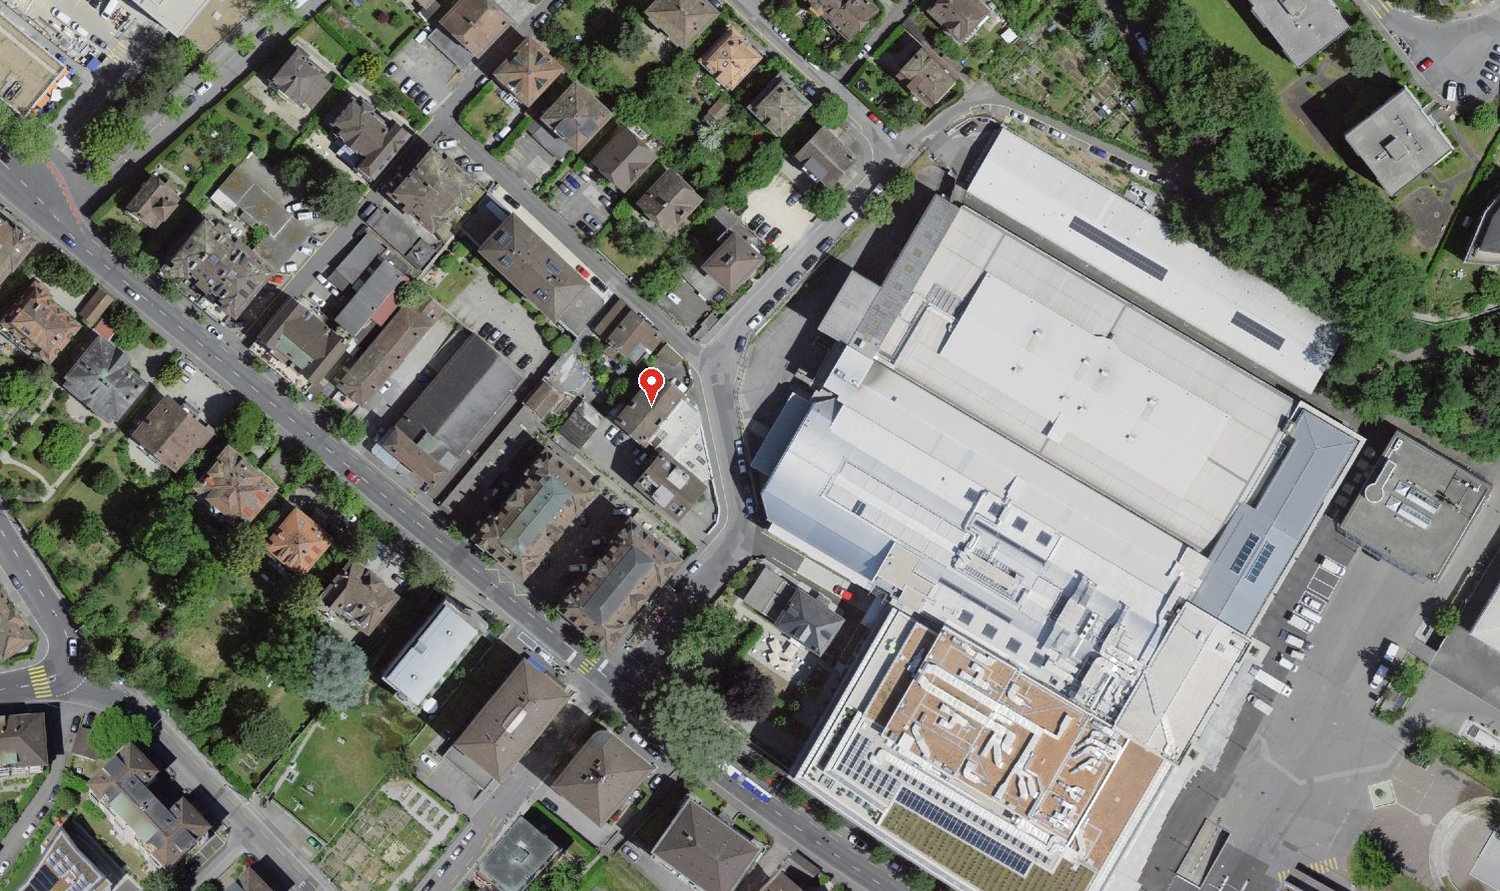
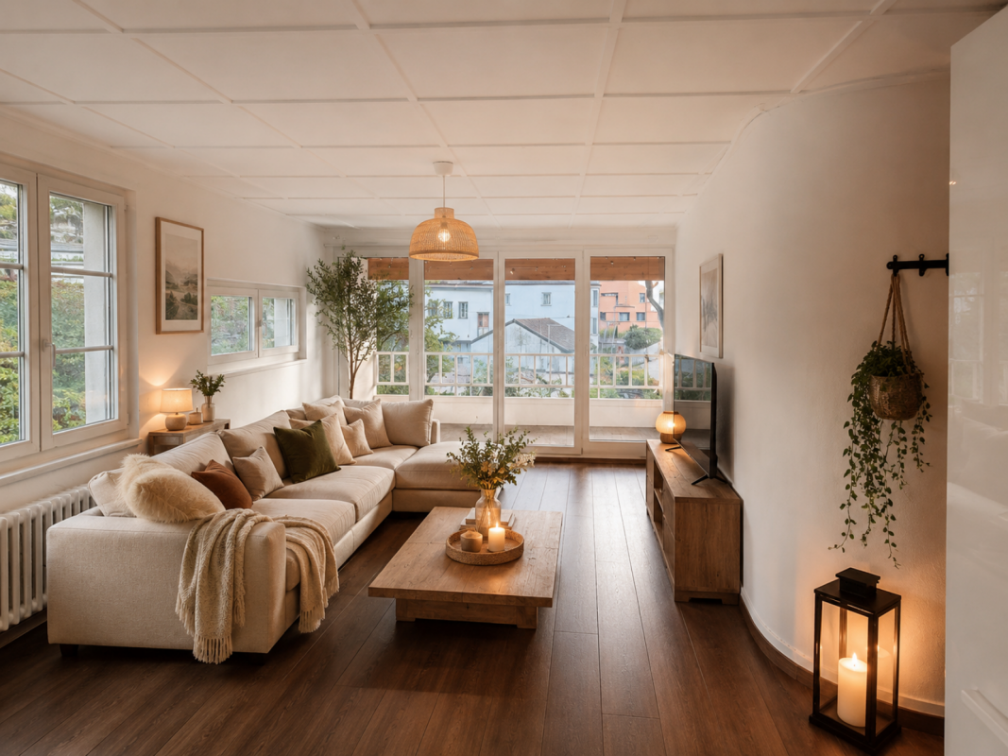
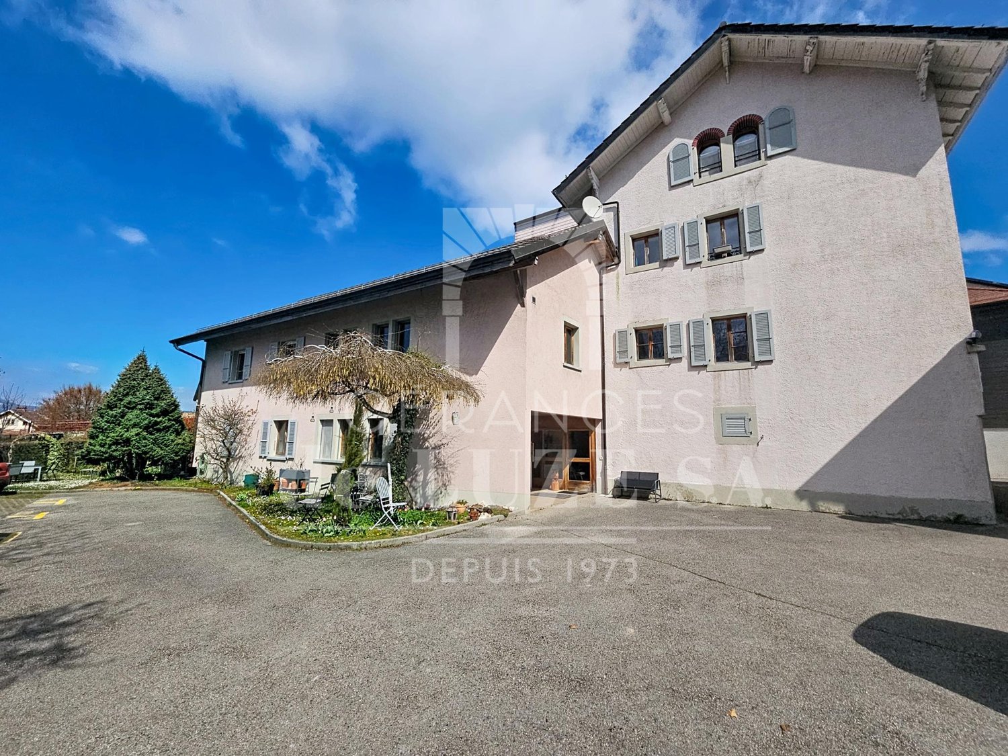
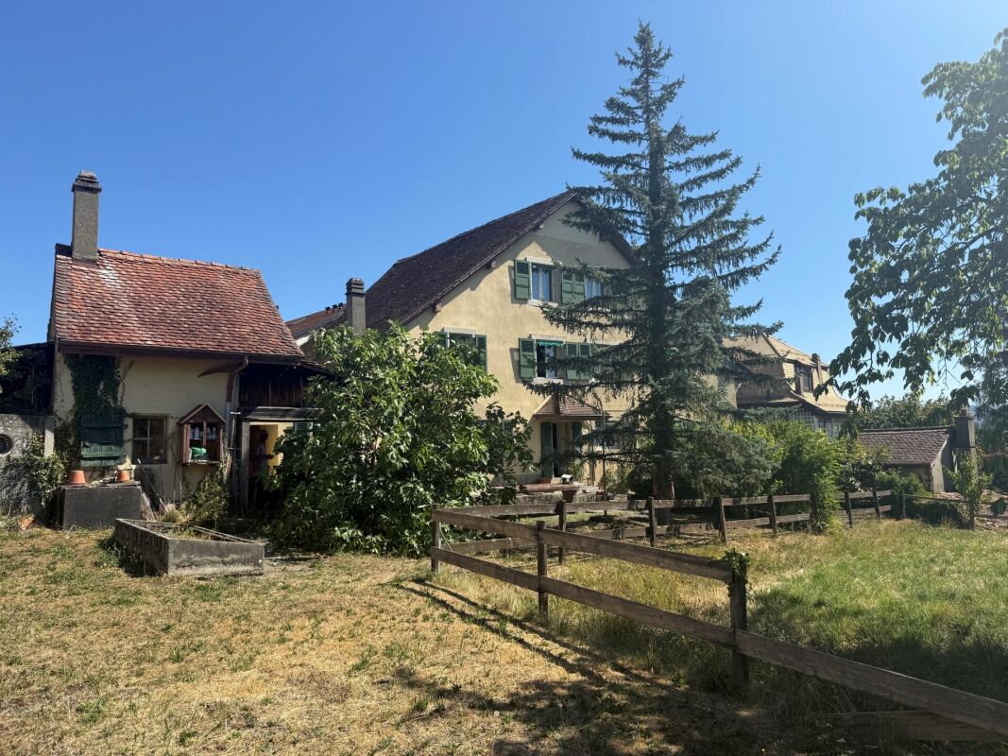
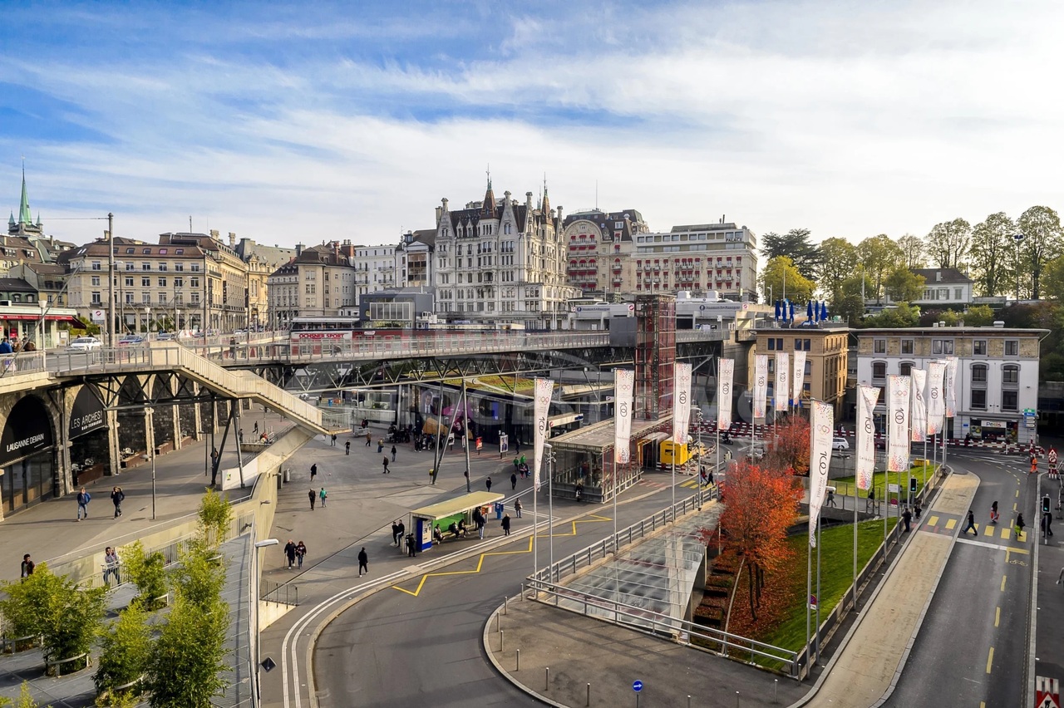
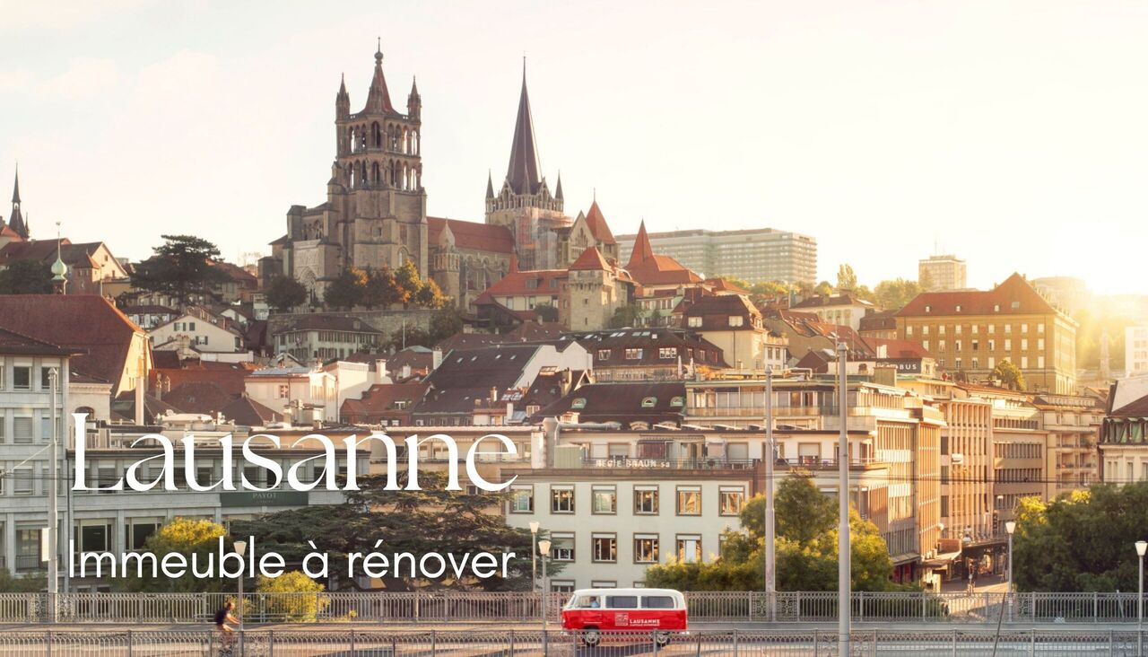
Vernand (Lausanne) - Multi-family house to buy

Try expanding your search criteria so we can show you similar properties. Currently, there are no matches.

We suggest you try to:

  • increase the radius
  • change filters, such as price

You can create a search alert with the current criteria and get notified when matching properties are available.

More objects in your automatically expanded search area
18 results - Radius: + 10km
1 / 17
CHF 2,950,000.–
10 rooms
Chemin du Parc 6, 1030 Bussigny

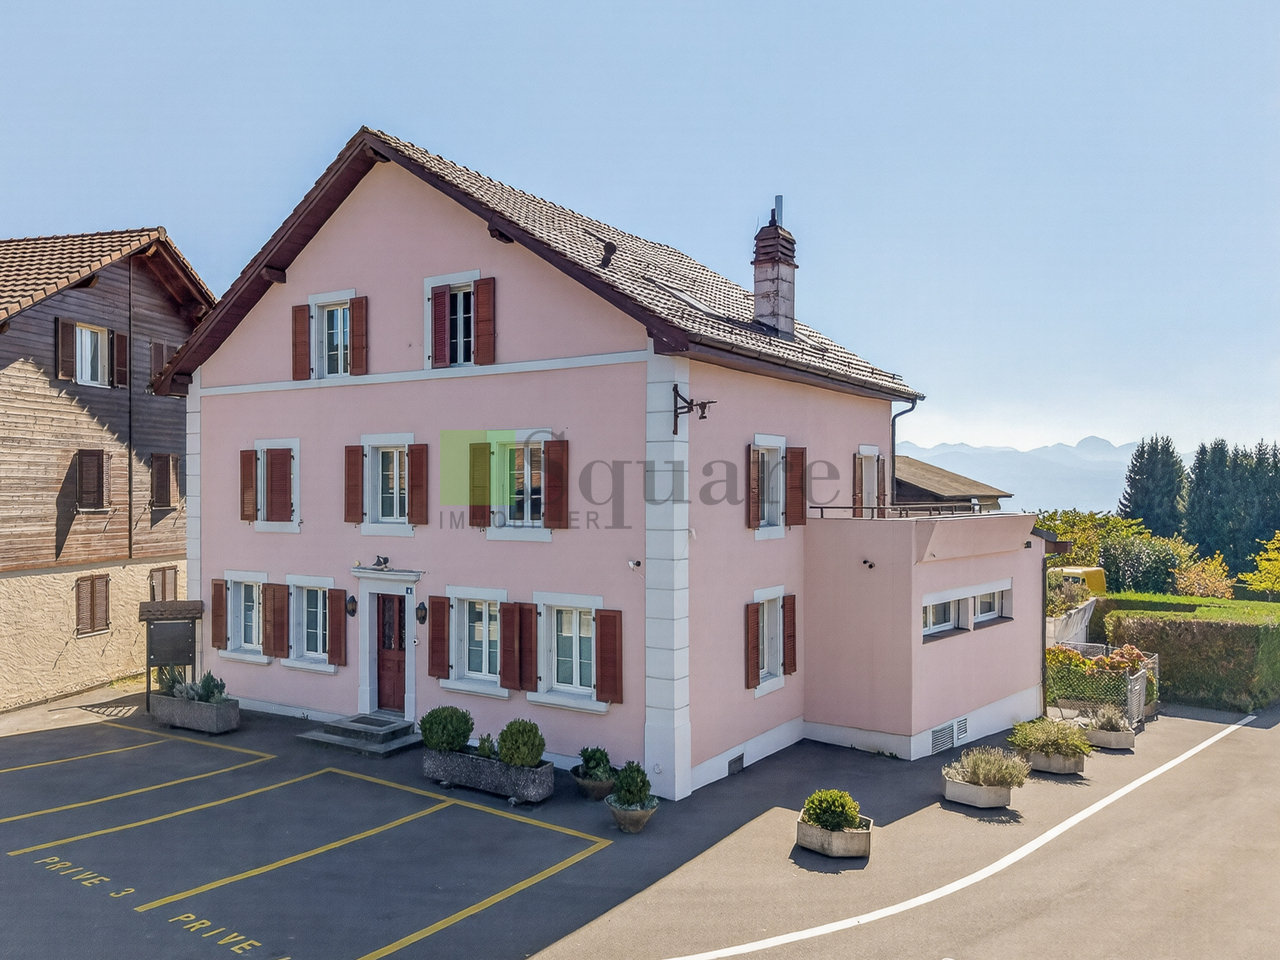
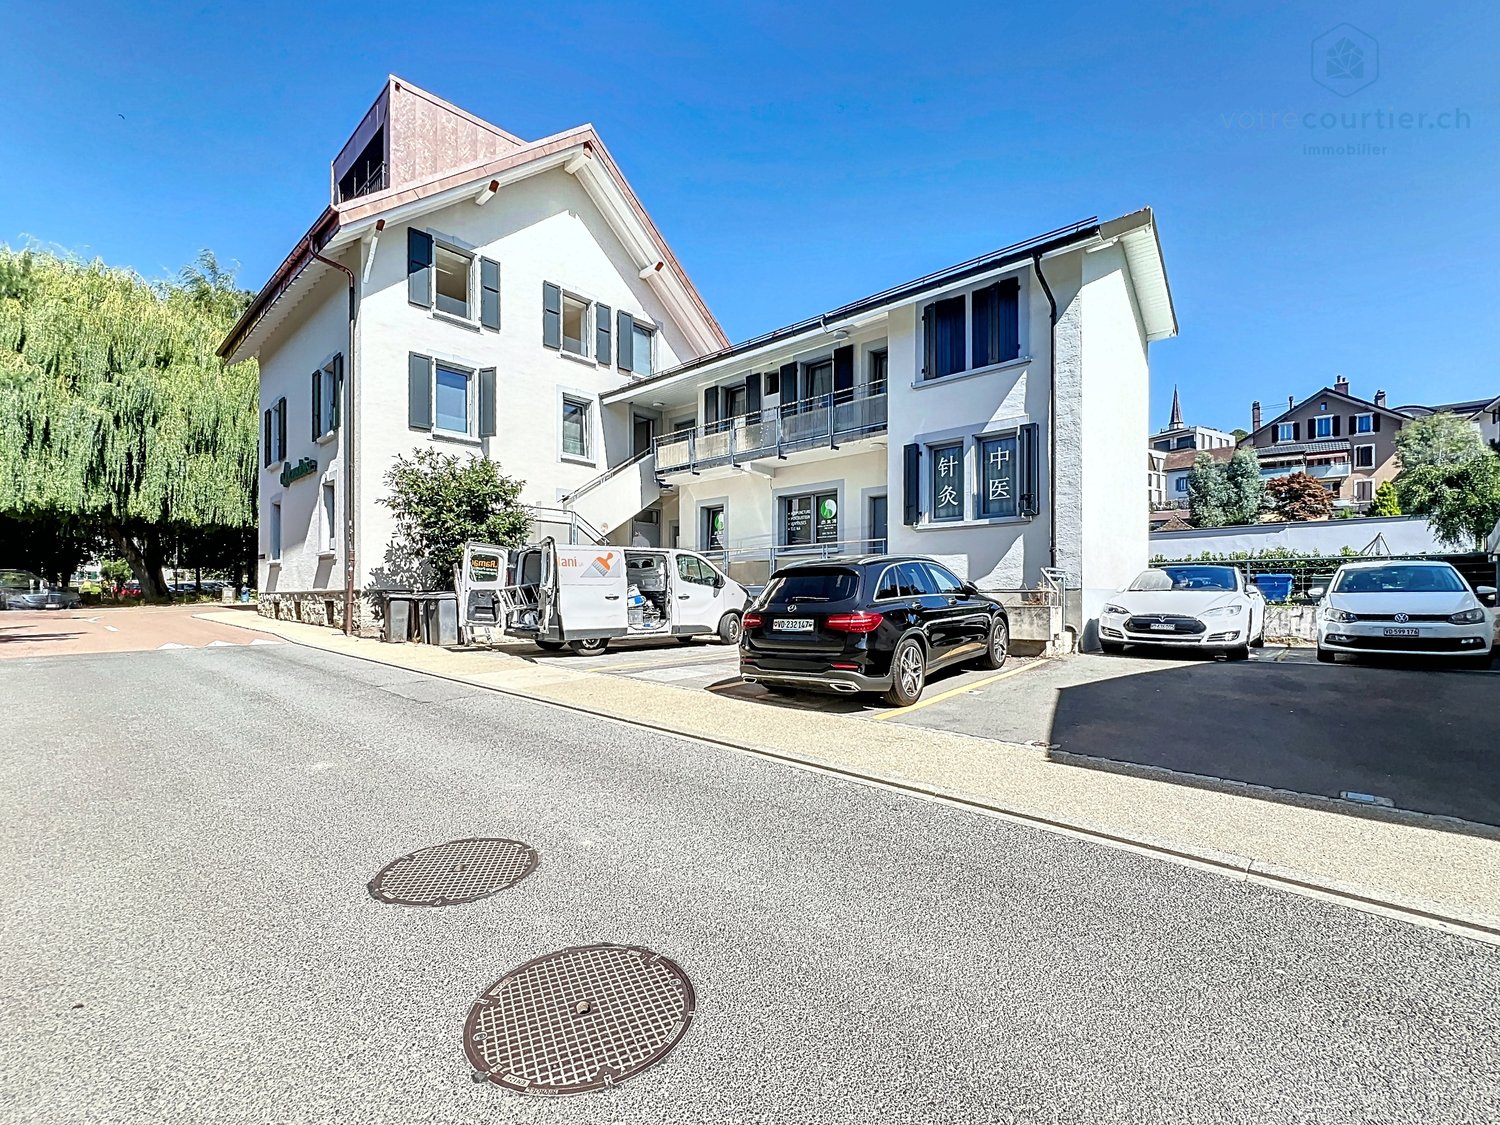
Renovated building, 100% rented, hyper-center, with vault room to valorize

This residential/commercial property is ideally located in the hyper-center of the village of Bussigny, within walking distance of all amenities (train station, bus, shops, restaurants, post office, schools, etc.) and opposite a beautifully tree-lined and equipped park.A privileged situation for any buyer wishing to combine professional and private life. The building, initially constructed in 1906, has undergone various renovations and transformations (annex 1964, 1975), the latest dating back to 2024 and 2025 with the valorization of a 4.5-room duplex on the top floor as well as the complete renovation of the 3.5-room apartment on the first floor. The commercial arcade as well as the local business (currently a Chinese therapy room) have also been renovatedThe entire building is rented, with a return on equity of 35%: 8.89% before capex/opex/The building consists of an arcade with a beautiful and large window + 1 office + 3 apartments + a large vault room to valorize + 5 outdoor parking spaces, namely:Ground floor:Arcade/office La Vaudoise of 105 m2 + basement of 35 m2 distributed in cafeteria, conference room, WC, archiving spaceTherapy room distributed in 3 rooms: 42 m25 outdoor parking spaces1st floor:Apartment of 2.5 rooms: 42 m² Apartment of 3.5 rooms: 72 m²2nd floor:Apartment of 4.5 rooms in duplex: 100 m2Basement:Large vault room: free of rentCellars for the apartments + the officeTechnical roomOil tank roomHeating roomLaundry roomRental income and return: • Current gross rent: CHF 115'200.- • OPEX 2026 (projection figures 2025 + CHF 2000 provision): CHF 28'000.- • OPEX 2025: CHF 26'000.- • OPEX 2024: CHF 21'698.20 • CAPEX 2024: CHF 24'615.40 Important investment work (renovation and valorization) has been carried out from 2021 to 2025 to reduce operating costs for 2025 and especially 2026. The return for 2026 is now much better, despite the low rent level, both commercial and residential. There is a real and interesting rental reserve to be exploited. According to the owner, there are no particular problems with the current tenants. The building is 100% rented with stable tenants.Return 2026 net on equity with 30% equity: 9.85% before mortgage interestReturn 2025 net on equity with 30% equity: 10.08% before mortgage interestThe complete dossier is transmitted on request with the complete contact details, after signing a confidentiality agreement.
Travel time
-
1 / 2
  • Balcony / Terrace
  • Garage
  • Child-friendly
  • +1
Price on request
16 rooms390m² living space
1040 Echallens

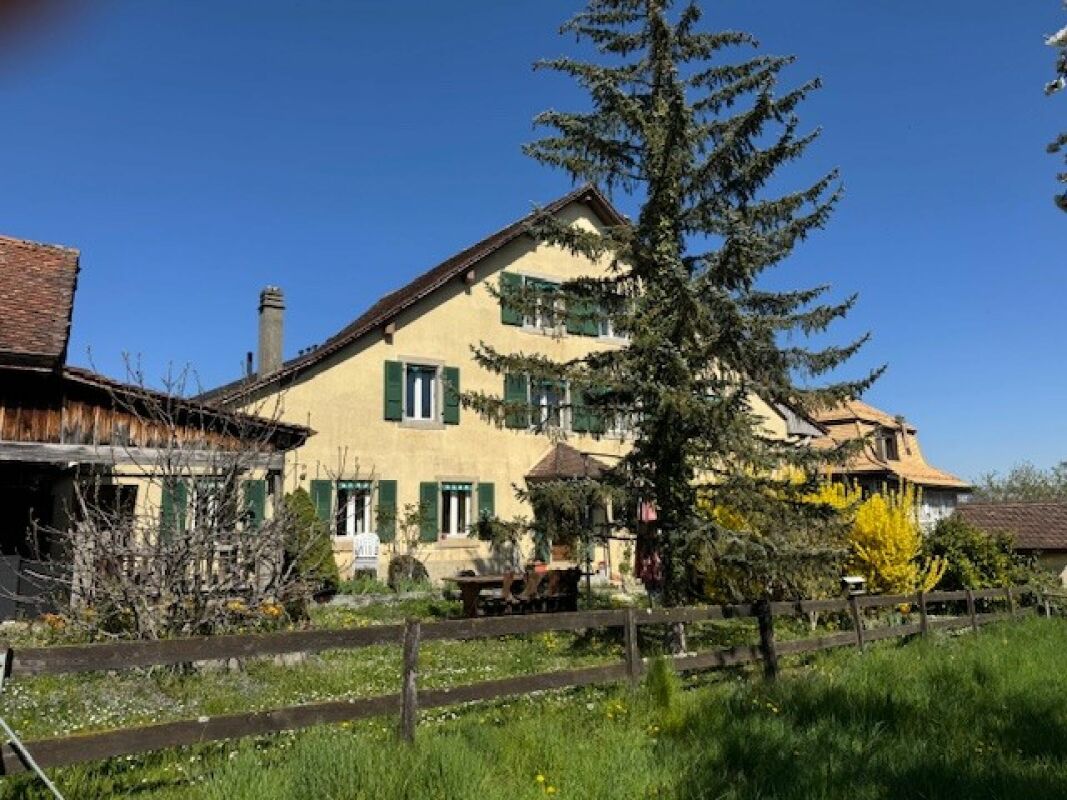
Character building in the heart of Echallens – Individual or group purchase of 6 or 9 residential units

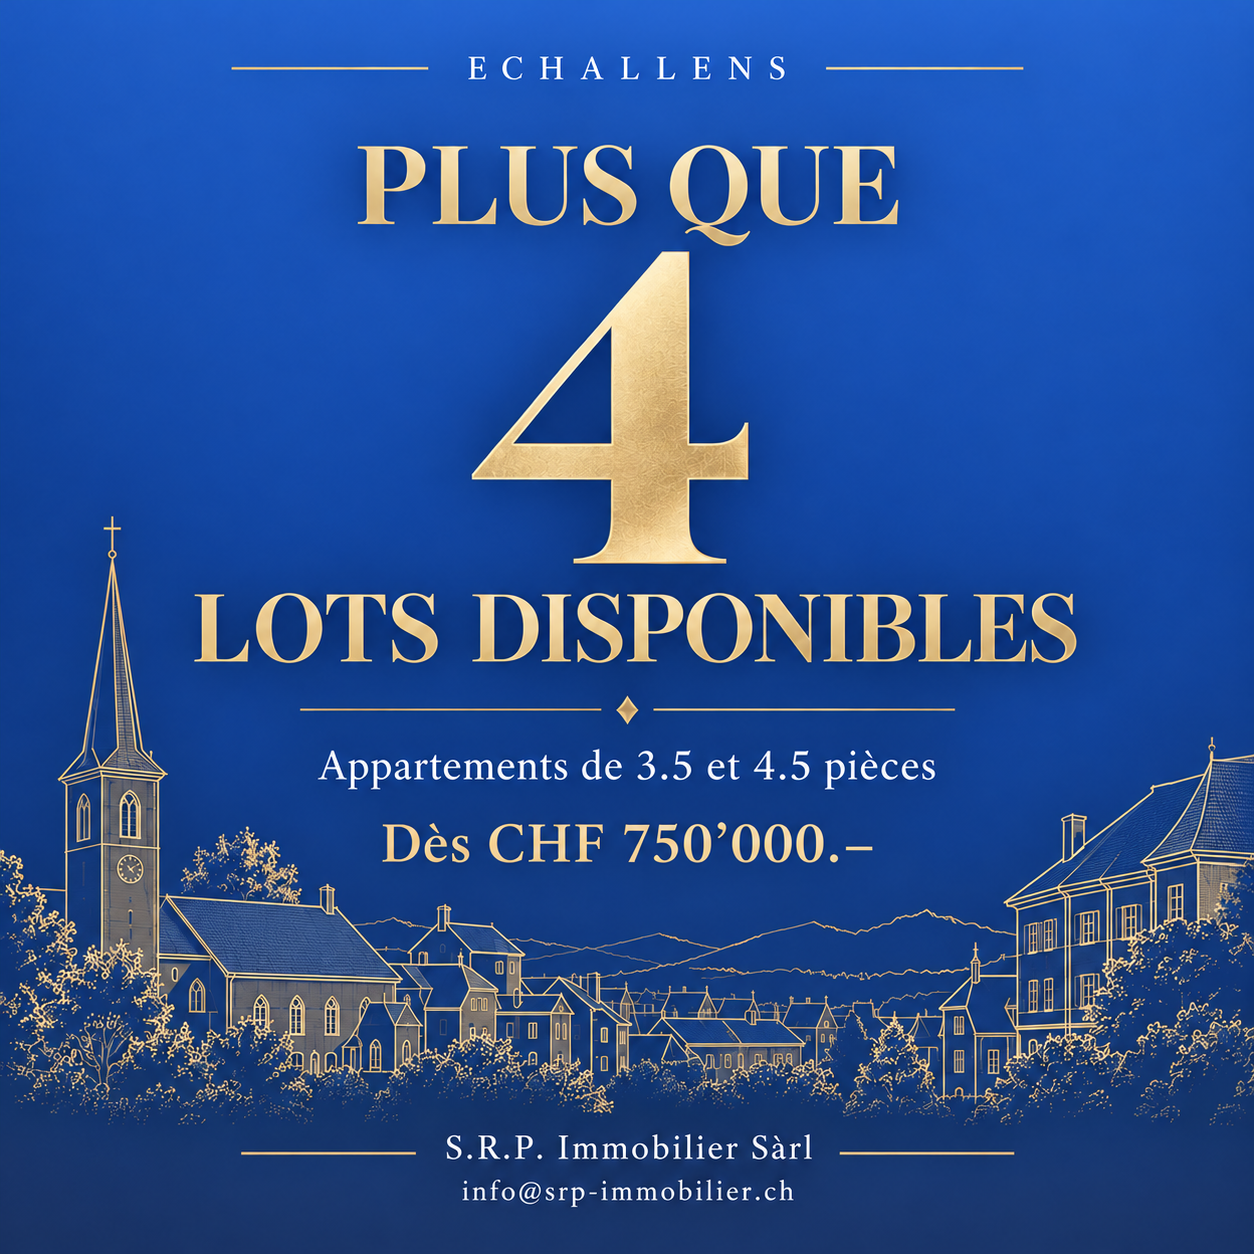
Character building in the heart of Echallens – Only 4 apartments availableIn the heart of Echallens village, discover a 1750 building that has undergone a complete renovation between 2025 and 2026 and comprises 9 apartments in co-ownership.Only 4 units are available for sale: units 5, 7, 8, and 9, with 3.5 and 4.5 rooms, from CHF 750'000.–.The property is located just 350 meters from the train station and benefits from a privileged location, close to shops, services, schools, and amenities. The 1,333 m² plot, adorned with a tree-lined garden and a 311 m² communal garden, offers a green and peaceful setting in the heart of the village.The building harmoniously combines the charm of the old with modern comfort. The original woodwork, certain architectural elements, and common areas have been carefully preserved, giving each apartment a unique identity.The 4 last available apartmentsUNIT 5 – 3.5 rooms – 104.3 m² – 1st floor - Sales price: CHF 950'000.–UNIT 7 – 4.5 rooms – 114.5 m² – 1st floor - Sales price: CHF 1'020'000.–UNIT 8 – 3.5 rooms – 80 m² – Attic - Sales price: CHF 750'000.–UNIT 9 – 4.5 rooms – 91.1 m² – Attic - Sales price: CHF 900'000.–The highlights✓ Historic building from 1750 ✓ Complete renovation between 2025 and 2026 ✓ Only 4 apartments available, with 3.5 and 4.5 rooms ✓ Living areas from 80 to 114.5 m² ✓ Prices from CHF 750'000.– ✓ 1,333 m² plot with tree-lined garden ✓ Communal garden of 311 m² ✓ Preserved woodwork and character elements ✓ Only 350 meters from the train station ✓ Echallens center and amenities within walking distance ✓ Underground garage available or possibility of parking macaronsWhether you are looking for your future main residence, a second home in the Gros-de-Vaud, or a real estate investment, this address offers a rare combination of heritage, central location, outdoor spaces, and modern comfort.Detailed plans, technical information, and sales files for UNITS 5, 7, 8, and 9 are available upon request.Contact us today to receive the complete files and arrange a visit.S.R.P. Immobilier Sàrl info@srp-immobilier.ch

  • Balcony / Terrace
  • Garage
  • Child-friendly
  • +1
1 / 10
CHF 3,000,000.–
Grand Rue 49, 1095 Lutry

Mixed building in Lutry

Crossing village house located in the heart of the historic town of Lutry.Its location in the center of the town makes it easy to access all amenities such as shops, banks, schools and public transport.The TL line n°9 is only a few steps away and the CFF station 300 m away. The quays and the edges of the lake are only a few strides away.The house is spread over 4 levels: ground floor, floor 1 + 2 and attic.The building is distributed as follows: 1st floor: a 3 ½ room apartment which includes a hall, a fitted kitchen, a living room, an office area, a large bedroom, a bathroom and a cellar. A garden of approximately 105 m2 currently shared by the tenants. On the second floor: a 3 ½ room apartment which includes a hall, a fitted kitchen, a living room, an office area, a large bedroom with balcony and a bathroom. There is also access to the attic. The Attic includes a large attic part and a living room part. On the ground floor are the cellars, the cistern room and a large vaulted cellar.Both apartments are currently rented.The attraction of the building is its position in the village as well as the existence, on the northern side of a beautiful garden of 105 m2.The house is from the period except for the facade, the roof and the windows which were redone in 2015 and which are therefore in good condition.An architect's project for global renovation, including the creation of a third lot in the attic, has been established, thus allowing the creation of 3 beautiful apartments.It should be noted that the building is functional as it stands, but has great development potential, particularly in the attic which represents 605 m3 and easily allows the creation of one or two additional apartments.Both apartments are currently rented for around CHF 1,800 each, giving a total annual rental income of CHF 43,200.This project can be oriented either on a purely investment project or possibly for a private dwelling with or without a rental share. Technical data The house is from the period except for the facade and roof which were redone in 2015 and which are therefore in good condition. Works An architect's project for global renovation including the creation of a third lot in the attic has been established, thus allowing the creation of 3 beautiful apartments.

Travel time
-
1 / 13
Price on request
12 rooms320m² living space
1009 Pully

Maison locative de 12 pièces

Maison locative de 12 pièces située sur les hauteurs de Pully. Cette propriété rénovée en 2023 se répartit sur 3 niveaux. Elle se compose d'un appartement de 4 pièces au rez, d'un appartement de 4 pièces au 1er étage et d'un appartement de 3 pièces dans les combles. Le bâtiment offre un cadre de vie idéal au milieu de la campagne. La ligne 65 des transports publics lausannois permet de rejoindre Lausanne- Sallaz en 7 minutes et la gare de Pully en 10 minutes. La propriété est vendue libre de bail et elle jouit d'un parking extérieure de 20 places. Elle est idéale pour un investissement durable.Rez de chaussée :2 chambres à coucher1 salle de bains1 salle de douche1 grand salon et 1 cuisine avec salle à manger et accès à la terrasse1er étage :cuisine et salle-à-manger1 salle de douche2 chambres à coucher1 bureau2e étage :4 chambres1 WC séparé1 salle de bains double lavaboSous-sol :Buanderie, chaufferie, cellier, cave et chambre froideMietwohnhaus mit 12 Wohnungen in den Hügeln von Pully. Diese im Jahr 2023 renovierte Immobilie erstreckt sich über 3 Etagen. Es besteht aus einer 4-Zimmer-Wohnung im Erdgeschoss, einer 4-Zimmer-Wohnung im 1. Stock und einer 3-Zimmer-Wohnung im Dachgeschoss. Das Gebäude bietet ein ideales Wohnumfeld inmitten der Natur. Mit der Linie 65 der Lausanner öffentlichen Verkehrsmittel erreicht man Lausanne-Sallaz in 7 Minuten und den Bahnhof Pully in 10 Minuten. Die Immobilie wird mietfrei verkauft und verfügt über einen Außenparkplatz mit 20 Stellplätzen. Sie eignet sich ideal als langfristige Investition.Erdgeschoss:2 Schlafzimmer1 Badezimmer1 Duschbad1 großes Wohnzimmer und 1 Küche mit Essbereich und Zugang zur Terrasse1. Stock:Küche und Esszimmer1 Duschbad2 Schlafzimmer1 Arbeitszimmer2. Stock:4 Schlafzimmer1 separates WC1 Badezimmer mit DoppelwaschbeckenUntergeschoss:Waschküche, Heizungsraum, Vorratsraum, Keller und KühlraumA 12-room rental property located in the hills above Pully. This property, renovated in 2023, is spread over 3 levels. It consists of a 4-room apartment on the ground floor, a 4-room apartment on the first floor, and a 3-room apartment in the attic. The building offers an ideal living environment in the heart of the countryside. Lausanne public transit Line 65 provides access to Lausanne-Sallaz in 7 minutes and the Pully train station in 10 minutes. The property is being sold free of lease and features an outdoor parking lot with 20 spaces. It is ideal for a long-term investment.Ground floor:2 bedrooms1 bathroom1 shower room1 large living room and 1 kitchen with dining area and access to the terrace1st floor:Kitchen and dining room1 shower room2 bedrooms1 officeSecond floor:4 bedrooms1 separate toilet1 bathroom with double sinksBasement:Laundry room, boiler room, pantry, cellar, and cold storage roomImmobile in affitto composto da 12 locali, situato sulle alture di Pully. Questa proprietà, ristrutturata nel 2023, si sviluppa su 3 livelli. È composta da un appartamento di 4 locali al piano terra, un appartamento di 4 locali al primo piano e un appartamento di 3 locali nella mansarda. L'edificio offre un ambiente di vita ideale in mezzo alla campagna. La linea 65 dei trasporti pubblici di Losanna permette di raggiungere Losanna-Sallaz in 7 minuti e la stazione di Pully in 10 minuti. L'immobile viene venduto libero da contratto di locazione e dispone di un parcheggio esterno con 20 posti auto. È ideale per un investimento a lungo termine.Piano terra:2 camere da letto1 bagno1 bagno con doccia1 ampio soggiorno e 1 cucina con sala da pranzo e accesso alla terrazza1 piano:cucina e sala da pranzo1 bagno con doccia2 camere da letto1 studio2 piano:4 camere da letto1 WC separato1 bagno con doppio lavaboSeminterrato:Lavanderia, locale caldaia, dispensa, cantina e cella frigorifera

1 / 1
Price on request
525m² living space
1003 Lausanne

Building to be completely renovated - Hypercenter Lausanne

The complete presentation of this property - photo gallery, plans, detailed services and dedicated contacts - is available online at https://impulseproperties.ch/ipr-lau-2026 - a more complete presentation experience than this ad.A raw asset, a transformation to be carried out.Empty building to be renovated from A to Z, located between Bel-Air and the Riponne in the heart of Lausanne. There is an existing architect's project for 13 student apartments and a 118 m² commercial space. An opportunity reserved for an investor with the capacity to carry out significant work. Price on request.The mixed building, built in 1750, with 790 m² of floor space, is today completely empty and requires a complete renovation: structure, envelope, technical installations, finishes.No lot is occupied. The buyer takes over a building in a raw state on a 155 m² plot in the heart of Lausanne.A project already designed by an architect.The transformation has been studied by the Architectes cabinet.The project provides for: • 1 commercial space of 118 m² on the ground floor, on a pedestrian axis with high frequency • 13 student apartments (10 studios + 3 two-room apartments) on levels 1 to 3 and in the attic • Projected useful surface: 525 m² • Basement of 120 m² (storage, cellars, laundry, technique) The project has not yet been submitted: the investor benefits from a complete study while retaining the freedom to evolve the program (estimated work: CHF 3.5 million)An address that Lausanne no longer reproduces.The building is located at the intersection of pedestrian flows between Bel-Air and the Riponne in the commercial and university area of the city center. The demand for rental properties is structurally supported by the presence of UNIL, EPFL and the universities.Access to transport:Métro M2 (Riponne) at 250 mBus Bel-Air / Rue Neuve at less than 150 mLe Flon at 450 mTrain station at 800 m.This property is intended for an experienced investor, familiar with transformation projects and having the necessary financial capacity to carry out the work.TECHNICAL DATAReference: IPR-LAU-2026Type: Mixed building with commercial and residential spacesCondition: Empty - to be completely renovatedYear of construction: 1750Floor area (SBP): 790 m²Projected useful surface (SU): 525 m²Volume: 3'120 mPlot: 155 m²Projected apartments: 13 units (10 studios + 3 two-room apartments) + commercial space on the ground floor 118 m²Estimated construction costs: CHF 3'551'362 (20 %)Price: On request