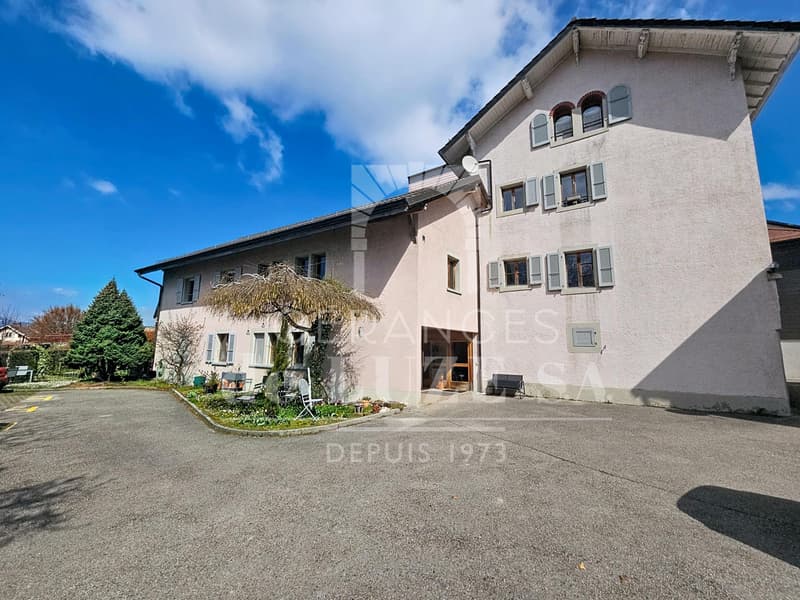
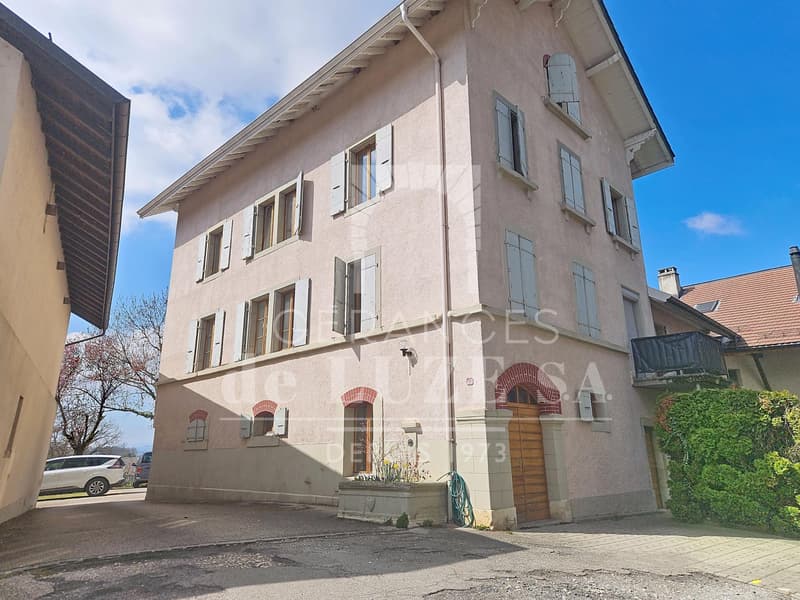
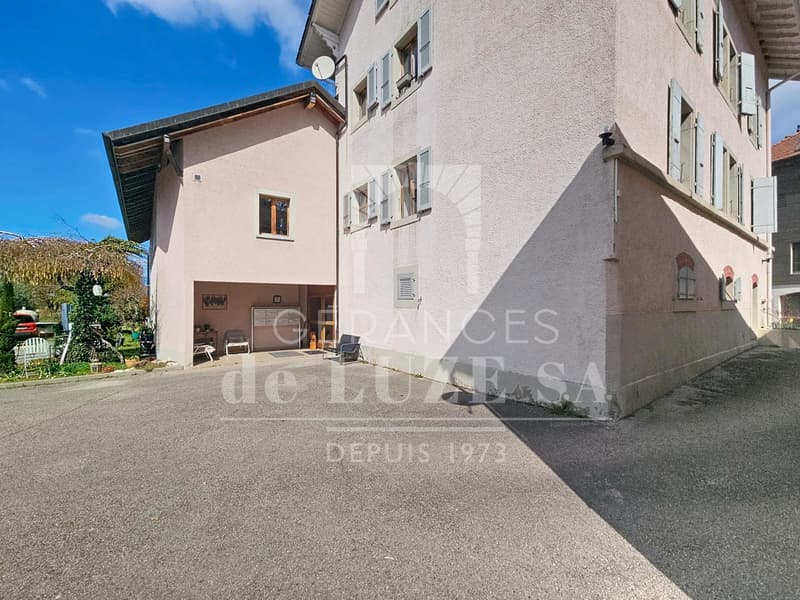
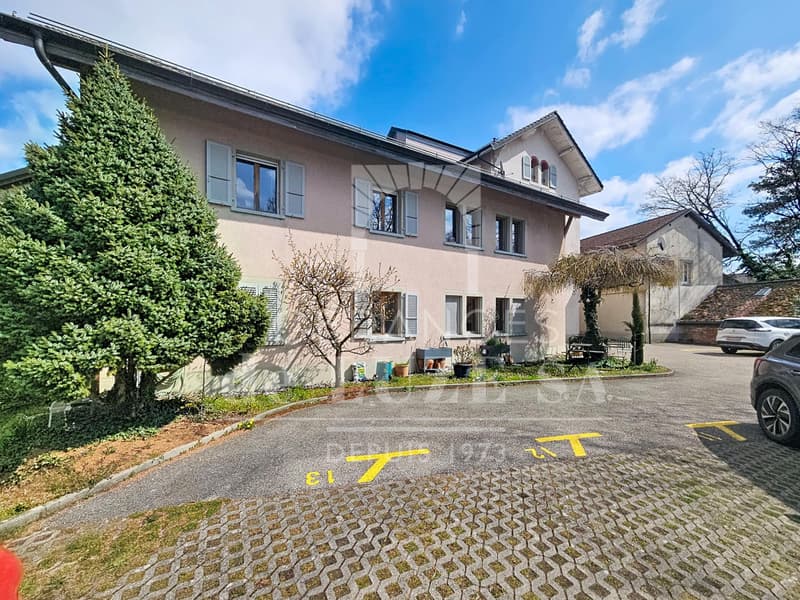
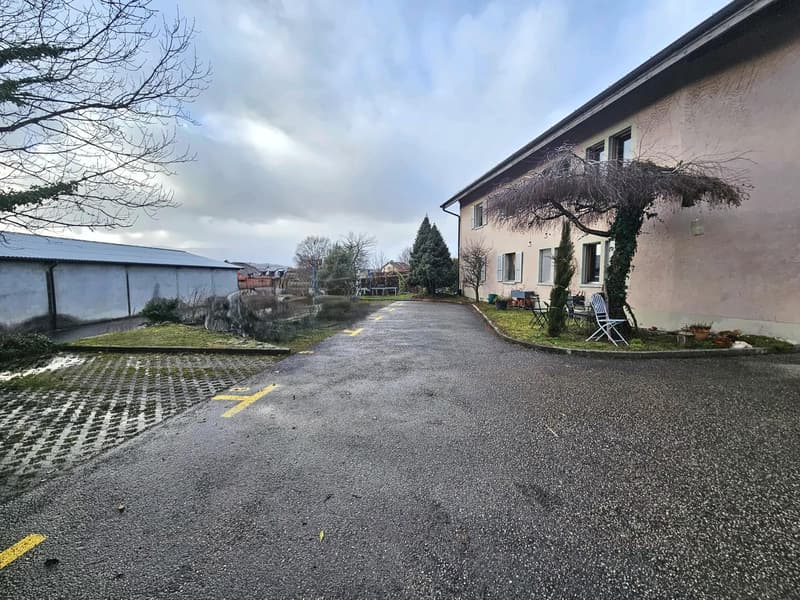
"St-Saphorin s/Morges rental building with 7 apartments"
Purchase price
CHF 3,100,000.–
Notify on price drop
Living space
495 m2
Location
1113 Saint-Saphorin-sur-MorgesCosts
- Purchase price:
- CHF 3,100,000.–
- Notify on price drop
Main information
- Available from:
- By agreement
- Type:
- Multi-family house
- Number of floors:
- 4
- Surface living:
- 495 m2
- Land area:
- 979 m2
- Volume:
- 2992 m3
- Last refurbishment:
- 1990
- Year built:
- 1846
Features and furnishings
View
Documents (0)
Description
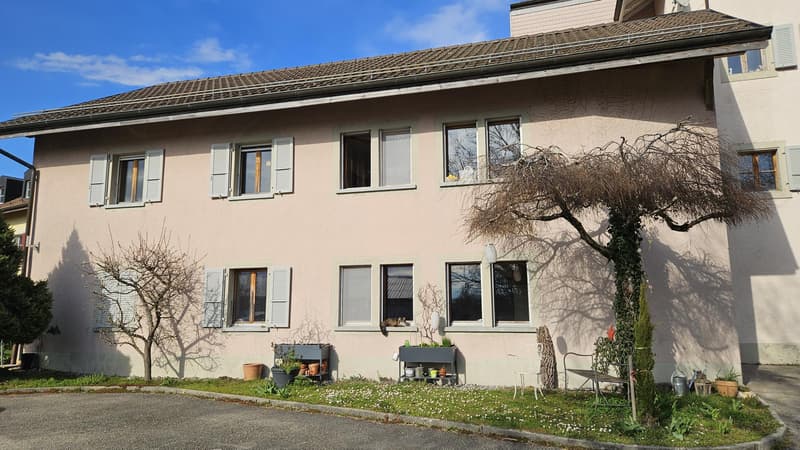
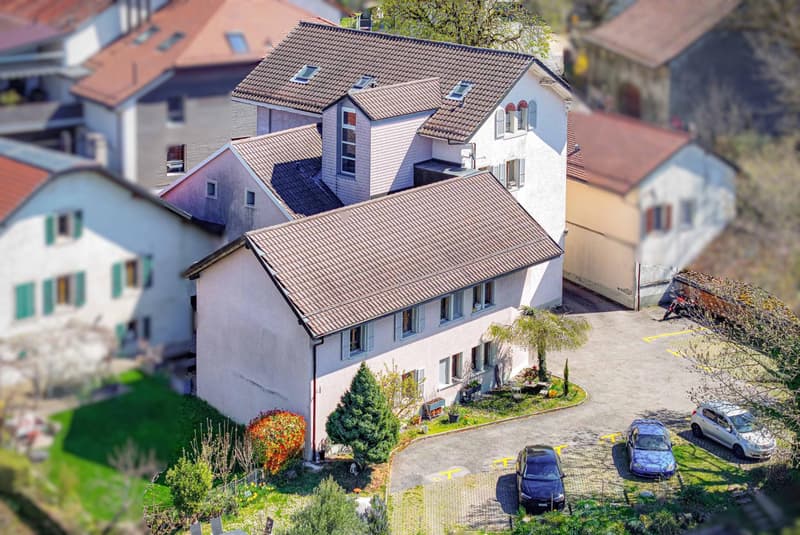
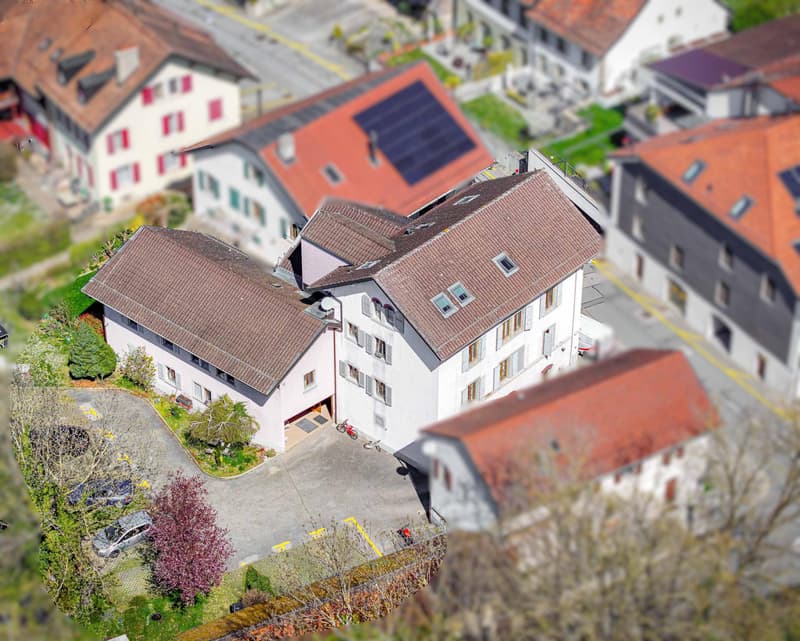
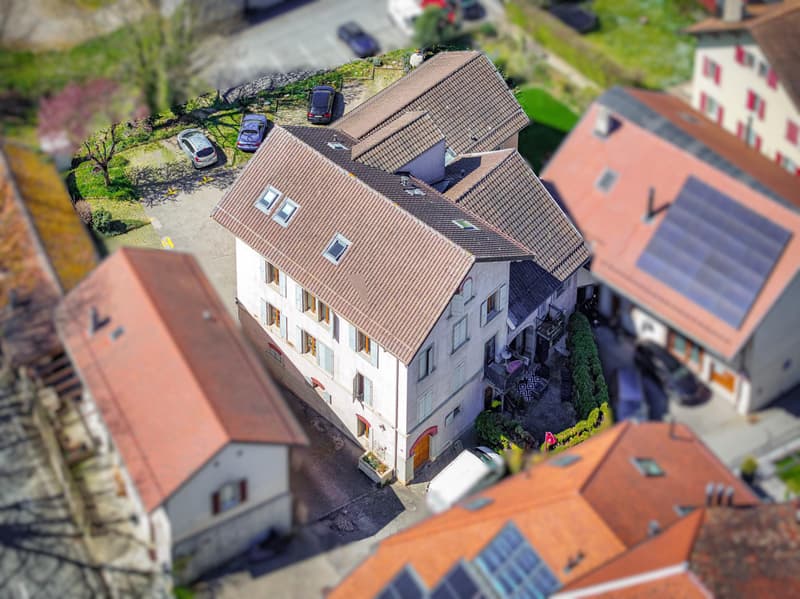
In the heart of the charming village of St-Saphorin s/Morges, 7 minutes from Morges, rental building with 7 apartments, built in 1846, transformed and renovated in 1990, located on a plot of 979 m². Quiet and sunny situation, south-southeast orientation, close to transportation (bus), schools by school bus to Colombier and Echichens, restaurant.
Renovation work to be expected. Such as the electric heating system.
Distribution:
No basement.
Ground floor: cellars, common laundry room, technical room; 1 apartment with 3.5 rooms, 65 m², with terrace and 1 apartment with 2.5 rooms, 50 m², with terrace
1st floor: 1 apartment with 2.5 rooms, 50 m²; 1 apartment with 4 rooms, 80 m²; 1 apartment with 4.5 rooms, 90 m²
2nd floor: 1 apartment with 4 rooms, 80 m²; as well as 2 available areas (raw) of the type attic.
Attic: 1 apartment with 4 rooms, 79 m²
Annexes: 13 rented parking spaces
Historical classification of the building in notes 4 and 5.
Rent / year net: 123'420.-
Rent / year gross: 132'500.-
Theoretical gross yield: 4%
Renovation work to be expected. Such as the electric heating system.
Distribution:
No basement.
Ground floor: cellars, common laundry room, technical room; 1 apartment with 3.5 rooms, 65 m², with terrace and 1 apartment with 2.5 rooms, 50 m², with terrace
1st floor: 1 apartment with 2.5 rooms, 50 m²; 1 apartment with 4 rooms, 80 m²; 1 apartment with 4.5 rooms, 90 m²
2nd floor: 1 apartment with 4 rooms, 80 m²; as well as 2 available areas (raw) of the type attic.
Attic: 1 apartment with 4 rooms, 79 m²
Annexes: 13 rented parking spaces
Historical classification of the building in notes 4 and 5.
Rent / year net: 123'420.-
Rent / year gross: 132'500.-
Theoretical gross yield: 4%
Mortgage Calculator
From dream house to home ownership: the mortgage calculator can help you estimate the affordability of this property.

Free
Unlock the full experience
Sync your favourites, manage search alerts, and access all your important services seamlessly across devices. Create your free account for a personalized home search!
Viewing
Contact for viewing
Pierre-Adrien Haxaire

Contact
Gérances de LUZE SA
- Listing ID
- 4002349103
- Object ref.
- I-25-002