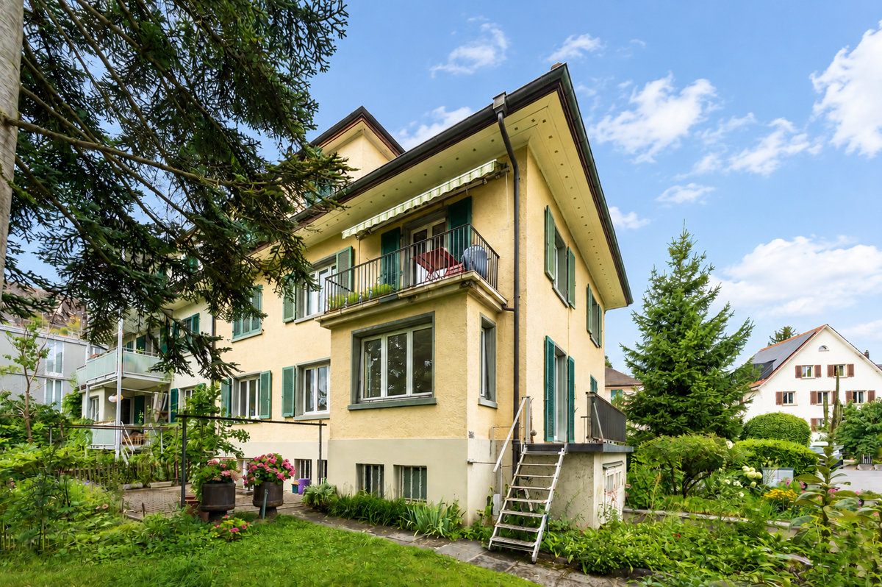
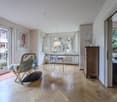
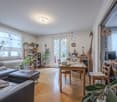
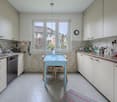
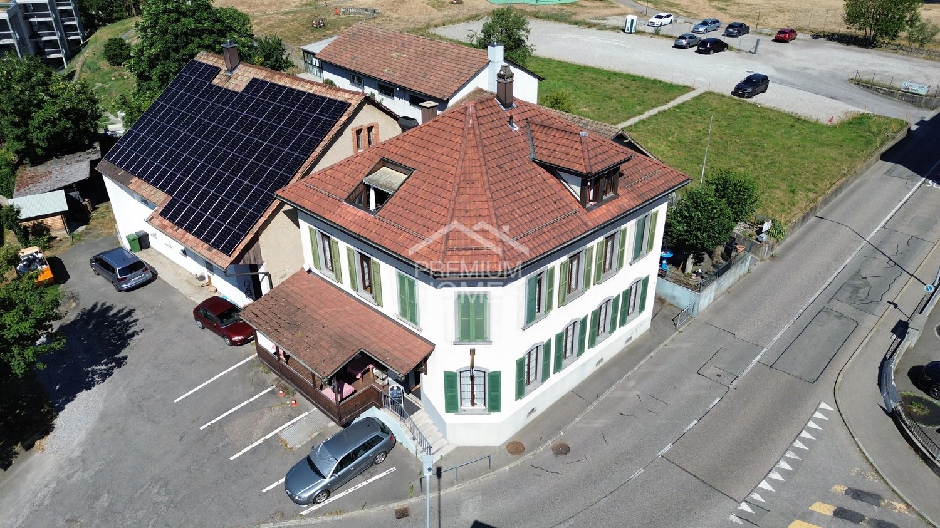
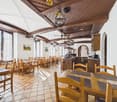
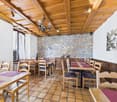
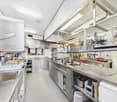
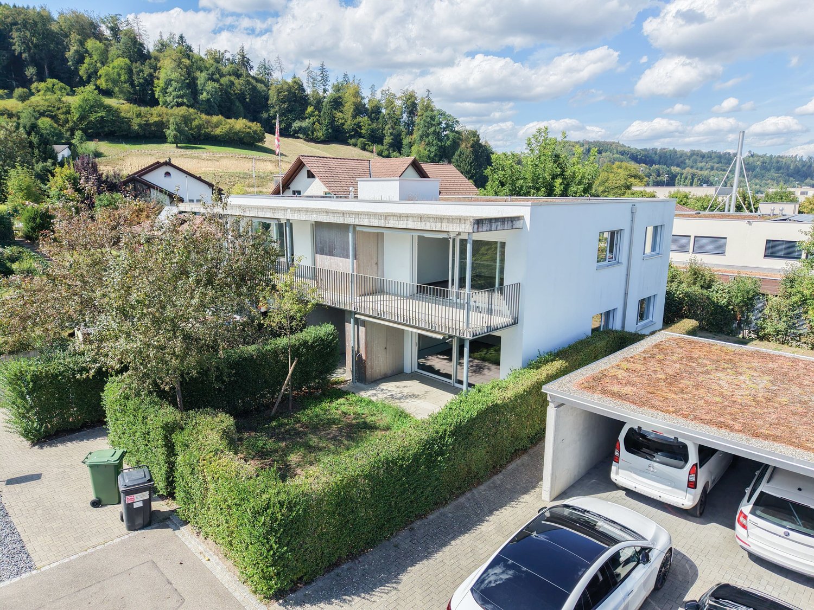
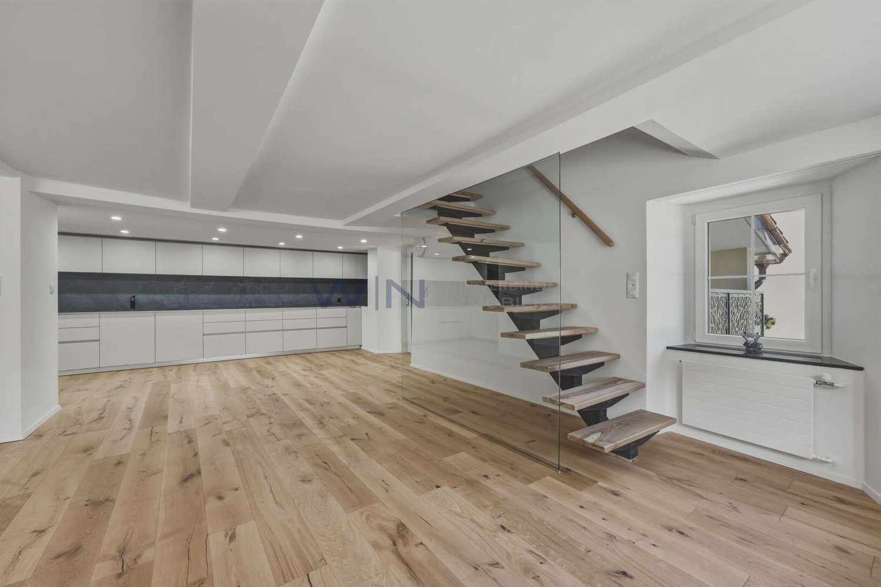
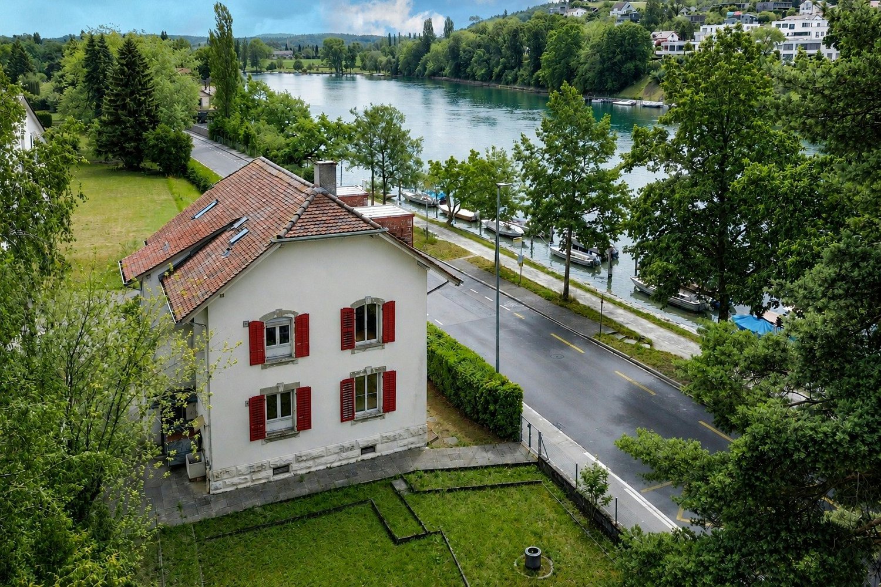
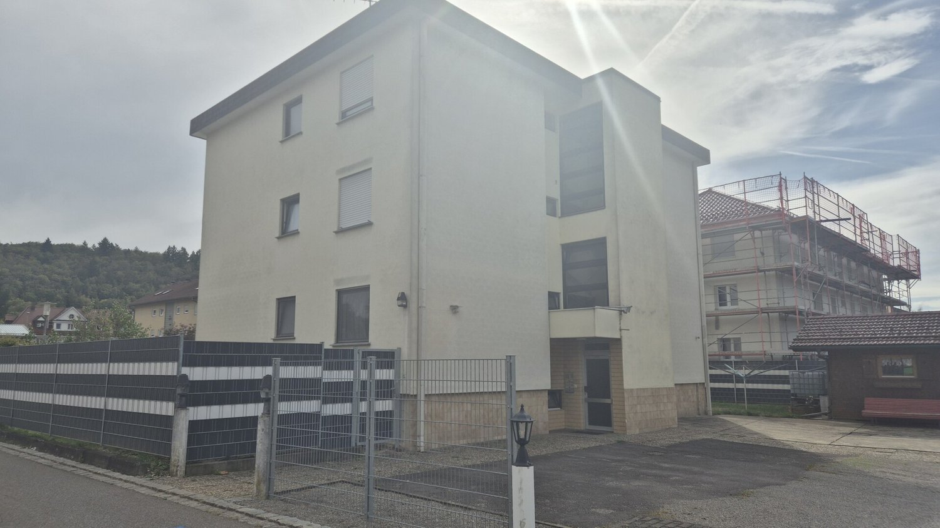
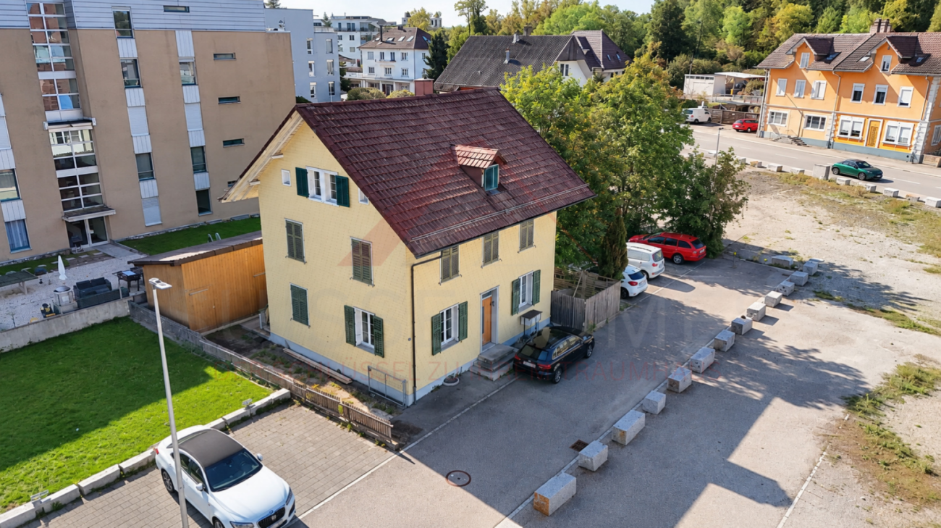
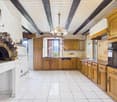
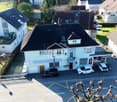
Rental building Giubiasco fully let
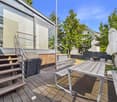
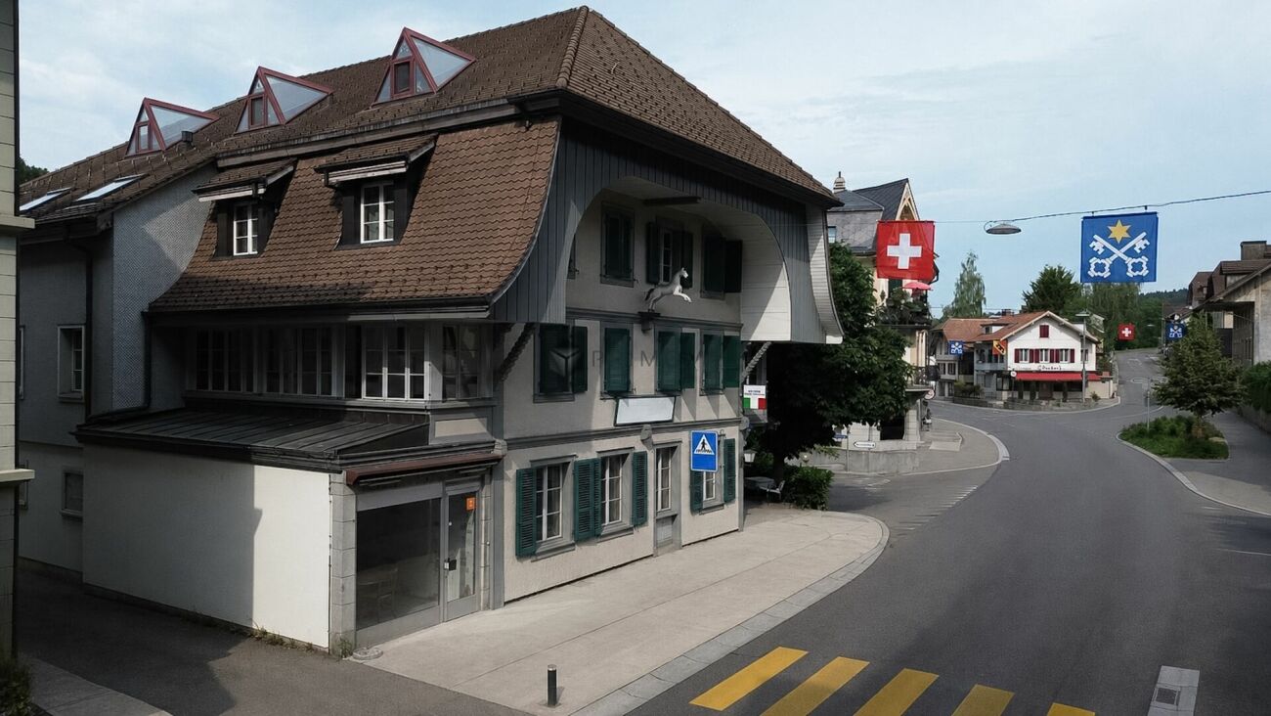
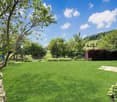
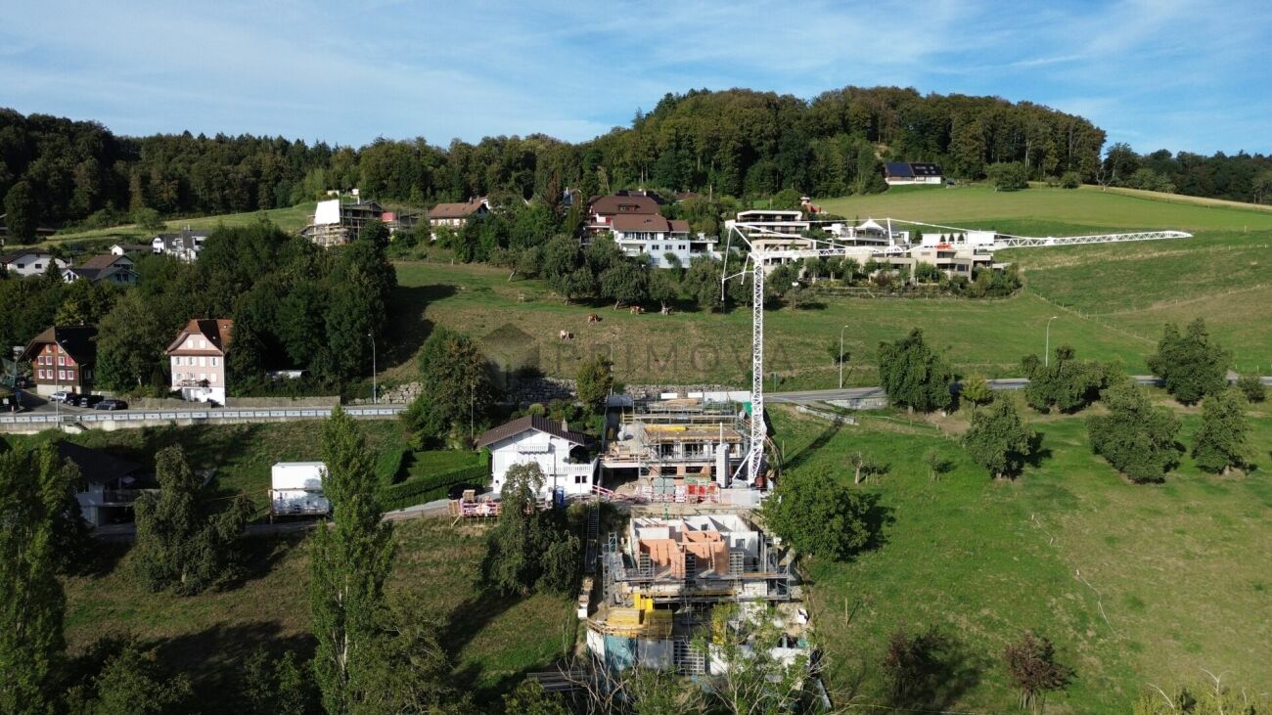
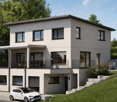
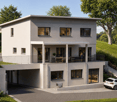
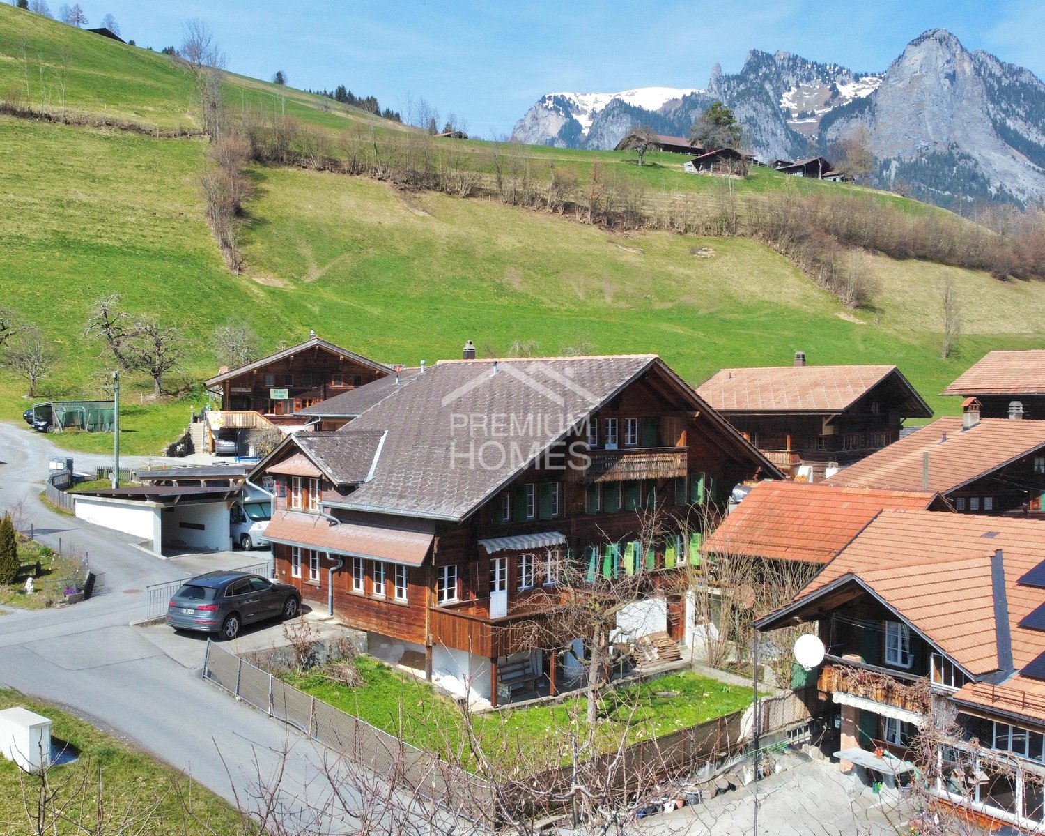
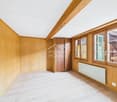
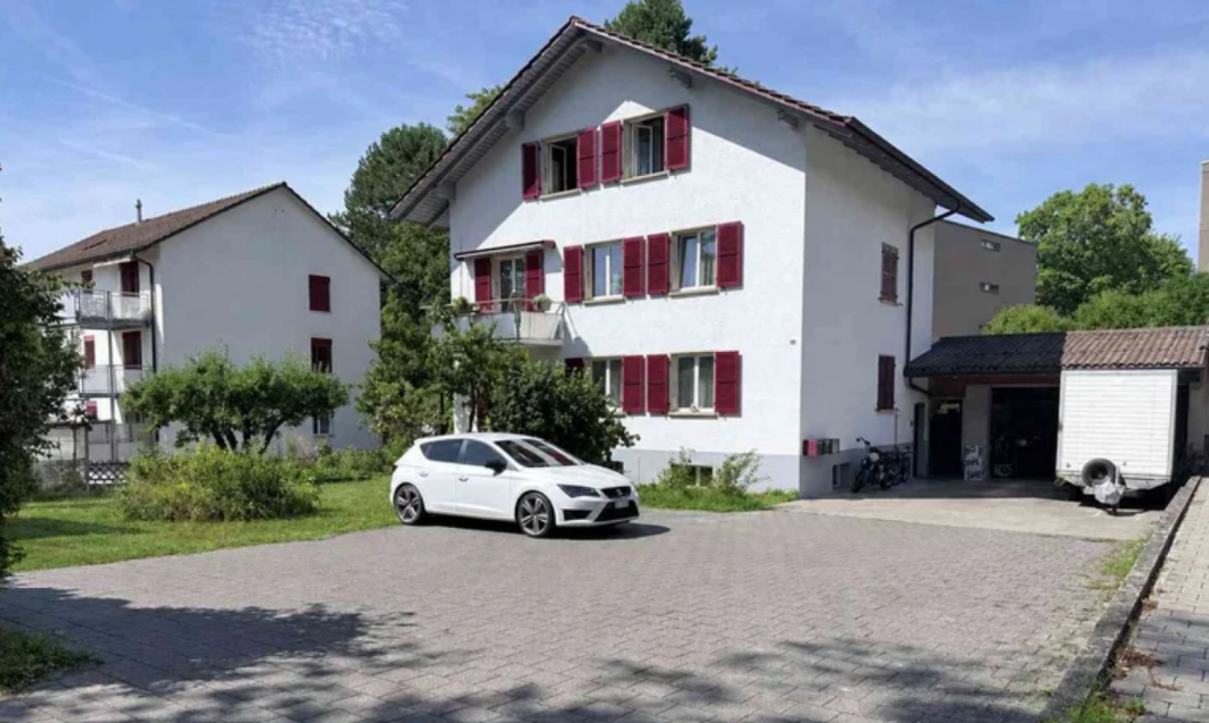
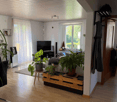
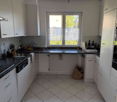
Rental building Giubiasco fully let 6 residential units and 4 commercial unitsTwo parking spacesYield 4%Documents on request
Déborah Simon
Lake view and great potential
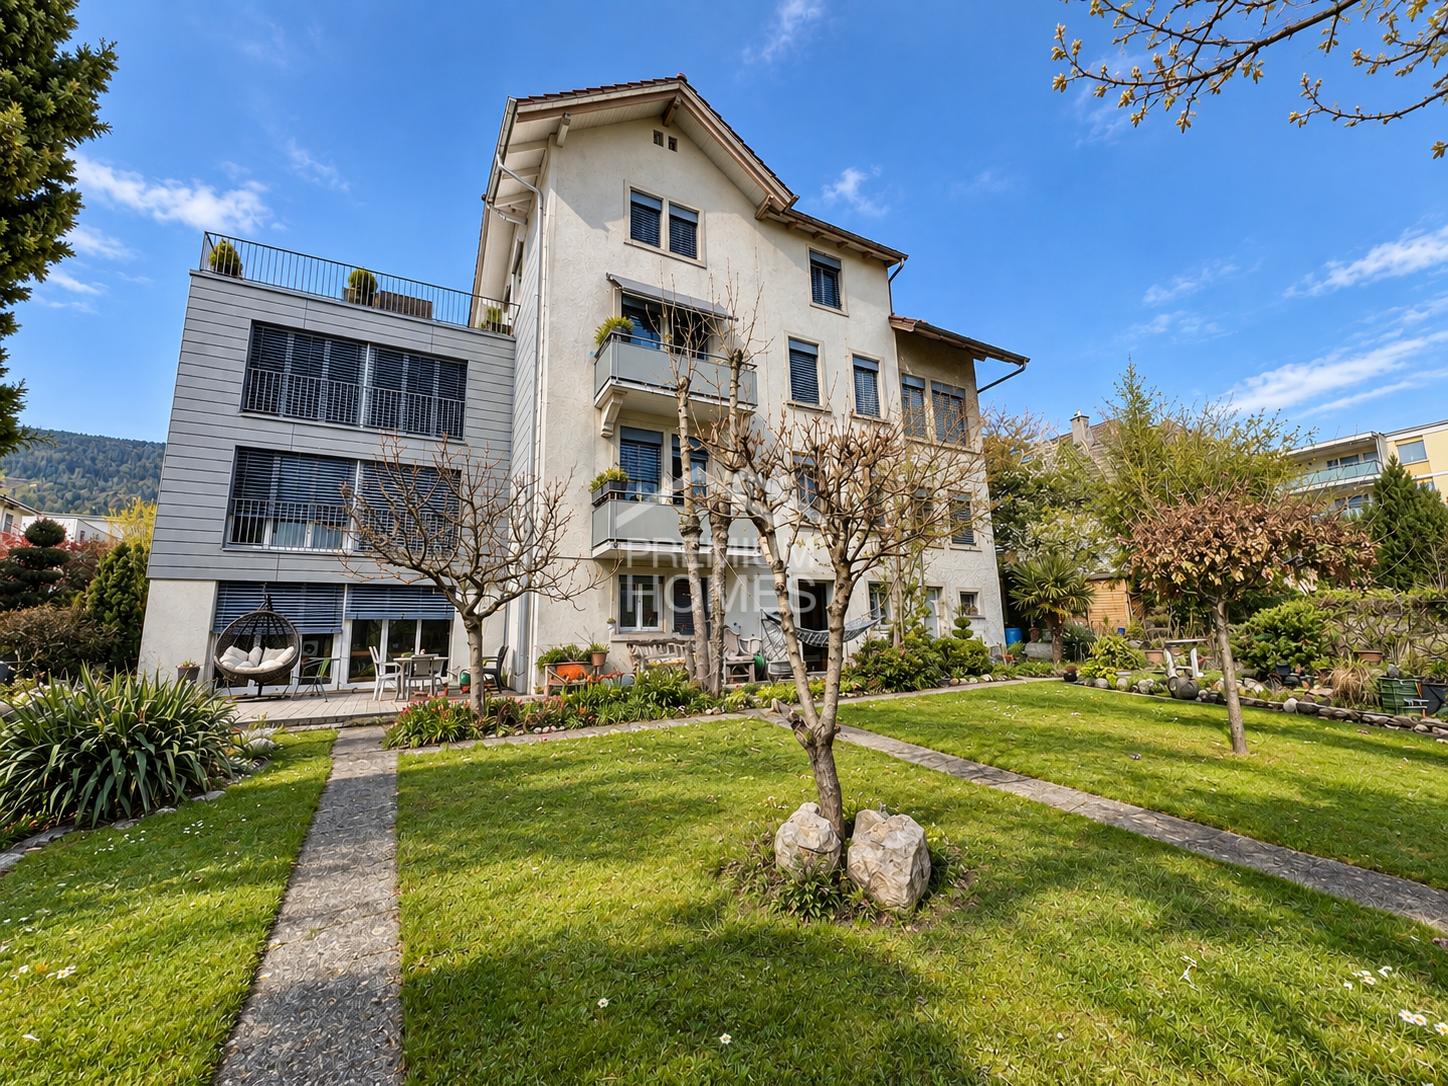
This property benefits from a privileged location offering a view of the lake and proximity to the city center.Its 9 rooms spread over 2 free apartments offer multiple possibilities for layout, ideal for a large family, an independent activity, or a renovation project that enhances its great potential.Located on a beautiful plot of 938 m², it has a pleasant outdoor space suitable for landscaping or creating an exceptional garden.A rare opportunity to become the owner of a property that offers charm, a privileged location, and a view of the lake. Here, no wish remains unfulfilled. Take advantage of it and come see for yourself!This PREMIUM HOMES offer includes: • Unobstructed view of the lake • Privileged location between the lake and the city center • Quiet and sought-after residential area • Proximity to the city center, schools, and amenities • Generous plot of 938 m² • Private garden with potential for development • House consisting of 2 apartments • Ideal for large family, investment, or independent activity • Great potential for renovation and appreciation • Roof renovated in 2010 • Perimeter insulation redone in 2024 • Windows on the south side replaced in 2015 • Net living area: 208 m² • Gross living area: 245 m² Interested? We would be happy to show you the property during a non-binding visit!Do you want to sell your house or apartment with complete peace of mind? We will inform you of the current value of your property, discreetly and without obligation!Are you interested in a first, non-binding exchange? Do not hesitate to contact us. We look forward to your contact.
Character property consisting of 3 apartments – 393 m² living space in Romont
A rare property combining living and rental income Located in a sought-after residential area of Romont, this magnificent property, built in 1911, offers nearly 393 m² of living space, divided into three independent apartments. Situated on a plot of 714 m², it benefits from a pleasant environment while remaining close to shops, schools, public transport, and all amenities. The property has undergone significant renovation work in 2020, particularly in the main apartment and a large part of the building, offering today an excellent level of comfort and high-quality finishes. This property represents an ideal opportunity for a large family, a multigenerational project, or an investor looking to generate rental income while occupying part of the property. Distribution of apartments Apartment 1 – 2.5 rooms | 55 m² • Open, fully equipped kitchen • Living and dining room of 36 m² • Bedroom of 14 m² • Bathroom with shower Apartment 2 – 2.5 rooms | 51 m² • Open, fully equipped kitchen • Living and dining room of 33 m² • Bedroom of 13 m² • Bathroom with shower Main apartment – 7.5 rooms | 287 m² The heart of the property, this apartment seduces with its generous volumes and brightness. • Large terrace of 33 m² • Contemporary kitchen with central island and dining room of 46 m² • Magnificent living room of 48 m² with fireplace • Leisure area of 52 m² • Parental bedroom with dressing room of 38 m² • 4 additional bedrooms • 3 bathrooms • Many storage spaces Annexes and parking • Garage • 6 outdoor parking spaces • Boiler room • Several storage rooms and cellars • Annex building with water and electricity Comfort and equipment • Underfloor heating • Gas heating • 500-liter hot water tank • Many renovation works carried out in 2020 • High-quality materials An excellent potential The two 2.5-room apartments allow for the generation of interesting rental income or the accommodation of relatives in complete independence. Thanks to its unique configuration, its large spaces, and its privileged location, this property constitutes a rare opportunity on the Romont real estate market.
Charming Multi-Family House in Roggwil
In the idyllic community of Roggwil, a unique opportunity awaits: a multi-family house, nestled in a quiet environment. Enjoy the advantages of rural life with plenty of nature and relaxation. • Plot: spacious area with potential • Building: multi-family house with six rental apartments • Special features: quiet location, ideal for nature and relaxation lovers • Surroundings: beautiful landscape, perfect balance between relaxation and good accessibility Further details can be found in the sales documentation attached.Take advantage of this opportunity to realize your visions in the picturesque region of Roggwil - we look forward to your contact!
Chiasso: Income Palace with 19 Units
Income property in the heart of Chiasso, consisting of 19 units, both residential and commercial, in a strategic location, just a few steps from the station, the Italian border, and all major services.The property offers immediate income stability and significant potential for appreciation, thanks to underutilized units, below-market rents, and opportunities for internal conversion.General data.Type: residential + commercial income property.Total units: 19-14 apartments-5 commercial units/warehouses-3 outdoor parking spaces.Main renovation: 1992 (complete renovation).Further interventions: summer 2024 (façade, balconies, roof, 4 renovated apartments)Areas.Land area: 781 m².Rentable area: 1'877 m².Distribution over 4 floorsLegal and technical conditionZone: core zoneBuilding codes.NOT historically protected.No registration in the list of contaminated sitesMaintenance condition: good general condition, no urgent measures plannedStructure: mixed masonry (concrete and stone)Heating: oil, system in excellent conditionWindows: wood double glazing (partly PVC triple glazing)YieldCurrent situation (IST).Annual income: CHF 211'440.-.Yield IST: 4.32 %.3 units currently unrentedFull rental situation (SOLL current).Annual income: CHF 261'240.-.Expected yield: 5.33 %Appreciation scenario (with investment).Estimated investment: CHF 460'000.-Note: Conversion of a large unit (former 8-local office) into approx. 4 apartments.Potential income: CHF 290'400.-/year.Expected yield: 5.42 %Financial forecast (bank loan).Estimated equity: 30 %.Return on equity: ? 8 %.Positive cash flow even after amortization and interest
Janja Katic
Living, renting, expanding - all in one
This well-maintained multi-family house offers a rare combination of immediate returns and great future potential. Two apartments are already rented and generate ongoing income. A third unit is available for free use - ideal as own use or additional rental.Thanks to the generous expansion reserve, further residential units can be realized - perfect for investors or families with a vision. Commercial parts offer additional usage flexibility.The extensive, beautiful garden gives the property a special quality and creates space for relaxation, play and enjoyment. The idyllic location rounds off the overall picture.Whether as a multi-generation house, rental property or renovation project - your vision is not limited here. So no wishes are left open. Take advantage and convince yourself! This PREMIUM HOMES offer includes: • Quiet and sunny location • Green surroundings • Various shopping options nearby • Playgroup, kindergarten and schools easily accessible • Plenty of space • 2.5-room apartment, rented • 3.5-room apartment, rented • 8.5-room duplex apartment • Commercial share of 64 m² • Expansion potential of 271 m², partially already prepared • Renovated • Net living area 414 m² • 6 outdoor parking spaces • Garage for 2 cars Interested? We would be happy to take you through a non-binding viewing! Do you want to sell your house or apartment worry-free? We will tell you the current market value of your property, discreetly and non-bindingly! Are you interested in a first non-binding exchange of ideas? Don't hesitate and contact us. We look forward to you.

Development Property
Development property with approved residential redevelopment Located in a central location in Domat/Ems, this attractive development property with a plot area of 1,182 m² is for sale. The property combines existing yield potential with an already approved and extended building permit until June 2027 for a modern multi-family house.In addition to the realization of the approved new construction project, the existing residential and commercial property also offers interesting perspectives. Through a contemporary renovation and re-rental, the existing yield potential can be optimally utilized and further developed in the long term.The approved new construction project includes five spacious condominiums with attractive outdoor areas, modern architecture, and a planned underground garage with twelve parking spaces. Thanks to the existing building permit, the realization can be started without lengthy approval procedures.Domat/Ems is one of the strongest economic locations in Graubünden. The immediate proximity to Chur, the excellent transport links, and the continuous job growth ensure a sustainably high demand for modern living space.Highlights:- Plot with 1,182 m² in the W2 residential zone- Approved new construction project with 5 condominiums- Building permit extended until June 12, 2027- Approximately 622 m² of saleable net living area- 12 planned underground parking spaces- Existing residential and commercial building with development potential- Central location with excellent accessibility- Train station and motorway access in immediate proximity- Attractive economic location with high demand for living spaceA rare opportunity for investors, developers, and holders to benefit from an already approved project development or the potential of the existing property.Contact us for the detailed sales documentation, project documents, and a personal conversation. We would be happy to show you the diverse possibilities of this exceptional property on site.
Tanja Scholzen
Jestetten/Altenburg - 3-family house with large plot
Welcome to Altenburg, a charming district of Jestetten, where this unique multi-family house on a generous plot of approximately 1,125 m² awaits your discovery. The house, built around 1910 and with a basement, offers a variety of possibilities and combines historic charm with high potential for individual design. On two floors and a developed attic, there is a living area of approximately 245 m², supplemented by approximately 200 m² of usable space. This property houses a total of 3 residential units with eleven bedrooms and three bathrooms, offering space and flexibility for diverse living concepts. Although the building is in need of renovation, it provides the opportunity to harmoniously combine modern living comfort and historic building substance. Further highlights include a spacious terrace, which is ideal for relaxed hours outdoors. The last modernization took place in 2001, leaving room for your personal renovation wishes. This property is available to you by arrangement and offers an unparalleled opportunity to realize your living dreams in the idyllic surroundings of Altenburg. Take advantage of this chance to acquire a property with character and redesign it according to your ideas.This family-friendly multi-family house is located in a quiet and idyllic location in Jestetten/Altenburg. The surroundings boast a charming, rural atmosphere, embedded in the nature of southern Baden-Württemberg and close to the Swiss border with short distances to the most important facilities for daily needs. The town center is reachable in a few minutes and offers good local supplies as well as further service offers. For families, the location is particularly attractive: kindergarten and primary school are within comfortable reach, and secondary schools are easily accessible in the surrounding area. The environment is characterized by a quiet, grown neighborhood and at the same time offers a practical connection for everyday life. A special location advantage is the border location to Switzerland: Schaffhausen is quickly accessible, and two border crossings are available, ideal for commuters and cross-border commuters. The next motorway connection is within easy reach and enables a quick connection to the surrounding regions.- Chimney - Terrace and large garden - Balcony - Three parking spaces - large cellar areas - Various storage and usable areas - Oil heating - heating bodies still need to be installed - Barn, stall, and shedModernizations: 2001: Oil heating 1975: 2-fold glazed windows 1965 to 1975: Conversion and extension of the house
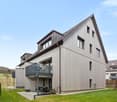
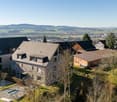
Altenburg - beautiful well-maintained multi-family house for sale with 3 residential units
This well-maintained multi-family house in Jestetten / Altenburg offers an attractive opportunity for capital investors and owner-occupiers who value substance, living quality, and a solid environment. The house, built in 1955, presents itself in a decent, continuously maintained condition and was last modernized in 2015. With a total of two floors and a developed attic, this property offers a clear, well-utilizable structure and versatile usage possibilities. Particular highlights are the equipment features that noticeably increase the living value: the view of the Alpine panorama, a winter garden, terrace, balcony, and garden offer additional retreats outdoors, ideal for enjoying sunny hours or letting the day come to a relaxed end. The combination of well-maintained existing stock, successful modernization, and sought-after location in Jestetten / Altenburg makes this multi-family house a sustainable investment with potential. A property that stands out for its solid character and its residential extras. The well-maintained multi-family house offers an attractive combination of solid capital investment and additional usage potential. The ground floor (terminated on 31.08.2026) and the upper floor are currently rented and generate a monthly cold rent of 1,710.00. The attic is already developed into living space, is currently vacant, and offers versatile possibilities: whether for owner-occupation, rental, or as an individual retreat area - the space can be flexibly designed according to your ideas. Overall, the object convinces with its clear division, the existing rental situation, and the option to realize further development potential in the attic.The multi-family house is located in an attractive residential area of Jestetten in the district of Altenburg, near the Swiss border. The environment is characterized by a pleasant mixture of grown neighborhood, quiet residential streets, and a lot of green space - ideal for tenants who appreciate a relaxed living environment with good accessibility. Shopping facilities for daily needs, gastronomic offers, and other service providers are easily accessible in the nearby town center and surroundings. Families benefit from a solid infrastructure with kindergartens and schools in the community or in the surrounding area. The region also offers a variety of leisure and recreational activities, such as walking and cycling paths and the natural location in the High Rhine area. The traffic connection is advantageous: the surrounding streets quickly reach Jestetten and the neighboring towns, as well as the nearby border crossings into Switzerland. This makes the location suitable for both permanent residence and for commuters and cross-border professionals.- Cable satellite TV - Fireplace - Terrace - Winter garden - Balcony - Two garages - 2-chamber insulated windowsCarried out modernizations: - 1994 annex staircase and complete renovation of 1st floor - 2010 development of attic apartment with kitchen, bathroom & fireplace - 2013 renovation and kitchen in ground floor - 2015 new gas heating and renovation of terrace in ground floor - constant renovations of individual apartments
Patrick Darbois
Buy-to-let property building in Forel (Lavaux)
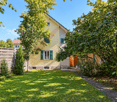
A superb, fully renovated building comprising 3 beautiful apartments in a residential and very quiet neighbourhood; all units feature a garden An opportunity not to be missed!A fully renovated building comprising 3 beautiful apartments in Forel-Lavaux; all units feature a lovely garden; owners' association established.Ideal for living in one flat and letting the other two to cover the mortgage.The property is situated in a prime, residential, quiet, peaceful and leafy setting, right next to the village centre and all amenities.The co-ownership was built in the 1970s and the building was fully renovated in 2015 (external insulation, roof, triple-glazed windows, installation of a central condensing boiler; solar thermal and photovoltaic panels were installed in 2014).The block has a fully equipped communal laundry room.Only the basement has not been renovated since the building was originally constructed.The modern-style building comprises three units, each with its own separate entrance.Lower ground floor: 3.5-room flatBoasting a generous living area of 82 m², this property also benefits from a large private garden of 355 m² with a garden shed, which is very rare for this type of flat; this unit has been designed in an optimal and practical manner, both in terms of the layout of its rooms and its tastefully optimised fittings.Its excellent south-facing aspect ensures optimal light and abundant sunshine throughout the day; it was renovated between 2014 and 2020.A cellar and two outdoor parking spaces complete this unique property.This property is currently let at CHF 1,980 per month, inclusive of service charges, and the tenancy is terminable on three months' noticeUpper ground floor: 6-room apartmentBoasting a generous living area of 189.50 m², this property also benefits from a large private garden of 1,377 m², which is very rare for this type of apartment; it could be developed with a swimming pool, tennis court or other facilities in agreement with the local planning office; the maximum building density has been reached for the plot on which the building stands, but this garden might one day allow for the construction of a new dwelling should the area be densified; this property has been designed in an optimal and rational manner, both in terms of the layout of its rooms and its tastefully optimised fittings.Its excellent south-facing aspect provides optimal light and abundant sunshine throughout the day; it was renovated in 2004 and a new kitchen was installed in 2012A cellar with an electrical socket, a large garage and 3 outdoor parking spaces complete this superb property!This property is currently occupied by the owner but could be let for CHF 4,000 per month (all inclusive)First floor: 7.5-room apartmentBoasting a generous living area of 241.80 m², this property also benefits from a spacious 26.60 m² south-facing terrace and a large private garden of 270 m²; this property has been designed in an optimal and practical manner, both in terms of the layout of its rooms and its tastefully optimised fittings.It was completely built in 2015; its excellent south-facing aspect provides optimal light and abundant sunshine throughout the day.A spacious 25 m² double garage with an electric door, a double carport with a large loft, and an outdoor parking space complete this superb property!The flat is currently let at CHF 3,300 per month, inclusive of service charges (nominal rent), and the tenancy agreement is terminable on three months' notice.Contact us by email to receive the sales brochure and arrange a viewing as soon as possible!Contact and information:Patrick Darboisinfo@pdarboisimmobilier.ch079 688 91 42https://darboisrealestateagency.ch/Would you like to put your property up for sale?Contact us with no obligation and we will come and meet you to provide a free valuation of your property!
Secure investment with value appreciation
The attractive rental property in the best location in Lugano.KEY FACTS+ elevated, quiet, sunny, unobstructable view of the lake, family-friendly+ terrace access, spacious bright rooms, modern fitted kitchen+ pool, vineyard and forest share, privacySuitable for:Investors with a focus on returns, families with a focus on living qualityPLAIN LANGUAGE: View and living quality perfectly combined, spacious, sunnyInterested? CALL NOW: +41 76 834 01 28
Giuseppe Sturzo
Rarity with a far-reaching view: MFH with building land reserve and mountain view
This charming, historic building from 1850 impresses with its unique architecture and the lovingly maintained charm of bygone times. On a spacious plot of 2062 m², a living area of 199 m² extends, which is divided into three separate, well-preserved apartments. The multi-family house is ideal for investors or families who value a home with multiple residential units and are looking for space for individual development.The quiet and peaceful location in Farnern guarantees a lot of privacy and invites you to relax in the extensive garden. From the garden, you can enjoy the magnificent panoramic view of the surrounding nature, while the idyllic surroundings provide relaxation and balance. The rural charm of the area makes this property a true retreat.A special highlight of this property is the building land reserve, which offers additional potential for future developments. This reserve opens up many possibilities for expanding or using the property, making the object an even more valuable investment.Here you can enjoy the peace of nature and at the same time master the practical life in everyday life without any problems.A true gem that is waiting for its new purpose ? don't miss this opportunity and discover the potential of this historic multi-family house in one of the most beautiful locations with a building land reserve for future projects. Here, no wishes are left unfulfilled. Take advantage and convince yourself! This PREMIUM HOMES offer includes: • 2.5-room apartment on the ground floor • 2.5-room apartment on the upper floor • 3-room apartment on the top floor • Large plot: 2062m² • Quiet location in Farnern • Well-maintained and well-preserved object • Charming garden seat • Air/water heat pump • Three separate garages • Additional outdoor parking spaces • and, and, and... Interested? We would be happy to take you through a non-binding viewing! Do you want to sell your house or apartment worry-free? We will tell you the current market value of your property, discreetly and non-bindingly! Are you interested in a first non-binding exchange of ideas? Don't hesitate and contact us. We look forward to you.
Attractive multi-family house in Grenchen with future potential
In one of the most sought-after locations in Grenchen, a multi-family house awaits you that is one of a kind. On three floors, it offers four spacious, modern apartments with bright, light-flooded rooms that create a feeling of width and coziness at the same time. Here, contemporary architecture and comfortable living atmosphere merge into a home where you will want to linger.On the ground floor, an attractive retail space with a large shop window front invites entrepreneurial ideas - perfect for your own business, a practice, or as a profitable rental. Directly in front of the house, numerous parking spaces provide comfort and excellent accessibility for both residents and customers.The heart of this property is the dreamlike outdoor area: A spacious garden with lush green lawns, a pond, a natural biotope, and a lovingly tended vegetable garden offer an oasis of peace. Here, you can listen to the sound of the water, watch dragonflies in the sunlight, or harvest your own vegetables.This house is more than just a property - it is an invitation to a lifestyle that uniquely combines work, living, and nature. Whether as a home for multiple generations, as an investment, or as a combination of private living and commercial use - this rare opportunity should not be missed. So, no wishes are left unfulfilled. Take advantage and convince yourself! This PREMIUM HOMES offer includes: • 4 spacious apartments + attractive retail space • 1x 5.5-room apartment • 2x 3.5-room apartment • 1x 2.5-room apartment • 1x retail space 1.5 rooms • Top location - central, easily accessible position with high visibility • Modern floor plans • Bright, light-flooded rooms with contemporary design • Good accessibility • Numerous parking spaces directly in front of the house • Dreamlike outdoor area • Spacious, well-tended garden with plenty of privacy • Large pond • Designed vegetable garden • Investment opportunity ideal for own use or profitable rental • Rare opportunity • Possible gross return of 4.35% Interested? We would be happy to take you on a non-binding tour! Do you want to sell your house or apartment worry-free? We will tell you the current market value of your property, discreetly and non-bindingly! Are you interested in a first non-binding exchange of ideas? Don't hesitate and contact us. We look forward to hearing from you.
Dominic Fink
INVESTMENT WITH A FUTURE IN A TOP LOCATION
In the heart of the lively center of Pfäffikon ZH, this versatile rental property presents itself with an exciting combination of two apartments and a commercial space. The property benefits from an excellently frequented location with optimal visibility and immediate proximity to shopping facilities, public transport, and other services.The commercial part offers attractive usage prospects and is particularly suitable for a gastronomic concept that can benefit from the central location and high foot traffic.The mixed use and long-term tenants provide a solid basis for stable rental income and at the same time offer room for individual usage ideas. An interesting investment for investors looking for an object with development potential and a central location. Here, no wishes are left unfulfilled. Take advantage and convince yourself! This PREMIUM HOMES offer includes: • Central location near Pfäffikersee • Optimal public transport connection • Ideal infrastructure • Attractive return • 1x commercial premises rented • 1x 4.5 room apartment rented • 1x 3.5 room apartment rented • Two sunny terraces • Living area 177 m² • Commercial area 137 m² • Storage area 92 m² • Possibility of gastronomic use • Two cellars & laundry rooms • Five outdoor parking spaces • Study for expansion • District heating connection available Interested? We would be happy to take you through a non-binding viewing! Do you want to sell your house or apartment worry-free? We will tell you the current market value of your property, discreetly and non-bindingly! Are you interested in a first non-binding exchange of ideas? Don't hesitate and contact us. We look forward to hearing from you.
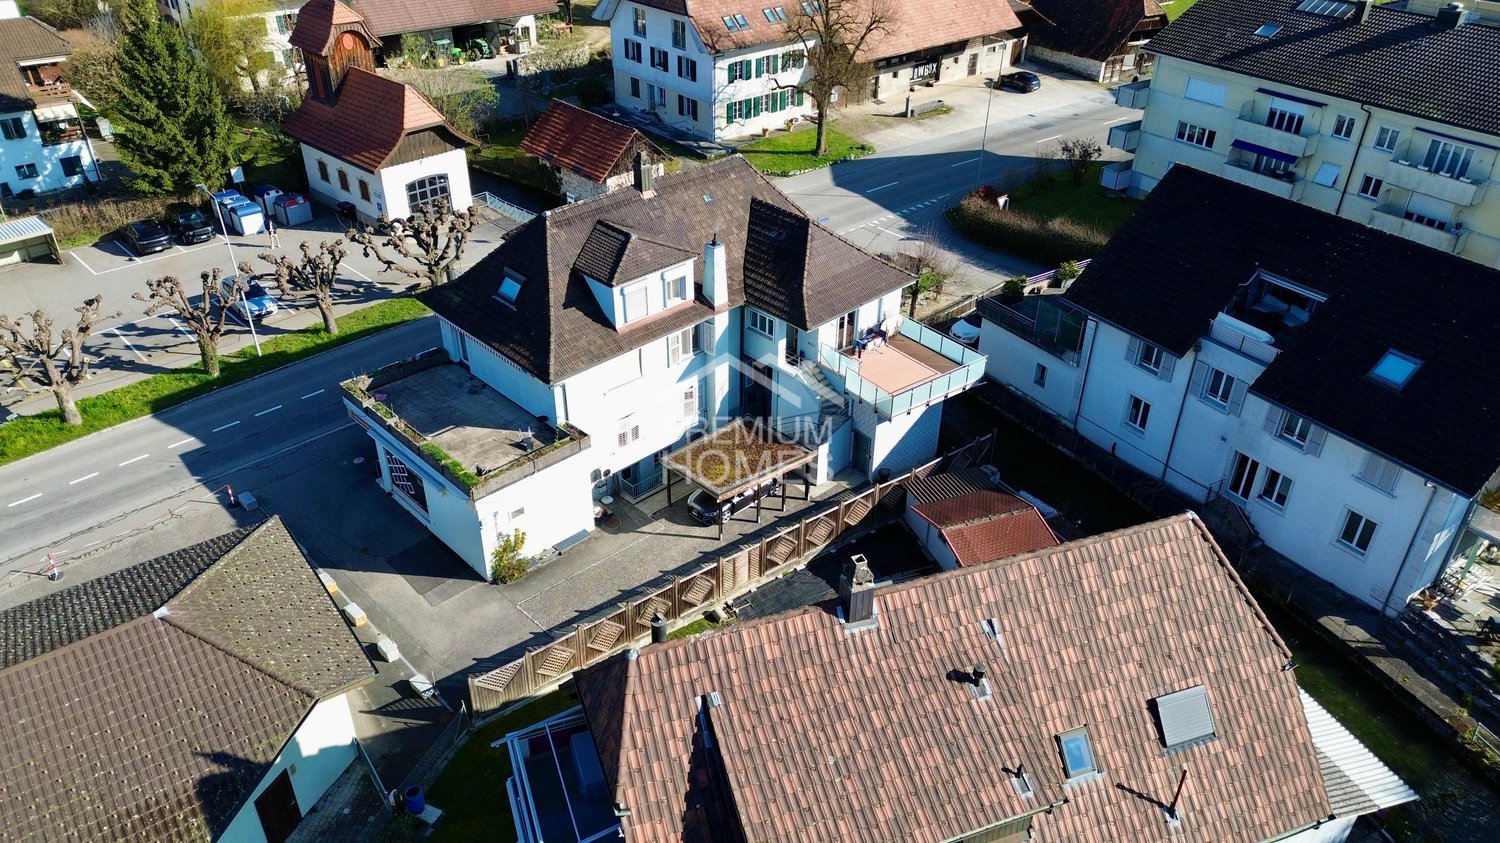
Living with a wide view, investing with perspective
The fully rented multi-family house convinces with its quiet, elevated location and an attractive distant view. With a total of six apartments and a living area of around 422 m², the property represents an interesting investment opportunity. The plot covers 487 m² and is located in the residential area W3.Since the building is largely in its original condition, targeted renovation and optimization measures offer significant potential for value and rent increase.Further object peculiarities: • Quiet and family-friendly location in Höngg • High living quality due to low noise emissions • Attractive distant view over Zurich • Garage boxes and outdoor parking spaces available • Good connection to public transport • Spacious roof terrace • Pure living • Fully rented • Rent increase potential • Attractive investment object with targeted optimizations Have we sparked your interest?Get in touch with us today to receive the sales documentation!
Sarah Ferrari Giussani
CHIASSO A PROPERTY THAT OFFERS MORE THAN YOU IMAGINE
CHIASSO A PROPERTY THAT OFFERS MORE THAN YOU IMAGINE Five floors above ground, commercial spaces on the street, apartments to be renovated and a large attic to be reinterpreted. There is also a former bar, perfect for a new business or a conversion project. In the pedestrian area of Chiasso, in an urban context in full evolution, it is becoming rare to find central and transformable surfaces. This building therefore represents a concrete opportunity for investors and developers looking for properties with real growth margins. The flexibility of the spaces allows for multiple destinations: modern residential, rental income, micro-living, coworking, commercial spaces or a functional mix that maximizes returns. Why invest here? Central location with high demand Valuable volume Several development scenarios Possibility of increasing profitability with targeted redevelopment A perfect opportunity for those who know how to seize opportunities before others. SALES PRICE: 1700000 CHF
Multi-family house
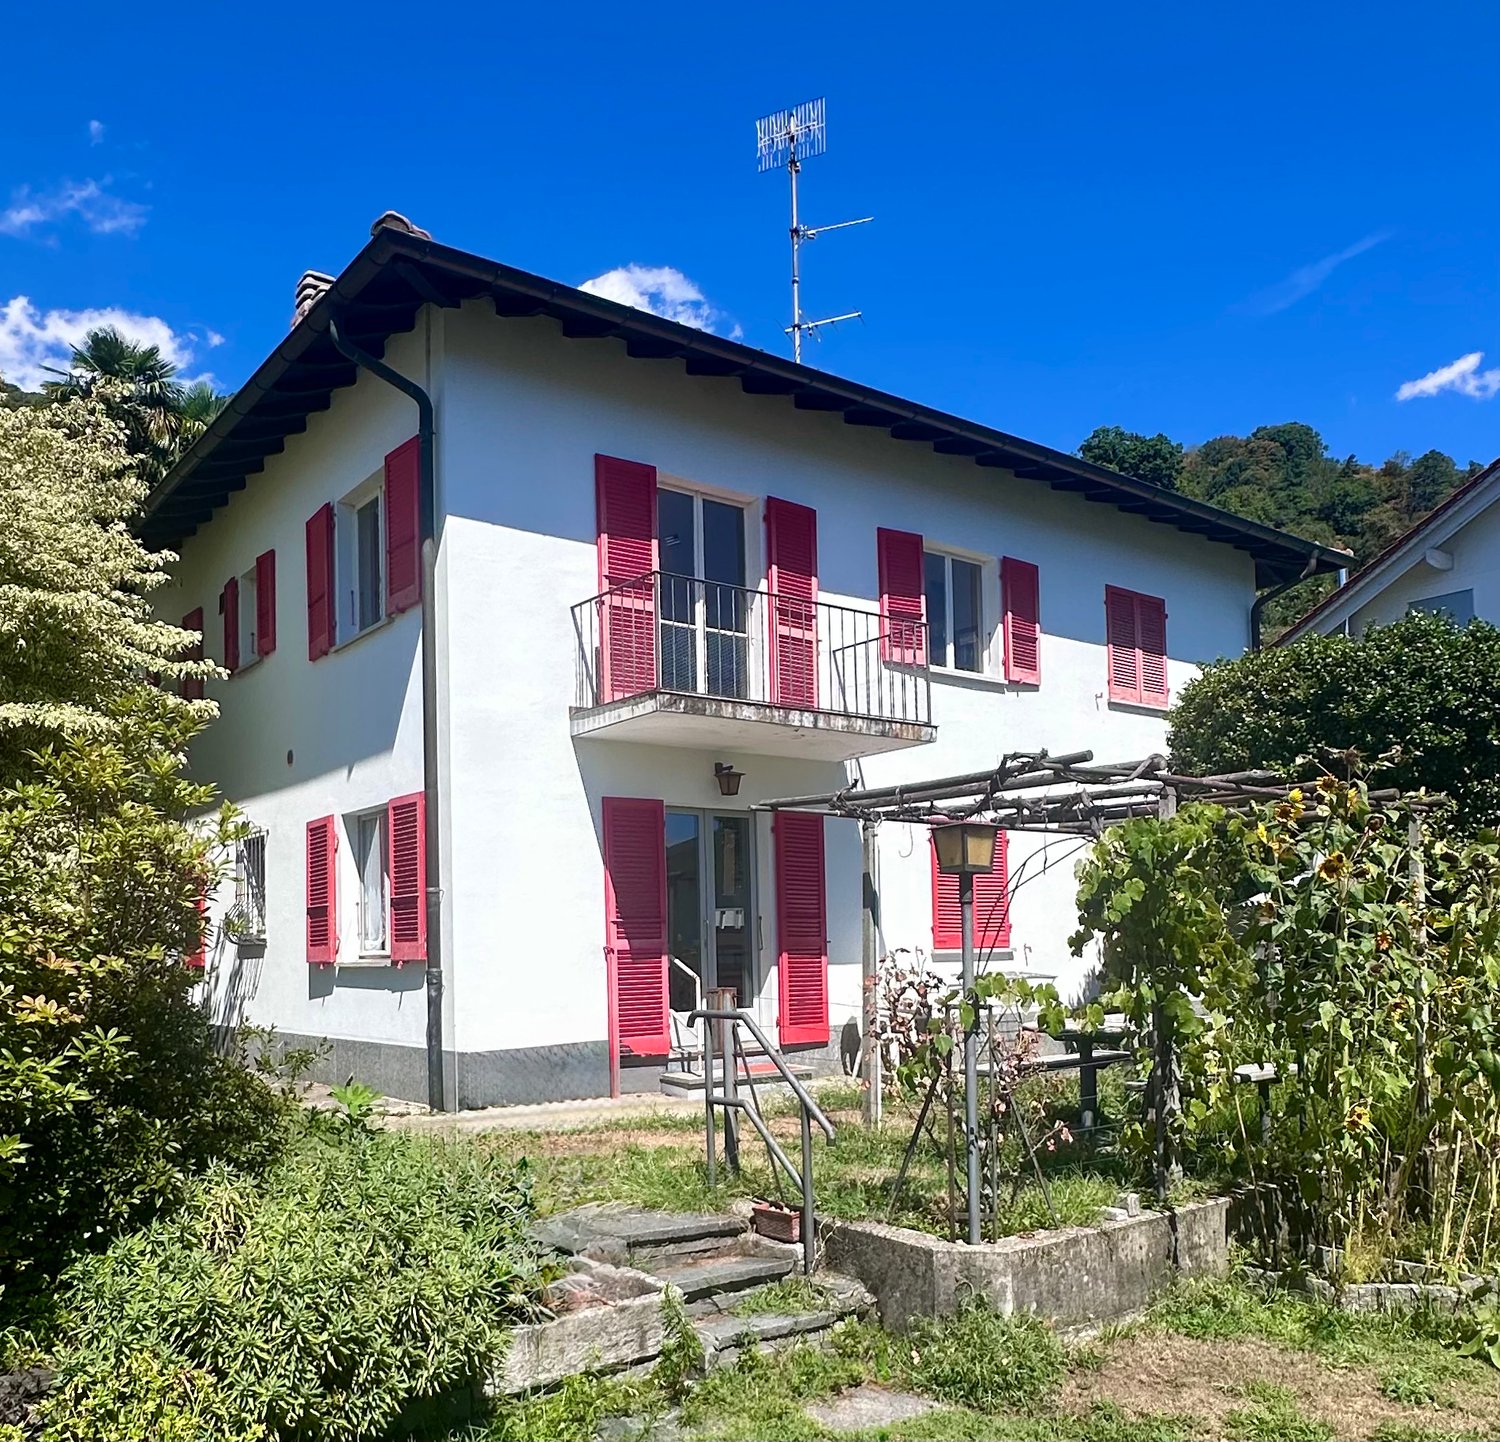
Multi-family villa in Rivera In Rivera, in a quiet and sunny position, we sell this beautiful property consisting of 2 apartments with 3 1/2 rooms. There is the possibility of eventually obtaining a third apartment in the attic.The house is in an excellent state of preservation, with important renovation works carried out recently, such as the replacement of windows (2016), paving of the entire entrance (2019), replacement of the oil burner and boiler (2019), as well as other ordinary maintenance works.A large and well-kept garden completes the property, where gardening enthusiasts can also be satisfied.There is the possibility of purchasing 1/2 closed garages in the immediate vicinity separately.
Buy-to-let property building in Vuissens
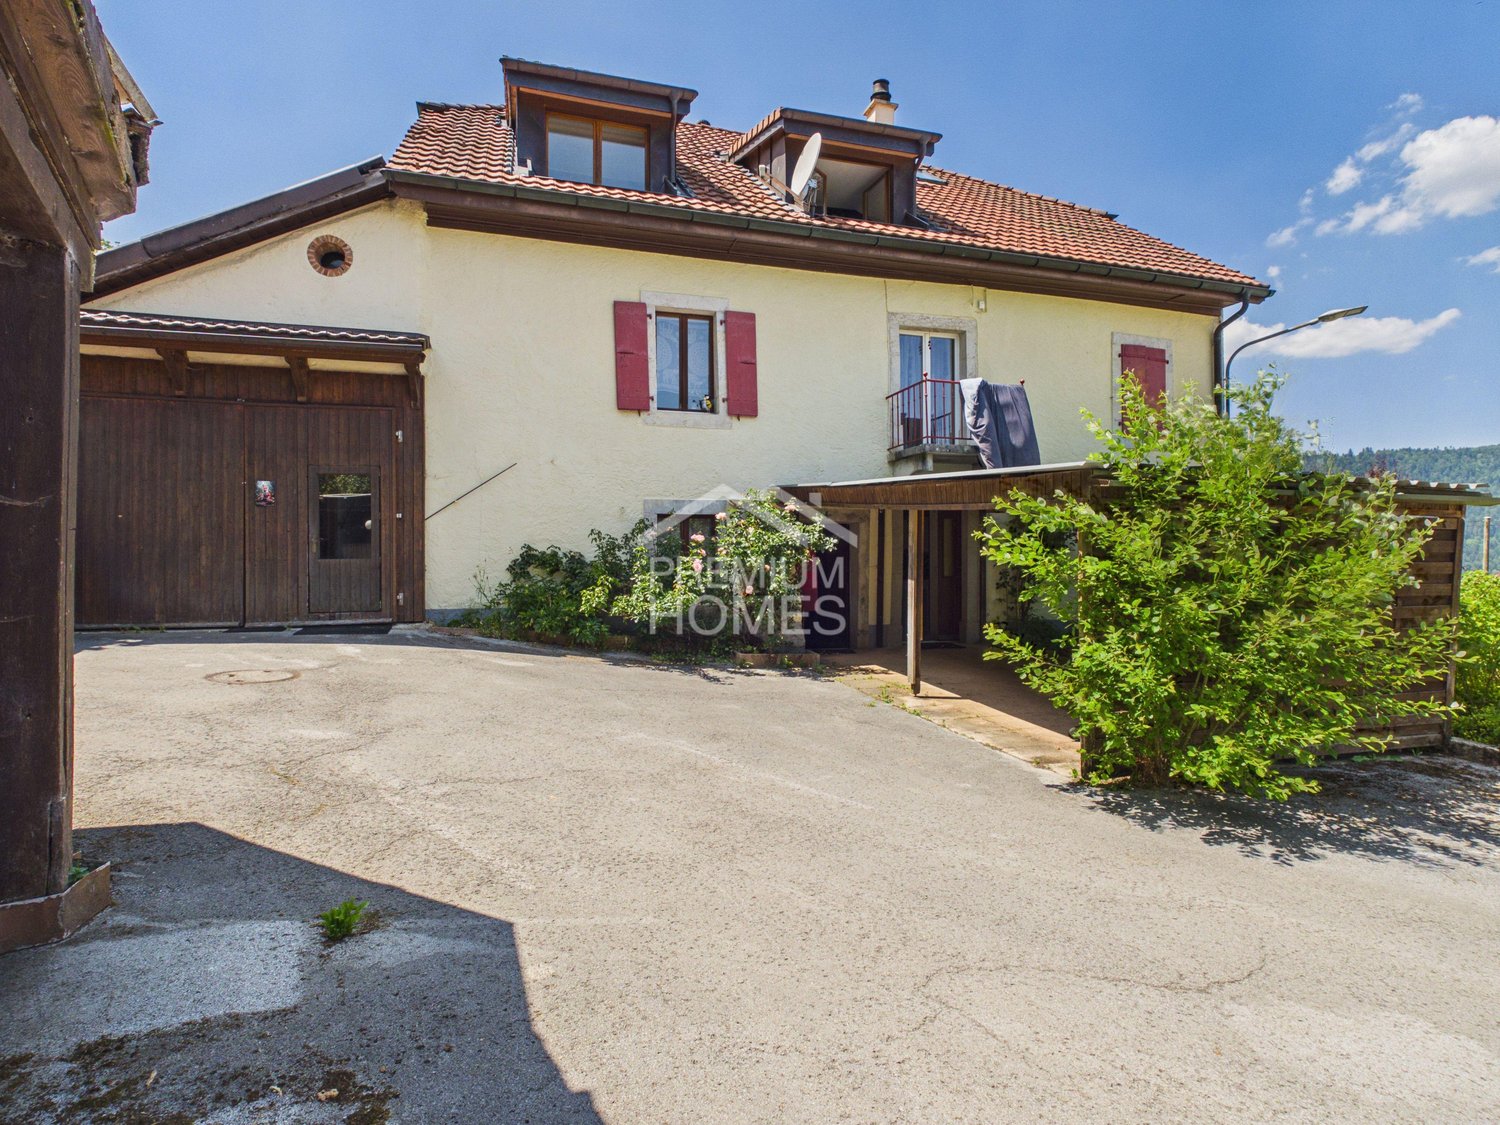
ground floor apartment Amenities Five minutes from the Vuissens golf course Works The building was completely renovated in 2025Building envelope, roofing, electricity, heating, insulation, including kitchen, bathrooms, floors.
Iryna Filon
9003. EXCLUSIVITE. IMMEUBLE DE RENDEMENT. VALAIS, Conthey
Trust Immobilier, agence immobilière à Crans-Montana et Genève, vous propose Ref : 9003 - TCMC, en EXCLUSIVITE - l'Immeuble de Rendement à Conthey.Cet objet immobilier de la surface brute de plancher (SBP) totale est de 2014,68 m² a crée un ensemble résidentiel moderne et performant, alliant confort, finitions de haute qualité et efficacité énergétique.Composition du projet : Appartements : 15 lots au total, répartis en 7 appartements de 3.5 pièces et 8 appartements de 2.5 pièces.Stationnement : 16 places de parc en garage et 17 places extérieures.Surfaces : La surface brute de plancher (SBP) totale est de 2014,68 m², complétée par des caves, terrasses et balcons.Descriptif des prestations et finitions :Le bâtiment est conçu pour offrir un cadre de vie exceptionnel grâce à des choix techniques et esthétiques de premier ordre :1. Performance énergétique et durabilité : Construction labellisée **Minergie simple**, avec une isolation renforcée, des fenêtres à triple vitrage et une ventilation simple flux avec récupération de chaleur.Installation de panneaux photovoltaïques pour l'autoconsommation, réduisant l'empreinte écologique du bâtiment.2. Confort et aménagement : Des appartements de type duplex au deuxième étage, avec des combles aménagés incluant lucarnes et velux pour un maximum de luminosité. Une performance acoustique soignée, notamment grâce à des murs mitoyens en béton armé de 24 cm. Chaque appartement est équipé d'une armoire pour lave-linge.3. Finitions intérieures de haute qualité : Cuisines moderne avec colonne four et micro-ondes, plan de travail en granit ou Dekton. Salles de bain élégantes avec meubles sous lavabo, parois de douches en verre et WC suspendus sans bride (Rimless) pour une hygiène parfaite. Stores électriques et portes-fenêtres levantes-coulissantes pour un accès facile aux balcons.4. Équipements et sécurité : Vidéophone à l'entrée pour un accès sécurisé. Compteurs de chauffage et d'eau séparés pour une facturation individuelle. Balcons avec barrières vitrées, alliant sécurité et design épuré.Pour plus d'information, merci de contacter l'agence.www.trustimmobilier.chTrust Immobilier, a real estate agency in Crans-Montana and Geneva, presents to you Ref: 9003 - TCMC, EXCLUSIVE -- Investment Building in ContheyThis property, with a total gross floor area (GFA) of 2014.68 m², forms a modern and efficient residential complex, combining comfort, high-quality finishes and energy efficiency.Project composition: Apartments: 15 units in total, consisting of 7 apartments of 3.5 rooms and 8 apartments of 2.5 rooms.Parking: 16 indoor parking spaces and 17 outdoor spaces.Surfaces: The total gross floor area (GFA) is 2014.68 m², complemented by cellars, terraces and balconies.Description of features and finishesThe building is designed to offer an exceptional living environment thanks to top-tier technical and aesthetic choices:1. Energy performance and sustainability • Construction certified Minergie (standard), with reinforced insulation, triple-glazed windows and a single-flow ventilation system with heat recovery. • Installation of photovoltaic panels for self-consumption, reducing the building's ecological footprint. 2. Comfort and layout • Duplex apartments on the second floor, with converted attic spaces including dormer windows and roof windows (velux) for maximum natural light. • Enhanced acoustic performance, notably thanks to 24 cm...
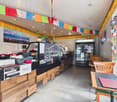
Payerne, for sale, building with 5 apartments and a commercial space
Payerne, for sale, building with 5 apartments and a commercial space.In Payerne, this rental building was completely renovated in 2019 and 2026.It is located in the city center, close to a parking lot and all amenities.This building with a floor area of 110 m2 is divided into four floors.- On the ground floor, a commercial space.- On the first floor, a 2.5-room apartment with a terrace and a studio with a balcony.- On the second floor, a 2.5-room apartment with a terrace and a studio with a balcony.- Third floor, a duplex apartment with 4.5 roomsThe net rental income is Fr. 97'500.-/year. More information: www.montoit.ch or at 079 238 99 44
Additional real estate searches