1608 results - Multi-family house to buy

Tanja Scholzen

Tanja Scholzen

1 / 13
Tanja Scholzen

Tanja Scholzen

  • Balcony / Terrace
EUR 1,450,000.–
21 rooms397m² living space
71154 Nufringen

Nufringen - sought-after multi-family house with 6 units

This well-maintained multi-family house in Nufringen convinces as a solid capital investment with good rentability and an attractive residential offer. The building, constructed in massive construction in 1964 and last modernized in 2025, presents itself in a modernized condition and offers a well-thought-out, usable space and area concept on a approximately 769 m² large plot of land. The house has a total of 6 residential units with sizes between approximately 42 m² and approximately 79 m². In total, approximately 397 m² of living space are available. The offer is supplemented by approximately 280 m² of usable space. The building extends over 2 floors and a developed attic and comprises a total of 21 rooms, including 15 bedrooms and 6 bathrooms. 4 balconies and a community garden increase the quality of living and offer additional free space for the residents. The partition walls to the living room were removed in three apartments, but can be closed again if necessary. The multi-family house is fully basement. Each apartment has its own basement compartment, which enables a clear and practical division. In addition, a laundry and drying room are available for communal use, as well as 6 parking spaces, an important added value in everyday life and an additional factor for long-term tenant satisfaction. Overall, it is a well-maintained, modernized property in a sought-after location in Nufringen, which offers a sustainable perspective for owner-occupiers and investors due to its solid substance, functional division, and good equipment.The property is located in an attractive residential area of Nufringen with short distances to the town center. Shopping facilities for daily needs, service providers, and gastronomic offers are within a few minutes' walk; the center is only about 0.4 km away and underlines the very good local supply. For commuters, the connection is particularly comfortable: the next motorway junction is about 1.34 km away and has a train station, making it easy to reach surrounding cities and economic centers. The location also offers convincing prerequisites for families. A kindergarten is about 0.52 km away, the primary school is about 0.65 km away. Secondary schools are also well connected: a secondary school is about 2.41 km away, a grammar school about 4.64 km. Overall, the environment combines quiet living with a very practical infrastructure and good accessibility.- all apartments with built-in kitchen - cable/satellite TV - garden for communal use - balconies - 6 outdoor parking spaces - 2 garages - fully basement - radiators and oil heating - connection for future use of gas hydrogen pipeline available - 2 separate rooms in the basement the most important renovations carried out: - 1984 full thermal insulation 6 cm - 2005: new roof covering, building plastered and painted - 2007: insulation of the basement ceiling - 2008: new front door with mailbox system, intercom system - 2008: windows and balcony doors renewed - 2013: separation of garbage bins - 2013: renovation of all balconies - 2014: apartment on the 1st floor, right, completely renovated - 2014: all apartment entrance doors replaced - 2018: new switchboard and electrical system renewed - 2018: apartment on the 1st floor, left, completely renovated - 2019: apartment on the ground floor, right, completely renovated - 2019: new parking lot laid out - 2020: apartments in the attic, right (furnished) and left, renovated - 2021: corridor and staircase painted - 2023: base and garages newly plastered - 2024: basement ceiling insulated, new water pipe laid in the laundry room - 2025: heating and water metering electronically readable

  • Balcony / Terrace
Samantha Debatty

Samantha Debatty

1 / 13
Samantha Debatty

Samantha Debatty

CHF 1,650,000.–
8 rooms345m² living space
1350 Orbe

Somptueuse maison de maître rénovée avec soin, avec jardin de ville et au calme absolu

Infos en bref • Surface habitable : 345 m², utile env. 398m² • Surface habitable : 8 pièces (modulables), 3 SDBs, 2 cuisines/ salle à manger, 2 halls d'entrée, 1 salle d'attente, 1 grand atelier • Extérieurs : Magnifique jardin clos plein sud, terrasse et vue dégagée • Année de construction : 1763 (rénovation en 2020) • Type de bien : Maison de maître / demeure patricienne • Orientation : Sud-ouest et Sud-est, vue sur la plaine • Finitions : Matériaux nobles, boiseries d'origine, parquets chêne, poêle à catelles de 1763 • Annexes : Superbes caves voûtées, puit, local vélo, galetas aménageable, grand garage avec porte électrique • Technique : chaudière à gaz 2020, excellent état d'entretien • Atout financier : Reprise possible du taux fixe à 1.25% jusqu'en 2030 • Disponibilité : À convenir Quick facts • Living space: 345 m², usable space approx. 398 m² • Rooms: 8 rooms (modular), 3 bathrooms, 2 kitchens/dining rooms, 2 entrance halls, 1 waiting room, 1 large workshop • Exteriors: Magnificent south-facing enclosed garden, terrace, and unobstructed views • Year of construction: 1763 (renovated in 2020) • Property type: Mansion / Patrician estate • Orientation: Southwest and Southeast, views over the plain • Finishes: Noble materials, original woodwork, oak parquet flooring, tiled stove from 1763 • Annexes: Superb vaulted cellars, well, bicycle storage, convertible attic, large garage with electric door • Technical: Gas boiler from 2020, excellent maintenance condition • Financial advantage: Possible takeover of a 1.25% fixed interest rate until 2030 • Availability: To be discussed Élégante demeure patricienne au coeur de la cité médiévaleSituée dans une ruelle paisible du vieux bourg d'Orbe, cette ancienne maison de maître du XVIIIe siècle est un véritable joyau du patrimoine local. Restaurée avec passion en 2020, elle allie avec brio le prestige historique au confort contemporain, à seulement 30 minutes de Lausanne.Dès l'entrée, la noblesse des matériaux s'exprime à travers de vastes volumes baignés de lumière, des parquets en chêne massif et des boiseries moulurées. La pièce maîtresse, un exceptionnel poêle à catelles de 1763, souligne le caractère unique de cette demeure où chaque détail raconte une histoire.Volumes généreux et flexibilité d'aménagementRépartie sur plusieurs niveaux, la maison offre une modularité rare. Le bel étage accueille les pièces de réception, une cuisine de caractère réalisée par des artisans locaux et une vaste chambre parentale de 30 m² avec cheminée en marbre.Le rez-de-jardin, actuellement loué à des thérapeutes (libre en juin 2026), propose trois pièces supplémentaires, avec une salle d'attente, une cuisine, une salle de bain et WC avec accès direct à l'extérieur, idéal pour un cabinet professionnel ou une extension de l'espace familial. Les combles, dotés d'une charpente impeccable et d'un grand atelier, offrent encore un potentiel d'aménagement exceptionnel pour une salle de jeux ou de cinéma.Un écrin extérieur protégé et verdoyantÀ l'extérieur, vous profiterez d'un jardin urbain clos de murs, véritable havre de paix orienté plein sud. La vue dégagée sur la plaine invite à la sérénité. Le sous-sol impressionne par ses superbes caves voûtées sur deux niveaux et son puit profond, un exemplaire rare dans la région.En résumé • Cachet authentique : Maison de maître parfaitement entretenue aux finitions de prestige • Potentiel rare : 345 m² habitables permettant deux logements ou un logement et une activité pro • Situation idéale : Calme absolu, proximité immédiate des écoles et commerces • à 16' d'Yverdon, 30' de Lausanne et de Neuchâtel • Modernisation : Chauffage 2020, Velux 2022, rénovations et transformations intérieures soignées • Opportunité financière : Taux hypothécaire bloqué à 1.25% (2030) • Annexes complètes : Garage électrique, caves historiques et combles utilisables • Un lieu d'exception conjuguant élégance historique et vie moderne. Contactez-nous au 076 803 41 60 pour recevoir le dossier complet et planifier une visite.

1 / 11
CHF 2,990,000.–
Vers le Pont 2, 1796 Courgevaux

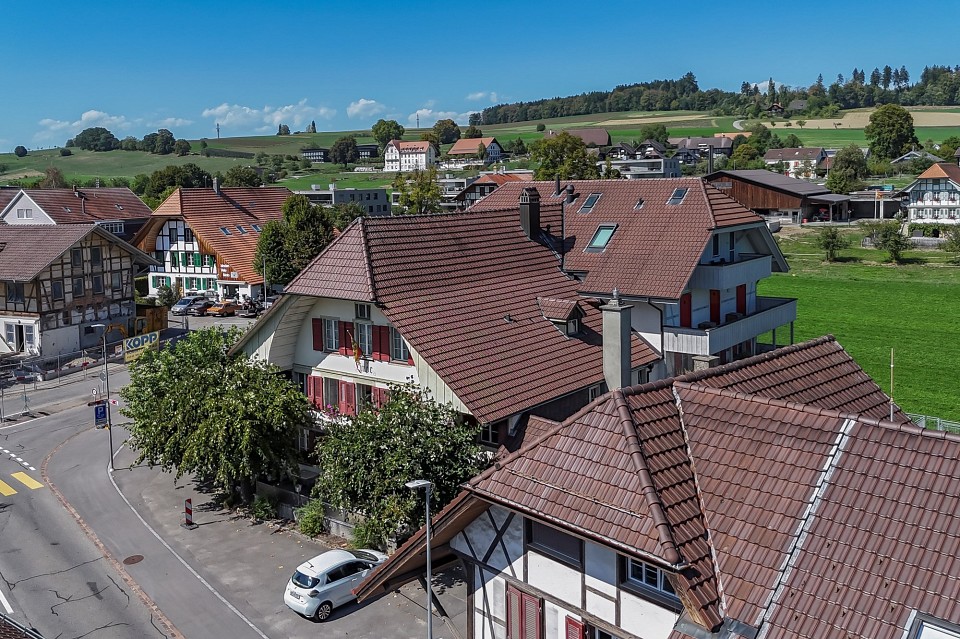
Apartment building with construction land in attractive location

Environment - Microlocation & Environment The immediate surroundings are characterized by residential uses with single and multi-family houses as well as commercial spaces, ensuring a high quality of living and good integration of a new construction project.The property itself is fully developed and has a advantageous and flat topography - ideal conditions for efficient project development. The current use as a two-family house also underlines the generous property structure and the existing development potential.Thanks to the combination of central location, attractive neighborhood structure, and high demand, the location provides an attractive basis for sustainable housing projects. Existing stock: Two-family house On the parcel, there is a detached two-family house in a well-maintained and appropriate building condition. The property is currently fully utilized and can be economically managed until the realization of a possible new construction project.The two apartments are rented and generate ongoing rental income. The existing rental agreements are to be taken over by the buyer, ensuring a continuous source of income during the transition and planning phase.The apartment on the ground floor has 3.5 rooms, while the apartment on the upper floor offers a spacious room layout with 6.5 rooms. The building stock is complemented by a detached garage and several outbuildings, including a woodshed and a former chicken or bee house.The existing building stock thus provides a solid basis for continued management until the implementation of a future development project and combines ongoing returns with long-term development potential. Potential new construction project: Vers le Pont 2 The property at Vers le Pont 2 in 1796 Courgevaux offers an attractive basis for the development of a high-quality residential project in a sought-after municipality in the Murten region. With an area of 1,666 m² in the village zone (VIL), the site has excellent conditions for economic and sustainable project development.Within the framework of the applicable zoning regulations, a gross floor area (BGF) of up to approximately 1,335 m² can be realized. The building law provisions allow for dense, multi-story development with three full stories and an attic story, creating optimal conditions for efficient use of the development potential. A current feasibility study is already available and will be made available to interested buyers upon request.The two-family house existing on the parcel is fully rented and generates ongoing rental income. This ensures a largely cost-covering return during the planning and approval phase and retains flexibility for the later project implementation.The combination of attractive microlocation in the village center, clear building law framework, existing project basis, and immediate rental income makes this development property a convincing investment opportunity with long-term value creation potential.

Travel time
-
Daniel Karimi

Daniel Karimi

1 / 20
Daniel Karimi

Daniel Karimi

  • Parking space
  • Balcony / Terrace
  • Garage
  • +3
Price on request
14 rooms345m² living space
8215 Hallau

Well-maintained multi-family house with development potential - solid investment with a future

Well-maintained multi-family house with development potential This multi-family house, built in 1970, presents itself in an exceptionally well-maintained and continuously renovated condition, which convinces immediately. The property impresses with its solid construction quality, modern technical equipment, and excellent energy supply through environmentally friendly district heating.With a total of 14 rooms, distributed over 4 spacious residential units, the house offers versatile usage possibilities - whether as a profitable capital investment or as a comfortable multi-generational house. The triple-glazed windows provide excellent thermal insulation and a quiet living climate, while the optimal south/west orientation ensures sun-drenched rooms throughout the day.A special highlight is the development potential in the spacious attic, which allows for additional living space or individual use. In the outdoor area, up to 5 parking spaces, including a closed garage, are available - a real plus point in this location.Thanks to the well-maintained environment, flexible room layout, and solid substance, this offers a rare opportunity for investors and owner-occupiers alike.The following highlights are offered by this property: • Year of construction 1970, top-maintained and renovated • Efficient and environmentally friendly district heating • Triple-glazed windows for quiet and energy efficiency • 14 rooms in 4 residential units - versatile • Development potential in the attic • Space for 4 cars for a total of CHF 40,000.- excl. • 1 x garage box for CHF 20,000.- excl. • Sunny location with optimal orientation • Ideal for investors or as a multi-generational house Type of units:Ground floor: 1 x 1.5 rooms1st floor: 1 x 4.5 rooms2nd floor: 1 x 4.5 rooms3rd floor: 1 x 3.5 roomsWe would be happy to invite you to discover this unique property in person. Arrange a viewing appointment today and let yourself be inspired by the possibilities!

  • Parking space
  • Balcony / Terrace
  • Garage
  • +3
Besim Rabas

Besim Rabas

1 / 13
Besim Rabas

Besim Rabas

  • Parking space
CHF 1,065,000.–
14.5 rooms306m² living space
2545 Selzach

Fully rented investment property in a preferred location

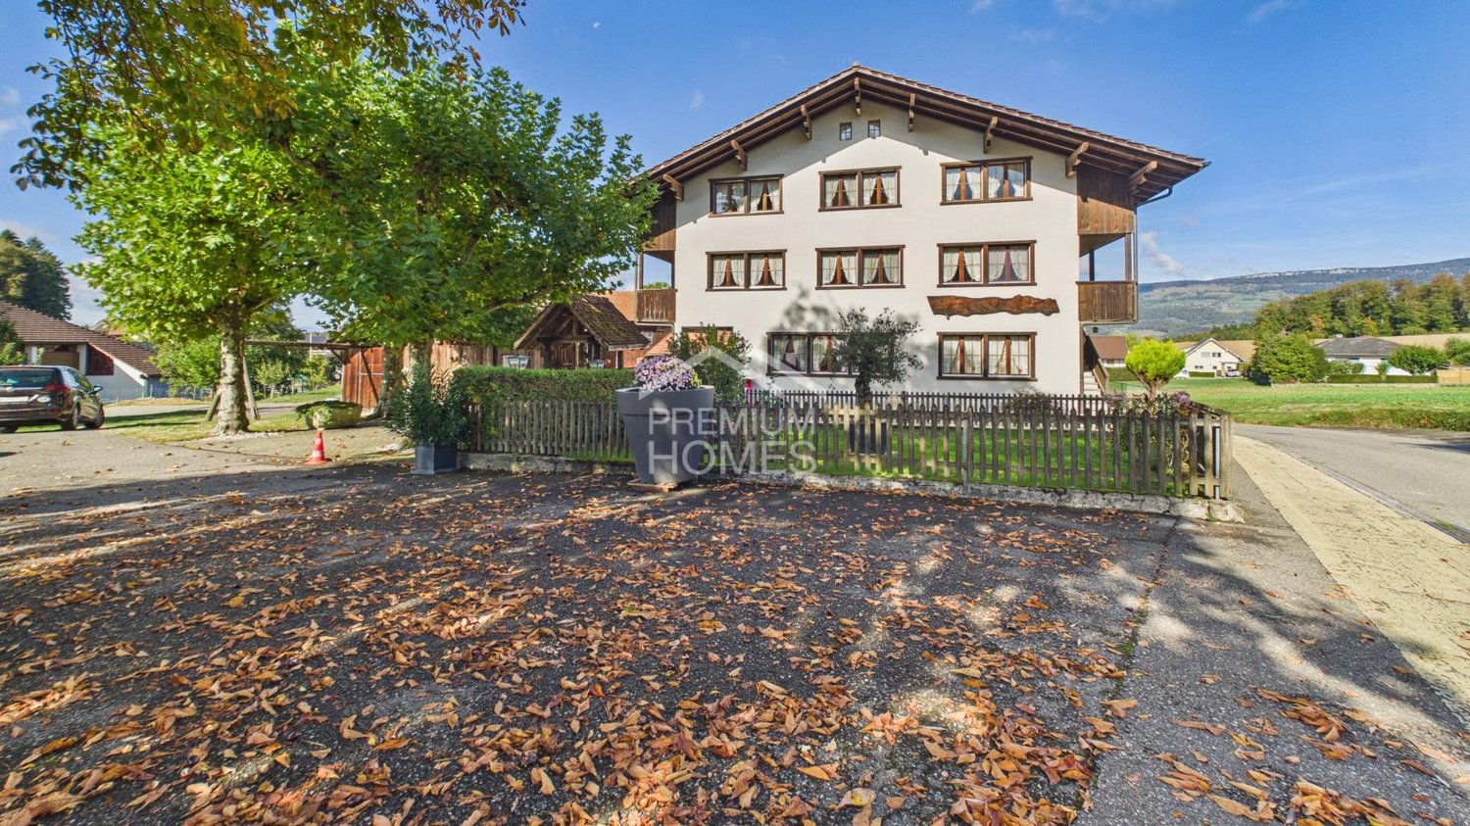
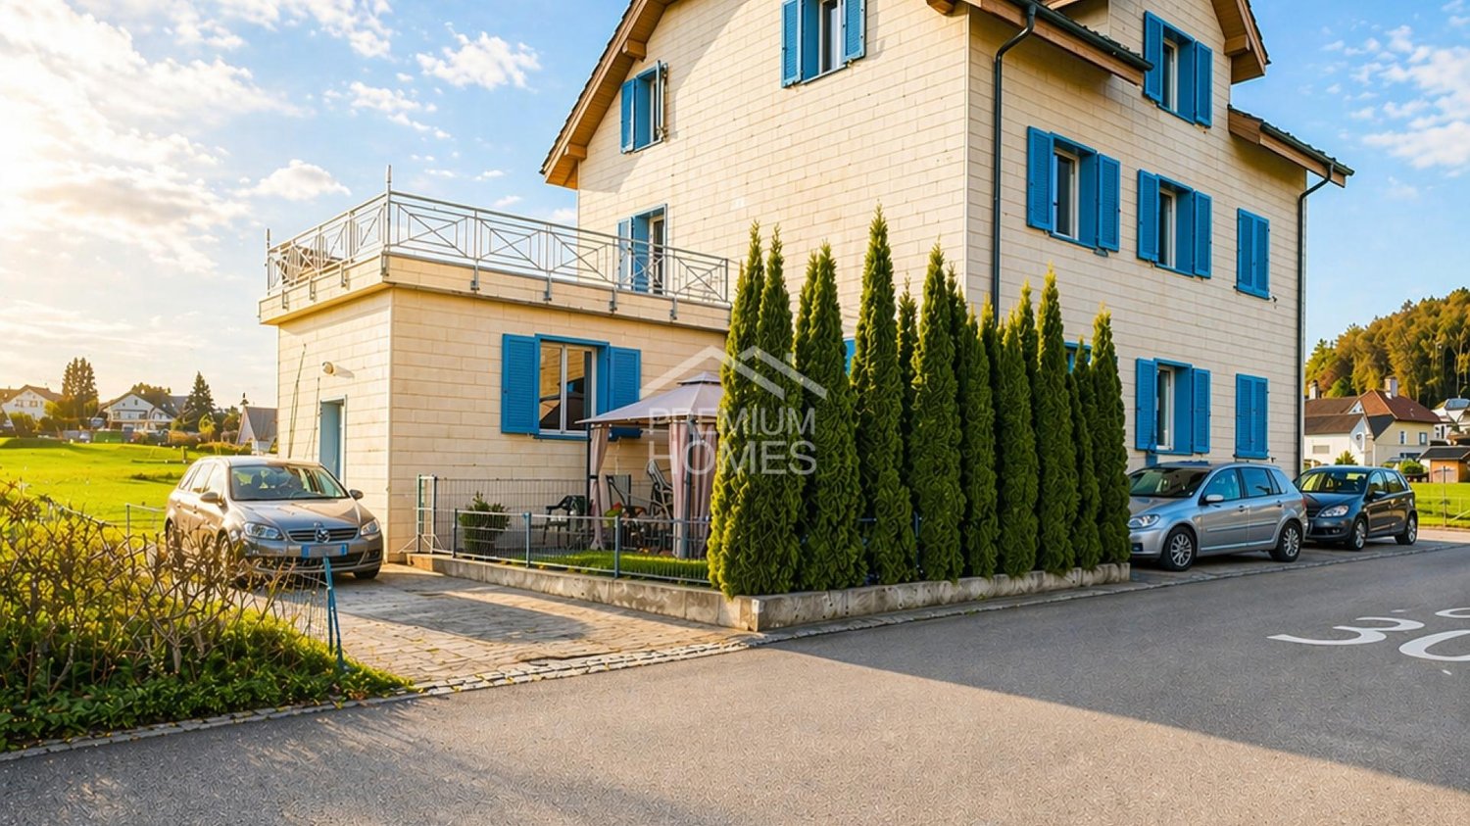
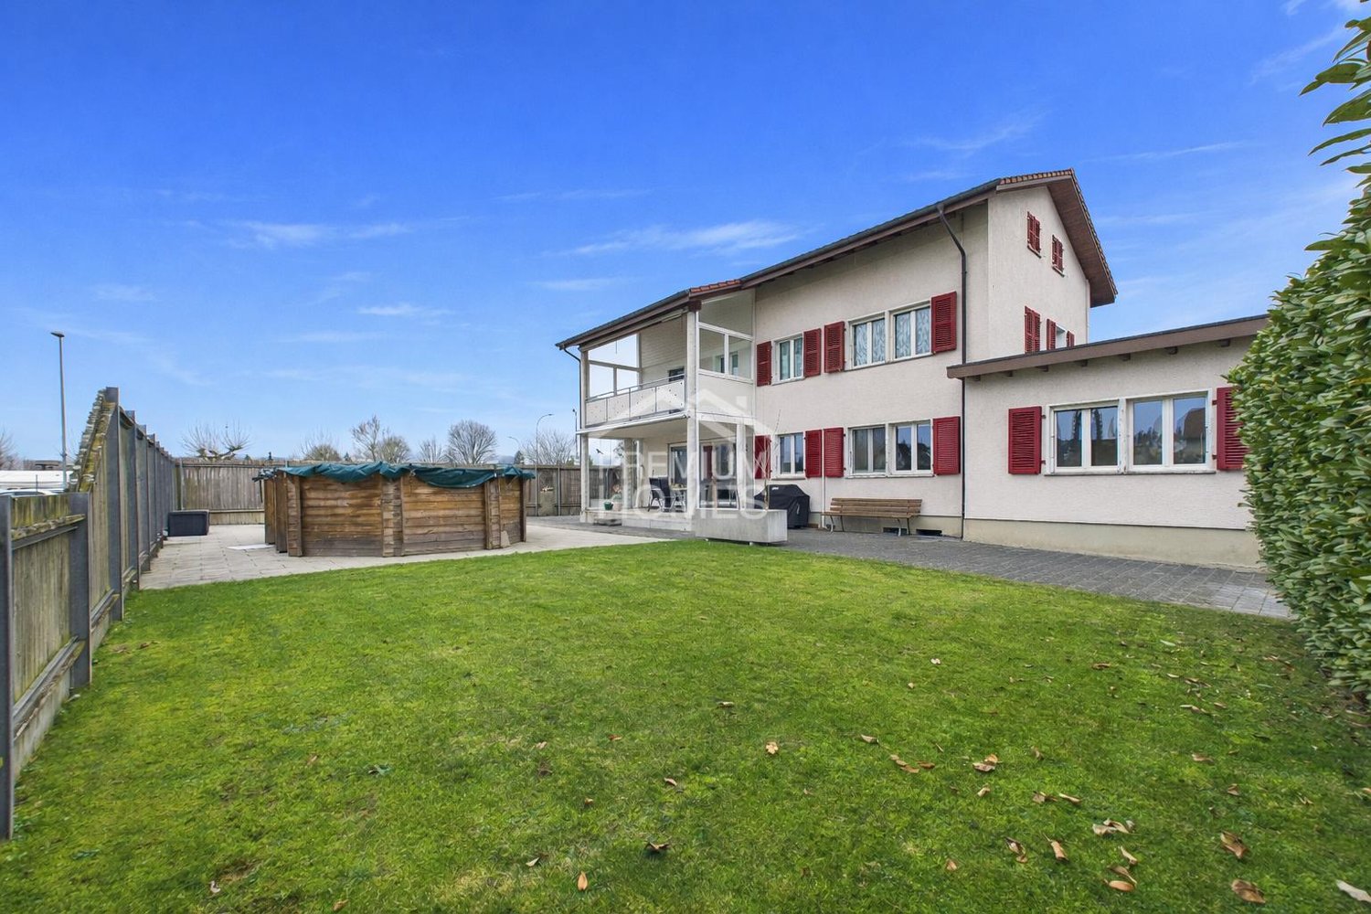
This fully rented multi-family house offers a rare opportunity for investors looking for a high-yielding and developable property in a preferred location. The property is located in a quiet, family-friendly residential area with ideal connections to the city center and surrounding towns. The spacious surroundings with extensive garden and numerous parking spaces create an attractive overall picture and offer room for expansion or redesign possibilities. Thanks to the solid building substance and the existing expansion potential, the yield can be increased in the long term. Schools, shopping facilities, and public transport are easily accessible on foot, a location that perfectly combines stability, attractiveness, and future prospects. So, no wishes are left unfulfilled. Take advantage and convince yourself! This PREMIUM HOMES offer includes: • Fully rented rental property • Popular and quiet location • Pleasant and secure living environment • Additional expansion possibilities • Adequate parking spaces • Extensive garden • 4 units with approximately 306 m² • 1 × 5.5-room apartment approximately 106 m² • 1 × 2.5-room apartment approximately 50 m² • 1 × 3.5-room apartment approximately 96 m² • 1 × 3.5-room apartment approximately 54 m² • Good public transport and traffic connections • School and shops within walking distance Interested? We would be happy to take you through a non-binding viewing! Do you want to sell your house or apartment worry-free? We will tell you the current market value of your property, discreetly and non-bindingly! Are you interested in a first non-binding exchange of ideas? Don't hesitate and contact us. We look forward to you.

  • Parking space
1 / 11
CHF 2,462,000.–
Sternenmattstrasse 5, 3360 Herzogenbuchsee

Fully rented investment property with rental guarantee in central location

In the midst of the idyllic municipality of Herzogenbuchsee is this attractive multi-family house with seven fully rented apartments and a rental guarantee. The property is located in a well-maintained and quiet neighborhood with a central location and convinces with stable rental income and a remarkable development potential. On a spacious plot of 1054 square meters, the property offers not only a solid return but also prospects for medium-term enhancement or a possible replacement new building, as the current utilization factor has not been exhausted.The monthly gross rental income amounts to CHF 9605.-. The property includes six 3-room apartments with a balcony and one 2.5-room attic apartment without a balcony. In 2015, all kitchens and bathrooms were modernized, the gas heating system was replaced in 2009, and the boiler was renewed in the same year as the interior design. Each apartment has its own basement and attic compartment, which further increases the living comfort. Additionally, eight outdoor parking spaces are available, which are currently rented out for 50 francs per month each.The property is located in a very quiet and yet well-connected residential area. Shopping facilities, restaurants, public transport, and a gas station shop are easily accessible on foot, which further increases the attractiveness of the location for tenants.The building presents itself in a functional and well-maintained condition overall. A certain need for renovation exists in the area of the staircase, particularly with regard to painting work. Nevertheless, it is a solid property with reliable rental income and a promising development perspective.This investment property is ideal for investors who are looking for a secure and continuous source of income and at the same time place value on long-term development opportunities. The combination of attractive micro-location, untapped potential, and well-maintained condition makes this property a particularly interesting investment opportunity.

Travel time
-
Afrim Kalimashi

Afrim Kalimashi

1 / 13
Afrim Kalimashi

Afrim Kalimashi

  • Parking space
  • Child-friendly
CHF 695,000.–
210m² living space
1932 Bovernier

Small rental building, fully leased, 20 minutes from Verbier

Located in the heart of the village of Bovernier, just 20 minutes from Verbier and a few minutes from Martigny, this rental building brings together the qualities sought by every investor: three fully leased apartments, an annual net rental income of over CHF 32,000, and significant renovation work already carried out.The building consists of a 3.5-room apartment in a triplex of approximately 120 m², a 2.5-room apartment in a duplex of approximately 65 m², and an independent studio of approximately 30 m², offering excellent diversification of rental income and limiting the risk of vacancy.Over the years, the owner has continually invested in the property to ensure its sustainability. The main work carried out includes the renovation of part of the roof, the replacement of several windows, water pipes, and the electrical distribution panel, allowing the future buyer to benefit from a carefully maintained building.Its location is also a major asset. Public parking spaces are located in the immediate vicinity, and Bovernier train station is accessible within a ten-minute walk. Its proximity to Verbier, one of Switzerland's most renowned ski resorts, as well as to Martigny, contributes to supporting a regular demand for rental properties throughout the year, with particularly strong interest during the winter season.Whether you are an experienced investor or looking for your first rental building, this opportunity allows you to generate income from the acquisition while benefiting from a property offering stability, security, and potential for long-term appreciation.The complete dossier is available upon request. Contact us today to obtain more information or organize a visit.

  • Parking space
  • Child-friendly
Taulant Krasniqi

Taulant Krasniqi

1 / 13
Taulant Krasniqi

Taulant Krasniqi

  • Parking space
CHF 1,395,000.–
11 rooms278m² living space
9553 Bettwiesen

Living and Investing United

This well-maintained multi-family house with three residential units presents itself as a stable and sustainable capital investment in a quiet and family-friendly location. The property is fully rented and has a long-term, reliable tenant base, ensuring constant, predictable, and sustainable rental income.The building impresses with its solid construction, well-thought-out and functional floor plans, and a well-maintained, harmonious appearance. The apartments offer a pleasant living environment and meet the requirements of a broad tenant base. Outdoor parking spaces and the adjacent green area increase the living comfort and contribute to the long-term rentability of the units.Thanks to its solid substance, stable earnings situation, and existing development potential, this capital investment offers a balanced combination of security, stability, and future prospects - ideal for investors with a long-term investment horizon. Here, no wishes are left unfulfilled. Take advantage and convince yourself! This PREMIUM HOMES offer includes: • Best infrastructure in the nearby area • Great potential for long-term projects • Lucrative rental object • Rent increase possible • Beautiful and large garden • Fully rented rental object • 1x 3.5 room apartment • 2x 4.5 room apartment • Numerous usage variations • Ideal for a generational house • Unique investment opportunity • Net living area approx. 240 m² • Gross living area approx. 278 m² Interested? We would be happy to take you through a non-binding viewing! Do you want to sell your house or apartment worry-free? We will tell you the current market value of your property, discreetly and non-bindingly! Are you interested in a first non-binding exchange of ideas? Don't hesitate to contact us. We look forward to hearing from you.

  • Parking space
1 / 13
  • Parking space
  • Balcony / Terrace
CHF 1,750,000.–
7 rooms316m² living space
3818 Grindelwald

The Hunter's Lounge & the 4 Suites - Your Own Rental Village!

Here, you will become the owner of a small alpine ensemble consisting of three independent buildings: a residential and commercial building with a restaurant, as well as two chalets with a total of four stylish suites. Located directly on the valley run of the Männlichen, the property combines gastronomy, accommodation, and alpine experience at an exceptional location.The restaurant forms the natural meeting point of the ensemble. It offers 71 seats in total, including 34 seats in the outdoor area, as well as a professional large kitchen. The four differently sized suites are distributed across two separate chalets, creating attractive conditions for individual tourist use.Several terraces and balconies, the generous surroundings, up to ten outdoor parking spaces, and the unobstructed view of the Eiger, Wetterhorn, Schreckhorn, and Busalp characterize the special character of the property. The direct connection to the ski slope, bike, and hiking trails opens up diverse possibilities for an independent hospitality and gastronomy concept.A rare opportunity for hosts, entrepreneurs, and investors who want to realize their own alpine concept at an established tourist location. Here, no wishes are left unfulfilled. Take advantage and convince yourself! This PREMIUM HOMES offer includes: • Top location in Grindelwald • Directly on the ski slope (valley run of the "Männlichen") • Top condition • Renovations and conversions from 2017 to 2022 • Three buildings: residential and commercial building and two chalets • 2x 2-room suites, each 55.2 m² and 44.5 m² • 2x 1-room suites, each 41 m² and 25 m² • 1x restaurant, 150 m² • 71 indoor seats • 34 seats on the terrace • Additional seating and balconies • Up to 10 outdoor parking spaces • Covered terrace • Breathtaking views (Busalp, Wetterhorn, Schreckhorn, Eiger) • Accessible all year round • Absolute tranquility • Maximum privacy • Large surroundings • Spacious storage room with office • Commercial large kitchen (professional kitchen) • First-time residence possible with building application (partial use) • Heat pump (2017) • Agricultural zone with special permit • Direct connection to the ski slope, bike, and hiking trails Interested? We would be happy to take you through a non-binding viewing! Do you want to sell your house or apartment worry-free? We will tell you the current market value of your property, discreetly and non-bindingly! Are you interested in a first non-binding exchange of ideas? Don't hesitate and contact us. We look forward to hearing from you.

  • Parking space
  • Balcony / Terrace
Ibony Hug

Ibony Hug

1 / 13
Ibony Hug

Ibony Hug

  • Parking space
  • Balcony / Terrace
  • Garage
CHF 695,000.–
9.5 rooms225m² living space
3766 Boltigen

Multi-family house with three apartments - rented and versatile

In Weissenbach stands this traditional Simmentaler multi-family house, which, due to its elevated, sunny location and proximity to the train station, offers a particularly pleasant living and quality of life. Thanks to the elevated location, you can enjoy a fantastic view over the valley.The fully rented property was practically rebuilt in the late 1970s (originally from 1875) and was carefully partially renovated between 2023 and 2025, giving it a well-maintained overall impression today.The beautiful garden delights the hearts of family and plant lovers and is ideal for grilling, playing, and gardening. Craftsmen also get their money's worth here: the traditional construction, the very large basement, and the double garage box offer a lot of space and scope for practicing one's own craftsmanship.The different apartment sizes and the proximity to the train station appeal to various tenant groups and enable easy rentability.A charming and rare detail is the historical affiliation with the Bäuert and Waldbäuert Weissenbach - a piece of living, regional culture that gives this property a special character.Whether as a rental property, long-term investment, generation house, or for self-use - this property is a rare opportunity and an investment with heart, mind, and future. So, no wishes are left unfulfilled. Take advantage and convince yourself! This PREMIUM HOMES offer includes: • 4.9% gross return • Fully rented • 4.5-room apartment on the ground floor (rented) • 3.5-room apartment on the first upper floor (rented) • 1.5-room apartment on the top floor (rented) • 5-minute walk from Weissenbach train station • 8 minutes by car from Zweisimmen • 20 minutes by car from Saanen • Elevated and sunny location • Continuously renovated • New bathroom on the ground floor with washing tower from January 2026 • Well-maintained condition • Spacious and bright apartments • Beautiful view • Double garage (rented) • Can be purchased as a second home (holiday home) • Affiliation with Bäuert Weissenbach (house rights to two plots of land) • Affiliation with Waldbäuert Weissenbach Interested? We would be happy to take you through a non-binding viewing! Do you want to sell your house or apartment worry-free? We will tell you the current market value of your property, discreetly and non-bindingly! Are you interested in a first non-binding exchange of ideas? Don't hesitate and contact us. We look forward to hearing from you.

  • Parking space
  • Balcony / Terrace
  • Garage
1 / 12
CHF 2,700,000.–
700m² living space
6853 Ligornetto

Ligornetto: building with 9 apartments and 5% yield.

For sale is an elegant and well-maintained residential building located in the municipality of Ligornetto, in a quiet residential area with a stunning open view. Built in 1965, the building is in good general condition and offers a total living area of 716 m², situated on a cadastral plot of 1,379 m². The property also features a spacious basement, ideal as a storage area or for organizing auxiliary spaces. This real estate solution represents a unique opportunity for those who want to invest in a serene, well-inhabited, and high-value-added context, in the heart of Ligornetto. Division of apartments in the building: The building consists of 9 residential units, distributed over three floors, with the following characteristics: - First Floor (1st floor) 1 apartment with 4.5 rooms, 95 m² 2 apartments with 3.5 rooms, each 72 m² - Second Floor (2nd floor) 1 apartment with 4.5 rooms, 95 m² 2 apartments with 3.5 rooms, each 72 m² - Third Floor (3rd floor) 1 apartment with 4.5 rooms, 95 m² 2 apartments with 3.5 rooms, each 72 m² - Parking and auxiliary rooms 6 garages 7 external parking spaces 1 carport This property represents an ideal investment for those seeking a high-quality property in a quiet, well-maintained, and well-connected residential context. A rare and valuable solution in the Ligornetto real estate market.This residential building is located in the picturesque area of Vallechiara, in Ligornetto, Switzerland. Its privileged location perfectly combines the tranquility of a residential area with the convenience of having services, infrastructure, and connections within reach. Ligornetto is appreciated for its serene environment and natural landscape of great charm, guaranteeing residents a relaxing and high-quality atmosphere. The area is well served by public transport and main communication routes, making it easy to move to nearby municipalities and major cities in the canton. Here, you can live surrounded by nature without giving up daily comfort and cultural and recreational opportunities nearby. An ideal setting for those seeking balance, serenity, and practicality.

1 / 12
CHF 1,450,000.–
Al Stradón 81, 6670 Avegno

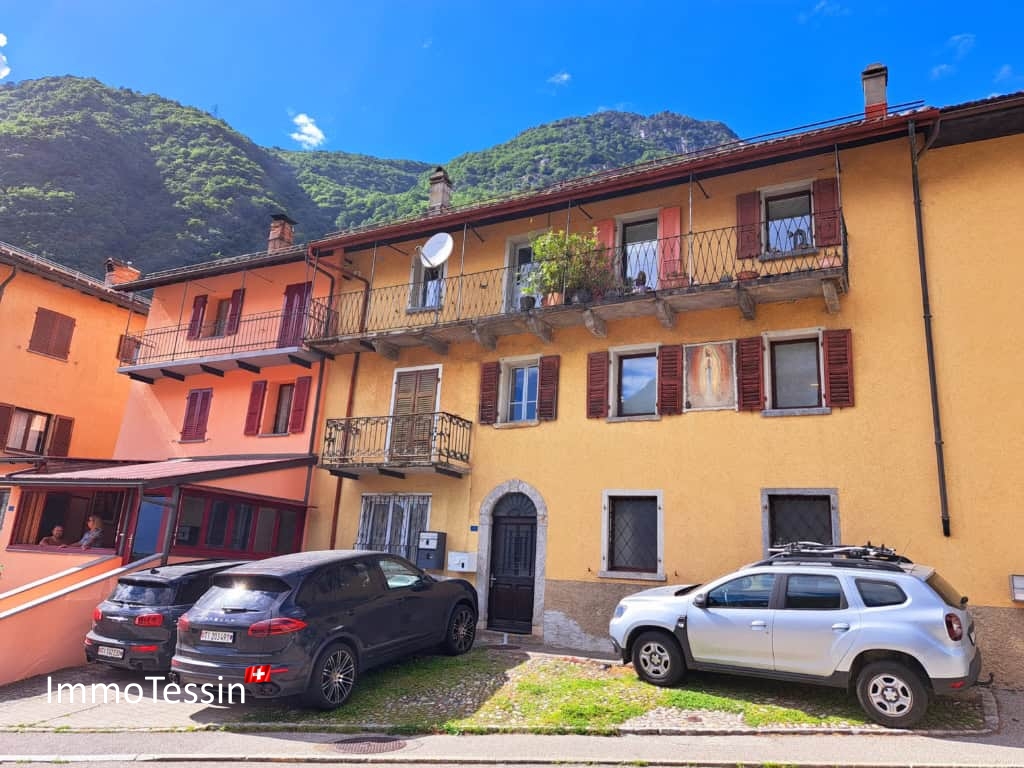
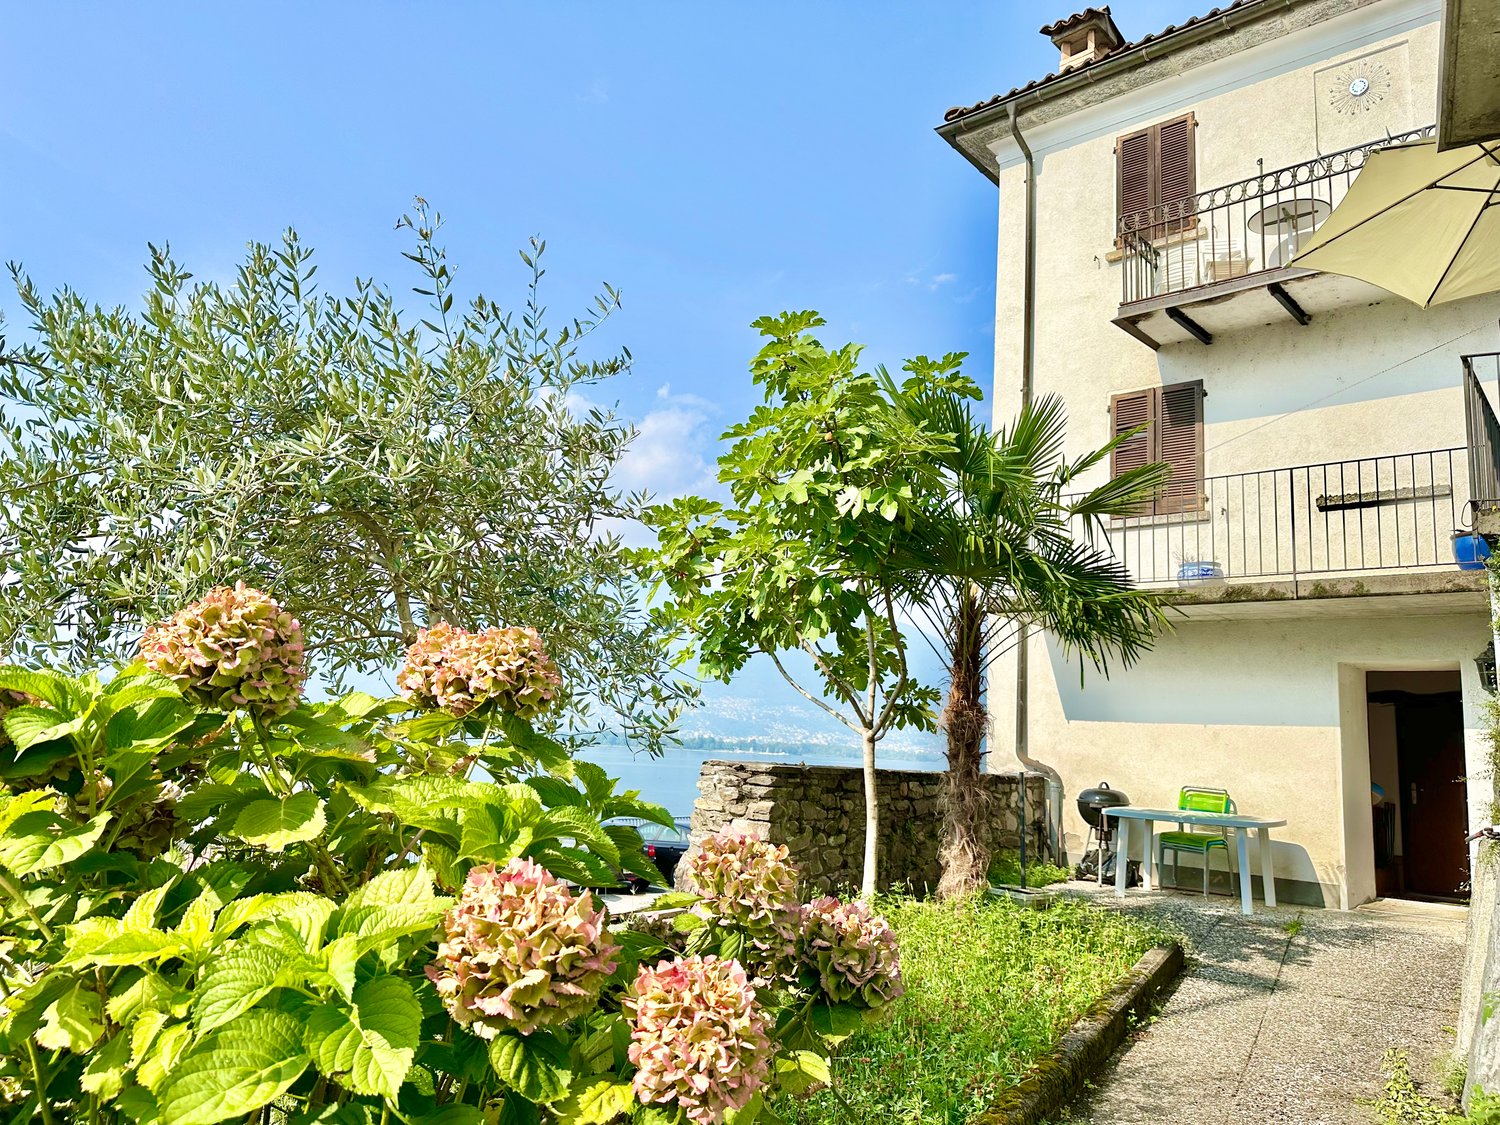
Historic multi-family house with rustic building in the heart of Avegno

Charm, nature and potential: historic house with rustic building in the heart of Avegno.In the characteristic village centre of Avegno, surrounded by the authentic nature of the Vallemaggia and only 10 minutes from Locarno, we offer for sale a truly unique property: a historic house divided into three independent apartments and a Ticino-style rustic building, set on a 1,122 m² plot with excellent sun exposure, in a central and sunny location.The house is arranged as follows:On the ground floor, a charming 3.5-room apartment with covered terrace and direct access to the private south-facing garden. Ideal for enjoying the outdoors all year round. Inside, a fireplace with integrated benches adds a rustic and welcoming touch. The apartment is completed by an open-plan kitchen, two bedrooms and a bathroom to be renovated. Internal connection to vaulted cellars, laundry room and a small garage on the lower floor.On the first floor, a second 3.5-room apartment, fully renovated and currently rented, with a magnificent 24 m² terrace overlooking the greenery of the garden and with views of the valley.The second floor hosts a third 3.5-room apartment, also rented, with a panoramic balcony and beautiful views over the Vallemaggia.In the attic, there is a spacious loft currently used as storage, but with potential for conversion.The entire property is surrounded by a lush garden, where there is also a typical Ticino-style rustic building, once used as a stable and now ready to be transformed into a creative space.A rare opportunity, perfect as an income-generating investment, primary residence or tourism hospitality project.Contact us to find out more or to arrange a viewing. This is one of those opportunities not to be missed.Primary and secondary residence.Sale price: CHF 1,450,000.–.

Travel time
-
Daniel Karimi

Daniel Karimi

1 / 22
Daniel Karimi

Daniel Karimi

  • Parking space
  • Balcony / Terrace
  • Garage
  • +5
CHF 1,290,000.–
14 rooms
8217 Wilchingen

Charming multi-family house with commercial unit in central location in Wilchingen

In Wilchingen, this charming multi-family house presents itself with two residential units and a versatile commercial unit. The property combines the character of a former farmhouse with modern living comfort.The property includes a 7.5-room apartment with approximately 190m² of living space, a 5.5-room apartment with approximately 130m² of living space, and a 38m² commercial unit, which is currently used by the ownership. Both apartments are fully rented and provide attractive rental income.The property is situated on a 405m² large plot of land with a well-maintained garden. Five outdoor parking spaces are available directly in front of the house.The originally built house in 1900 was completely renovated in 1982. Exposed wooden beams and traditional building elements give the property a warm and authentic atmosphere.The property features balcony and terrace areas, a cozy chimney, and a quiet and family-friendly location. A spacious auxiliary room offers additional usage possibilities as a workshop, hobby room, or storage space. The heating is provided by underfloor heating with district heating.The property is ideal for investors, multi-generational living, or owner-occupiers with additional rental or commercial potential.The following highlights are offered by this property: • Visible wooden beams and bright rooms • Spacious living areas with a lot of atmosphere • 7.5-room apartment with approximately 190m² of living space • 5.5-room apartment with approximately 130m² of living space • Commercial unit with 38m² • 5 x outdoor parking spaces directly in front of the house incl. • Former farmhouse with a lot of charm • Several garden and outdoor areas • Quiet and family-friendly location • Both apartments fully rented Further information can be found in the detailed sales brochure. Please note that individual pictures of the interior have been reworked using artificial intelligence. The room layout and dimensions correspond to the actual conditions. Renovations or modernizations • Enlargement of seating area 2025 • Garden design 2021 • New kitchen in apartment 2 in 2019 • Partial renewal of floor coverings in apartment 2 in 2018 • New windows with insulating glass in 2012 • Renovation of underfloor heating in 2011 • Wooden cladding of seating area in 2008

  • Parking space
  • Balcony / Terrace
  • Garage
  • +5
Nicola Sabatino

Nicola Sabatino

1 / 13
Nicola Sabatino

Nicola Sabatino

EUR 999,000.–
9 rooms263m² living space
79112 Freiburg im Breisgau

IMMORath.de - Two Houses in Freiburg-Munzingen

Attractive properties in Freiburg: Two houses with a total of three residential units! Acquire two modern houses in a quiet location in Freiburg, ideal for investors or families. House 1 (front house): - Year of construction: 1998 - Plot: 547 sqm - Living area: 113 sqm - Attic: 2 rooms, living kitchen, bathroom (57 sqm) - Ground floor: 1 room, kitchen, bathroom (40 sqm) - Heating: Gas central heating (1998) House 2 (rear house): - Year of construction: 1998 - Living area: 150 sqm - Three floors: 6 rooms, kitchen, 2 bathrooms, WC, fireplace - Underfloor heating on the ground floor - Windows: Wooden windows with double glazing - Heating: Gas central heating (2019/2020) Contact us for more information - we look forward to hearing from you!The offered property is located in one of the most sought-after locations in Freiburg im Breisgau, a city known for its high quality of life and diverse cultural offerings. The property is strategically located with excellent access to the transport infrastructure. The motorway is approximately 3.2 km away, allowing for a quick connection to surrounding cities and regions. For families, the location is particularly attractive: kindergarten and primary school are located directly in the village. Secondary schools such as a secondary school and a grammar school can be found in Freiburg and Bad Krozingen and can be reached by public transport. In addition to the good educational infrastructure, the location offers a variety of leisure activities and local recreation areas that can be explored on foot or by bike. The surroundings convince with a perfect symbiosis of urban lifestyle and natural living atmosphere, making living here particularly attractive. Enjoy the advantages of a quiet, yet central location near Freiburg im Breisgau.Are you interested and would like to visit the property soon? No problem! Feel free to send us your inquiry, you will be impressed by the property! All information provided by the owner is considered reliable, but not guaranteed and should be verified independently. We do not assume any warranty for the accuracy of the information. The buyer's brokerage fee is 3.57% of the actual purchase price including VAT. The brokerage fee is not included in the purchase price and is to be paid by the buyer to us. It is due and payable at the notary's office. The depicted exterior views and floor plans are non-binding visualizations from the illustrator's point of view. These serve solely for the purpose of illustrating possible building options. No warranty is assumed for the actual feasibility or realizability of the shown building. The relevant building regulations and the final building permit from the responsible authorities are solely authoritative. Individual images have been digitally optimized (AI-based weather and environment editing). The structural substance has not been changed. The representations serve for illustration purposes; the condition at the personal viewing is binding.
Patrick Darbois

Patrick Darbois

1 / 37
Patrick Darbois

Patrick Darbois

  • Balcony / Terrace
  • Garage
  • Pets allowed
  • +4
CHF 1,800,000.–
15.5 rooms330m² living space
1884 Ollon VD

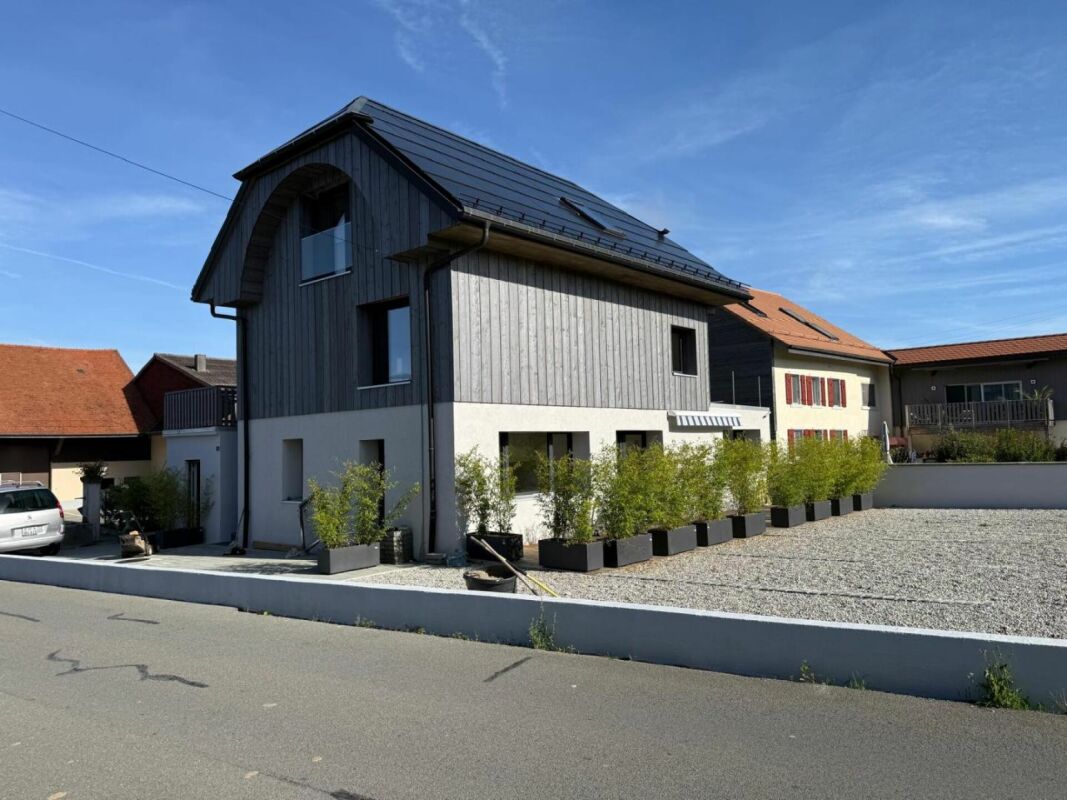
Building with Great Potential - 3 Apartments - Villars-sur-Ollon

Building with Great Potential - 3 Apartments - Villars-sur-Ollon A rare opportunity in the heart of the Vaud AlpsJust a short walk from the center of Villars-sur-Ollon, shops, schools, public transportation, and ski lifts, this charming building offers a particularly attractive investment opportunity.Built in 1926 on a beautiful 1,090 m² lot, the building underwent a major energy-efficiency renovation in 2022, while retaining significant potential for interior enhancement.Whether for an investor seeking a rental property, a project to create condominiums, or to enhance one's real estate portfolio, this property combines rare advantages on the Villars-sur-Ollon market.Key features:Prime location in the immediate vicinity of the center of Villars-sur-Ollon1,090 m² lotECA volume: 1,435 m³Building comprising 3 independent apartmentsTotal living area of approximately 330 m²Balconies and terrace offering beautiful, unobstructed views5 enclosed garages, one of which is equipped with an electric vehicle charging stationRoof completely redone in 202216 cm of exterior insulation70 photovoltaic panels installedElectrical system fully renovated with a recent OIBT inspectionIndividual gas boilers for each apartmentIndividual water heaters (two recently replaced)Layout:Ground floor5.5-room apartmentApproximately 110 m² of living spaceLarge living roomKitchen4 bedrooms2 bathroomsLarge 12 m² balcony1st floor4.5-room apartmentApproximately 110 m² of living spaceBright living roomKitchen3 bedroomsBathroom with bathtubGuest toiletLarge 12 m² south-facing balcony Attic (Penthouse)5.5-room apartmentApproximately 110 m² of living spaceLiving roomKitchen4 bedroomsBathroom with shower and toilet5 m² balconyLarge 16 m² terraceMagnificent unobstructed viewCondition of the buildingThe building's exterior has recently undergone extensive renovation work:New roofInsulated facadeSolar panel systemElectrical system completely redoneOIBT inspection completedHowever, the apartments require a complete renovation of the interior finishes, allowing the future buyer to fully customize the units according to their preferences.Also note:Single-pane wooden windows and wooden shuttersWooden floors separating the storiesStrong investment potential!This building offers several potential value-added scenarios:Rental investmentThe apartments have never been offered on the rental market, offering strong potential for renting them out at current market rates.Creation of a condominium (PPE)Each apartment features:A separate entranceIndependent utility systemsGaragesPrivate outdoor spacesCreating a condominium (PPE) seems particularly appropriate, allowing for the sale of individual apartments after renovation.Asset appreciationThanks to the significant energy-efficiency upgrades already completed, future investments can focus primarily on interior renovations, significantly enhancing the property's value.Location:Villars-sur-Ollon is one of the most sought-after resorts in the Vaud Alps, prized for:Its ski areaIts 18-hole golf courseIts international schoolsIts shopsIts quality of lifeIts proximity to Lausanne, Montreux, and the Lake Geneva regionDemand for high-quality housing remains strong year-round. In summaryBuilding with 3 independent apartmentsApproximately 330 m² of living space1,090 m² lot5 garage bays, one with an electric charging stationComplete energy-efficient renovation in 202270 solar panelsNew roof16 cm of exterior insulationNew electrical system with OIBT inspectionApartments to be renovated according to your plansStrong rental potential or potential to create a condominium (PPE) A rare property offering an ideal combination of work already completed, appreciation potential, and a strategic location in the heart of Villars-sur-Ollon.Total asking price: CHF 1,800,000Availability: to be agreed uponContact and information:Patrick Darbois079/ 688 91 42 / patrick@pdarboisimmobilier.chwww.darboisrealestate.chWould you like to put your property up for sale?Contact us with no obligation, and we'll come meet with you to provide a free appraisal of your property!
  • Balcony / Terrace
  • Garage
  • Pets allowed
  • +4
Adrian Engler

Adrian Engler

1 / 13
Adrian Engler

Adrian Engler

  • Balcony / Terrace
EUR 599,000.–
9 rooms272m² living space
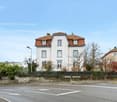
79348 Freiamt

IMMORath.de Multi-family house in a natural and secluded location with generous grounds

Multi-family house in a natural and secluded location with a generous plot of land and a view - Built in 1965, plot size 1,609 m² - Living area of approximately 272 m² - Four residential units on three floors with a total of nine rooms - Modernized in 2024 - Ground floor apartment: approximately 98 m² - Upper floor apartment: approximately 135 m² - Attic apartment: approximately 40 m² - Basement apartment approximately 16 m² - Spacious garden with plenty of design options - Additional storage space is provided by an existing cellar - Garage with three parking spaces, as well as three outdoor parking spaces - Apartments are currently solidly rented Please feel free to contact us for more information and documents!This multi-family house is located in Freiamt-Keppenbach and offers a nature-connected living situation in the scenic Black Forest. Embedded in a quiet and secluded location with a beautiful view of the surrounding nature, this can become an ideal retreat for nature lovers. Daily shopping, including a well-stocked supermarket and a bakery, can be done at a distance of around 6.5 km. Here you will also find a pharmacy and a general practitioner's office. The city center of Waldkirch, about 10 km away, provides a more comprehensive infrastructure with convenient shopping options, schools, and cultural offerings. The educational and childcare facilities for children are accessible within a radius of about 5 to 9 km. Commuters benefit from the good accessibility of the A5 highway via the Teningen junction, about 14 km away, which enables a connection to the Karlsruhe-Basel axis. The nearest bus stop is about 550 m away, and the train station of Gutach im Breisgau can be reached in about 6.4 km, which ensures connections to public transportation.Are you interested and would like to visit the property soon? No problem! Please send us your inquiry, you will be impressed by the property! All information provided by the owner is considered reliable by IMMORath, but not guaranteed and should be verified independently. A binding review of the living and usable areas, the actual year of construction, and the property boundaries is explicitly the responsibility of the buyer. We point out that the image material has been partially optimized using AI to adjust weather conditions, remove objects, or illustrate example buildings. These visualizations serve solely for illustration purposes and do not represent a guaranteed condition. IMMORath assumes no warranty for the accuracy of the information. The buyer's brokerage fee is 3.57% of the actual purchase price, including statutory value-added tax. The brokerage fee is not included in the purchase price and is to be paid by the buyer to us. It is due and payable at the notary's office.
  • Balcony / Terrace
Adrian Engler

Adrian Engler

1 / 13
Adrian Engler

Adrian Engler

  • Balcony / Terrace
EUR 1,250,000.–
16 rooms491m² living space
79115 Freiburg im Breisgau

IMMORath.de - Well-maintained investment property with commercial share in Freiburg

Versatile multi-family house in Freiburg im Breisgau - Well-maintained residential and commercial building with five units - four of which are being sold - Total area of approximately 491 m² on approximately 486 m² of land - Spacious commercial space on the lower floor with approximately 196 m² - Two residential units on the ground floor and a maisonette on the upper floor - Equipped with a loggia and three bathrooms - Private garage and a parking space for vehicles available Feel free to contact us for more information or to schedule a viewing!This spacious property is located in the central and established district of Freiburg-Haslach. The location convinces with a grown structure and offers short distances in everyday life. Several bus and train stops are within walking distance and provide regular access to the public transportation network. The surroundings are also characterized by a good infrastructure. Daily shopping can be done practically through local shops or various supermarkets within a radius of 1 km. For commuters, the location is also advantageous, as the A5 highway can be reached in just 5.1 km. The lively city center of Freiburg im Breisgau is approximately 2 km away and offers a variety of cultural and culinary options. For families with children, the location is also appealing. A kindergarten and a primary school are located within a radius of approximately 1 km. Secondary schools, such as a secondary school and a high school, are between 1 km and 2.6 km away. The combination of quick access to the city center and immediate local supplies makes this location in Freiburg im Breisgau attractive.Are you interested and would like to view the property soon? No problem! Feel free to send us your inquiry, you will be impressed by the property! All information provided by the owner is considered reliable by IMMORath, but not guaranteed and should be verified independently. A binding review of the rental income, rental agreements, technical systems, and floor space measurements is explicitly the responsibility of the buyer. We point out that the image material has been partially optimized using AI to adjust weather conditions or remove disturbing objects. These visualizations serve purely for illustration purposes and do not represent a guaranteed condition. IMMORath assumes no warranty for the accuracy of the information. The buyer's brokerage fee is 3.57% of the actual purchase price, including statutory value-added tax. The brokerage fee is not included in the purchase price and is to be paid by the buyer to us. It is due and payable at the notary's office.

  • Balcony / Terrace
Lara Jaeger

Lara Jaeger

1 / 13
Lara Jaeger

Lara Jaeger

  • Balcony / Terrace
EUR 679,000.–
9 rooms280m² living space
79235 Vogtsburg

IMMORath.de - Energy-efficient renovated multi-family house with three residential units

Energy-efficient renovated multi-family house with three residential units in Vogtsburg-Niederrotweil - Built in 1965, approximately 437 m² of land - Living area 280 m², three residential units (2-room apartment, 4-room apartment, 3-room apartment) - Ground floor apartment: approximately 85 m², two rooms, shower bathroom, built-in kitchen, air conditioning - Upper floor apartment: approximately 100 m², four rooms, bathtub, built-in kitchen - Attic apartment: approximately 95 m², three rooms with living kitchen, bathtub, air conditioning - Available: terrace and balcony - Additional shared storage space in the basement and attic - For your vehicles, a covered area and two outdoor parking spaces are available in the courtyard - Agricultural land above the house complements the offer - 2017 extensive modernizations of the house: interior design, skylights, facade and roof insulation - 2013 new heating system (log and gas), 2021 PV system installed Feel free to contact us for more information or to schedule a viewing!The community of Vogtsburg convinces with its attractive location in the Kaiserstuhl, combining nature and practical infrastructure. The property is located in the quiet district of Niederrotweil. For daily needs, a well-stocked supermarket is located in the nearby area and can be easily reached within 1.3 km. Medical care is also covered, with the nearest doctor's practice approximately 1.2 km away and a pharmacy approximately 1.7 km away. The center of Breisach am Rhein can be reached in approximately 8.5 km. Here you will find further diverse cultural offers and leisure activities. Several bus stops are located directly in front of the house, and the train station in Oberrotweil can also be reached quickly in approximately 1 km. For commuters, the immediate proximity to France is also an advantage. Educational institutions are also within reach. A kindergarten and elementary school are located within a radius of approximately 2 km and can be easily reached on foot. The secondary schools in Breisach are approximately 8 km away. The location offers a pleasant quality of life due to the combination of tranquility, good connections, and proximity to the diverse nature of the Kaiserstuhl and the Rhine.Are you interested and would like to view the property soon? No problem! Feel free to send us your inquiry, and you will be impressed by the property! All information provided by the owner is considered reliable by IMMORath, but not guaranteed and should be verified independently. A binding review of the rental income, rental contracts, technical systems, and area measurements is the sole responsibility of the buyer. We point out that the image material has been partially optimized using AI to adjust weather conditions or remove disturbing objects. These visualizations serve purely for illustration purposes and do not represent a guaranteed condition. IMMORath assumes no liability for the accuracy of the information. The buyer's brokerage fee is 3.57% of the actual purchase price, including statutory value-added tax. The brokerage fee is not included in the purchase price and is to be paid by the buyer to us. It is due and payable upon notarization.

  • Balcony / Terrace

Suggested properties for you based on search results