1610 results - Multi-family house to buy

1 / 13
Price on request
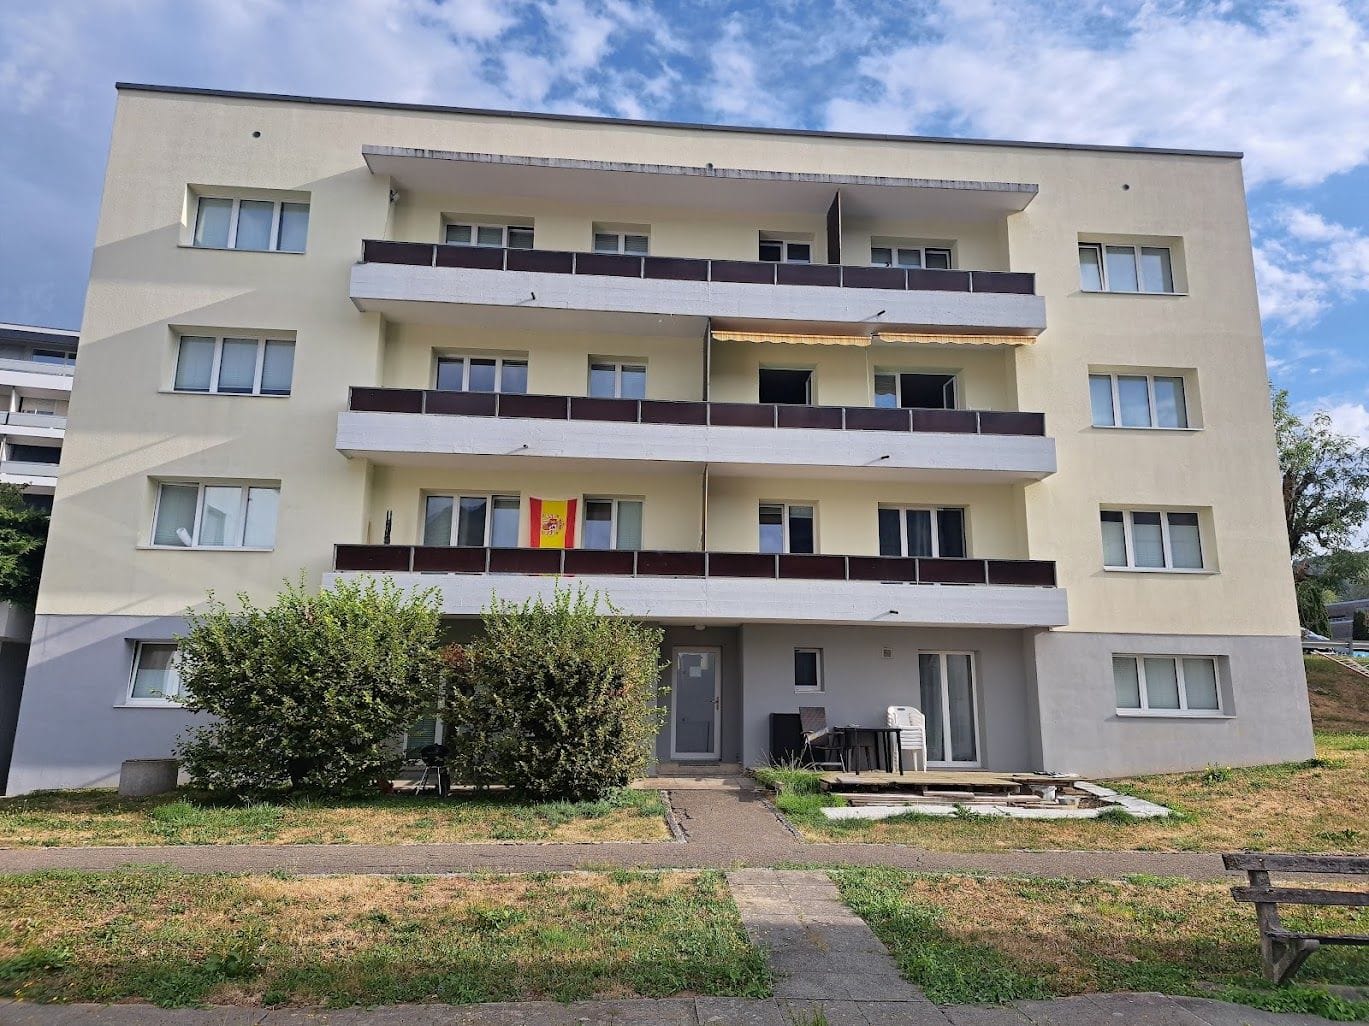
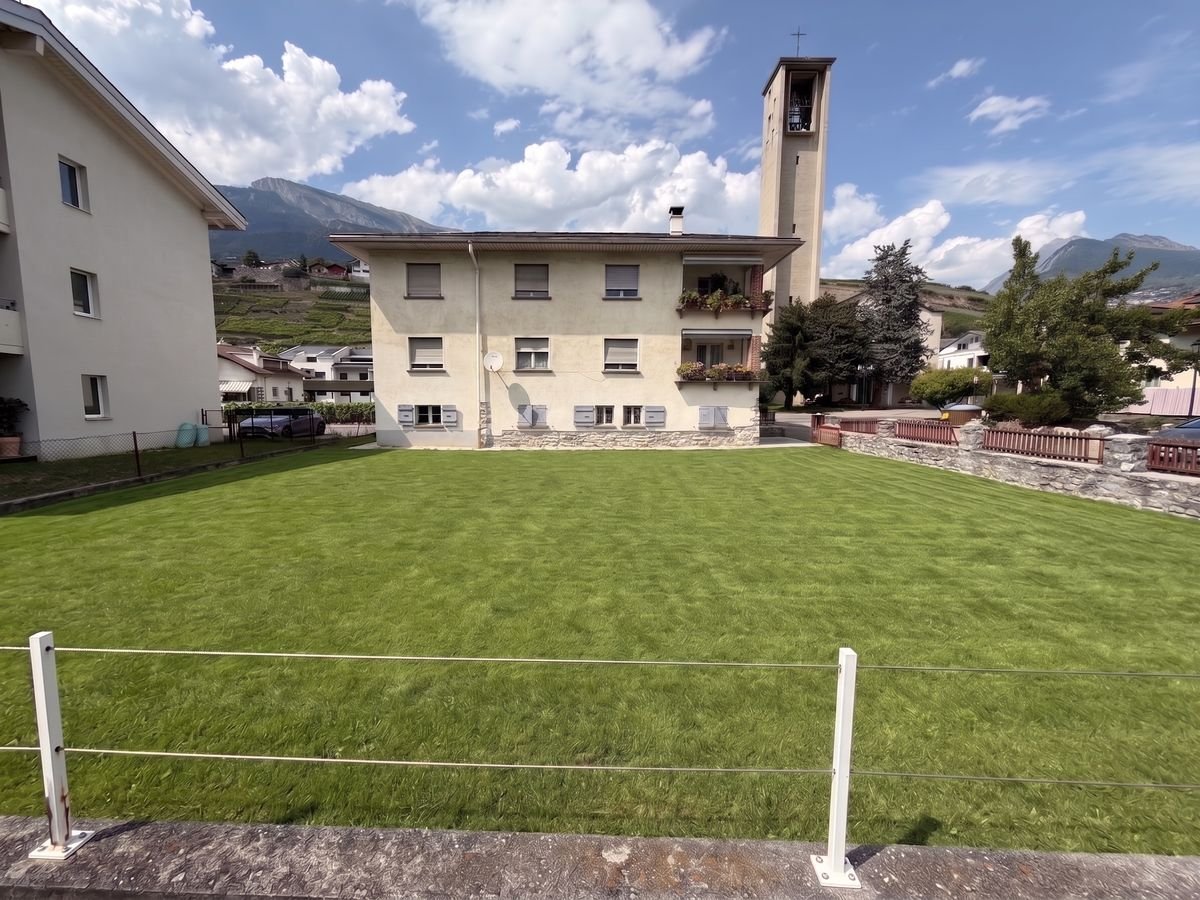
Rue des Grands-Vergers 26, 1964 Conthey

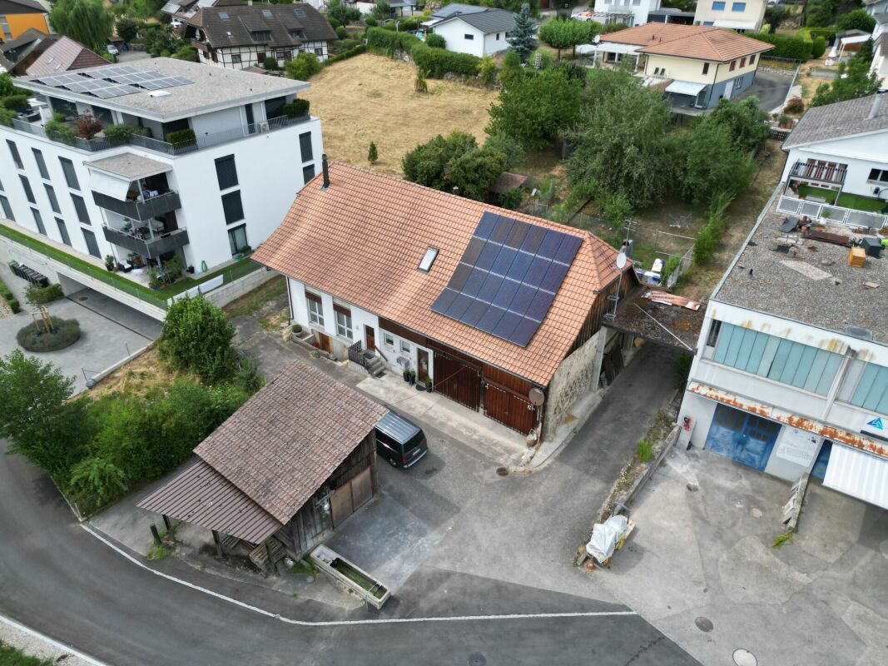
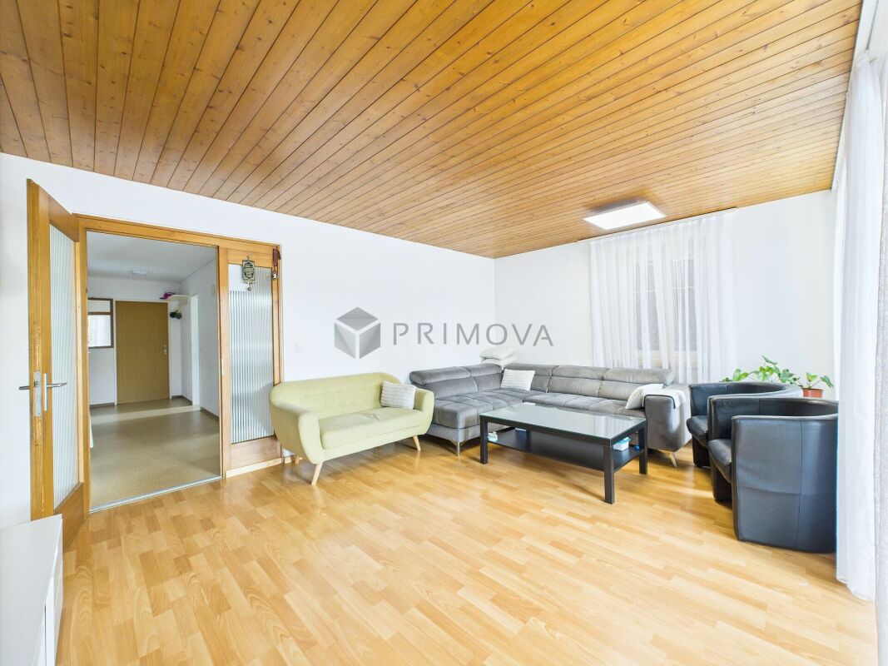
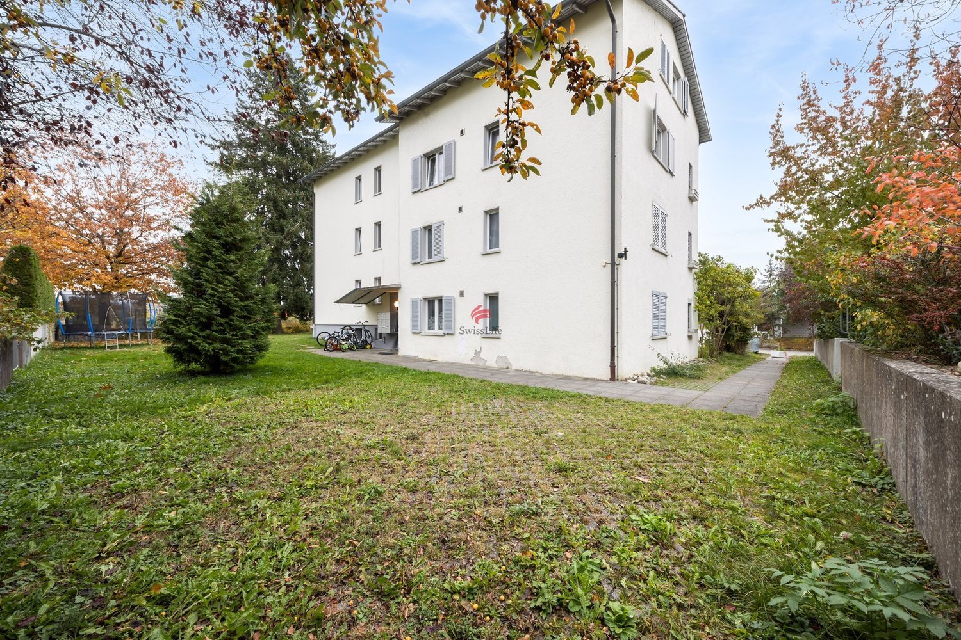
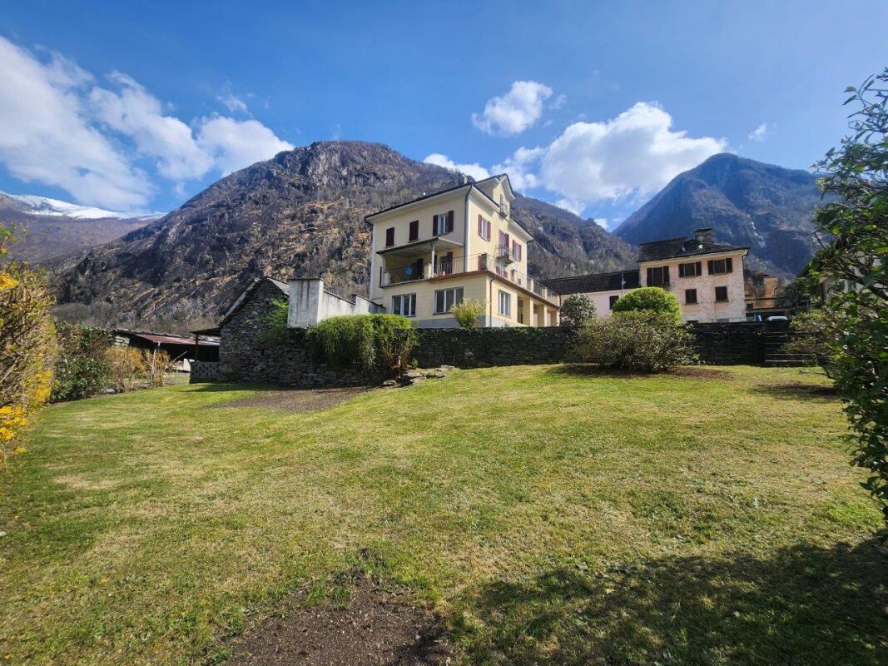
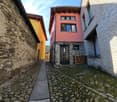
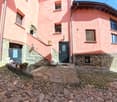
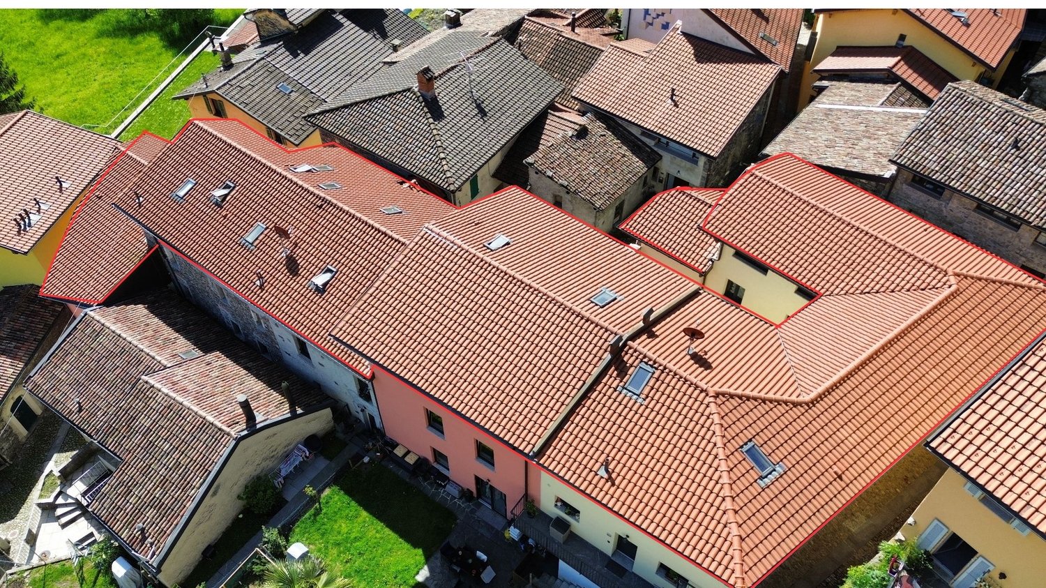
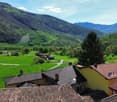
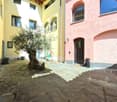
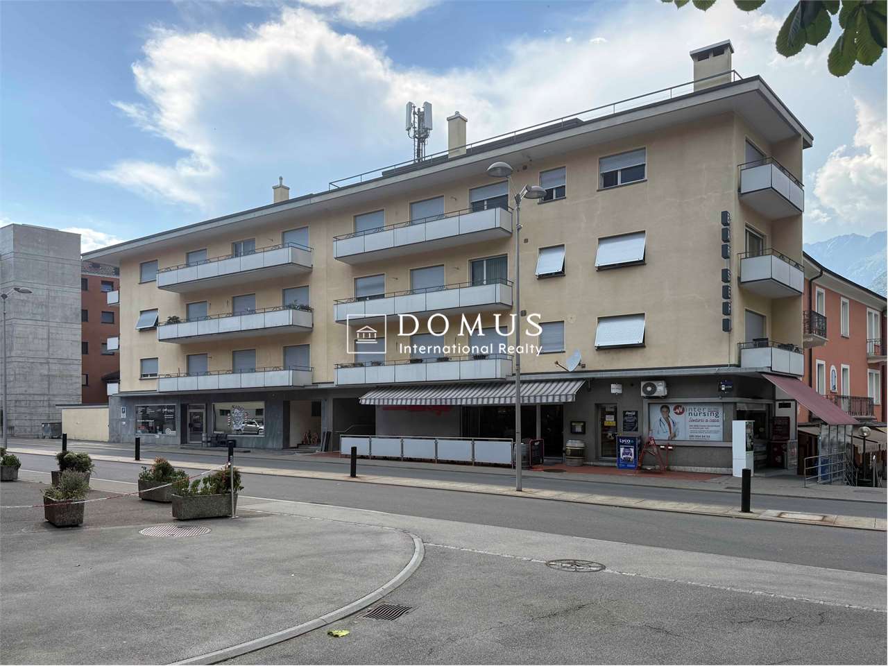
Rare in Conthey - Building with two apartments on a 542 m² plot

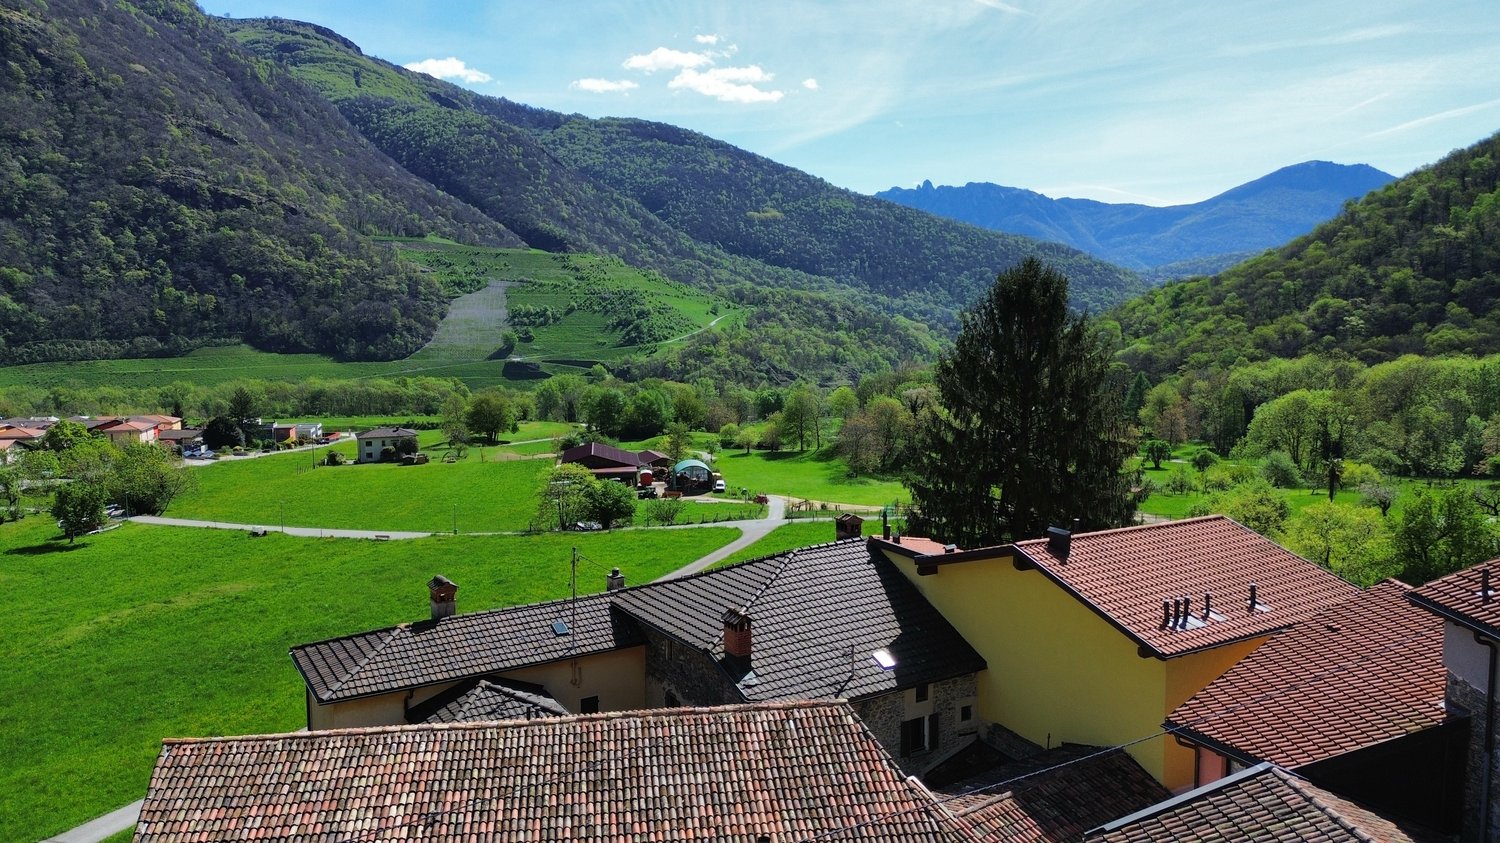
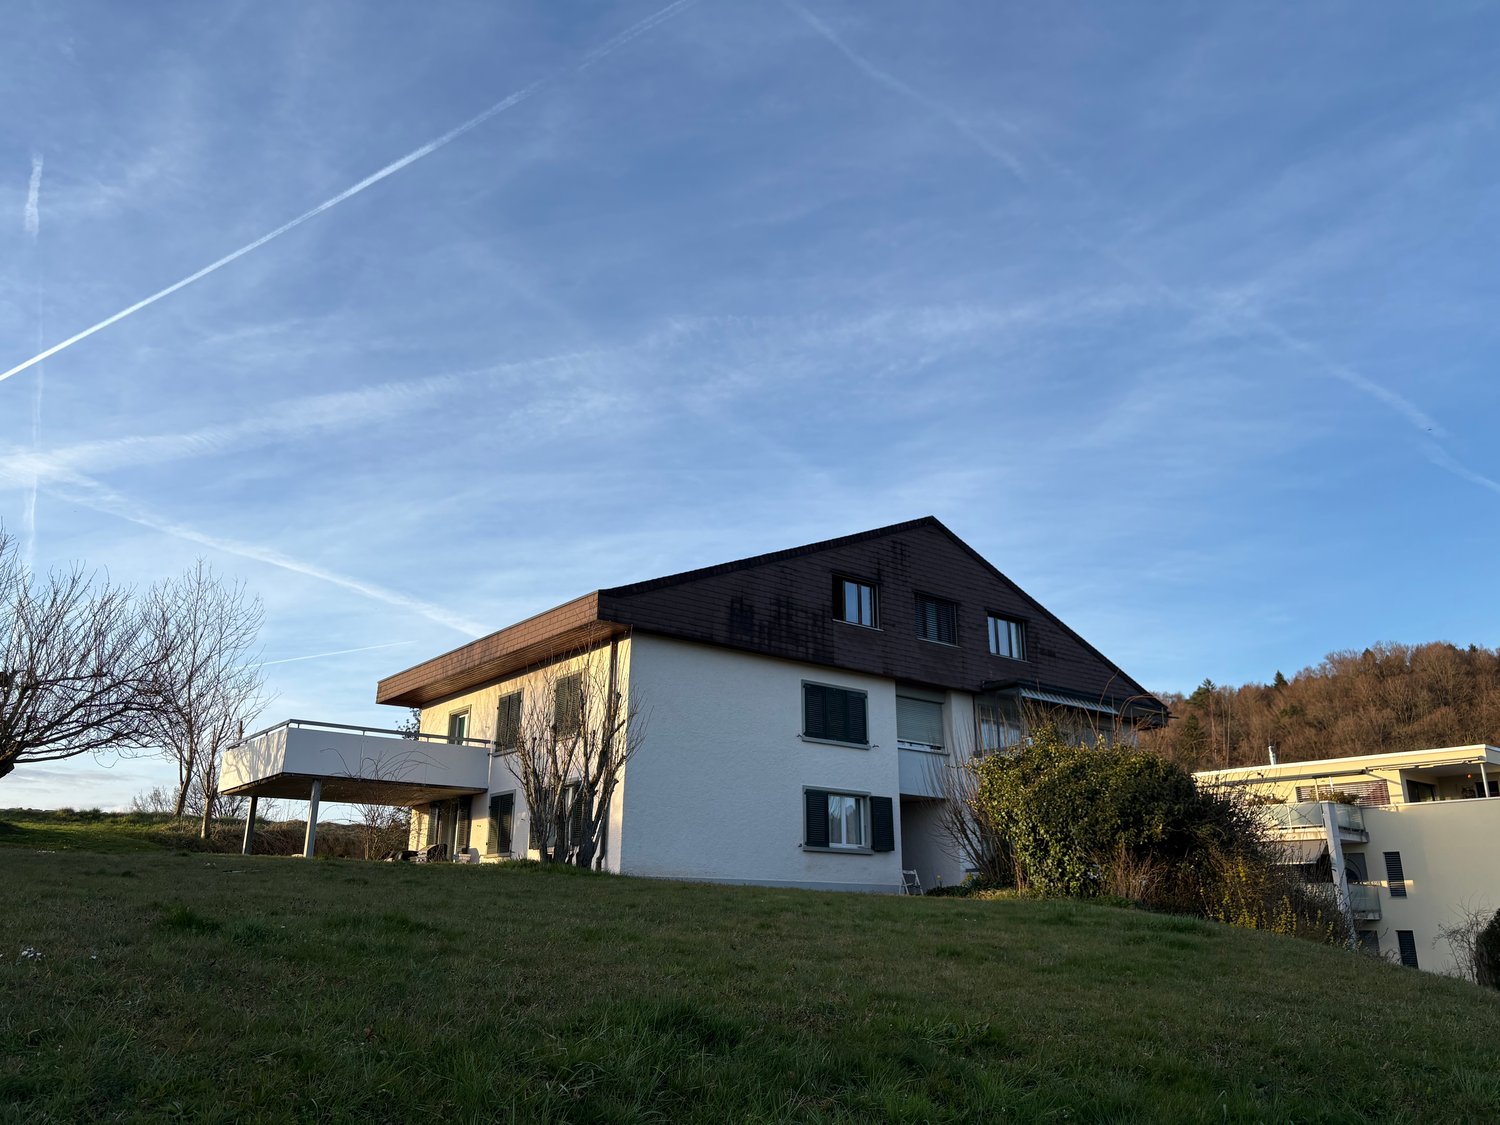
In the heart of Conthey, this building, composed of two independent apartments, benefits from a privileged location on a 542 m² plot. Its large garden, beautiful exposure, and unobstructed view of the mountains make it a rare property on the local market.Whether you are looking for an investment, a multi-generational home, or a renovation project, this property offers many opportunities for enhancement, in a sought-after environment and in immediate proximity to all amenities.A building with multiple possibilitiesBuilt between 1946 and 1960, the building comprises two 3-room apartments of approximately 90 m² each, spread over two independent levels.The building is situated on a pleasant 542 m² plot, offering a large private garden of approximately 435 m², ideal for enjoying the outdoor spaces. The heating is ensured by a gas boiler.Although a modernization is to be considered according to the expectations of the future buyer, the building constitutes an excellent base for a renovation project, allowing to reveal all its potential.A sought-after locationLocated in the heart of Conthey, the property benefits from an appreciated living environment, combining tranquility and proximity to the main infrastructures.Shops, schools, public transport, and the main road axes are quickly accessible, while the unobstructed view of the mountains gives the whole a true cachet.The main advantages • Building composed of two independent apartments • Two 3-room apartments of approximately 90 m² each • 542 m² plot • Large private garden • Gas heating • Central and sought-after location • Beautiful exposure and unobstructed view of the mountains • Suitable for both a family and an investor • Potential for renovation and enhancement according to the projects of the future buyer, subject to the authorization of the competent authorities An opportunity to discoverBuildings of this configuration are today rare on the Conthey market. Thanks to its privileged location, its two independent apartments, and its beautiful plot, this property represents an opportunity for buyers looking for a property offering many possibilities of evolution.We are at your disposal to present this property to you during a visit and to transmit the complete sales file.

Travel time
-
New building
Marco P.

Marco P.

1 / 13
Marco P.

Marco P.

  • Parking space
  • Balcony / Terrace
  • Garage
  • +3
CHF 4,500,000.–
478m² living space
8580 Amriswil

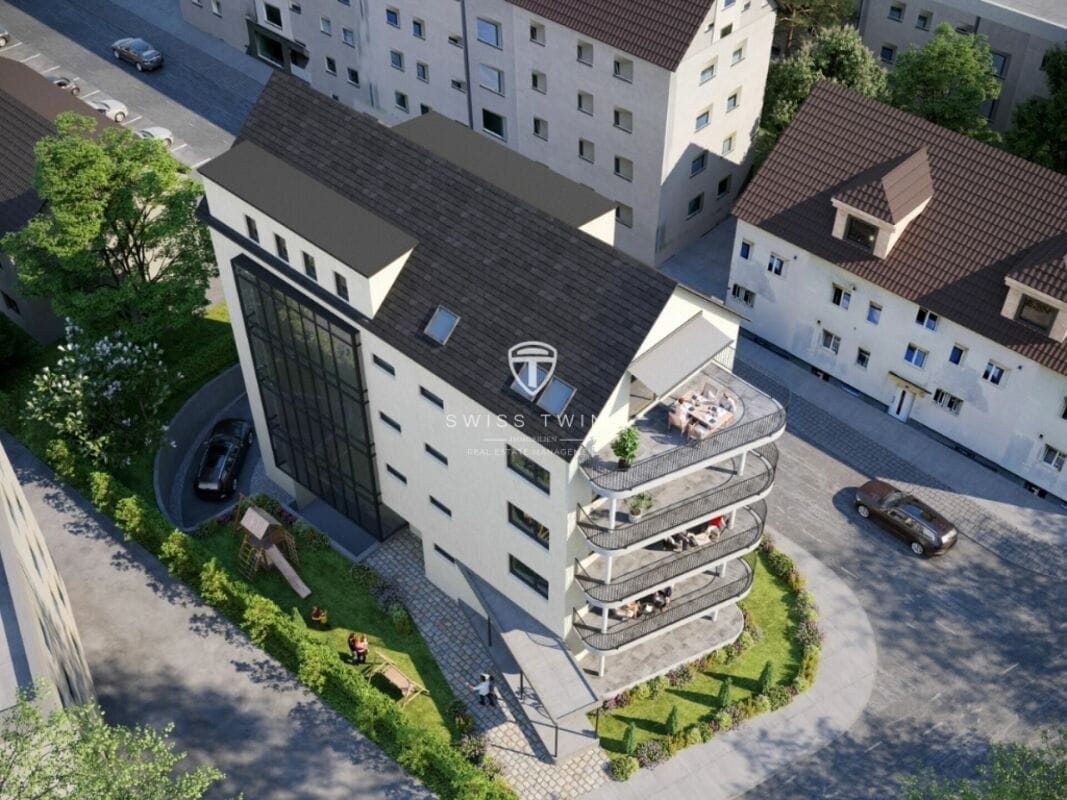
Energy-efficient MFH with 5 units and elevator in Amriswil

New construction project 2025 in Amriswil – Modern condominiums with a great view In the attractive municipality of Amriswil, a modern, energy-efficient multi-family house with a total of five high-quality condominiums will be built in 2025. The project impresses with contemporary architecture, sustainable construction, and a quiet, sunny location – only about 700 meters from the train station.Ideal for a stylish home or as a lucrative investment object with long-term perspective. Project key data • 5 condominiums (3.5- to 4.5-room) • Living areas approx. 91 m² to 112 m² • Total living area approx. 478 m² • Plot area approx. 588 m² • Building volume approx. 3,796 m³ • Additional usable areas approx. 175 m² Living concept & equipment • Each apartment with 2 wet cells • Own laundry/drying room • 4.5-room apartments with master suite and dressing room • Balconies up to approx. 21.6 m² • Ground-floor apartment with garden area approx. 105 m² and covered seating area Energy & technology • Ground probe heat pump • Photovoltaic system • Floor heating with climate control and free cooling • Smart home system (light scenes, welcome/goodbye functions) • Electric shutters Comfort & infrastructure • Elevator in the building • Barrier-free construction • Child-friendly environment • Modern, high-quality interior design • 8 parking spaces in the underground garage (e-mobility prepared) • Visitor parking spaces available Location • Schools and shopping facilities within walking distance • Autobahn A7 accessible in approx. 12 minutes • Near Lake Constance • Quiet, sunny residential area with very good connections Investment highlights • Expected net rental income: approx. CHF 149,688 per year • Purchase price: CHF 4,500,000 • Available from December 2026 by arrangement A forward-looking new construction project with high living quality, attractive returns, and sustainable value potential.Swiss Twins Immobilien Immobilien

  • Parking space
  • Balcony / Terrace
  • Garage
  • +3
1 / 12
CHF 1,650,000.–
30 rooms539m² living space
Rue des Chenes 3, 2740 Moutier

Attractive rental property with 8 apartments and development potential

Solid capital investment with existing income and additional potential."8 apartments | 539 m² living space | 1'244 m² plot | Building volume: 2’844 m³ | 6 garages 9 outdoor parking spaces | Current gross return 5 %."In a quiet residential area in Moutier, this well-maintained multi-family house offers an interesting opportunity for private and professional real estate investors. The property combines an existing income base with a balanced mix of apartments and additional potential for new rentals and future apartment upgrades.The multi-family house, built in 1980, comprises 8 residential units with a total living area of 539 m². The apartment mix consists of 2½-, 3½-, and 4½-room apartments, appealing to different tenant groups. The offer is complemented by 6 single garages and 9 outdoor parking spaces.Currently, 8 out of 8 apartments are rented. A special plus is the south-facing balconies and the individual cellar compartments for all apartments. A communal laundry room with washing machine and tumble dryer is also available to residents. A camera surveillance system is installed in the entrance area.Continuously invested in and maintainedIn recent years, significant parts of the property have been renewed or renovated. These include: • Facade renovation including exterior insulation, plastering, and painting (2018) • All windows replaced, EgoKiefer with 3-fold glazing (2018) • Comprehensive roof renovation (2017–2019) • Sanitary pipes completely renovated (2017–2019) • Oil heating system from 1999, burner replaced in 2011 • Balconies renewed or newly coated (2017–2019) • Current safety check of electrical installations (2026) Thus, various substantial investments have already been made in the property's maintenance. Interesting key figures Target purchase price: CHF 1'650'000.–Annual net rental income: CHF 82'140.–Current gross return: 4.98 rounded to 5 %Plot: 1'244 m²Living space: 539 m²Residential units: 8Rented: 8 out of 8Garages: 6Outdoor parking spaces: 9Building insurance value: CHF 2'580'000.–Building volume: 2’844 m³For investors with a long-term perspectiveThe combination of existing rental income, different apartment sizes, extensive parking, and the investments already made makes this property an interesting investment opportunity.Have we sparked your interest?We would be happy to provide you with the detailed sales documentation after complete contact and arrange a personal viewing appointment if you are further interested.

Travel time
-
Emilio Sallustio

Emilio Sallustio

1 / 8
Emilio Sallustio

Emilio Sallustio

  • View
CHF 260,000.–
13 rooms380m² living space
Talstrasse 209, 3905 Saas-Almagell

Holiday multi-family house with 9 units in Saas-Almagell

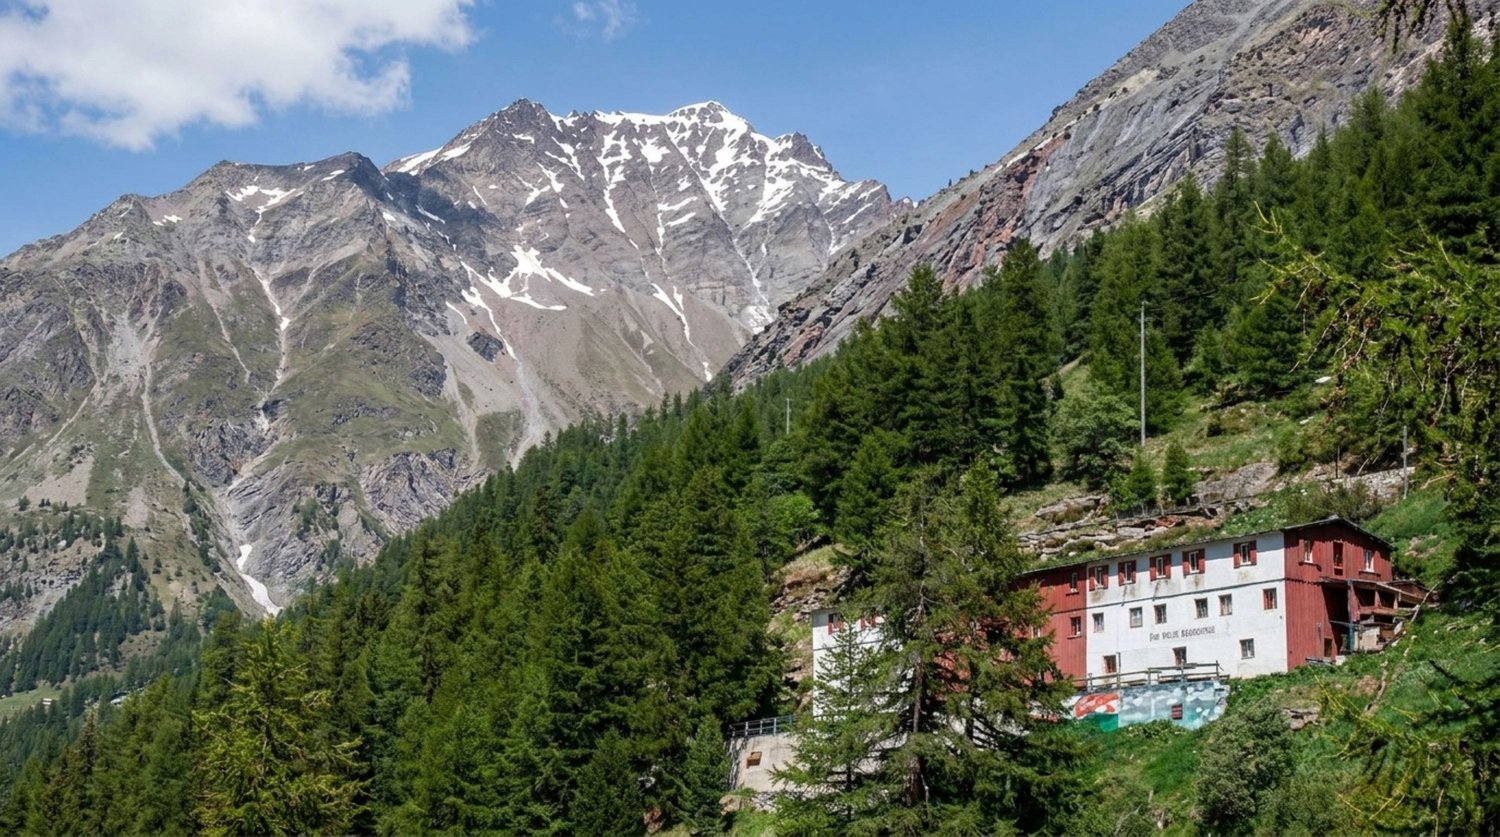
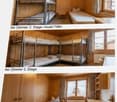
Above Saas-Almagell (Zermeiggern hamlet) awaits a spacious holiday multi-family house in a quiet forest edge location - with a wonderful mountain view, plenty of space and flexible usage possibilities. The house from 1964 offers approximately 380 m² of net living space on 3 floors and a vast plot of over 3,000 m². Ideal as a group or holiday home, for associations, foundations, class camps - or as a basis for a future renovation/development concept (subject to approvals). Available for occupancy immediately, purchase price CHF 260,000. • Address: Talstrasse 209, Zermeiggern, Saas-Almagell (VS) • Units: 9 (according to the land register) • Rooms/usable rooms: approximately 13 rooms, versatile floor plans over 3 floors • 12 WC/showers • Areas: net living area approximately 380 m²; usable area approximately 409 m²; plot approximately 2,000 m² • Year of construction/heating: 1964; oil heating • Infrastructure in the house: kitchen and dining room, large lounge, library/study, craft/material room, sauna, ski/drying and laundry room • Location: quiet, sunny, hillside location in the larch forest; view towards Mattmark; picnic area within walking distance; access via footpath (approximately 100 m to the road) • Leisure & surroundings: hiking trails right outside the door; Furggstalden and Saastal ski area quickly accessible • Accessibility/public transport: post bus hourly from Visp; shopping and infrastructure in Saas-Grund/Saas-Fee • Availability/price: available immediately; CHF 360,000 A rare opportunity in Valais - plenty of space, pure nature and an attractive price-performance ratio in Saas-Almagell.

  • View
Travel time
-
1 / 11
CHF 2,990,000.–
Vers le Pont 2, 1796 Courgevaux

Apartment building with construction land in attractive location

Environment - Microlocation & Environment The immediate surroundings are characterized by residential uses with single and multi-family houses as well as commercial spaces, ensuring a high quality of living and good integration of a new construction project.The property itself is fully developed and has a advantageous and flat topography - ideal conditions for efficient project development. The current use as a two-family house also underlines the generous property structure and the existing development potential.Thanks to the combination of central location, attractive neighborhood structure, and high demand, the location provides an attractive basis for sustainable housing projects. Existing stock: Two-family house On the parcel, there is a detached two-family house in a well-maintained and appropriate building condition. The property is currently fully utilized and can be economically managed until the realization of a possible new construction project.The two apartments are rented and generate ongoing rental income. The existing rental agreements are to be taken over by the buyer, ensuring a continuous source of income during the transition and planning phase.The apartment on the ground floor has 3.5 rooms, while the apartment on the upper floor offers a spacious room layout with 6.5 rooms. The building stock is complemented by a detached garage and several outbuildings, including a woodshed and a former chicken or bee house.The existing building stock thus provides a solid basis for continued management until the implementation of a future development project and combines ongoing returns with long-term development potential. Potential new construction project: Vers le Pont 2 The property at Vers le Pont 2 in 1796 Courgevaux offers an attractive basis for the development of a high-quality residential project in a sought-after municipality in the Murten region. With an area of 1,666 m² in the village zone (VIL), the site has excellent conditions for economic and sustainable project development.Within the framework of the applicable zoning regulations, a gross floor area (BGF) of up to approximately 1,335 m² can be realized. The building law provisions allow for dense, multi-story development with three full stories and an attic story, creating optimal conditions for efficient use of the development potential. A current feasibility study is already available and will be made available to interested buyers upon request.The two-family house existing on the parcel is fully rented and generates ongoing rental income. This ensures a largely cost-covering return during the planning and approval phase and retains flexibility for the later project implementation.The combination of attractive microlocation in the village center, clear building law framework, existing project basis, and immediate rental income makes this development property a convincing investment opportunity with long-term value creation potential.

Travel time
-
Daniel Karimi

Daniel Karimi

1 / 20
Daniel Karimi

Daniel Karimi

  • Parking space
  • Balcony / Terrace
  • Garage
  • +3
Price on request
14 rooms345m² living space
8215 Hallau

Well-maintained multi-family house with development potential - solid investment with a future

Well-maintained multi-family house with development potential This multi-family house, built in 1970, presents itself in an exceptionally well-maintained and continuously renovated condition, which convinces immediately. The property impresses with its solid construction quality, modern technical equipment, and excellent energy supply through environmentally friendly district heating.With a total of 14 rooms, distributed over 4 spacious residential units, the house offers versatile usage possibilities - whether as a profitable capital investment or as a comfortable multi-generational house. The triple-glazed windows provide excellent thermal insulation and a quiet living climate, while the optimal south/west orientation ensures sun-drenched rooms throughout the day.A special highlight is the development potential in the spacious attic, which allows for additional living space or individual use. In the outdoor area, up to 5 parking spaces, including a closed garage, are available - a real plus point in this location.Thanks to the well-maintained environment, flexible room layout, and solid substance, this offers a rare opportunity for investors and owner-occupiers alike.The following highlights are offered by this property: • Year of construction 1970, top-maintained and renovated • Efficient and environmentally friendly district heating • Triple-glazed windows for quiet and energy efficiency • 14 rooms in 4 residential units - versatile • Development potential in the attic • Space for 4 cars for a total of CHF 40,000.- excl. • 1 x garage box for CHF 20,000.- excl. • Sunny location with optimal orientation • Ideal for investors or as a multi-generational house Type of units:Ground floor: 1 x 1.5 rooms1st floor: 1 x 4.5 rooms2nd floor: 1 x 4.5 rooms3rd floor: 1 x 3.5 roomsWe would be happy to invite you to discover this unique property in person. Arrange a viewing appointment today and let yourself be inspired by the possibilities!

  • Parking space
  • Balcony / Terrace
  • Garage
  • +3
1 / 11
CHF 2,462,000.–
Sternenmattstrasse 5, 3360 Herzogenbuchsee

Fully rented investment property with rental guarantee in central location

In the midst of the idyllic municipality of Herzogenbuchsee is this attractive multi-family house with seven fully rented apartments and a rental guarantee. The property is located in a well-maintained and quiet neighborhood with a central location and convinces with stable rental income and a remarkable development potential. On a spacious plot of 1054 square meters, the property offers not only a solid return but also prospects for medium-term enhancement or a possible replacement new building, as the current utilization factor has not been exhausted.The monthly gross rental income amounts to CHF 9605.-. The property includes six 3-room apartments with a balcony and one 2.5-room attic apartment without a balcony. In 2015, all kitchens and bathrooms were modernized, the gas heating system was replaced in 2009, and the boiler was renewed in the same year as the interior design. Each apartment has its own basement and attic compartment, which further increases the living comfort. Additionally, eight outdoor parking spaces are available, which are currently rented out for 50 francs per month each.The property is located in a very quiet and yet well-connected residential area. Shopping facilities, restaurants, public transport, and a gas station shop are easily accessible on foot, which further increases the attractiveness of the location for tenants.The building presents itself in a functional and well-maintained condition overall. A certain need for renovation exists in the area of the staircase, particularly with regard to painting work. Nevertheless, it is a solid property with reliable rental income and a promising development perspective.This investment property is ideal for investors who are looking for a secure and continuous source of income and at the same time place value on long-term development opportunities. The combination of attractive micro-location, untapped potential, and well-maintained condition makes this property a particularly interesting investment opportunity.

Travel time
-
Afrim Kalimashi

Afrim Kalimashi

1 / 13
Afrim Kalimashi

Afrim Kalimashi

  • Parking space
  • Child-friendly
CHF 655,000.–
210m² living space
1932 Bovernier

Small fully rented building close to Verbier

Located in the heart of the village of Bovernier, just 20 minutes from Verbier and a few minutes from Martigny, this rental building brings together the qualities sought by every investor: three fully rented apartments, an annual net rental income of over CHF 32,000.-, as well as significant renovation work already carried out.The building consists of a 3.5-room apartment in triplex of approximately 120 m², a 2.5-room apartment in duplex of approximately 65 m², as well as an independent studio of approximately 30 m², offering excellent diversification of rental income and limiting the risk of vacancy.Over the years, the owner has continually invested in his property to ensure its perpetuity. Among the main work carried out are notably the renovation of part of the roof, the replacement of several windows, water pipes, as well as the electrical panel, allowing the future buyer to benefit from a carefully maintained building.Its location is also a major asset. Public parking spaces are located in the immediate vicinity and the Bovernier train station is accessible on foot in about ten minutes. Its proximity to Verbier, one of the most renowned ski resorts in Switzerland, as well as to Martigny, contributes to supporting a regular rental demand throughout the year, with a particularly marked interest during the winter season.Whether you are an experienced investor or looking for your first rental building, this opportunity will allow you to receive income from the acquisition while benefiting from a property offering stability, security, and long-term appreciation potential.The complete dossier is available upon request. Contact us today to obtain more information or organize a visit.

  • Parking space
  • Child-friendly
1 / 12
CHF 2,700,000.–
700m² living space
6853 Ligornetto

Ligornetto: building with 9 apartments and 5% return on investment.

For sale is an elegant and well-maintained residential building in the municipality of Ligornetto, in a quiet residential area with a stunning open view. Built in 1965, the building is in good general condition and offers a total living area of 716 m², situated on a cadastral plot of 1,379 m². The property also features a spacious basement, ideal as a storage area or for organizing the accessory spaces. This real estate solution represents a unique opportunity for those who want to invest in a serene, well-inhabited, and high-value-added context, in the heart of Ligornetto. Division of the apartments in the building: The building consists of 9 residential units, distributed over three floors, with the following characteristics: - First Floor (1st floor) 1 apartment with 4.5 rooms, 95 m² 2 apartments with 3.5 rooms, each 72 m² - Second Floor (2nd floor) 1 apartment with 4.5 rooms, 95 m² 2 apartments with 3.5 rooms, each 72 m² - Third Floor (3rd floor) 1 apartment with 4.5 rooms, 95 m² 2 apartments with 3.5 rooms, each 72 m² - Parking and accessory rooms 6 garages 7 outdoor parking spaces 1 carport This property represents an ideal investment for those looking for a high-quality property in a quiet, well-maintained, and well-connected residential context. A rare and valuable solution in the Ligornetto real estate market.This residential building is located in the picturesque area of Vallechiara, in Ligornetto, Switzerland. The privileged location perfectly combines the tranquility of a residential area with the convenience of having services, infrastructure, and connections within reach. Ligornetto is appreciated for its serene environment and natural landscape of great charm, guaranteeing residents a relaxing and high-quality atmosphere. The area is well-served by public transport and main roads, making it easy to move around the surrounding municipalities and the most important cities of the canton. Here, you can live surrounded by nature without giving up daily comfort and cultural and recreational opportunities nearby. An ideal setting for those seeking balance, serenity, and practicality.
1 / 12
CHF 1,450,000.–
405m² living space
Al Stradón 81, 6670 Avegno

Historic multi-family house with rustic building in the heart of Avegno

Charm, nature and potential: historic house with rustic building in the heart of Avegno.In the characteristic village centre of Avegno, surrounded by the authentic nature of the Vallemaggia and only 10 minutes from Locarno, we offer for sale a truly unique property: a historic house divided into three independent apartments and a Ticino-style rustic building, set on a 1,122 m² plot with excellent sun exposure, in a central and sunny location.The house is arranged as follows:On the ground floor, a charming 3.5-room apartment with covered terrace and direct access to the private south-facing garden. Ideal for enjoying the outdoors all year round. Inside, a fireplace with integrated benches adds a rustic and welcoming touch. The apartment is completed by an open-plan kitchen, two bedrooms and a bathroom to be renovated. Internal connection to vaulted cellars, laundry room and a small garage on the lower floor.On the first floor, a second 3.5-room apartment, fully renovated and currently rented, with a magnificent 24 m² terrace overlooking the greenery of the garden and with views of the valley.The second floor hosts a third 3.5-room apartment, also rented, with a panoramic balcony and beautiful views over the Vallemaggia.In the attic, there is a spacious loft currently used as storage, but with potential for conversion.The entire property is surrounded by a lush garden, where there is also a typical Ticino-style rustic building, once used as a stable and now ready to be transformed into a creative space.A rare opportunity, perfect as an income-generating investment, primary residence or tourism hospitality project.Contact us to find out more or to arrange a viewing. This is one of those opportunities not to be missed.Primary and secondary residence.Sale price: CHF 1,450,000.–.

Travel time
-
1 / 22
  • Balcony / Terrace
  • Quiet neighborhood
CHF 1,390,000.–
9 rooms235m² living space
6806 Sigirino

NUOVO PROGETTO RESIDENZIALE DI 3 UNITA' ABITATIVE

A Sigirino, in posizione comoda e ben collegata, un edificio esistente è oggetto di completa riattazione e ampliamento, dando origine a una residenza di 3 unità abitative (superficie totale ca. 250 m², oltre a cantine e locale tecnico): • due appartamenti al piano terreno 1,5 - 34mq e 2,5 locali - 64 mq • un ampio appartamento di 5,5 locali - 143 mq • cantine-locale tecnico Gli appartamenti al piano terreno offrono una zona giorno open space affacciata sul giardino di pertinenza, camere ben organizzate e servizi funzionali, ideali per chi cerca un rapporto diretto con l’esterno.Il 5,5 locali dispone di un’ampia zona giorno con cucina e salone, servizio ospiti, quattro camere e tre bagni di cui uno en suite; le altezze interne permettono inoltre, di ricavare una mansarda da destinare a studio, locale hobby o camera aggiuntiva.Oggi potrete modificare la distribuzione interna e le dimensioni delle singole unità, personalizzando finiture e spazi secondo le proprie esigenze.Soluzioni architettoniche moderne, buon standard energetico, cantine private, posti auto esterni, giardino e bosco annesso completano questa proprietà.Non esitate a contattarci per ricevere maggiori informazioni ed organizzare una visita sul posto, saremo lieti di mostrarvi il progetto in dettaglio.-----------------------------------------------Neues Projekt für 3 WohneinheitenIn Sigirino, in günstiger Lage und mit guter Anbindung, wird ein bestehendes Gebäude komplett renoviert und erweitert, wodurch eine Wohnanlage mit 3 Wohneinheiten entsteht (Gesamtfläche ca. 250 m², und noch Keller und Technikraum): • zwei Wohnungen im Erdgeschoss mit 1,5 bis 34 m² und 2,5 Zimmern mit 64 m² • eine geräumige Maisonette-Wohnung mit 5 Zimmern und 143 m² • Keller-Technikraum Die Wohnungen im Erdgeschoss bieten einen offenen Wohnbereich mit Blick auf den dazugehörigen Garten, gut organisierte Zimmer und funktionale Einrichtungen, ideal für diejenigen, die einen direkten Bezug zum Außenbereich suchen.Die Maisonette-Wohnung verfügt über einen großen Wohnbereich mit Küche und Wohnzimmer, Gästetoilette, vier Schlafzimmern und drei Badezimmern, davon eines en suite; die hohen Innenräume ermöglichen es außerdem, einen Dachboden als Arbeitszimmer, Hobbyraum oder zusätzliches Schlafzimmer zu nutzen.Heute können Sie die Innenaufteilung und die Größe der einzelnen Einheiten ändern und die Ausstattung und Räume nach Ihren Bedürfnissen individuell gestalten.Moderne architektonische Lösungen, guter Energiestandard, private Keller, Aussenparkplätze, Garten und angrenzender Wald runden dieses Anwesen ab.Kontaktieren Sie uns gerne für weitere Informationen und um einen Besichtigungstermin zu vereinbaren. Wir freuen uns, Ihnen das Projekt im Detail vorzustellen.

  • Balcony / Terrace
  • Quiet neighborhood
1 / 17
CHF 1,250,000.–
185m² living space
6247 Schötz

Apartment building with potential for personal use or rental

In an attractive location in Schötz, this apartment building presents itself as an interesting opportunity for investors, entrepreneurs, or families who want to combine living and working under one roof. The property includes a total of three residential units and a spacious commercial area on the ground floor, offering a variety of usage possibilities.The residential offer consists of two well-cut 4.5-room apartments and a cozy 2.5-room apartment in the attic. The apartments have been continuously maintained and have benefited from the comprehensive renovations in 2009 and 2012. Accordingly, the living area presents itself today in a well-kept and good condition.A special development potential is offered by the commercial area on the ground floor. This has not been completed to date and is currently in a state in need of renovation. For future use, a comprehensive core renovation is required. This gives the new owner the opportunity to individually develop the spaces according to their own needs, whether as a commercial space, studio, storage, office, or for alternative use within the framework of the applicable regulations.The property is heated by a modern heat pump, which provides energy-efficient heat supply. The property also includes several covered parking spaces, which provide additional comfort for tenants or users.Thanks to the flexible usage possibilities, this object is suitable both as a classic rental property with attractive yield potential and for personal users who want to occupy one or more apartments themselves and at the same time benefit from additional rental income. It also offers the opportunity to combine living and working at one location.This property combines a solid building substance, already modernized living areas, and interesting development potential in a sought-after municipality in the canton of Lucerne. A rare opportunity for buyers with a vision and long-term perspective.For more information, please visit our website at www.midoma.ch or contact us by phone at 041 928 15 14
1 / 19
  • Parking space
  • Balcony / Terrace
  • View
  • +2
CHF 1,830,000.–
15 rooms
6806 Sigirino

STABILE PLURIFAMILIARE CON 4 APPARTAMENTI,UN GROTTO E DUE POSTI AUTO-IDEALE A REDDITO

Nel suggestivo nucleo storico di Sigirino, proponiamo in vendita un affascinante stabile plurifamiliare completamente ristrutturato nel 2016, dove il fascino dell’architettura tradizionale incontra il comfort moderno.La proprietà si distingue per la sua configurazione versatile e ben organizzata, composta da più unità abitative indipendenti, per un totale di circa 360 m² SUL.Al suo interno troviamo un appartamento di 4.5 locali (ca. 130 m²) con giardino privato, un appartamento di 3.5 locali (ca. 75 m²) al piano terra con giardino, un appartamento di 3.5 locali (ca. 75 m²) al primo piano e un appartamento di 3.5 locali (ca. 80 m²) al secondo piano.A completare la proprietà, un caratteristico grotto di circa 80 m² e due posti auto di pertinenza.Grazie alla sua struttura, l’immobile rappresenta una soluzione ideale sia come investimento a reddito, sia come abitazione principale con unità aggiuntive.Il restauro curato e la tutela federale ne assicurano valore, autenticità e unicità nel tempo.Reddito annuo interessante con rendimento di circa il 4%Documentazione completa e dossier informativo disponibili su richiesta.______________________________________________________________________Mehrfamilienhaus mit 4 Wohnungen, einem Stammtischlokal und zwei Parkplätzen – ideal zur VermietungIm malerischen historischen Ortskern von Sigirino bieten wir ein faszinierendes Mehrfamilienhaus zum Verkauf an, das 2016 komplett renoviert wurde und in dem der Charme traditioneller Architektur auf modernen Komfort trifft.Die Immobilie zeichnet sich durch ihre vielseitige und gut durchdachte Aufteilung aus, die aus mehreren unabhängigen Wohneinheiten mit einer Gesamtfläche von ca. 360 m² Bruttogeschossfläche besteht.Im Inneren befinden sich eine 4,5-Zimmer-Wohnung (ca. 130 m²) mit privatem Garten, eine 3,5-Zimmer-Wohnung (ca. 75 m²) im Erdgeschoss mit Garten, eine 3,5-Zimmer-Wohnung (ca. 75 m²) im ersten Stock und eine 3,5-Zimmer-Wohnung (ca. 80 m²) im zweiten Stock.Zur Vervollständigung der Immobilie gehören ein charakteristisches Grotto von ca. 80 m² sowie zwei zugehörige Parkplätze.Dank ihrer Struktur stellt die Immobilie eine ideale Lösung sowohl als Renditeobjekt als auch als Hauptwohnsitz mit zusätzlichen Wohneinheiten dar.Die sorgfältige Restaurierung und der Denkmalschutz gewährleisten Wert, Authentizität und Einzigartigkeit über die Zeit hinweg.Attraktives Jahreseinkommen mit einer Rendite von ca. 4 %Vollständige Unterlagen und Informationsunterlagen sind auf Anfrage erhältlich.

  • Parking space
  • Balcony / Terrace
  • View
  • +2
1 / 19
  • Balcony / Terrace
  • View
  • Child-friendly
  • +1
CHF 1,650,000.–
13 rooms
6806 Sigirino

IMMOBILE A REDDITO CON 4 UNITA'

Nel cuore di un suggestivo nucleo tradizionale, riportato a nuova vita con un intervento di restauro completo.Proponiamo in vendita un complesso immobiliare a reddito composto da tre stabili indipendenti e dodici appartamenti, per una superficie abitabile complessiva di 1'137 m².L’intervento, concluso nel 2016, ha ridato splendore agli edifici, preservandone l’anima storica e integrandola con impianti moderni, finiture raffinate e soluzioni abitative pensate per il comfort contemporaneo. Un lavoro riconosciuto e tutelato: l’intero complesso si trova infatti sotto protezione federale di Berna, garanzia di autenticità e pregio architettonico.Tutte le unità sono locate, generando reddito immediato e stabile. La varietà delle tipologie – dai pratici 2.5 locali alle ampie soluzioni da 4.5 locali, fino a una casa indipendente su tre livelli – assicura una domanda costante e un’ottima tenuta locativa nel tempo. La maggior parte degli appartamenti dispone di accesso indipendente, a beneficio della privacy degli inquilini.Due posteggi privati e la vicinanza di parcheggi comunali completano la proprietà.La posizione, a breve distanza da Lugano, dall’autostrada e dai principali poli economici, ne rafforza ulteriormente l’attrattività.Un investimento che unisce solidità, redditività e valore storico, con la possibilità di acquistare l’intero complesso oppure i singoli edifici.🏠 Composizione delle unità abitative: • 🔹 Edificio 1 – 4 appartamenti ( 377 m² SUL ): CHF 1'730'000.- • 4.5 locali – 120 m² (PT) • 4.5 locali – 107 m² (PT) • 2.5 locali – 90 m² (PT) • 2.5 locali – 60 m² (PT) 🔹Edificio 2 – 4 appartamenti ( 360 m² SUL ) : 1'830'000.- • Casa su 3 livelli – 4.5 locali con giardino – 130 m² (PT-2 piano) • 3.5 locali con giardino – 75 m² (PT) • 3.5 locali – 75 m² (1° piano) • 3.5 locali – 80 m² (2° piano) • 1 Grotto – 80 m² • Due posti auto di pertinenza🔹 Edificio 3 – 4 appartamenti ( 390 m² SUL ) : 1'650'000.- • 3.5 locali – 90 m² (PT-1piano) • 3.5 locali – 90 m²(PT-1piano) • 2.5 locali – 100 m²(PT) • 3.5 locali – 110 m²(PT) 📩 Documentazione completa e dossier informativo disponibili su richiesta. -------------------------------------------------------------Renditeobjekt mit 4 WohnungenIm Herzen eines malerischen traditionellen Dorfkern, das durch eine vollständige Restaurierung zu neuem Leben erweckt wurde.Wir bieten einen Immobilienkomplex zum Verkauf an, der aus drei unabhängigen Gebäuden und zwolf Wohnungen mit einer Gesamtwohnfläche von 1'137 m² besteht.Die 2016 abgeschlossenen Arbeiten haben den Gebäuden ihren Glanz zurückgegeben, dabei ihren historischen Charakter bewahrt und sie mit modernen Anlagen, raffinierten Ausstattungen und Wohnlösungen für zeitgemässen Komfort ausgestattet. Eine anerkannte und geschützte Arbeit: Der gesamte Komplex steht unter dem Schutz des Bundes in Bern, was seine Authentizität und architektonische Qualität garantiert.Alle Einheiten sind heute vermietet und generieren sofortige und stabile Einnahmen. Die Vielfalt der Typen – von praktischen 2,5-Zimmer-Wohnungen über geräumige 4,5-Zimmer-Lösungen bis hin zu einem freistehenden Haus auf drei Ebenen – sorgt für eine konstante Nachfrage und eine hervorragende Vermietbarkeit über einen langen Zeitraum. Die meisten Wohnungen verfügen über einen separaten Eingang, was der Privatsphäre der Mieter zugute kommt.Zwei Privatparkplätze und die Nähe zu kommunalen Parkplätzen runden das Angebot ab. Die Lage in unmittelbarer Nähe zu Lugano, zur Autobahn und zu den wichtigsten Wirtschaftszentren erhöht die Attraktivität zusätzlich.Eine Investition, die Solidität, Rentabilität und historischen Wert vereint, mit der Möglichkeit, den gesamten Komplex oder einzelne Gebäude zu erwerben.🏠 Einheitenübersicht:🔹 Gebäude 1 – 4 Wohnungen ( 377 m²SUL ): 1'730'000.- • 4,5 Zimmer – 120 m² (EG) • 4,5 Zimmer – 107 m² (EG) • 2,5 Zimmer – 90 m² (EG) • 2,5 Zimmer – 60 m² (EG) 🔹 Gebäude 2 – 4 Wohnungen ( 360 m² SUL ): 1'830'000.- • Haus über 3 Etagen – 4,5 Zimmer – 130 m² • 3,5 Zimmer – 75 m² (EG) • 3,5 Zimmer – 75 m² (1. OG) • 3,5 Zimmer – 80 m² (2. OG) • (ehemalige Grotte) – 80 m² (EG) • Ink. 2 Parkplätze • 🔹 Gebäude 3 – 4 Wohnungen ( 390m² SUL ): 1'650'000.- • 3,5 Zimmer – 90 m² (EG/1. OG) • 3,5 Zimmer – 90 m² (EG/1. OG) • 2,5 Zimmer – 100 m² (EG) • 3,5 Zimmer – 110 m² (EG)📩 Vollständige Dokumentation und Informationsunterlagen sind auf Anfrage erhältlich.

  • Balcony / Terrace
  • View
  • Child-friendly
  • +1
1 / 21
  • Balcony / Terrace
  • View
  • Child-friendly
  • +1
Price on request
6806 Monteceneri

COMPLESSO A REDDITO: 12 Appartamenti con 4% di redditività - 3 stabili

Nel cuore di un suggestivo nucleo tradizionale, riportato a nuova vita con un intervento di restauro completo.Proponiamo in vendita un complesso immobiliare a reddito composto da tre stabili indipendenti e dodici appartamenti, per una superficie abitabile complessiva di 1'137 m².L’intervento, concluso nel 2016, ha ridato splendore agli edifici, preservandone l’anima storica e integrandola con impianti moderni, finiture raffinate e soluzioni abitative pensate per il comfort contemporaneo. Un lavoro riconosciuto e tutelato: l’intero complesso si trova infatti sotto protezione federale di Berna, garanzia di autenticità e pregio architettonico.Tutte le unità sono locate, generando reddito immediato e stabile. La varietà delle tipologie – dai pratici 2.5 locali alle ampie soluzioni da 4.5 locali, fino a una casa indipendente su tre livelli – assicura una domanda costante e un’ottima tenuta locativa nel tempo. La maggior parte degli appartamenti dispone di accesso indipendente, a beneficio della privacy degli inquilini.Due posteggi privati e la vicinanza di parcheggi comunali completano la proprietà.La posizione, a breve distanza da Lugano, dall’autostrada e dai principali poli economici, ne rafforza ulteriormente l’attrattività.Un investimento che unisce solidità, redditività e valore storico, con la possibilità di acquistare l’intero complesso oppure i singoli edifici.🏠 Composizione delle unità abitative: • 🔹 Edificio 1 – 4 appartamenti ( 377 m SUL ²): • 4.5 locali – 120 m² (PT) • 4.5 locali – 107 m² (PT) • 2.5 locali – 90 m² (PT) • 2.5 locali – 60 m² (PT) 🔹Edificio 2 – 4 appartamenti ( 360 m² SUL ): • Casa su 3 livelli – 4.5 locali – 130 m² (PT-2 piano) • 3.5 locali – 75 m² (PT) • 3.5 locali – 75 m² (1° piano) • 3.5 locali – 80 m² (2° piano) • 🔹 Edificio 3 – 4 appartamenti ( 390 m² SUL ): • 3.5 locali – 90 m² (PT-1piano) • 3.5 locali – 90 m²(PT-1piano) • 2.5 locali – 100 m²(PT) • 3.5 locali – 110 m²(PT) • (ex grotto) – 80 m² (PT) 📩 Documentazione completa e dossier informativo disponibili su richiesta. -------------------------------------------------------------Renditeobjekt: 12 Wohnungen mit 4 % Rendite - 3 GebäudeIm Herzen eines malerischen traditionellen Dorfkern, das durch eine vollständige Restaurierung zu neuem Leben erweckt wurde.Wir bieten einen Immobilienkomplex zum Verkauf an, der aus drei unabhängigen Gebäuden und zwolf Wohnungen mit einer Gesamtwohnfläche von 1'137 m² besteht.Die 2016 abgeschlossenen Arbeiten haben den Gebäuden ihren Glanz zurückgegeben, dabei ihren historischen Charakter bewahrt und sie mit modernen Anlagen, raffinierten Ausstattungen und Wohnlösungen für zeitgemässen Komfort ausgestattet. Eine anerkannte und geschützte Arbeit: Der gesamte Komplex steht unter dem Schutz des Bundes in Bern, was seine Authentizität und architektonische Qualität garantiert.Alle Einheiten sind heute vermietet und generieren sofortige und stabile Einnahmen. Die Vielfalt der Typen – von praktischen 2,5-Zimmer-Wohnungen über geräumige 4,5-Zimmer-Lösungen bis hin zu einem freistehenden Haus auf drei Ebenen – sorgt für eine konstante Nachfrage und eine hervorragende Vermietbarkeit über einen langen Zeitraum. Die meisten Wohnungen verfügen über einen separaten Eingang, was der Privatsphäre der Mieter zugute kommt.Zwei Privatparkplätze und die Nähe zu kommunalen Parkplätzen runden das Angebot ab. Die Lage in unmittelbarer Nähe zu Lugano, zur Autobahn und zu den wichtigsten Wirtschaftszentren erhöht die Attraktivität zusätzlich.Eine Investition, die Solidität, Rentabilität und historischen Wert vereint, mit der Möglichkeit, den gesamten Komplex oder einzelne Gebäude zu erwerben.🏠 Einheitenübersicht:🔹 Gebäude 1 – 4 Wohnungen ( 377 m² SUL ): • 4,5 Zimmer – 120 m² (EG) • 4,5 Zimmer – 107 m² (EG) • 2,5 Zimmer – 90 m² (EG) • 2,5 Zimmer – 60 m² (EG) 🔹 Gebäude 2 – 4 Wohnungen ( 360 m² SUL ): • Haus über 3 Etagen – 4,5 Zimmer – 130 m² • 3,5 Zimmer – 75 m² (EG) • 3,5 Zimmer – 75 m² (1. OG) • 3,5 Zimmer – 80 m² (2. OG) 🔹 Gebäude 3 – 4 Wohnungen ( 390 m² SUL ): • 3,5 Zimmer – 90 m² (EG/1. OG) • 3,5 Zimmer – 90 m² (EG/1. OG) • 2,5 Zimmer – 100 m² (EG) • 3,5 Zimmer – 110 m² (EG) • (ehemalige Grotte) – 80 m² (EG)📩 Vollständige Dokumentation und Informationsunterlagen sind auf Anfrage erhältlich.

  • Balcony / Terrace
  • View
  • Child-friendly
  • +1
1 / 13
  • Parking space
CHF 4,900,000.–
19 rooms1,877m² living space
6830 Chiasso

Chiasso: Rental Palace with 19 Units

Rental property in the heart of Chiasso, consisting of 19 units, both residential and commercial, in a strategic location, just a few steps from the station, the Italian border, and all major services.The property offers immediate income and significant potential for appreciation, thanks to underutilized units, below-market rents, and possibilities for internal conversion.General data.Type: residential and commercial rental property.Total units: 19-14 apartments-5 commercial units/warehouses-3 outdoor parking spaces.Main renovation: 1992 (complete renovation).Further interventions: summer 2024 (façade, balconies, roof, 4 apartments renovated)Areas.Land area: 781 m².Rentable area: 1'877 m².Distribution over 4 floorsLegal and technical statusZone: core areaConstraints.NOT subject to historical constraint.No registration in the list of polluted sitesMaintenance status: good general condition, no urgent interventions plannedStructure: mixed masonry (concrete and stone)Heating: oil, system in excellent conditionWindows: wood double glazing (partly PVC triple glazing)YieldCurrent situation (IST).Annual income: CHF 211'440.-.Yield IST: 4.32 %.3 units currently unrentedFull rental situation (SOLL current).Annual income: CHF 261'240.-.Expected yield: 5.33 %Appreciation scenario (with investment).Estimated investment: CHF 460'000.-Note: Conversion of a large unit (former office with 8 rooms) into approx. 4 apartments.Potential income: CHF 290'400.-/year.Expected yield: 5.42 %Financial projection (bank loan).Estimated equity: 30 %.Return on equity: ? 8 %.Positive cash flow even after depreciation and interest

  • Parking space
Tanja Scholzen

Tanja Scholzen

1 / 13
Tanja Scholzen

Tanja Scholzen

  • Balcony / Terrace
EUR 490,000.–
13 rooms245m² living space
79798 Jestetten / Altenburg

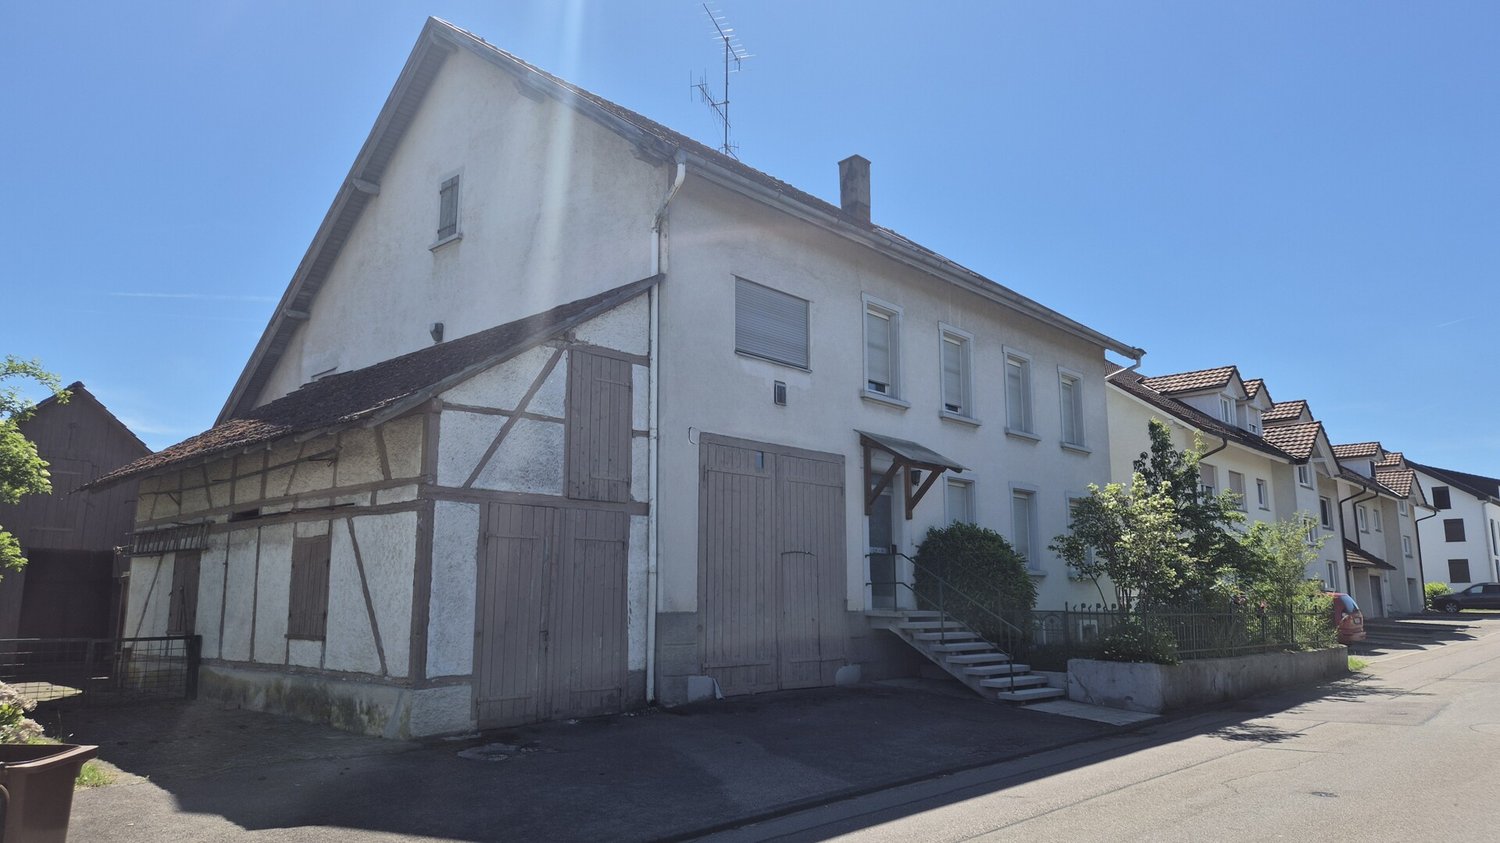
Jestetten/Altenburg - 3-family house with large plot

Welcome to Altenburg, a charming district of Jestetten, where this unique multi-family house on a generous plot of approximately 1,125 m² awaits your discovery. The house, built around 1910 and with a basement, offers a variety of possibilities and combines historic charm with high potential for individual design. On two floors and a developed attic, there is a living area of approximately 245 m², supplemented by approximately 200 m² of usable space. This property houses a total of 3 residential units with eleven bedrooms and three bathrooms, offering space and flexibility for diverse living concepts. Although the building is in need of renovation, it provides the opportunity to harmoniously combine modern living comfort and historic building substance. Further highlights include a spacious terrace, which is ideal for relaxed hours outdoors. The last modernization took place in 2001, leaving room for your personal renovation wishes. This property is available to you by arrangement and offers an unparalleled opportunity to realize your living dreams in the idyllic surroundings of Altenburg. Take advantage of this chance to acquire a property with character and redesign it according to your ideas.This family-friendly multi-family house is located in a quiet and idyllic location in Jestetten/Altenburg. The surroundings boast a charming, rural atmosphere, embedded in the nature of southern Baden-Württemberg and close to the Swiss border with short distances to the most important facilities for daily needs. The town center is reachable in a few minutes and offers good local supplies as well as further service offers. For families, the location is particularly attractive: kindergarten and primary school are within comfortable reach, and secondary schools are easily accessible in the surrounding area. The environment is characterized by a quiet, grown neighborhood and at the same time offers a practical connection for everyday life. A special location advantage is the border location to Switzerland: Schaffhausen is quickly accessible, and two border crossings are available, ideal for commuters and cross-border commuters. The next motorway connection is within easy reach and enables a quick connection to the surrounding regions.- Chimney - Terrace and large garden - Balcony - Three parking spaces - large cellar areas - Various storage and usable areas - Oil heating - heating bodies still need to be installed - Barn, stall, and shedModernizations: 2001: Oil heating 1975: 2-fold glazed windows 1965 to 1975: Conversion and extension of the house
  • Balcony / Terrace

Suggested properties for you based on search results