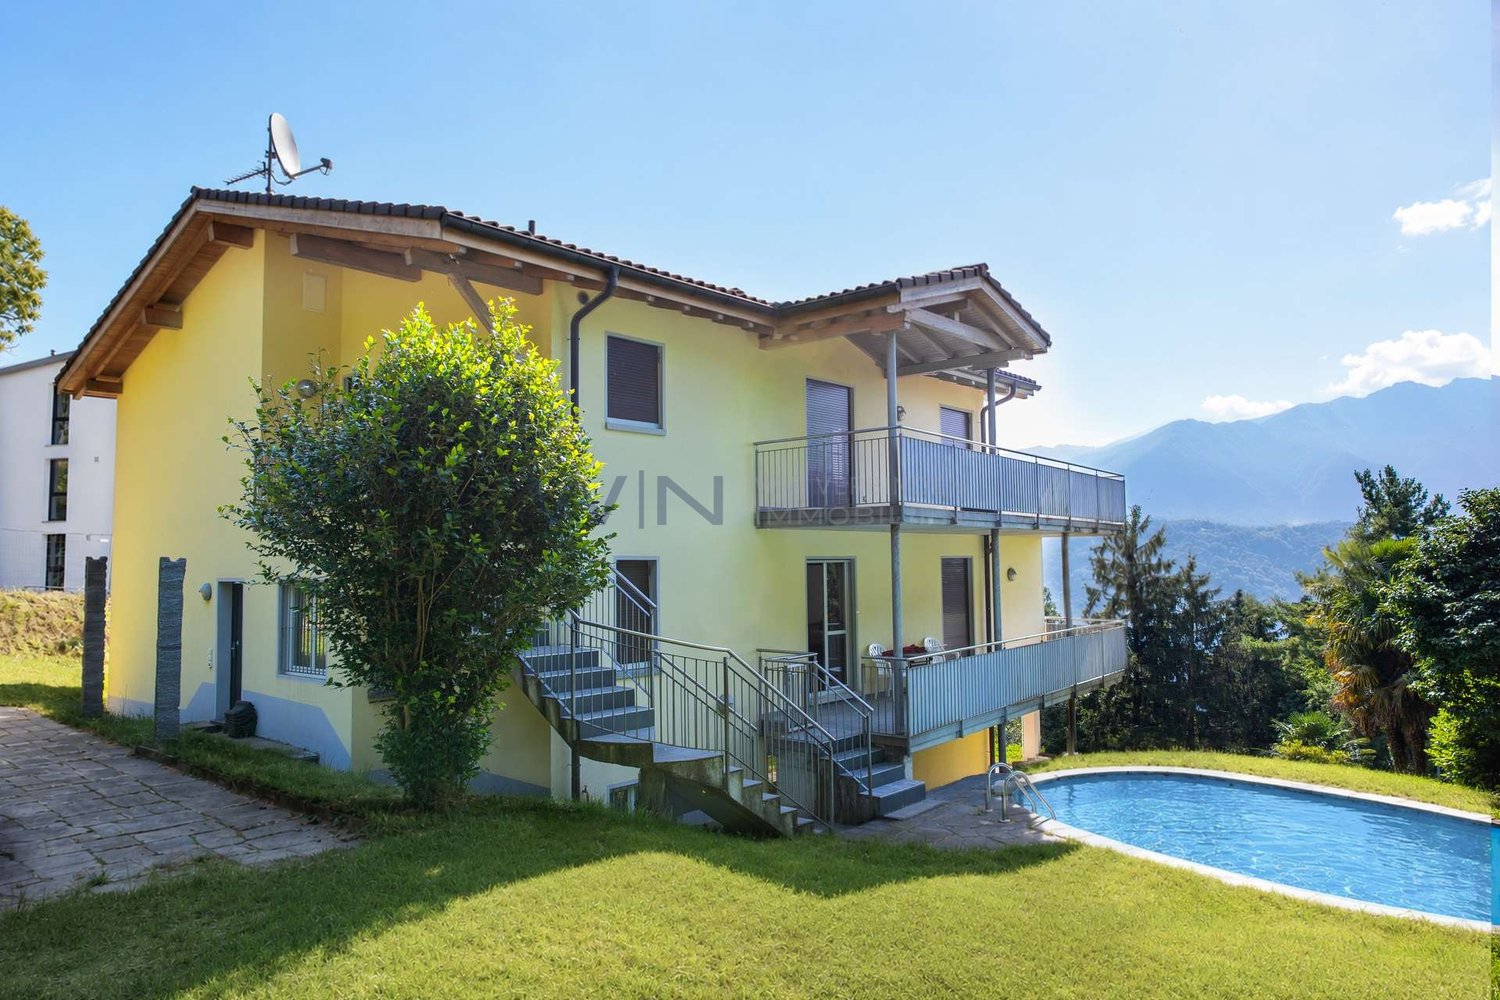
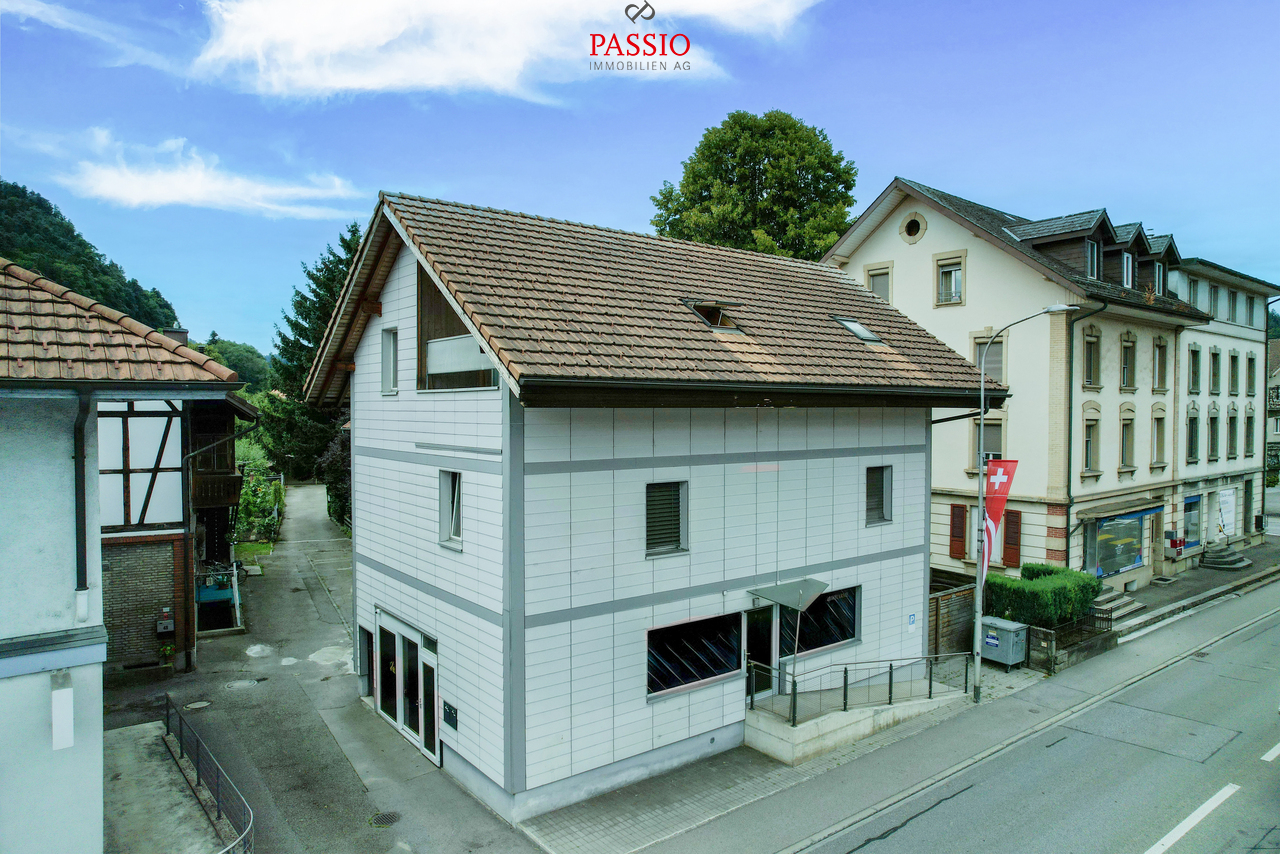
1608 results - Multi-family house to buy

1 / 13
CHF 1,245,000.–
223m² living space
Unterdorfstrassee 9, 4334 Sisseln

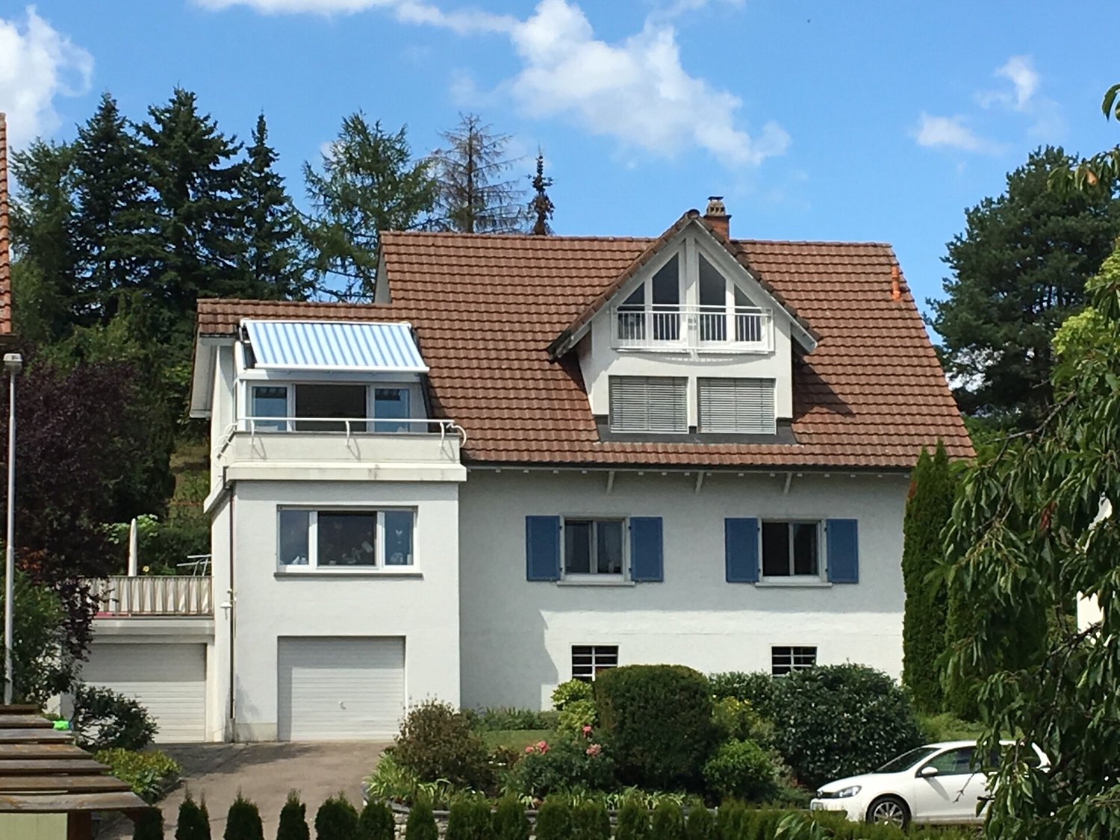
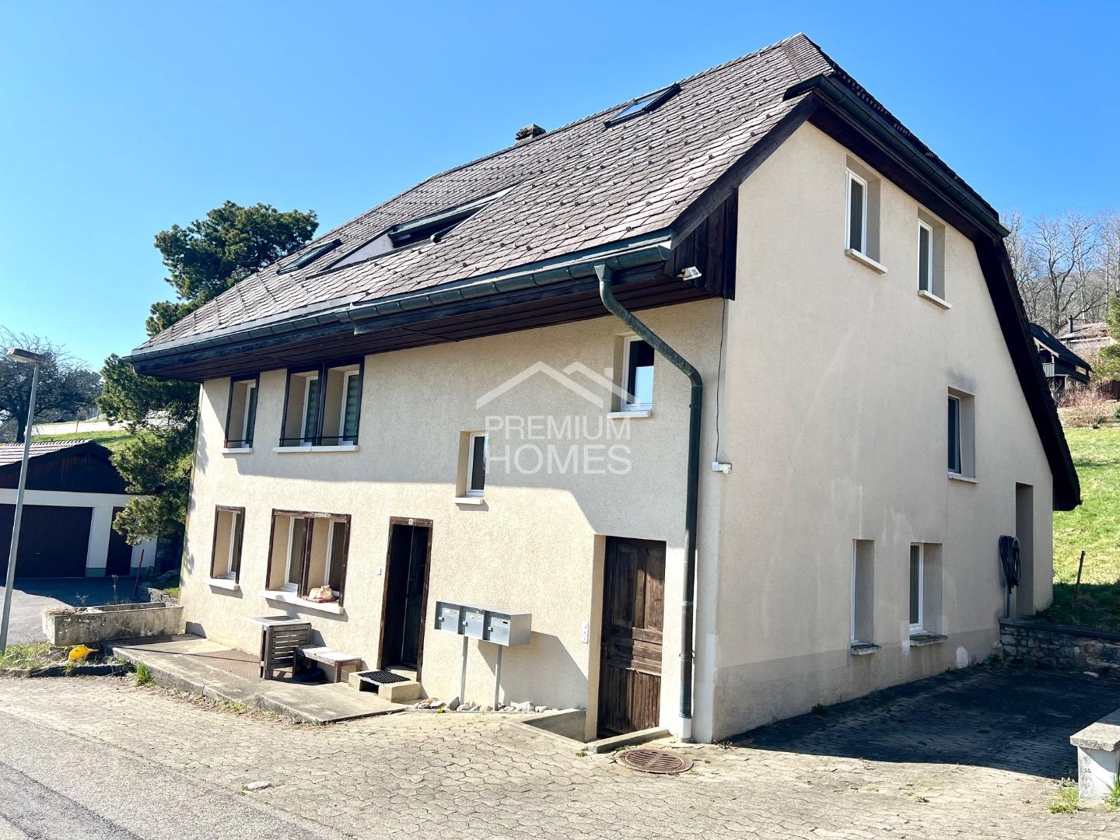
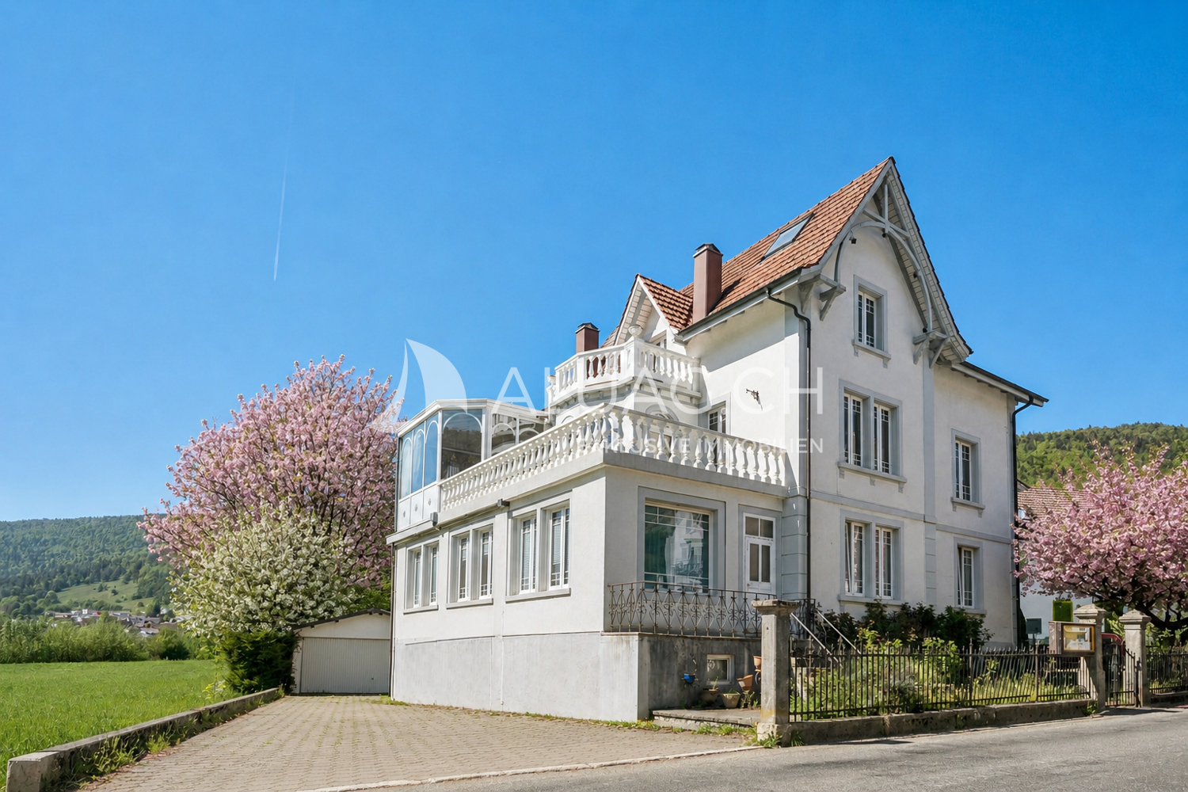
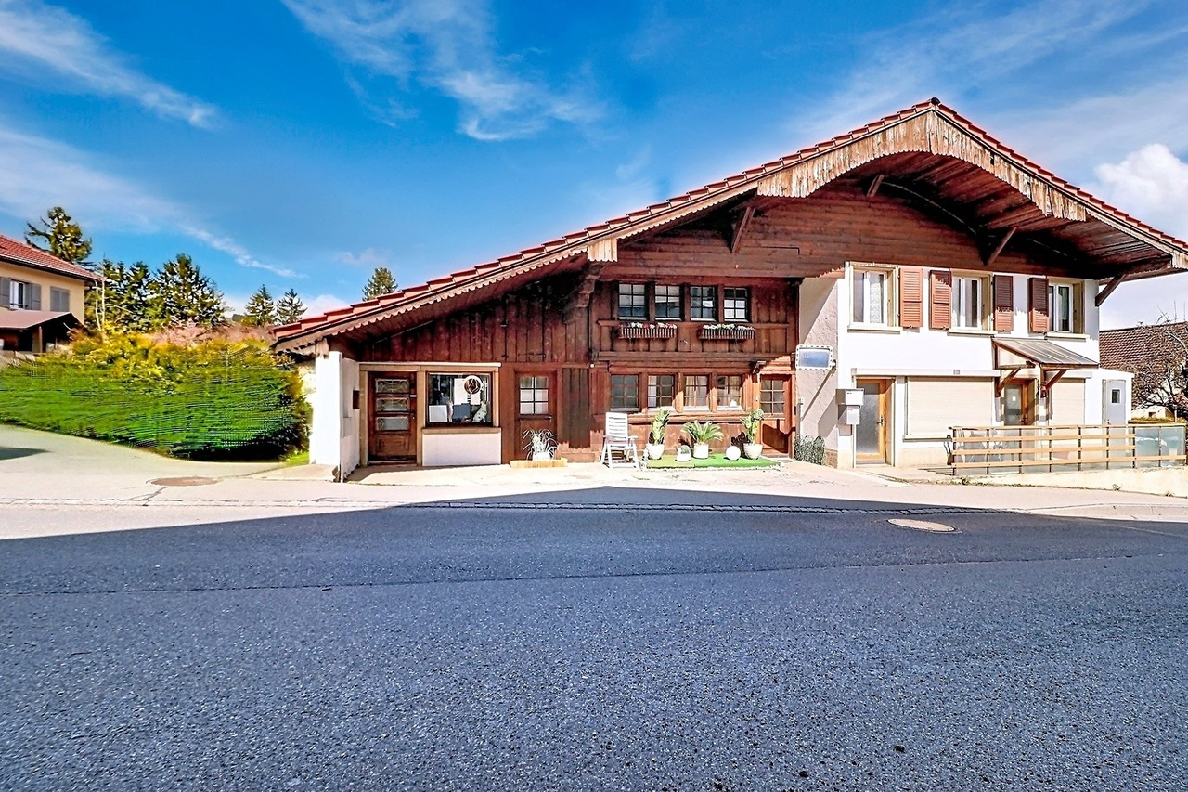
Tax-friendly living near the Rhine: Two-family house with development potential

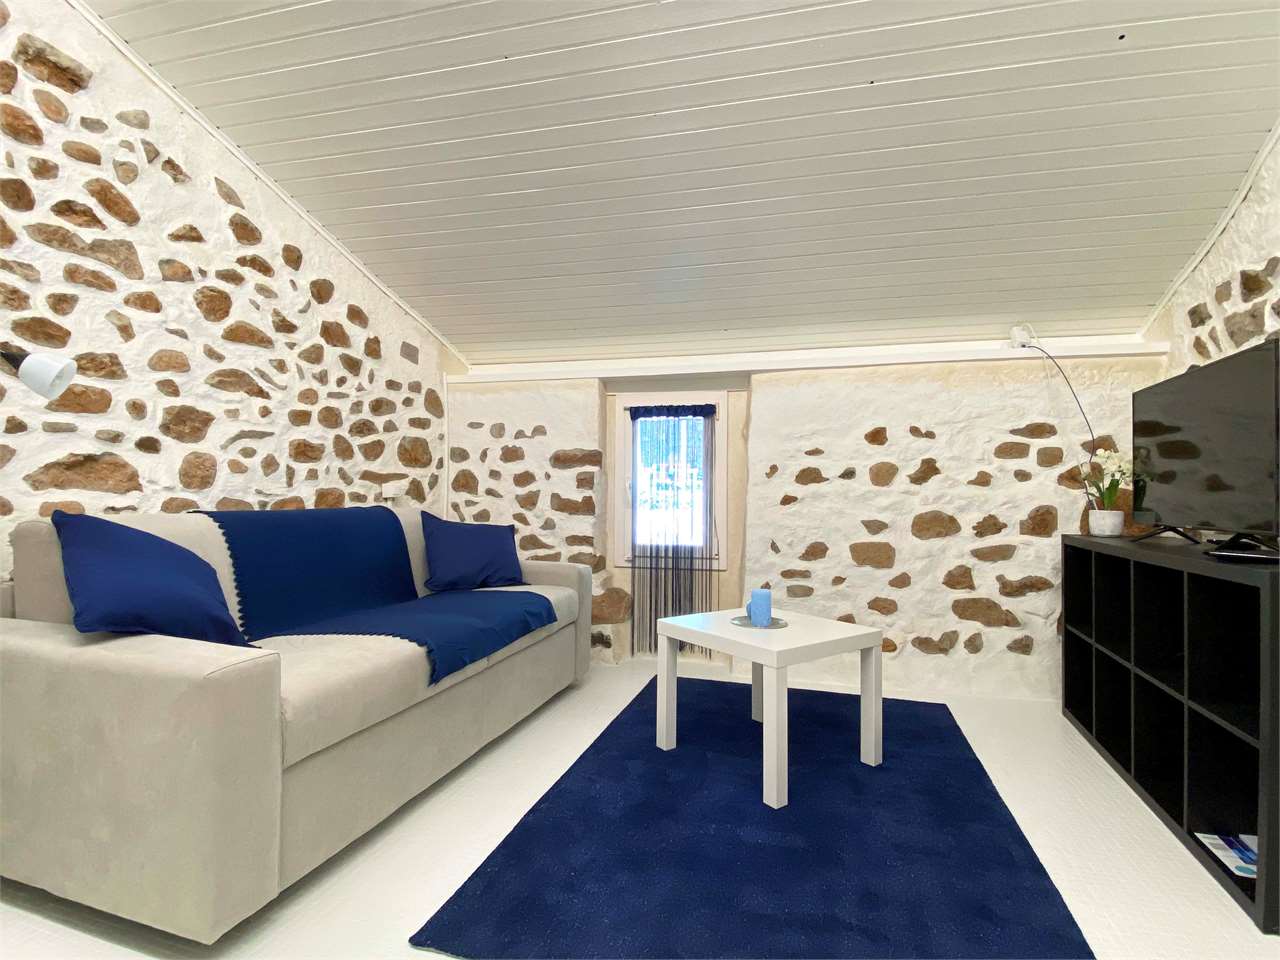
Are you looking for a spacious two-family house or a good investment opportunity with development potential? Located near the Rhine in one of the most tax-friendly municipalities, this versatile property is a great find.ObjectsTwo-family house with 4.5-room apartment on the ground floor, net living area approx. 95 m², 5.5-room apartment on the upper floor with roof terrace, net living area approx. 128 m², double garage, originally built in 1845/largely renovated around 1967, cubic volume 1298 m, additional areas approx. 223 m²Location within SisselnThe property is located in the older part of the municipality (core zone). The location is very quiet and there is little car traffic. The Rhine riverbank is just a few steps away and offers beautiful walking and hiking trails as well as numerous activities on, in, and on the water. The ideal orientation of the building guarantees all-day sunshine until late in the evening. School facilities, kindergarten, a bus stop, and a Volg store with a post office are also quickly accessible. Larger purchases can be made in the neighboring municipalities of Stein and Laufenburg. Sisseln is also well connected in terms of transportation, as you can reach the A3 highway towards Basel and Zurich in less than five minutes by car. The nearest train stations with fast train connections are located in Stein and Frick.Special featuresThe Rhine riverbank is only about 100 meters away and is perfect for taking a short break from everyday life.There is a project on the property with approximately 8 apartments (not included in the purchase price). Therefore, the property is suitable for a long-term real estate strategy. For whom is the property suitable?Due to the room program, this property is an optimal home for two families or several generations. However, partial or complete rental until the demolition of the property and new construction is also possible.Room programBasement:Cellar 18.7 m²Ground floor apartment:Entrance/hallway 5.2 m²Kitchen 11.2 m²Living room 15.2 m²Dining room 8.9 m²Bedroom 15.8 m²Separate toilet 1.1 m²Porch 3.6 m²Entrance area 8.5 m²Bathroom 7.2 m²Bedroom 11.0 m²Bedroom 10.8 m²Seating area 18.9 m² Ground floor ancillary rooms:Heating room 9.8 m²Tank room 14.3 m²Double garage (heated) 30.1 m² Upper floor apartment:Entrance/staircase (on the ground floor) 6.0 m²Living room 19.6 m²Dining room 10.3 m²Bedroom 12.5 m²Corridor 8.1 m²Kitchen 7.9 m²Entrance area 11.9 m²Bathroom/toilet 4.5 m²Separate toilet 2.4 m²Bedroom 15.6 m²Bedroom 16.5 m²Bedroom/office (with access to the terrace) 12.4 m²Roof terrace 34.2 m²Attic expandable 93.1 m² Expansion and conditionThe property presents itself in good general condition. The kitchens and bathrooms probably still date back to the renovation year around 1967. Therefore, investments must be expected. The heating system was replaced in 2003.Interested? We look forward to your inquiry!Would you like to know the value of your property? Our free and non-binding real estate valuation tool will be happy to help you further at https://www.remax.ch/de/immobilien/bewerten
Travel time
-
1 / 13
CHF 2,999,000.–
537m² living space
9300 Wittenbach

Newly built multi-family house with 9 units for sale in Wittenbach

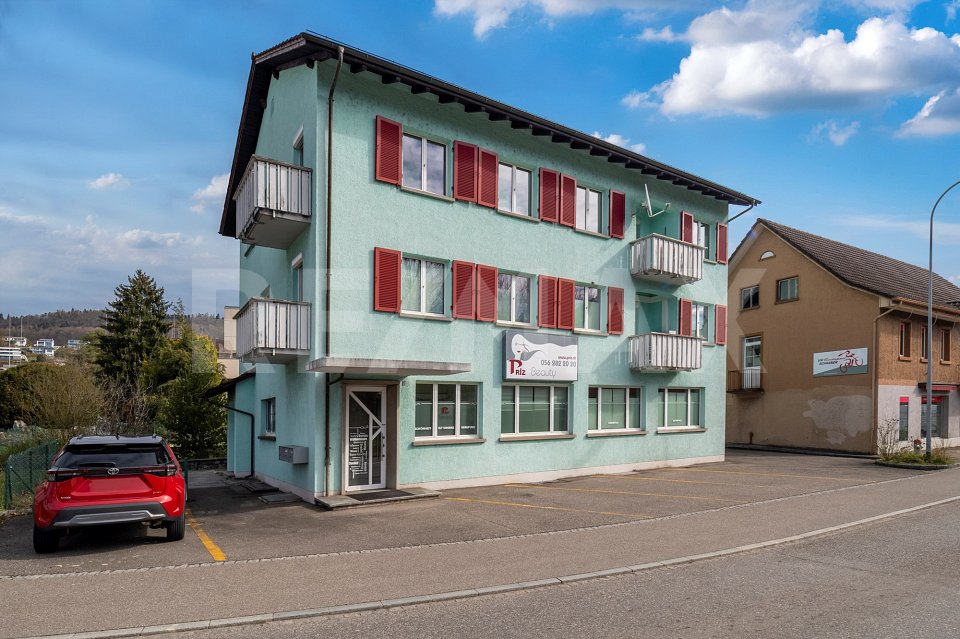
Attractive investment property in a central location in WittenbachThis multi-family house, built in 2020, offers a modern and versatile investment opportunity with a total of 9 units. On a net living area of 537 m², well-rented apartments with bright interiors, modern kitchens, and low-maintenance wooden floors are distributed. The clear architecture and modern appearance underline the newly built character of the property.The apartments have attractive outdoor areas such as balconies and terraces according to the object information. This creates additional living space and complements the living quality in an appealing way. The plot covers 684 m², and the building volume is 2,396 m.A air-water heat pump ensures modern and efficient operation. The heat distribution is via radiators. Together with the year of construction 2020, the building technology offers good prerequisites for long-term planning and reduced renovation needs.The location in Wittenbach convinces with short distances and excellent accessibility. The Wittenbach train station is approximately 91 m away and offers direct S-Bahn connections to St. Gallen and the region. The St. Gallen motorway junction is around 3.2 km away, and St. Gallen-Altenrhein airport is around 13.3 km. Shopping facilities, schools, and leisure activities are located in the municipality.Key facts: • Multifamily house with 9 units • Year of construction 2020 • 537 m² net living area • 684 m² plot area • 2,396 m building volume • Air-water heat pump with radiators • Sales price: CHF 2,999,000

1 / 10
CHF 2,200,000.–
14.5 rooms600m² living space
6942 Savosa

Stable with Monolocal and Rental Apartments in Savosa

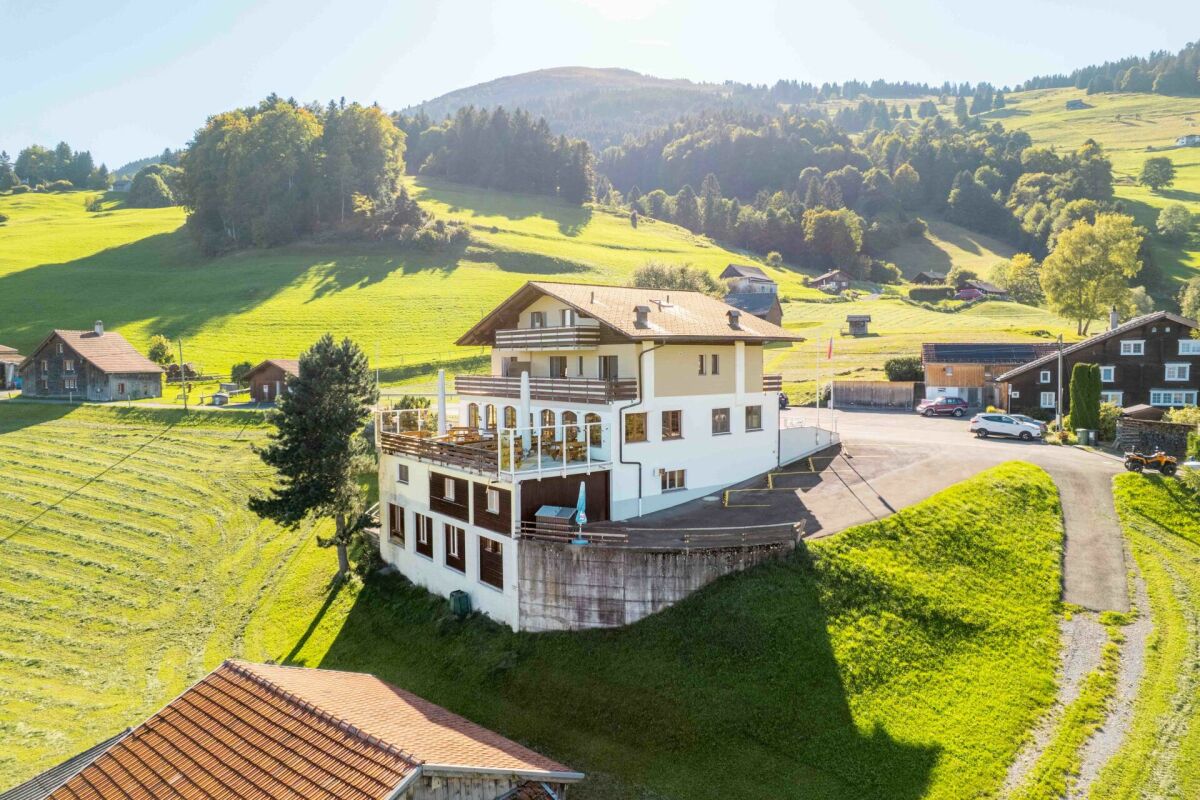
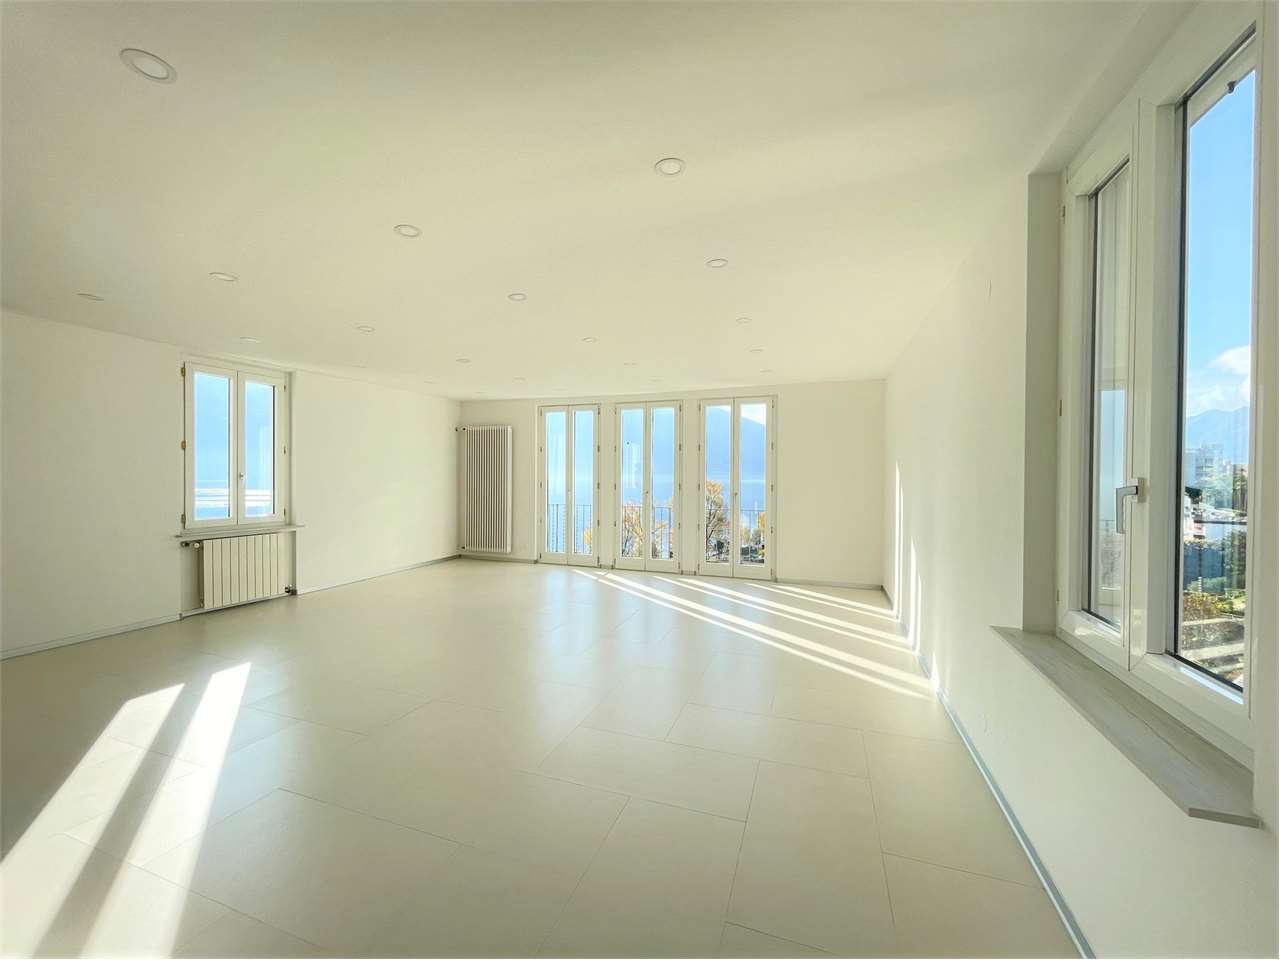
In Savosa, in a quiet, sunny, and panoramic position with a splendid open view of the surrounding mountains, this spacious and welcoming property of about 600 sqm is located, immersed in a 1,200 sqm plot.The property, ideal as a rental property, has been constantly maintained over time and develops on two levels. It is currently divided into two independent apartments of 4 and 5 rooms and further 12 furnished single rooms, currently rented with an interesting income and medium-term rentals.Outside, it offers a large, well-kept garden, a spacious panoramic terrace, and a swimming pool that guarantee moments of relaxation and conviviality in an exclusive context.The property is composed as follows:On the GROUND FLOOR, entrance through a portico to an atrium followed by a room for tools, the technical room, and a refectory for the residents, equipped with a TV area, open kitchen, and internal staircase to access the upper floor.On the same floor, however, there is also the first 5.5-room apartment of about 140 sqm, consisting of a living room with a fireplace and direct access to the large garden of about 350 sqm, open kitchen, a room used as an office, two bedrooms, a bathroom with a shower, a guest bathroom, and a cellar.The apartment is accessible both from the outside and from the inside.Going up to the FIRST FLOOR via the internal staircase, you reach a room available for guests, seven single rooms and two double rooms, all furnished, the boiler room, a storage room, two further bathrooms with showers, and a 4.5-room apartment of about 120 sqm, separate and composed of a living room with access to a terrace, kitchen, two bedrooms, and a bathroom.The entire floor also has direct access to a second large terrace of over 100 sqm, from which you can admire an open view of the lake.Over the years, various maintenance works have been carried out, including the installation of a new heating system and the replacement of some windows.The property is currently used as a residence but offers various possibilities for modernization, such as the creation of new apartments of different sizes and measures if required.The property is equipped with wooden and PVC windows with double thermal insulation glazing and aluminum shutters, and the heating system is powered by gas and solar panels and distributed through radiators in some units and underfloor heating in others.Accessibility to the structure is via a private road, therefore little trafficked, but it is possible to reach the bus stop just 500 meters away. Shops, supermarkets, post offices, banks, and schools are just 1 minute away by car, and in 5 minutes you can reach the station and the Lugano Nord highway entrance.The property includes 7 external parking spaces, included in the sale price.DO NOT MISS THIS OPPORTUNITY AND CONTACT US TODAY FOR MORE INFORMATION!SM/4167

1 / 13
CHF 1,540,000.–
12 rooms
Hofackerweg 10, 5074 Eiken

Apartment building with 5 apartments

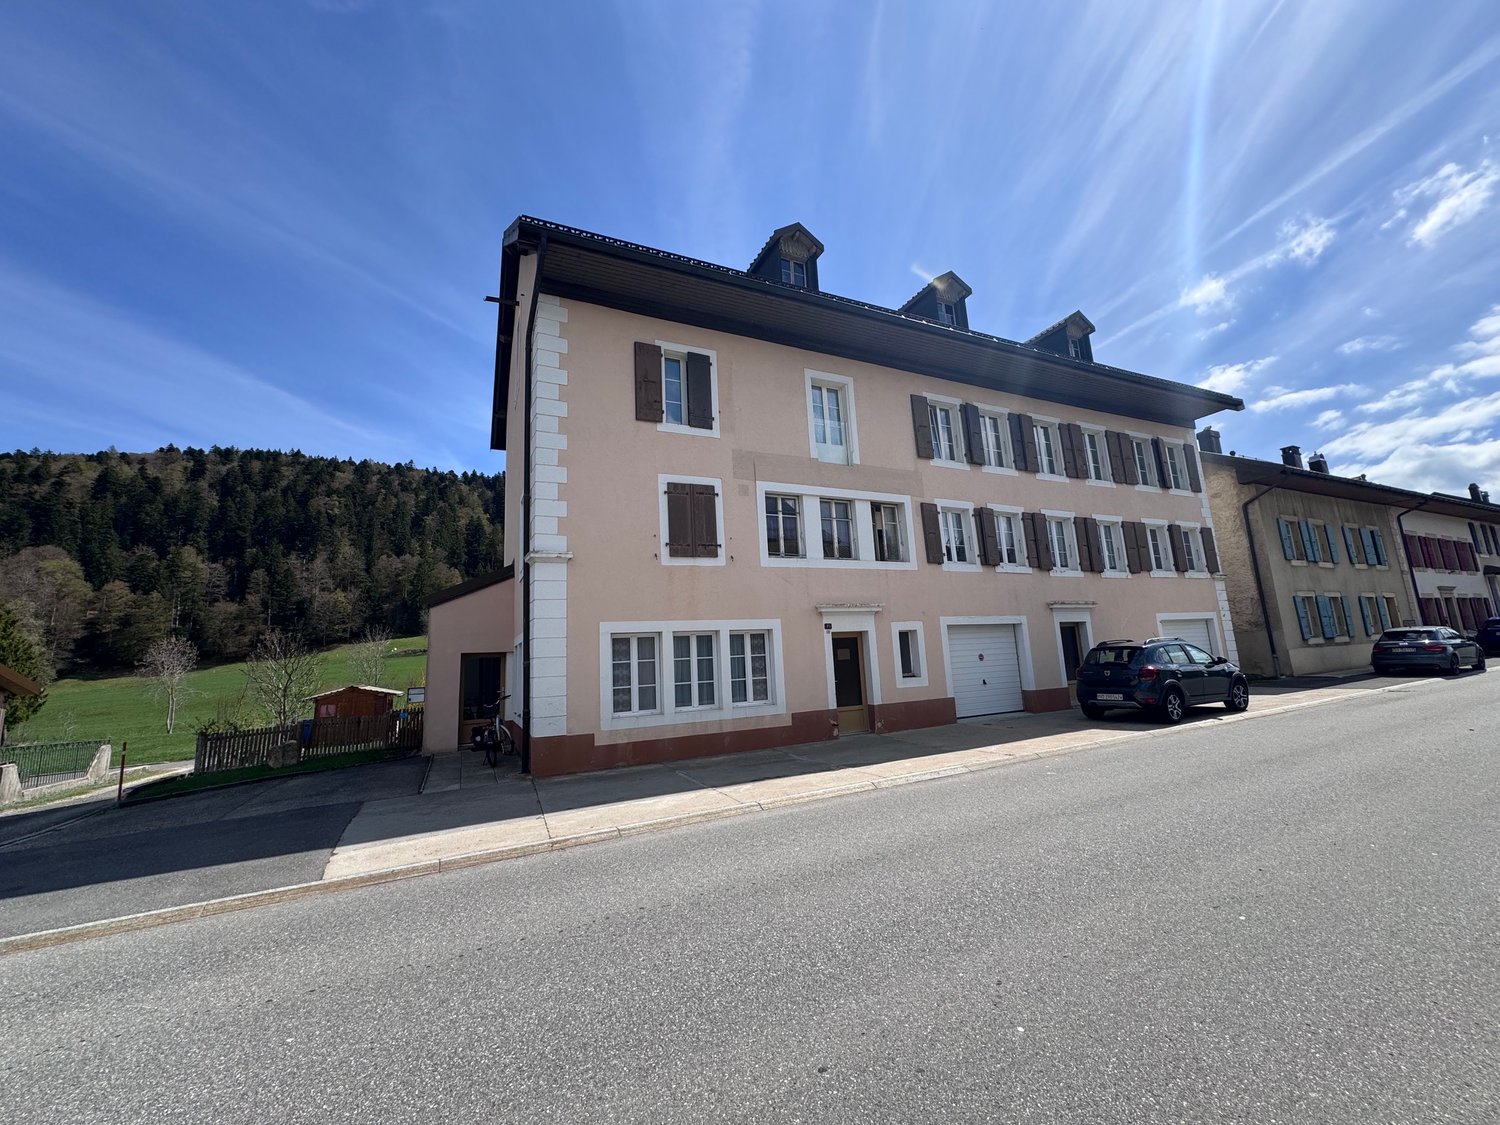
Looking for an attractive investment opportunity with diverse usage potential? This well-maintained apartment building with five apartments convinces with its central location, good condition, and attractive return opportunities. An ideal opportunity for investors or multi-generational living in the popular municipality of Eiken. ObjectApartment building with 5 apartments, built in 1995, plot 983 m², volume 2,091 m, 3 garage boxes, various outdoor parking spaces, and a low-maintenance garden with lawn and stone garden. The property is in good condition. Location within EikenThe property is centrally located near the village center and slightly elevated with a view over the roofs of Eiken. Train station, school, kindergarten, and shopping facilities are within a few minutes' walk. The Eiken A3 motorway junction is reachable within one minute by car. Special featureThe apartment building includes two studios, a 2.5-room apartment, a 4.5-room maisonette apartment, and a 4.5-room maisonette apartment with a gallery. Currently, three apartments are rented, one is self-occupied, and one is vacant. With full rental, a gross return of around 5% can be achieved. For whom is the property suitable?Ideal for investors looking for a well-maintained rental property with development potential, as well as for buyers who want to combine living and renting. Room programGround floor:Entrance area, technical room with heating, boiler, oil tanks, and laundry room, air raid shelter with cellar compartments, drying room3 garages, various outdoor parking spacesStudio 1:Living/dining/kitchen/bedroomShower/toiletStudio 2:Living/dining/kitchen/bedroomBathtub/toiletGround floor:2.5-room apartment:EntranceBathroomBedroomKitchenLiving/dining4.5-room maisonette apartment 1, part 1:EntranceShower/toiletBedroomKitchenLiving/dining/staircase to upper floor1st floor:4.5-room maisonette apartment 1, part 2:Entrance areaBedroomBathroomBedroom with balcony4.5-room maisonette apartment 2, part 1:EntranceShower/toiletBedroomKitchenLiving/dining with loft spaceBalconyAttic:4.5-room maisonette apartment 2, part 2:GalleryBedroomBedroomBathroomAttic4.5-room maisonette apartment 1, part 3:AtticExpansion and conditionSolid construction with pitched roof, wooden windows with 2-fold insulation glazing, oil central heating with underfloor heating (2018), shared laundry room, and laminate, parquet, textile, and plate floors. The property presents itself in a well-maintained condition. Interested? We look forward to your inquiry!Do you want to know the value of your property? Our free and non-binding real estate valuation tool will be happy to help you underhttps://www.remax.ch/de/immobilien/bewerten

Travel time
-
1 / 15
CHF 3,060,000.–
794m² living space
Rue des Cloutiers 1, 2853 Haute-Sorne

Rental Property "Turnkey" (2019) – 100% Let – Courfaivre Centre

A strategic acquisition in the heart of Courfaivre (JU) Located at Rue des Cloutiers 1, this 11-apartment building represents a preferred investment for a demanding investor. Having undergone a comprehensive transformation in 2019, it combines the performance of a quasi-new building with the security of a controlled rental state.The advantages for a sustainable investment: • Secured income & low vacancy: With an occupancy rate of 100% and a history of stable tenants, the building generates an immediate and regular cash flow. The low turnover testifies to the adequacy of rents with the local market. • No planned work: The comprehensive renovation of 2019 (peripheral insulation, roof, technique) guarantees long-term management tranquility. The building is up to current energy standards (PAC heating). • Flexible exit strategy: The object is already constituted as PPE (Property per Floor), offering the necessary liquidity to manage your assets step by step or in one piece according to your future goals. Key financial indicators: • Selling price: CHF 3'060'000.- • Net rental state: CHF 153'720.- / year • Gross yield: 5.02% Typology and composition (11 apartments + 6 parking spaces): An optimal risk distribution thanks to a varied typology, from 2.5-room apartments to family duplex apartments: • Ground floor: 2 x 2.5 rooms + 1 x 4.5 rooms • 1st floor: 4 x 2.5 rooms • Attic: 2 x 2.5 rooms + 2 magnificent 3.5-room duplex apartments • Parking: 6 outdoor parking spaces Location: "Prime" location in the center of the village, ensuring constant attractiveness for tenants. Shops at 50m, public transport in immediate proximity, and quick access to Delémont (5 minutes).Complete investor dossier (leases, plans, statements) available upon request.

Loïc Guerne

Loïc Guerne

Courtier immobilier

Travel time
-
1 / 14
CHF 3,100,000.–
18 rooms471m² living space
Strada Vecchia Cantonale 2, 6984 Pura

New rental building with 6 apartments in Pura

We are selling in Pura, in the Malcantone, a historic palazzina that has been completely renovated and expanded, with rental income, consisting of 6 modern apartments with 2.5 and 3.5 rooms. The building is located in Strada Vecchia Cantonale 2 in Pura, in a quiet and sunny position, set in the picturesque context of the Malcantone. The residence, at the entrance of the historic village, offers a wide panorama and frames the magnificent pre-Alpine landscape towards the southeast. Collina d'Oro and Agra above Lake Lugano, the peak of San Salvatore and Monte Generoso in the background stand out clearly. The Palazzo "Ex Osteria della Valle" is composed of a historic building, carefully restored to preserve its original architectural character, and a new body facing the street, designed in stylistic continuity with the context. The whole is distinguished by the balance between tradition and modernity, thanks to the plastered facades, the windows with dark shutters and the roof covering with visible wood eaves, which give the building an elegant and harmonious appearance. The building has been internally renovated, maintaining some decorative elements of historic character, and is equipped with the latest generation of systems and modern and elegant finishes. In the basement there are the cellars of the apartments, the communal laundry room and the technical room. The new body, on the street side, consists of 3 apartments with 2.5 rooms, one per floor, while the original body consists of 3 apartments with 3.5 rooms, one per floor, of which the last floor has an upper mezzanine. The two apartments on the ground floor have a terrace and a large private garden. Available immediately. For information and visits 078 898 55 49 (Mr. Sciaroni)

Travel time
-
Caroline Goldner

Caroline Goldner

1 / 11
Caroline Goldner

Caroline Goldner

  • Parking space
  • Balcony / Terrace
  • Garage
  • +6
CHF 2,500,000.–
9 rooms300m² living space
5610 Wohlen AG

How a vision became a home.

Living with quality, warmth, and a wide view Some houses are built. Others grow out of an idea. This home was created from the desire for light, space, and a place that connects people without taking away their freedom. Much of what this house is today was born from this very thought.Light was the first decision.Every house tells a story. In this one, it began with the desire to bring as much natural light into the house as possible and make the sun a daily companion. That's why the windows don't just follow the architecture, but consciously follow the path of the sun. So, the house changes with every day and season - a quiet peculiarity that you only notice when you live here.Together. And yet, each for themselves.Two independent living units were created from the desire to connect generations without having to sacrifice independence. The gallery, winter garden, terrace, and garden create space for shared moments and at the same time provide room for retreat. Whether family, guests, or home office - this house grows with life and adapts to new needs again and again.Where the kitchen becomes the favorite spot.There's enough space for joint cooking with children, family, and friends. Whoever stands at the stove remains in the midst of things and at the same time enjoys the view up to the Alps. At the sink, the view opens up far over the landscape. So, the kitchen becomes the meeting point of the house quite naturally.When coming home becomes staying.Here, the living space doesn't end at the terrace door. The terrace, winter garden, and garden become a natural part of everyday life and extend the living space in a natural way. The first coffee in the morning, a grill evening with friends, or the view over the sea of lights of the Freiamt to the Alps - sometimes you just sit longer than you originally wanted.The highlights of this property • Two independent living units with diverse usage possibilities • 9 rooms, approximately 300 m² of living space, and a 63 m² gallery offer plenty of space and many possibilities • Quiet, sunny living location with a magnificent 180° Alpine panorama • Well-thought-out living concept for generations, living & working, or renting • Sunny garden oasis with many seating areas • 3 garage parking spaces and sufficient parking possibilities for family and guests • Top-maintained and well-kept property - move in and feel at home from the first day Every house tells a story.Maybe yours starts right here?We look forward to showing you this special home in person.PS: Please note that we have edited the pictures with AI for visualization and changed the interior design. However, the room representation remains unchanged.

  • Parking space
  • Balcony / Terrace
  • Garage
  • +6
1 / 13
CHF 575,000.–
9 rooms184m² living space
Chemin du Voitet 60 R, 2946 Miécourt

Rental building with 2 apartments in Miécourt

Rental building with 2 apartments of 4.5 rooms on a beautiful plot of 1'424 m2.Located in Miécourt, in a quiet residential area close to the surrounding nature, this rental building of approximately 184.28 m2 on 3 floors consists of:On the ground floor, an apartment of 4.5 rooms of approximately 92.14 m2, including: • 1 entrance hall of approximately 8.52 m2 • 1 kitchen of approximately 10.82 m2 • 1 living room of approximately 23.52 m2 with access to a balcony • 1 balcony of approximately 4.40 m2 • 1 parental bedroom of approximately 18.36 m2 • 1 bedroom of approximately 12.00 m2 • 1 bedroom of approximately 10.44 m2 • 1 bathroom of approximately 4.08 m2 with bathtub, WC and sink On the 1st floor, an apartment of 4.5 rooms of approximately 92.14 m2, including: • 1 entrance hall of approximately 8.52 m2 • 1 kitchen of approximately 10.82 m2 • 1 living room of approximately 23.52 m2 with access to a balcony • 1 balcony of approximately 4.40 m2 • 1 parental bedroom of approximately 18.36 m2 • 1 bedroom of approximately 12.00 m2 • 1 bedroom of approximately 10.44 m2 • 1 bathroom of approximately 4.08 m2 with bathtub, WC and sink In the basement: • 1 laundry room - heating room of approximately 13.63 m2 • 2 cellars of approximately 11.60 m2 • 1 available space of approximately 9.60 m2 • 1 tank room of approximately 10.83 m2 • 1 garage of approximately 19.24 m2 • 1 garage of approximately 16.64 m2 Completed by the following amenities: • visitor parking spaces • flat, grassed and planted plot • various ornamental plants Municipality of Miécourt (www.labaroche.ch)Located in the Ajoulte countryside, the village of Miécourt is part of the merged municipality of La Baroche, which consists of 4 other villages. The postal bus line serving the municipality allows the inhabitants of Miécourt to enjoy the amenities (shops, restaurants, primary school, kindergarten, UAPE) offered for a comfortable daily life.The Ajoulte capital, Porrentruy, is only 8 kilometers from Miécourt and a highway interchange located less than 5 minutes away will allow you to quickly reach Delémont, the capital of the canton of Jura. Not far from the border, you will cross Alsace to reach Basel in less than an hour.History and culture are omnipresent in the municipality of La Baroche, particularly with the famous Pleujouse castle and numerous remains of the past. Various local, cultural and sports associations make Miécourt a place where it is good to live.

Travel time
-
1 / 14
CHF 1,128,000.–
4.5 rooms167m² living space
Feld 10, 6247 Schötz

2-family house in a natural location with a lovely view of the green surroundings

Living, renting or connecting generations Located just outside of Schötz, in a sunny and quiet location amidst greenery, this well-maintained 2-family house awaits you with a lovely panoramic view. The property was built in 1970 and stands on a 502 m² large plot of land.The house comprises two separate residential units with a total living area of approximately 166 m². On the ground floor, there is a spacious 4½-room apartment with approximately 89 m², and on the upper floor, there is a 4-room apartment with approximately 77 m². Bright living rooms, practical floor plans, and well-maintained bathrooms provide a pleasant living experience in both apartments.A covered seating area and the covered balcony on the upper floor, as well as the naturally designed outdoor area, invite you to relax and enjoy.In the basement, in addition to a spacious garage, there are further practical ancillary rooms: entrance hall, laundry/drying room, heating room, and cellar. The parking offer is complemented by three outdoor parking spaces.The ground-floor apartment is currently rented out, while the apartment on the upper floor is offered through Airbnb. This makes the property suitable both as an attractive investment object and for owner-occupiers who want to live in one apartment and rent out the second. The house also offers ideal conditions for a large family or as a multi-generation house.A versatile home with plenty of space, attractive usage possibilities, and natural living comfort.Arrive and feel at home. What's more beautiful than that?

Travel time
-
1 / 11
  • Parking space
  • Balcony / Terrace
  • Garage
CHF 2,250,000.–
490m² living space
5400 Baden

Well-maintained multi-family house with 4 units

Versatile investment property with attractive usage possibilities in Endingen AGThis extremely well-maintained multi-family house combines solid substance, modern house technology, and a high degree of flexibility. The building, constructed in 1846, has been continuously renovated and presents itself in perfect condition. On four floors, a total of four units are available. An interesting starting position for investors who rely on stable income and additional development potential.The most important key figures: • 4 units • 490 m² net living area • 799 m² plot area • 2,354 m³ building volume • Currently 2 units rented • 5 outdoor parking spaces and 2 separate garages • Year of construction 1846, continuously renovated The existing layout includes a 4.5-room apartment on the ground floor, a 3.5-room maisonette on the ground and upper floors, and another 4.5-room apartment on the upper floor. The attic offers potential for additional residential units. Bright rooms, well-maintained wooden and vinyl floors, modern built-in kitchens with granite countertops, and several verandas and loggias create a pleasant living atmosphere and support sustainable rentability.For investors, the property opens up various strategies: The units can be rented out classically, with two apartments already generating ongoing income today. Alternatively, a use for room rental with possible return on investment is also possible. The house is also suitable as a spacious multi-generation house. The combination of existing rental, expansion potential, and versatile use makes this property particularly interesting.The property also convinces technically: An air-water heat pump and underfloor heating provide modern comfort and efficient operation. The well-maintained front garden, several outdoor parking spaces, and the two separate garages round off the offer. Endingen is located in the Surbtal and offers good accessibility by public transport as well as short distances to Baden, Döttingen, and the motorway. The Siggenthal-Würenlingen train station is approximately 4.1 km, the Dättwil motorway approximately 8.7 km, and Zurich Airport approximately 21 km away.We are happy to provide further information or arrange a viewing at any time. We look forward to your contact - Your Viventa Real Estate Team.Do you want to know the value of your property? Now estimate for free at: http://www.viventa.ch/IMMOBILIENBEWERTUNG/

  • Parking space
  • Balcony / Terrace
  • Garage
1 / 11
  • Parking space
  • View
CHF 2,200,000.–
8.5 rooms222m² living space
8636 Wald

3 for 1 - Yield, multi-generational or living and working, everything is possible here.

Historic multi-family house with versatile potential and impressive views: In a quiet location in Wald ZH, this characterful house from 1787 presents itself, which has been continuously maintained. The combination of historic charm, modern house technology, and unobstructed lake and mountain views makes this property a special opportunity for investors, multi-generational families, or a combination of living and working.The multi-family house comprises 3 already rented residential units with a total of 8.5 rooms. The apartments with 1.5, 2.5, and 4.5 rooms offer a total of around 222 m² of living space and are spread over four floors. Each unit has its own laundry room. The cozy atmosphere is characterized by well-utilizable living rooms and the special character of the building; a chimney provides additional comfort in one part of the house.The property also convinces as an investment object: the three apartments are rented and currently generate an exciting rental income.The exceptionally large plot of land with around 5,264 m² creates a lot of free space, privacy, and a natural environment. The property is heated with a heat pump, and the heat distribution is via radiators.Wald in the Zürcher Oberland combines rural tranquility with good accessibility. The Wald ZH train station is approximately 1.1 km away and offers a connection to the S26. The Dürnten motorway access is around 5.4 km away, and Zurich Airport is around 33 km away. Shopping facilities, schools, and the diverse local recreation around the Bachtel are located in the surrounding area. A versatile multi-family house with a sustainable perspective, attractive rental, and a view that delights every day anew.We are happy to provide further information or arrange a viewing at any time. We look forward to your contact - Your Viventa Immobilien Team. Do you want to know the value of your property? Now estimate for free at: http://www.viventa.ch/IMMOBILIENBEWERTUNG/

  • Parking space
  • View
1 / 12
  • Parking space
  • Balcony / Terrace
  • Garage
CHF 2,250,000.–
490m² living space
5304 Endingen

Four units, many possibilities. Whether as a multi-family house as a rental property or as a generational solution.

Versatile investment property in Endingen AG with four units, ongoing rental income, and additional utilization potential.This well-maintained multi-family house from 1846 offers investors a solid substance with various management options. The building has been continuously maintained and was last renovated in 2025. On four floors, a total of four units are available. The offer currently includes a 4.5-room apartment on the ground floor, a 3.5-room maisonette apartment on the ground and upper floors, and another 4.5-room apartment on the upper floor. The attic is partially developed and offers potential for 1-2 additional residential units.Currently, two units are rented and thus provide ongoing income. Depending on the investment strategy, the property can be managed classically with regular apartments, used for room rental, or designed as a multi-generational house. Room rental offers a possible optimization of the revenue situation. The net living area is approximately 490 m², and the plot includes approximately 799 m². The historic facade, bright rooms, modern built-in kitchens, well-maintained floors, double-glazed windows with shutters, and verandas characterize the property. A water-to-air heat pump and underfloor heating provide modern living comfort. The property includes five parking spaces and two single garages. The building volume is approximately 2,354 m³. The location in Endingen combines a central local infrastructure with good regional accessibility: Siggenthal-Würenlingen train station is approximately 4.1 km away, Dättwil motorway approximately 8.7 km, and Zurich Airport approximately 21.4 km. Shopping facilities, schools, and services are available in Endingen and the surrounding area.We are happy to provide further information or arrange a viewing at any time. We look forward to your contact - Your Viventa Real Estate Team.Do you want to know the value of your property? Now estimate for free at: http://www.viventa.ch/IMMOBILIENBEWERTUNG/

  • Parking space
  • Balcony / Terrace
  • Garage
1 / 13
CHF 1,950,000.–
12.5 rooms337m² living space
Baslerstrasse 289, 4632 Trimbach

3-Family House, Renovated 2021, with 2 Garages in Trimbach

This well-maintained multi-family house with 3 residential units is located in Trimbach, near Olten. Built in 1960, it was extensively renovated in 2021 (kitchens, bathrooms, flooring, windows, technology). The property combines efficient house technology with a high quality of living - ideal for investors or multi-generational families. Space & ExpansionGround floor – 3 ½ room apartment - 2 bedrooms - 1 bathroom/WCUpper floor – 4 ½ room apartment - 3 bedrooms - 2 bathrooms/WCTop floor – 4 ½ room apartment (maisonette apartment) - 3 bedrooms - 2 bathrooms/WC - Gallery – officeBasement: - Technical room (boilers, water softening system, electrical etc.) - 3 basement rooms (1 per apartment) - Laundry room (3 washing machines, 3 dryers)Areas & Key FiguresNet living area approx. 337 m²; additional usable areas approx. 209 m². Plot approx. 699 m²; building volume approx. 1,577 m³. Energy & ComfortGround-source heat pump and underfloor heating for low operating costs; renewed windows (2021) increase efficiency. Outdoor Space & ParkingLarge terrace on the garage roof for sunny hours; 2 separate garages and 5 outdoor parking spaces. Quiet, sunny hillside location with good sunlight. Location AdvantagesTrimbach train station approx. 1.1 km; Rothrist motorway access approx. 5.5 km; fast public transport connection via Olten, short distances to shopping, schools, and recreation. • 3 units - flexible use (rental/multi-generational) • Renovated in 2021 - move in and benefit • 337 m² living space on 3 floors • Ground-source heat pump & underfloor heating • 2 garages + 5 outdoor parking spaces • Terrace above the garages, sunny hillside location • Available by arrangement

Travel time
-
1 / 12
CHF 595,000.–
203m² living space
Auf Anfrage, 9115 Dicken

Historic charm meets versatile usage possibilities

This charming 2-family house with a former embroidery studio on the garden floor is located in the idyllic hillside landscape of Dicken and offers plenty of space for several generations, two households, or the combination of living and working. The property currently comprises two separate 5-room residential units with 94 m² and 110 m² of living space, as well as a 90 m² large and high studio on the garden floor, which was previously used as an embroidery studio. The spacious and sunny garden with a sturdy lime tree, cozy seating areas, a fireplace, and a small garden house invites you to linger and enjoy. The unobstructed view of the surrounding meadows underscores the rural character of the property.The versatile residential building with over 300 m² of usable space convinces with the following plus points:+ Plot area of 863 m² in the agricultural zone+ Not subject to agricultural land law+ Simple but well-maintained construction standard with historic charm + Versatile potential for multi-generational living or living and working + No central heating system: heat generation currently via Swedish and tile stoves+ Large garden with unobstructed views of the countryside+ Two outdoor parking spaces + Bus stop within short walking distanceA special home for buyers who appreciate historic charm in a rural setting and want to realize their own living ideas. Interested? Please fill out the contact form with your details and we will be happy to send you our detailed sales documentation by email. We look forward to your contact!

1 / 27
CHF 600,000.–
10 rooms
Marktgasse 8, 3454 Sumiswald

Multi-family house with commercial space in Sumiswald

A property with plenty of space, versatile usage options, and great development potential – ideal for all those looking for a home with character and perspective, and perhaps wanting to combine work and living under one roof.The multi-family house at Martgasse 8 is located in the village center of Sumiswald. The most important details at a glance: Building • Residential building with joinery, largely constructed in wooden building style. • Roof with eternit shingles and partial tile covering (without underlayment). • Apartments with double-glazed wooden windows, workshop with insulated glazing. • Connection to the district heating network. • Simple expansion and equipment quality. • The existing room layout offers potential for a contemporary redesign. • Overall, there is a need for renovation and renewal. • The old laundry room (building no. 531a) is located on a free and permanent building right. • The shed/outhouse offers various usage options. • Garden/surroundings • The building is partially basement The workshop (joinery) and the apartment on the 1st floor south are rented out. The apartment on the ground floor and on the 1st floor north are vacant.Currently, a storage hall at Trachselwaldstrasse 7, 3455 Grünen is also for sale. This is also rented by the joinery at Marktgasse 8, 3454 Sumiswald. The two properties can be purchased as a package or individually.We would be happy to show you this interesting property on site.

Travel time
-
Korhan Ak

Korhan Ak

1 / 9
Korhan Ak

Korhan Ak

Price on request
7.5 rooms
Klusstrasse 1, 4702 Oensingen

Flexible residential and commercial property for co-living, studio & commerce

In Oensingen, centrally located in the Mittelland region and excellently connected in terms of transportation, this extremely versatile property is for sale. The property offers an attractive mix of residential and commercial spaces, as well as a layout that enables numerous usage concepts - ideal for operators of personal accommodations, investors, or entrepreneurs who want to combine living and working. Flexible room concept for various projects The property includes: five rentable single rooms, ideal for employee accommodations or furnished living a spacious community living room that offers plenty of space for encounters four bathrooms, ensuring smooth use for larger groups a separate studio apartment, perfect as an additional source of income or for personal use a commercial space, versatile and usable for office, studio, or services a very large terrace with a magnificent mountain view, a special highlight of the property Thanks to this attractive room layout, various projects can be efficiently implemented - from employee accommodations, assisted living, co-living, residential community concepts to a combined commercial-residential model. Currently under renovation - turnkey sale The property is currently undergoing comprehensive renovation and will be handed over turnkey. Buyers thus benefit from freshly renovated rooms, modern facilities, and immediate rentability or usability. Parking The property includes two outdoor parking spaces. Additional parking options can be rented in the immediate vicinity. For a property of this size, this is a small disadvantage, but it is compensated by the central location and good accessibility.Oensingen - central location with high demand Oensingen is located in the middle of Switzerland, at the intersection of important traffic axes. The location is a significant economic area with numerous workplaces, logistics companies, industrial plants, and service providers. Particularly attractive is: optimal accessibility thanks to the A1/A2 highway connection and train station with fast connections to Zurich, Bern, Basel, and Olten central location in the Mittelland region, ideal for commuters and temporarily employed staff stable demand for rooms and studio apartments, especially for worker accommodations short distances to shopping facilities, gastronomy, schools, and local recreational areas For investors and operators, this means: high rentability and sustainable demand. Conclusion This property in Oensingen offers a rare combination of flexibility, profitability, and development opportunities thanks to its well-thought-out room structure, the large terrace with a view, the additional commercial space, and the central location. Whether as an investment property, co-living project, employee house, or mixed residential/commercial use - the property opens up numerous opportunities for forward-looking concepts.

Travel time
-
Julian Fay

Julian Fay

1 / 11
Julian Fay

Julian Fay

  • Parking space
  • Tumble dryer
  • Washing machine
  • +2
CHF 885,000.–
9.5 rooms276m² living space
9230 Flawil

Attractive corner house with two residential units - ideal for families or investors

Corner house with substance, space and development opportunities This charming corner house with two residential units in Flawil combines spacious living with versatile usage potential and is ideal for buyers who want to combine own use and rental, multi-generational living or a solid housing concept with additional space offer. The house comprises two separate residential units with a total living area of approximately 240m². On the upper ground floor, there is a 3-room apartment with approximately 70m², while the spacious 6.5-room apartment with approximately 170m² extends over the 1st and 2nd upper floors as well as the attic. In total, the property offers 9.5 rooms on several levels, providing plenty of space for different living and usage concepts.The smaller apartment on the upper ground floor has a bathroom with shower, toilet and sink, as well as a functional kitchen with cooking surface, oven, extractor hood, dishwasher, refrigerator with freezer, washing machine and dryer. The larger apartment impresses with a spacious room layout, a bathroom with shower, sink and large bathtub, additional separate toilets on the 1st and 2nd upper floors, and its own laundry room in the basement. The property also offers additional value in the basement: there are three cellar rooms, one of which is already equipped with a kitchen, toilet and heating. A water softening system is also available. The offer is rounded off by two outdoor parking spaces that belong to the property.The property has been continuously maintained over the years. The roof was newly covered in 1997, including roofing work. In the same year, the large apartment was extensively renovated, and the small apartment on the ground floor was renovated in 2004. The house is heated by gas heating. Currently, both residential units are rented.The following highlights are offered by this property: • Two separate residential units with a total of 9.5 rooms • Spacious total living area of approximately 240m² • Versatile usage potential (own use, rental or multi-generational living) • 3-room apartment on the upper ground floor (approximately 70m²) • 6.5-room apartment spanning three floors (approximately 170m²) • Continuously maintained property with renovated roof (1997) • Renovation of the smaller apartment in 2004 • Additional converted cellar room with kitchen and toilet • Three practical cellar rooms and own laundry room • 2 outdoor parking spaces are included in the purchase price • Currently rented - interesting perspective for investors and owner-occupiers We would be happy to invite you to discover this versatile property in person. Arrange a viewing appointment today and convince yourself on site of the possibilities of this house.Note: The images used in this exposé were partially optimized using artificial intelligence (AI). The editing serves exclusively for visual preparation and represents the actual condition of the property unchanged.

  • Parking space
  • Tumble dryer
  • Washing machine
  • +2

Suggested properties for you based on search results