1605 results - Multi-family house to buy

1 / 13
CHF 1,700,000.–
16 rooms663m² living space
2088 Cressier

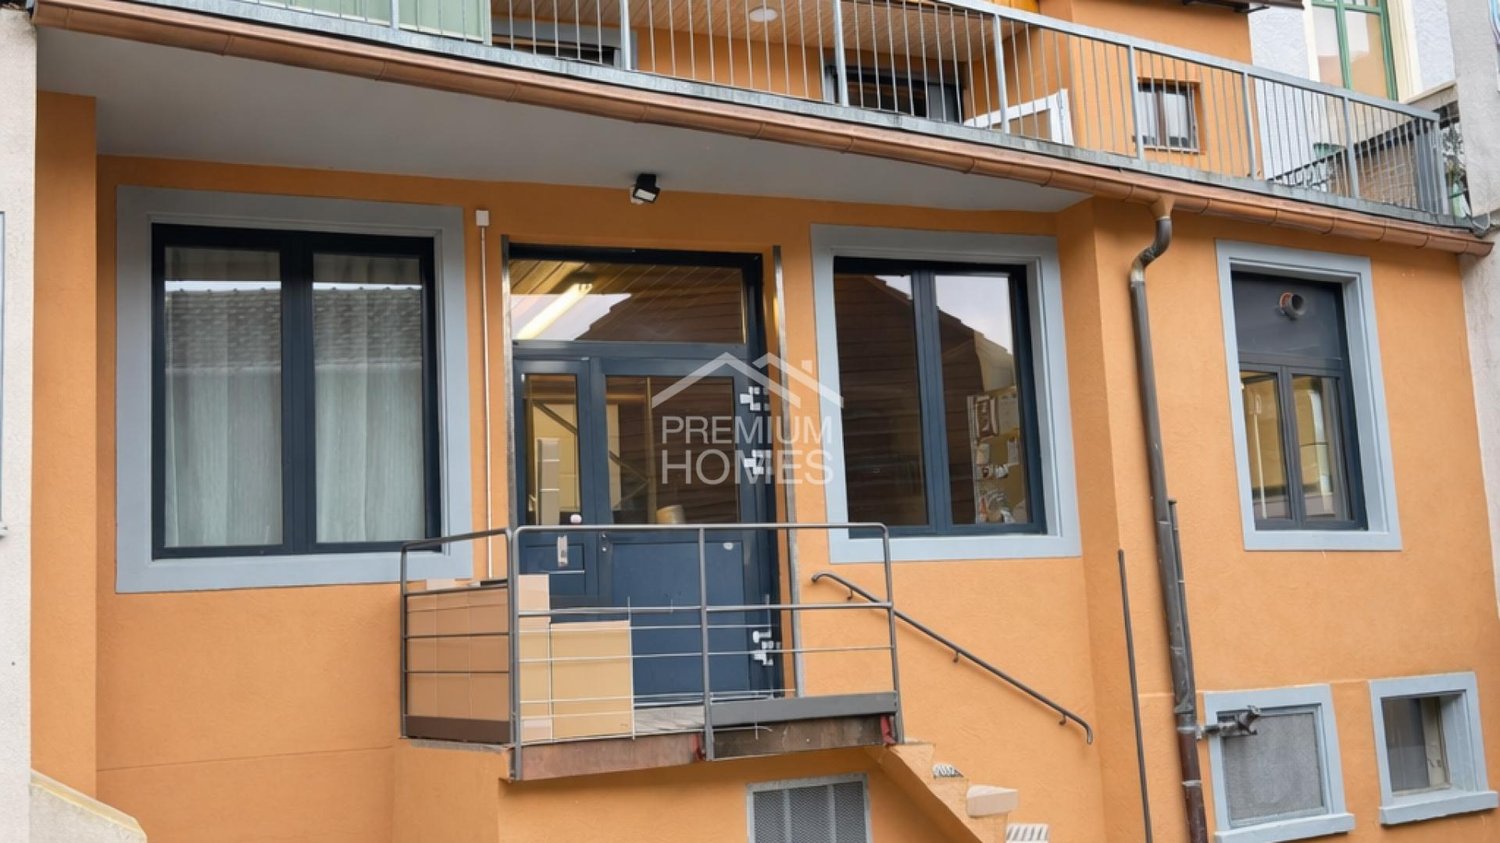
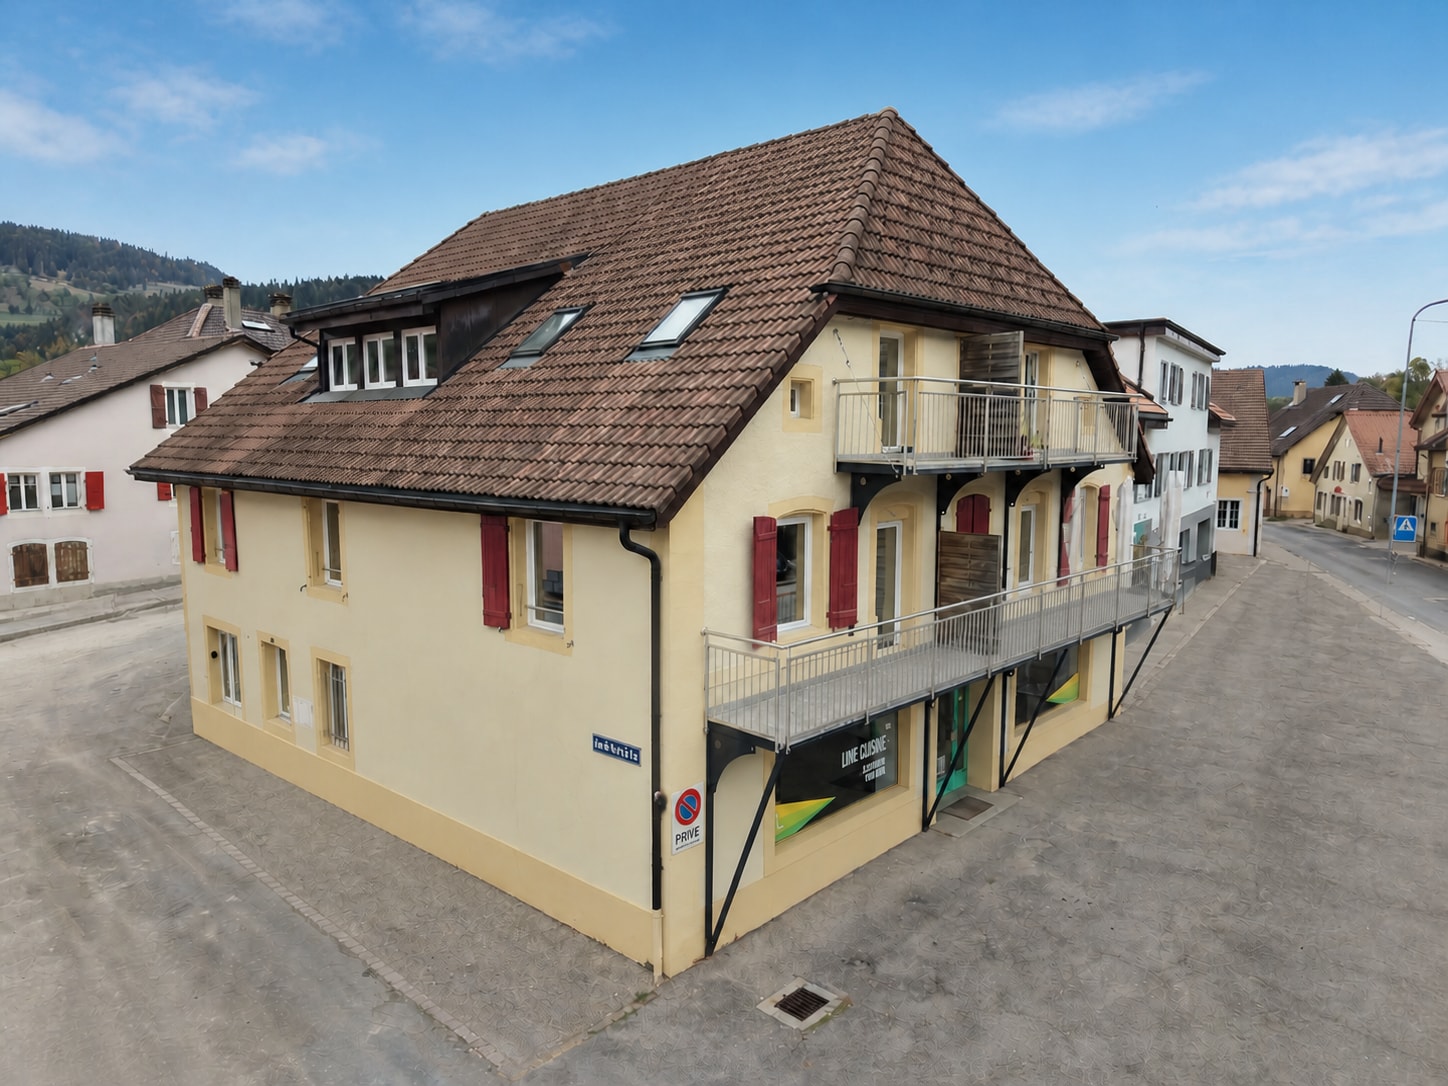
RENTAL PROPERTY – 4.57% GROSS YIELD AND DEVELOPMENT POTENTIAL

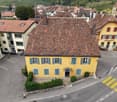
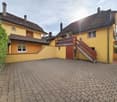
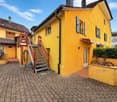
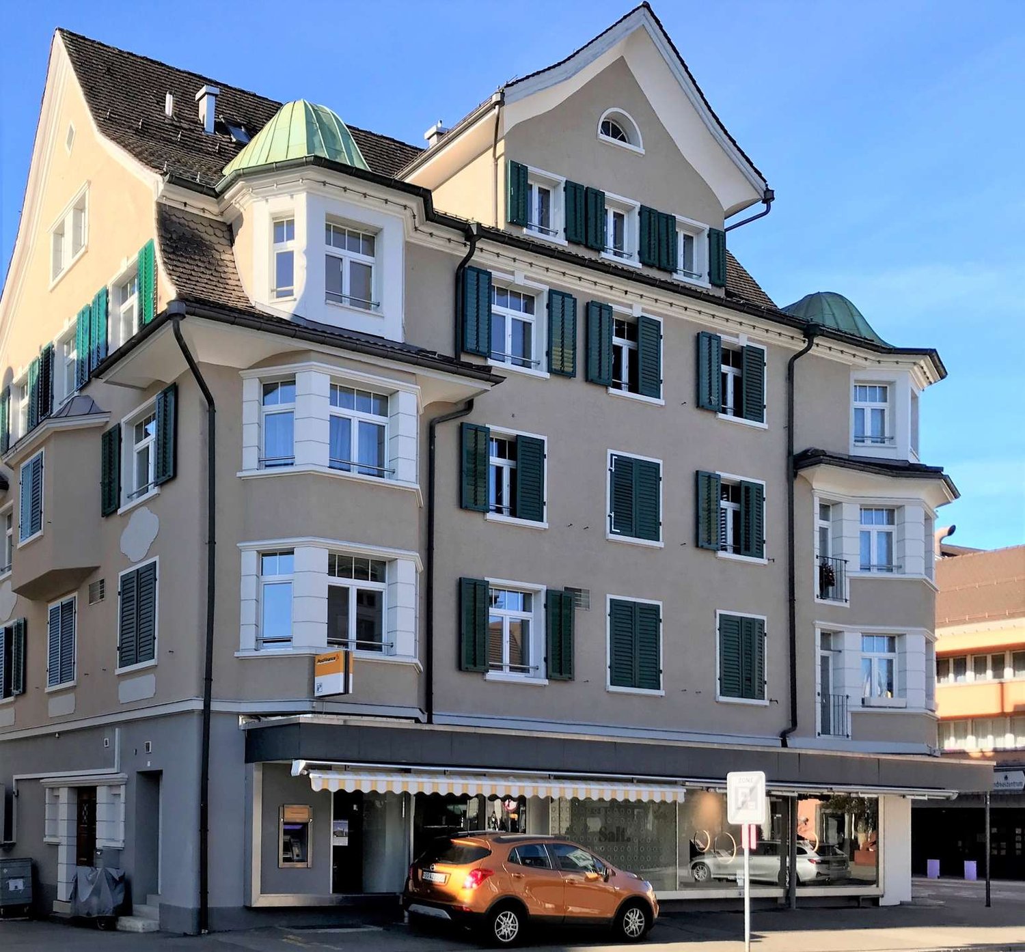
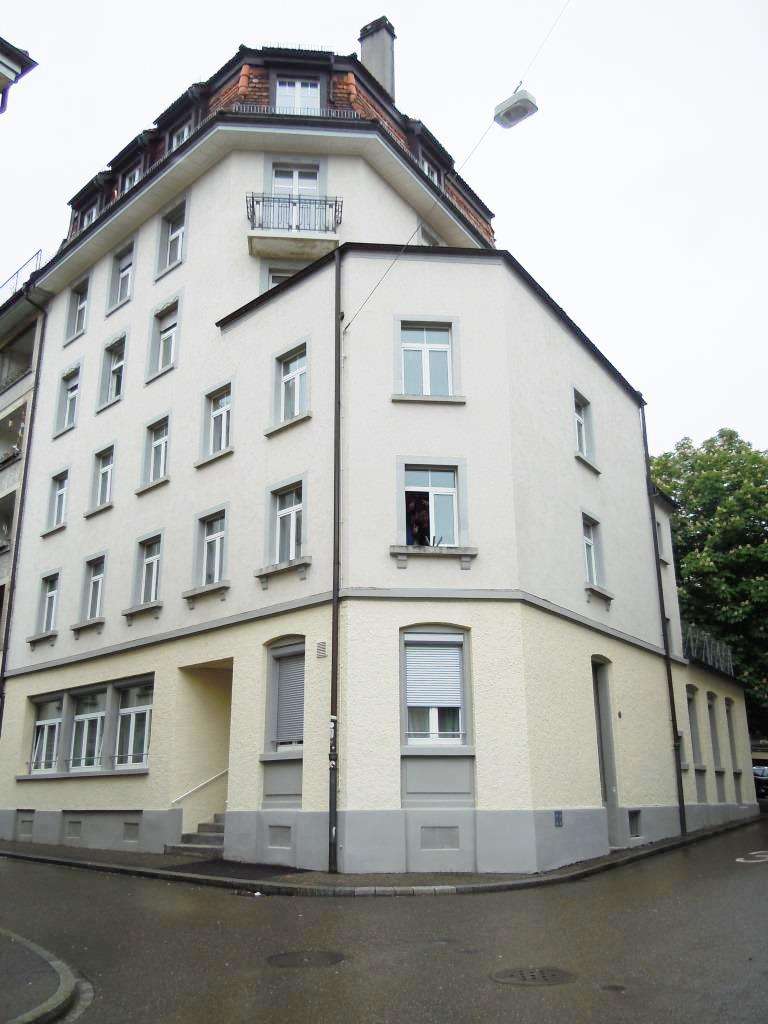
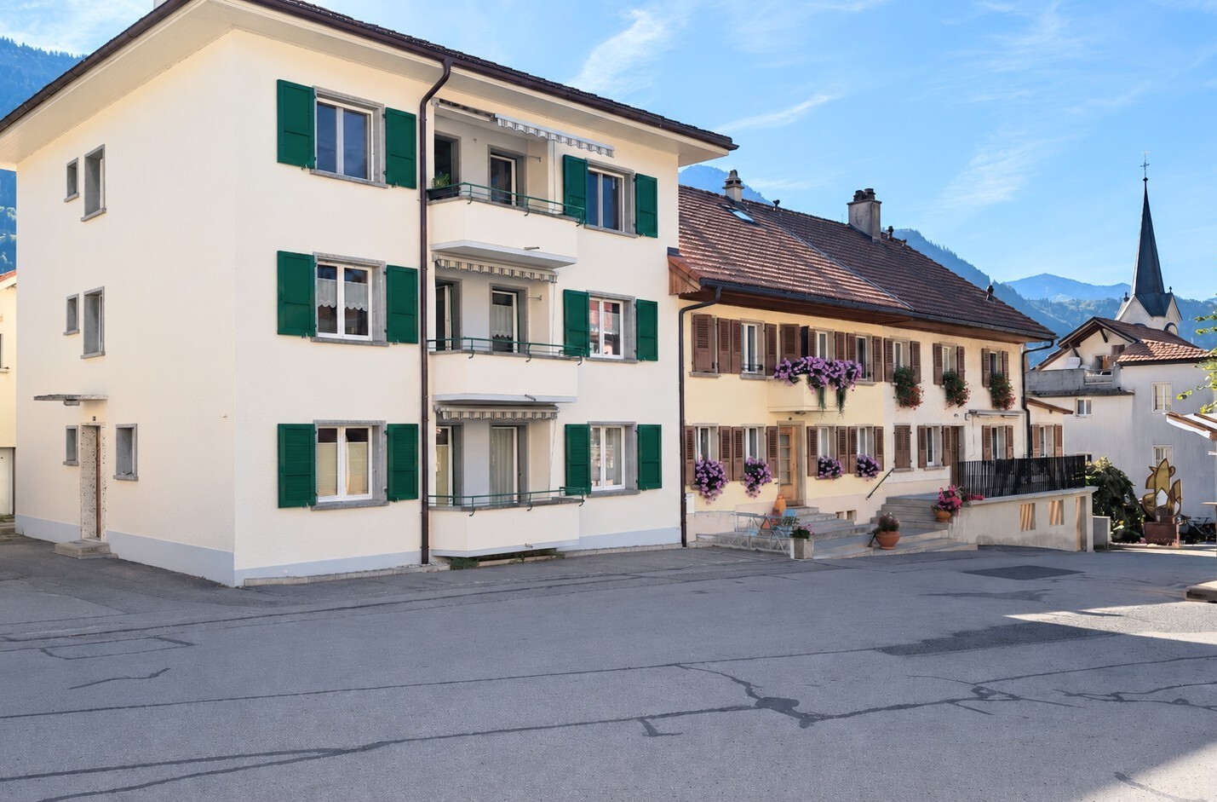
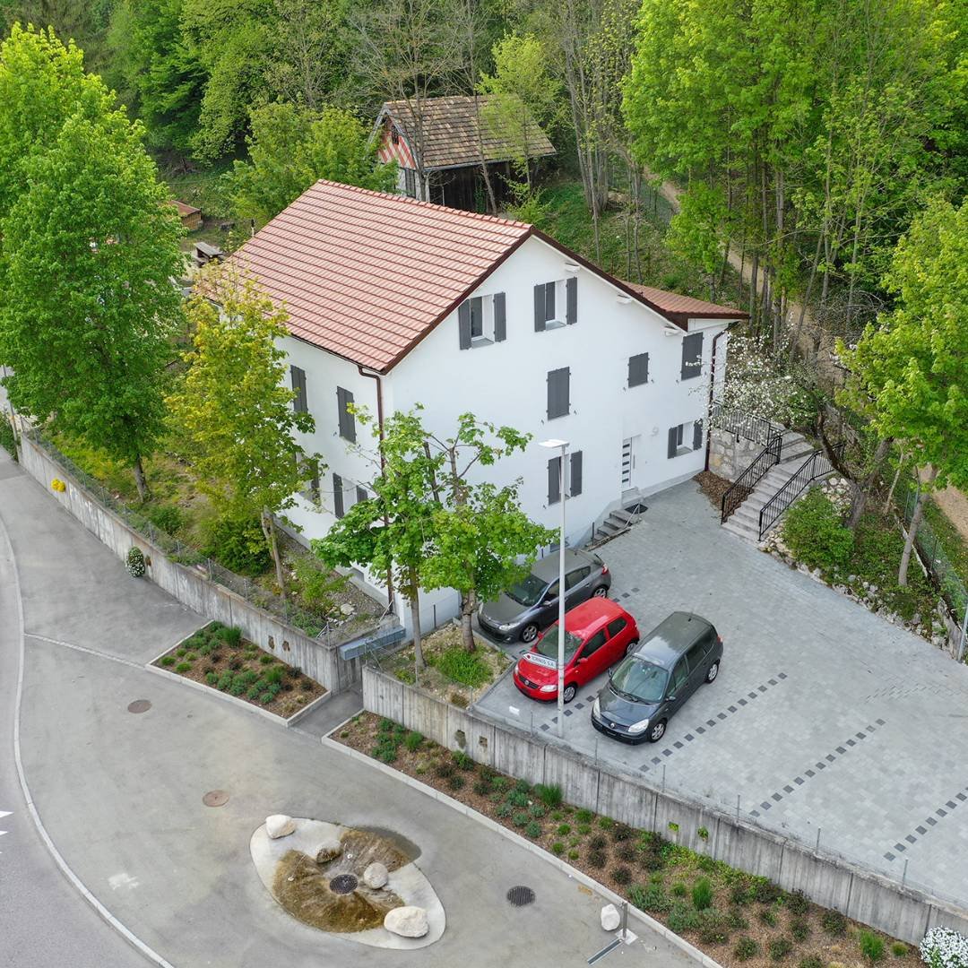
A rental property with 6 apartments in Cressier, built in 1902 and spread over 3 levels.Rental income of CHF 77,760/year, which corresponds to a gross yield of approximately 4.57%, with significant potential for value appreciation.Composition: • Ground floor: 1 two-room apartment, 1 three-and-a-half-room apartment, 2 studios, and 1 technical room with laundry facilities. • The 1st floor has 1 six-room apartment and 1 two-and-a-half-room apartment. • The 2nd floor has undeveloped attics that can be used to create 2 additional apartments. • Each apartment has its own meter; most have a private terrace (4 in total). The building also includes outdoor parking spaces, a technical room, and communal laundry facilities. Corner location with good visibility in the center of the village.Potential for appreciation:The development of the attics allows for the creation of 2 additional apartments, subject to permits. A direct lever on the rental area and the value of the building.Financial data: • Rental income: CHF 77,760/year • Gross yield: approximately 4.57% • Potential reserve through the development of the attics Highlights: • Rental income from the date of purchase (apartments already rented) • Mix of apartment sizes, from studio to six-room apartment: diversified rental income that minimizes the risk of vacancy • Undeveloped attics that can be converted into 2 additional apartments • Scope for optimizing rents when re-letting • Well-maintained building: renovated entrance areas and staircase in good condition • The connection permits for the district heating have already been obtained and the pre-connection is installed. Cressier offers tenants a practical environment with shops, schools, services, and public transportation nearby. CFF train station about 500 m (Neuchâtel, Biel, Yverdon) and CarPostal line 133.Sales price for the entire property: CHF 1,700,000.–A comprehensive dossier with rental agreements and architectural plans is available upon request.

1 / 7
CHF 5,630,000.–
St. Gallerstrasse 66, 9200 Gossau

Residential and commercial building with development potential in a central location

Residential and commercial building with development potential in a central locationAt St. Gallerstrasse 66 in Gossau SG, you will find an attractively located and renovated property in 2014 with excellent connections. The property is situated in the city center, just a few minutes from shopping facilities, service businesses, and about 500 m from Gossau train station, SG. Thanks to the very good public transportation links and proximity to the highway, the location is optimally accessible. On the ground floor, there are long-term commercial leases that secure stable returns and make the property particularly interesting for investors.Rental offer & object conditionThe multi-family house, built before 1920, with 13 apartments and two commercial spaces on the ground floor, features:3 x 1.5-room apartment3 x 2.0-room apartment3 x 2.5-room apartment3 x 3.5-room apartment1 x 4.5-room apartment2 x retail space1 x storage space2 x outdoor parking spaceThe following total renovation was carried out in 2013/2014: - Roof- Facade- Windows + window shutters- Sanitary facilities + bathrooms- Floor coverings- Wall/ceiling cladding- Kitchens- Basement, laundry room, drying room- Heating + radiators- Electrical distribution- Elevator- StairwellSome apartments have their own washing tower, but there is also a communal washing and drying room. Each apartment has a lockable basement compartment. The property is heated by a gas heating system, and the heat distribution is via radiators.Interested?We would be happy to send you further details. If you have any questions, please do not hesitate to contact us. We look forward to hearing from you.

Travel time
-
1 / 7
CHF 400,000.–
6 rooms201m² living space
Auf Anfrage 1, 6998 Monteggio

Casa bifamiliare in zona residenziale soleggiata

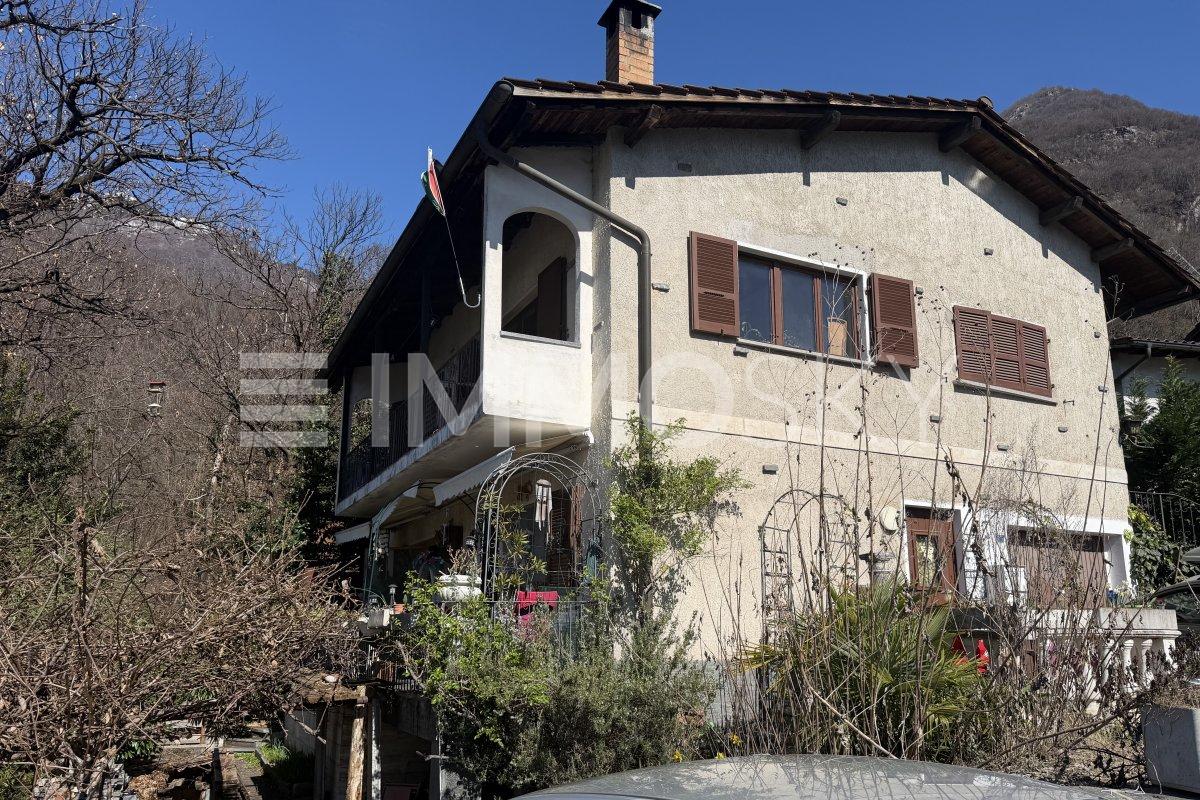
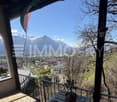
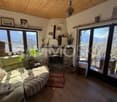
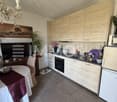
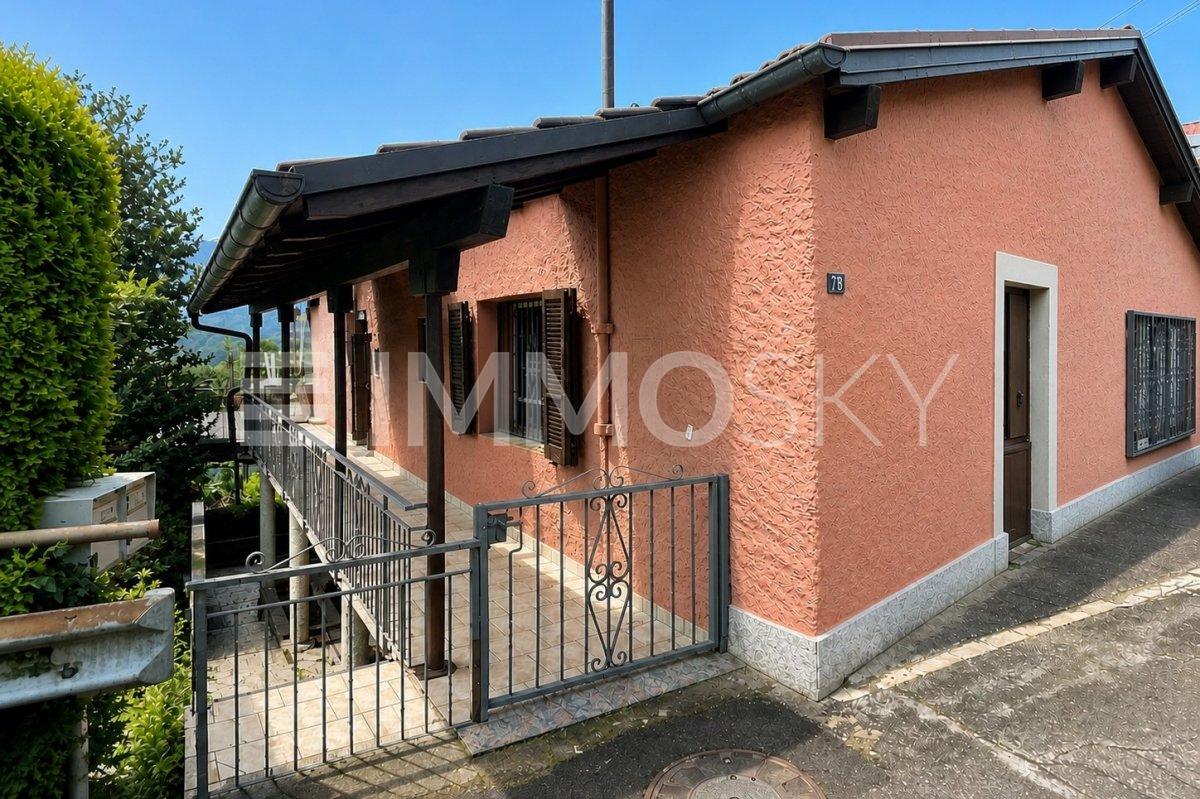
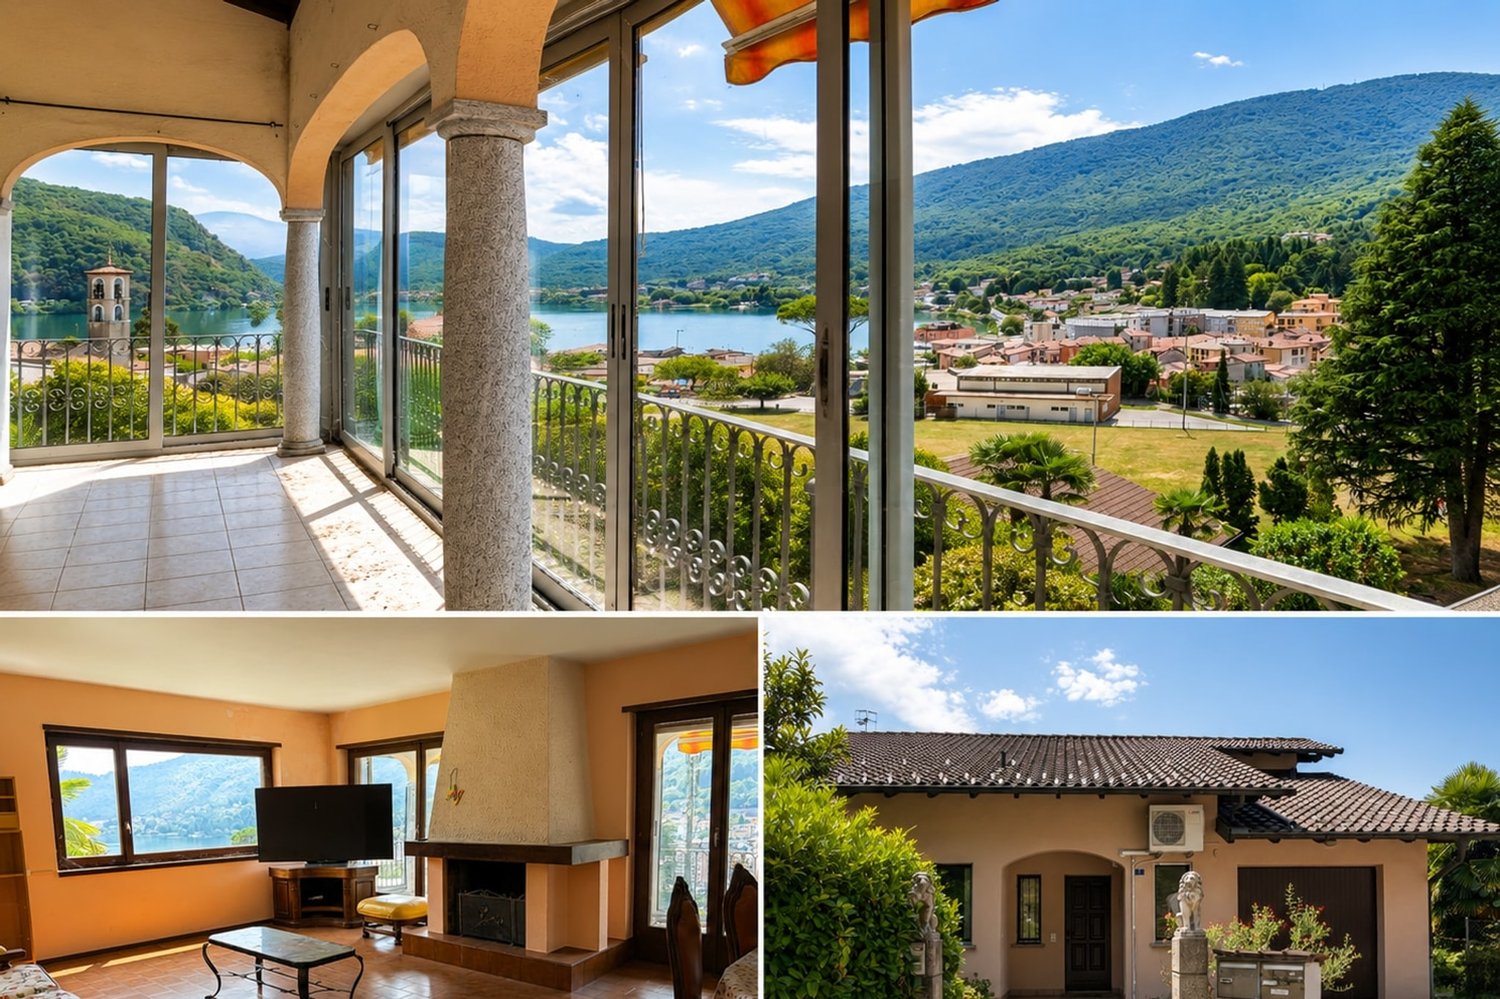
Casa bifamiliare composta da 2 appartamenti indipendenti, 3.5 e 2.5 locali, con ottima esposizione solare e vista imprendibile sulla valle. La casa si sviluppa su due livelli per una superficie abitativa di circa 200 m2 (141 m² piano superiorie e ca. 60 m2 piano inferiore) su un fondo di 464 m2.Questa offerta Immosky offre i vantaggi seguenti:+ 2 appartamenti indipendenti+ ampio terrazzo soleggiato con vista panoramica+ grande giardino+ 1 posto auto esterno coperto e 1 scoperto+ cantina e locale hobby con accesso separato per entrambi gli appartamentiI nostri consulenti saranno lieti di fornirvi ulteriori informazioni e invitarvi ad un appuntamento di visione non vincolante. Ulteriori offerte residenziali e commerciali sul nostro portale: www.immosky.chDoppelhaushälfte bestehend aus zwei unabhängigen Wohnungen mit 3,5 bzw. 2,5 Zimmern, hervorragender Sonneneinstrahlung und atemberaubendem Blick auf das Tal. Das Haus erstreckt sich über zwei Etagen mit einer Wohnfläche von ca. 200 m² (141 m² im Obergeschoss und ca. 60 m² im Untergeschoss) auf einem Grundstück von 464 m².Dieses Angebot von Immosky bietet folgende Vorteile:+ 2 unabhängige Wohnungen+ grosse Sonnenterrasse mit Panoramablick+ grosser Garten+ 1 überdachter und 1 nicht überdachter Aussenparkplatz+ Keller und Hobbyraum mit separatem Zugang für beide WohnungenUnsere Berater geben Ihnen gerne weitere Informationen und laden Sie zu einer unverbindlichen Besichtigung ein. Weitere Wohn- und Gewerbeangebote finden Sie auf unserem Portal: www.immosky.ch

1 / 18
CHF 3,600,000.–
Grand Rue, 2735 Malleray

Malleray, rental building with 6.65% yield

We are offering a significant real estate complex in Malleray, in the heart of the Valbirse municipality, in the Bernese Jura, for sale. This complex presents an interesting opportunity for an investor looking to develop or diversify a real estate portfolio over the long term. The real estate complex consists of three separate buildings located at Grand-Rue 47, 49, and 51. The building at Grand-Rue 47 is divided into PPE and comprises 5 units out of 8. It consists of a former restaurant currently leased to a center, as well as four apartments ranging from 3 to 5 rooms. This configuration allows for an interesting distribution between commercial spaces and apartments. The building at Grand-Rue 49 includes several garages and parking spaces, as well as a former motel composed of 12 rooms, each equipped with a bathroom. These rooms are currently leased to a center. The building at Grand-Rue 51 consists of a commercial space, 14 apartments ranging from 3 to 4 rooms, and 2 rooms. The apartments are spacious and benefit from a pleasant and functional layout. The real estate complex is well-designed and features, among other things, an elevator, facilitating access to the different levels and apartments. The diversity of uses, with apartments, commercial spaces, rooms, garages, and parking spaces, allows for a distribution of rental income across various types of properties. The current rental income of the real estate complex amounts to CHF 266'280.- per year. After renovating all units, the potential rental income is estimated to be around CHF 343'000.- per year. This difference highlights the possibilities of valorization of the assets, particularly through the renovation of the currently vacant spaces and the progressive optimization of the real estate portfolio. Some apartments are currently vacant and require renovation work. Moreover, the real estate complex has experienced a lack of maintenance over the past few years. A renovation program must therefore be planned progressively to put the various spaces in a good condition, improve the comfort of the occupants, and valorize the assets over the medium and long term. An investment of approximately CHF 400'000.- is planned for the replacement of the heating system and the renovation of the vacant apartments. The heating system must be replaced in the short term. A possibility of connecting to district heating is conceivable and can be studied as part of the modernization of the technical facilities. This estimated budget must be taken into account by the future buyer in the overall evaluation of the project and the planning of the work. Despite these planned works, the vacant spaces and renovation possibilities offer an interesting potential for valorization for an investor with a long-term perspective, who wishes to progressively optimize their real estate portfolio and improve the yield. The municipality of Valbirse, to which Malleray belongs, is located in the Bernese Jura and offers a pleasant environment between nature and infrastructure. Malleray has the necessary facilities for daily life and offers a location that allows easy access to the surrounding municipalities and urban centers. The region also offers a green and hilly landscape, appreciated for both its residential environment and its numerous possibilities for outdoor activities. Through its volume, diversity, rental income, and renovation potential, this real estate complex represents an interesting opportunity for an investor seeking a significant and diversified real estate portfolio in the Bernese Jura. The complete documentation is available upon request.

Travel time
-
Timur Mazlar

Timur Mazlar

1 / 10
Timur Mazlar

Timur Mazlar

  • Parking space
  • Garage
CHF 1,450,000.–
11 rooms313m² living space
8590 Romanshorn

Investment Property with Perspective - 4.2% Return

This charming multi-family oasis with three independent residential units (2× 4-room and 1× 3-room apartment) convinces with a well-thought-out and practical floor plan concept. It is ideal for investors looking for a solid capital investment with attractive returns, as well as for families who value shared living across multiple generations.Spread over three floors, each apartment offers bright, functionally designed rooms with high living comfort. The spacious basement provides additional usage possibilities - such as a 1.5-room annex apartment, guest or work area, or a spacious hobby and fitness room. A stylish sauna provides pure relaxation and well-being after a long day.The large garden with covered and open seating creates an inviting ambiance and provides space for relaxation and leisure activities. This attractive overall package is rounded off by two garages, a carport, and four outdoor parking spaces - an object that perfectly combines comfort, flexibility, and value retention. Here, no wishes are left unfulfilled. Take advantage and convince yourself! This PREMIUM HOMES offer includes: • Central and quiet living location • Very good infrastructure in the immediate vicinity • 3 residential units and 1 studio • 4 wet cells available • Attractive return potential • Practical floor plan • Individual usage possibilities • Large basement - as a studio, office or hobby room • Large garden with two seating areas • Bright and well-maintained rooms • Integrated sauna in the basement • Gross living area 313 m² • Net living area 281 m² • 1 garage, 1 carport and 3 storage spaces • And much, much more.. Interested? We would be happy to take you through a non-binding viewing! Do you want to sell your house or apartment worry-free? We will tell you the current market value of your property, discreetly and non-bindingly! Are you interested in a first non-binding exchange of ideas? Don't hesitate and contact us. We look forward to you.

  • Parking space
  • Garage
Taulant Krasniqi

Taulant Krasniqi

1 / 10
Taulant Krasniqi

Taulant Krasniqi

  • Balcony / Terrace
  • Garage
CHF 1,299,000.–
350m² living space
2740 Moutier

INVESTORS TAKE NOTE 6.1% GROSS RETURN IN MOUTIER

This elegant residential and commercial building combines historic charm with sustainable and attractive returns in an ideal way. The well-maintained property presents itself in a solid overall condition and harmoniously unites residential and commercial use under one roof.On the ground floor, there is an established and well-frequented crêperie, supplemented by two practical garage boxes. In addition, the property includes four fully rented apartments, which convince with bright rooms, well-maintained equipment, and timeless and functional floor plans. The stable tenant structure underlines the long-term attractiveness of this property.With an attractive gross return of around 6.14%, this property represents an interesting investment opportunity. Thanks to the continuous demand for residential and commercial space as well as the solid rental situation, the property offers a reliable source of income and sustainable investment potential.The combination of living space and commercial use creates a balanced use and provides additional stability for the returns. This makes the property ideal for investors who value substance, consistency, and a long-term perspective. Here, no wishes are left unfulfilled. Take advantage and convince yourself! This PREMIUM HOMES offer includes: • Central, sought-after location • Top visibility and frequency for the business • Gross return of around 6.14% ideal for investors • Good public transport connection • Four fully rented apartments (2.5 to 3.5 rooms) • No vacancies • Well-maintained overall condition of the building • Long-term and reliable tenants • Residential and commercial use • Inner courtyard with additional outdoor area • 2x garage box • 79,800 Fr. annual income Interested? We would be happy to take you through a non-binding viewing! Do you want to sell your house or apartment worry-free? We will tell you the current market value of your property, discreetly and non-bindingly! Are you interested in a first non-binding exchange of ideas? Don't hesitate and contact us. We look forward to hearing from you.

  • Balcony / Terrace
  • Garage
1 / 13
CHF 1,600,000.–
600m² living space
6828 Balerna

Balerna: Property with Restaurant-Bar and 4.5 Room Apartment

Balerna: Property of over 600 sqm, mainly used for commercial purposes, with a bar-restaurant business and a large apartment on the upper floor.The property has been recently renovated: roof renovation, electrical system, floor heating and cooling with heat pump, photovoltaic, outdoor canopy.Ground Floor- Large area for bar-restaurant of about 300 sqm, of which 200 sqm indoor area with 65 seats and 100 sqm covered outdoor area with elegant canopy and 30 seats. - 2 toilets (1 for men and 1 for women)- Rustic house as an additional accessory room of about 20 sqm.- Cellars and outbuildings, technical room of 100 sqm in total.- 2 indoor parking spaces The restaurant-bar business is well established. Frequented by locals, workers, athletes, young people, thanks to its proximity to the two sports fields, the industrial area, and the commercial offices. Loyal customer base with continuous presence throughout the day for breakfast, lunch, aperitifs, and dinner.The outdoor portico is well structured and, if well organized, can be used all year round.Current rent: CHF 4,000 per month, increasable.Upper Floor The apartment of over 4.5 rooms has been completely renovated and is located above the restaurant with independent entrance and private elevator. - Habitable kitchen- 2 large, windowed bathrooms with shower- Living area- 1 study/bedroom- 2 bedrooms - Wardrobe- Laundry roomFloor heating and cooling with heat pump. Garden, vegetable garden, and carport for two cars with automatic gate.Current rent: CHF 2,000, increasable.Proposed as "Rent-to-Buy" with an initial payment of CHF 300,000 and/or to be agreed upon between the parties.

1 / 29
CHF 999,000.–
9.5 rooms300m² living space
4617 Gunzgen

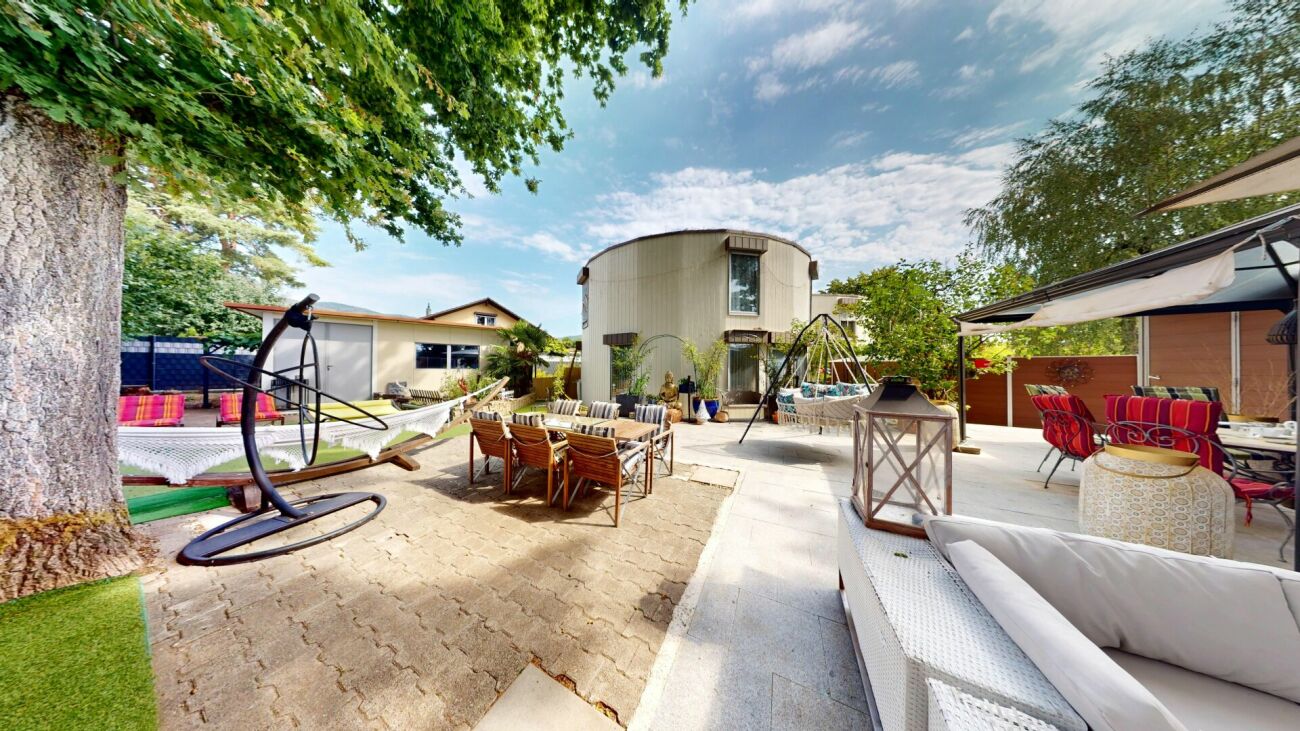
Diverse utilization potential for multi-generations and investors

Spacious property with diverse utilization potential A property like this is rarely found. For sale are two cylindrically designed residential houses that convince with their exceptional architecture, spacious room proportions, and diverse usage possibilities.The striking circular design creates a unique living experience. The harmonious room shapes, large window areas, and natural light influx give each room a special atmosphere and make this property something very special.Two independent residential houses on a spacious plot of land offer you a high degree of flexibility and privacy. Whether today or in the future, this property offers you the freedom to adapt your living concept to changing life situations and opens up numerous possibilities for the coming years.This Nova Casa offer includes:House No. 1 • Year of construction 1971 • 4.5 rooms • Approx. 150 m² living space • 451 m² plot area • Fully insulated garden house with approx. 36 m² • Carport for two vehicles • Spacious garden with granite slabs • 180 cm high sight protection made of aluminum/WPC • Two beautiful, old oak trees on the plot • Radiator heating Last renovations:2022 Gas heating and hot water boiler replaced2024 Washing machine and dryer replacedHouse No. 2 • Year of construction 1984 • 5 rooms • Approx. 150 m² living space • 451 m² plot area • Floor heating • Two outdoor parking spaces Last renovations:2021 Gas heating, hot water boiler, and floor heating distributor replaced2024 Washing machine and dryer replacedCurious? We cordially invite you to a non-binding viewing and would be happy to show you this exceptional property in person.Do you want to sell your property uncomplicatedly and worry-free? We determine the current market value of your property for you and show you your options - discreetly and non-bindingly. Do not hesitate to contact us for a first conversation.We look forward to you.

1 / 34
  • Balcony / Terrace
  • View
  • Child-friendly
  • +2
Price on request
10 rooms
6921 Vico Morcote

Prestigious Historic Building with Three Independent Residential Units in the Heart of Vico Morcote

Situated in the heart of the historic center of Vico Morcote, we offer for sale an elegant three-story building, perfectly integrated into the authentic charm of the village. The property consists of three independent residential units, designed to ensure comfort, privacy, and high-quality living. This is an ideal solution for those who want to live in an exclusive and historic context, as well as for investors looking for a high-quality property in one of the most charming locations on Lake Lugano. Ground floor - 2.5-room apartment with 62 m² (currently rented). The apartment with east-facing orientation has an independent entrance through a characteristic portico that opens onto the main street. The apartment offers a cozy living room with kitchen and dining area, a spacious bedroom, and a modern bathroom with shower and convenient laundry area, creating a functional and very pleasant atmosphere. First floor - 3.5-room apartment with 94 m² (currently rented). On the southeast side, there is a bright and spacious apartment, also with an independent entrance from the upper street. The apartment includes a large living room with kitchen, two bedrooms, a guest bathroom, and a second bathroom with bathtub and shower. The well-distributed spaces guarantee optimal comfort and livability. First and second floor - 5.5-room duplex apartment with 195 m². On the west side is the most prestigious unit: a refined duplex that occupies the last two floors of the building. Entry is from the upper street, where an elegant atrium introduces the first level, composed of a study and two bathrooms, one with a shower. An internal staircase, together with the private elevator, leads to the upper floor, where a splendid living area with fireplace, kitchen, and dining area opens up, oriented to the south and enriched by a magnificent panoramic view of the lake. The same level hosts two bedrooms, one with a walk-in closet and en-suite bathroom with bathtub, as well as a fascinating loft overlooking the living area, perfect as a study or library, with provisions for an additional bathroom. Completing the property, in the southwest section of the ground floor, are some rooms for exclusive use of the duplex: a service room and two suggestive vaulted environments, one used as a cellar and the other as a laundry and technical room, where the private elevator is also located. Currently, the property has 4 parking spaces for rent in the immediate vicinity. This fascinating residence combines the beauty of historic architecture with modern and comfortable living solutions, offering a unique opportunity to live or invest in one of the most prestigious and picturesque villages in Ticino.

  • Balcony / Terrace
  • View
  • Child-friendly
  • +2
1 / 12
CHF 990,000.–
11 rooms250m² living space
6988 Ponte Tresa

House with multiple possibilities, lake view, and garden

In Ponte Tresa, a valued location in Malcantone capable of combining the charm of the landscape with a pleasant and well-connected daily life, we propose for sale an interesting multi-family house of 11 rooms.The property is located in a quiet residential area, a short distance from the main services and commercial activities, with the public transport stop situated about 150 meters away.The main unit enjoys a pleasant brightness thanks to the large sliding windows of the living room, while the south-west exposure favors excellent natural light.The outdoor spaces are one of the strengths of the property. The plot of about 850 m² includes a generous private garden, the lake view terraces and mountain terraces measuring a total of 29.70 m².One of the greatest advantages of the property is its remarkable flexibility. The current configuration in three independent apartments lends itself to both multi-family use and a housing solution with units to be rented, while the generous size also allows for a complete redesign of the property as a large single-family house or spacious two-family house.The living room of the main apartment is distinguished by a particularly pleasant relationship with the outside, thanks to the direct access to the terrace and the large windows that amplify the breath and livability.Of great interest is also the already approved license for the elevation of a floor, with the possibility of creating an additional apartment and thus further expanding the property.The building, built in 1984, has been the subject of several improvement interventions over time. • 2017: complete repainting of the property and new fencing • 2021: installation of a heat pump • 2022: air conditioning of the main apartment • Current state: the property needs to be partially restored, with some maintenance and technical interventions already carried out The heating is ensured by an autonomous system with heat pump with distribution to serpentine at the upper floor and radiators at the lower floor. The windows are made of wood and aluminum with double glazing.The property consists of:2nd floor - 5.5-room apartment • Living room with access to the terrace • Separate kitchen with access to the terrace • 4 bedrooms • 2 bathrooms 1st floor - 3.5-room apartment • Living room with access to the terrace • Separate kitchen with access to the terrace • 2 bedrooms • 2 bathrooms 1st floor - 1.5-room apartment • Main area • Direct access to the garden • 1 bathroom Additional spaces on the 1st floor • Laundry room • Technical room • Cellar • Additional surfaces Ground floor - Vespaio and available roomA VERSATILE PROPERTY WITH LAKE VIEW, GARDEN, AND GREAT POTENTIAL!!

1 / 12
CHF 338,000.–
6855 Stabio

High-end residence with interesting purchase options

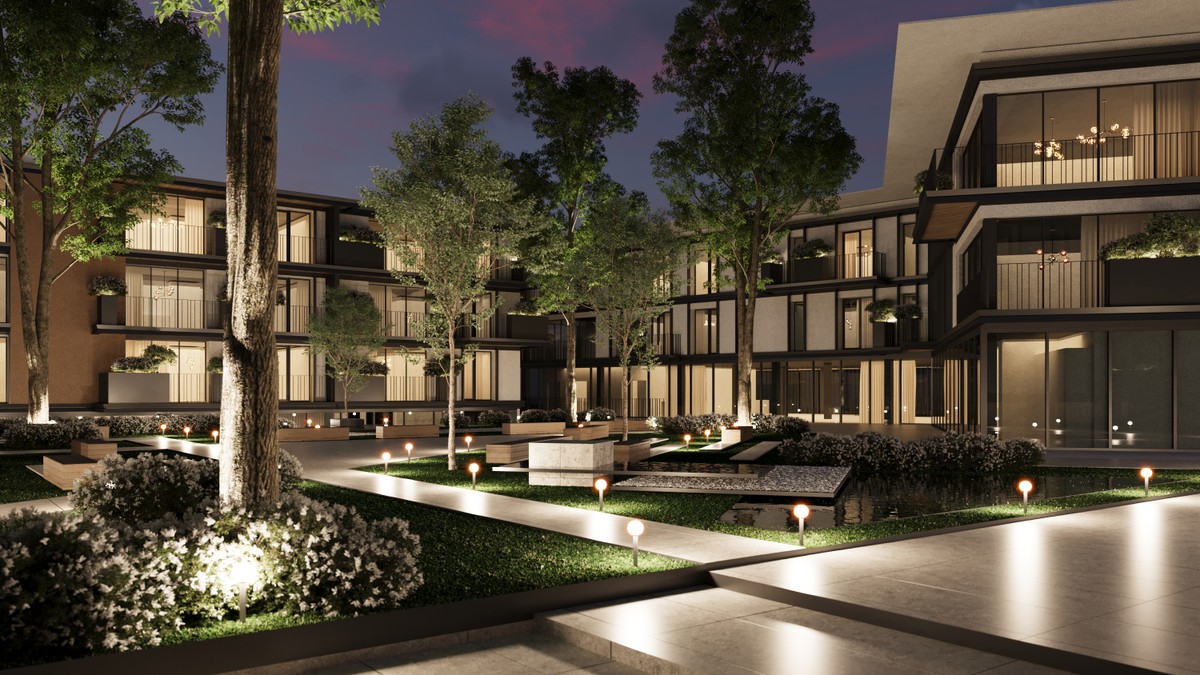
In Stabio, a town located just 300 meters from the train station, 1 km from the highway that connects to Italy, and a short distance from the charming cities of Como, Varese, and Lugano, we present a new project for luxury residential and commercial spaces.The construction will rise within a protected residential community, equipped with numerous services such as a fitness area, co-working spaces, green areas, playgrounds for children, and areas dedicated to pets.The entire structure will enjoy excellent natural light thanks to the large windows that reach the floor, allowing an abundant entry of natural light.The homes will have green gardens or terraces for outdoor spaces that integrate nature into the house, offering an ideal environment for relaxation in the open air.The kitchens will feature a refined design signed A++, which combines style, comfort, and functionality in perfect harmony.The building, with a planned completion date in 2027, will be built with Minergie certification, sustainable materials, and cutting-edge technologies to guarantee unparalleled comfort and energy efficiency.Heating will be provided by an efficient thermopump system with freecooling distribution, aided by excellent thermal-insulating glazing. The flooring can be fully personalized with luxurious options such as fine grès porcellanato in a travertine effect or elegant oak wood flooring.The apartments will be conveniently served by an elevator accessible to people with reduced mobility, connecting all floors of the building.The offer includes the possibility of purchasing in the "Lease to Own" formula over 10 years. A solution of this type for a newly built building is a true rarity in the sector and makes the offer an opportunity not to be missed.The possibility of acquiring the property as a second home or for commercial use makes the investment particularly interesting, both for personal use and as a source of income.The parking spaces will feature a fast charging system for electric vehicles.The table below details, for each available type of residential property, the smallest cut, and on request, different cuts with the same rooms can be requested. The areas and prices are therefore to be considered as "from":RoomsArea (m²)GardenTerracesParking PricePrice (CHF)Link1.549OptionalOptional60,000338,000🔗2.567OptionalOptional60,000469,000🔗3.588OptionalOptional60,000603,000🔗4.5109OptionalOptional60,000773,000🔗5.5226NoYes60,0001,546,000🔗A LUXURY RESIDENCE WITH EXCELLENT PURCHASE OPTIONS!!
1 / 6
CHF 5,250,000.–
Neumattstrasse 2, 4600 Olten

Neumatt 2 | OLTEN

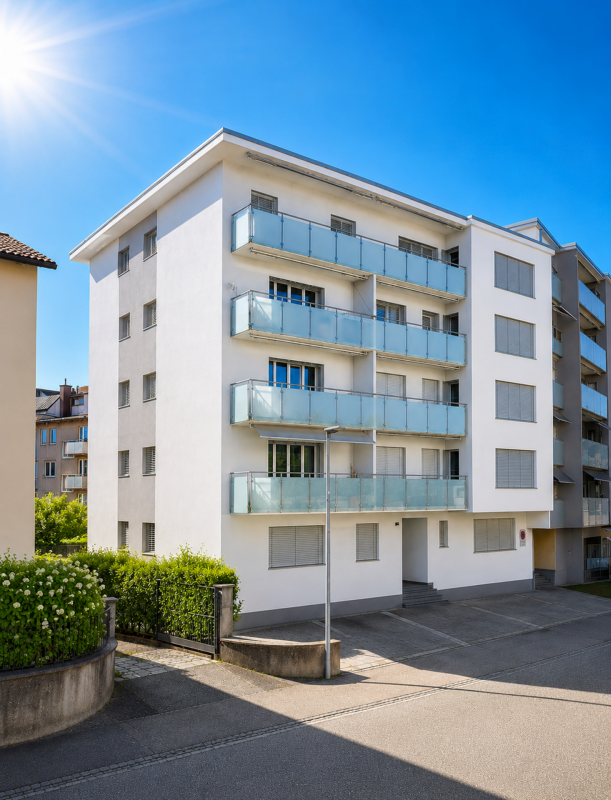
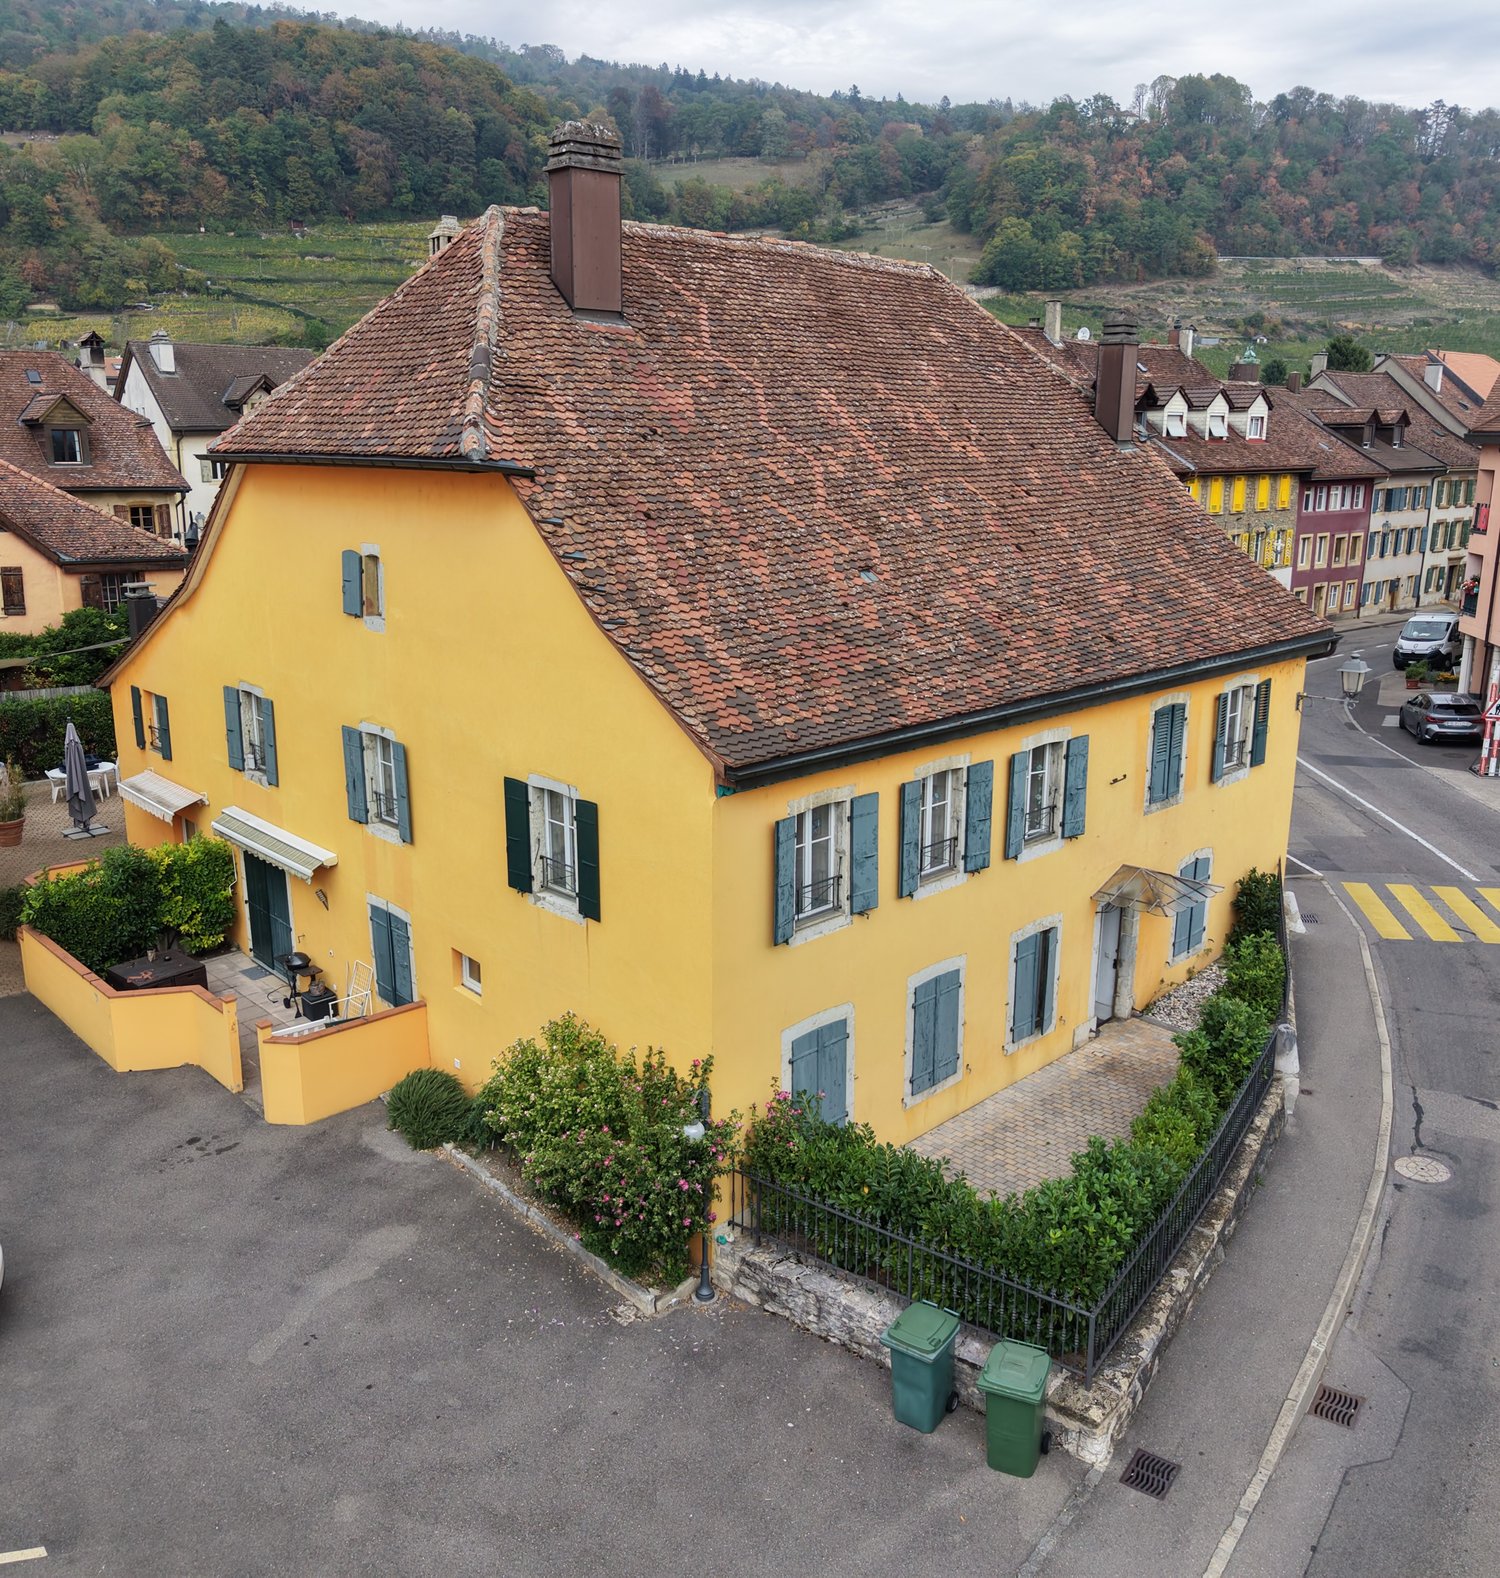
Modernized residential rental property with sustainable earnings basis In a central location in Olten, NEUMATT 2 | OLTEN presents itself as an attractive residential rental property with comprehensively modernized building substance and a versatile apartment mix.The multi-family house comprises 13 residential units with 1 to 5½ rooms and thus addresses different tenant segments. The offer is complemented by garages and outdoor parking spaces.As part of a comprehensive overall renovation in 2023/2024, the property was substantially modernized. The measures included, among other things, the building envelope, windows, and roof, as well as significant areas of building services and interior design. The elevator and surroundings were also included in the renovation.The combination of central location, modern building substance, and broadly based apartment mix creates attractive conditions for a long-term oriented real estate investment.SALES PROCESSSales price CHF 5'250'000.-The property is being offered as part of a structured, two-stage sales process. The advertised sales price of CHF 5'250'000.- is understood to be a sales target price.In a first phase, interested buyers are invited to submit a non-binding purchase price offer (NBO - Non-Binding Offer). Proof of financing is not required in this phase.All interested parties will then be invited to the second phase and to submit a binding purchase price offer (BO - Binding Offer). In this phase, a corresponding proof of financing must be submitted.The respective deadlines and further details of the sales process will be announced in due course.The ownership reserves the right to adjust the sales process at any time and to accept or reject purchase offers at its own discretion. The definitive sale is subject to the approval of the ownership.

Travel time
-
1 / 13
CHF 1,590,000.–
11 rooms260m² living space
2000 Neuchâtel

Fully renovated building | 19.3 % return on equity | 5 PPE lots

Located in Couvet, in the heart of Val-de-Travers, this mixed building constructed in 1902 and renovated in 2022 brings together four apartments and a commercial space. The residential area develops approximately 260 m² of living space, spread over three levels.Ground floor • Commercial space of 160 m² according to the lease • Boiler room • Cellars and bike storage • Independent access to the apartments 1st floor • 2.5-room apartment with 71 m² and balcony • 3.5-room apartment with 81 m² and balcony 2nd floor • 2.5-room apartment with 56 m² and balcony and storage space in the mezzanine • 2.5-room apartment with 52 m² and balcony and storage space in the mezzanine Investment potential:The building presents a potential rental state of CHF 76,800 per year, with several optimization levers still available.Two apartments are currently available, offering the buyer the possibility of quickly reconstituting the full rental yield, while the other lots already ensure a base of income.This configuration offers real flexibility in investment, both in a conservation logic and in a resale strategy by lots.The highlights: • 5 already constituted PPE lots • 4 apartments + 1 commercial space • Cellars and storage spaces for each apartment • About 260 m² of residential space • Rental state: CHF 76,800/year • Possibility of keeping the entire property or considering a sale strategy by lots Couvet benefits from a practical environment for tenants, with shops, schools, services, public transport, and the CFF station nearby.Sale price of the entire property: CHF 1,590,000.–A complete dossier including rental contracts, management accounts 2024 and 2025, as well as architect's plans, is available on request.

Suggested properties for you based on search results