2 results - Multi-family house to buy in Region Schwarzwald-Baar

Nicola Sabatino

Nicola Sabatino

1 / 13
Nicola Sabatino

Nicola Sabatino

EUR 460,000.–
9 rooms247m² living space
78120 Furtwangen im Schwarzwald

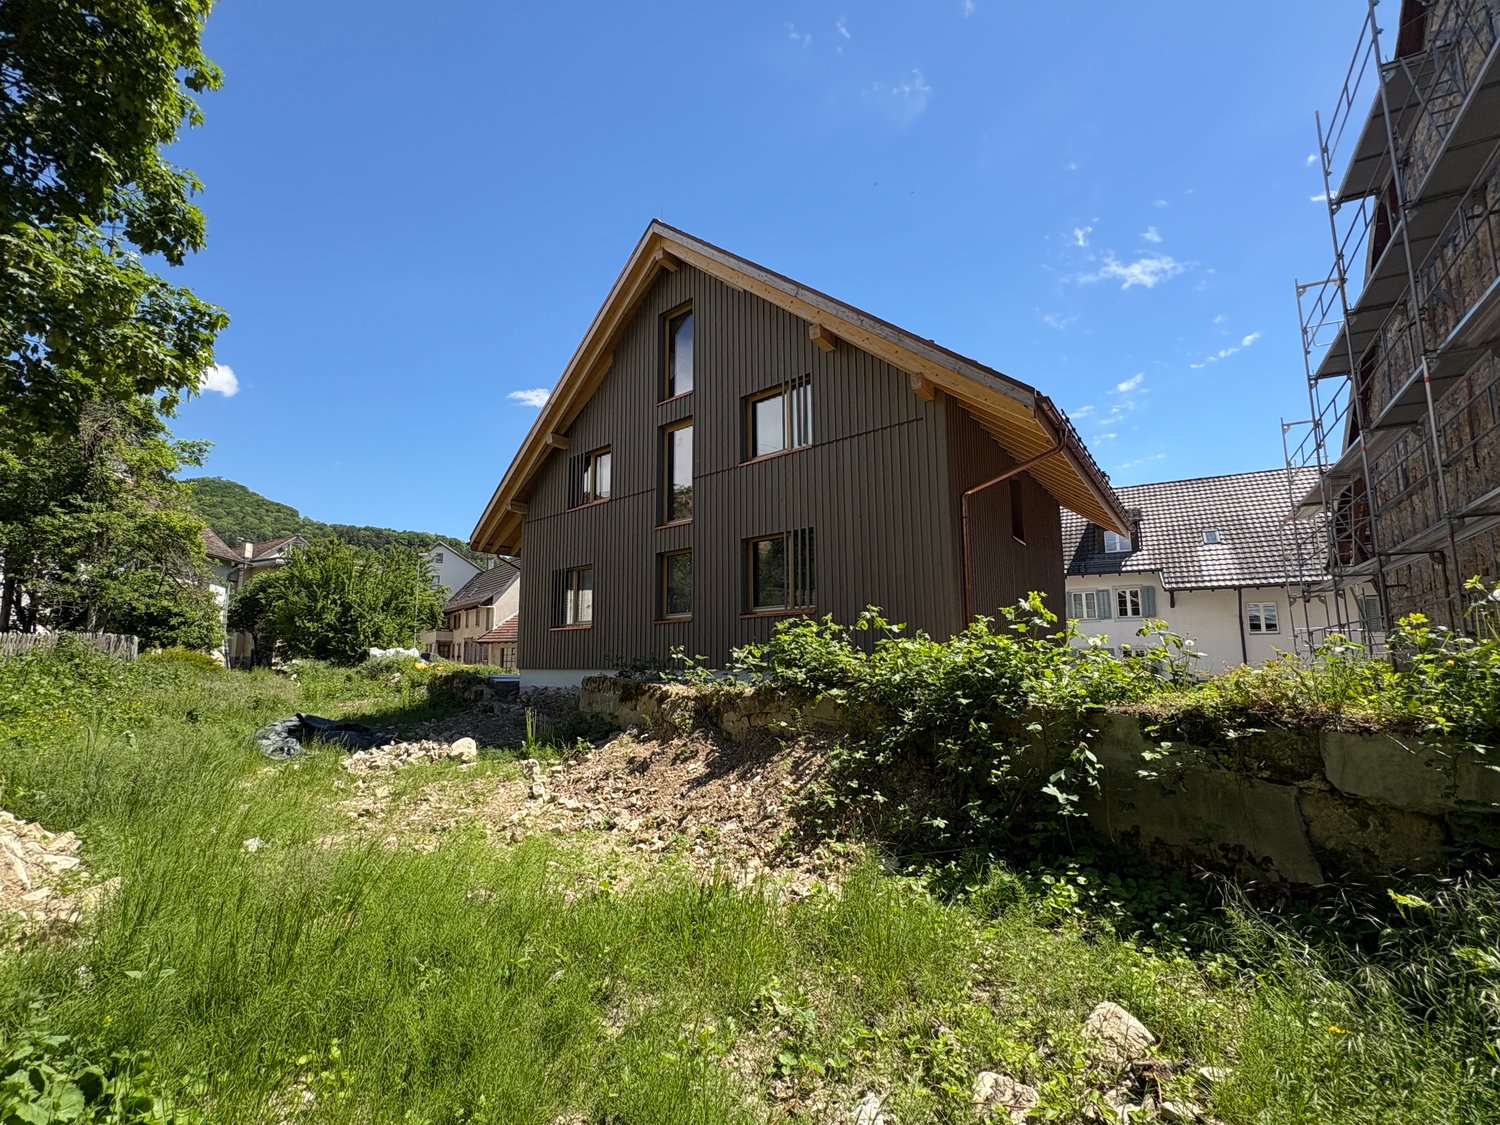
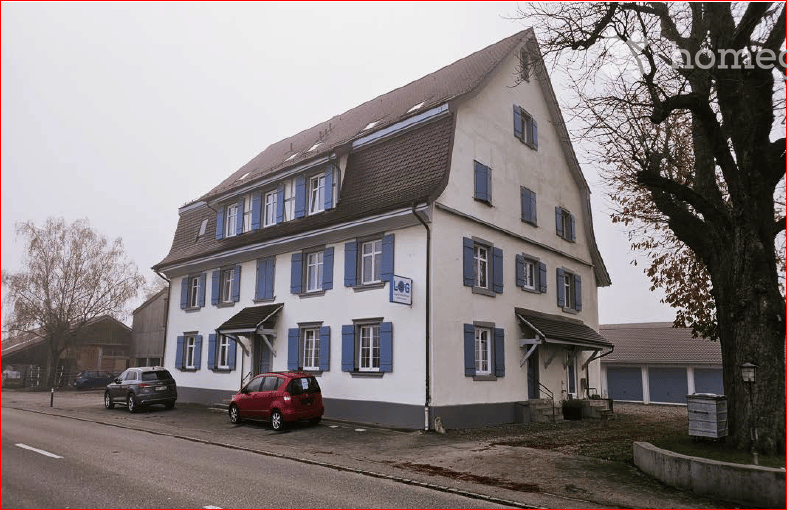
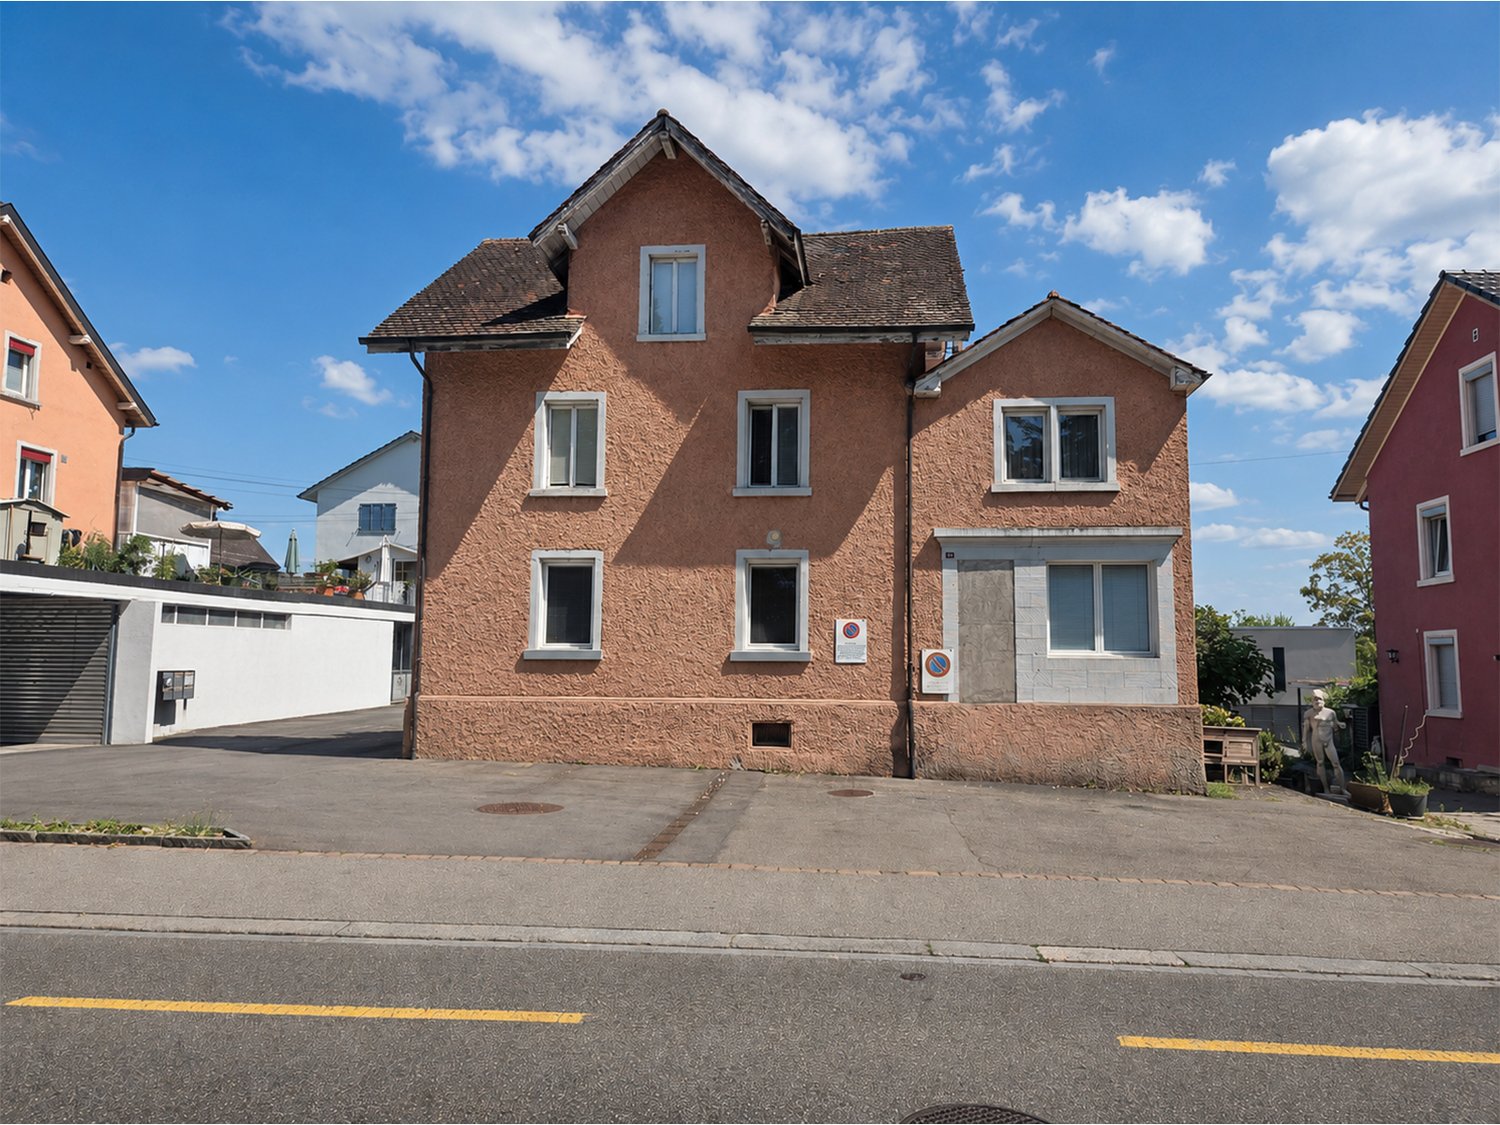
IMMORath.de - Multi-family house with great potential

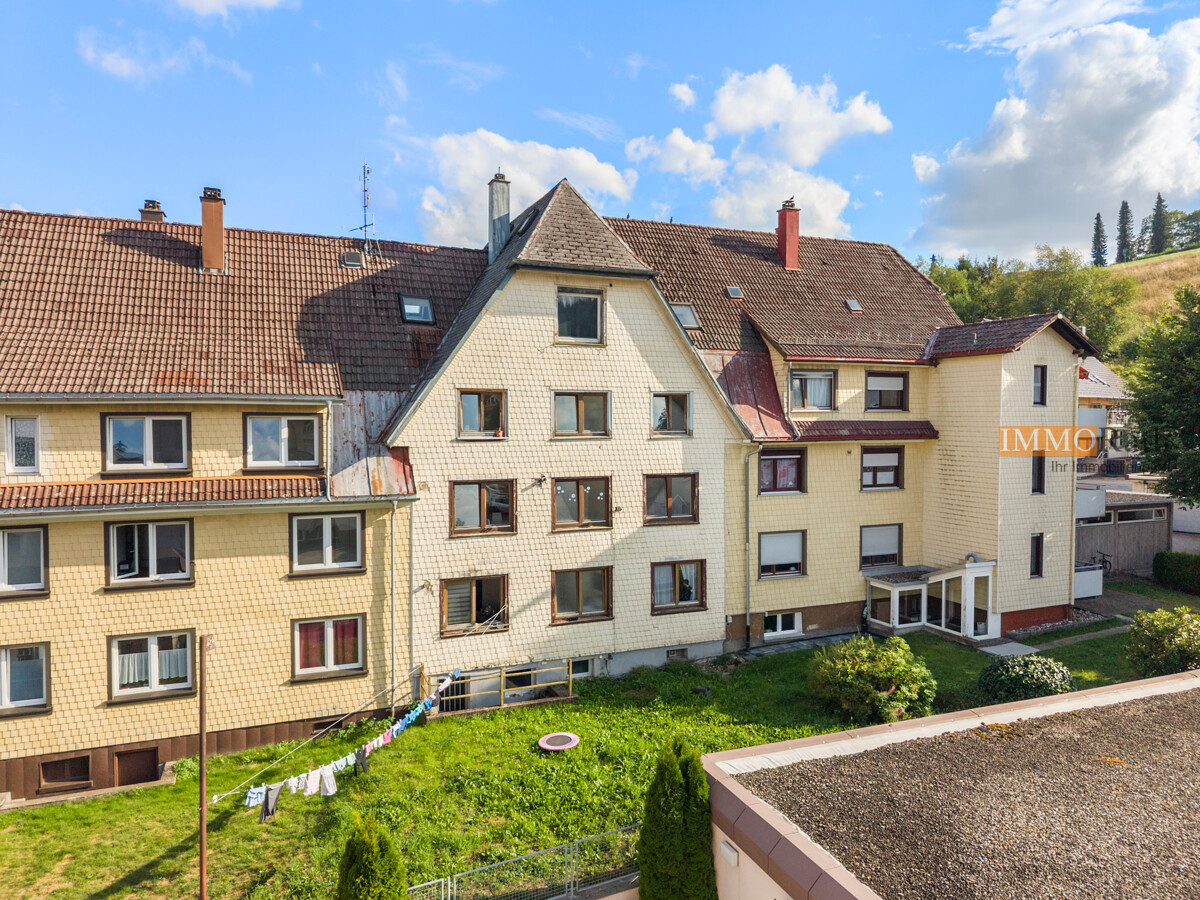
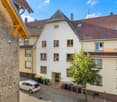
Investment property in Furtwangen in the Black Forest! - This charming multi-family house in Furtwangen in the Black Forest offers an attractive opportunity for capital investors, owner-occupiers with space requirements or handy buyers with an eye for development potential. - The house, built in 1922, has a living area of approximately 247 m² on a plot of land with approximately 254 m² and extends over a total of 9 rooms. - The building contains 3 apartments (already divided according to WEG), which offer a variety of usage possibilities - whether for rental, as a multi-generation house or for partial owner-occupancy. - In total, there are 3 bathrooms available, which complement the living comfort on several levels. - The condition of the property is in need of renovation and thus offers the ideal basis for modernizing and increasing the value of the house according to one's own ideas. - Due to the solid basic structure and the existing floor space, an interesting potential for value enhancement is opening up here. - The handover takes place freely after agreement. - A property with history, development opportunities and diverse possibilities in a quiet location in the Black Forest. Contact us for more information and a viewing appointment.The property is located in Furtwangen in the Black Forest, an attractive town in the Black Forest-Baar district, which is appreciated for its natural surroundings, good infrastructure and high quality of life. The location combines the advantages of a quiet, nature-dominated living environment with short distances to important facilities for daily needs. Shopping opportunities are already available in the immediate vicinity and can be easily reached on foot. A kindergarten is also just a few minutes' walk away, making the location particularly attractive for families. Secondary schools, including a grammar school, can be reached within a short drive; other types of schools are located in the surrounding region. Furtwangen offers good medical, social and cultural infrastructure as well as numerous leisure activities. The surrounding Black Forest landscape invites you to take walks, go hiking, cycling and engage in various outdoor activities. At the same time, residents benefit from a grown city structure with shops, gastronomy, service providers and public facilities. The connection to the regional transport network is solid. Surrounding towns and communities are easily accessible, as is the nearest motorway, which provides a connection to supra-regional destinations. Overall, the location offers a balanced combination of urban amenities, natural living and good accessibility.Are you interested and would like to visit the property soon? No problem! Feel free to send us your inquiry, you will be thrilled with the property! All information provided by the owner is considered reliable by IMMORath, but not guaranteed and should be verified independently. A binding review of the rental income, rental agreements and technical systems and floor areas is explicitly the responsibility of the buyer. We point out that the image material has been partially optimized using AI to adjust weather conditions or remove disturbing objects. These visualizations serve solely for illustration purposes and do not represent a guaranteed condition. IMMORath assumes no warranty for the accuracy of the information. The buyer's brokerage fee is 3.57% of the actual purchase price including statutory value-added tax. The brokerage fee is not included in the purchase price and is to be paid by the buyer to us. It is due and payable at the notary's office.
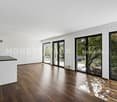
1 / 3
Price on request
1,213m² living space
78166 Donaueschingen

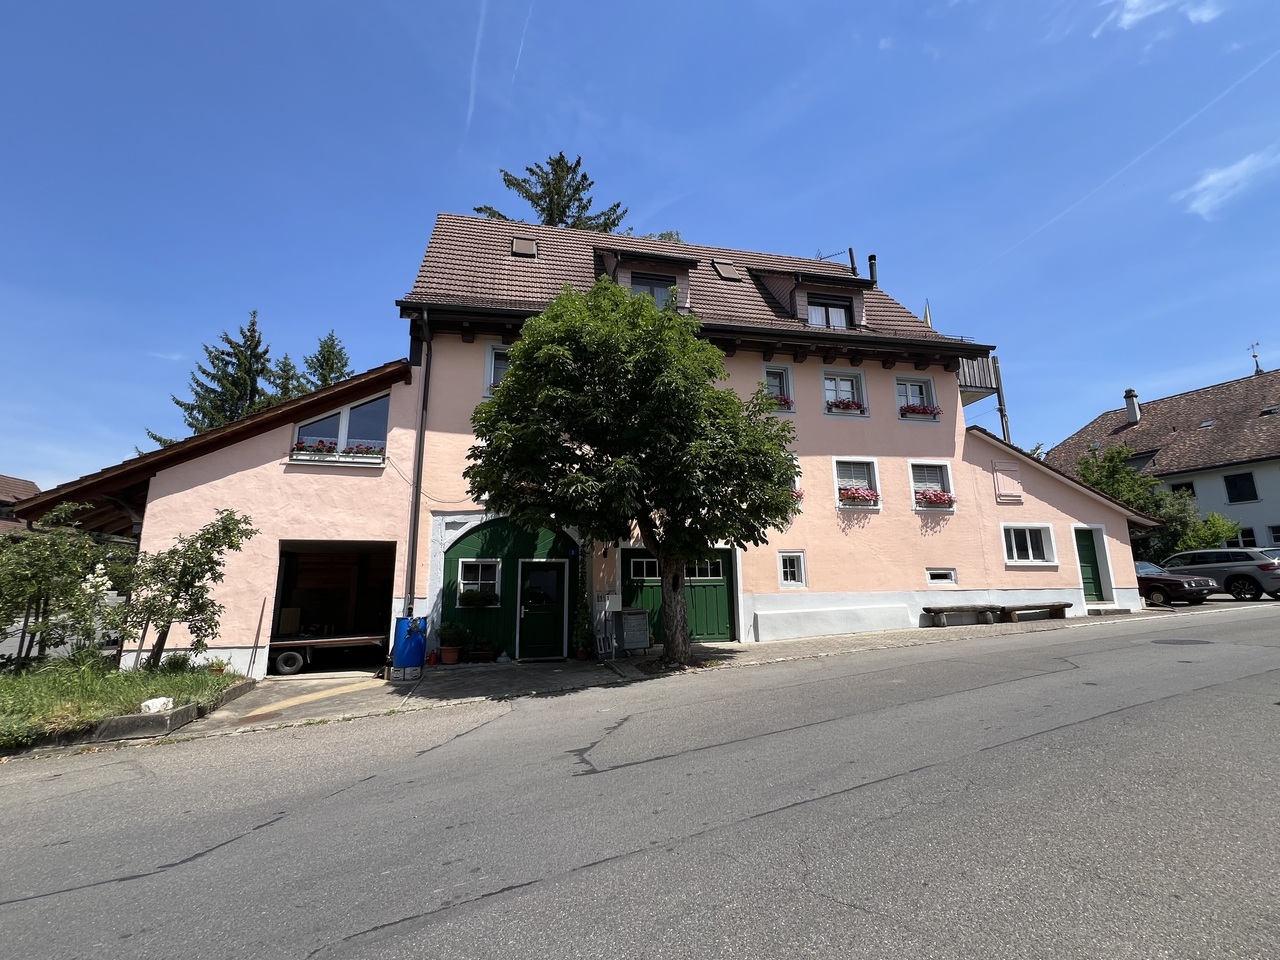
WENET - Green Meadow - New Units

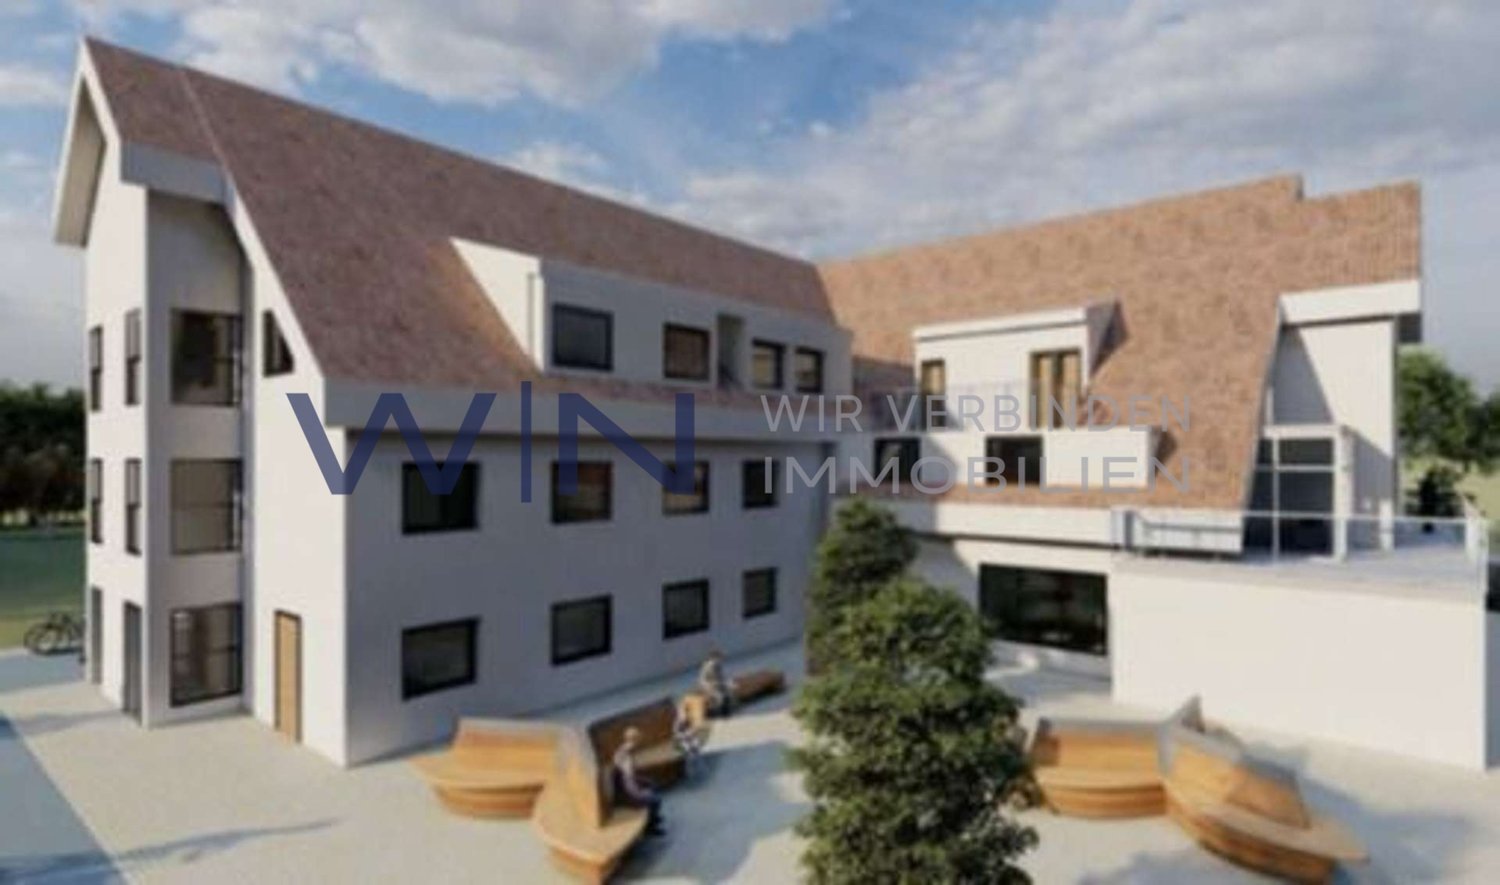
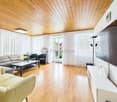
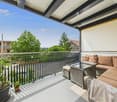
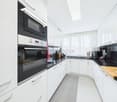
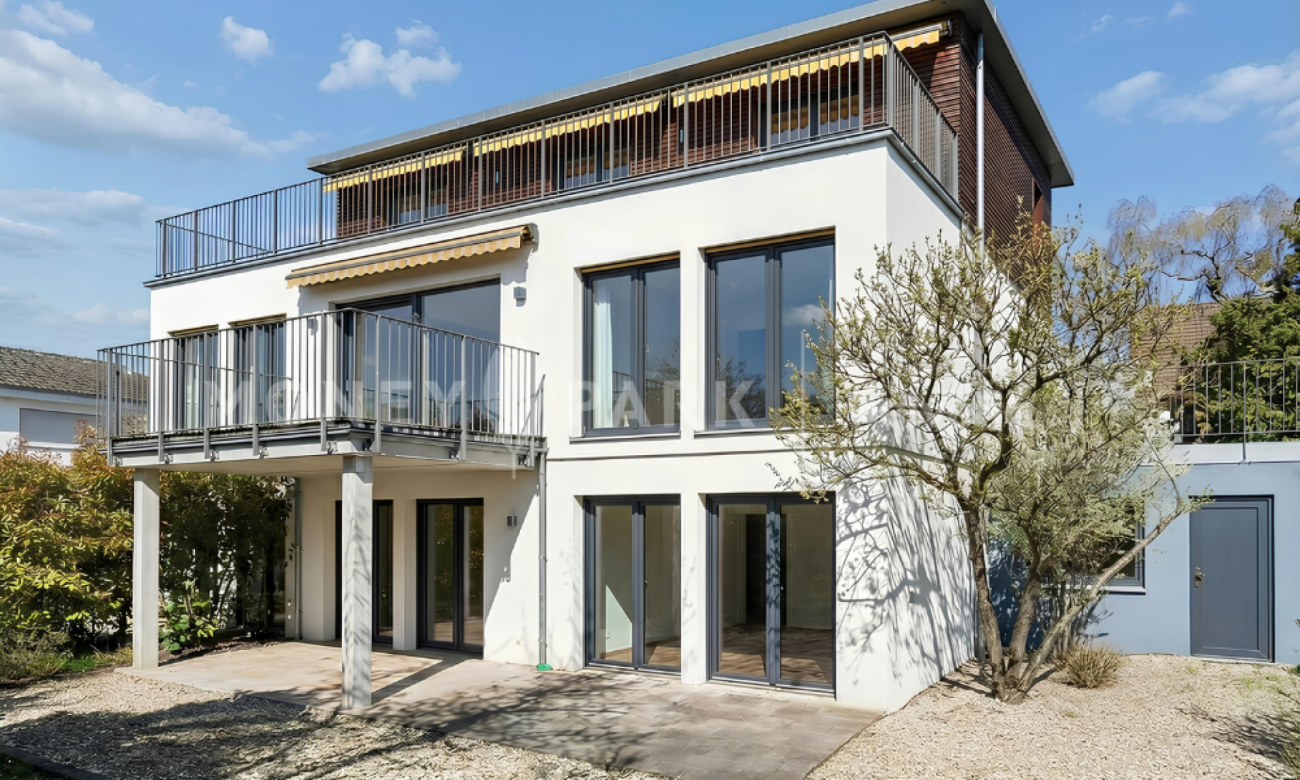
With this attractive new construction project, we are creating new urban living space in a green environment that meets the highest quality standards.Great importance is attached to a high standard of interior design and the outdoor areas provide additional living space. This project is being built in traditional construction using high-quality materials. An existing commercial building is being completely renovated and a new extension is being added. The building complex offers a wide range of 1.5 to 3.5 room apartments on a living area of approximately 31-96 m².This modern architecture and efficient room layout create a harmonious interplay and offer singles, couples, and families a peaceful and family-friendly home. The apartments are not only cozy retreats, but also offer a breathtaking view over the greenery and the city, which conveys a comfortable feeling of connection. The rooms are used efficiently and create a cozy living atmosphere. Buyers can design their apartment according to their individual ideas. However, we ask you to adhere to the specified deadlines to avoid delays in the construction work. The planning and implementation of the wishes is a major concern. Therefore, only construction components and materials that have been approved by you in writing, both in terms of planning and additional costs, are included in the planning. This not only allows you to design the apartments according to your wishes, but also ensures that you are satisfied with the result in the end.The goal is to create a property that reflects the personality and in which one can feel completely at ease. We are always striving to clarify your concerns quickly and easily and offer you a positive buying experience.Facts- New building 2023- 19 units- total 1,213 m² - Turnkey handover - Ready-for-occupancy handover- Buyer's wishes are taken into accountTherefore, you have the opportunity to incorporate your wishes and ideas into the design. Please note, however, that not all executions can be changed, as some construction components require approval or are in joint ownership. A table with the possible executions has been created, which is available to you for design. If you wish to make changes to the facade, windows, sun protection, terrace flooring, surroundings, parking spaces, bicycle shelter, etc. beyond this, these must be approved and approved by the building owner.

More objects in your automatically expanded search area
8 results - Radius: + 10km
New building
1 / 23
  • Parking space
  • Garage
  • Child-friendly
  • +1
CHF 1,290,000.–
2.5 rooms300m² living space
Mühlenstrasse 4, 8225 Siblingen

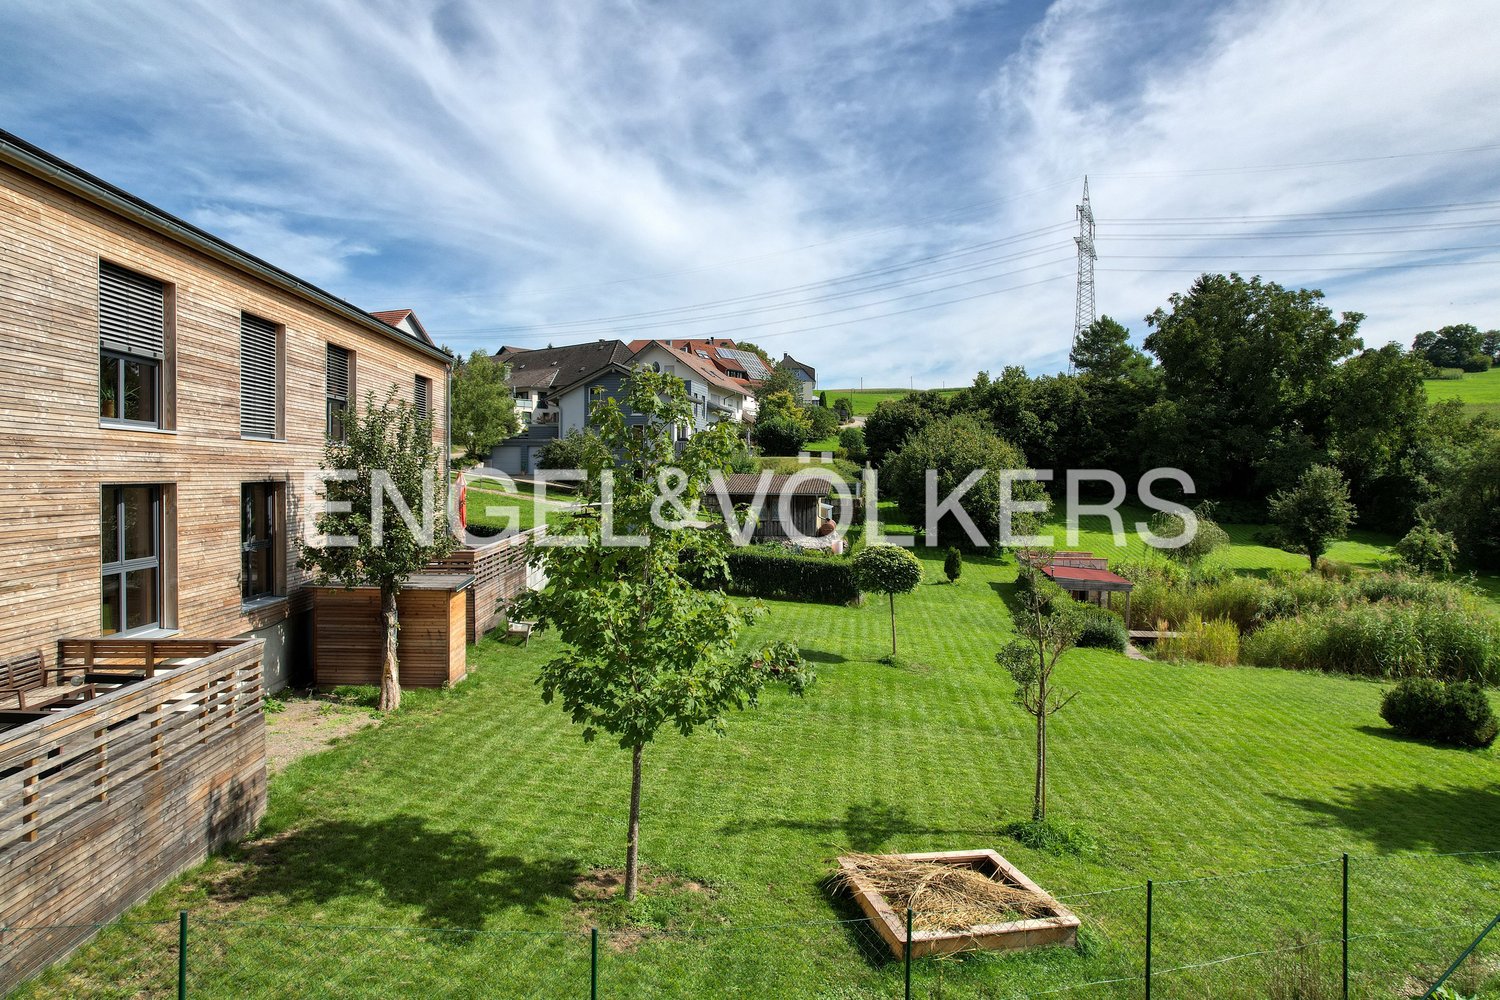
Newly built multi-family house with 2.5 and 4.5 rooms in Siblingen – Spacious and quiet

This spacious, newly constructed two-family house on Mühlenstrasse 4 is currently in the raw construction phase. It comprises a 2.5-room apartment and a 4.5-room apartment and will be completed turnkey at the specified purchase price and handed over ready for occupancy according to the building description.The two independent living units offer versatile usage options – for example, as a multi-generation house, for combining personal use and rental, or as an attractive investment object. The red tile roof, modern wood cladding, and generous window areas blend harmoniously into the rural surroundings and combine traditional architecture with contemporary living comfort.The two-family house offers the following highlights: • Two independent living units: A spacious 4.5-room apartment and a separate 2.5-room apartment. • Flexible usage options: Ideal as a multi-generation house, for living and working under one roof, or for combining personal use and rental. • Attractive investment object: The two apartments enable separate rentals and thus offer interesting earnings potential. • Turnkey handover: The specified purchase price includes the complete completion of the currently raw building according to the building description. • Generous space: The building spans four floors and offers plenty of room for different living needs. • Attic with potential: The attic space with visible wooden elements and skylights offers additional usage and design possibilities. • Modern equipment: Both apartments have a modern kitchen with a dishwasher and contemporary bathrooms. • Efficient heat generation: An air-water heat pump ensures energy-efficient and environmentally friendly heating of the building. • Integrated photovoltaic system: The aesthetically integrated solar system on the roof has a capacity of around 12 kWp. • Battery storage: A power storage unit with a capacity of 15 kWh enables high self-consumption of the self-generated solar power. • KNX smart home system: The intelligent control and automation of the building technology increase living comfort and support efficient energy consumption. • Child and family-friendly: The generous indoor and outdoor areas, as well as the proximity to the school, make the property particularly attractive for families. • Parking: A garage and additional parking options are available. • Occupancy after completion: The handover takes place after the completion of the turnkey finishing work. Location and surroundingsThe two-family house is located in a quiet and sunny spot in Siblingen. The little-trafficked street ensures a pleasant living atmosphere during the day and at night. The bus stop Siblingen Dorf can be reached in just two minutes on foot. The school is also nearby – a special advantage for families with school-age children.This modern two-family house combines rural idyll, generous space, and energy-efficient building technology. The division into a 2.5-room and a 4.5-room apartment offers versatile living and usage options.Since the building is currently still in the raw construction phase, individual wishes can be taken into account during materialization and interior finishing, depending on the construction progress. The specified purchase price applies to the turnkey execution according to the building description.

  • Parking space
  • Garage
  • Child-friendly
  • +1
Travel time
-
Chantal Reichlin

Chantal Reichlin

1 / 21
Chantal Reichlin

Chantal Reichlin

CHF 1,630,000.–
246m² living space
Grünau 1, 8233 Bargen SH

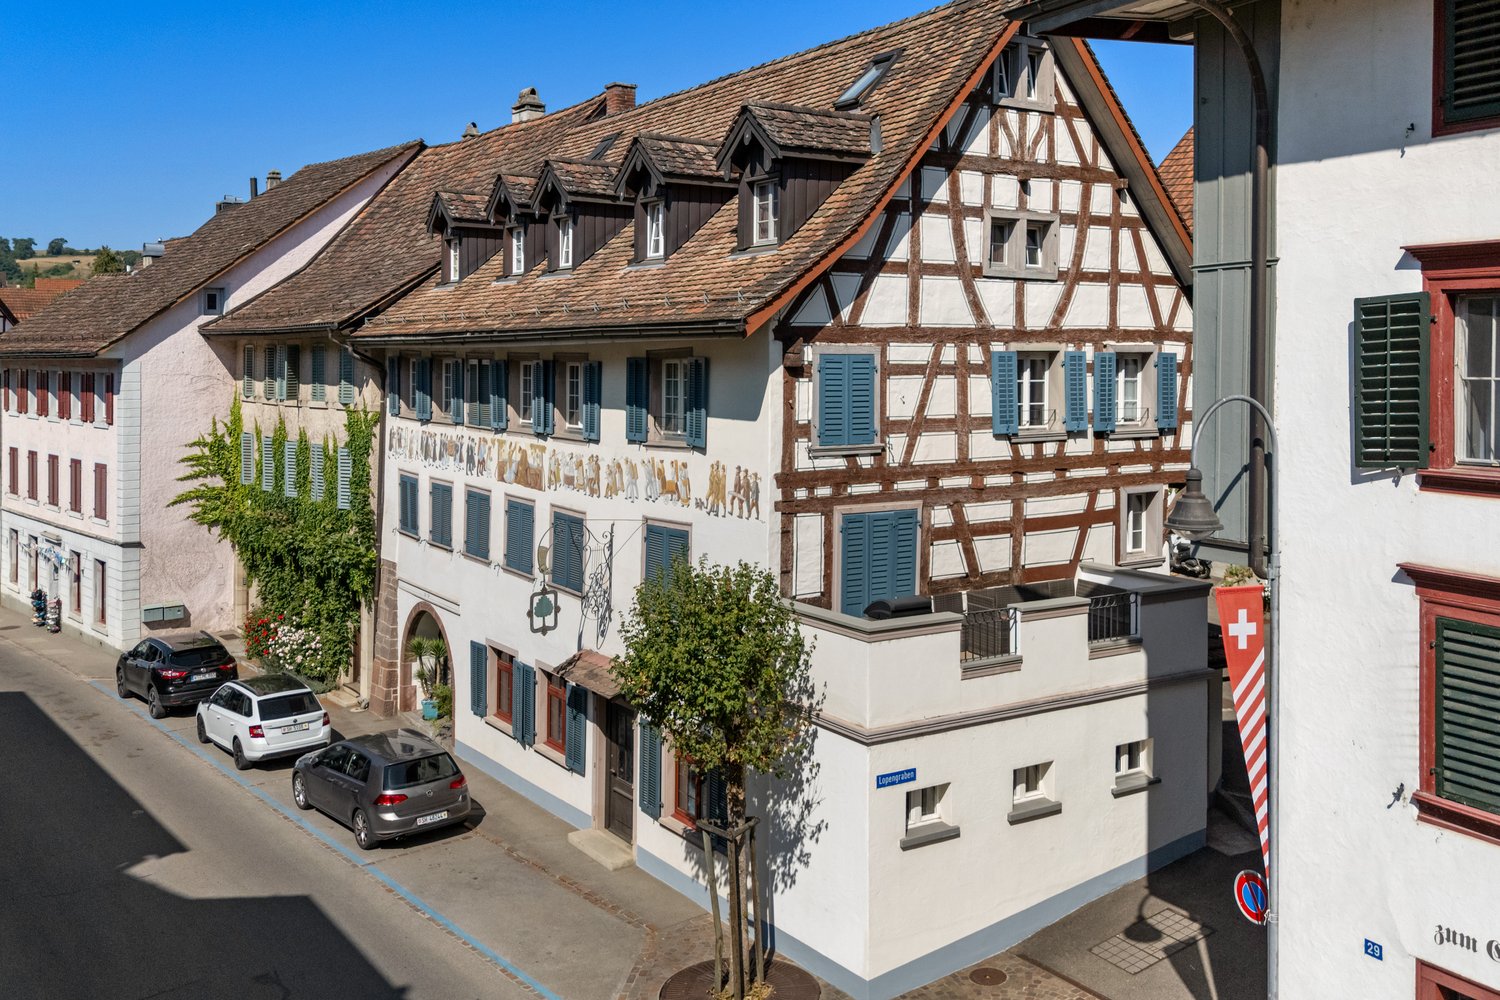
One- and two-family house on a large plot of land for self-use or as a rental property copy

The property is located on the Chilchewis, in the part of Bargen north of the H4 cantonal road. The two buildings on the 1200 m² large plot of land were built in 2019.The 4.5-room single-family house offers a living area of 116 m², which is divided into the living and dining area with open kitchen on the ground floor and three rooms on the upper floor. In addition, there is a guest toilet with washing tower and a bathroom with bathtub, shower, toilet, and sink. In front of the living area, a partially covered seating area invites you to stay in the garden, which delights the residents with a playground and delicious fruits from fruit trees.The two-family house on the property includes two 57 m² large 2.5-room apartments, one on the ground floor and one on the upper floor. The modern, well-maintained apartments both have their own separate entrance. They are solid and well-rented, making it possible to cover the financing costs for the entire property. The approximately 400 m² large garden is planted with numerous fruit trees and large enough to also create a beautiful vegetable garden. Of course, pets are also welcome here.Both the single-family house and the two-family house are suitable as rental properties, but they are also suitable for partial or complete self-use.We would be happy to show you this exceptional property, please contact us.

Travel time
-
Daniel Karimi

Daniel Karimi

1 / 20
Daniel Karimi

Daniel Karimi

  • Parking space
  • Balcony / Terrace
  • Garage
  • +3
Price on request
14 rooms345m² living space
8215 Hallau

Well-maintained multi-family house with development potential - solid investment with a future

Well-maintained multi-family house with development potential This multi-family house, built in 1970, presents itself in an exceptionally well-maintained and continuously renovated condition, which convinces immediately. The property impresses with its solid construction quality, modern technical equipment, and excellent energy supply through environmentally friendly district heating.With a total of 14 rooms, distributed over 4 spacious residential units, the house offers versatile usage possibilities - whether as a profitable capital investment or as a comfortable multi-generational house. The triple-glazed windows provide excellent thermal insulation and a quiet living climate, while the optimal south/west orientation ensures sun-drenched rooms throughout the day.A special highlight is the development potential in the spacious attic, which allows for additional living space or individual use. In the outdoor area, up to 5 parking spaces, including a closed garage, are available - a real plus point in this location.Thanks to the well-maintained environment, flexible room layout, and solid substance, this offers a rare opportunity for investors and owner-occupiers alike.The following highlights are offered by this property: • Year of construction 1970, top-maintained and renovated • Efficient and environmentally friendly district heating • Triple-glazed windows for quiet and energy efficiency • 14 rooms in 4 residential units - versatile • Development potential in the attic • Space for 4 cars for a total of CHF 40,000.- excl. • 1 x garage box for CHF 20,000.- excl. • Sunny location with optimal orientation • Ideal for investors or as a multi-generational house Type of units:Ground floor: 1 x 1.5 rooms1st floor: 1 x 4.5 rooms2nd floor: 1 x 4.5 rooms3rd floor: 1 x 3.5 roomsWe would be happy to invite you to discover this unique property in person. Arrange a viewing appointment today and let yourself be inspired by the possibilities!

  • Parking space
  • Balcony / Terrace
  • Garage
  • +3
1 / 9
CHF 2,200,000.–
9.5 rooms295m² living space
Gellerstrasse 50, 8222 Beringen

Attractive multi-family house with flexible usage options

Highlights • Quiet and yet central location in Beringen • High-quality construction standard • Three residential units • Flexible usage options • South-facing orientation of all apartments • Spacious outdoor areas with garden, balcony, and attic terrace • Impressive views • Heat generation via gas condensing boiler combined with solar thermal energy and generous buffer storage • Six outdoor parking spaces Modern multi-family house with three independent unitsThis multi-family house, built in 2010, presents itself in a quiet, preferred residential area in Beringen and convinces with a well-thought-out overall concept: Three fully independent units, each with its own entrance, offer great flexibility in use.The property is ideal for discerning owner-occupiers, multi-generational solutions, or the combination of living and working under one roof. Thanks to the separate entrances, a high level of privacy is guaranteed for all units - a clear added value for both owner-occupation and a sustainable rental strategy.The construction standard is consistently high-quality and timeless. All apartments impress with carefully selected materials, modern kitchens, and stylishly designed wet cells. High-quality floor coverings, well-thought-out floor plans, and a consistent room concept create an attractive living quality across all units.Units at a glance:3.5-room garden apartment3.5-room ground-floor apartment2.5-room attic apartmentWe are happy to provide further information or a personal viewing on site and look forward to your contact.

Travel time
-
Timur Mazlar

Timur Mazlar

1 / 4
Timur Mazlar

Timur Mazlar

  • Parking space
CHF 1,500,000.–
12 rooms474m² living space
8213 Neunkirch

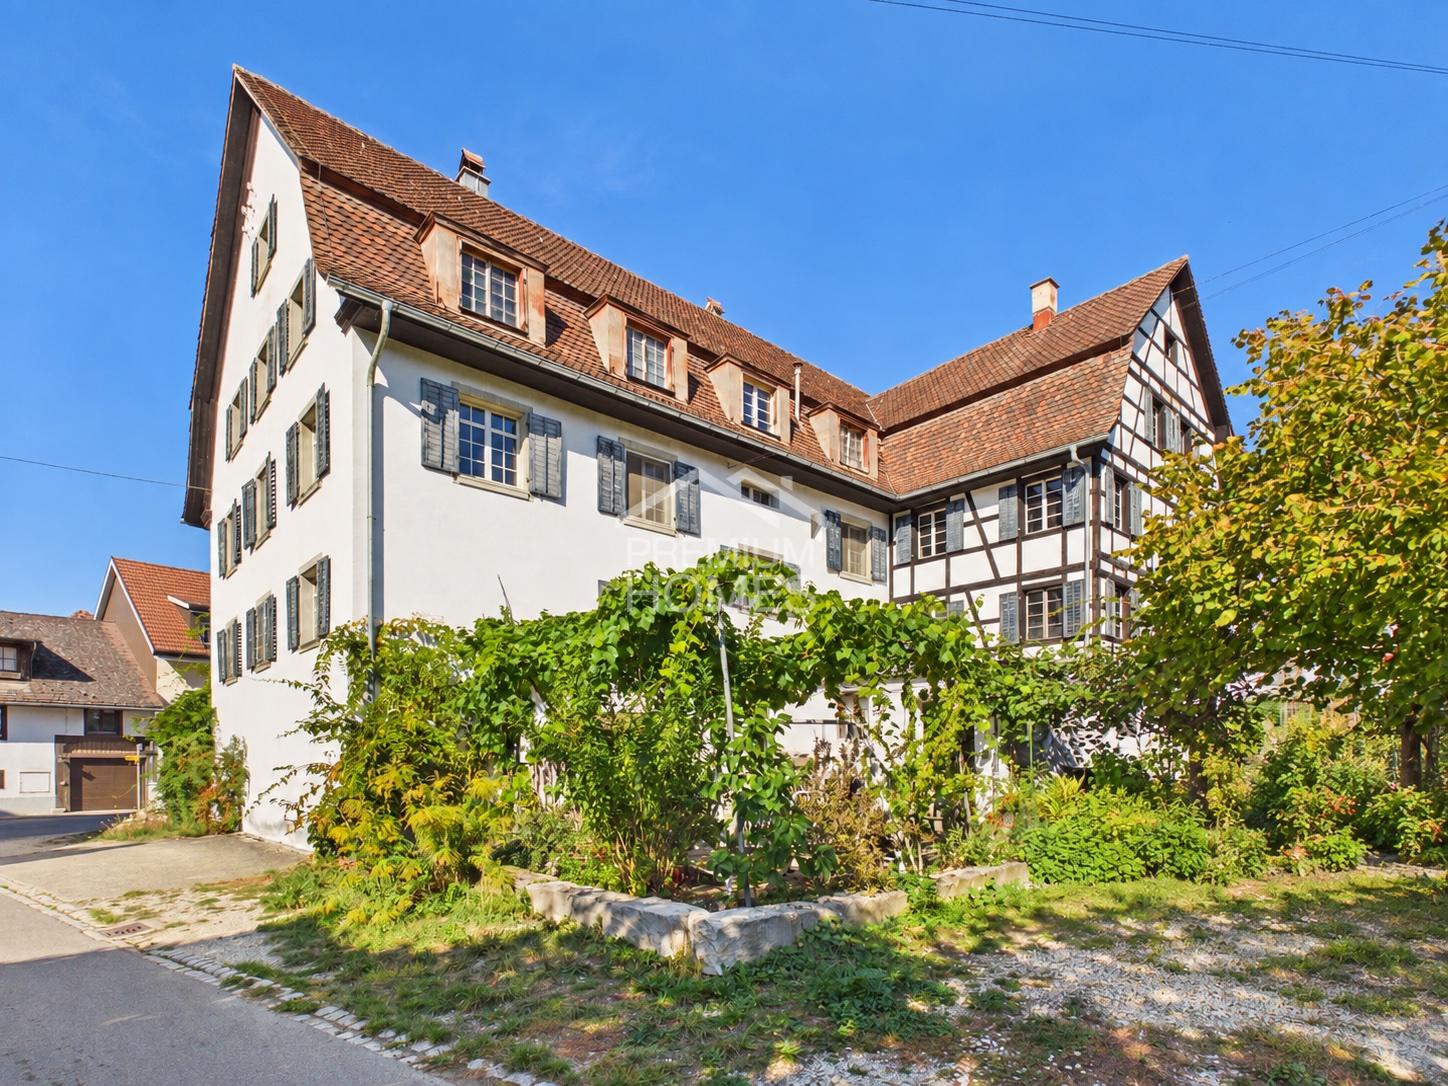
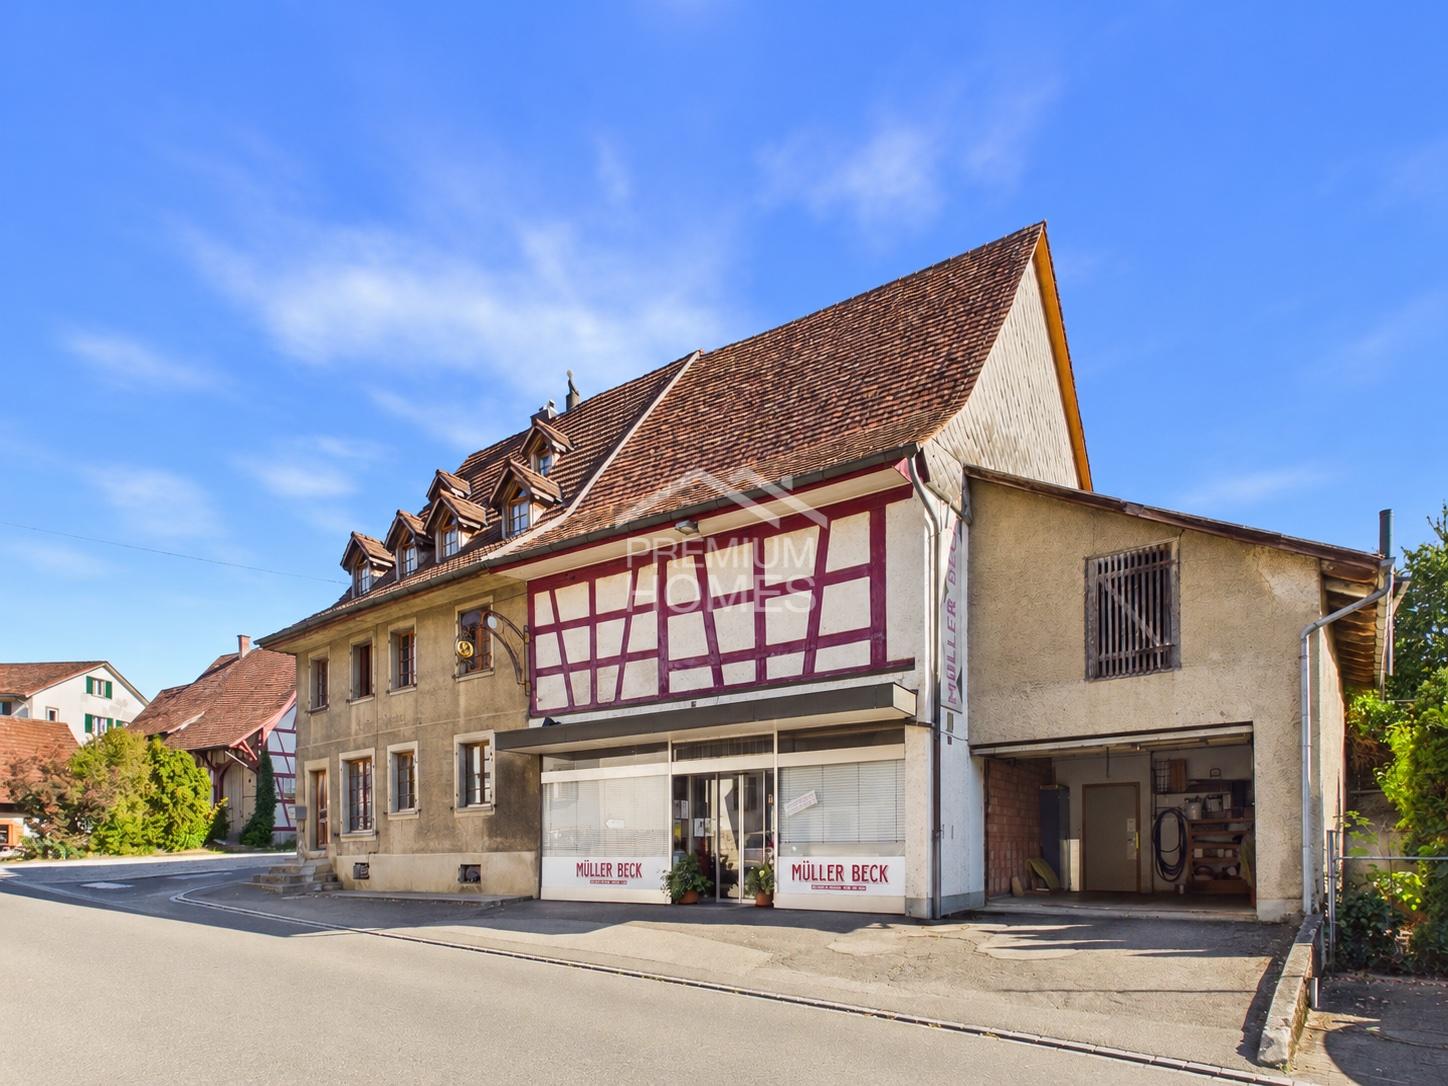
Solid capital investment in the heart of Klettgau

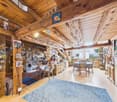
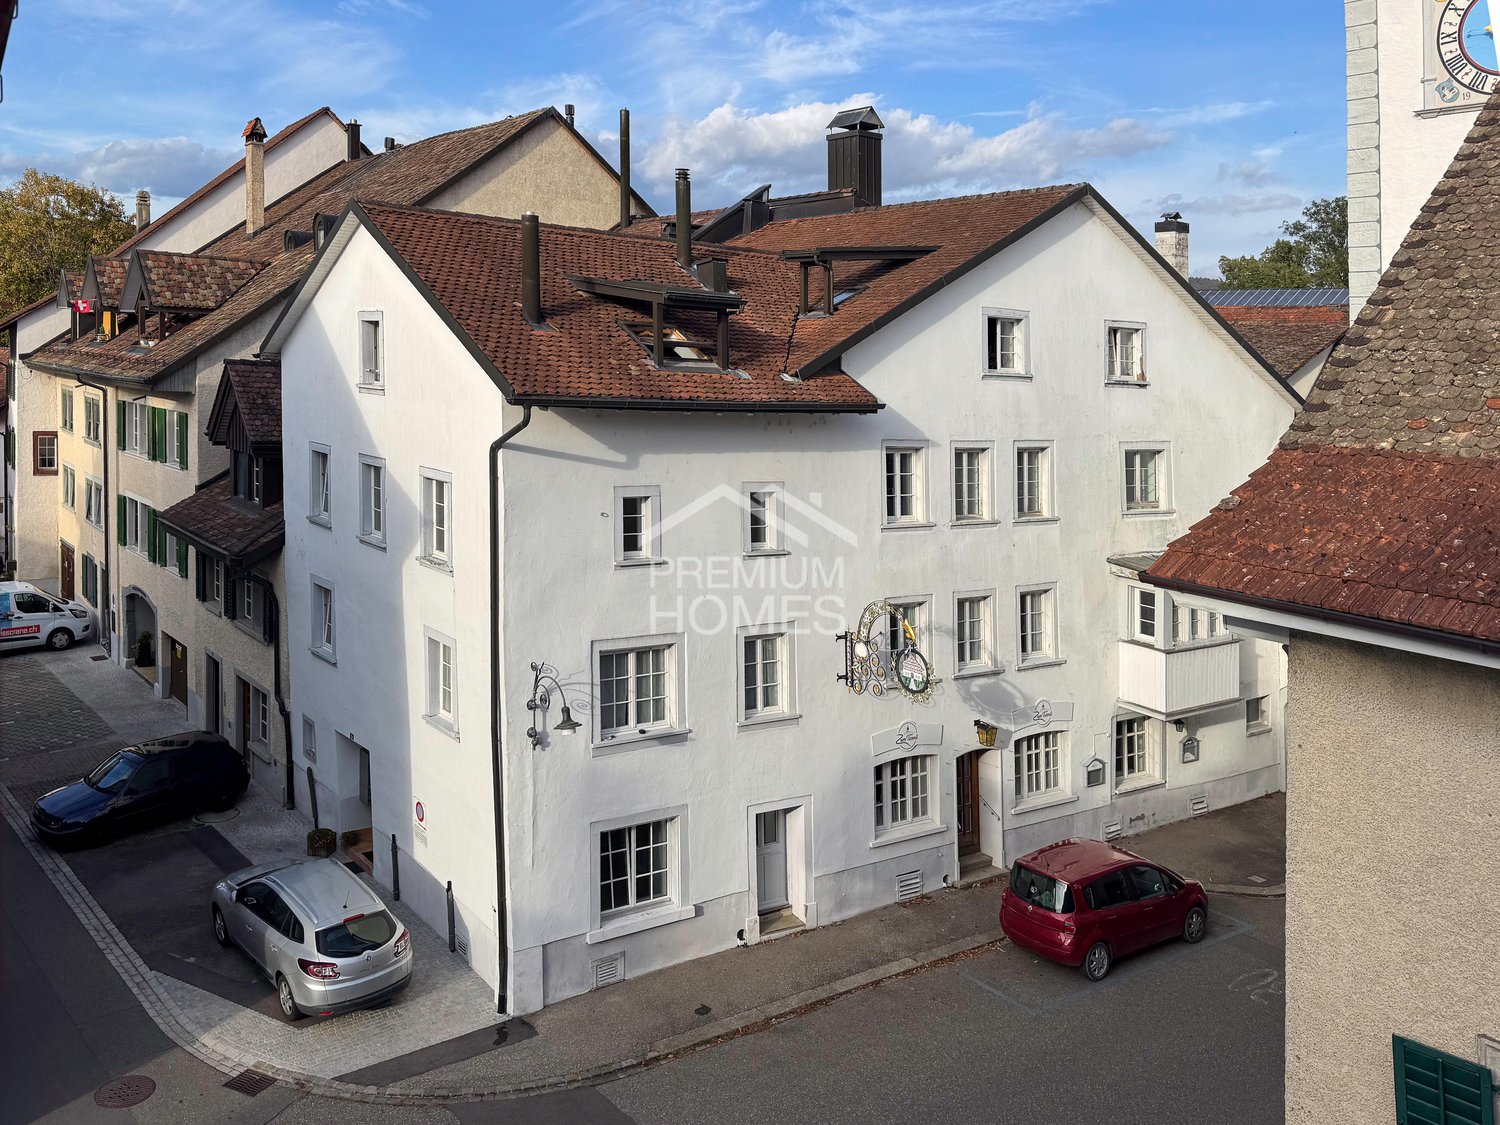
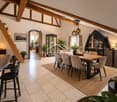
This high-yield investment property combines stability, quality, and sustainable earnings potential in an ideal way. Three fully rented residential units and an attractive commercial or gastronomic area on the ground floor ensure a solid and broadly based income situation. The combination of living and working creates a balanced tenant structure and increases long-term value stability. With a targeted return of around 5%, this is a convincing opportunity for discerning investors.The property has been completely renovated and presents itself today in an excellent, well-maintained condition. High-quality executions and ongoing investments minimize future maintenance needs and create planning security for years to come. Thanks to the full rental, you benefit from stable cash flows without vacancy risk from the very first day. An investment that combines substance, security, and efficiency at the highest level.This attractive offer is rounded off by the central location in the heart of Neunkirch, which guarantees a constantly high demand from tenants. So, no wishes are left unfulfilled. Take advantage and convince yourself! This PREMIUM HOMES offer includes: • Central location with high demand • Ideal floor plan concept • Attractive return of around 5% • Stable earnings potential available • Three fully rented residential units • Immediate income security • Additional commercial/gastronomic area • Cash flow from the first day • Sustainable value stability • High rentability • Gross living area 474 m² • Net living area 412 m² • Parking spaces available Interested? We would be happy to take you through a non-binding viewing! Do you want to sell your house or apartment worry-free? We will tell you the current market value of your property, discreetly and non-bindingly! Are you interested in a first non-binding exchange of ideas? Don't hesitate and contact us. We look forward to hearing from you.

  • Parking space

Suggested properties for you based on search results