"Residential and Commercial Building"
Location
Trasadingerstrasse 5, 8223 BeringenTravel time
- 29 min.Station: Beringen
Surrounding information
Public Transport
7 min.Guntmadingen Dorf
Times refer to the route on foot.
Costs
- Purchase price:
- On request
Main information
- Available from:
- Immediately
- Type:
- Multi-family house
- No. of rooms:
- 16
- Number of floors:
- 5
- Surface living:
- 496 m2
- Floor space:
- 966 m2
- Land area:
- 2238 m2
- Volume:
- 4420 m3
- Room height:
- 2.5 m
- Last refurbishment:
- 2019
- Year built:
- 1800
Features and furnishings
Balcony / Terrace
View
Parking space
Garage
Documents (0)
Description
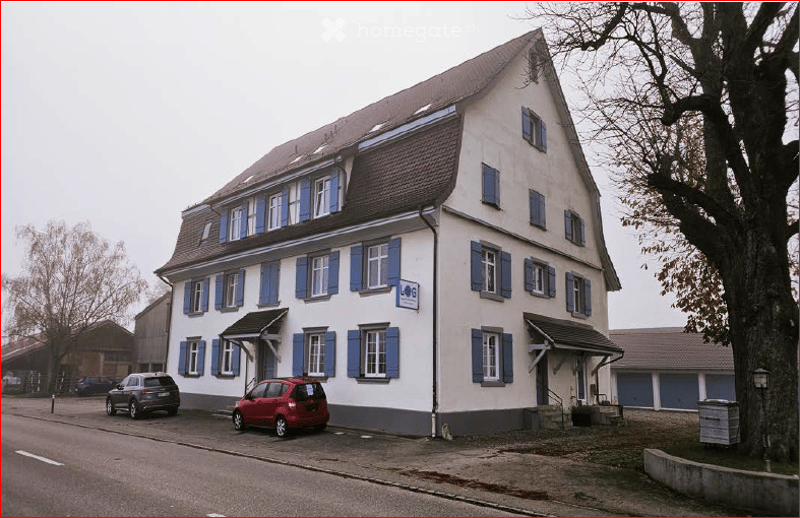
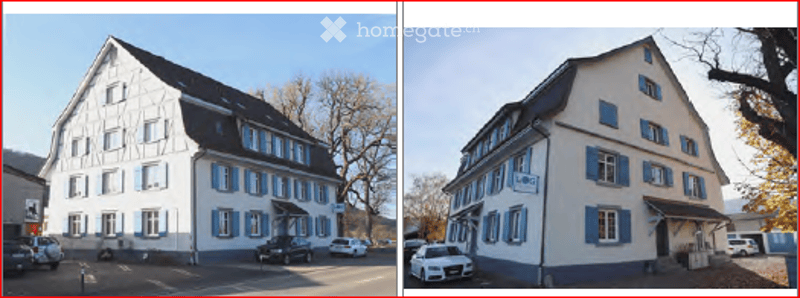
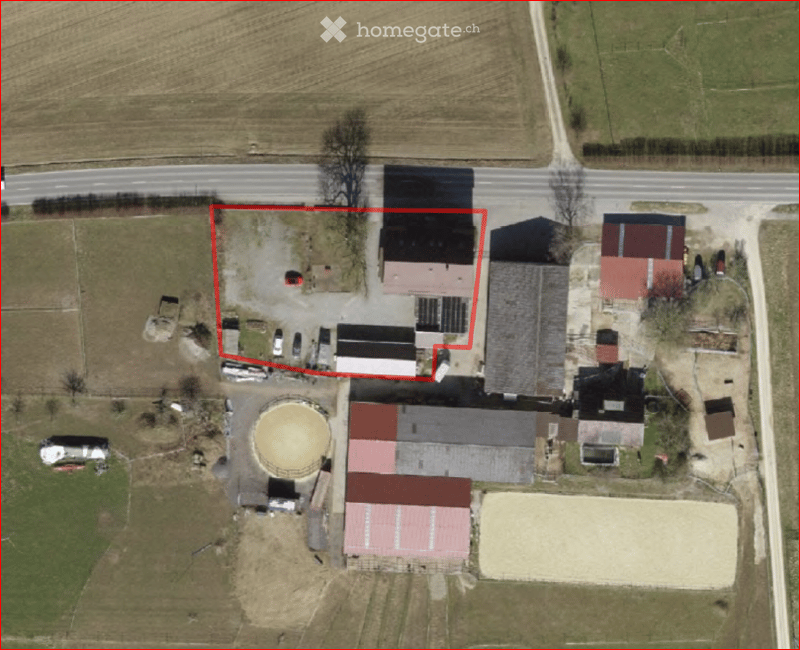
For sale is the historic residential and commercial building "Gasthof Oberneuhaus" with separate garage tract and large surrounding area. The property was comprehensively renovated in 2018/2019 for around 1.8 million CHF and is in a very good, well-maintained condition. The property is located in the core zone of Guntmadingen, an attractive municipality in the canton of Schaffhausen.
The property offers a rare combination of residential, commercial, and storage space, supplemented by building land reserve and numerous parking possibilities.
Highlights of the propertyHistoric half-timbered house, completely renovated
7 residential units of different sizes
192 m² of office space, flexibly usable
168 m² of storage space
Separate garage tract with 7 boxes
15 outdoor parking spaces
Large plot of land with 2,238 m²
Photovoltaic system (25 kWp)
Oil heating system from 2019
Very good structural condition, no obvious defects
Building land reserve for expansions or additional use
Living area: 470 m²
Office area: 192 m²
Storage area: 168 m²
Rentable total area: 966 m²
Building volume: 4,420 m³
Plot area: 2,238 m²
Upon interest, you will receive a new valuation report including pictures of the entire property.

Unlock the full experience
Sync your favourites, manage search alerts, and access all your important services seamlessly across devices. Create your free account for a personalized home search!
Contact
Rolf Sperisen
- Listing ID
- 4003446949
- Object ref.
- 3q5d4.ynt02