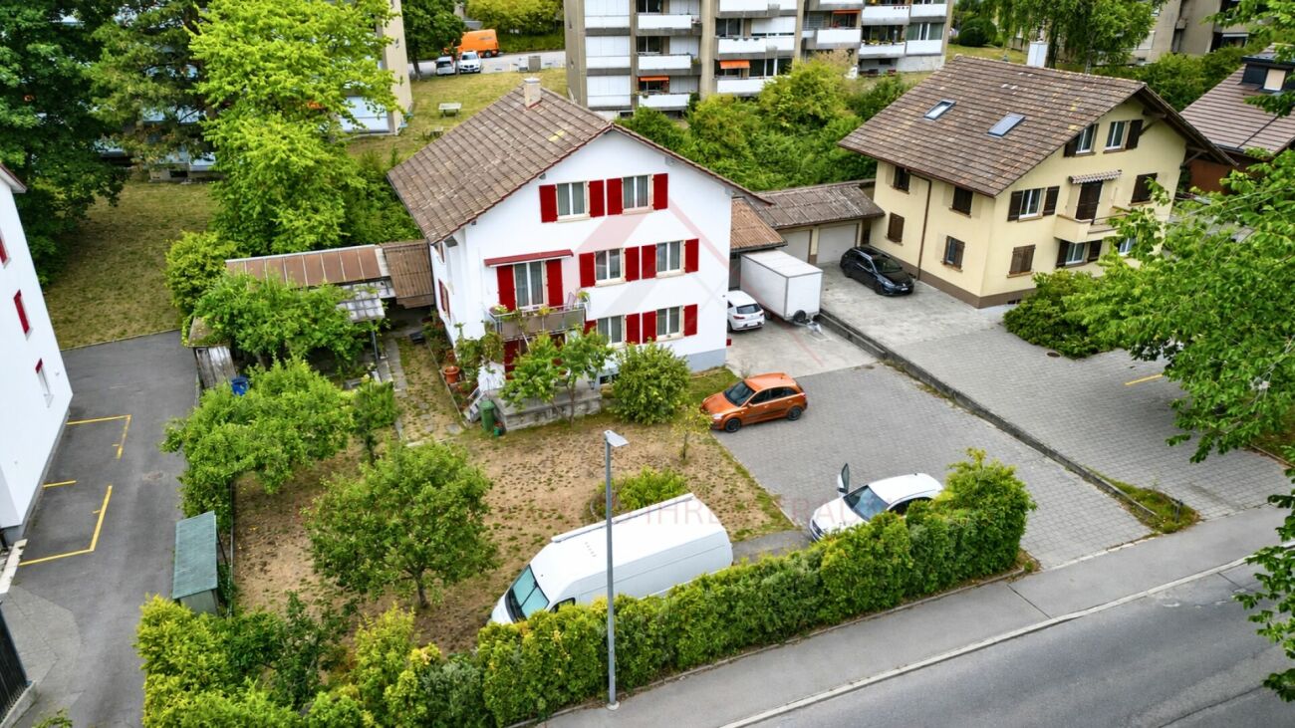
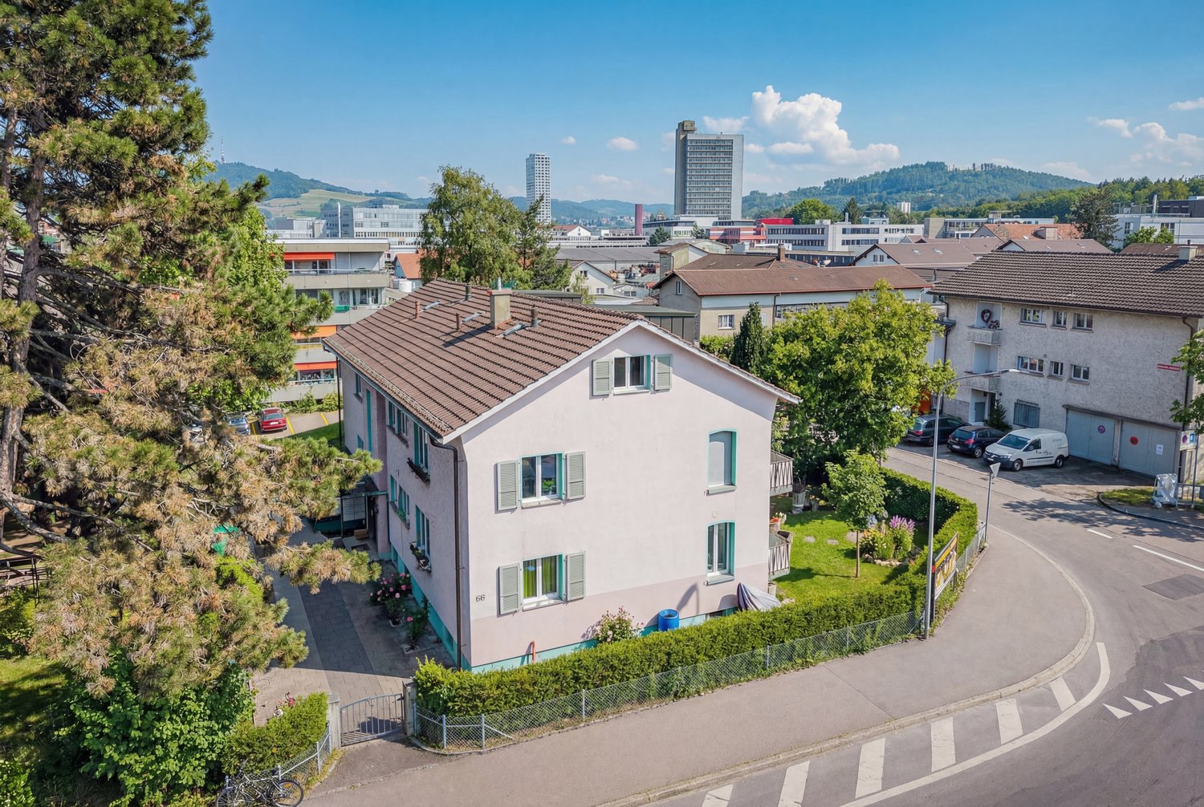
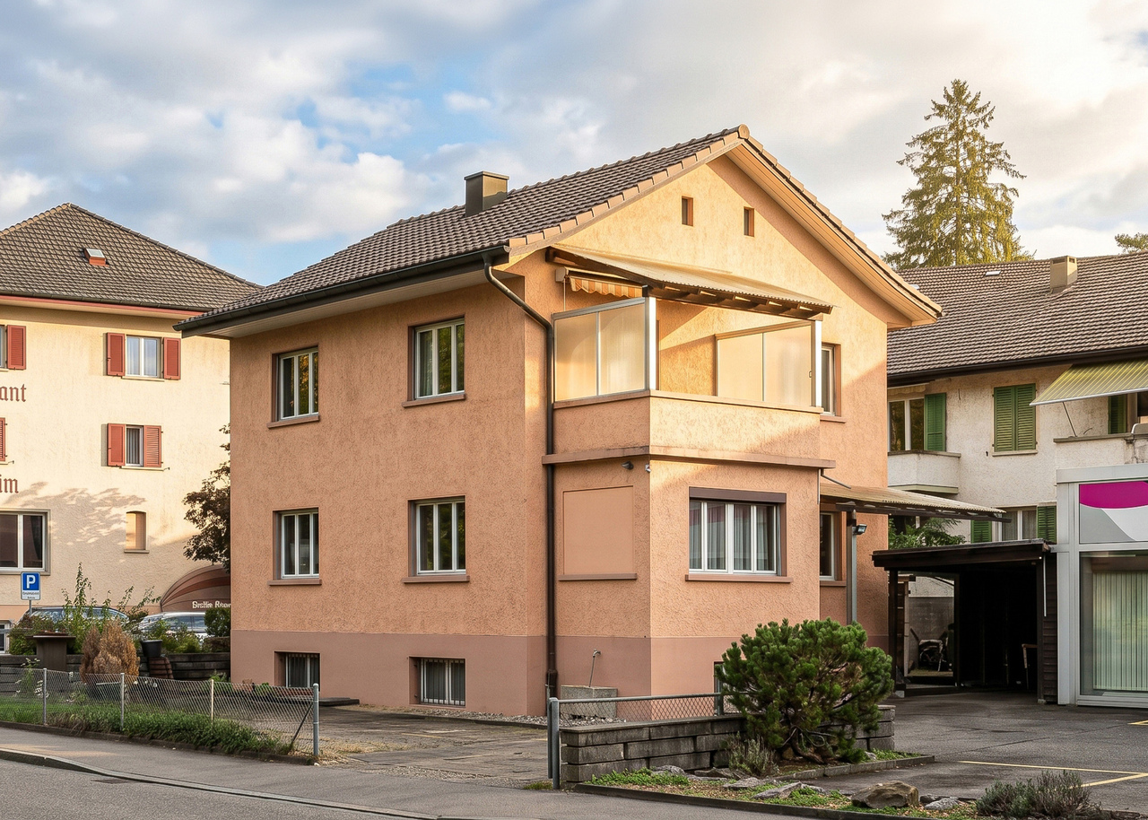
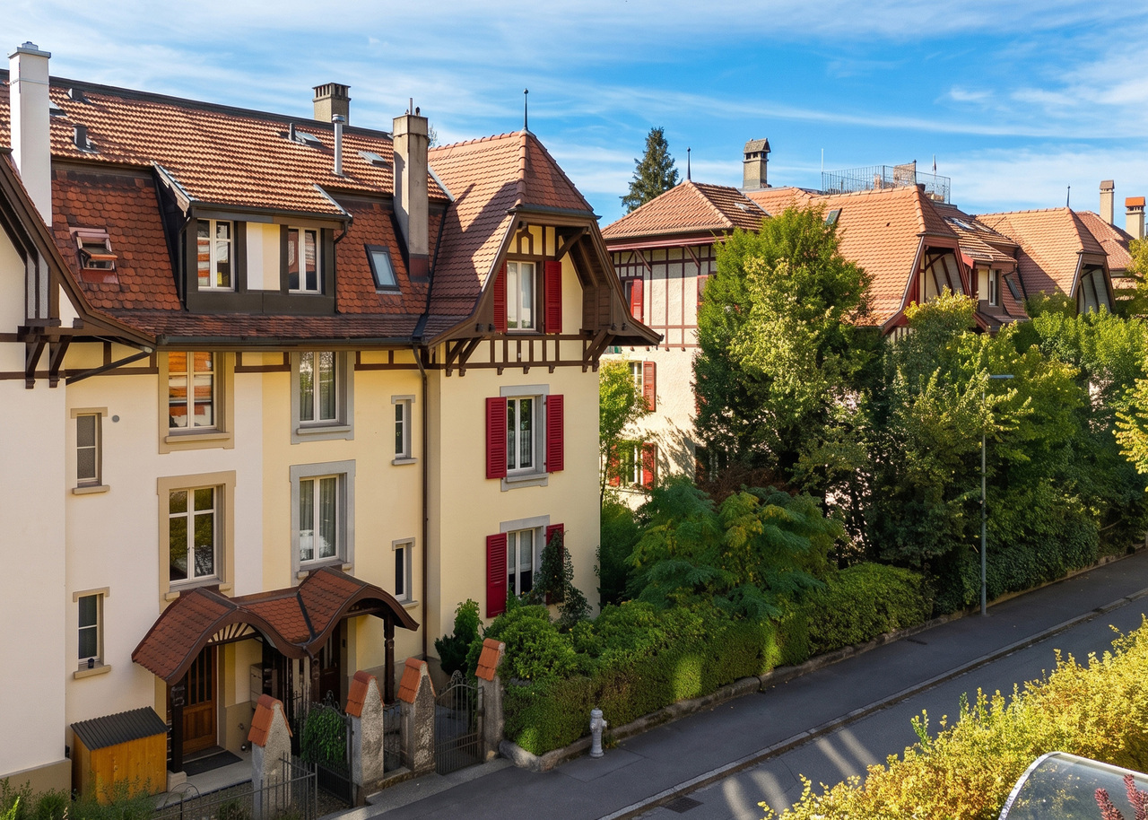
3008 (Bern) - Multi-family house to buy

Try expanding your search criteria so we can show you similar properties. Currently, there are no matches.

We suggest you try to:

  • increase the radius
  • change filters, such as price

You can create a search alert with the current criteria and get notified when matching properties are available.

More objects in your automatically expanded search area
33 results - Radius: + 10km
1 / 20
  • Parking space
  • Balcony / Terrace
  • Tumble dryer
  • +3
CHF 2,200,000.–
10.5 rooms210m² living space
Auf Anfrage 1, 3322 Urtenen-Schönbühl

Wohnen, vermieten, verwirklichen - 3 Wohnungen und 1 Gewerbeeinheit

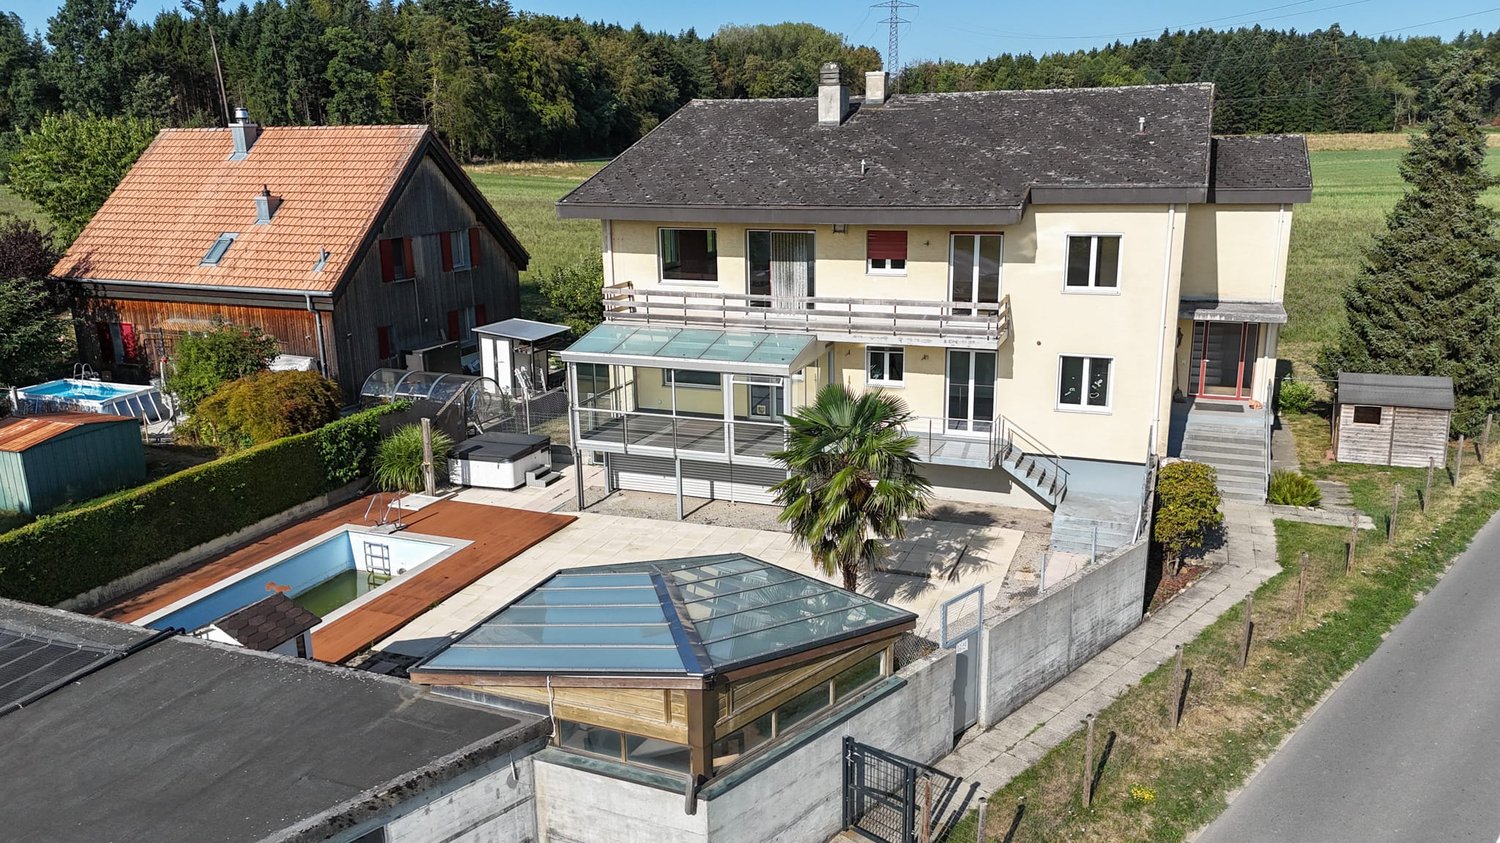
Wohnen, vermieten, verwirklichen - 3 Wohnungen und 1 Gewerbeeinheit Diese aussergewöhnlich vielseitige Liegenschaft in Urtenen-Schönbühl bietet ideale Voraussetzungen für Eigennutzer, Mehrgenerationenfamilien, Unternehmer oder Investoren.Auf einem grosszügigen Grundstück von 843 m² vereint die Immobilie drei eigenständige Wohneinheiten mit insgesamt rund 210 m² Wohnfläche sowie zusätzliche Gewerbe- und Nutzflächen von rund 154 m².Die Kombination aus Wohnen, Gewerbe, Werkstatt, Garten, Doppelgarage und mehreren Aussenparkplätzen eröffnet zahlreiche Nutzungsmöglichkeiten. Drei eigenständige WohneinheitenDie Wohnfläche verteilt sich auf drei 3.5-Zimmer-Wohnungen mit jeweils rund 70 m².Jede Wohnung verfügt über eine eigene Küche sowie ein eigenes Badezimmer.Die Dachgeschosswohnung wurde 2021 modernisiert und überzeugt mit einer zeitgemässen Einbauküche sowie einem modernen Duschbad.Der grosszügige Garten und verschiedene Aussenbereiche ergänzen das attraktive Wohnangebot.Gewerbe, Werkstatt und zusätzliche NutzflächenEin besonderer Mehrwert dieser Immobilie sind die vielseitig nutzbaren Zusatzflächen.Die rund *94 m² grosse Werkhalle* im Nebengebäude verfügt über einen eigenen Wasseranschluss und ein WC und bietet beispielsweise Platz für Handwerk, Lager, Produktion oder andere gewerbliche Nutzungen.Zusätzlich stehen im Souterrain rund *38 m² Gewerbe- bzw. Nutzfläche* zur Verfügung. Zwei Räume mit Tageslicht sowie Wasser- und Abwasseranschluss bieten weitere interessante Nutzungsmöglichkeiten, beispielsweise als Büro, Atelier, Praxis- oder Arbeitsräume.Ergänzt wird das Angebot durch ein rund *22 m² grosses Gartenhaus* mit Ofen, kleiner Küche sowie Wasser- und Abwasseranschluss. Ein geschützter Aussensitzplatz schafft zusätzlichen Raum zum Entspannen. Die wichtigsten Vorteile • 3 eigenständige 3.5-Zimmer-Wohnungen • insgesamt 10.5 Zimmer • ca. 210 m² Wohnfläche • ca. 154 m² zusätzliche Gewerbe- und Nutzfläche • 843 m² Grundstücksfläche • Werkhalle mit ca. 94 m² • zusätzliche Fläche im Souterrain mit ca. 38 m² • Gartenhaus mit ca. 22 m² • grosszügiger Garten und Aussenbereiche • Doppelgarage • 6 Aussenparkplätze • Kernsanierung im Jahr 2000 • Modernisierung der Dachgeschosswohnung im Jahr 2021 • attraktive Kombination aus Wohnen und Gewerbe • interessant für Eigennutzer, Unternehmer, Mehrgenerationenfamilien und Investoren Attraktive Lage in Urtenen-SchönbühlDie Liegenschaft befindet sich in gut erschlossener Lage in Urtenen-Schönbühl.Einkaufsmöglichkeiten, öffentliche Verkehrsmittel, Schulen und weitere Einrichtungen des täglichen Bedarfs befinden sich in kurzer Distanz. Gleichzeitig profitieren zukünftige Eigentümer von einer guten Verkehrsanbindung in Richtung Bern und die umliegenden Regionen.Eine Immobilie mit aussergewöhnlich vielen MöglichkeitenOb als Mehrgenerationenhaus, Kombination aus Wohnen und eigenem Gewerbe, zur Vermietung mehrerer Einheiten oder als langfristige Investition - diese Liegenschaft bietet eine seltene Vielfalt an Nutzungsmöglichkeiten.Interessiert?Gerne senden wir Ihnen die vollständige Verkaufsdokumentation und weitere Informationen zur Immobilie zu.Kontaktieren Sie uns für einen persönlichen Besichtigungstermin.Suisse Homes - persönlich. professionell. erfolgreich.

  • Parking space
  • Balcony / Terrace
  • Tumble dryer
  • +3
Travel time
-
Gioacchino Calà

Gioacchino Calà

1 / 13
Gioacchino Calà

Gioacchino Calà

CHF 1,420,000.–
497m² living space
Meikirchstrasse 11, 3042 Ortschwaben

An exceptional traditional house

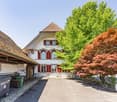
The property documentation can be found on our website www.casa-immo.chIn a prominent location at the entrance to the village of Ortschwaben in the municipality of Meikirch, this historic residential building presents itself with versatile development potential. The building, erected in 1915 and protected as a historic monument, served as a restaurant for many years and was carefully and respectfully renovated between 2006 and 2013, preserving the historic building substance. The property is framed by a valuable, old tree population.Characteristic elements such as the old natural stone cellar in the basement give the property its unmistakable charm. The spacious rooms offer a wide range of possibilities for future reuse and individual redesign - be it as a residential building, for quiet commercial use or in combination of various concepts (subject to official approvals). The attached Bayernstübli will be dismantled as part of the planned construction project on the adjacent plot.The village combines the charm of a rural environment with proximity to the city of Bern. Thanks to the good public transport connections with a bus stop in the immediate vicinity, the city center of Bern can be reached comfortably and directly. The region is characterized by a diverse cultural landscape. At the same time, Meikirch offers a well-developed infrastructure with shopping facilities, schools, leisure activities and an active village life.The property is in need of renovation and offers potential for comprehensive renewal and modernization according to one's own ideas.Didn't find the right property? We support you in your search: With our personalized newsletter, you will stay up to date. The search query is non-binding and free of charge. Your details will be treated confidentially and not passed on to third parties. www.casa-immo.ch/suchkunden

Travel time
-
Patrick Geissbühler

Patrick Geissbühler

1 / 13
Patrick Geissbühler

Patrick Geissbühler

  • Garage
  • Elevator
CHF 3,650,000.–
Schulhausgasse 24, 3113 Rubigen

Commercial property in Rubigen - 5.875% gross return & stable cash flows

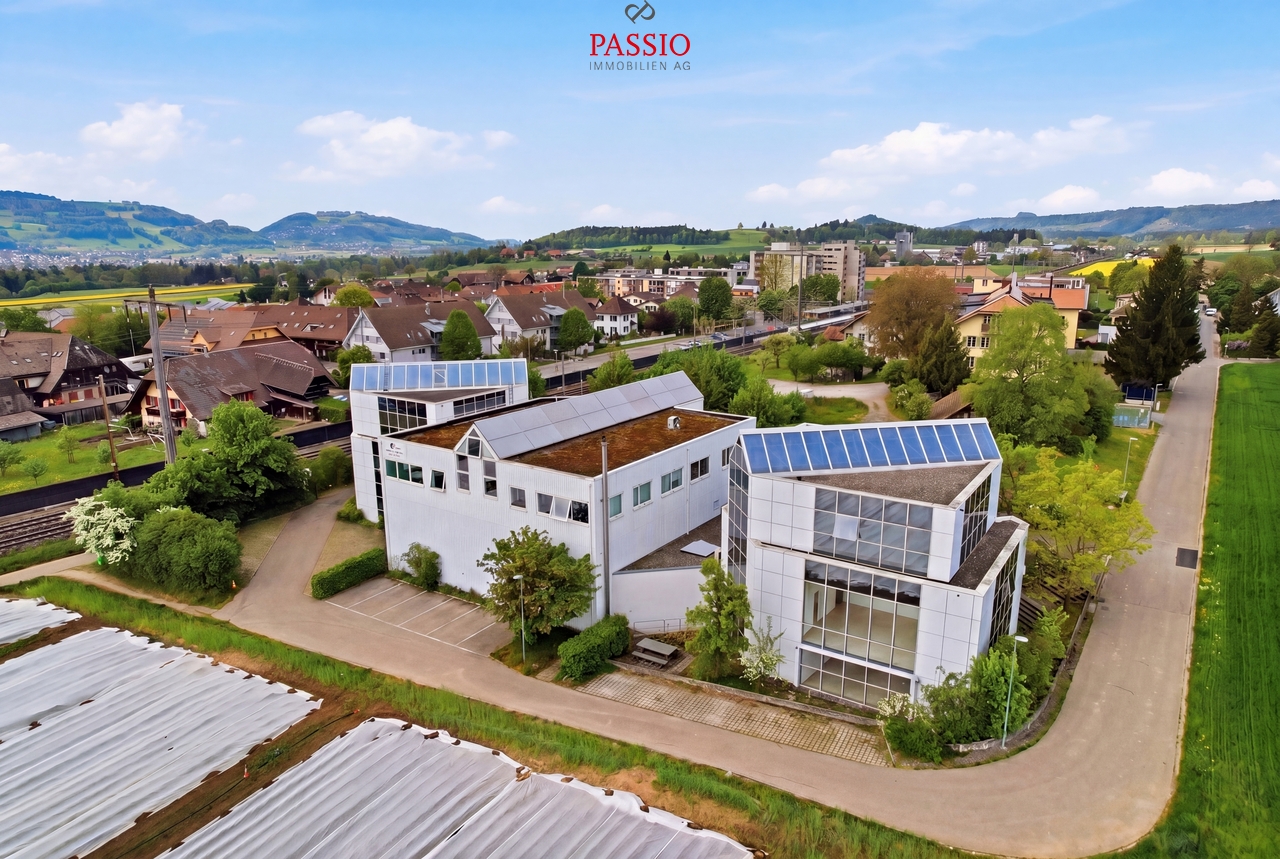
Attractive commercial property with stable returnsSolid investment property with net income of CHF 217,085.65 p.a. and a gross return of 5.875%. Ideal for investors focusing on sustainable cash flows and long-term value retention.Well-maintained and continuously investedThe property has been continuously maintained and technically modernized. Important investments - including in the Securiton system (approx. CHF 36,000), building technology, and other maintenance measures - provide planning security and reduce future investment needs.Efficient infrastructure3 passenger elevators and 1 goods/high-lift elevator. Modern building technology with cooling system, floor heating via heat pump, and additional oil heating.Attractive rental spacesNewly developed office spaces (365 m²) with 2 air conditioning systems (maintenance by tenant). Flexible usage options for different commercial operations.Well-planned floor layoutUG: Parking garage and gymEG: Cafeteria, offices, and storage roomAbove the warehouse: additional office spaces1. OG: Office spaces2. OG: Office spacesLocation - well-connected and economically viableQuiet, business-friendly location in Rubigen with quick access to the Bern economic region. Good connection to highway and public transport - an attractive location for long-term commercial tenants.In summaryA high-return investment property with stable cash flow, continuously modernized infrastructure, calculable maintenance, and long-term value potential - an investment with substance and security.Arrange your viewing appointment today.The team at PASSIO Immobilien AG looks forward to personally accompanying you.

  • Garage
  • Elevator
Travel time
-
Thomas Bareiss

Thomas Bareiss

1 / 13
Thomas Bareiss

Thomas Bareiss

  • Balcony / Terrace
CHF 2,290,000.–
15 rooms500m² living space
3038 Kirchlindach

Tradition-rich Gasthaus Linde in Kirchlindach with versatile usage possibilities

In the idyllic Kirchlindach stands the tradition-rich Gasthaus Linde, which has been synonymous with hospitality and cozy ambiance for four generations. The rural location with simultaneous good proximity to the city, excellent infrastructure, and public transport connection makes the property an attractive location for living and working.The offer includes the restaurant with landlord's apartment, a versatile usable annex with former pizzeria or commercial space, as well as an adjacent Stöckli with two 2½-room apartments. The restaurant can be taken over including inventory (negotiable) if desired. At the same time, the property offers interesting possibilities for a change of use and the realization of individual residential or commercial concepts.For example, three additional apartments could be created from the current restaurant area and the landlord's apartment. The annex is suitable for various commercial uses and offers a lot of space for own ideas. The offer is complemented by a Schopf, a well-protected garden with a beautiful view over the adjacent agriculture, as well as generous parking possibilities with three garage spaces and around 20 outdoor parking spaces.The property has been continuously maintained; lastly, the Linde room was renovated in 2010. Other areas such as the kitchen, guest room, toilet facilities, and pizzeria date back to the late 1990s and are generally in good usable condition. However, renewals are to be planned for long-term continuation of the gastronomy business.A tradition-rich property with character, plenty of space, and numerous possibilities - whether as a gastronomy business, residential project, or versatile commercial property.Assuming your interest, I would be happy to send you the extensive documentation. I look forward to your contact via form or email.(all photos on remax.ch)

  • Balcony / Terrace
1 / 13
CHF 1,790,000.–
12 rooms300m² living space
Säriswilstrasse 65, 3043 Uettligen

Two residential units, countless possibilities - your new home with private wellness oasis

This 12-room two-family house in Uettligen combines spacious living space, versatile usage options, and an exceptional outdoor area. The quiet, natural location next to the agricultural zone offers a beautiful, unobstructed view into the greenery and creates a special atmosphere with high living and recreational value.With two spacious apartments, the property in stock ownership offers ideal conditions for families, multiple generations, or the combination of living and working. The light-flooded rooms and generous outdoor areas create a home with special living comfort.Your advantages at a glance:4.5-room apartment on the ground floor:- Spacious, open living and dining area with chimney stove and plenty of daylight thanks to numerous windows- Open kitchen with direct connection to the dining area- Adjacent, heated winter garden as an attractive additional living and recreational area with versatile usage options- Two versatile rooms, one with a practical dressing area and direct access to the balcony- Large bathroom with whirlpool bathtub, walk-in shower, toilet, and sink- Additional guest toilet for more comfort- Practical réduit for additional storage space- Direct access to the garden5.5-room apartment on the upper floor:- Spacious, open living and dining area with cozy chimney stove and large window fronts, which provide a bright and inviting living atmosphere- Open kitchen with direct connection to the dining area – ideal for social hours and everyday life- Direct balcony access from the living area- Four individually usable rooms that can be flexibly designed as bedrooms, children's rooms, guest rooms, or home offices- One of the rooms has an en-suite bathroom with shower, toilet, and sink- Additional guest toilet- Attic in the roof area as practical additional storage spaceSurroundings and ancillary rooms:- Two heated rooms with daylight in the basement, versatilely usable as office, guest, hobby, or retreat room- One of the rooms with its own bathroom with shower, toilet, and sink- Pool with environmentally friendly heating through solar energy- Whirlpool for relaxing moments- Infrared sauna for two people as an additional retreat- Pavilion for social hours in the shade- Generous garden area with versatile usage options- Quiet, natural location with a beautiful view into the greenery- Five garage parking spaces and two outdoor parking spaces provide sufficient space for your vehiclesThis versatile two-family house offers space for individual living concepts and combines spacious living with an exceptional leisure and garden offer. Would you like more information? Order the detailed sales documents now using the contact form – we look forward to your contact!

Travel time
-
1 / 13
CHF 1,950,000.–
505m² living space
Lyssstrasse 39, 3053 Münchenbuchsee

Realize your living and gastronomy dreams

Discover the history up close: This remarkable property from the 18th century combines historic living with great potential for use. With over 3,300 m² of land and an impressive usable area of 763 m², it offers ideal conditions for numerous uses. In addition to a classic gastronomy business, creative event concepts can be well implemented here, and new forms of living are also possible (e.g., living and working under one roof or using it as a multi-generation house, age-shared flat, or family community). Combinations of living and working areas with quiet businesses, such as doctor's offices, therapy rooms, or representative consulting offices, are also conceivable. Inside, preserved original elements such as tile stoves, wood paneling, and stylish parquet floors impress and create a unique ambiance. A special highlight is the idyllic garden, which is equipped with an impressive old tree population, a fountain, and a herb and berry garden. Two terraces with over 85 m² of space and cozy gravel areas invite you to spend time with family and friends and relax. The property is easily accessible, adjacent to the Moossee golf park and only 18 minutes by car from the Bern city center. The property also includes two double garages, a garden house, and a large parking lot.On the ground floor, there are three extremely cozy rooms (guest room, prominent room, herb room), where the history of this property can be felt, as well as the gastronomy kitchen. For example, practices, offices, or stylish living rooms could be realized here. On the upper floor, the historic festival hall with a large balcony, which offers a view of the garden, delights Your future magnificent living and dining room? Adjacent is a preparation room with a goods lift to the gastronomy kitchen, refrigerated drawers, and a water connection. You will also find three rooms, a bathroom (shower/sink/toilet), and an internal spiral staircase to the attic. The attic can be reached via the staircase and a spiral staircase. Six rooms, two wet zones, and a separate toilet can be used individually here. Four rooms were previously used as staff rooms. Two large walk-in attics offer additional storage space. In the basement, you will find the second part of the gastronomy kitchen, a historic smokehouse, coolers, a large wine cellar, and a lot of storage space and guest toilets

Travel time
-
1 / 8
  • Parking space
  • Balcony / Terrace
  • Garage
CHF 1,860,000.–
160m² living space
3098 Köniz

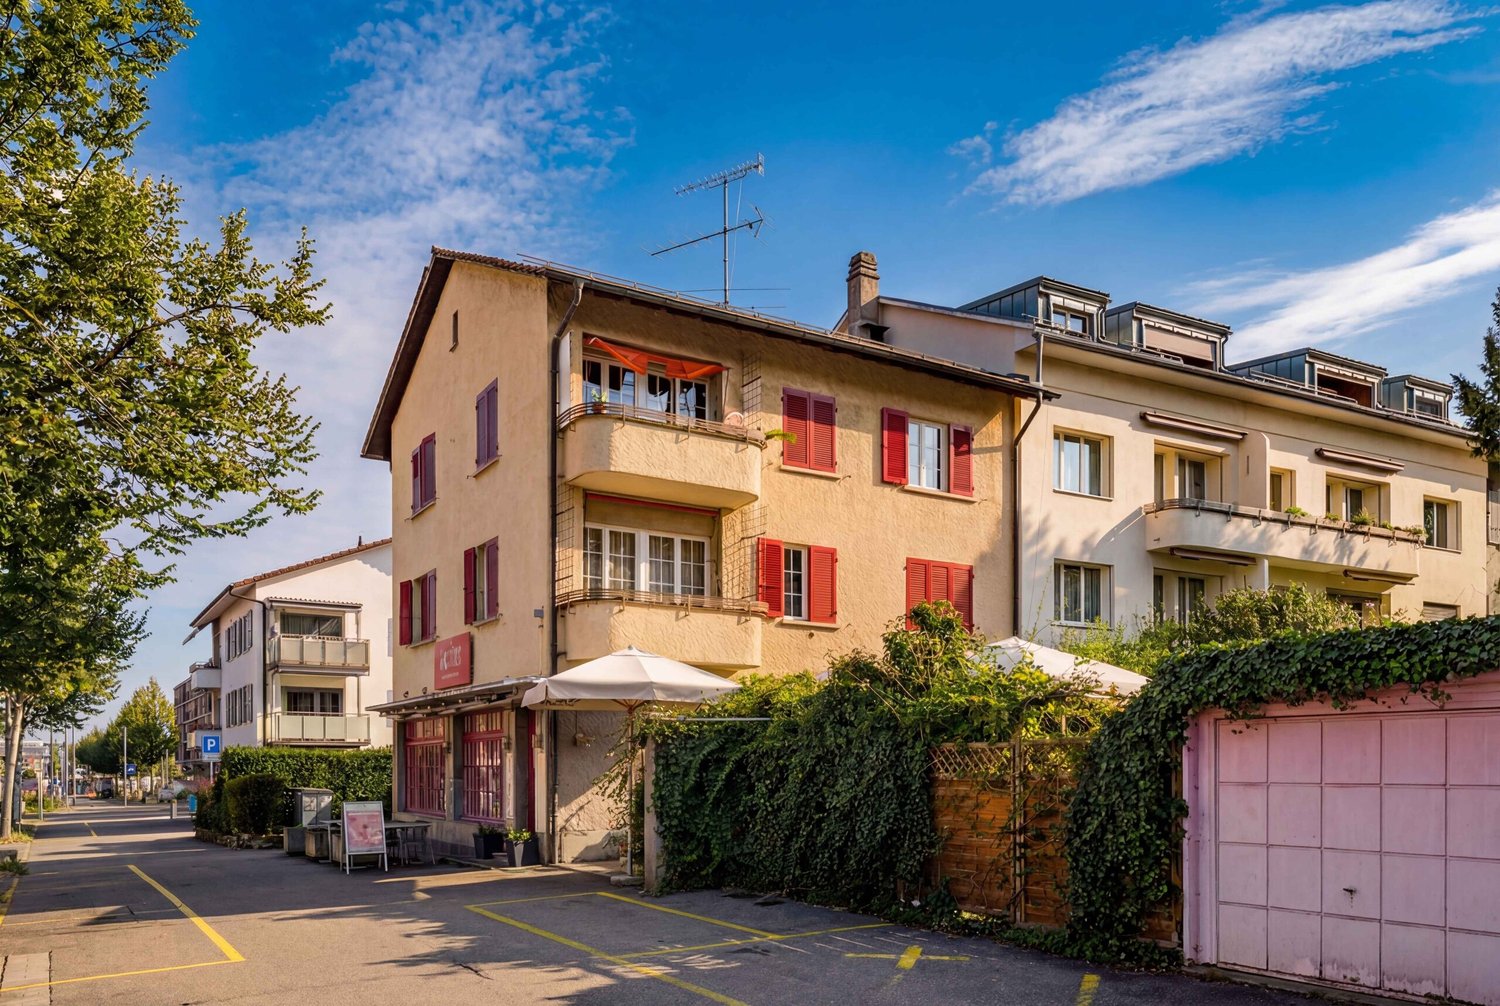
PROFITABLE RESIDENTIAL AND COMMERCIAL BUILDING

Welcome to this impressive apartment building in the lively municipality of Köniz.With a living space of 160 m² and a total usable area of 350 m² this property offers ample space for a variety of uses.The 2 balconies and the spacious 80 m² terrace invite you to relax and Enjoy a - perfect place for sociable evenings or quiet moments in the fresh air. The gas heating ensures a pleasant warmth in the cooler months. Two garage boxes provide secure space for your vehicles, while 4 additional outdoor parking spaces are available for guests . Köniz itself impresses with its excellent infrastructure, cultural offerings and the proximity to nature, which opens up diverse leisure opportunities . An ideal home for families or investors, who value comfort and an attractive environment .This property in Köniz combines residential and commercial use in a central location and offers an interesting starting point for investors or for future utilization concepts with mixed character. On 160 m² living space and 350 m² usable space comprises the property on the ground floor and basement a large, well running restaurant with open-ended lease. On the 1st and 2nd floor are two inviting 4.5-room apartments each with 80 m² of living space.The property is fully let and has a long-standing tenant base with open-ended rental contracts. The solid gross yield of 4.46 % underlines the attractiveness of the property. The two apartments impress with bright rooms and four flexibly usable rooms each. Both units also have a private balcony.An additional advantage is the spacious terrace, which offers additional utility to the catering business in the summer months.The offer is complemented by two garage boxes and four outdoor parking spaces.The property also offers potential in terms of future ideas for use for example a multi-generational project with two apartments and the restaurant as a supplementary source of income.The location directly at Könizer S-Bahn station ensures very good accessibility, and also shopping can be easily done on foot.Interested? Further information, pictures and a virtual tour as well as viewing options can be found at: propertyowner.ch/en/real-estate/26-00048 Determine property value free of charge. See exclusive listings first. As a member of the Swiss Property Owners Association, you benefit from a free property valuation and gain access to exclusive listings on propertyowner.ch before they are published publicly.

  • Parking space
  • Balcony / Terrace
  • Garage
1 / 8
CHF 2,300,000.–
390m² living space
3006 Bern

INVESTMENT OPPORTUNITY IN THE SCHOSSHALDEN NEIGHBORHOOD OF BERNE (4.76%)

Welcome to your new apartment building in the beautiful city of Bern! This charming house, built in 1953, offers a total of 390 m² of living space and is maintained by ongoing renovations . It comprises three separate residential units, which are perfect for investors or a large family .The property impresses with its quiet location, ideal for a relaxed life, yet close enough to the vibrant city life of Bern. The spacious basement offers additional storage space and the carport provides convenient parking facilities.Bern, the lively capital of Switzerland, combines historical splendor with modern flair. The Old Town with its arcades, which is a UNESCO World Heritage site, is a popular meeting place for culture and history lovers. The surrounding area offers a variety of leisure opportunities, including first-class restaurants, shopping and a rich cultural offering.This apartment building offers not just a home, but also an investment in one of the most sought-after cities in Switzerland. Don t miss this opportunity and discover your possibilities in Bern!This inviting apartment building in Bern combines a quiet location with a versatile layout and attractive return potential. The property offers approximately 390 m² of living space as well as a total of 620 m² of gross floor area, spread over four stories. Thanks to the balanced mix of units, including 2 two-room apartments, 2 3.5-room apartments, 2 4.5-room apartments, and acommercial space, the property is suitable for both investors and homeowners with foresight.The multi-family home is in solid structure and has been carefully maintained over the years. Between 2017 and 2018, the 3.5-room apartments, the two 4.5-room apartments, and thecommercial portion were renovated. The property is fully leased and has perpetual lease agreements, which indicates stable conditions and an attractive return on investment. Particularly encouraging is the very attractive yield despite moderate rents.The basement features spacious commercial spaces that further expand the further expand the range of possible uses. Another advantage is the long-term building lease agreement with the City of Bern, which runs until the year 2064. The property also offers a property offers a forward-looking solution: The existing outdoor parking spaces will be 2026 with a carport; the necessary building permit has already been granted.An exciting opportunity for anyone looking to live in Bern in a well-maintained and versatile multi-family home with solid income potential.Interested? For more information, photos, a virtual tour, and viewing options, visit: propertyowner.ch/de/immobilien/26-00039 Get a free property valuation. Be the first to see exclusive listings. As a member of the Swiss Property Owners Association, you’ll benefit from a free property appraisal and gain access to exclusive listings on propertyowner.ch before they’re made public.

Egzona Kalimashi

Egzona Kalimashi

1 / 10
Egzona Kalimashi

Egzona Kalimashi

  • Parking space
  • Elevator
Price on request
30 rooms750m² living space
3043 Uettligen (Wohlen bei Bern)

FULLY RENTED. RENT-STRONG. PROMISING.

In a quiet, sunny, and extremely sought-after location, this well-maintained multi-family house presents itself as an attractive investment opportunity. The property combines comfortable living with rented commercial spaces and offers a convincing combination of stability, security, and long-term development potential.The property includes a total of 7 residential units and fully rented commercial spaces on the ground and lower floors. Thanks to the existing rental agreements, investors benefit from stable, ongoing income from the first day. An elevator also provides high comfort and optimal access to all floors.The solid building structure, the well-thought-out usage concept, and the attractive micro-location make this property an interesting capital investment. A rare opportunity for investors who value sustainable returns, low vacancy risks, and long-term potential. So, no wishes are left unfulfilled here. Take advantage and convince yourself! This PREMIUM HOMES offer includes: • Attractive apartment mix with 8 units • 1x spacious 6.5-room unit • 1x sought-after 5.5-room unit • 2x attractive 4.5-room units • 2x versatile 3.5-room units • 1x compact 2.5-room unit • 4 x rented commercial spaces • Fully rented property • Existing tenants can be taken over • Spacious floor plans • Bright and airy rooms • 7 wet cells available • Approx. CHF 250,000 annual rental income • Interesting capital investment • Gross living area approx. 825 m² • Net living area 750 m² Interested? We would be happy to take you through a non-binding viewing! Do you want to sell your house or apartment worry-free? We will tell you the current market value of your property, discreetly and non-bindingly! Are you interested in a first non-binding exchange of ideas? Don't hesitate and contact us. We look forward to you.

  • Parking space
  • Elevator
Franziska Zimmermann

Franziska Zimmermann

1 / 9
Franziska Zimmermann

Franziska Zimmermann

  • Parking space
  • Pets allowed
  • Mountain view
  • +3
Price on request
9 rooms247m² living space
3065 Bolligen

Old farmhouse, new opportunities!

Historic charm meets versatile development potential This former residential part of a spacious farmhouse offers a rare opportunity for buyers with visions. The property combines the special character of a historic building with an exceptionally versatile potential for comprehensive renovation, individual reconstruction, or the realization of a modern living concept.On the approximately 371 m² large property, two separate residential units are available today. This opens up various possibilities for future use. Whether as a spacious home for a family, as a multi-generational house, for living with several generations under one roof, or as a combination of own use and rental, the existing division provides an interesting basis for different living needs and individual ideas.The smaller residential unit on the ground floor has a pleasant room layout and is ideally suited, for example, as a separate apartment for family members, guests, or for rental. The larger apartment above, which extends over two floors, offers plenty of space for the realization of a personal living dream. Especially in the context of a comprehensive renovation or core renovation, there is the possibility to reinterpret the existing rooms and adapt them to today's living standards.Particularly exciting is the existing expansion and design potential. Buyers receive the opportunity to preserve the character of the existing property and at the same time create a contemporary living concept. With thoughtful planning, individual living spaces can be designed that combine the historic charm of the former farmhouse with modern comfort.An unheated laundry room complements the space offer and provides additional possibilities for future use or design. The two residential units also have their own cellar areas. In the outdoor area, the existing pergolas and the terrace invite you to enjoy the view of the surroundings and the beautiful view of the Alps.The property is in a state of disrepair and is therefore particularly aimed at buyers who recognize the potential of a comprehensive renewal and want to realize their own ideas. The existing oil heating system was renewed in 2022 and is currently located in a separate building. This circumstance also offers interesting considerations in the context of future planning with regard to the technical and energetic further development of the property.Outdoor parking spaces complement the offer and provide a practical parking situation directly at the property.The following highlights are offered by this property: • Two residential units, ideal for multi-generational living or rental • Versatile potential for reconstruction and core renovation • Former farmhouse part with special character • Beautiful view of the Alps • Terrace, pergolas, and laundry room • Attractive potential for reconstruction, renovation, or core renovation • Own cellar areas for both residential units • Outdoor parking spaces • Quiet location with rural living character This former farmhouse is more than just a renovation object: it's an opportunity to rethink what exists. Whether comprehensive core renovation, individual multi-generational project, spacious family house, or a combination of living and renting, here is room for ideas and the possibility to give a characterful property a new future.Have we sparked your interest? Feel free to contact us, we look forward to showing you this exciting property personally and arranging a viewing appointment with you.

  • Parking space
  • Pets allowed
  • Mountain view
  • +3
1 / 21
CHF 3,950,000.–
20 rooms880m² living space
Bergackerweg 4, 3054 Schüpfen

Attractive apartment building with 6 apartments in Schüpfen

Discover this impressive apartment building at Bergackerweg 4 + 6 in the charming municipality of Schüpfen. Built in 1995 and well maintained since 2019, the property offers a total of six apartments over four floors, with a combined living area of 880 m², on a generous plot of 850 m². The property is divided into condominium units. • Six residential units: 1 x 3.5-room unit, 3 x 4.5-room units and 2 x 4.5-room top-floor duplex apartments • Modern features: Each apartment has its own stacked washer and dryer, some have new kitchen appliances, and there are unheated sunrooms, among much more. • Convenient parking: Garage and indoor parking facility, two electric vehicle charging stations • Cosy atmosphere: Fireplace on the upper floor, galleries on the top floor, one of which has a sauna • Outdoor areas: Terraces with a garden on the ground floor, glazed balconies with lovely views (unheated sunrooms) • Peaceful setting: Child-friendly surroundings in a quiet residential zone The apartment building is in a sunny and peaceful residential location. The municipality offers a wide range of schools and leisure activities. Everyday essentials can be purchased in a variety of shops.This well-maintained apartment building is an excellent investment opportunity or an ideal choice for owner-occupiers seeking several units or families wishing to generate additional rental income. The combination of modern features, a peaceful location and good infrastructure makes this property an exceptional investment opportunity in Schüpfen.Contact us via the contact form and we will be happy to send you a detailed property dossier.

Travel time
-
1 / 13
CHF 2,490,000.–
15 rooms555m² living space
Eggasse 5, 3076 Worb

Farmhouse with modern (commercial) extension

Are you looking for a spacious farmhouse with plenty of space, modern extension, and versatile usage options in a quiet and yet central location? Then this unique property in Worb is just right for you: The detached house is only 400 meters from Worb RBS train station and offers an ideal combination of tranquility and excellent accessibility. Schools and kindergartens are also within walking distance (400-500 meters). The property includes 1593 m2 and is surrounded by a spacious garden with building land reserve. This offers plenty of space for relaxation, play, and garden design. The farmhouse was built in 1931 and has been carefully expanded and partially renovated in recent years. Particularly noteworthy is the modern extension on the north side, which was completely renewed in 2021/2022. With a living area of 360 m2 and a commercial area of 195 m2, the farmhouse convinces with a generous space offer. The commercial area can be used for residential purposes with minor adjustments, ideal for multi-generational living, communal living, or the combination of work and living under one roof. Spacious, bright rooms, an indoor pool, and various wet cells provide a comfortable living and working environment. In the commercial part, two modern shower/WC units are available. The residential part offers a bathroom/WC, which has been partially renovated, another bathroom/WC in the raw building state, a newly created shower/WC in the attic, and a separate WC on the ground floor. Thus, the property has an exceptional number of sanitary areas, which support both families and mixed use ideally. The attic was comprehensively renovated in 2021/2022 and presents itself in a modern and bright manner. With the installation of a kitchen, an additional, independent apartment could be realized here. The house is heated by an air-water heat pump; the heat distribution is carried out in the residential part via radiators and in the commercial part via underfloor heating. The property is located in a ZPP zone with planning obligation Eggasse Worb and thus offers additional development perspectives. This exceptional farmhouse combines rural charm with modern infrastructure, offers versatile usage options, and scores with its quiet and yet central location in Worb. A rare opportunity for all those who are looking for generosity, flexibility, and quality of life. Highlights: - Property with 1593 m2 - Large garden with building land reserve - Living area 360 m2 - Commercial area 195 m2 (convertible to residential purposes) - Modernly renovated commercial extension (2021/2022) - Renovated attic (2021/2022), expandable to additional apartment - Indoor pool in the residential part - Spacious and bright rooms - Commercial part: 2x shower/WC - Residential part: 1x bathroom/WC partially renovated, 1x bathroom/WC in the raw building state, 1x shower/WC in the attic newly, 1x separate WC on the ground floor - Quiet and yet central location, only 400 m to Worb RBS train station - Schools and kindergartens within walking distance (400-500 m)

Travel time
-
Linh Quach

Linh Quach

1 / 4
Linh Quach

Linh Quach

Price on request
19 rooms420m² living space
3054 Schüpfen

Multifunctional commercial property with excellent transport links

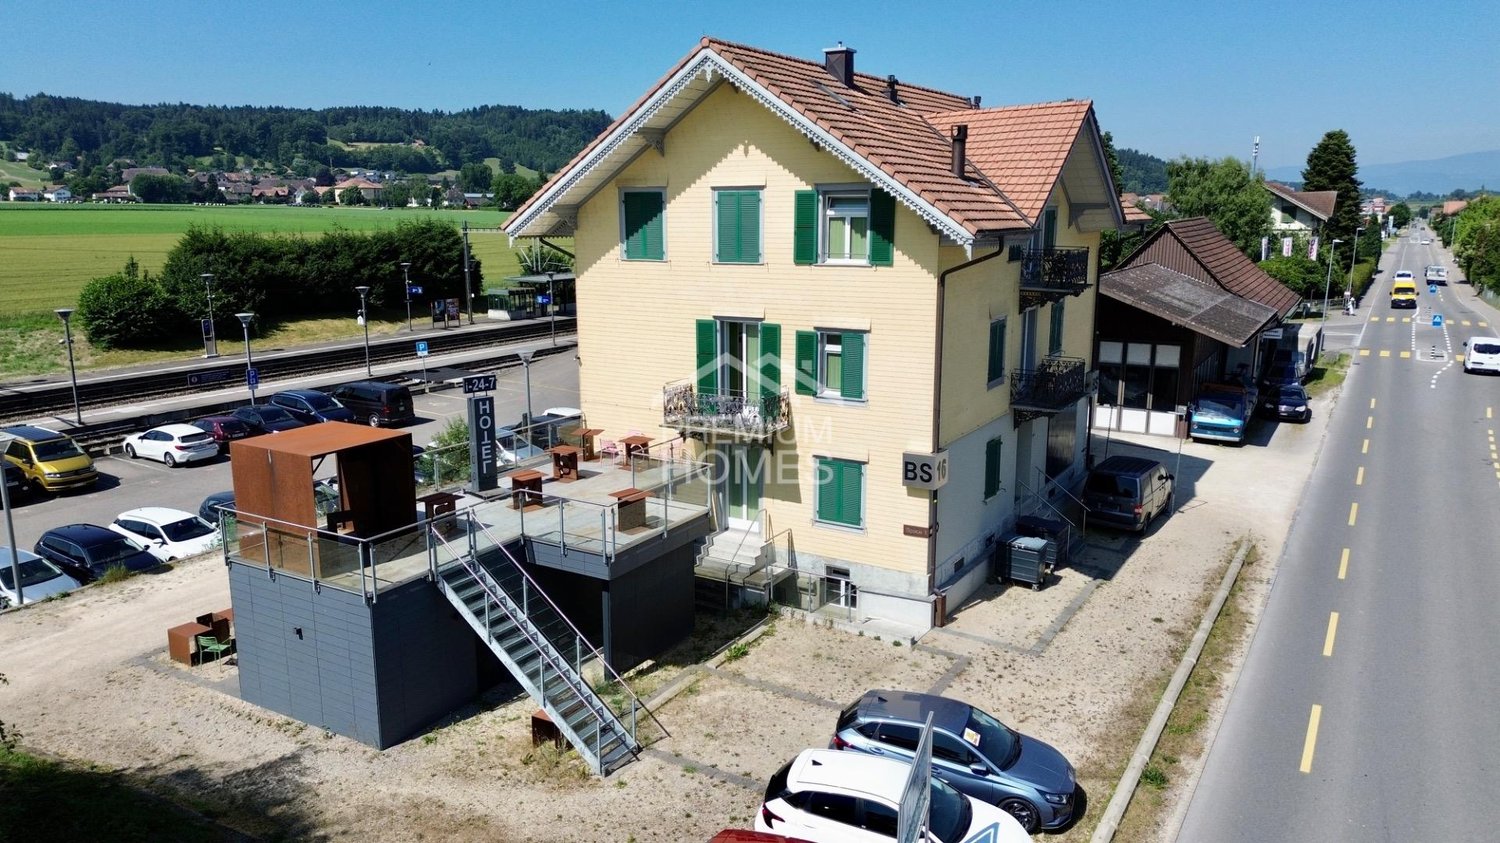
This exceptional building in Schüpfen near Bern combines clean architectural lines, thoughtful functionality and maximum flexibility of use.Originally designed and built as a boutique hotel, the property now offers far more than just guest rooms: it is a place for people with ideas.Across three floors, there are 16 to 19 high-quality finished rooms, each with its own character — bright and modern, with a consistent design language of exposed concrete, wood and steel. Every area conveys a sense of calm and clarity, with plenty of natural light and an ideal atmosphere for working, living or pursuing new ideas.The plot measures approximately 1'100?m². The property is fully serviced, with its own parking spaces, step-free access and a location right next to the train station. The building is in excellent, almost as-new condition and can be used immediately or further developed — for commercial purposes, assisted living, creative concepts or a combination of these.A place where architecture and function come together — stylish, solid and flexible. You will find everything you could wish for here. Take advantage of this opportunity and see for yourself! This PREMIUM HOMES offering features: • Right next to the train station • Suitable for a wide range of uses • Timeless architecture • Modern building services • Light-filled rooms • Motorway accessible in 5 min. • Quiet location with far-reaching views • Attractive investment property • Ready for immediate use • No renovation required • Private parking spaces on the plot • Low operating costs Interested? We would be delighted to show you around on a no-obligation viewing! Looking to sell your house or apartment with peace of mind? We will provide you with the current market value of your property, discreetly and without obligation. Would you be interested in an initial, no-obligation discussion? Please do not hesitate to contact us. We look forward to hearing from you.

1 / 23
CHF 2,700,000.–
330m² living space
Mayweg 4, 3007 Bern

Spacious two-family townhouse in the Weissenbühl quarter - attractive development opportunities

Spacious two-family townhouse in a preferred residential area in the Weissenbühl quarter - with attractive development opportunities. In a quiet and sunny location in the popular Weissenbühl quarter of the city of Bern, we are selling a detached townhouse with two spacious residential units, a partially covered rooftop terrace, and five single garages. The 1956 solidly constructed property offers around 330 m² of heated living space, distributed over the ground, upper, and partially developed attic floor. Thanks to the spacious room layout and two separate house entrances, the building is particularly suitable for multi-generational living, use as a two-family house, or a combination of living and working. A special highlight is the extensive rooftop terrace with a beautiful view, including a view of the Federal Palace - an attractive retreat in the middle of the city. - Detached townhouse in a quiet, preferred residential area - Two residential units with a total of approximately 330 m² of heated living space - Spacious, partially covered rooftop terrace with a beautiful view, including a view of the Federal Palace - Five single garages and up to three additional outdoor parking spaces - New air-water heat pump (2025) - Solid building substance and various renovations already carried out - Very good access to public transportation - Attractive development potential with two project studies with up to 5 residential units The popular Weissenbühl quarter is characterized by its quiet neighborhood streets, a pleasant neighborhood, and excellent infrastructure. Shopping facilities, schools, kindergartens, and public transportation are within short walking distance. The Bern city center, the Marzili bath, and the recreational areas along the Aare are quickly accessible. Here, the advantages of urban life are combined with the tranquility of a grown residential quarter. Sales price: CHF 2,700,000.-. The property is sold unrented and uninhabited. The takeover is possible immediately or by agreement. Have we sparked your interest? We would be happy to provide you with the detailed sales documentation. We look forward to your contact and would be happy to show you this versatile property during a personal viewing.

Travel time
-
1 / 13
CHF 990,000.–
3063 Ittigen

Detached House with Two Apartments and Potential

Detached house with two apartments and potentialA home for your own ideas: At Worblentalstrasse 95 in Ittigen, a detached house with two separate apartments and versatile usage possibilities awaits you. The 1944 property offers around 160 m² of gross floor area on a 361 m² large plot of land - centrally located and well connected.Whether two households under one roof or the combination of own use and rental: Both apartments have a living room, a bedroom, a separate kitchen, and their own bathroom. A veranda on the ground floor and a balcony on the upper floor complement the room offer.Do you want to use the entire house for yourself? A merger into a single-family house is also worth considering as a variant. The implementation depends on the structural requirements and the necessary permits.Two basement rooms and a laundry room offer practical secondary spaces. The parking is particularly spacious: A garage, a carport, and four outdoor parking spaces offer a total of six storage options. Shopping facilities, services, and public transport are easily accessible.The most important things in brief- Detached house with two separate apartments- Each apartment with a living room, a bedroom, a kitchen, and a bathroom- Total around 160 m² of gross floor area - 361 m² of land area- Veranda on the ground floor and balcony on the upper floor- Two basement rooms and a laundry room- A garage, a carport, and four outdoor parking spaces- Own use and rental can be combined- Merger into a single-family house as a viable option- Central location with good traffic and public transport connectionsDiscover the possibilities of this property. We will be happy to provide you with the sales documents and arrange a personal viewing appointment."Your specialists for living lifestyle"

1 / 13
CHF 2,490,000.–
3006 Bern

HISTORIC OLD BUILDING JEWEL - MULTI-FAMILY HOUSE IN BERN'S OBSTBERG QUARTER

This characterful multi-family house at Wattenwylweg 24 combines historic charm with a generous space offer and versatile development potential. The building, constructed in 1908, has approximately 270 m² of gross living space and stands on a 488 m² large plot of land in a desirable city location.The single-sided building presents itself with a classic facade, traditional window shutters, and a striking pitched roof. Its typical architecture blends harmoniously into the grown quarter and gives the house an unmistakable appearance.The special old-building charm continues inside. High rooms, classic proportions, and lovingly preserved details remind of the original construction period. In particular, the original herringbone parquet flooring gives the living areas an elegant and warm appearance. Decorative ceiling elements and various natural stone coverings underline the historic character and create a valuable basis for a stylish renovation.The property is designed as a three-family house and extends over several floors. In total, three residential units with various living, sleeping, and auxiliary rooms are available. The existing division allows for versatile use - for example, as a multi-generation house, as an investment object, or as a spacious city house for a family. A merger or redesign of the units offers additional potential, subject to the required approvals.The kitchens and wet cells are mostly in an older construction standard and offer room for a contemporary redesign. The technical installations can also be adapted to today's requirements within the framework of a comprehensive modernization. The heat distribution is via radiators, while an oil heating system provides heat generation.The attic offers further possibilities for individual uses and complements the generous space offer with additional areas. The existing auxiliary and storage rooms also provide practical storage space for the various residential units.A special highlight is the extensive garden. The grown vegetation, the lawn areas, and various sunny areas create a private, green oasis in the middle of the city. Attractive opportunities for seating areas, play areas, or individual garden design arise here.The well-kept residential quarter combines a pleasant, quiet living atmosphere with short distances to the Bern city center. Shopping facilities, schools, public transport, and diverse leisure activities are located in the immediate vicinity and underline the high quality of life in this urban location.A property with this original building substance, the generous space offer, and a private garden is rarely available in this desirable location. The combination of historic old-building charm, versatile usage possibilities, and proximity to the Bern city center makes this three-family house an exceptional opportunity on the Bern real estate market.THE MOST IMPORTANT AT A GLANCE:o Plot area 488 m²o Gross living area 270 m²o 3 apartmentso Gardeno Basemento Schosshalde quartero Old-building charmFor further information or for a viewing on site, we are at your disposal at any time."Your specialists for living lifestyle"

1 / 22
CHF 2,150,000.–
23.5 rooms530m² living space
Natershusstrasse 354, 3176 Neuenegg

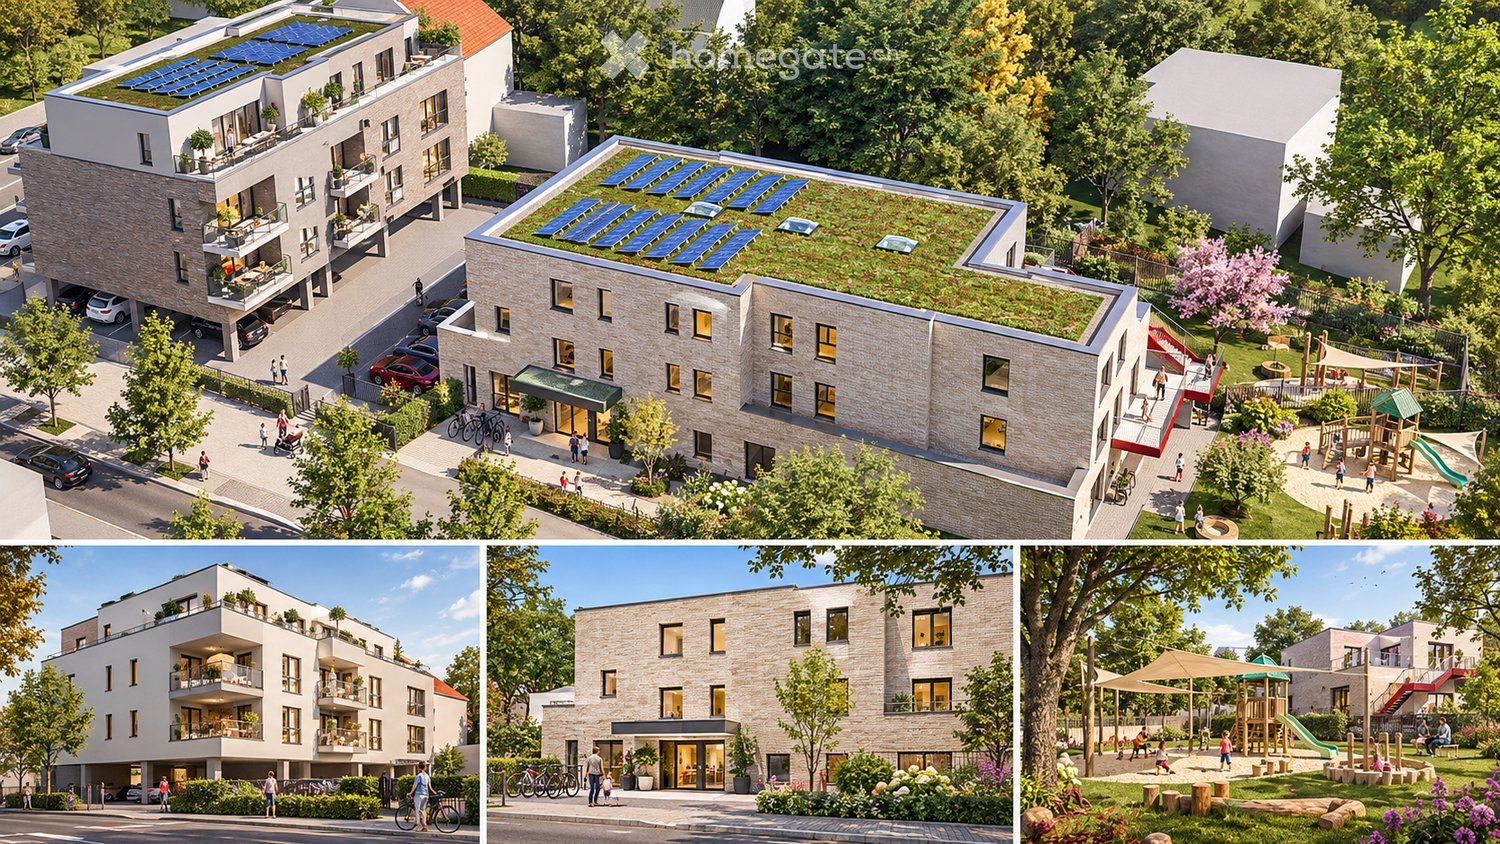
Unique farmhouse ensemble in an idyllic location with plenty of space for your visions

Unique farmhouse ensemble in an idyllic location with plenty of space for your visions Nestled in the green landscape of Natershus in the municipality of Neuenegg, this exceptional property presents itself in a quiet and sunny location - surrounded by nature, space, and soothing tranquility. Over generations, a unique ensemble has emerged here, combining history, living quality, and versatile usage possibilities.The property includes a historic farmhouse, a three-family house, and a spacious farm building with a barn, hayloft, and versatile storage and ancillary areas. Several garages and a spacious carport complement the space offer optimally. In total, five residential units are available, offering a variety of options - from self-use to rental, multi-generational concepts, or the combination of living and working.A request for parceling and exemption from agricultural land law has already been submitted. Approval is expected. This could create a plot of around 3,800 m², providing generous open space.The historic farmhouse from 1831 includes two spacious 6.5-room apartments and was comprehensively renovated in 2000. This included, among other things, the roof, heating and electrical installations, all pipes, and the complete interior design of the two residential units being modernized. Additionally, the original wooden beam ceilings were replaced with solid concrete ceilings, interior insulation was installed, and a basement was built in solid construction. Today, the house combines its historic character with modern living comfort.The three-family house from 1960 includes three 3.5-room apartments. It has also been continuously maintained and presents itself in a well-kept condition. The long-term rental relationships create an attractive basis for sustainable returns.The spacious farm building with barn, hayloft, and additional storage and utility areas offers a variety of possibilities for hobbies, creative ideas, or individual work and usage concepts.In this idyllic location, you can enjoy peace, space, and privacy without having to sacrifice good accessibility. Shopping facilities, schools, and public transport are within comfortable distance. The A12 motorway junction is just a few minutes away, and the city of Bern is about 15 minutes' drive away.Whether as a multi-generational house, an attractive investment property, or for combining living and working - this unique ensemble combines history, generosity, and versatility. This NEWCASA offer provides you with numerous benefits: • Quiet, sunny, and idyllic location with plenty of privacy • Spacious plot with versatile usage possibilities • Historic farmhouse with two 6.5-room apartments (140 m² and 180 m²) • Three-family house with three 3.5-room apartments (each 70 m²) • Spacious farm building with barn, hayloft, and versatile storage and utility areas • Various possibilities for individual living and usage concepts • Five garage boxes and a double carport • Existing rental income with attractive return potential • Own water source • Good accessibility to schools, shopping facilities, public transport, and motorway junction A12 • And much more? Consulting and sales:Convince yourself of this attractive offer. For more information, contact Marco De Simone from NEWCASA GmbH at 031 506 00 00 and 076 381 64 59.Your new home? - Call us.
Travel time
-
1 / 9
Price on request
285m² living space
Alleeweg 22, 3006 Bern

TWO HOUSES. A RARE OPPORTUNITY

Living in Murifeld - one of the most sought-after residential areas • Urban. Quiet. Valuable. • Murifeld has been one of the most popular and consistent residential areas in the city of Bern for decades. The quiet neighborhood streets, well-maintained gardens, and immediate proximity to the city center create a quality of living that can hardly be reproduced today. • Shopping facilities, schools, public transportation, and recreational areas along the Aare are located in the immediate vicinity. At the same time, the neighborhood offers a high level of privacy and a grown character that has been appreciated by residents for generations. Two houses with character and exceptional potential • More than a classic multi-family house. • The property comprises two independent residential buildings on two separate plots with a total of six apartments and a garage. Over the decades, the property has been carefully used and maintained. Today, it forms an excellent basis for different living and usage concepts. • In addition to the classic use as a multi-family house, the property is also suitable for several generations under one roof or for buyers who want to combine living and renting. A property with exceptional versatility • Living, investing, or connecting generations. • Few properties offer comparable flexibility. The existing structure allows for the continuation as a classic multi-family house, as well as use as a multi-generational house or as a spacious home with additional rental income. • Similarly, a future division into condominiums appears as an interesting perspective. Depending on the concept, individual apartments or spacious floor apartments could be created, and additional value enhancement potential could be tapped. • This versatility, in particular, expands the circle of potential buyer groups and opens up different usage perspectives in the long term. We support the animal welfare organization Tier im Recht. More information about Tier im Recht: www.tierimrecht.org Schwaar Immobilien - THE real estate companionsYour satisfaction is our top goal.
Travel time
-