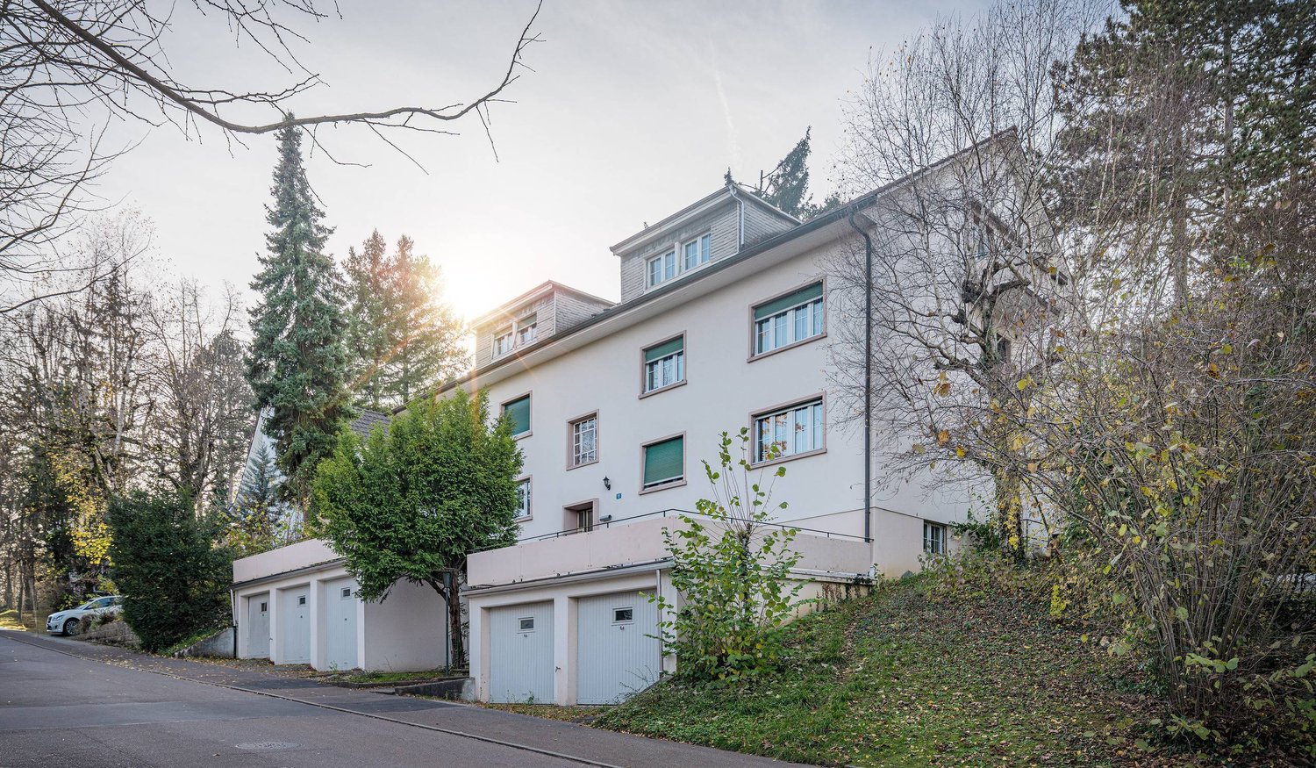
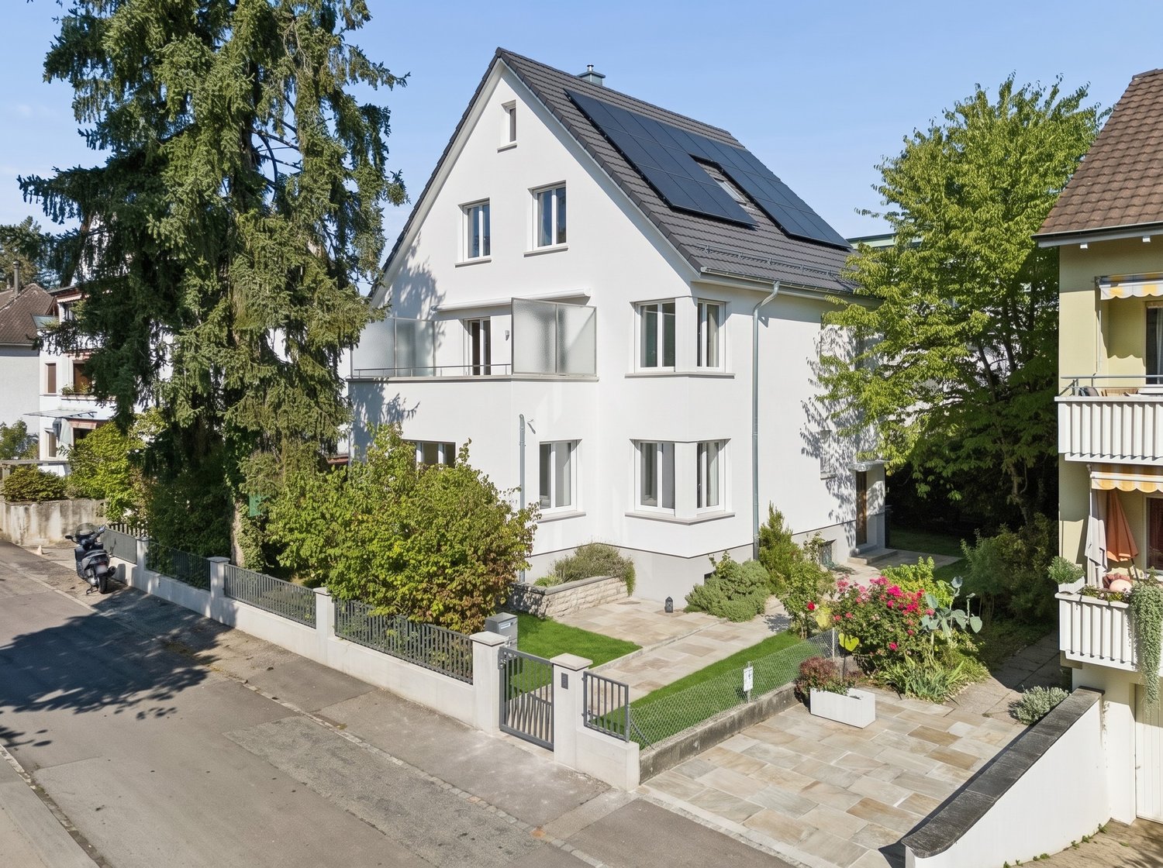
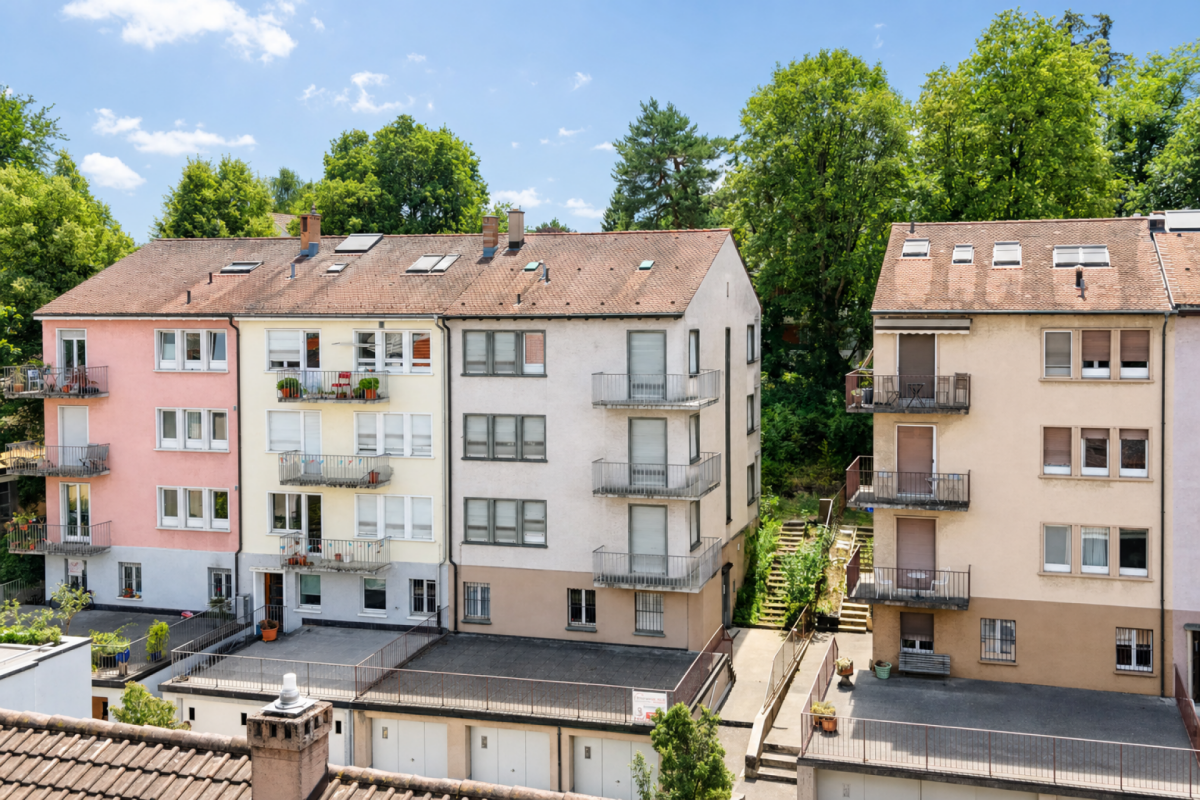
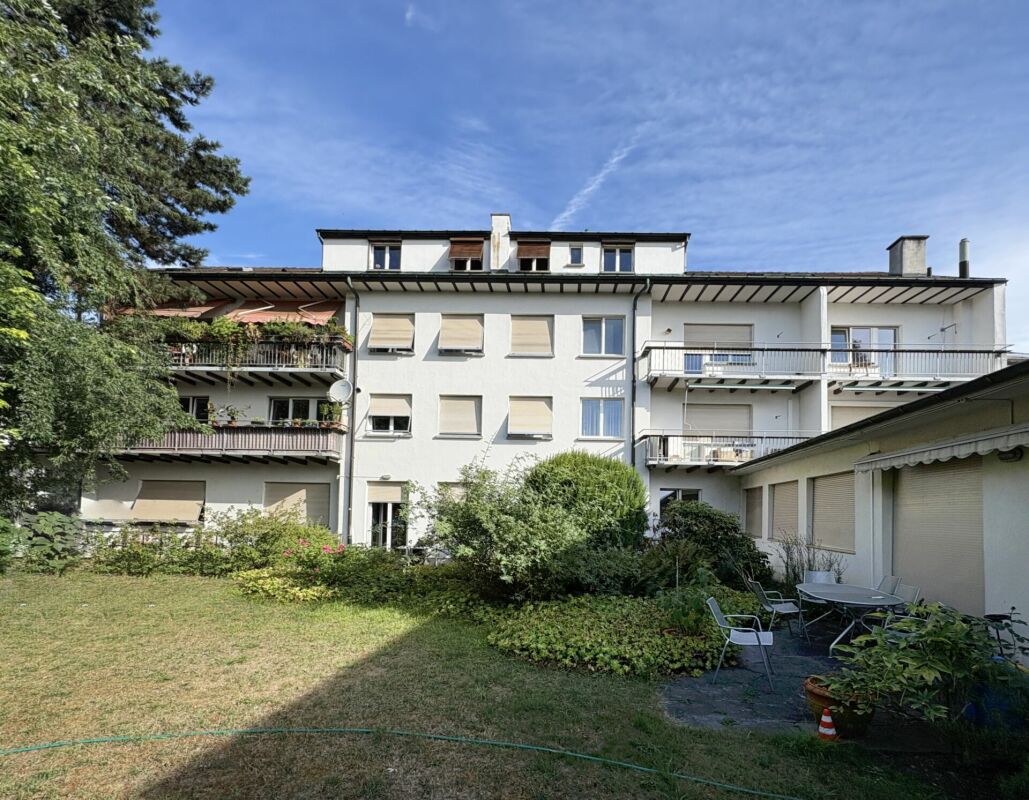
4126 (Bettingen) - Multi-family house to buy

Try expanding your search criteria so we can show you similar properties. Currently, there are no matches.

We suggest you try to:

  • increase the radius
  • change filters, such as price

You can create a search alert with the current criteria and get notified when matching properties are available.

More objects in your automatically expanded search area
39 results - Radius: + 10km
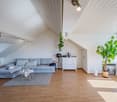
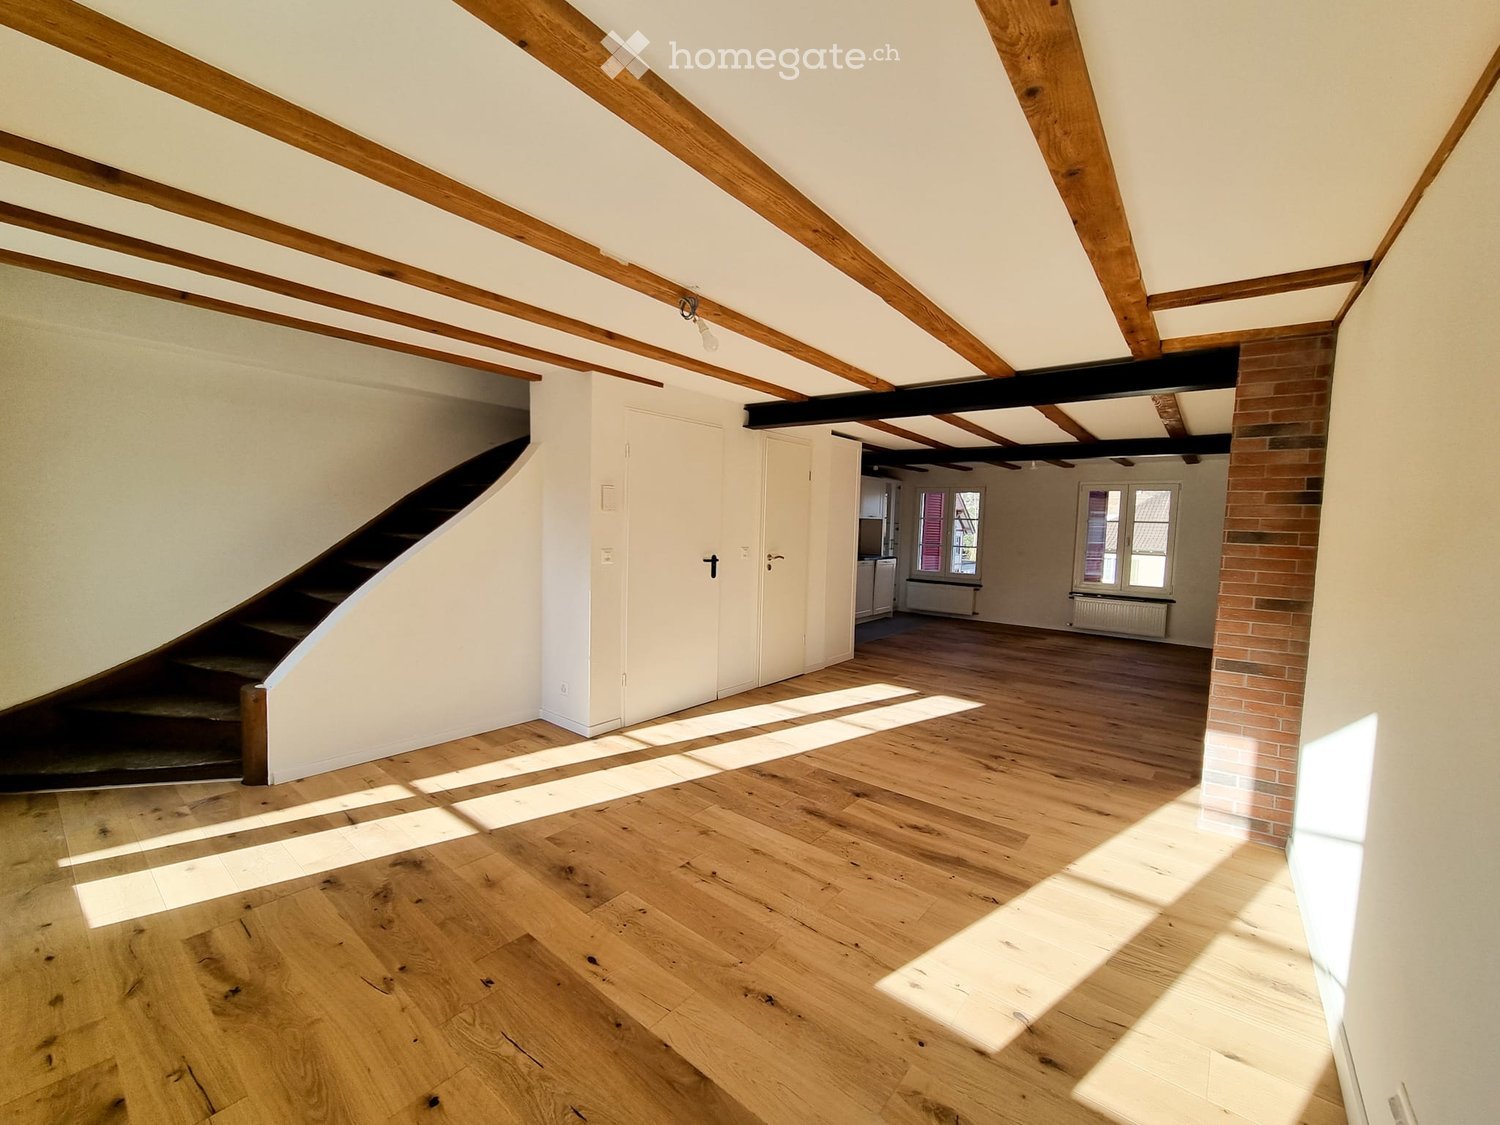
  • Empty attic space with wooden floors, exposed wooden beams, and natural light coming through windows. There is a staircase leading down, and a brick wall is visible on one side.
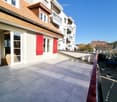
  • Balcony with tiled flooring, red railing, and view of neighboring buildings and parked cars.
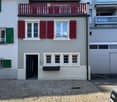
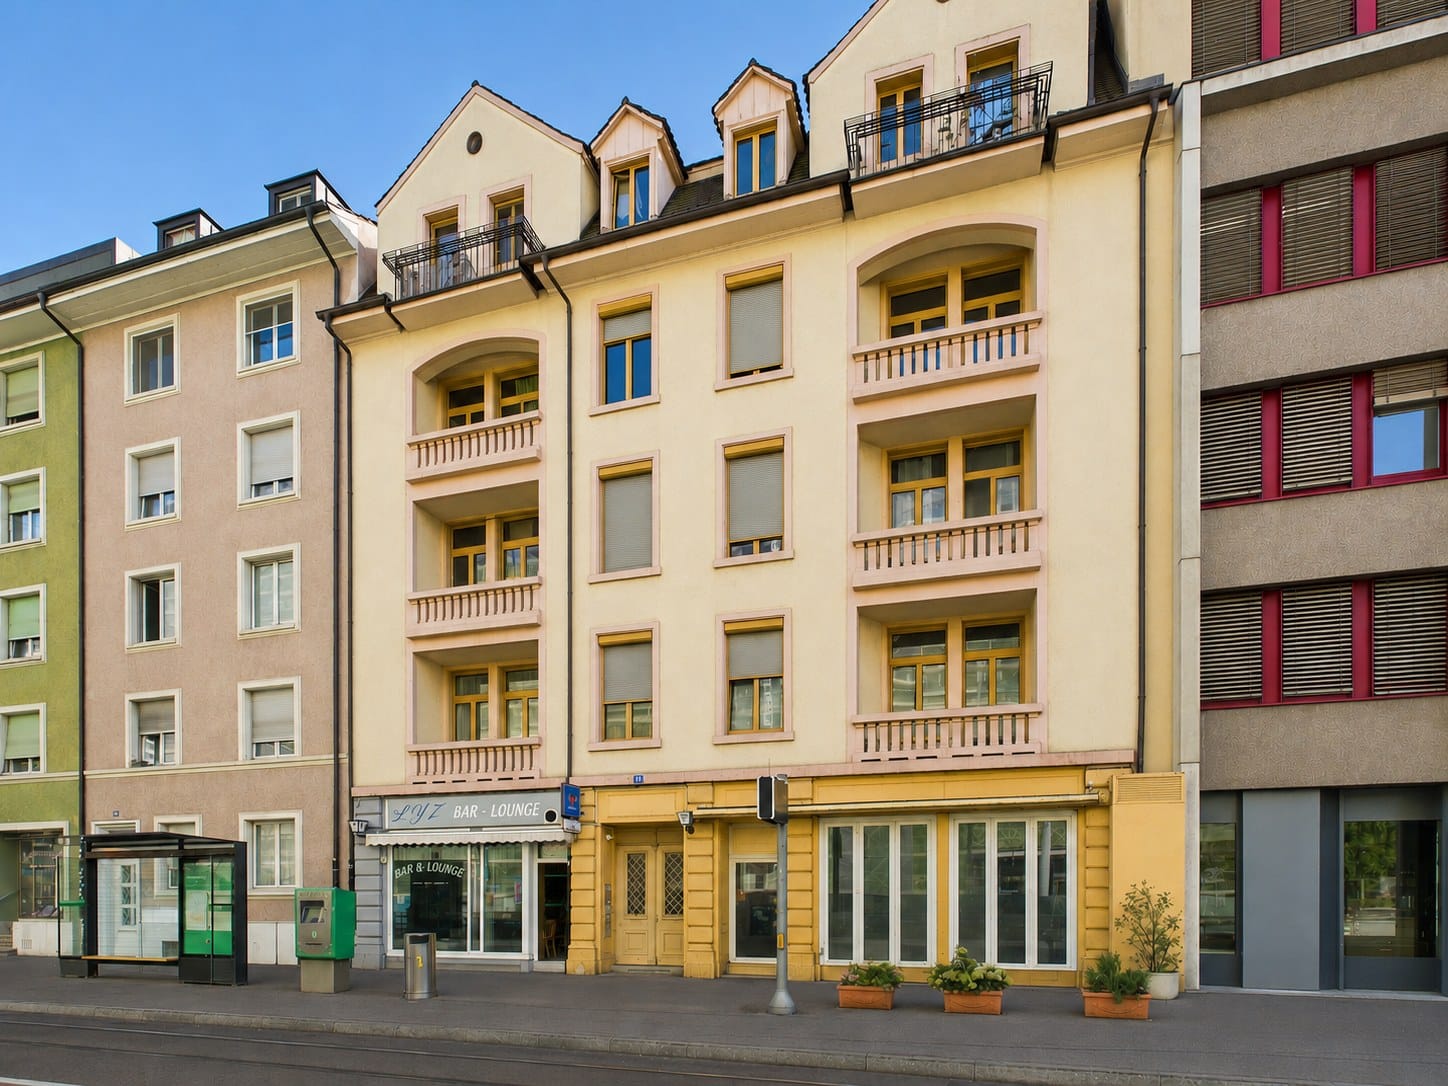
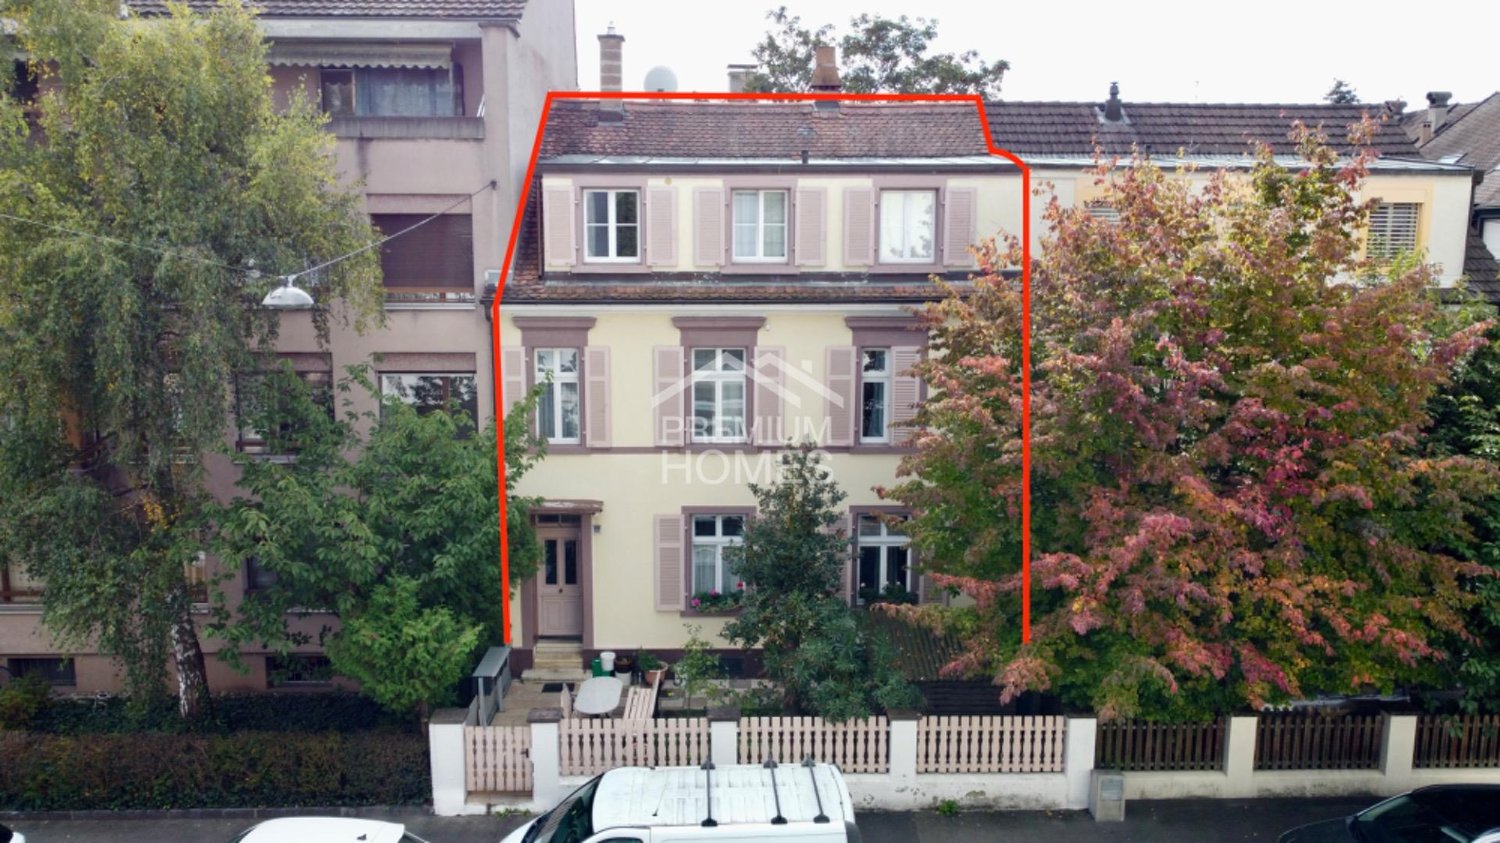
  • Two-story house with red shutters, white windows, and a red balcony railing. The ground floor has a door and several windows, while the upper floor features additional windows and a small balcony. The house is situated on a cobblestone street.
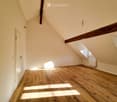
  • Empty attic room with wooden flooring, slanted ceilings, and exposed wooden beams. Natural light streams in from a skylight window.
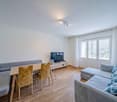
  • Empty room with wooden flooring, white walls, and a brick pillar. The room is connected to a kitchen area with white cabinets and a window.
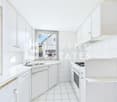
  • Modern kitchen with white cabinets, stainless steel appliances, wooden flooring, and a black countertop.
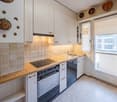
  • Modern kitchen with white cabinets, stainless steel sink, and Bosch oven. Features a glass-fronted cabinet and tiled backsplash.
  • Modern bathroom with white tiles, wooden flooring, a large sink, a shower area, and a radiator. The room features a skylight window and built-in shelving.
  • Bright attic bathroom with wooden floors, white tiled walls, two bathtubs, a window, and a radiator.
  • Modern bathroom with white tiled walls, a glass-enclosed shower, a white sink with a modern faucet, and a large round mirror above the sink.
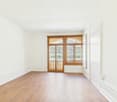
  • Empty room with light wooden flooring and white walls, featuring three open doorways leading to other spaces.
  • Small garden area with gravel ground, wooden fence, small playhouse, and a chair near the entrance of a building.
  • Small fenced garden area with a tree, a playhouse, and a chair near the entrance of a building.
1 / 13
Balcony with tiled flooring, red railing, and view of neighboring buildings and parked cars.
Two-story house with red shutters, white windows, and a red balcony railing. The ground floor has a door and several windows, while the upper floor features additional windows and a small balcony. The house is situated on a cobblestone street.
Empty attic room with wooden flooring, slanted ceilings, and exposed wooden beams. Natural light streams in from a skylight window.
CHF 1,490,000.– Premium
6 rooms140m² living space
Bruderholzstrasse 8, 4103 Bottmingen

Renovated Multi-Family House for Rent or Own Use

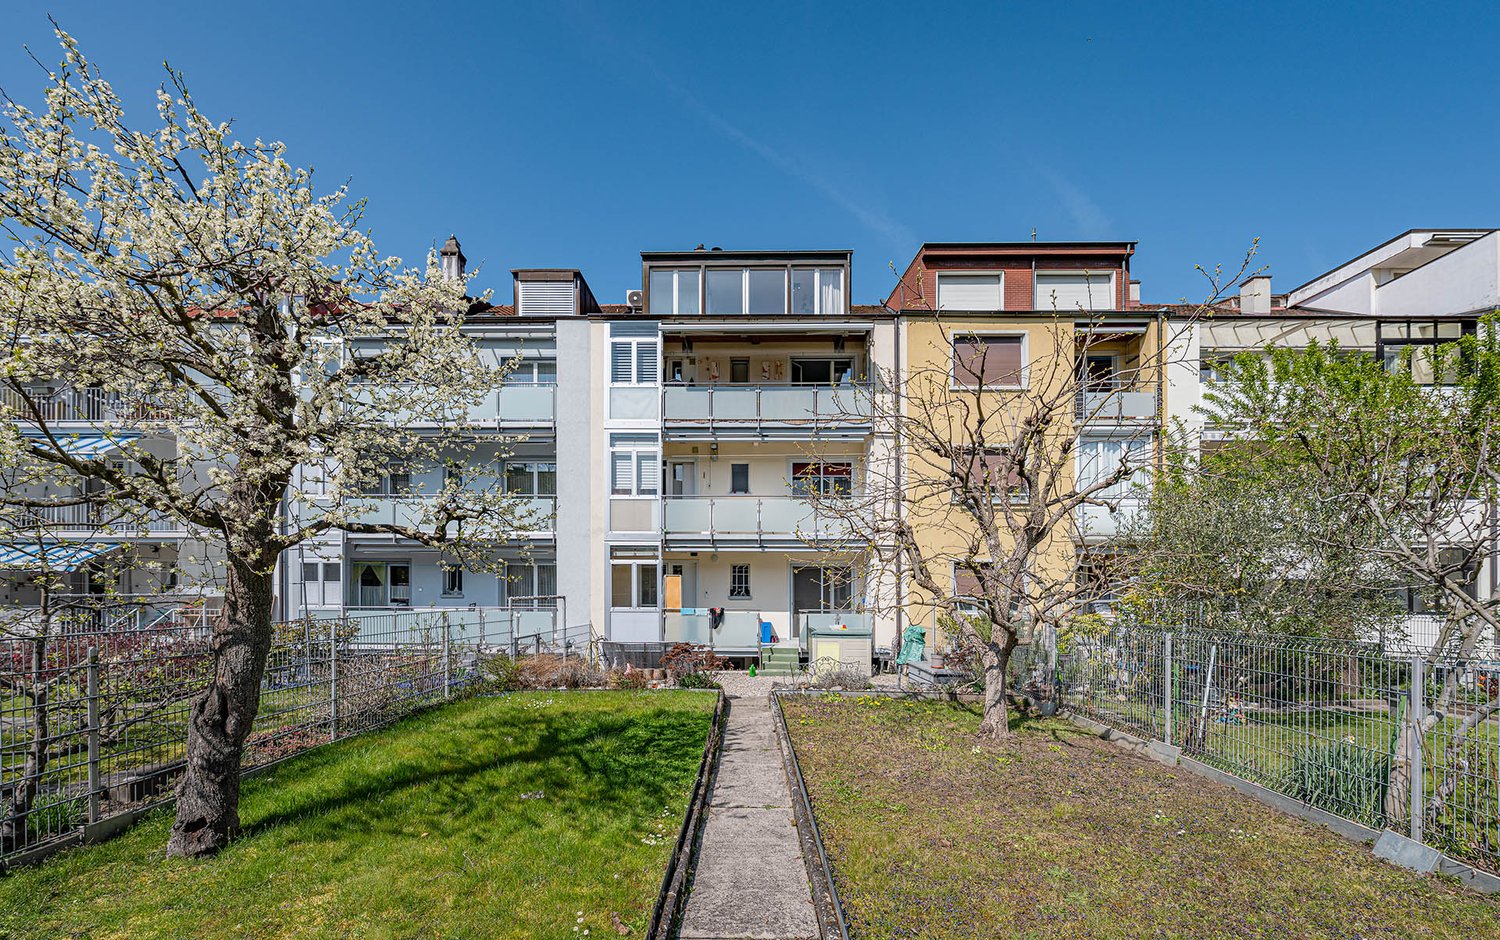
SPACE OFFER, QUALITY AND USEThe property offers a hobby room on the ground floor, a high-quality 2.5-room apartment on the 1st floor, and a spacious 2.5-room maisonette apartment on the 2nd floor and attic with a approximately 25 m² large balcony.High-quality, individually manufactured kitchens, parquet floors, and modern house technology underline the high construction standard.Thanks to the comprehensive renovation in 2022, the property is energetically and technically up-to-date and offers long-term investment security.The flexible division enables various usage concepts - from multi-generational living to home office to the combination of own use and rental.The existing rental income confirms the high demand for high-quality living space at this location.A rare opportunity for buyers looking for a high-quality, renovated, and versatile property in a sought-after residential area near Basel.In a desirable location in the middle of Bottmingen, this exceptional property presents itself as a high-quality, energetically comprehensively renovated multi-family house with versatile usage potential.Shopping facilities, schools, public transport, and all the amenities of daily life are within walking distance.At the same time, the location offers the advantages of an established premium residential area near Basel with high demand from families, expats, and high-income tenants.The property was comprehensively renovated in 2022. All major components of the house technology were renewed - including the electrical installations, sewage system, roof, and heating technology with a modern air/water heat pump. Basically, only the four exterior walls of the original building have been preserved.Thus, the property combines the character of an existing building with the technical and energetic standard of a new building.EQUIPMENT FEATURES • GROUND FLOOR HOBBY ROOM WITH TEA KITCHEN ANDBATHROOMHOUSE TECHNOLOGYTWO STORAGE ROOMSGARDEN WITH EXCLUSIVEUSECORE RENOVATED 2022 • 1ST FLOOR 2.5 ROOM APARTMENTBALCONYKITCHENGUEST TOILET AND PRIVATE BATHROOMWALK-IN CLOSET • 2ND FLOOR+ATTIC 2.5 ROOM MAISONETTE APARTMENT25 M² BALCONYIN THE LOWER AREAKITCHENLIVING AREAGUEST TOILETIN THE UPPER AREABEDROOMWITH PRIVATE BATHROOM/TOILET, SHOWER ANDBATHTUBLocation and surroundings:The house benefits from plenty of sunlight in the summer and is located in a well-connected area. The tram stop and the bus stop Bottmingen Schloss are within a 2-minute walk, as is the Bottmingen Schloss platform in 3 minutes. For daily needs, a Coop supermarket is available within a 7-minute walk, and a pharmacy on Therwilerstrasse is even within a 1-minute walk. Families appreciate the proximity to the Burggarten school, which is within a 5-minute walk.This exceptional multi-family house combines historic charm with modern living comfort in an excellently connected location. A rare opportunity to acquire a piece of Bottmingen's history - don't miss this chance!

Travel time
-
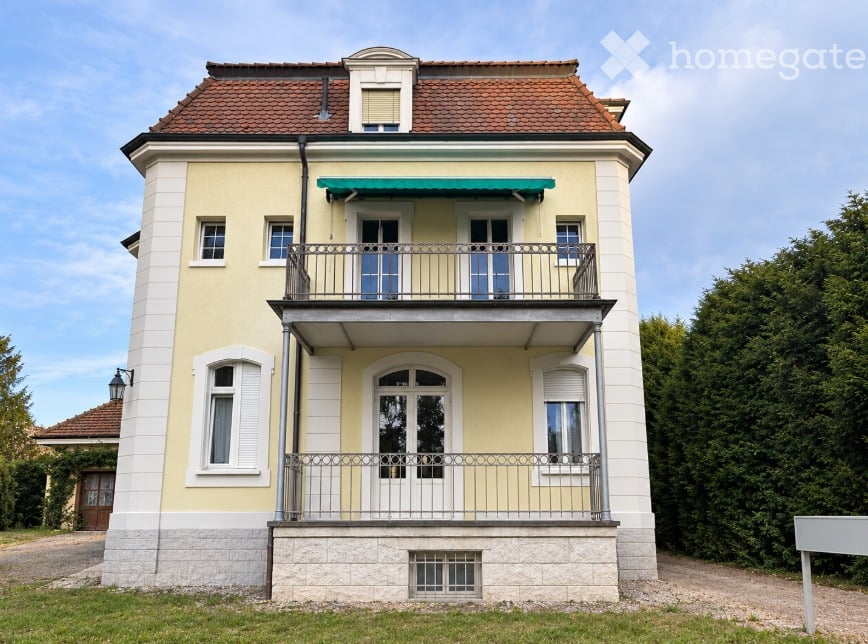
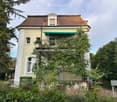
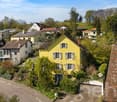
  • Two-story house with yellow and white exterior, red-tiled roof, multiple windows, and a balcony with metal railing.
  • Two-story house with a balcony, surrounded by greenery and trees.
  • A two-story building with a raised ground floor, featuring a staircase with a metal railing leading to the entrance, surrounded by greenery and overgrown vegetation.
  • Two-story modern building with a light green facade, large wooden garage doors, and a covered entrance area.
1 / 4
Two-story house with a balcony, surrounded by greenery and trees.
A two-story building with a raised ground floor, featuring a staircase with a metal railing leading to the entrance, surrounded by greenery and overgrown vegetation.
Two-story modern building with a light green facade, large wooden garage doors, and a covered entrance area.
CHF 3,400,000.– Premium
285m² living space
Burgstrasse 1, 4125 Riehen

Apartment building in Riehen

Historic villa on 1,227 m² plot – rare opportunity in Riehen A special property with two exciting perspectives Located at Burgstrasse 1 in 4125 Riehen, an exceptional property sits on a spacious, park-like plot with an area of 1,227 m². The existing historic villa with its outbuildings gives the property an unmistakable character and special charm. At the same time, the size of the plot offers an interesting starting point for exploring possible future development perspectives. Thus, the property opens up two attractive possibilities: on the one hand, the development of a new construction project can be examined. On the other hand, there is the opportunity to preserve the historic villa as a lover's object, further develop it, and redesign it according to one's own ideas. The property is being sold in its current state and is currently occupied by three tenants with fixed-term rental agreements. Attractive residential location in Riehen Riehen is one of the most sought-after residential areas in the canton of Basel-Stadt and combines the immediate proximity to the city of Basel with a high quality of living, culture, and leisure. The historic village center with restaurants and inns, diverse shopping opportunities, modern school facilities, and numerous cultural and leisure activities contribute to the high quality of life. Very good traffic connection The location also convinces in terms of accessibility. From Burgstrasse, there are good connections by tram, bus, and S-Bahn in the direction of Basel and the surrounding area. The Riehen train station with a connection to the S-Bahn line S6 is within walking distance. The most important facts at a glance Object: Historic villa with outbuildings Address: Burgstrasse 1, 4125 Riehen BS Plot: Section D, plot no. 31 Plot area: 1,227 m² Existing use: 3 × 4-room apartments with approximately 95 m² each Outbuildings: Garage, laundry room, and barn Special features: Spacious, park-like plot, historic existing property, and interesting starting point for examining possible future development or a new construction project. Sales type: Sale in current condition Minimum offer: CHF 3,400,000.– Sales procedure The property is being sold as part of an offer procedure. The minimum offer is CHF 3,400,000.–. Offers below this amount will not be considered. A current financing confirmation from a bank domiciled in Switzerland must be attached to the purchase offer. The financing confirmation must cover at least the offered purchase price. Viewings Viewings are only possible by prior appointment. We ask interested parties to refrain from unannounced viewings of the property or the villa and to respect the privacy of the current tenants. Have we sparked your interest? We are happy to provide you with further information and arrange a personal viewing appointment with you. Consulting and sales Simple & Perfect GmbH Giuseppe Sciortino Lettenweg 132 CH-4123 Allschwil giuseppe.sciortino@simpleperfect.ch

Travel time
-
Manuel Cacciola

Manuel Cacciola

1 / 13
Manuel Cacciola

Manuel Cacciola

  • Parking space
  • Garage
CHF 2,490,000.– Top
10 rooms327m² living space
Muttenz, 4132 Muttenz

Spacious two-family house in a central location

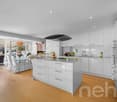
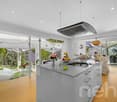
Whether as a multigenerational home or for partial rental, this unique property offers a wide range of possibilities in a central yet peaceful location. On the ground floor is the bright, thoughtfully designed 4.5-room apartment. It features a spacious living and dining area with an open-plan kitchen. Three bedrooms, an en-suite bathroom with a California-Twin whirlpool bathtub and large shower, as well as a separate shower room provide a high level of comfort. The guest room also has a cosy tiled stove. Practical built-in wardrobes in the entrance area provide storage. A utility room, a storage room and two sunny seating areas complete this attractive offering. The spacious 5.5-room duplex apartment awaits you on the upper floor and in the attic. The welcoming entrance area, with a coat rack and built-in wardrobes, leads to the open dining area with a modern kitchen. The adjoining, light-filled living area with a fireplace creates a cosy atmosphere. Four further rooms offer plenty of space for a range of uses. Two bathrooms—one with a bathtub and the other with a shower—provide additional comfort. A cosy sunroom and the large, well-maintained garden invite you to relax outdoors and make this home particularly appealing. This exceptional range of living space is rounded off by a spacious basement with a separate entrance and a vaulted cellar—ideal as a wine cellar. Parking is available in a separate garage, as well as in an additional parking space. We look forward to hearing from you!Exact address available after registering at neho.ch.INTERESTED IN A VIEWING? PLEASE REGISTER: https://neho.ch/b/4132-26-4

  • Parking space
  • Garage
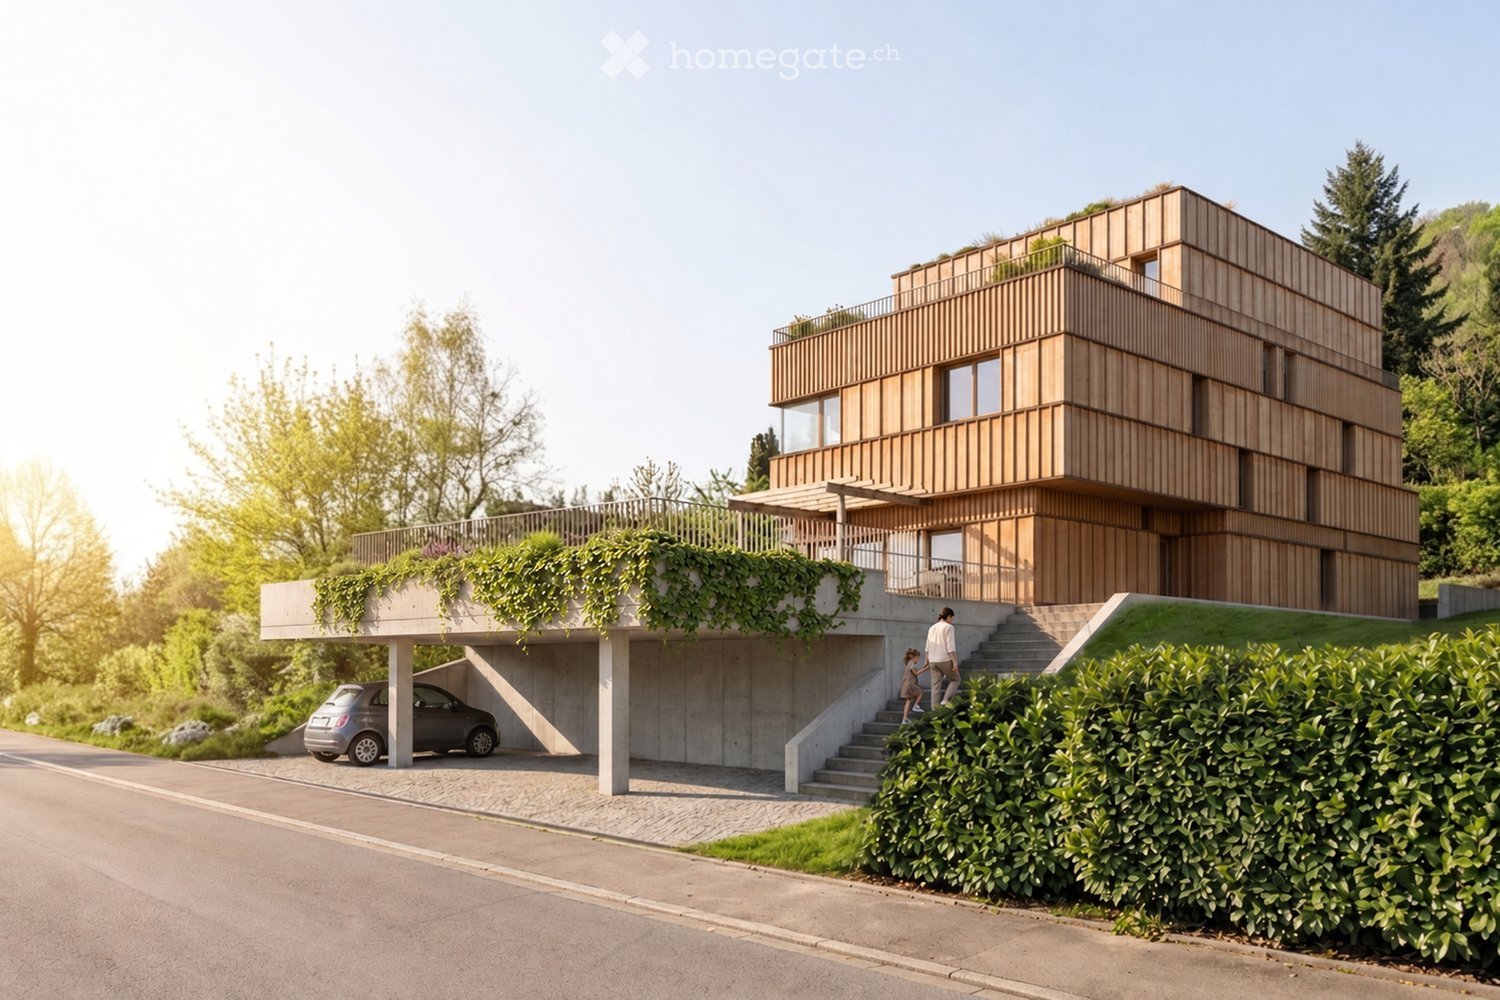
  • Multi-storey wooden-clad residence with a covered car stall and a rooftop-style terrace, approached by an outdoor staircase.
  • Wooden-clad residential building with a garden lawn where a family plays with a ball, and a view of a wooded hill and town below.
  • Open-plan living room with a sofa, armchair, and dining table where a family sits, with a kitchen along the back wall and large glass doors overlooking a lawn and mountains.
  • Site plan of a house with a large green garden, a paved terrace area, and a parked car at the right edge.
  • Site plan of a house and garden with a bedroom, living area, bathrooms, a garage on the street side, and a pool-like area.
  • Site plan of a house with garden, outdoor seating area, a pool-like feature, trees, and a parked car at the lot edge.
  • Site plan of a house with two parking spaces, a garden area, and a scale bar.
1 / 7
CHF 1,900,000.– Top
6.5 rooms146m² living space
Brunngasse 69, 4153 Reinach

Modern dream home at Brunngasse 69 in Reinach BL

A stylish semi-detached house with a carport is being built on a generous 605 m² plot – a home that harmoniously combines contemporary architecture, high-quality materials and sustainability in practice.The property blends organically into the gently sloping terrain, creating a seamless connection between indoor and outdoor spaces. Despite being designed as a semi-detached house, each household enjoys an individually designed unit with its own character in House A and House B. The clever orientation of the outdoor areas naturally ensures a high degree of privacy.Great care was taken in the planning to ensure high-quality construction, modern fittings and durable, ecological building materials. The result is a future-proof home certified to the Minergie-P-ECO standard, meeting the highest requirements for energy efficiency, living comfort and indoor climate.An overview of the two units:House A• Rooms: 6.5 rooms• Living area: 145.8 m²• Volume (excluding carport): 713 m³• Garden area: 134.5 m² + 30 m²• Plot area: 216.85 m²• Share of the annotated plot: 84 m²• Building standard: Minergie-P-ECO• Availability: AvailableHouse B• Rooms: 7.5 rooms• Living area: 158.6 m²• Volume (excluding carport): 773 m³• Garden area: 172.9 m²• Plot area: 238 m²• Share of the annotated plot: 84 m²• Building standard: Minergie-P-ECO• Availability: AvailableMore information at: www.brunngasse69.ch

Travel time
-
1 / 1
Price on requestTop
346m² living space
Bruderholzweg 46 und 48, 4053 Basel

Apartment building with 2 3-room apartments and one 5.5-room apartment, incl. garage box

PROPERTY AUCTIONAuction notice / special notice within the meaning of Arts. 139 + 257 of the Debt Enforcement and Bankruptcy Act, in conjunction with Art. 129 of the Ordinance on the Realisation of Pledged Property and Art. 71 of the Bankruptcy OrdinanceOn Thursday, 3 December 2026 at 14.30, the following plots will be officially auctioned as a whole at the auction hall in Basel, Lyon-Strasse 41, 4053 Basel (hall on the 1st floor), on behalf of the Bankruptcy Office of Basel-Stadt:Description of the plots:Basel Land Register, Section 4, property parcel 2479, 705 m2, shop building and warehouse building, garage building, residential buildingBruderholzweg 46together with:Basel Land Register, Section 4, property parcel 1267, 21 m2, garage buildingBruderholzweg 48 (apartment building, one 3-room apartment each on the ground floor and 1st floor, one 5.5-room apartment on the 2nd floor/attic, 3 outdoor parking spaces, accessible roofs of the office building and garage box, garden, year built 1931, garage units, year built 1949)Insured value of the buildings (all structures): CHF 1‘708‘000.00 (index 2026, 160.0 points)Bankruptcy Office valuation: CHF 2‘180‘000.00The plot will be awarded after the highest bid has been called three times, provided that the minimum bid of CHF 1‘800‘000.00 is offered.Before the award, successful bidders must pay a deposit of CHF 250‘000.00 either by bank cheque issued by a Swiss bank, by presenting an irrevocable payment undertaking from a Swiss bank, or by depositing the amount in advance with the Debt Enforcement and Bankruptcy Office of Basel-Stadt.The auction conditions, together with the valuation report, etc., are available for inspection at the undersigned authority from 23.10.2026 (www.bs.ch/bka).Viewing: Thursday, 19 November 2026 from 14.00 to 15.30.

Travel time
-
Jan Pitsch

Jan Pitsch

1 / 25
Jan Pitsch

Jan Pitsch

  • Parking space
  • Balcony / Terrace
  • Pets allowed
  • +3
Price on request
9.5 rooms276m² living space
Hauptstrasse 19, 4142 Münchenstein

RESERVED

In the heart of Münchenstein’s old village centre stands this historically significant house, formerly the parish rectory. The property was first mentioned in a document in 1537 and rebuilt around 1550. Built directly onto the rock, this distinctive corner house stands out for its unique layout. Originally, the property consisted of two buildings, which today form a single connected unit. The property is classified as a building of heritage significance and is protected under cantonal heritage regulations, making it especially appealing to lovers of historic architecture.This LIVING ESTATES offering has the following highlights: • Central location with good access to public transport and urban amenities • Unique layout offering a wide range of possible uses • Bright, light-filled rooms with high ceilings • Charming half-timbered masonry with historic character • Master bedroom with en-suite bathroom • Atrium room with gallery and walk-in wardrobe • Workshop area for DIY enthusiasts and tinkerers • Maritime-themed home bar with nautical and ship-inspired details • And many other thoughtfully designed features ... The property offers three separate residential units, an office, a workshop, a terrace and a garden seating area. Three outdoor parking spaces and a practical basement storage room in the building complete this offering.If this is your perfect match and you can imagine continuing the story of this special house, we look forward to hearing from you.

  • Parking space
  • Balcony / Terrace
  • Pets allowed
  • +3
Travel time
-
Patrick Dünki

Patrick Dünki

1 / 14
Patrick Dünki

Patrick Dünki

  • Balcony / Terrace
CHF 5,095,000.–
963m² living space
Elsässerstrasse 83, 4056 Basel

Apartment building with 9 apartments and 2 restaurants in Basel for sale - central location

Attractive investment property in Basler St. Johann: For sale is a characterful apartment building in a central location at Elsässerstrasse 83 in Basel. The property, built in 1913, has been continuously maintained and partially renovated, most recently in 2017. Spread over five floors, it comprises 9 apartments and an established restaurant and bar business on the ground floor. The mixed use provides a diversified income profile and combines living with a gastronomic offer in an urban location.Building and areas: • Net living area: approx. 963 m² • Plot area: 384 m² • Building volume: 4,484 m³ • Year of construction: 1913 • Last documented renovation: 2017 • Gas heating with heat distribution via radiators • No elevator, parking spaces, or garages on the property The rooms are bright and friendly with modern, renovated surfaces. Beautiful old building proportions characterize the property's appearance and give it a unique, representative aura. The visible balconies and modern interior design complement the urban living comfort.Convicing location in Basel St. Johann: Shopping facilities, gastronomy, and services are located in the immediate vicinity. A public transport stop is practically in front of the house. Basel St. Johann train station is approx. 457 m away, and the motorway access is approx. 250 m. Tram and S-Bahn connections ensure short distances within the city and to the region. The Kannenfeldpark and the Rhine promenade are also attractive recreational areas within reach. The Novartis campus, university hospital, and other major employers underline the sustainable location quality.The purchase price is CHF 5,095,000.An interesting opportunity for investors who want to acquire a well-maintained apartment building with mixed use and a broad tenant structure in Basel.Have we sparked your interest? Then we look forward to your non-binding contact!Do you own a property that you would like to have valued? Our valuation is completely free and non-binding for you. Contact us today and start your new home!

  • Balcony / Terrace
Travel time
-
Daniela Sieber

Daniela Sieber

1 / 6
Daniela Sieber

Daniela Sieber

  • Balcony / Terrace
  • Quiet neighborhood
CHF 2,600,000.–
377m² living space
Delsbergerallee 40, 4053 Basel

Attractive multi-family house in a sought-after location in the Basel Gundeli quarter

Historic charm, well-maintained building fabric, and attractive development opportunities – on Delsbergerallee 40, one of the most beautiful and representative residential streets in the popular Gundeldinger quarter, this charming multi-family house presents itself as an interesting investment opportunity.The characteristic chestnut alley, stylish residential buildings from around 1900, and the proximity to Basel SBB train station give this location its special charm.The multi-family house comprises three apartments with living areas between approximately 66 m² and 73 m², as well as a spacious attic apartment with around 165 m² on two floors.The property was comprehensively renovated in 2005, has been carefully maintained since then, and presents itself in a well-maintained condition.The apartments convince with well-thought-out floor plans, spacious living kitchens with Forster kitchens, and balconies facing the representative Delsbergerallee and the greened inner courtyard. The historic style elements, the beautiful floors, and the separate WC facilities arranged on the intermediate floors underline the authentic old-building character.A special highlight is the spacious attic apartment, which offers an attractive living ambiance with its open living and kitchen area and versatile room layout. The possibility of redividing it into two separate residential units, as well as a potential expansion of the attic, opens up additional development potential, subject to the necessary approvals.The lively Gundeldinger quarter combines urban living with high quality of life. Shopping facilities, restaurants, schools, public transportation, and Basel SBB train station are all in close proximity.A well-maintained Basel residential property with history, charm, and future prospects – ideal for investors who appreciate an attractive location and long-term potential.The sale of the property will take place in a 2-phase sales process - more information about the process can be found in the sales documentation.The team of Hecht Immo Consult AG looks forward to your contact via the contact form.

  • Balcony / Terrace
  • Quiet neighborhood
Travel time
-
1 / 9
  • Balcony / Terrace
  • Garage
CHF 4,500,000.–
586m² living space
4059 Basel

ATTRACTIVE INVESTMENT IN BRUDERHOLZ

In Basel-Bruderholz stands an impressive multi-family residence with a total of 574 m² of living space—a rare opportunity for investors seeking a solid construction quality, attractive development potential, and a prime location. nbsp;The building dates back to 1956 and will be 2025, ensuring stable value appreciation and sustainable rentability in the long term. The property is heated by district heating and has five garage spaces.The mix of units is balanced and designed to meet market demands: Three 4.5-room apartments, three 3.5-room apartments and one 1.5-room apartment are spread across three floors. All apartments have at least one balcony; the larger units even have two, which further enhances living comfort.The tenant base is long-standing and stable; all lease agreements are open-ended. One apartment is currently vacant and offers immediate potential for personal use, renovation, or re-leasing under updated terms. In addition, there is a proposal for the installation of an antenna is in place, which could generate additional annual revenue of CHF 18’000 – this increases the gross yield to an attractive 3.41 %.The property covers over 1,000 m² and offers spacious green spaces that provide residents with a pleasant outdoor area and enhance their quality of life. In the basement, each apartment has a storage unit, a shared laundry room, and a bike storage room.The location in the popularBruderholz is outstanding: Only a few meters separate the property from the Tram Line 15, which leads directly to downtown, and from the renowned Stucki Restaurant. A location that is highly valued by both tenants and investors.With five garage spaces, the property also offers convenient parking situation—a real advantage in Basel.A solid, well-maintainedmulti-family home with excellent potential and ideal conditions for a sustainable investment.In Basel-Bruderholz stands an impressive multi-family residence with a total of 574 m² of living space—a rare opportunity for investors seeking a solid construction quality, attractive development potential, and a prime location. The building dates back to 1956 and will be 2025, ensuring stable value appreciation and sustainable rentability in the long term. The property is heated by district heating and has five garage spaces.The mix of units is balanced and designed to meet market demands: Three 4.5-room apartments, three 3.5-room apartments and one 1.5-room apartment are spread across three floors. All apartments have at least one balcony; the larger units even have two, which further enhances living comfort.The tenant base is long-standing and stable; all lease agreements are open-ended. One apartment is currently vacant and offers immediate potential for personal use, renovation, or re-leasing under updated terms. In addition, there is a proposal for the installation of an antenna is in place, which could generate additional annual revenue of CHF 18’000 – this increases the gross yield to an attractive 3.41 %.The property covers over 1,000 m² and offers generous green spaces that provide residents with a pleasant outdoor area and enhance their quality of life. In the basement, each apartment has a storage unit, a shared laundry room, and a bike storage room.The location in the popularBruderholz is outstanding: Only a few meters separate the property from the Tram Line 15, which leads directly to downtown, and from the renowned Stucki Restaurant. A location that is highly valued by both tenants and investors.With five garage spaces, the property also offers convenient parking situation—a real advantage in Basel.A solid, well-maintainedmulti-family home with excellent potential and ideal conditions for a sustainable investment.Interested? For more information, photos, a virtual tour, and viewing options, visit: propertyowner.ch/de/immobilien/25-20041 Get a free property valuation. Be the first to see exclusive listings. As a member of the Swiss Landowners’ Association, you benefit from a free property valuation and gain access to exclusive listings on propertyowner.ch before they are made public.

  • Balcony / Terrace
  • Garage
1 / 8
  • Balcony / Terrace
  • View
  • Quiet neighborhood
CHF 1,795,000.–
260m² living space
4058 Basel

CITY OPPORTUNITY IN BASEL- HIRZBRUNNEN: MULTI-FAMILY HOUSE WITH 4 UNITS

Welcome to this charming apartment building in the heart of Basel. The house, which was built in 1932, offers an impressive living space of 260 m² and a usable area of 87 m². In a quiet location and with a special view this house is a true jewel. A large balcony of 20 m² and a terrace of 46 m² invite for relaxing hours outdoors and offer plenty of space for sociable occasions. The spacious cellar offers additional storage space. Basel is known for its cultural diversity and lively atmosphere. Enjoy the advantages of urban life with numerous restaurants, cafés and shopping facilities. The excellent connections to public transport make it easy to explore the city and its surroundings . This apartment building is ideal for investors or families, who want to experience the charm and opportunities of the city of Basel This charming apartment building in Basel combines classic character with solid substance and attractive living quality. The house built in 1932 is in good condition, as regular investments and renovations have been carried out.A total of 260 m² of living space and an additional 87 m² of usable space are available.The property is currently divided into three 3-room apartments and a studio and is therefore particularly suitable for especially for investors, but also for buyers who are looking for a versatile house in Basel . All apartments have parquet floors which gives the rooms a pleasant and homely atmosphere .The outdoor area is also impressive: The 3-room apartments have a balcony or on the ground floor a covered seating area. The penthouse in particular benefits from a very large window front and beautiful far-reaching views.In the backyard a generously designed city garden complements the offer and creates a quiet retreat in the middle of the city.Practical ancillary rooms such as a communal laundry room and cellar compartments for each unit round off the property . The micro-location is particularly attractive: The bus stop is directly in front of the front door, and Coop Basel-Bäumlihof is just a few meters away. Thus this apartment building combines urban proximity with pleasant living quality and versatile potential.Interested? Further information, pictures and a virtual tour as well as viewing options can be found at: propertyowner.ch/en/real-estate/26-00108 Determine property value free of charge. See exclusive listings first. As a member of the Swiss Property Owners Association, you benefit from a free property valuation and get access to exclusive listings on propertyowner.ch before they are published publicly.

  • Balcony / Terrace
  • View
  • Quiet neighborhood
1 / 15
Price on request
Dornacherstrasse 141, 4053 Basel

Characterful townhouse with three apartments and commercial spaces

We are selling this historic residential and commercial building from 1896 in the popular Basel Gundeli quarter.The residential and commercial building, constructed in 1896, at Dornacherstrasse 141, combines historic architecture with versatile usage possibilities. The representative facade made of red exposed brick and the mansard roof give the property its unmistakable character.On the ground floor, there is a former retail space, which is currently used as an office. Through the historic entrance portal, you enter the staircase and the rear building, where a yoga studio is located. Originally, the commercial rooms were used as a bakery with a bakery.The three 4-room apartments in the upper and attic floors convince with their old-building character, high rooms, beautiful stucco elements, and partially original preserved wooden floors. The attic apartment also has its own roof terrace.The property is currently fully rented and has been continuously maintained and cared for.The central location offers excellent infrastructure with shopping facilities, gastronomy, and public transport within a short walking distance. The Basel SBB train station is also quickly accessible.The sale of the property will be made to the highest bidder. If you are interested, please request our sales documentation with all further information on viewing possibilities and the sales process.

Travel time
-
1 / 36
CHF 1,390,000.–
7.5 rooms199m² living space
Amselstrasse 4, 4142 Münchenstein

*** Reserved *** Two-family house with garden and development potential in Münchenstein

This charming two-family house in Münchenstein combines quiet living with versatile usage possibilities. With approximately 199 m² of living space, distributed over two independent apartments, the property offers space for families, multiple generations, or people who want to combine living and renting. The 439 m² large plot with a garden complements the space offer and creates a pleasant living environment. The property includes a 2.5-room apartment on the ground floor and a 4.5-room apartment on the upper floor. Both residential units have their own kitchen and individually usable living and bedrooms. The different floor plans offer interesting possibilities for different life situations.The 2.5-room apartment on the ground floor offers a practical room layout with a welcoming living area, a separate bedroom, and a functional kitchen. Additionally, a private office is available, which can be used ideally for a home office or as a study. The parquet floor was freshly sanded and the apartment was newly painted in 2026. Thus, it presents itself in a refreshed state and is suitable for both self-occupation and rental.The 4.5-room apartment on the upper floor convinces with versatile usable rooms and a cozy atmosphere. Warm wooden floors, a fireplace, balcony, and individual room design give the apartment its own character. The existing rooms can be used according to needs as bedrooms, children's rooms, workrooms, or guest rooms. Two bathrooms complement the space offer and provide additional comfort in everyday life, especially for families.Another interesting aspect is the as yet unrenovated attic above the apartment. This potentially offers additional development potential, for example, to create more living space. A corresponding renovation requires building permission and technical feasibility.The outdoor area also offers space for individual ideas. The garden invites you to linger, play, or garden and offers possibilities for personal design. The property also includes a garage. The access is via a shared private road, which was renewed in 2025. The originally built-in 1933 building was last comprehensively renovated in 1976. In 2008, the windows were replaced. The property has an electric heating system and shows further modernization and renovation needs. This opens up the possibility for future owners to develop the house step by step according to their own needs and ideas. The combination of the two residential units is particularly interesting. While one apartment is self-occupied, the second can continue to be rented and generate additional rental income. Similarly, the property is generally suitable for a multi-generation concept, where family members live under one roof and yet have their own living areas.The location in Münchenstein combines a grown residential environment with proximity to the city of Basel. Shopping facilities, schools, public transport, and other everyday amenities are available in the municipality. At the same time, the surrounding green and recreational areas offer opportunities for walks, sports activities, and relaxation.An interesting opportunity for all those who are looking for a two-family house with a garden, versatile usage possibilities, and long-term development potential.Highlights • Two-family house with two independent residential units • Approximately 199 m² of living space • 439 m² of plot area • 2.5-room apartment on the ground floor with additional office • 4.5-room apartment on the upper floor with two bathrooms • Ideal for families and multi-generation living • Combination of self-occupation and rental possible • Parquet floor on the ground floor freshly sanded • Ground floor apartment newly painted in 2026 • Windows replaced in 2008 • Fireplace in the living area • Unrenovated attic with potential for development • Garden with individual design possibilities • Basement and secondary rooms • One garage • Shared private road, renewed in 2025 • Modernization and development potential • Residential location in Münchenstein with good connection to Basel Interested? Request the complete sales documentation now and reserve a viewing appointment directly via our booking portal.

Travel time
-
1 / 19
CHF 2,300,000.–
244m² living space
Im Sesselacker 54, 4059 Basel

Desirable residential area - Multi-family house with potential

Are you looking for a multi-family house in a desirable residential area in Basel? Do you wish for three existing apartments, several garage boxes, and additional development potential? Do you want to modernize a property according to your own ideas?If you can answer these questions with yes, your search may end here. The IMMOBILIEN-TEAM DANIEL SCHWEIZER (061 415 30 30) is selling this interesting property. ObjectWhen entering the property, you arrive in the common staircase, which connects the individual residential floors as well as the basement and attic.On each of the three residential floors, there is a separate apartment of approximately 82 m2. The apartments have a similar room layout; centrally located, there is a spacious entrance hall with enough space for a wardrobe. From there, you can access the kitchen with an adjacent réduit, the three rooms (two of which have differently oriented balconies), and the bathroom. The latter has a bathtub, a toilet, and a sink.The apartments are in a state requiring renovation. To meet today's demands for modern living, corresponding investments are to be planned. However, the existing room layout provides an interesting basis for a comprehensive redesign.In the basement, there is a communal laundry room, the heating room, and several cellar and ancillary rooms. These supplement the room offer and provide additional storage space.One floor above the top apartment is the spacious attic. This offers further potential and could possibly be suitable for expansion into an additional apartment in the course of a comprehensive renovation. Such an extension is not approved and must be clarified in advance from a building law and technical perspective.The outdoor area complements the property with a approximately 65 m2 large terrace and a garden. For parking, three garage boxes and additional storage facilities are available. LocationThe municipality of Basel is located in the northwest of Switzerland. The two neighboring countries, Germany and France, are therefore reachable in a very short time.The Bruderholz district has many green spaces and is therefore a very desirable residential area.The property Im Sesselacker 54 is quietly and centrally located.The tram stop Hechtliacker is 260 meters away from the property, which corresponds to a three-minute walk. The tram and bus stop Mönchsbergstrasse on Gundeldingerstrasse can also be reached within a short eight-minute walk.A grocery store (Coop) and various cafes can be reached within about 12 minutes on foot or within about four minutes by bike or car.The kindergarten and primary school (including Rudolf Steiner) can also be reached in less than a quarter of an hour on foot. The secondary school can be reached preferentially by bike or car. Do you want more information or would you like to arrange a viewing appointment? We look forward to your contact!

Daniel Schweizer

Daniel Schweizer

Travel time
-
Massimo Salvati

Massimo Salvati

1 / 2
Massimo Salvati

Massimo Salvati

Price on request
4000 Basel

Renditeliegenschaften in Basel gesucht!

Im Rahmen unserer erfolgreich abgeschlossenen Immobilienverkäufe durften wir zahlreiche solvente und kaufbereite Interessenten kennenlernen. Da die Nachfrage das verfügbare Angebot überstieg, konnten wir bislang nicht allen Interessenten eine passende Liegenschaft vermitteln.Aus diesem Grund suchen wir weiterhin gezielt Mehrfamilienhäuser und Renditeliegenschaften in Basel, um den bestehenden Kaufwünschen unserer vorgemerkten Interessenten gerecht zu werden.Sie besitzen eine entsprechende Liegenschaft und denken über einen Verkauf nach?Wir bieten Ihnen eine diskrete, professionelle und unverbindliche Erstberatung sowie den direkten Zugang zu unserem Netzwerk qualifizierter Kaufinteressenten.Profitieren Sie von unserer Erfahrung, unserer Marktkenntnis und einer persönlichen Betreuung auf höchstem Niveau. Gemeinsam prüfen wir die Möglichkeiten für einen erfolgreichen Verkauf Ihrer Immobilie.Wir freuen uns auf Ihre Kontaktaufnahme und ein persönliches Gespräch.As part of our successfully completed real estate sales, we had the opportunity to meet numerous financially sound prospective buyers who were ready to purchase. Since demand exceeded the available supply, we have not yet been able to match all prospective buyers with a suitable property.For this reason, we continue to actively seek out multi-family homes and investment properties in St. Gallen to meet the existing purchase requests of our pre-registered prospective buyers.Do you own a property that fits this description and are considering a sale?We offer you a discreet, professional, and non-binding initial consultation, as well as direct access to our network of qualified prospective buyers.Benefit from our experience, our market knowledge, and personalized service of the highest standard. Together, we'll explore the options for a successful sale of your property.We look forward to hearing from you and having a personal conversation

1 / 5
CHF 5,000,000.–
Baslerstrasse 310, 4123 Allschwil

Attractive investment opportunity with approved new construction project

Located in a prime position directly on Lindenplatz in Allschwil, immediately on the Basel city border, an attractive residential and commercial building with proven development potential is for sale.The existing property comprises 9 apartments and 1 commercial space and is being sold together with a legally approved new construction project. The project offers an attractive opportunity for sustainable optimization of profitability and creates the basis for long-term rent and value increases.Investment reasons?: • Residential and commercial building with 9 apartments and 1 commercial space • Legally approved new construction project • Attractive potential for rent and return increases • Opportunity to establish condominium ownership • Sustainable building concept with future-oriented energy and building technology • Excellent micro-location directly on LindenplatzTram stop within walking distance and quick connection to Basel city center and SBB train station • Motorway access in around 5 minutes • Long-term attractive investment perspective in a sought-after residential and economic location We would be happy to provide you with the detailed information memorandum with all object and project details. For further information or to arrange a personal meeting, we are at your disposal at any time and look forward to your contact.

Travel time
-
1 / 13
CHF 2,100,000.–
13.5 rooms275m² living space
Gotthardstr. 8, 4054 Basel

For sale, rental house, 4054 Basel, Ref. 6301501

This multi-family house from 1905 is located in a popular residential area in Basel-Stadt and generates a net annual income of around CHF 66,228. The property impresses with its well-maintained condition, spacious rooms, and an attractive combination of historic character and modern living comfort.The building was renovated in 1998, continuously well maintained, and presents itself as an interesting investment object with long-term potential. With its three spacious 4.5-room apartments (living area of around 296 m²), the house offers attractive living conditions for families or couples. Only the top apartment was not renovated and could be extended into a large apartment with the attic.The well-proportioned floor plans and parquet floors in the rooms create a pleasant living atmosphere.Thanks to the renovation in 1998, the house combines traditional building substance with the amenities of a modernized residential building.Attractive living location with high quality of lifeThe Gotthardstrasse is located in a grown and popular residential quarter of Basel. The environment is characterized by a sought-after residential area, good infrastructure, and short distances to the most important facilities of daily needs.Shopping opportunities, restaurants, cafes, banks, postal services, and other shops are located in the immediate vicinity and contribute to the high quality of living.Families also benefit from the attractive location: kindergartens, primary schools, and secondary schools are easily accessible. The proximity to leisure and recreation opportunities offers additional quality of life and makes the location interesting for different age groups.Very good traffic connectionThe property is excellently connected to the public transport network of the city of Basel. Tram and bus connections enable convenient access to the city center, train stations, and other districts.Important destinations in Basel and the surrounding region are also easily accessible by bike or car. The combination of quiet living and urban mobility is one of the special advantages of this location.Interesting investment opportunityThe sought-after apartment sizes, good accessibility, and proximity to urban infrastructure form attractive prerequisites for long-term rentability.The property with a net annual rent of CHF 66,288 is particularly suitable for: • Private capital investors with a long-term investment horizon • Families who want to occupy an apartment themselves and rent out the remaining units • Investors looking for a manageable multi-family house in Basel The most important key figures: • Year of construction: 1905 • Residential units: 3 × 4.5-room apartments • Total living area: approx. 275 m² • 3 attic rooms (one for each apartment): approx. 31 m² • Location: Quiet, well-connected residential quarter • Option: possibly attic expansion. To be checked. • Negotiation price: CHF 2,100,000.- • Viewings after written registration: • Wed., 11.11, 11:00 - 12:00 • Thu., 19.11, 17:00 - 18:00 • A viewing takes about 30 minutes. Please give us all possible dates that suit you, e.g. Fri., 30.10, 17:30 and Wed., 11.11, 11:00. A rare opportunity for buyers who want to acquire a manageable multi-family house with character, living quality, and long-term investment potential in Basel.
Travel time
-