

"Spacious two-family house in a central location"
Purchase price
CHF 2,490,000.–
Notify on price drop
Rooms
10
Living space
327 m2
Location
Muttenz, 4132 MuttenzCosts
- Purchase price:
- CHF 2,490,000.–
- Notify on price drop
Main information
- Available from:
- By agreement
- Type:
- Multi-family house
- No. of rooms:
- 10
- Number of floors:
- 4
- Surface living:
- 327 m2
- Land area:
- 880 m2
- Volume:
- 1576 m3
- Last refurbishment:
- 2018
- Year built:
- 1895
Features and furnishings
Fireplace
Parking space
Garage
Documents (1)
Description
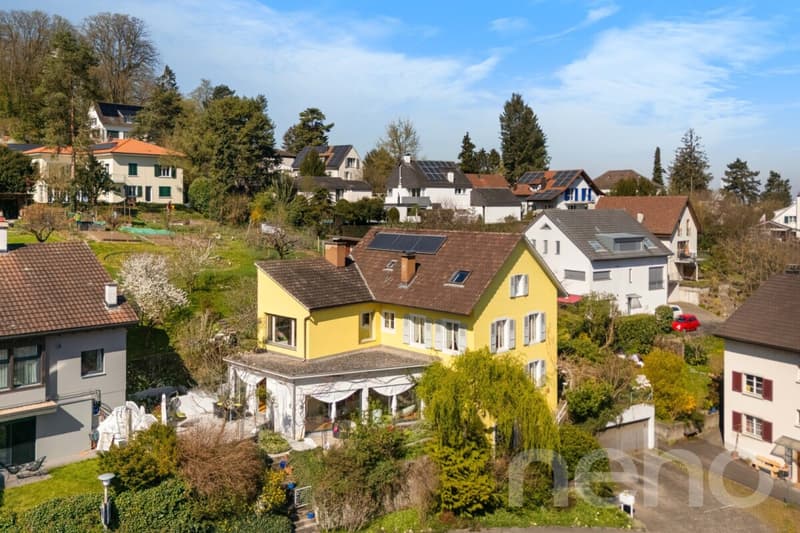
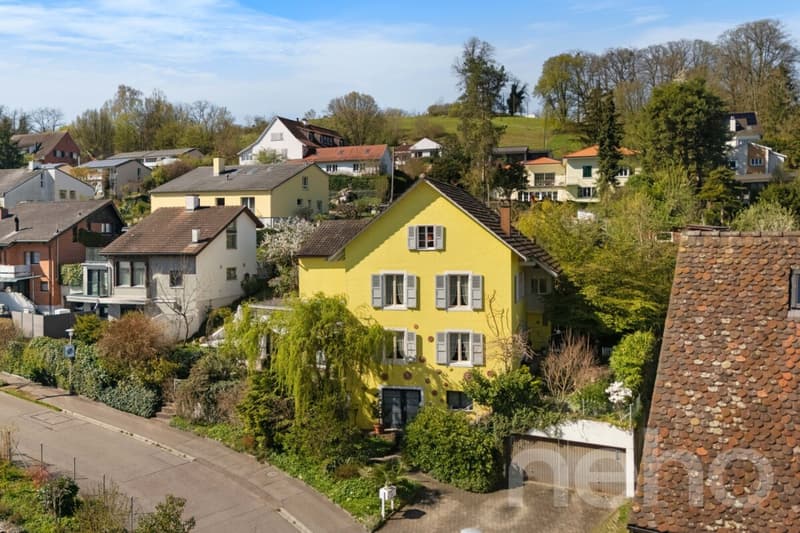
Whether as a multigenerational home or for partial rental, this unique property offers a wide range of possibilities in a central yet peaceful location.
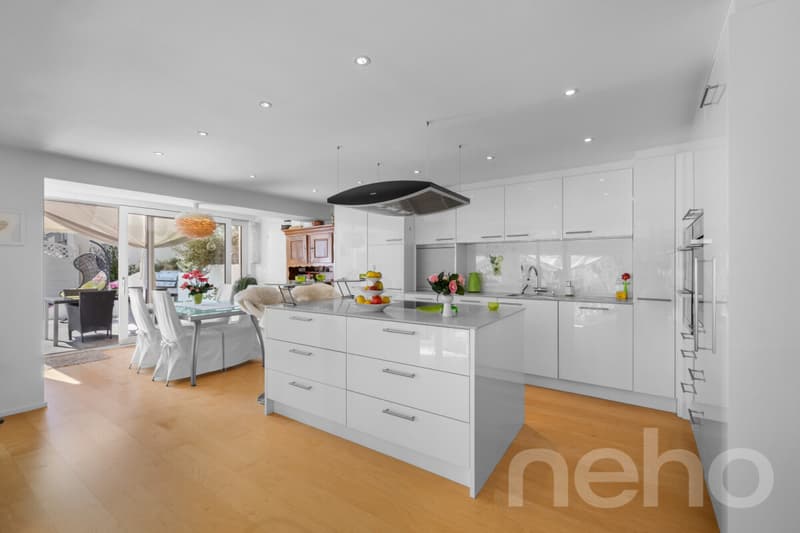
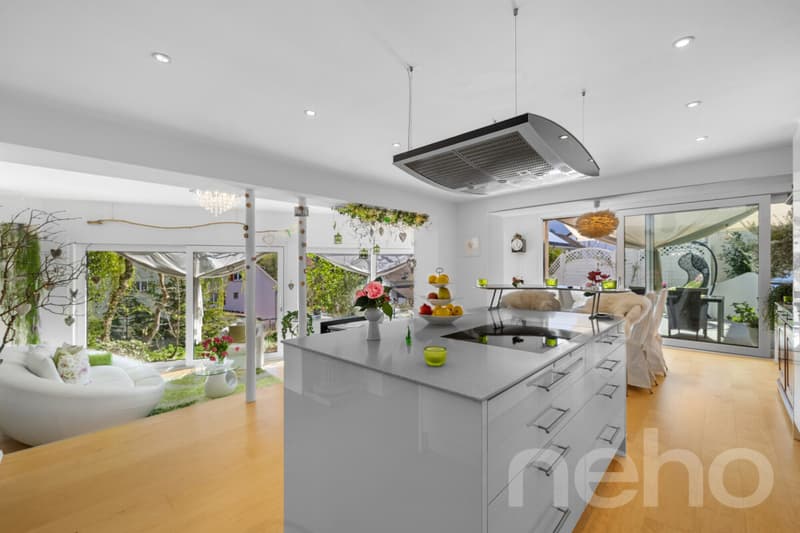
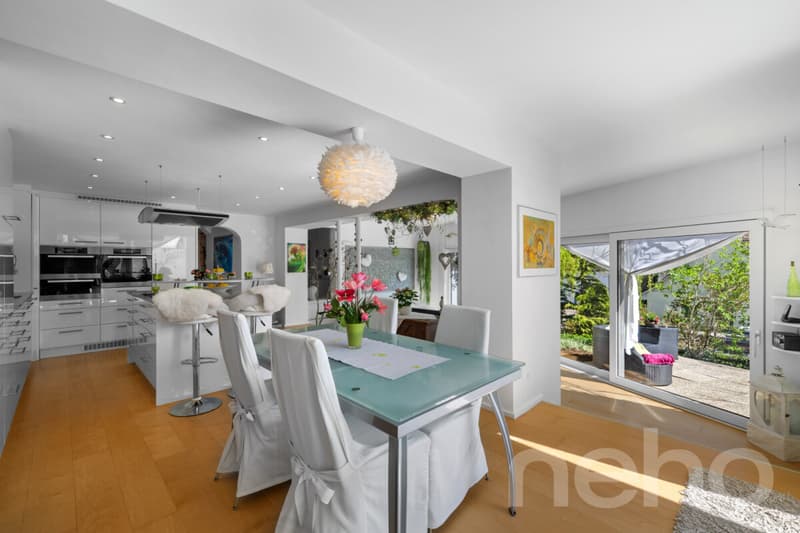
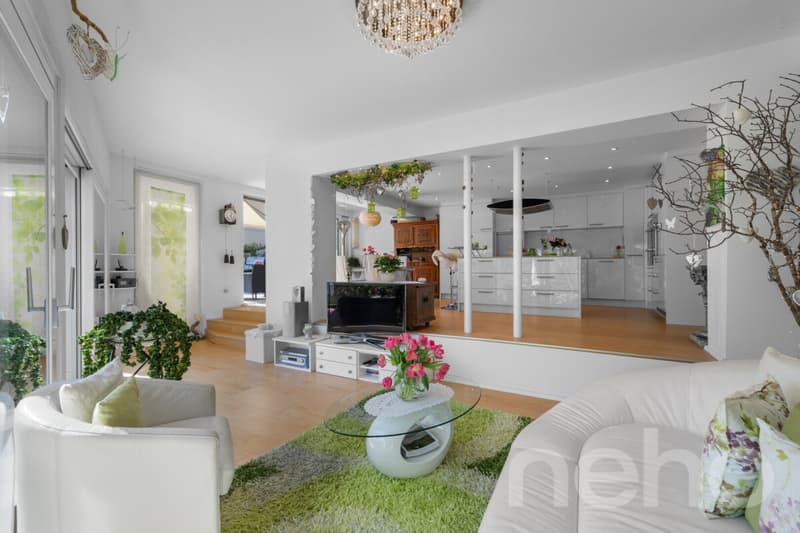
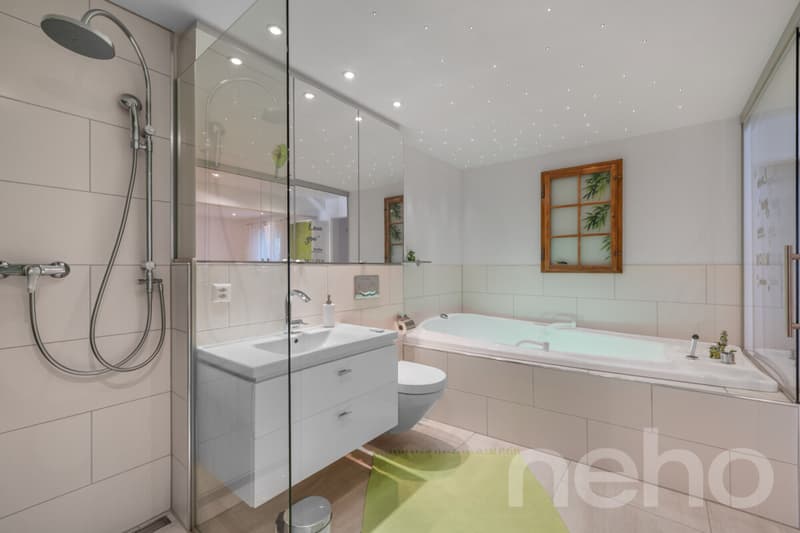
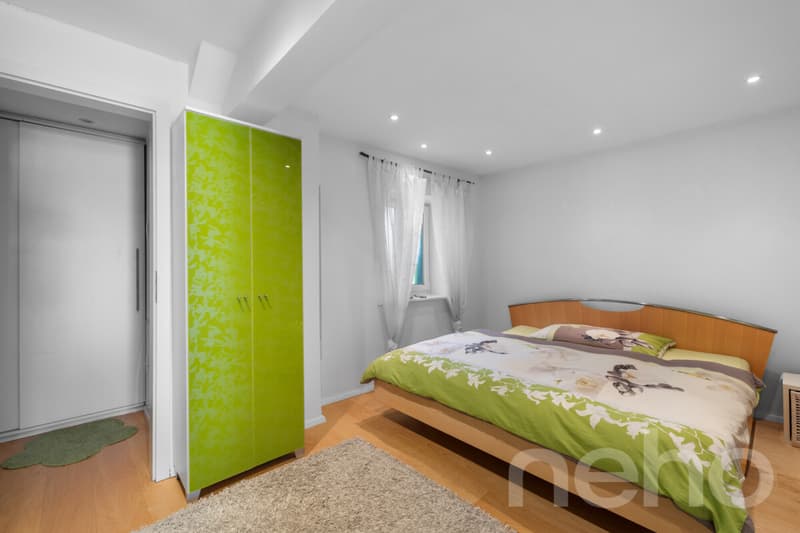
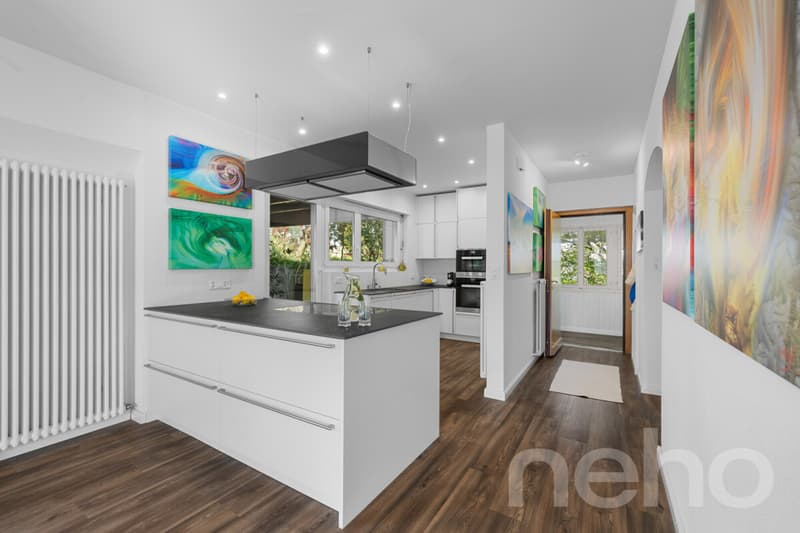
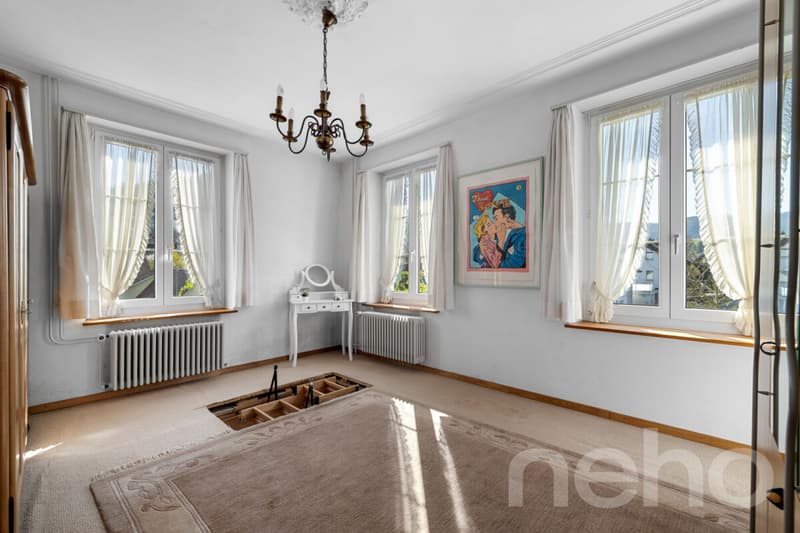
On the ground floor is the bright, thoughtfully designed 4.5-room apartment. It features a spacious living and dining area with an open-plan kitchen. Three bedrooms, an en-suite bathroom with a California-Twin whirlpool bathtub and large shower, as well as a separate shower room provide a high level of comfort. The guest room also has a cosy tiled stove. Practical built-in wardrobes in the entrance area provide storage. A utility room, a storage room and two sunny seating areas complete this attractive offering.
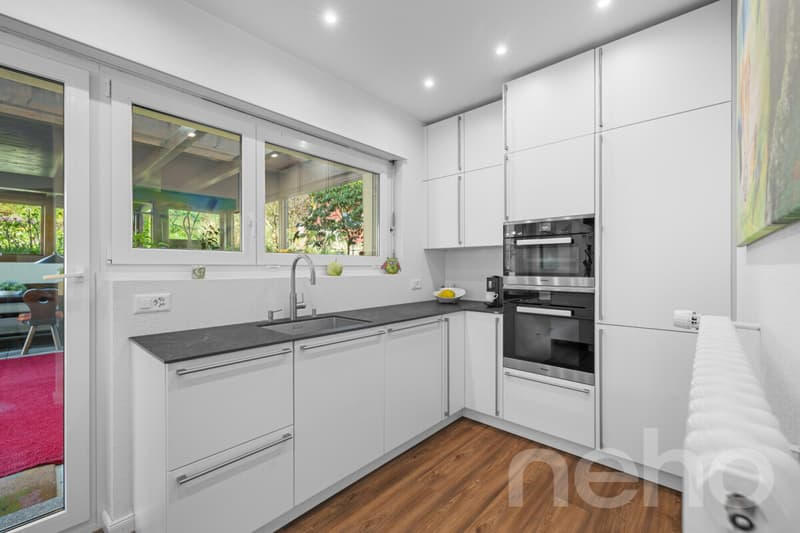
The spacious 5.5-room duplex apartment awaits you on the upper floor and in the attic. The welcoming entrance area, with a coat rack and built-in wardrobes, leads to the open dining area with a modern kitchen. The adjoining, light-filled living area with a fireplace creates a cosy atmosphere. Four further rooms offer plenty of space for a range of uses. Two bathrooms—one with a bathtub and the other with a shower—provide additional comfort. A cosy sunroom and the large, well-maintained garden invite you to relax outdoors and make this home particularly appealing.
This exceptional range of living space is rounded off by a spacious basement with a separate entrance and a vaulted cellar—ideal as a wine cellar. Parking is available in a separate garage, as well as in an additional parking space. We look forward to hearing from you!
Exact address available after registering at neho.ch.
INTERESTED IN A VIEWING? PLEASE REGISTER: https://neho.ch/b/4132-26-4
On the ground floor is the bright, thoughtfully designed 4.5-room apartment. It features a spacious living and dining area with an open-plan kitchen. Three bedrooms, an en-suite bathroom with a California-Twin whirlpool bathtub and large shower, as well as a separate shower room provide a high level of comfort. The guest room also has a cosy tiled stove. Practical built-in wardrobes in the entrance area provide storage. A utility room, a storage room and two sunny seating areas complete this attractive offering.
The spacious 5.5-room duplex apartment awaits you on the upper floor and in the attic. The welcoming entrance area, with a coat rack and built-in wardrobes, leads to the open dining area with a modern kitchen. The adjoining, light-filled living area with a fireplace creates a cosy atmosphere. Four further rooms offer plenty of space for a range of uses. Two bathrooms—one with a bathtub and the other with a shower—provide additional comfort. A cosy sunroom and the large, well-maintained garden invite you to relax outdoors and make this home particularly appealing.
This exceptional range of living space is rounded off by a spacious basement with a separate entrance and a vaulted cellar—ideal as a wine cellar. Parking is available in a separate garage, as well as in an additional parking space. We look forward to hearing from you!
Exact address available after registering at neho.ch.
INTERESTED IN A VIEWING? PLEASE REGISTER: https://neho.ch/b/4132-26-4
Mortgage Calculator
From dream house to home ownership: the mortgage calculator can help you estimate the affordability of this property.
Viewing
Contact for viewing
Elis Yaslar


Manuel CacciolaImmobilienmakler
- Listing ID
- 4003646379
- Object ref.
- 4132-26-4