"RESERVED"
Location
Hauptstrasse 19, 4142 MünchensteinTravel time
- 3 min.Station: Münchenstein Dorf
Surrounding information
School
3 min.Primarschule und Kindergarten LöffelmattPharmacy
22 min.Gartenstadt ApothekePublic Transport
< 1 min.Münchenstein Friedhof
Times refer to the route on foot.
Costs
- Purchase price:
- On request
Main information
- Available from:
- By agreement
- Type:
- Multi-family house
- No. of rooms:
- 9.5
- Number of bathrooms:
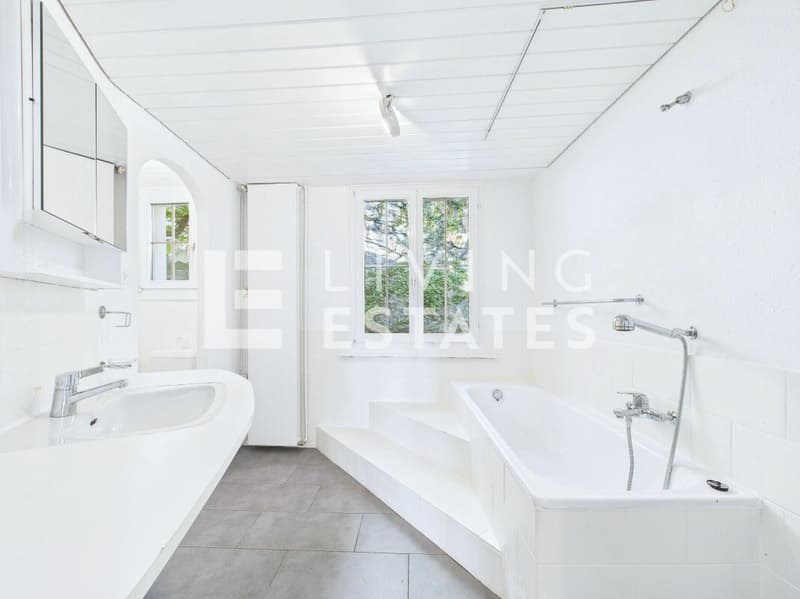
- 4
- Number of floors:
- 3
- Surface living:
- 276 m2
- Land area:
- 339 m2
- Volume:
- 1979 m3
- Last refurbishment:
- 2025
- Year built:
- 1550
Features and furnishings
Pets allowed
Balcony / Terrace
Washing machine
Tumble dryer
Cable TV
Child-friendly
Parking space
Documents (1)
Description
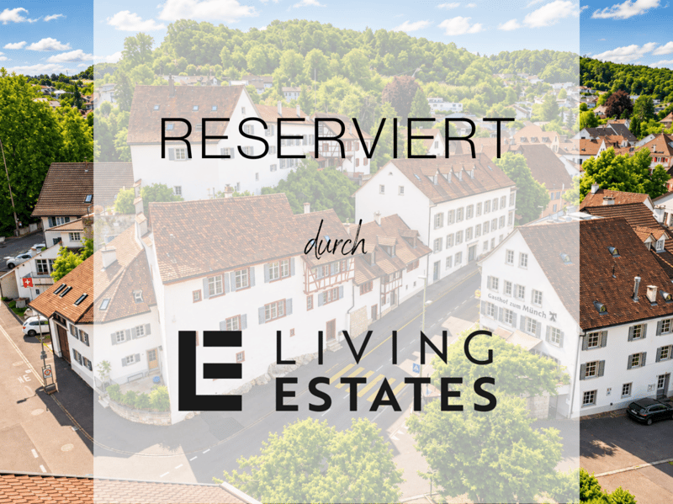
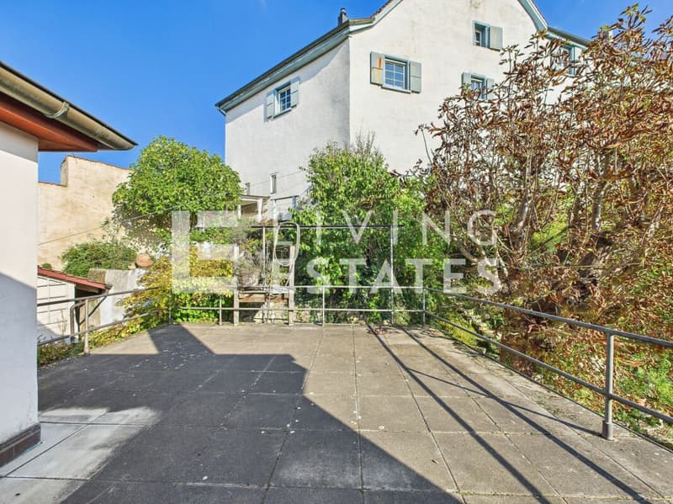
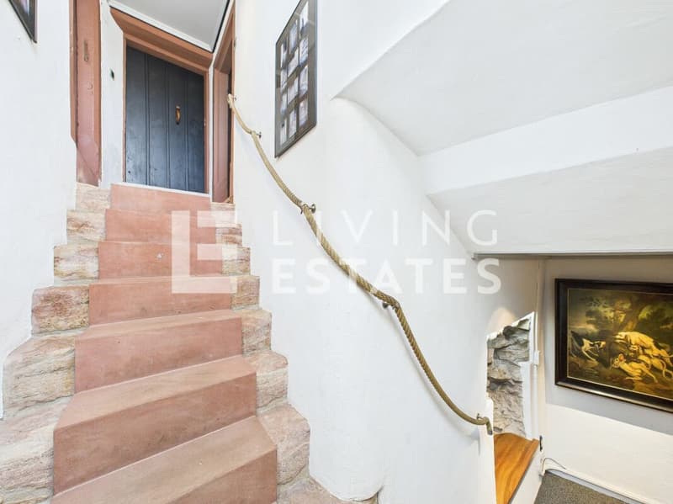
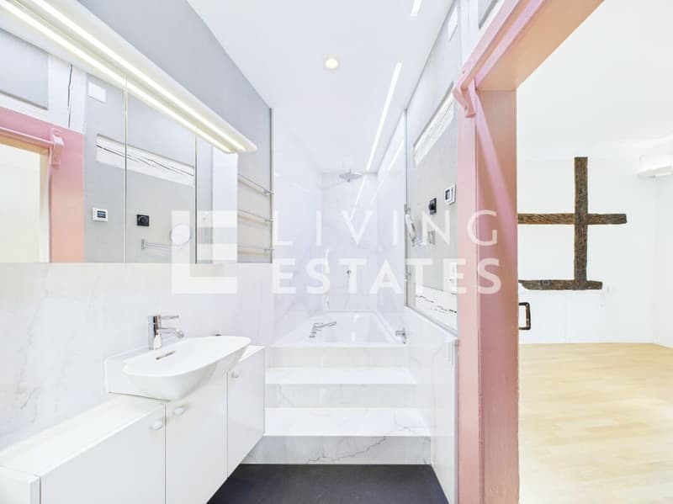
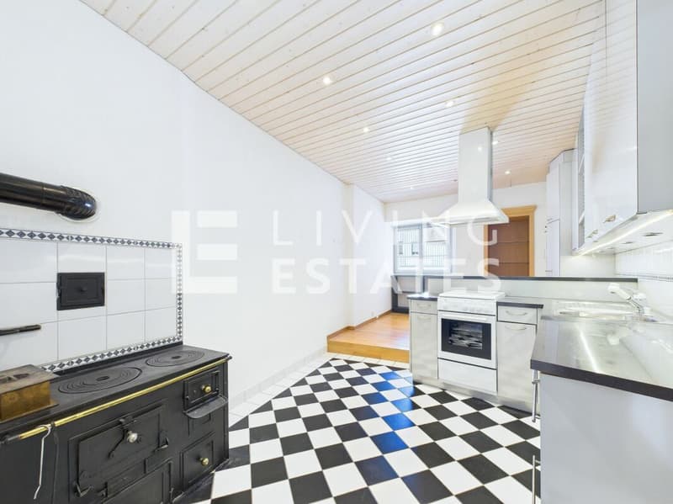
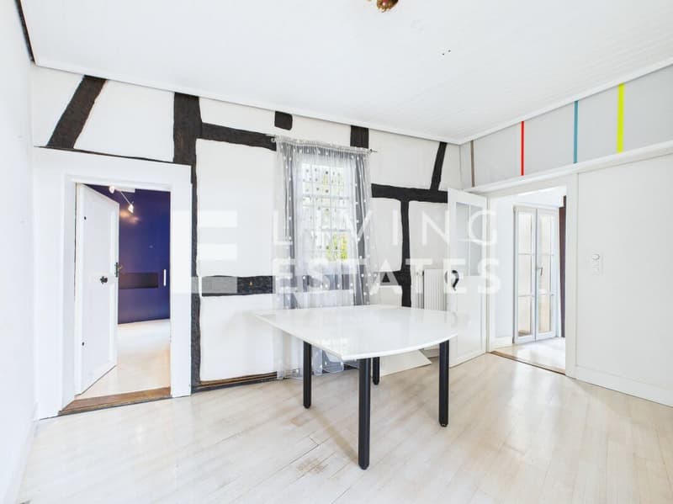
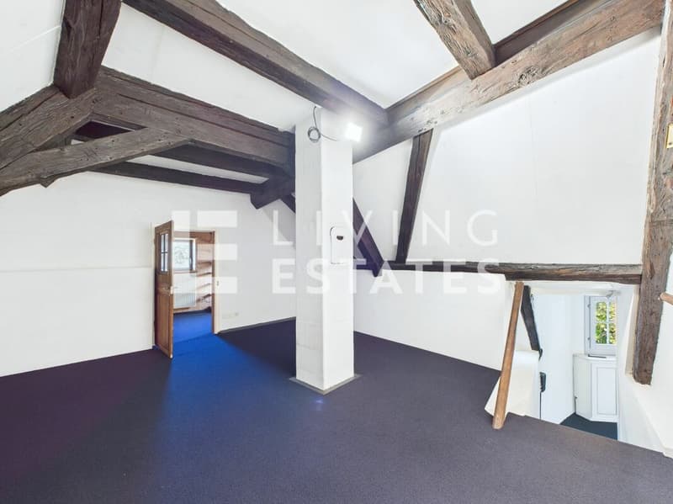
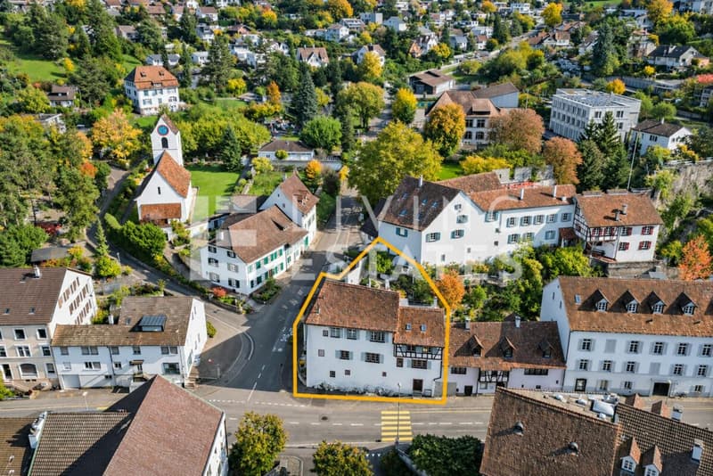
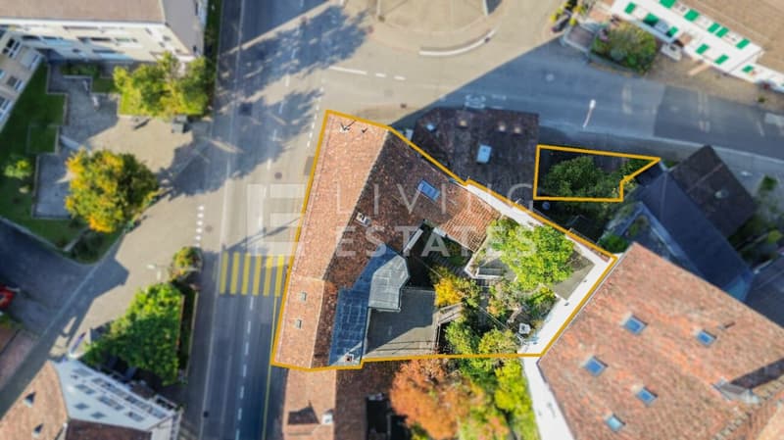
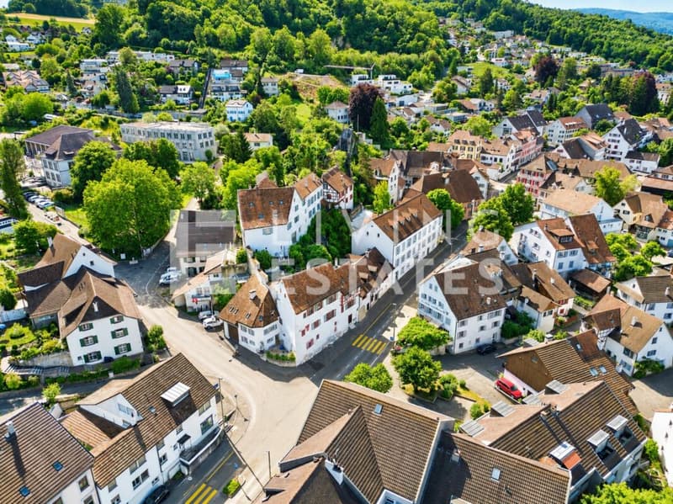
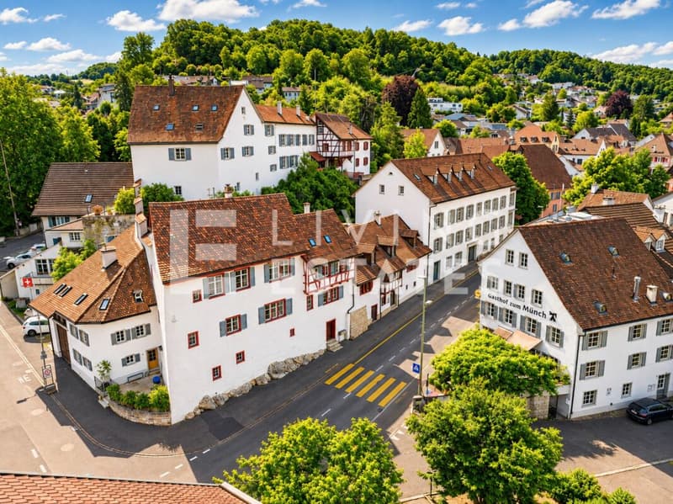
In the heart of Münchenstein’s old village centre stands this historically significant house, formerly the parish rectory. The property was first mentioned in a document in 1537 and rebuilt around 1550. Built directly onto the rock, this distinctive corner house stands out for its unique layout. Originally, the property consisted of two buildings, which today form a single connected unit. The property is classified as a building of heritage significance and is protected under cantonal heritage regulations, making it especially appealing to lovers of historic architecture.
This LIVING ESTATES offering has the following highlights:
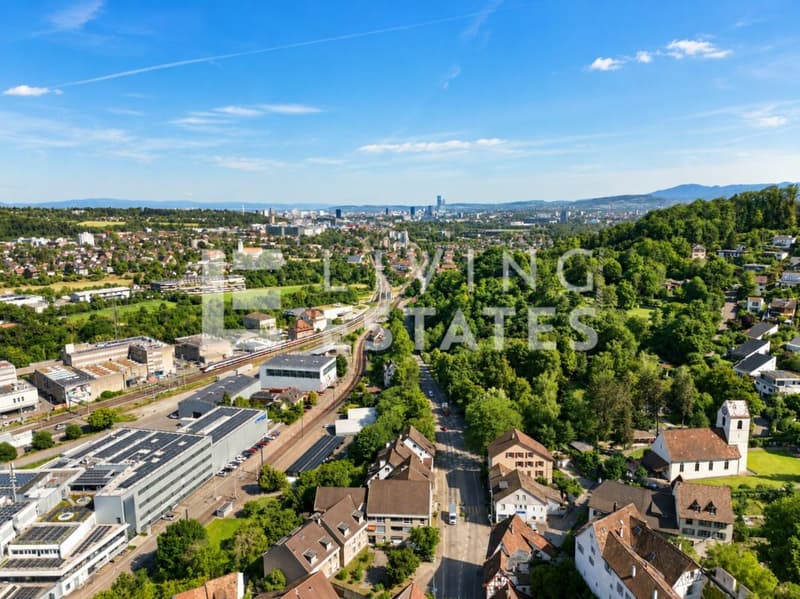
- Central location with good access to public transport and urban amenities
- Unique layout offering a wide range of possible uses
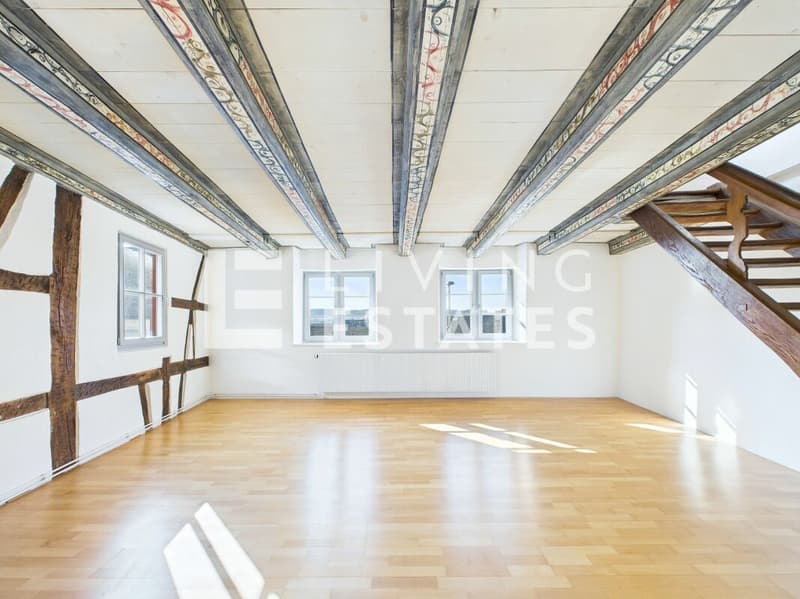
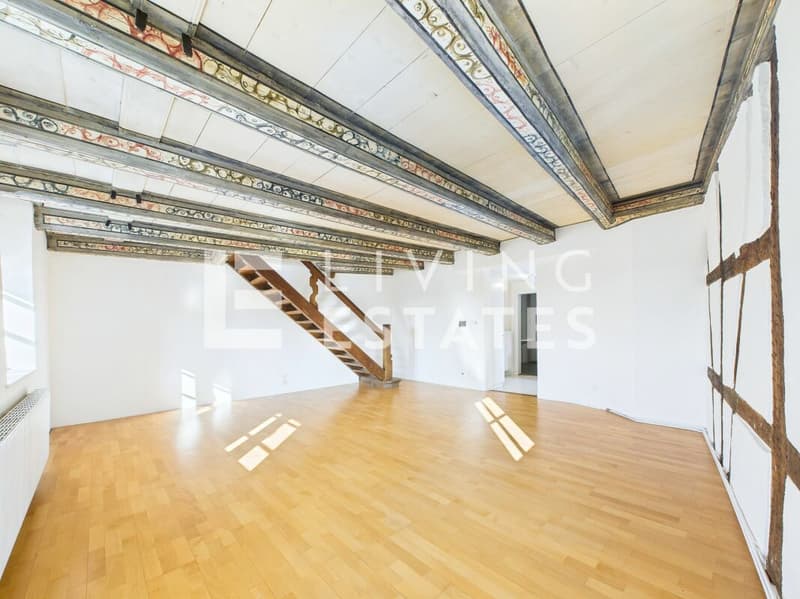
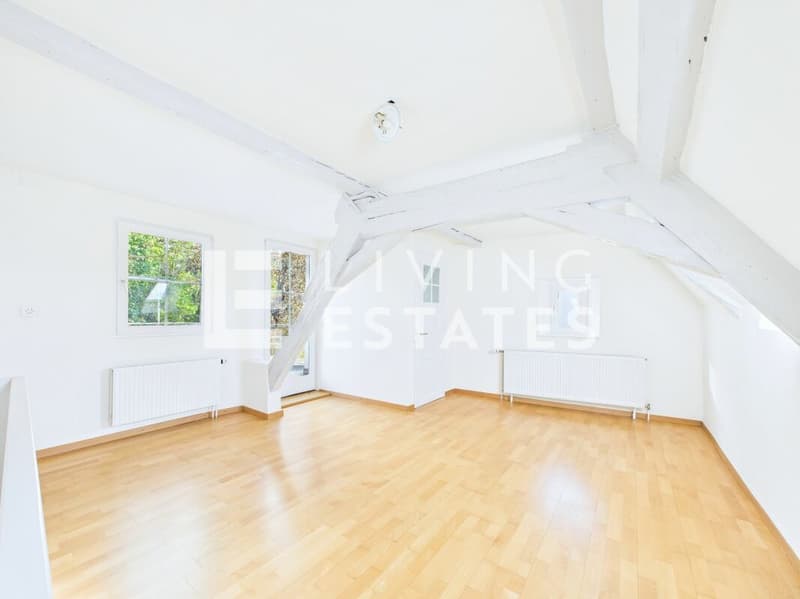
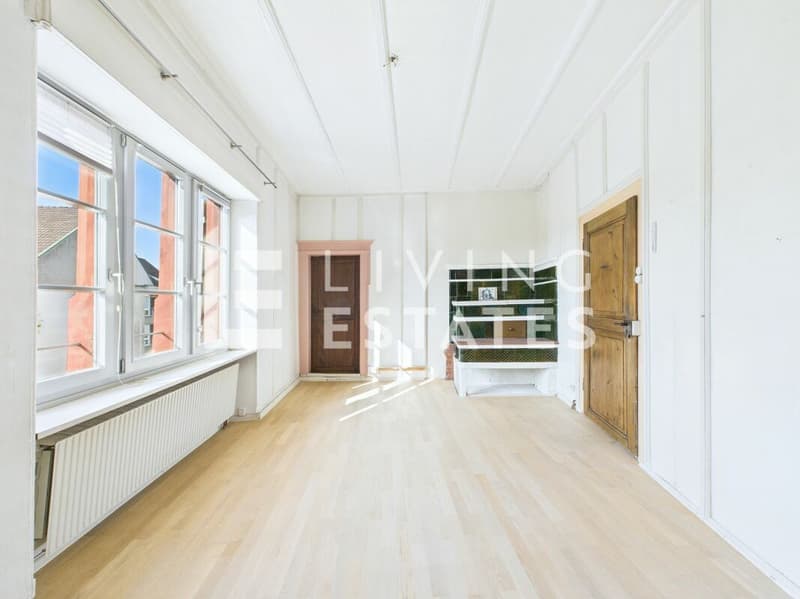
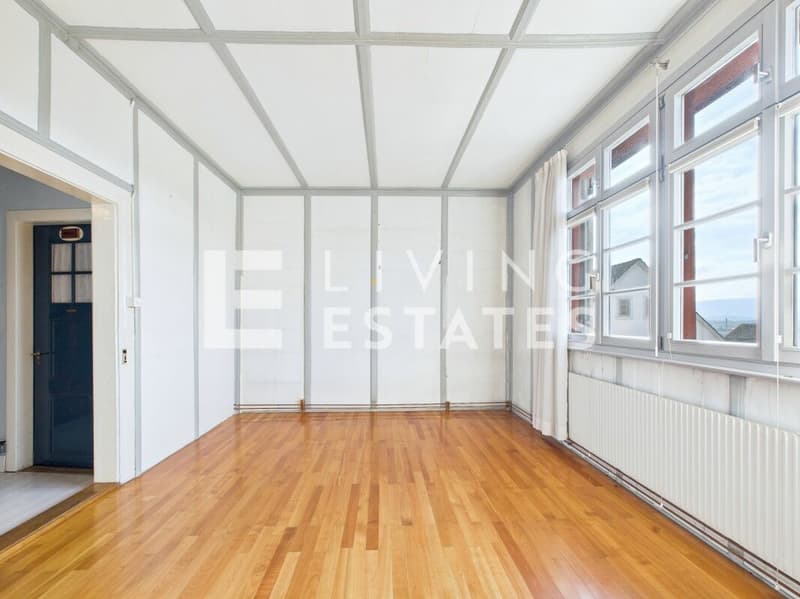
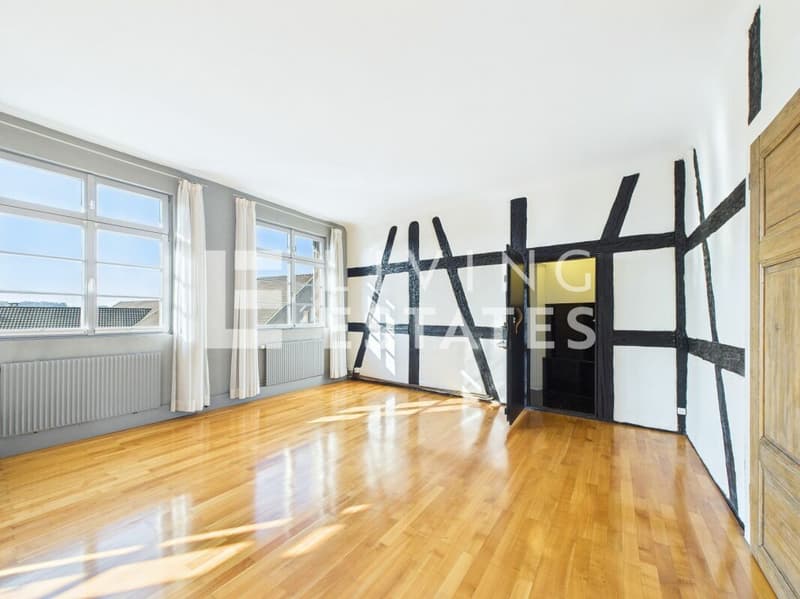
- Bright, light-filled rooms with high ceilings
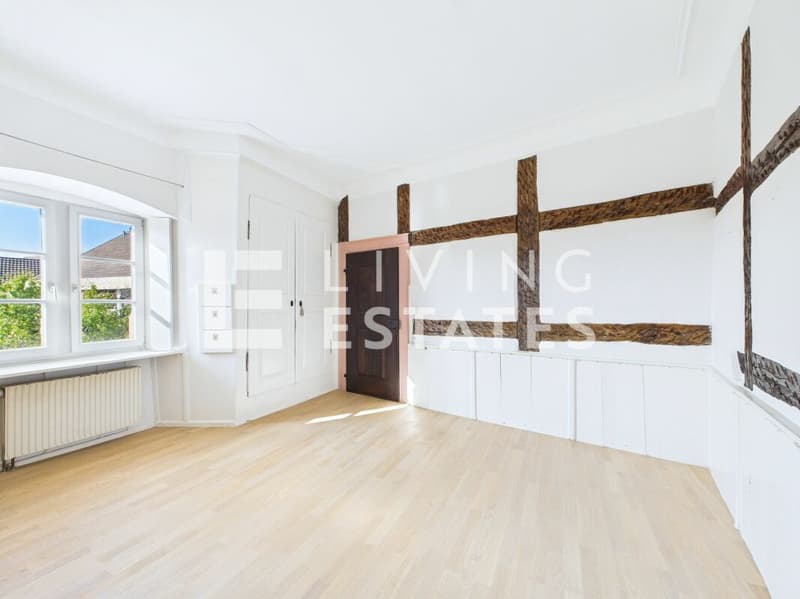
- Charming half-timbered masonry with historic character
- Master bedroom with en-suite bathroom
- Atrium room with gallery and walk-in wardrobe
- Workshop area for DIY enthusiasts and tinkerers
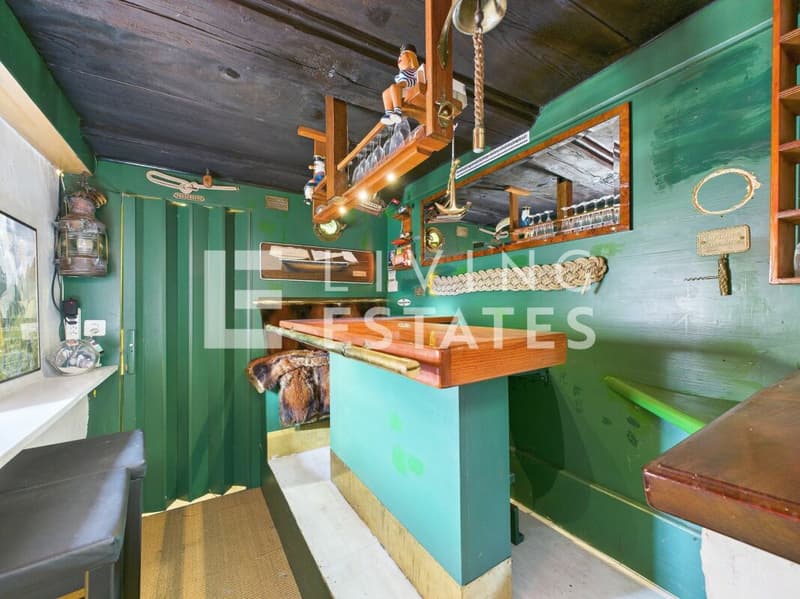
- Maritime-themed home bar with nautical and ship-inspired details
- And many other thoughtfully designed features ...
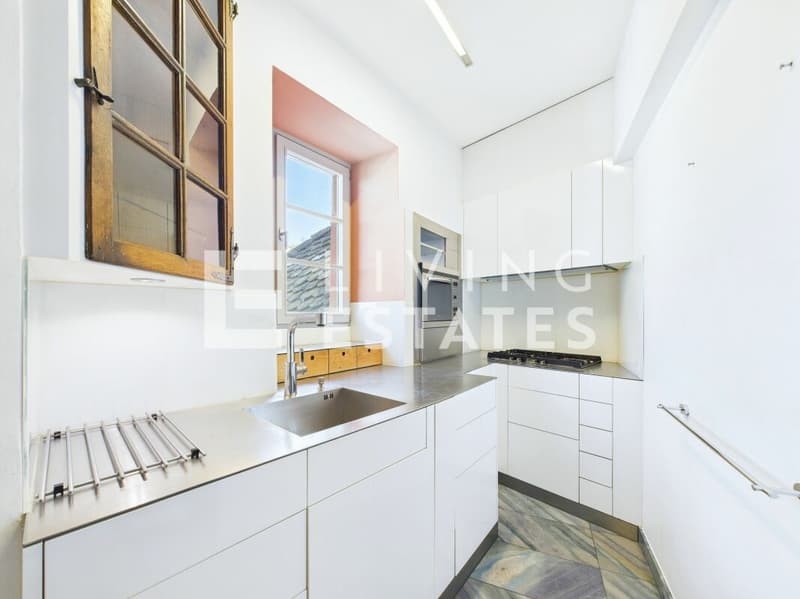
The property offers three separate residential units, an office, a workshop, a terrace and a garden seating area. Three outdoor parking spaces and a practical basement storage room in the building complete this offering.
If this is your perfect match and you can imagine continuing the story of this special house, we look forward to hearing from you.
Viewing
Contact for viewing
Jan Pitsch


- Listing ID
- 4003646647
- Object ref.
- LE - 1211