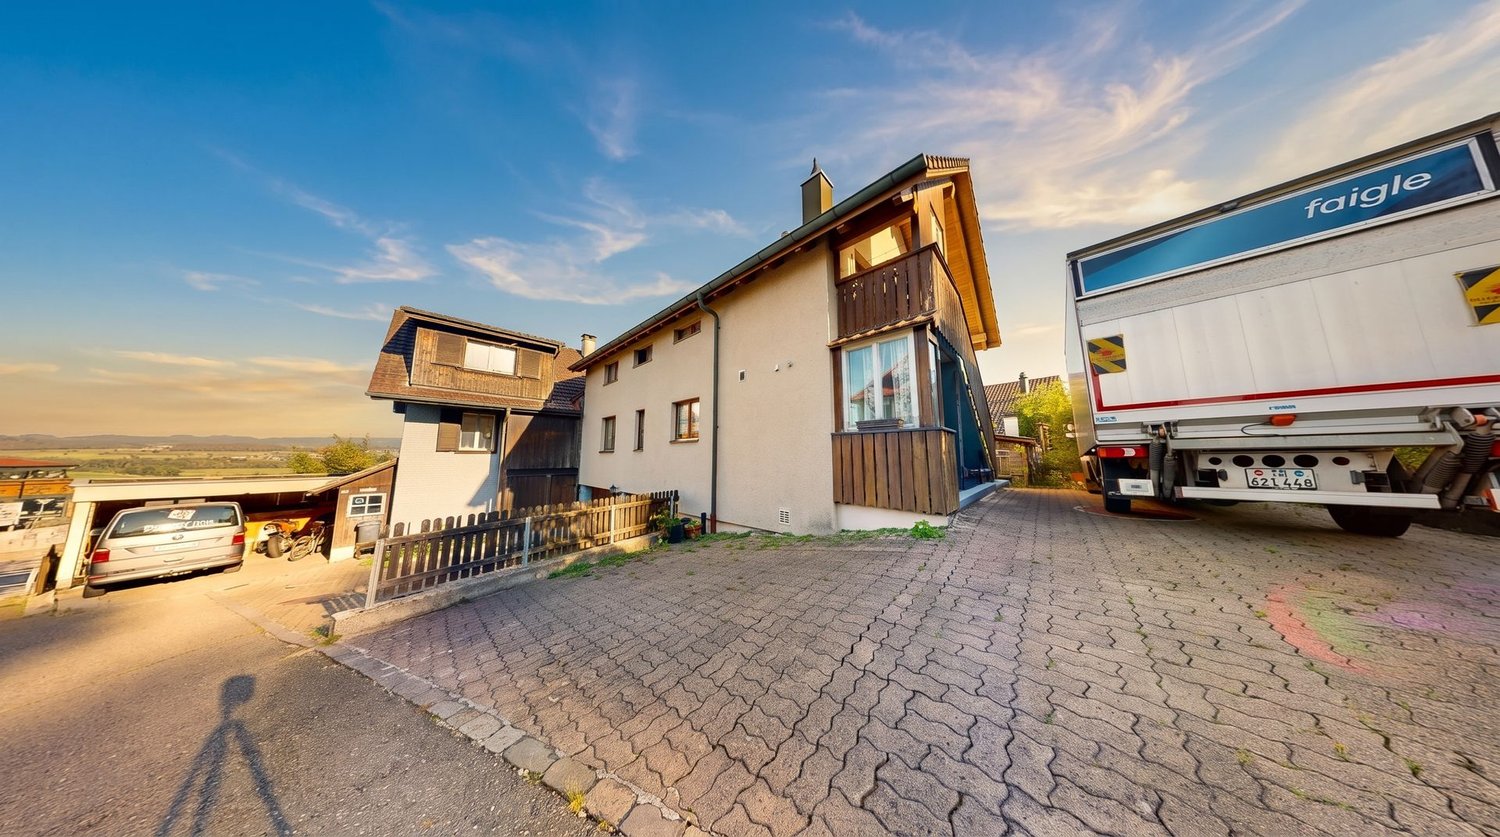
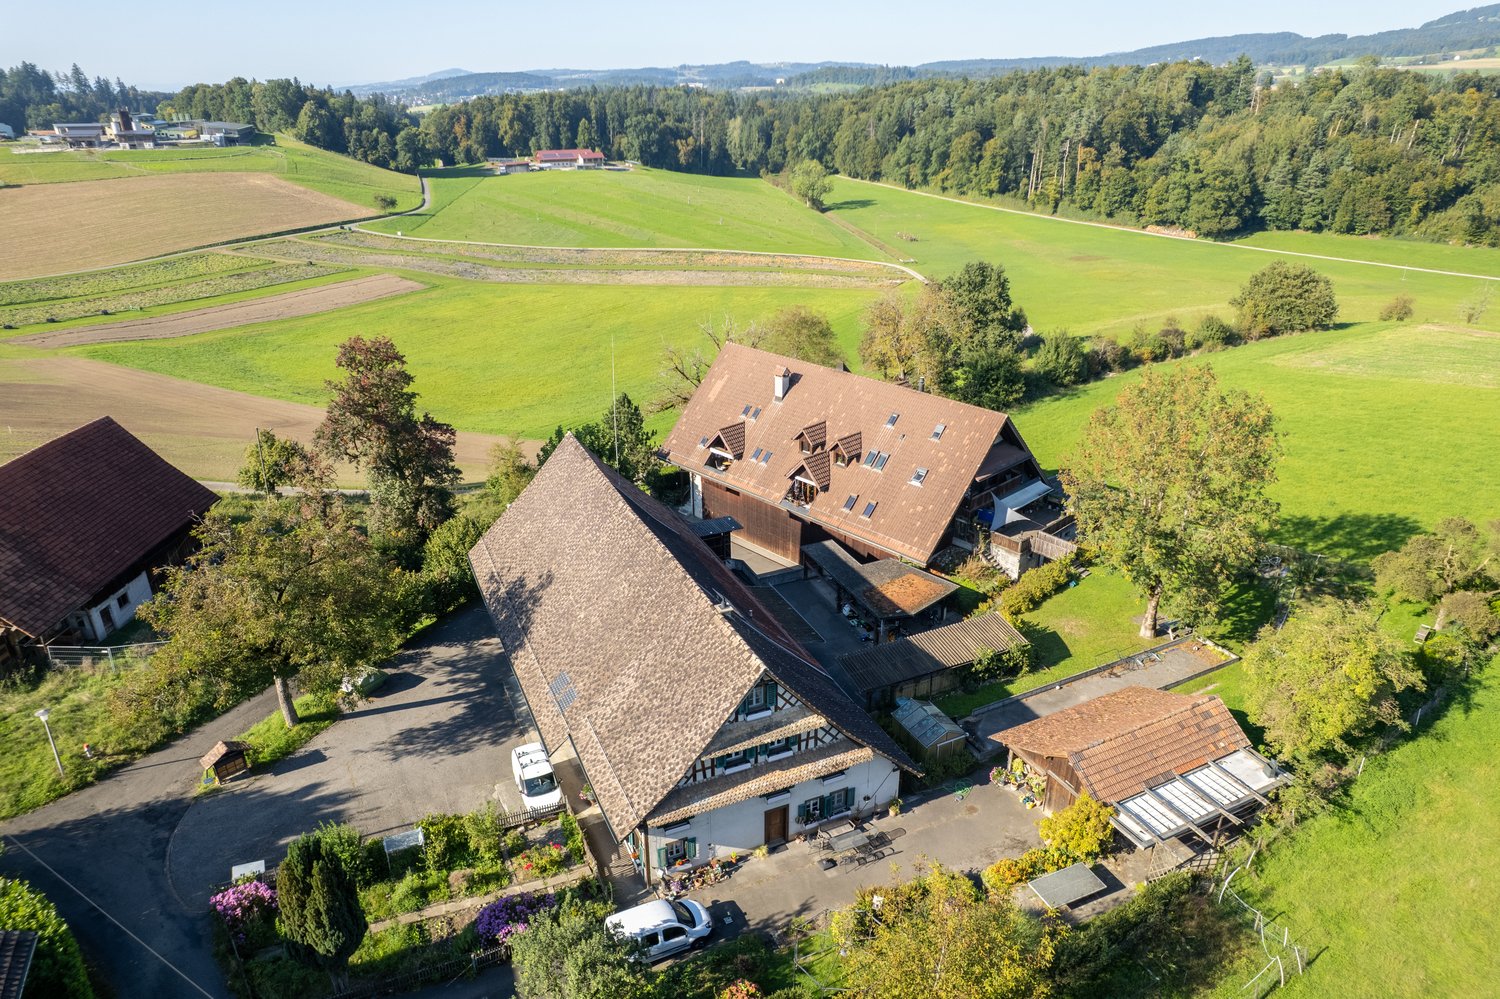
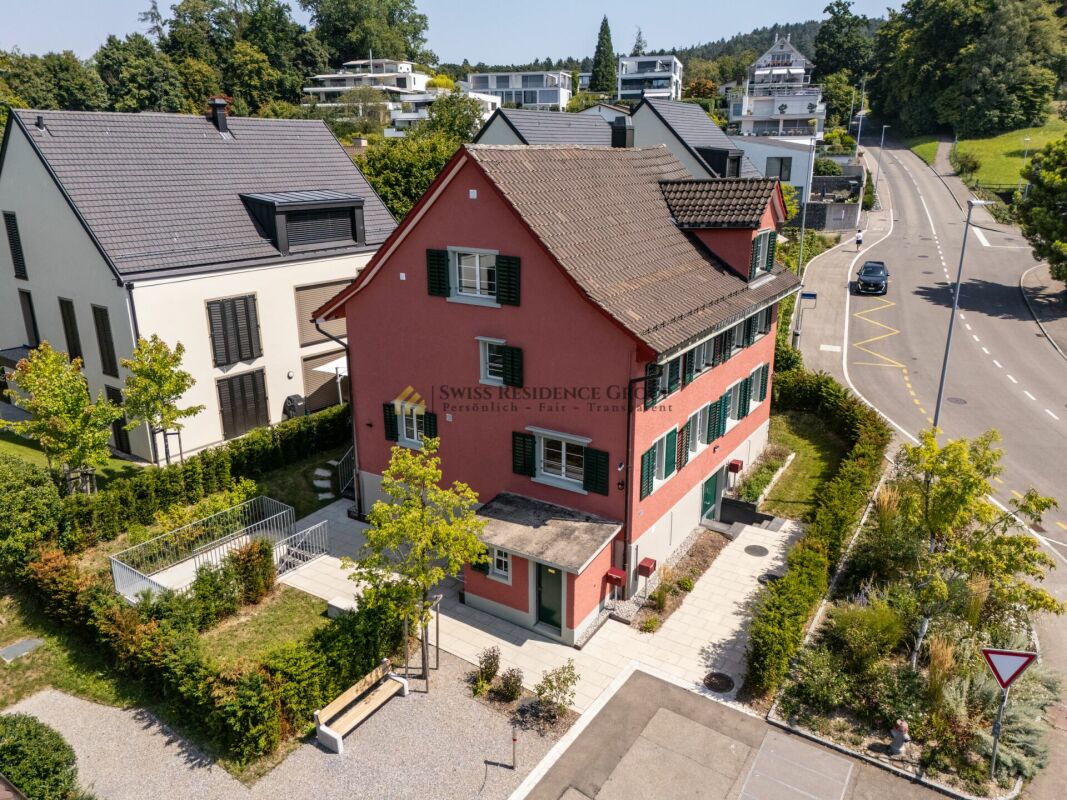
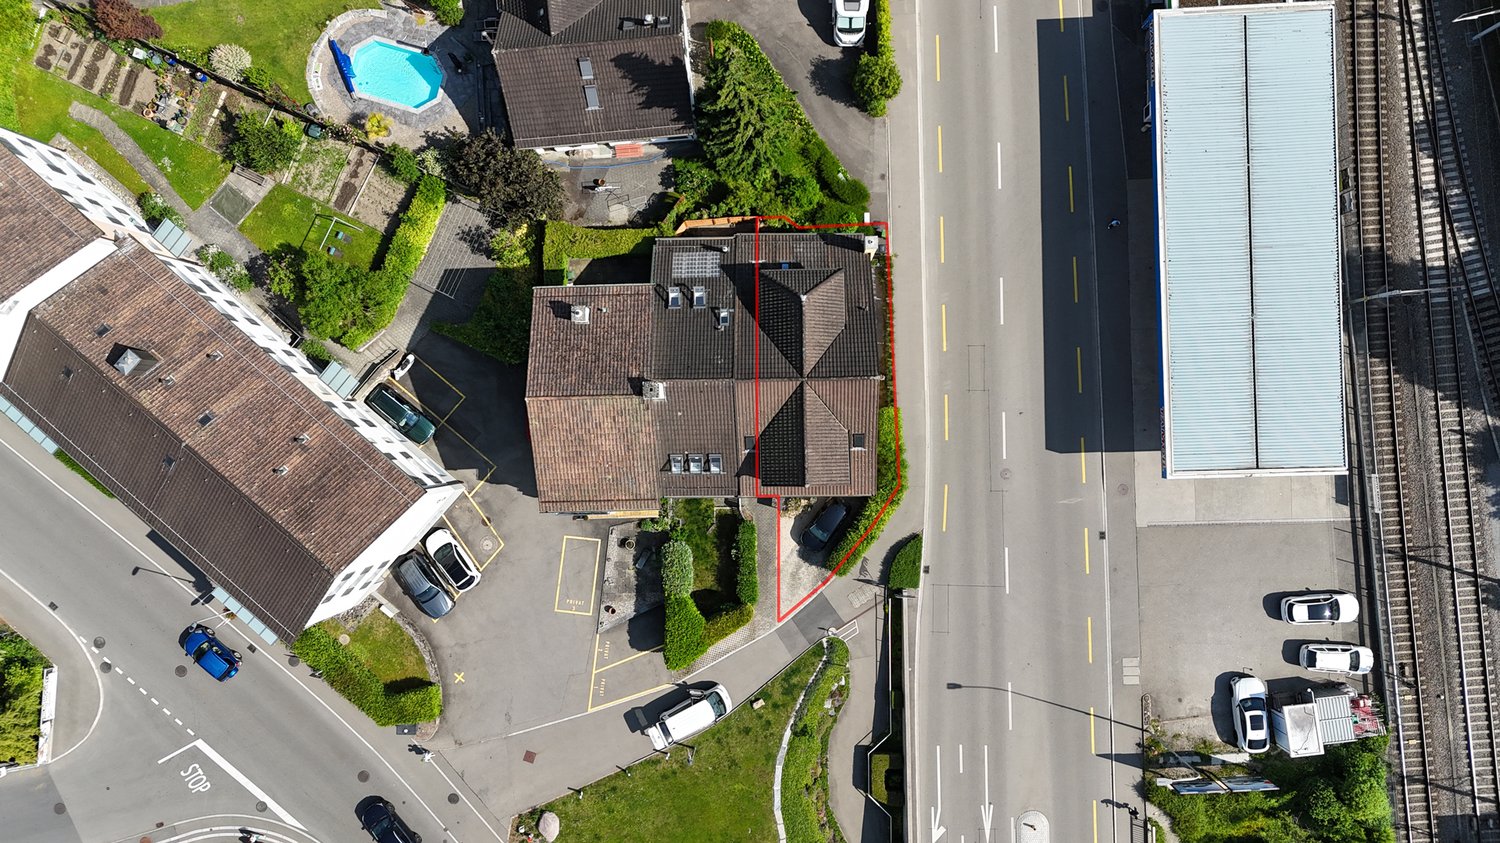
8914 (Aeugst am Albis, Aeugstertal) - Multi-family house to buy

Try expanding your search criteria so we can show you similar properties. Currently, there are no matches.

We suggest you try to:

  • increase the radius
  • change filters, such as price

You can create a search alert with the current criteria and get notified when matching properties are available.

More objects in your automatically expanded search area
15 results - Radius: + 10km
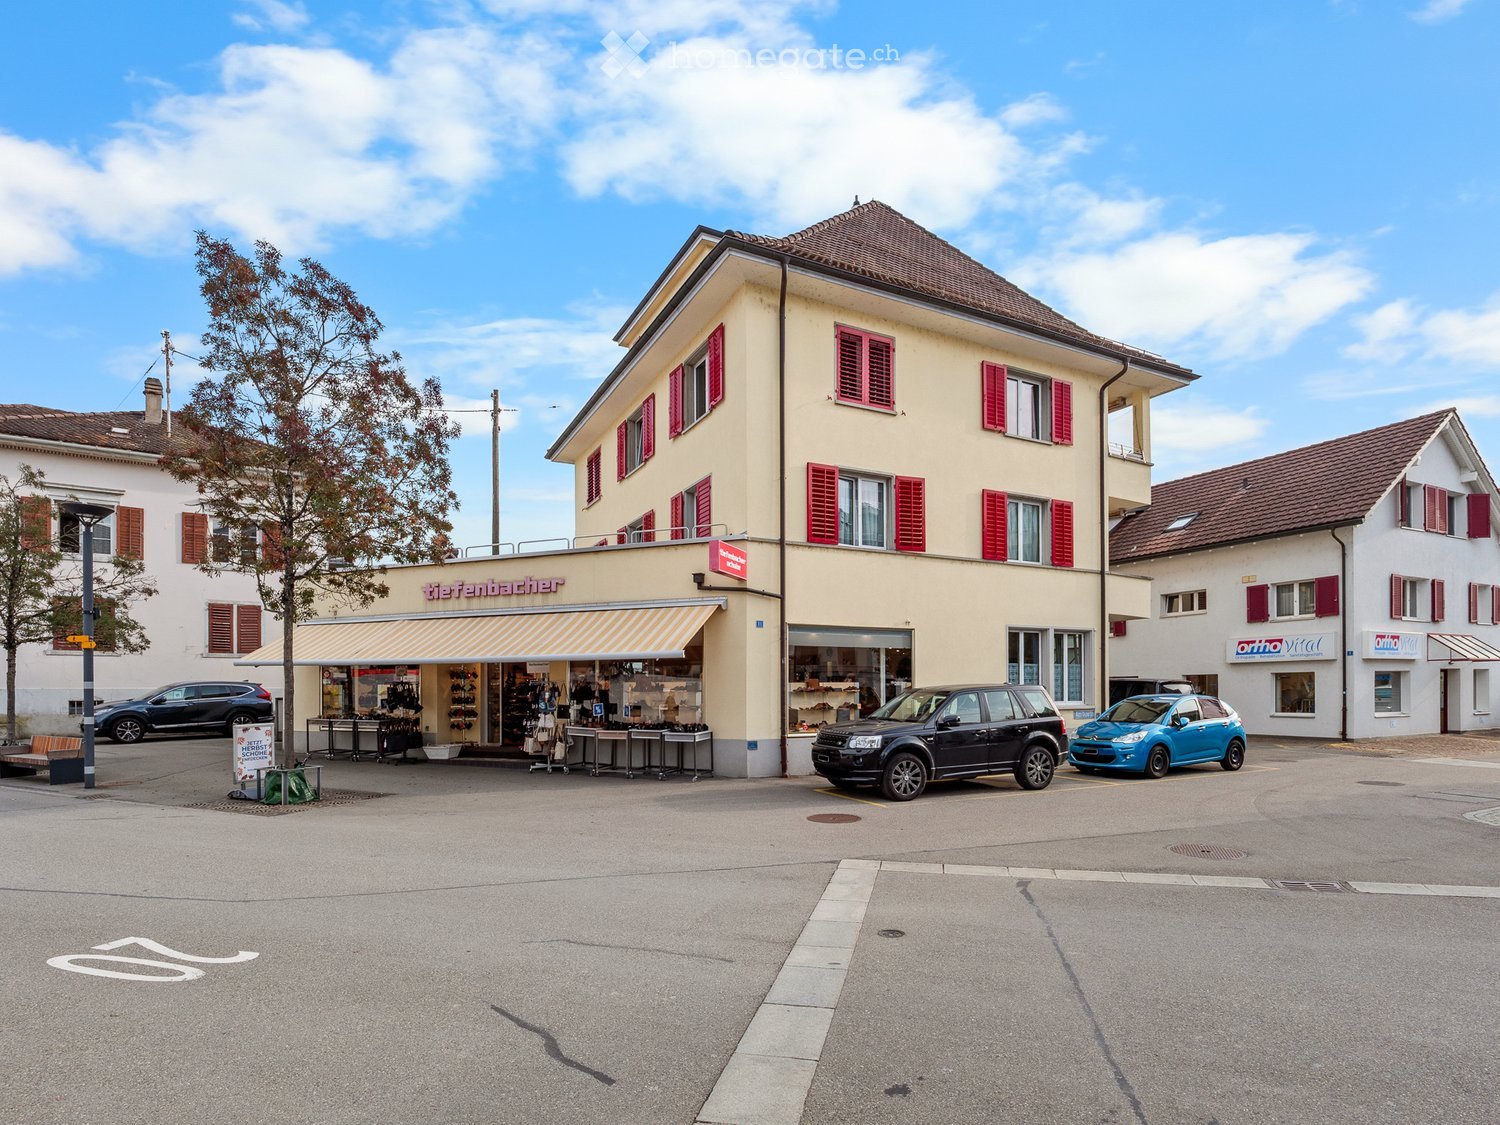
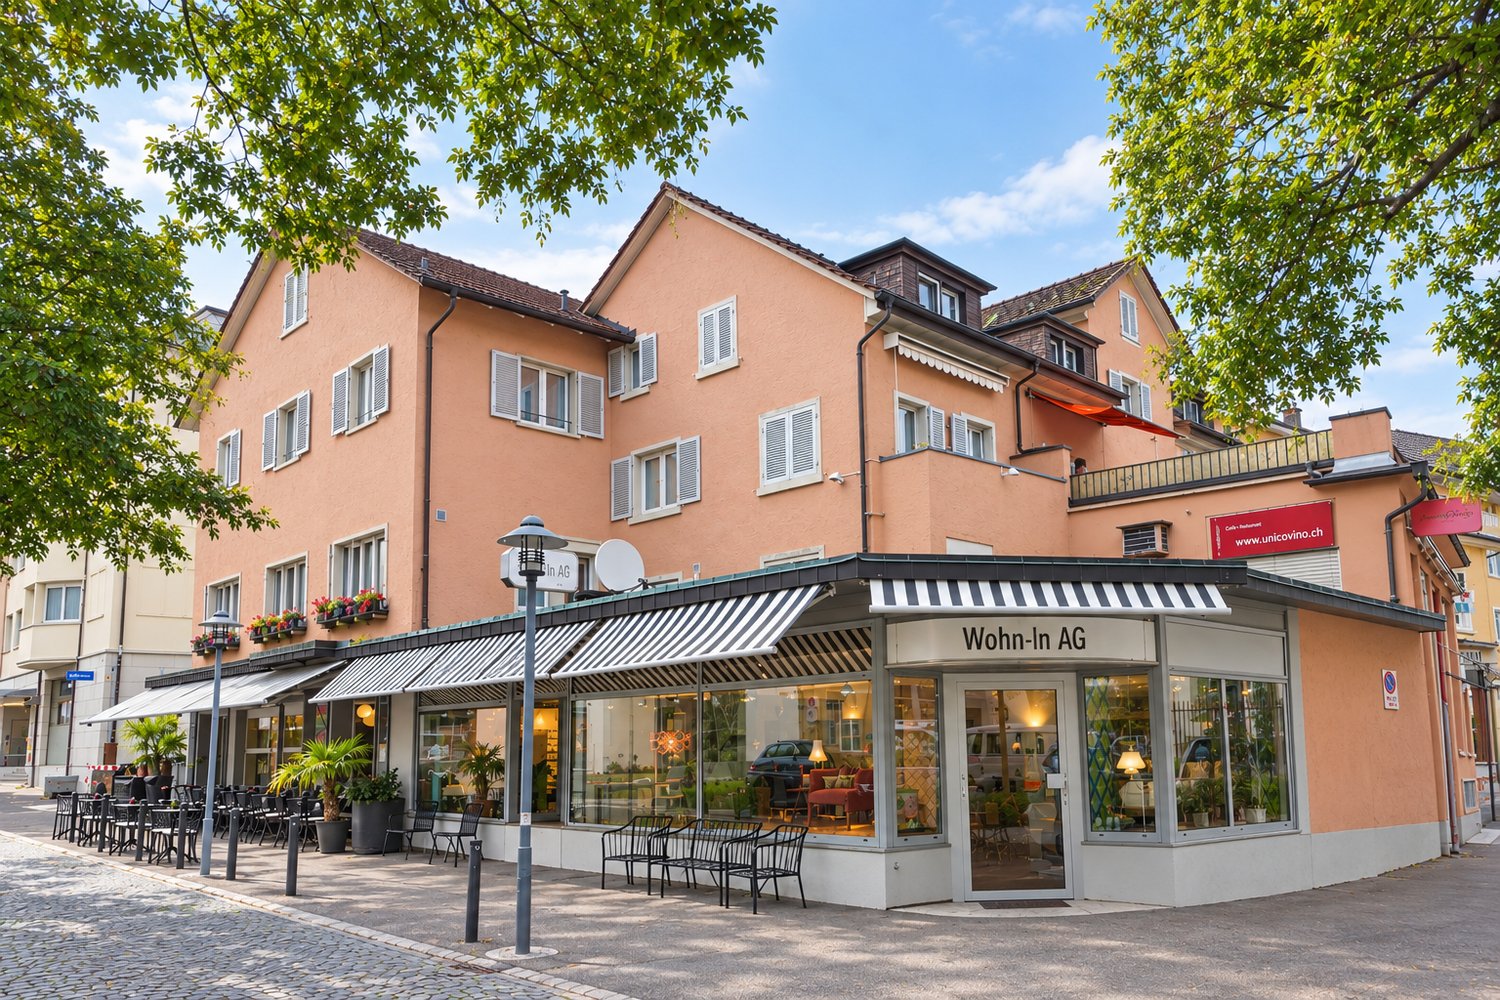
  • A two-story building with a shop on the ground floor and residential apartments above, featuring red shutters and a striped awning. There are several parked cars in front of the building.
  • A multi-story building with red shutters and a balcony, situated in a town square with a fountain and parked cars.
  • Two-story house with beige facade, red shutters, garage, and trees in front yard.
  • View of a multi-story residential building with white walls, green shutters, and a balcony. The building has a storefront labeled "Fust" at the ground level. There is a tree in front of the building and a parked car on the left side.
1 / 4
A multi-story building with red shutters and a balcony, situated in a town square with a fountain and parked cars.
Two-story house with beige facade, red shutters, garage, and trees in front yard.
View of a multi-story residential building with white walls, green shutters, and a balcony. The building has a storefront labeled "Fust" at the ground level. There is a tree in front of the building and a parked car on the left side.
Price on requestPremium
Obere Bahnhofstrasse 11, 8910 Affoltern am Albis

Fully rented residential and commercial building in a central location in Affoltern am Albis

Attractive investment property with two apartments and a commercial spaceIn a central location in Affoltern am Albis, there is an opportunity to acquire a fully rented residential and commercial building. The property combines two apartments and a commercial space under one roof and is suitable, among other things, for investors looking for an existing property with ongoing rental income.The building was constructed in 1934, is well maintained, and is located on a 413 m² large plot of land in the central zone Z5. The property has a total usable floor area of around 326 m².Property overview • Residential and commercial building with a construction year of 1934 • No maintenance backlog • Two apartments and one commercial space • Fully rented • Plot area of 413 m² • Total usable floor area of around 326 m² • Building volume of 1,647 m³ • Central zone Z5 • Central location with good accessibility Location and development prospectsThe property is located on Obere Bahnhofstrasse in Affoltern am Albis, the regional center of the Affoltern district. The central location with shopping facilities, services, and public transport in the surrounding area offers attractive conditions for residential and commercial use.The zoning affiliation to the central zone Z5 also opens up interesting prospects for long-term consideration of the property. Any potential construction development opportunities are to be examined in the context of a specific project with the relevant authorities.An interesting opportunity for capital investorsThe existing full rental ensures ongoing rental income from the date of takeover. The combination of residential and commercial use, as well as the central location, makes this property an interesting investment object with long-term prospects.We would be happy to provide you with the detailed sales documentation with further information on the property and the rental agreements. We look forward to your contact.

Travel time
-
Conrad G. Rudat

Conrad G. Rudat

1 / 25
Conrad G. Rudat

Conrad G. Rudat

CHF 1,600,000.–
19.5 rooms287m² living space
Hauacker 10, 5628 Aristau

Single- & Two-Family House Package: 3.34 % Current Gross Return plus Distant View

In an elevated, sunny location in Aristau, this fully rented investment property awaits you with a wonderful distant view over the Reusstal to the Alps. On the plot, there is a two-family house and a single-family house with a total of three residential units and 19.5 rooms on approximately 287 m² of net living space. The property, dating back to 1892, has been continuously maintained – most recently, the oil heating system was replaced in 2025. With net rental income of CHF 53,448 per year, the property achieves a current gross return of 3.34 % – with long-term, stable rental relationships from day one. Spacious outdoor areas, numerous parking options, and the quiet, rural surroundings round off this rare investment opportunity.Your advantages at a glance: • fully rented investment property • CHF 53,448 net rental income p.a. • 3.34 % current gross return • two- and single-family house with a total of 3 residential units • oil heating system replaced in 2025 • single-family house with triple glazing • two-family house including 2 balconies • wonderful distant view • spacious terraces • potential for rent increase • 1 garden shed with plenty of space • 1 shed • sunny outdoor seating areas • 3 cellar compartments • 2 underground parking spaces • 1 carport • 6 outdoor parking spaces Interested? Arrange a viewing now!

Travel time
-
  • Traditional rural house, nestled in green countryside, multiple outbuildings, car parked in driveway
  • a house with red roof, white walls, green shutters, garden with a table and chairs, and plants
  • Wooden ceiling, wooden wall, carpeted floor, sofa, coffee table, dining table and chairs, wooden cabinet, radiator, picture frame, potted plant, windows with white curtains
  • Open kitchen, modern design, black and white checkered tiles, wooden cabinets, center island, white appliances, granite countertops, stainless steel sink, faucet, and storage shelves
  • Wooden and brick, raised ground floor, terrace, garage
  • Dining room with wooden table and chairs, wooden cabinets, a wooden cabinet with glass doors, a fireplace, a staircase, a flat-screen TV, a sofa, a coffee table, and a rug
  • Bedroom with wooden bed and a sofa, wooden beams ceiling, two arched windows, a view of the countryside
  • Attic room with wooden beams, dining table, kitchen island, floor-to-ceiling windows, wooden floor, and wooden ceiling.
  • Several houses, rural setting, green fields, driveways, cars parked
1 / 9
a house with red roof, white walls, green shutters, garden with a table and chairs, and plants
Wooden ceiling, wooden wall, carpeted floor, sofa, coffee table, dining table and chairs, wooden cabinet, radiator, picture frame, potted plant, windows with white curtains
Open kitchen, modern design, black and white checkered tiles, wooden cabinets, center island, white appliances, granite countertops, stainless steel sink, faucet, and storage shelves
  • Parking space
  • Garage
  • View
  • +2
CHF 5,700,000.–
Hinteruttenberg 60, 8934 Knonau

Unique Opportunity - Plot with Multi-Family House and Single-Family House

Discover this attractive opportunity to acquire a plot with a fully rented multi-family house and a spacious single-family house with plenty of surrounding space - complemented by numerous additional areas.The traditional country house with its characteristic charm offers living on several floors with sufficient living space. The multi-family house comprises around five different apartments. The respective residents have numerous outdoor parking spaces and garage boxes at their disposal. Both houses have spacious, additional areas that can be ideally used as storage, magazine, or workshop.Here you will find the perfect combination of rural tranquility and diverse living possibilities. The property impresses, among other things, with: • Quiet and idyllic residential area • Spacious plot area of over 3,700 m² • Wonderful view • Ideal apartment mix • Sufficient parking possibilities • Practical and charming outdoor areas Location and surroundings:The plot is located in a very quiet, natural, and child-friendly environment, embedded in the picturesque landscape of the Knonau municipality. The bus stop "Uttenberg" is within walking distance and provides a good connection. The location is also particularly sunny - in summer you benefit from numerous hours of sunshine.With this plot, you secure both capital investment and home ownership at the same time. It is ideal for multi-generational living or as a project for investors. Please do not hesitate to contact us for further documents or to arrange a viewing appointment.

  • Parking space
  • Garage
  • View
  • +2
Travel time
-
1 / 13
CHF 3,300,000.–
420m² living space
Mühlematt 7, 8916 Jonen

Large Family House with Space for Generations

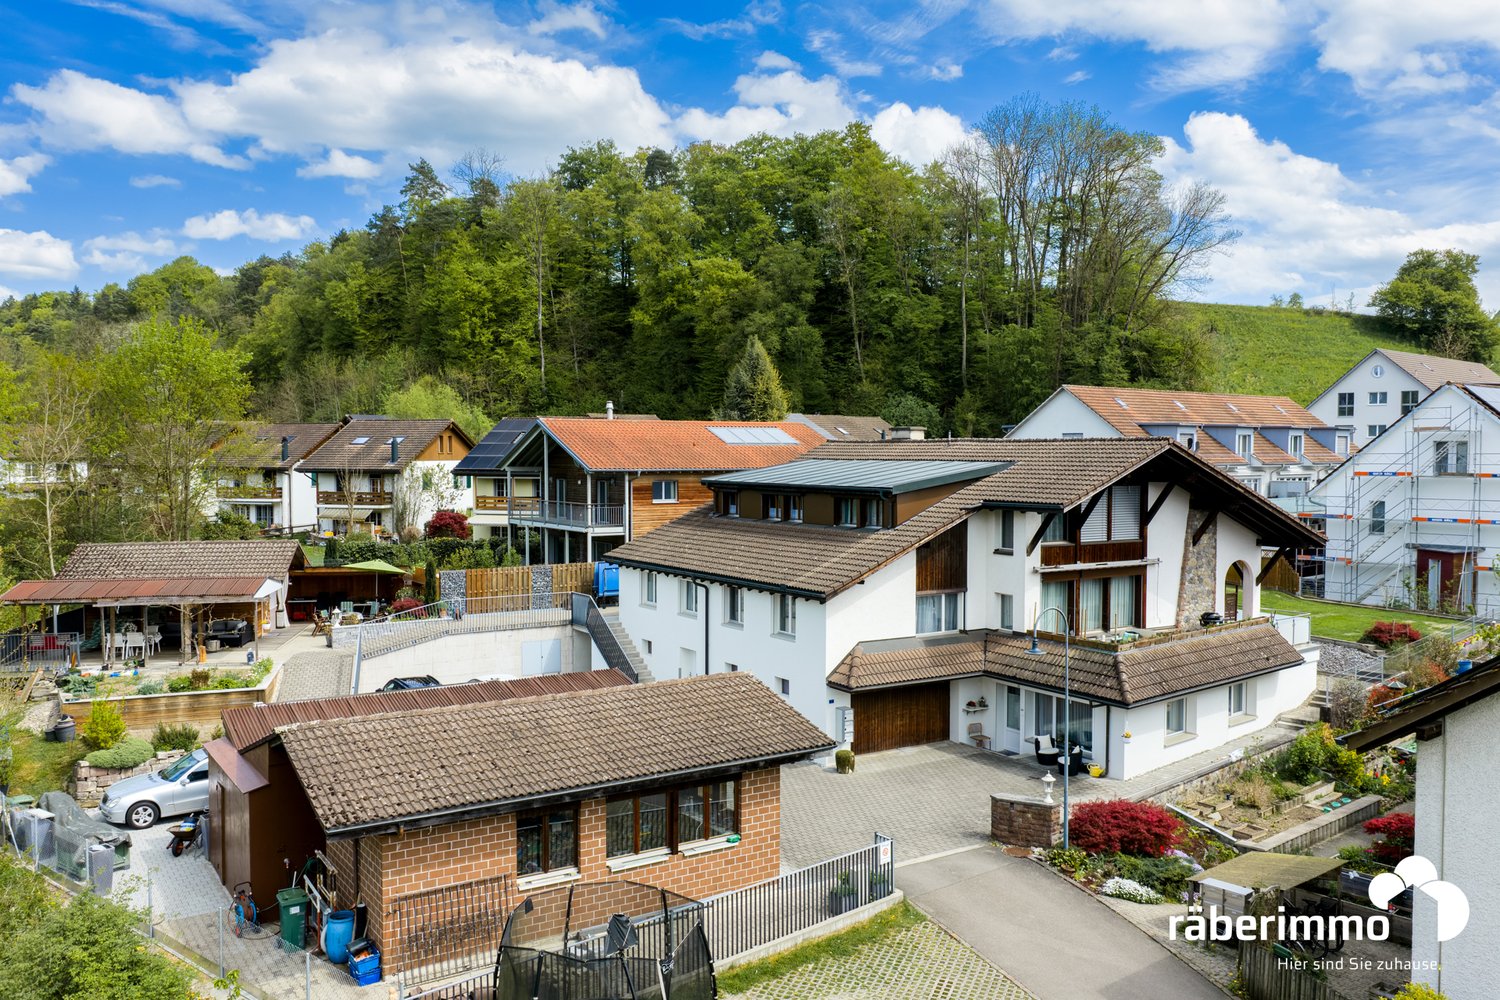
Versatile usage concept: This multi-family house convinces with generous space, a quiet location, and versatile usage possibilities. The combination of several residential units, high-quality construction, and a spacious plot of land provides a solid foundation for owner-occupiers, investors, or a multi-generational concept. Clear living structure and continuously renovated: The apartment concept includes a 3.5-room apartment on the ground floor, a 6.5-room apartment on the upper floor, and a 4.5-room apartment in the attic. The units were constructed or renovated in stages (6.5 rooms in 1984 and 2011, 4.5 rooms in 2012, 3.5 rooms in 2018) and present themselves today in a well-maintained, contemporary condition with bright rooms and generous floor plans. Balconies and seating areas extend the living space outward. Spacious plot of land with high quality of stay: The 1419 m² large plot of land is located quietly and sunny at a dead end in Jonen, adjacent to the agricultural area with a soothing stream bed and near the forest. The spacious forecourt offers versatile usage possibilities. An attractive garden house with a renovated seating area roof, a workshop, and the extensive lawn areas round off the offer. Overall picture: Overall, the property presents itself as a very well-maintained and well-kept overall package with a lot of space and development potential in a quiet location. Are you interested in learning more? Then we look forward to your contact for further information or a viewing appointment. Räber Immo GmbH, Muri 056 675 72 72, verkauf@raeber-immo.ch www.raeber-immo.ch

Travel time
-
Ezra Bollag

Ezra Bollag

1 / 1
Ezra Bollag

Ezra Bollag

  • Parking space
  • Balcony / Terrace
  • Garage
  • +1
Price on request
8002 Zürich

Renaissance Villa in the sought-after residential area of Zürich-Enge

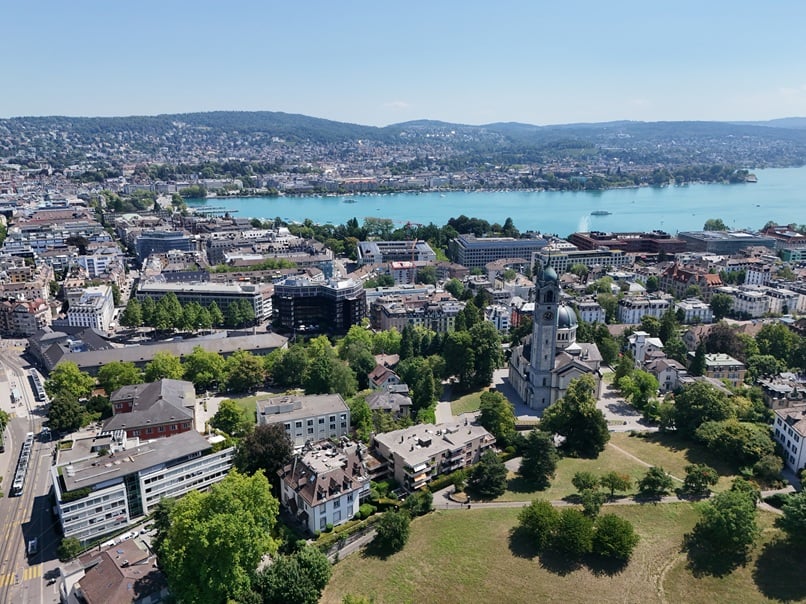
We are pleased to present to you an exceptional property with potential in one of the most sought-after locations in Zurich – Zürich Enge.Highlights of the property:• Stylish villa in Renaissance style with representative architecture, a lot of character, and a very good building substance• Exclusive location in one of the most prestigious and sought-after residential areas in Zürich Enge• Very spacious apartments and strikingly large floor areas with attractive floor plans and versatile constructional development possibilities – ideal also for a possible division into condominiums• High-quality outdoor areas with private garden areas for the ground-floor apartment as well as a spacious roof terrace with impressive 360-degree and lake views• Comprehensively renovated in 1984; the ground-floor apartments were additionally high-quality expanded a few years ago• Individual laundry tower for each apartment in the basement – comfortable and private• Personnel lift available, which accesses all floors• Unique rarity with a lot of character and significant upgrading potentialThis property offers a rare opportunity to combine exclusive living comfort, dreamy views, and the advantages of the Zürich Enge district at the highest level.We would be happy to provide you with further documents or arrange a discreet viewing appointment.We look forward to your contact.

  • Parking space
  • Balcony / Terrace
  • Garage
  • +1
1 / 10
CHF 6,700,000.–
1,148m² living space
Zürcherstrasse 1, 8917 Oberlunkhofen

Attractive property with apartments and commercial spaces

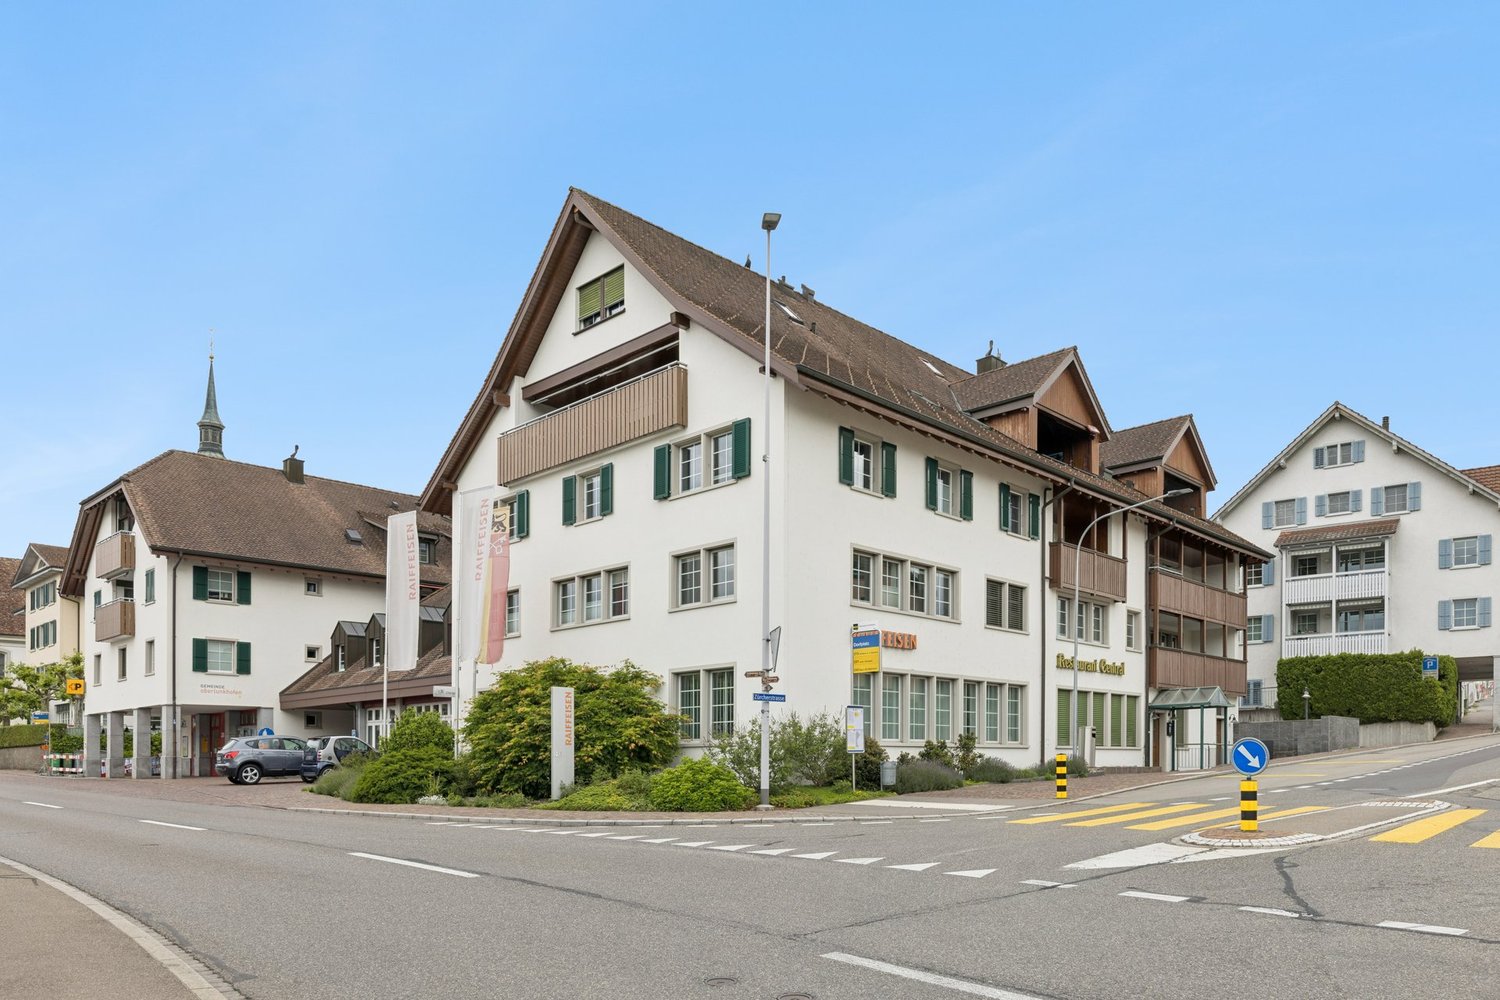
Oberlunkhofen in the canton of Aargau has developed into an extremely popular place to live over the past few decades. The good infrastructure and ideal transport links, as well as a wonderful local recreation area, ensure a high quality of life.The attractive residential and commercial building presents itself in a sunny and central location in the heart of the village. The bus stops are in the immediate vicinity and the primary school and village shop can be reached on foot in around three minutes.The property comprises a total of 6 apartments and various office and commercial spaces, as well as a restaurant. The building, which was constructed in 1988 and has a personnel lift, has always been well maintained and has a solid structure. The units are rented, separately founded and can therefore be traded individually if required.The ground floor consists of numerous commercial spaces used by the bank, offering a variety of possibilities for alternative use. The restaurant is fully functional and invitingly furnished.The first upper floor contains office spaces that can be converted back into apartments with little effort. The second and third upper floors have a total of three 4.5-room apartments, two 2.5-room apartments, and one 3.5-room apartment. The interior design is functional and easy to maintain, and enhanced with a chimney or Swedish stove. All apartments benefit from balconies and terraces and have a cellar compartment and a shared laundry room available.In the basement of the property is the restaurant's storage room and toilets for visitors. In the basement of the bank are the vault and archive rooms.The underground parking garage with 28 parking spaces completes the attractive offer.Interested? Then contact us for further information.

Travel time
-
1 / 18
Price on request
11 rooms261m² living space
8700 Küsnacht ZH

Unique opportunity in Küsnacht on Lake Zurich

Exclusive semi-detached house with unique flair and lake view on Lake Zurich. Exclusive rarity in Küsnacht - Historic semi-detached house with partial lake view & modern luxuryIn a privileged location in Küsnacht on Lake Zurich, this exceptional property presents itself as a rare opportunity for lovers of historic architecture and exclusive living. The charming semi-detached house is located in a carefully preserved row house from the 17th century and uniquely combines historic character with modern living comfort.The property spans three spacious floors and has been completely renovated. High-quality materials, stylish parquet floors, and a harmonious combination of tradition and modernity create a unique living ambiance. Thanks to the pleasant ceiling height of approx. 2.15 m and the light-filled rooms, a warm and inviting atmosphere with special charm is created.With a total of 11 rooms, the property offers versatile usage options - ideal for discerning families, multi-generational living, or as an exclusive capital investment. The property is currently fully rented and has an attractive rental potential of around CHF 14,000.- per month.The quiet and at the same time central location in Küsnacht convinces with an excellent quality of life, immediate proximity to Lake Zurich, and excellent infrastructure with schools, shopping facilities, and leisure activities.Highlights of the property:? Exclusive opportunity in Küsnacht ZH? Historic row house from the 17th century? Dreamy partial lake view & mountain view? 11 spacious and light-filled rooms? Completely renovated property with high-quality interior design? Stylish kitchen with high-quality oven & steamer? Luxurious bathrooms with Jacuzzi bathtub & modern shower? Private sauna with separate bathroom in the basement? Cozy garden seating area with plenty of privacy? Sustainable geothermal heating? Additional cellar room? 4 underground parking spaces included in the purchase price? Currently fully rented? Attractive rental potential of approx. CHF 14,000.- per month? Unique combination of historic flair and modern luxuryWe would be happy to provide you with further information and detailed documentation upon serious interest and organize a personal viewing.We look forward to your contact.

1 / 12
Price on request
217m² living space
Sihltalstrasse 90, 8135 Langnau am Albis

Historic multi-family house with three residential units in Langnau am Albis

This characterful multi-family house with three independent residential units is located at Sihltalstrasse 90 in 8135 Langnau am Albis.The origins of the building date back to around 1700.The historical building substance has been comprehensively renewed and maintained over several stages.Today, the property presents itself as a well-maintained and fully rented multi-family house with a modern living standard.Essential renovations and renewals: • 2000-2005: Roof renovation • 2007: Replacement of windows • 2008: New heating system • 2008/09: Energy-efficient renovation of the facade • 2008/09: Renewal of electrical installations • 2008/09: Comprehensive renovation of the apartments on the upper and attic floors • 2020: Comprehensive renovation of the ground floor apartment • 2021/22: Spot repairs in the upper and attic floors • 2024: Renewal of the sewer line Apartment mix (net living area):Ground floor: 3.5-room apartment | approx. 72 m²Upper floor: 3.5-room apartment | approx. 82 m²Attic floor: Loft apartment | approx. 63 m²Total living area: approx. 217 m²In the basement, there are the cellar compartments assigned to the apartments, as well as technical and auxiliary rooms.Yield situation: Fully rented propertyPurchase price: upon requestThe property offers a solid earnings base, historic character, and long-term development potential. A concept study shows the possibility of combining the upper and attic floors into a spacious maisonette apartment in the future.The central location near Langnau-Gattikon train station and the good connection to Zurich underline the attractiveness of the property.We would be happy to provide further information and the detailed sales documentation to interested buyers upon request.We look forward to your contact.

Travel time
-