1 result - Building plot to buy in Camorino
More objects in your automatically expanded search area
20 results - Radius: + 10km
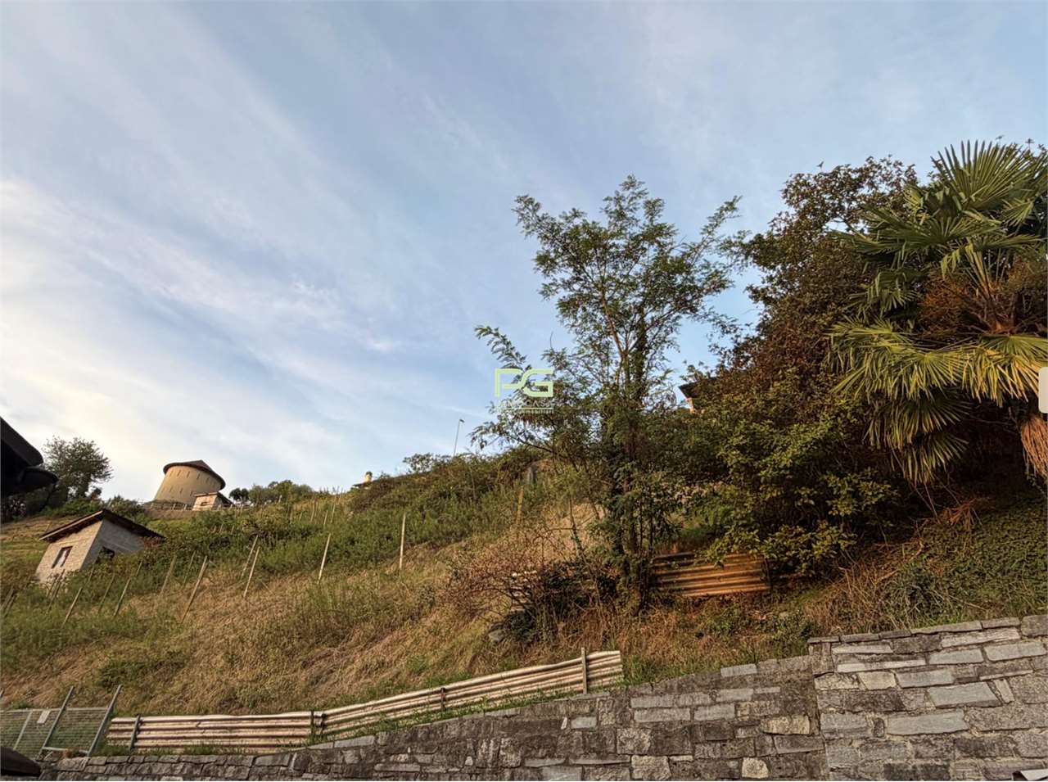
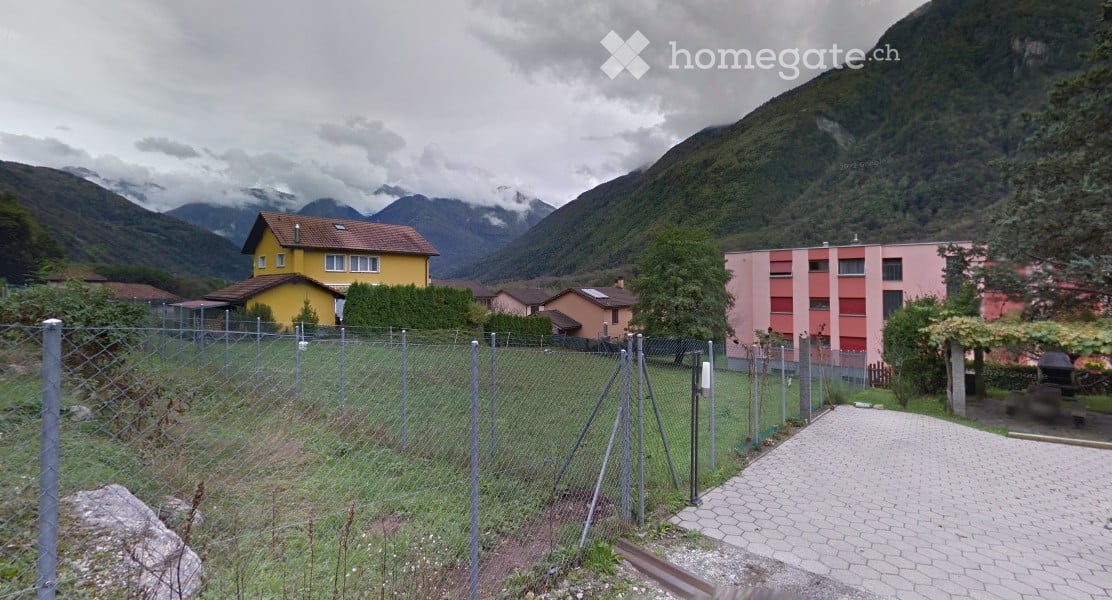
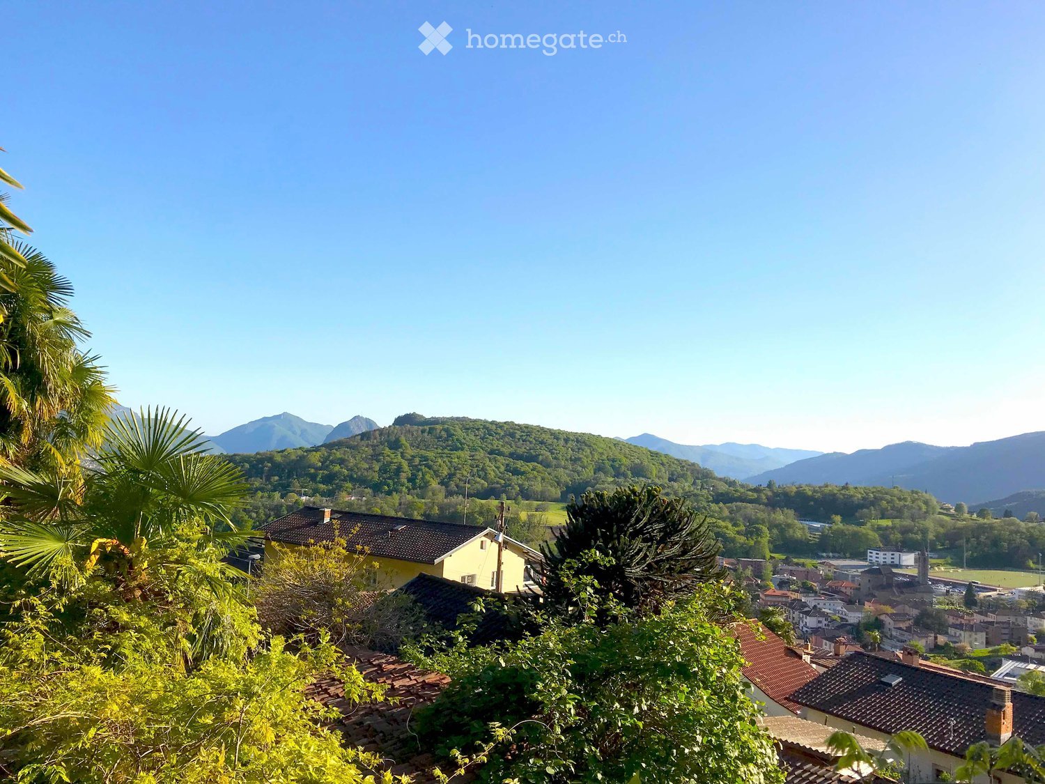
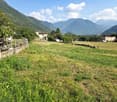
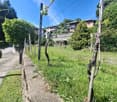
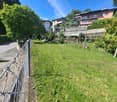
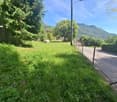
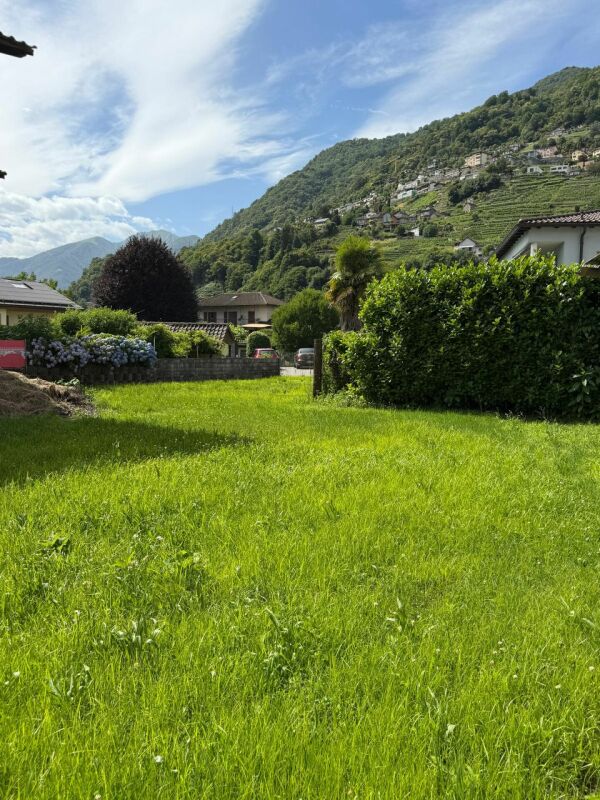
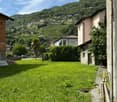
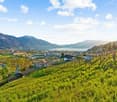
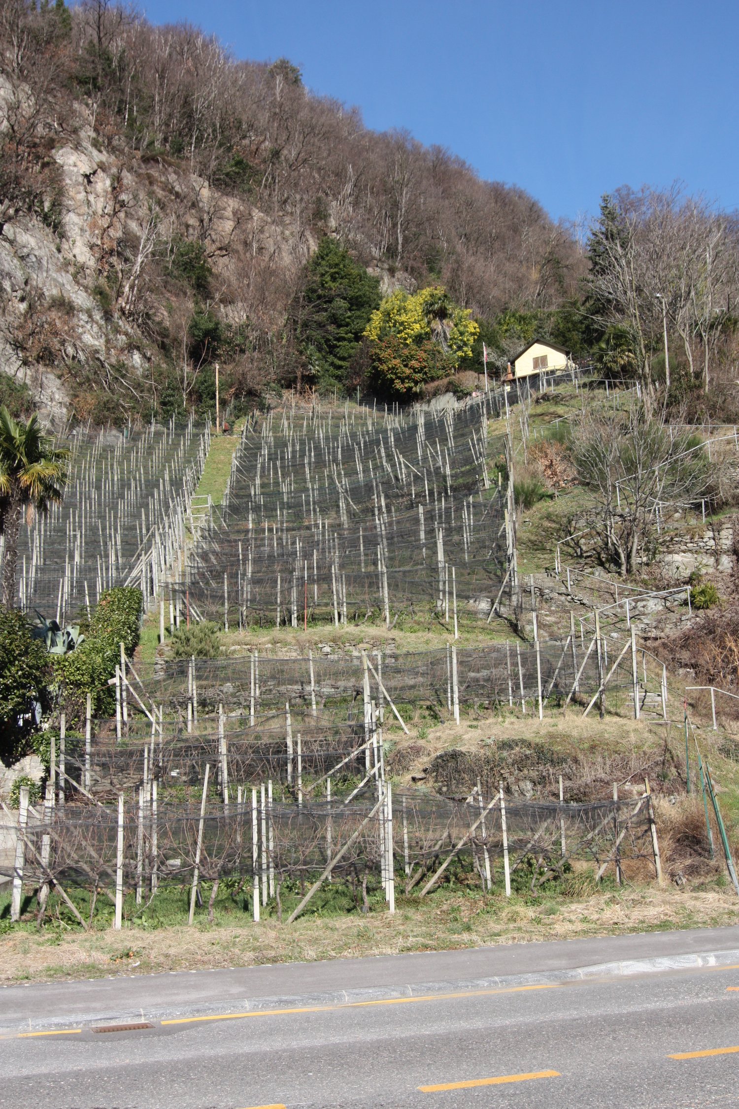
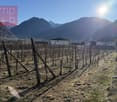
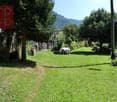
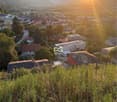
  • A scenic view of a town nestled in a valley with surrounding mountains, featuring houses, trees, and a clear blue sky.
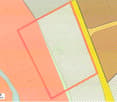
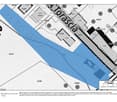
  • Floor plan showing multiple plots with labels and area measurements, including agricultural zones and a designated plot marked 'P'.
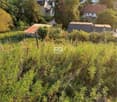
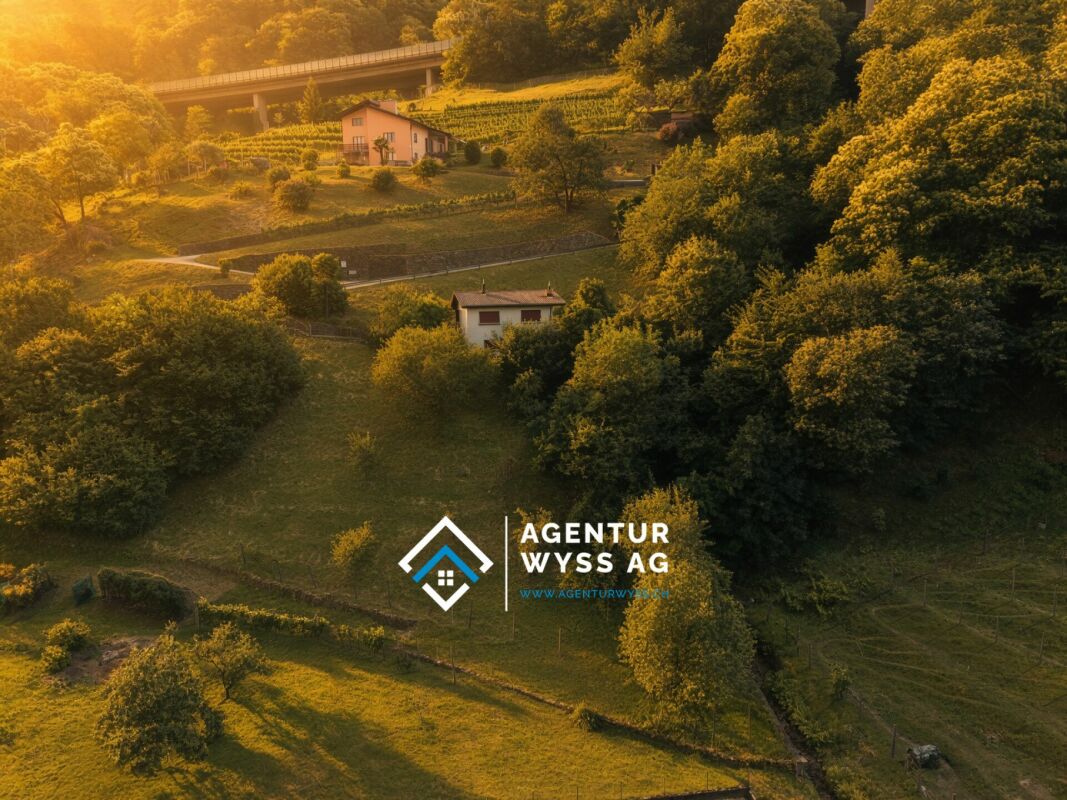
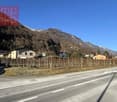
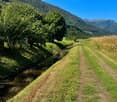
  • A scenic view of a town nestled in a valley surrounded by mountains under a clear blue sky.
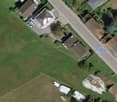
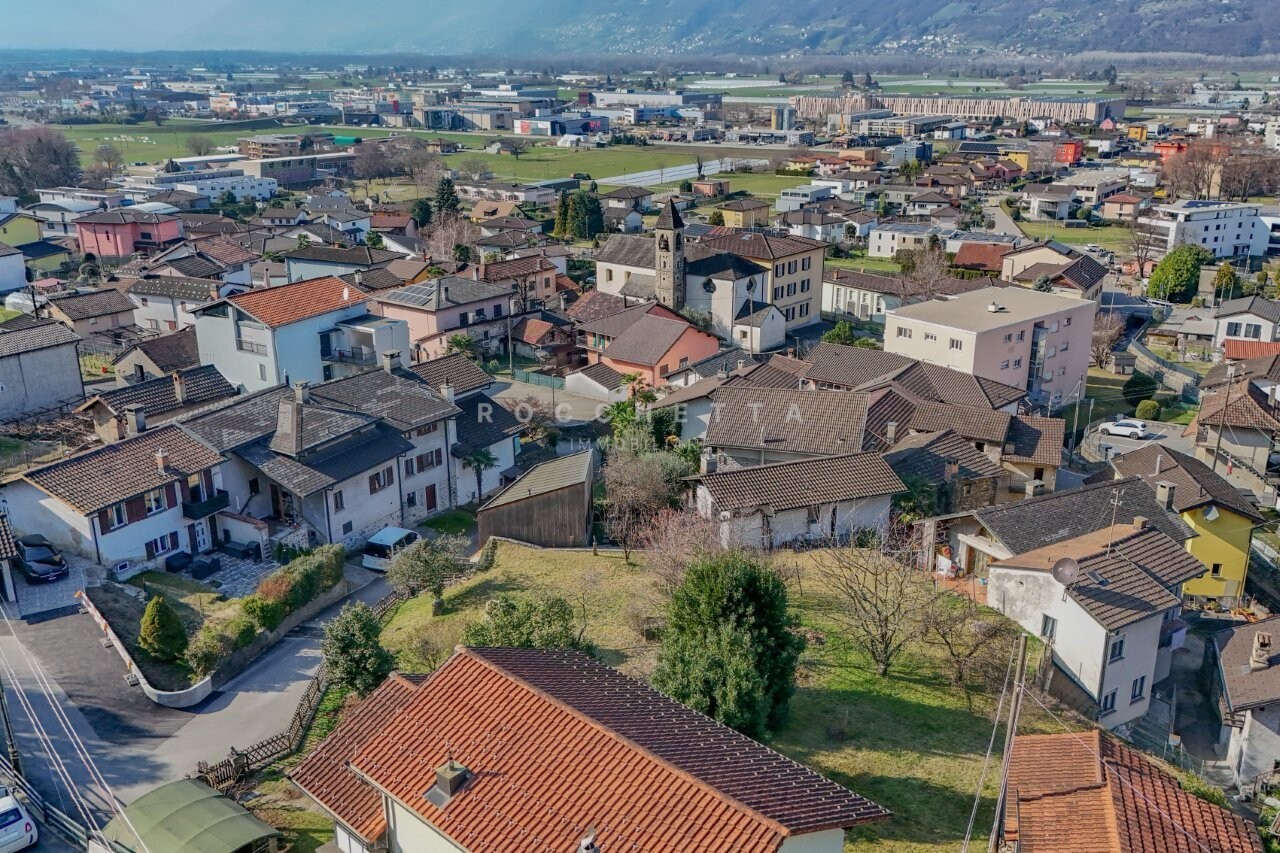
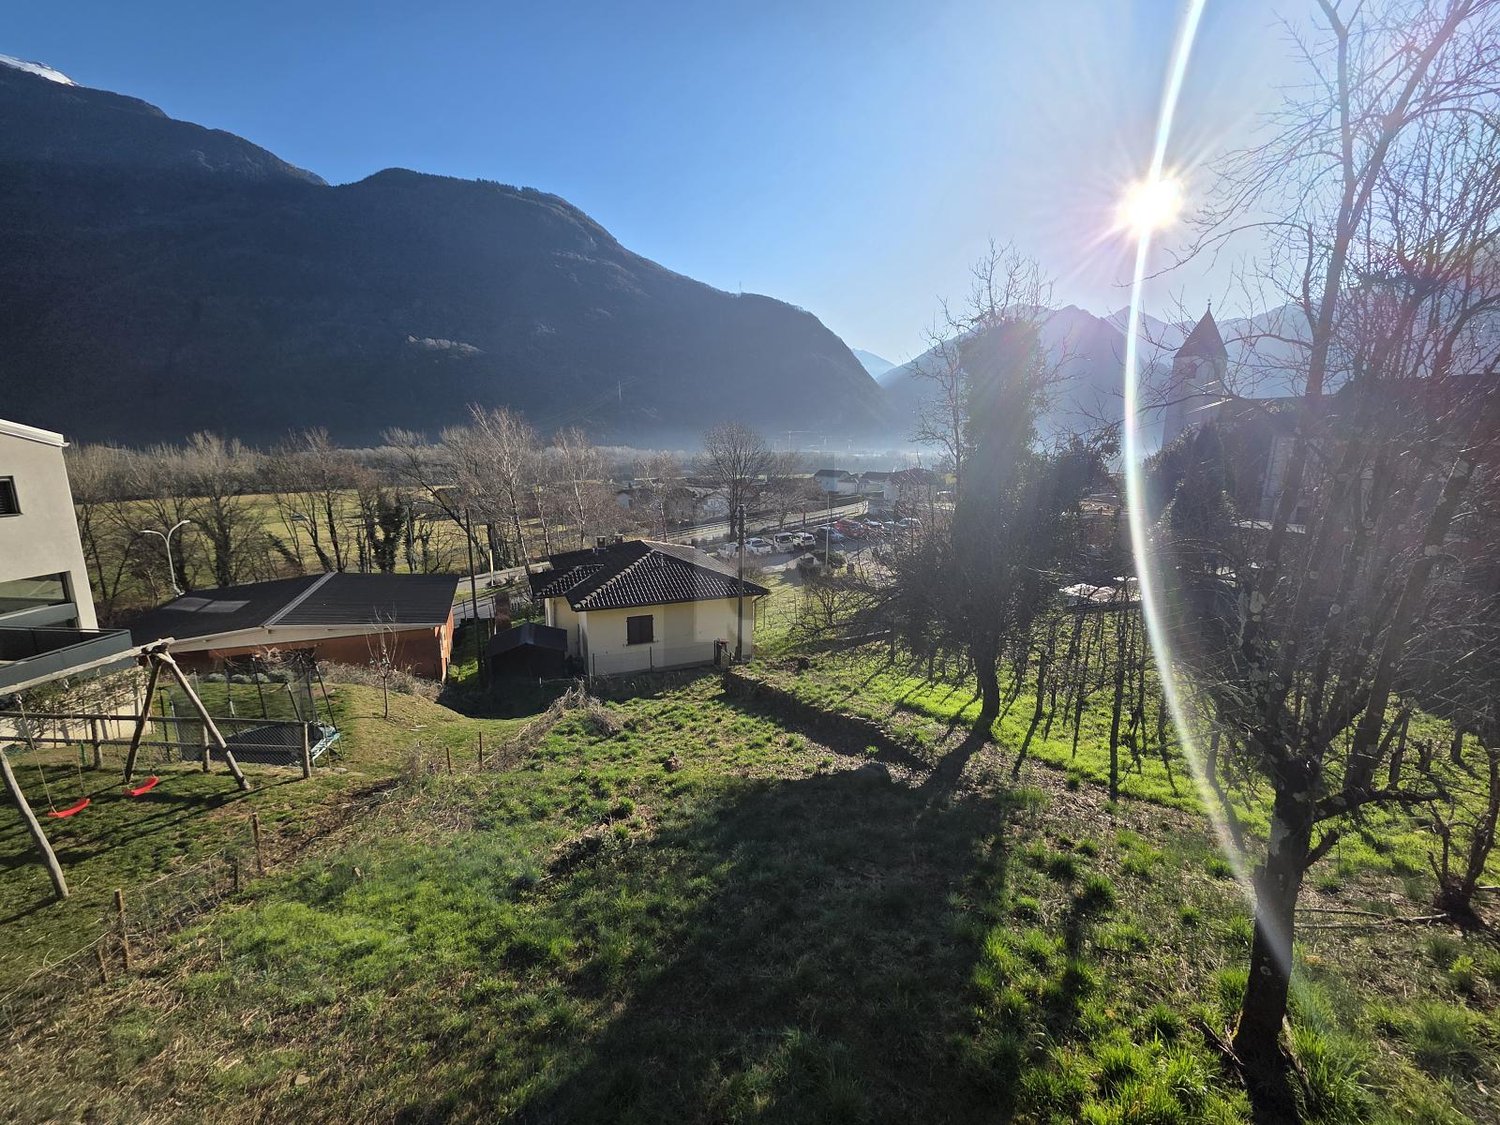
  • A panoramic view of a small town nestled in a valley surrounded by lush green hills and mountains. The town features a mix of residential and historical buildings, including a prominent church tower, and is surrounded by dense forests and rolling hills.
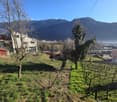
  • Single-story house with a tiled roof and multiple windows, situated in a scenic valley with mountains in the background and a town below.
  • Residential area with multiple houses, surrounded by greenery and hills, with a construction crane visible in the background.
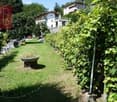
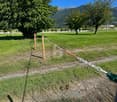
  • A small wooden shed sits on a raised ground floor surrounded by lush greenery and trees, with a stone wall and pathway leading to it.
1 / 7
Price on requestTop
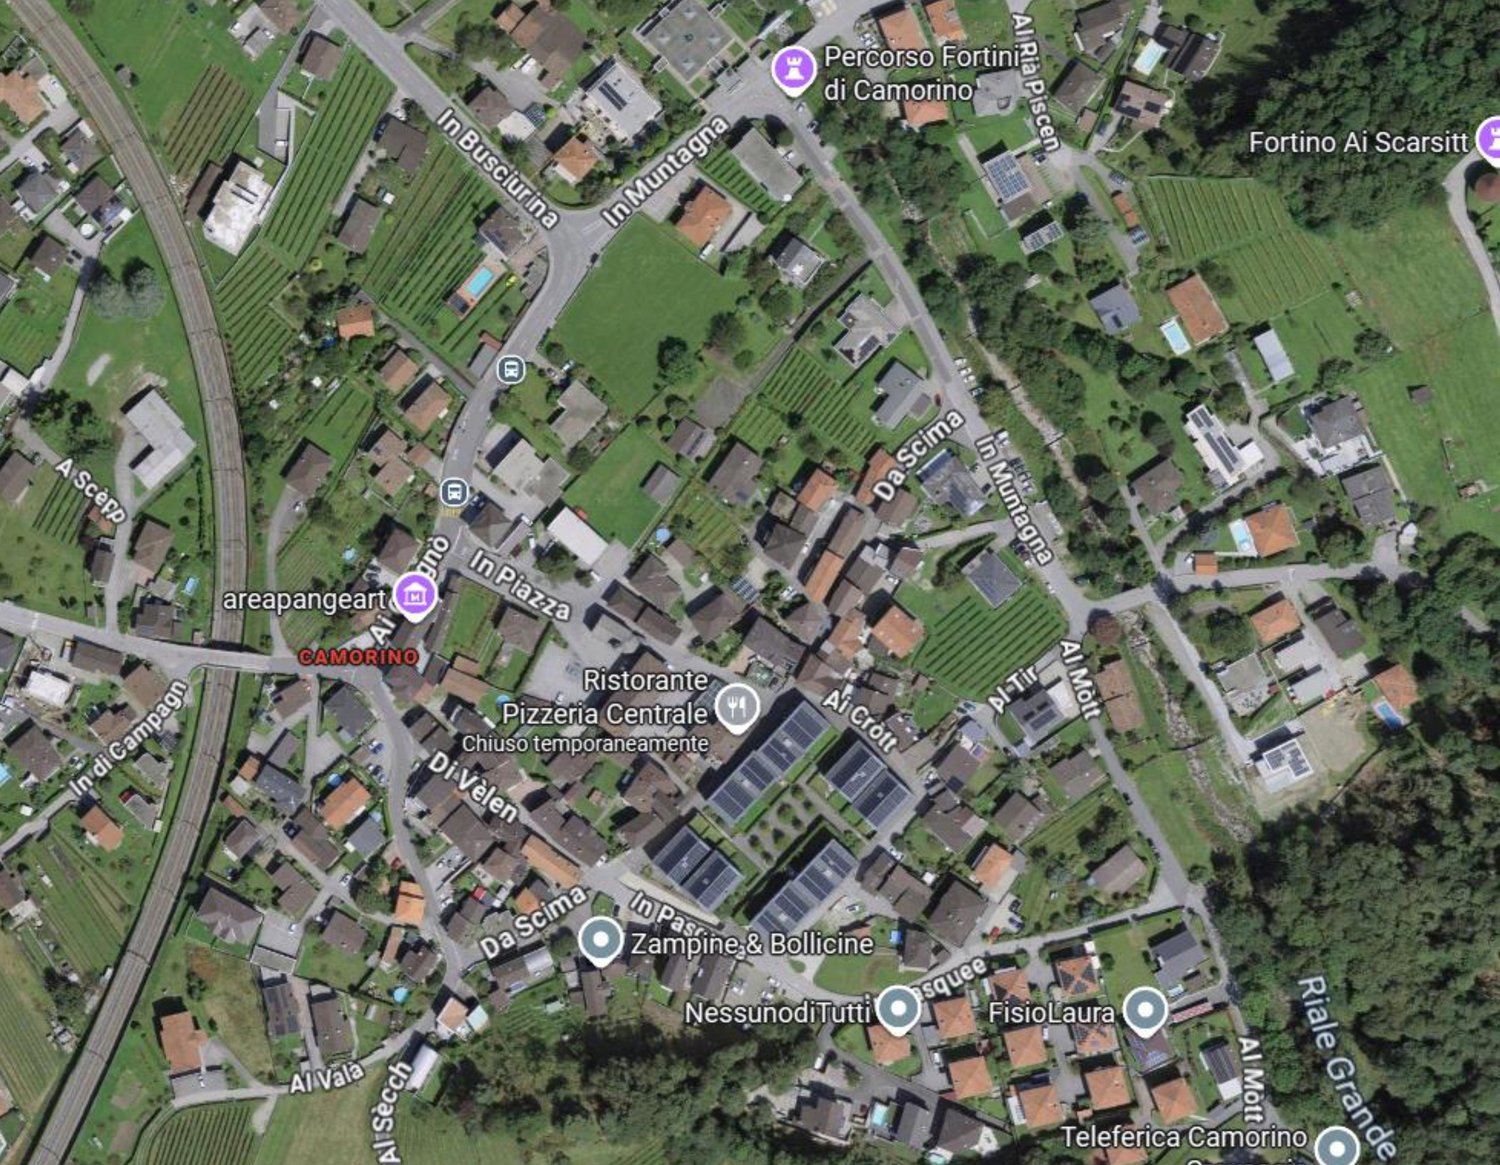
Via Cugnolo 5, 6950 Tesserete

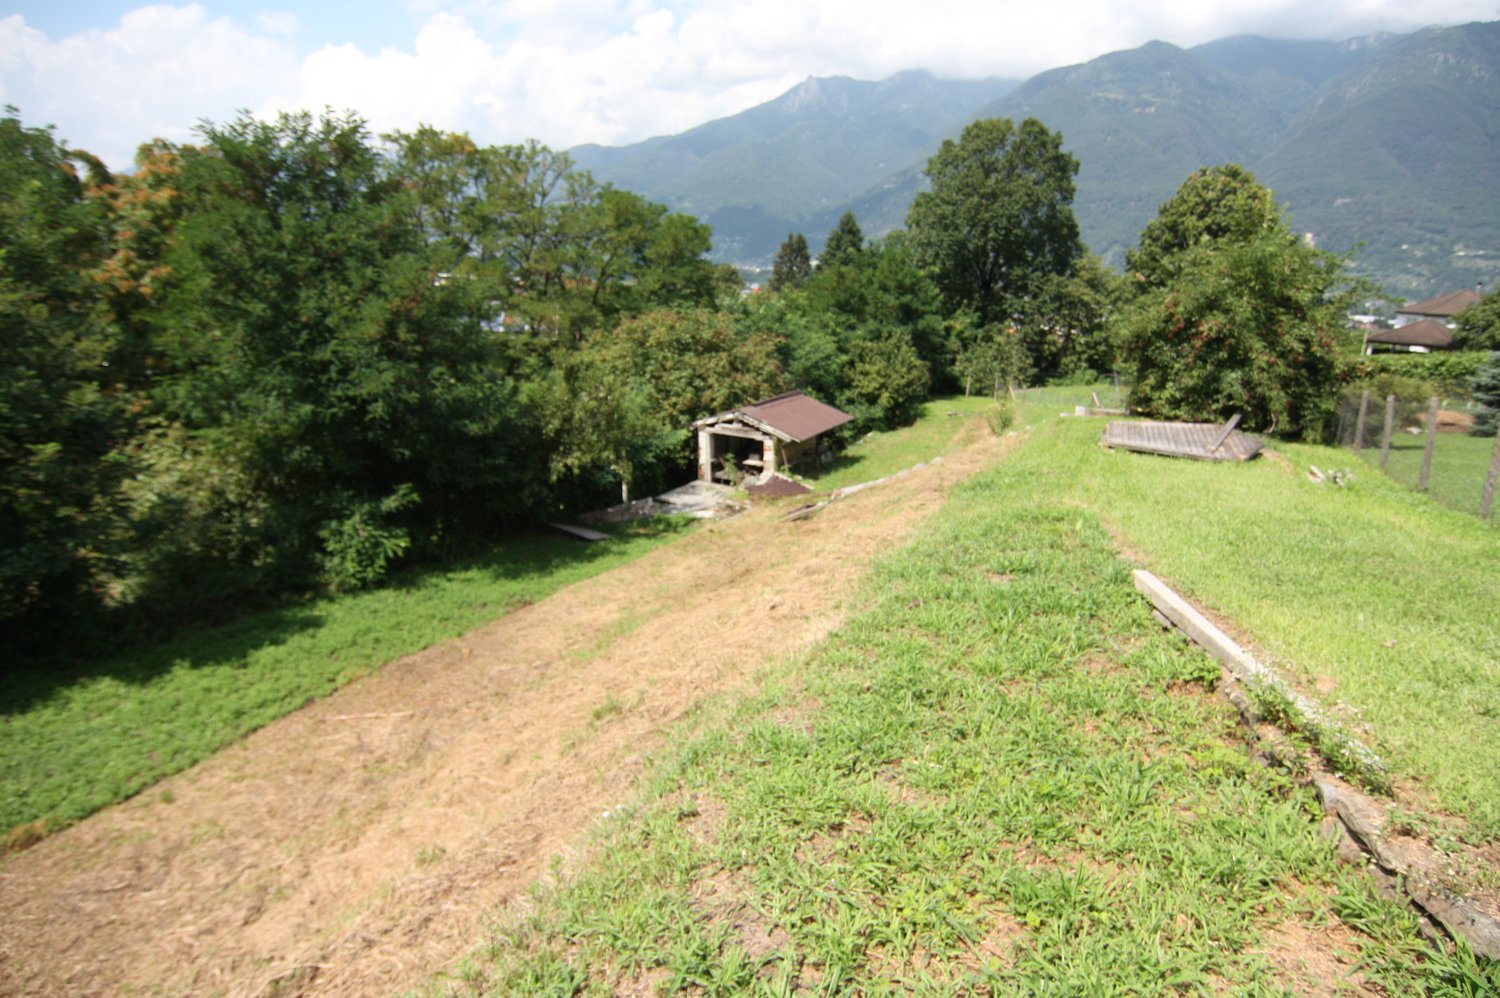
Building land with a wonderful view in Tesserete – Via Cugnolo 5

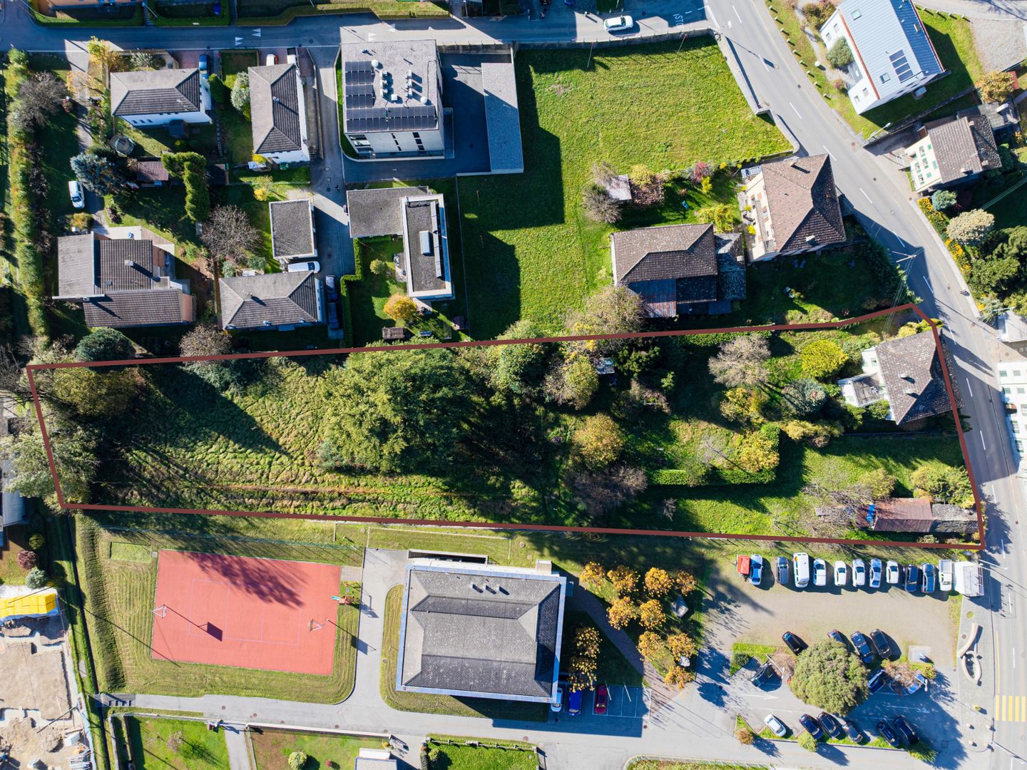
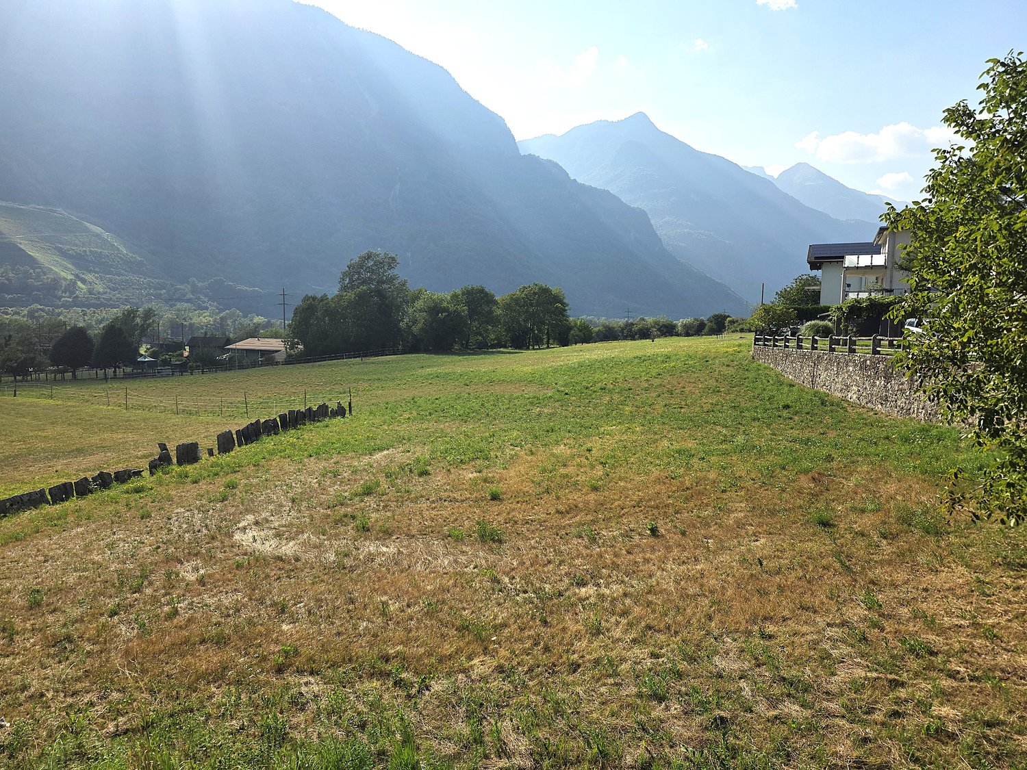
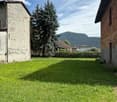
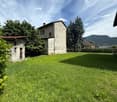
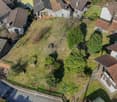
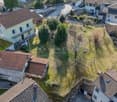
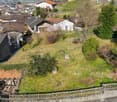
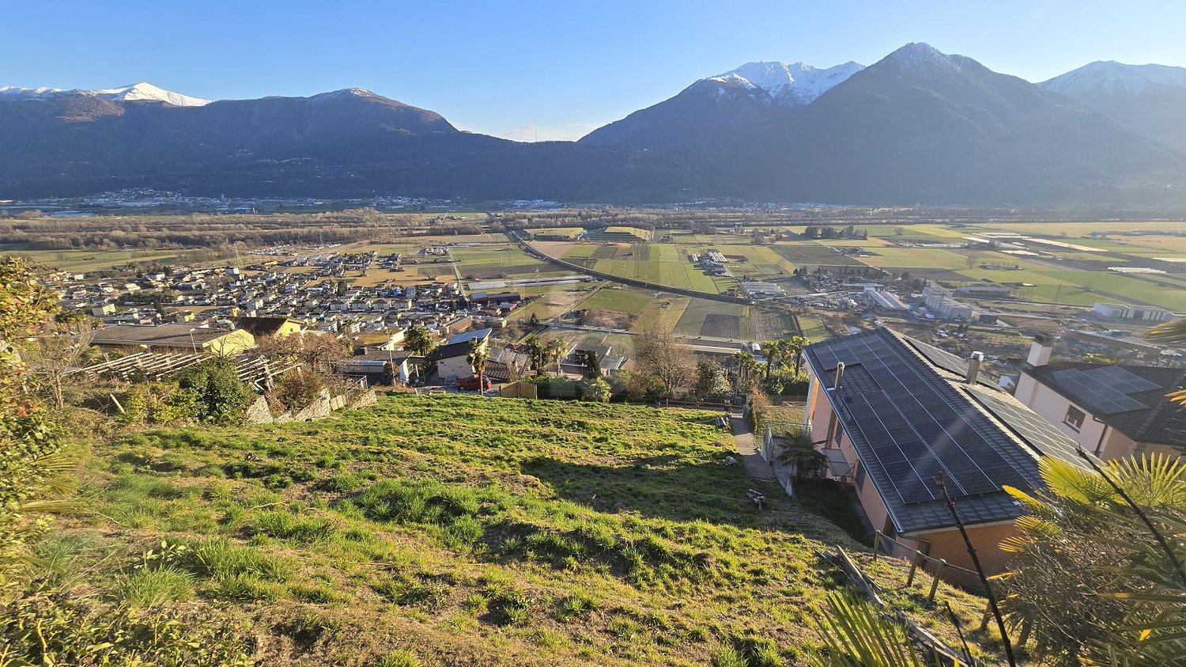
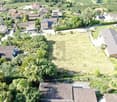
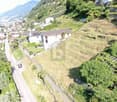
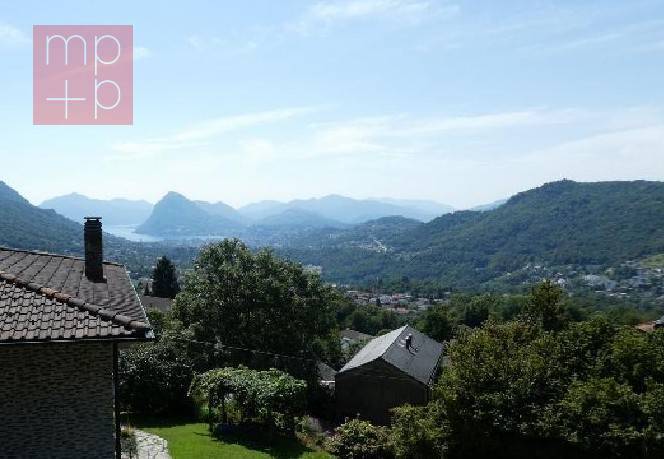
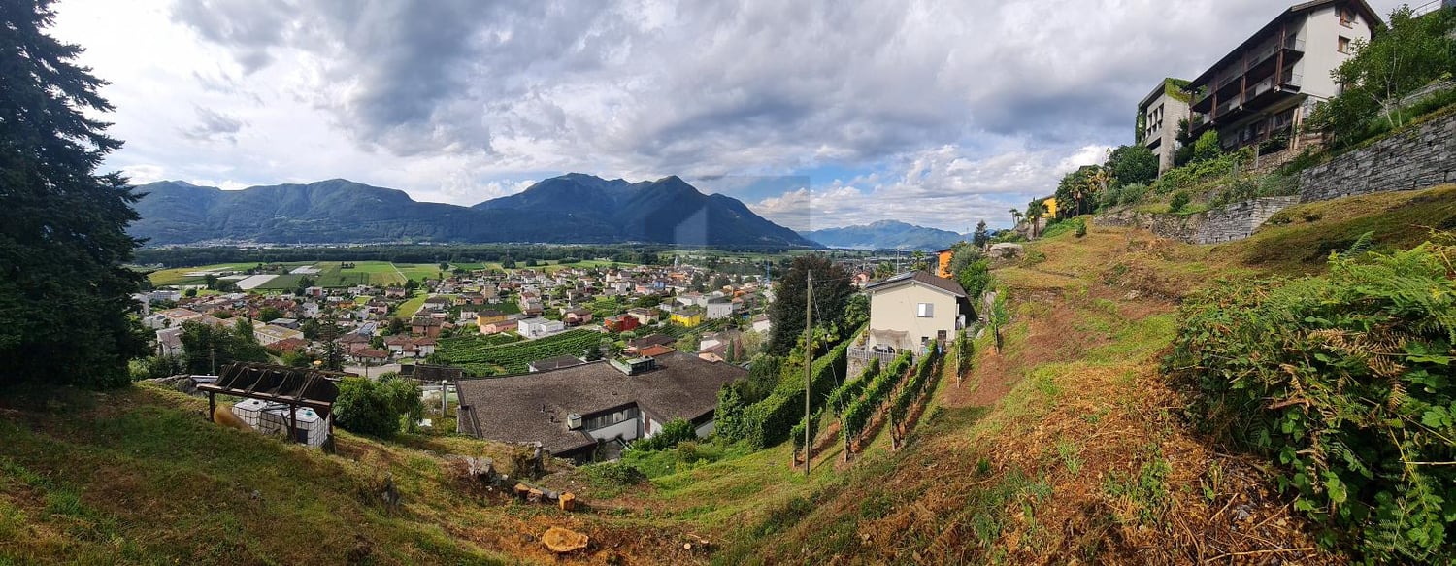
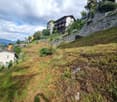
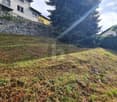
Discover this unique building plot in the picturesque municipality of Tesserete in Ticino. With a plot area of 680 m², this building land offers the ideal basis for realizing your dream home in one of the most beautiful valley landscapes in southern Switzerland. The plot is available immediately.The location impresses with an unobstructable wonderful view of the surrounding mountain panorama and the charming town of Tesserete, which blends harmoniously into the valley – as can be seen impressively in the pictures. The surroundings are quiet and sunny, with a pleasant silence prevailing both day and night. The access road is a dead-end street and is therefore only used by locals.Building distances 4.0 m to neighboring plots. 0.0 m to the agricultural zone (Zona agricola), which becomes part of the plot to be sold. The approximate size of the house to be built is marked in red on one of the pictures.Relevant: Piano regolatore https://www.capriasca.ch/NAPR-Capriasca-e-PRP-Roveredo-57637f00?i=1Highlights of the plot: • Plot area: 680 m² building land • Panoramic view: Wonderful view of mountains and valley • Quiet location: Ideal for living and relaxing • Immediate availability: Ready for your construction project Infrastructure and surroundings: The location convinces with a good connection to public transport – the Tesserete bus stop is just 15 minutes' walk away. A Coop supermarket is located within 10 minutes' walk, the Farmacia Nobile within 10 minutes and the Scuola Media Tesserete within 12 minutes' walk – everything you need for daily life is therefore easily accessible on foot.The Italian culture and fashion metropolis Milan can be reached from Tesserete in 1 hour 50 minutes by bus and direct train from Lugano Stazione (SBB).This plot is a rare opportunity to build in sunny Ticino, surrounded by a breathtaking mountain landscape. Whether as a main residence or holiday home – your personal refuge in the heart of Ticino can be realized here.
Travel time
-
  • Mountains, houses, lake, wide angle
  • A hill with a mix of green and brown grass, bare trees, mountains in the background, and a person standing.
  • Land use map indicating areas for agriculture, urban areas, forests, waterways, and other classifications.
  • Modern house, two floors, raised ground floor, terrace, stairs leading up, chimney, glass windows
  • Four views of the building: West facade, South facade, South-west elevation, South-east elevation
1 / 5
CHF 339,000.– Top
Via al Bosco, 6516 Cugnasco-Gerra

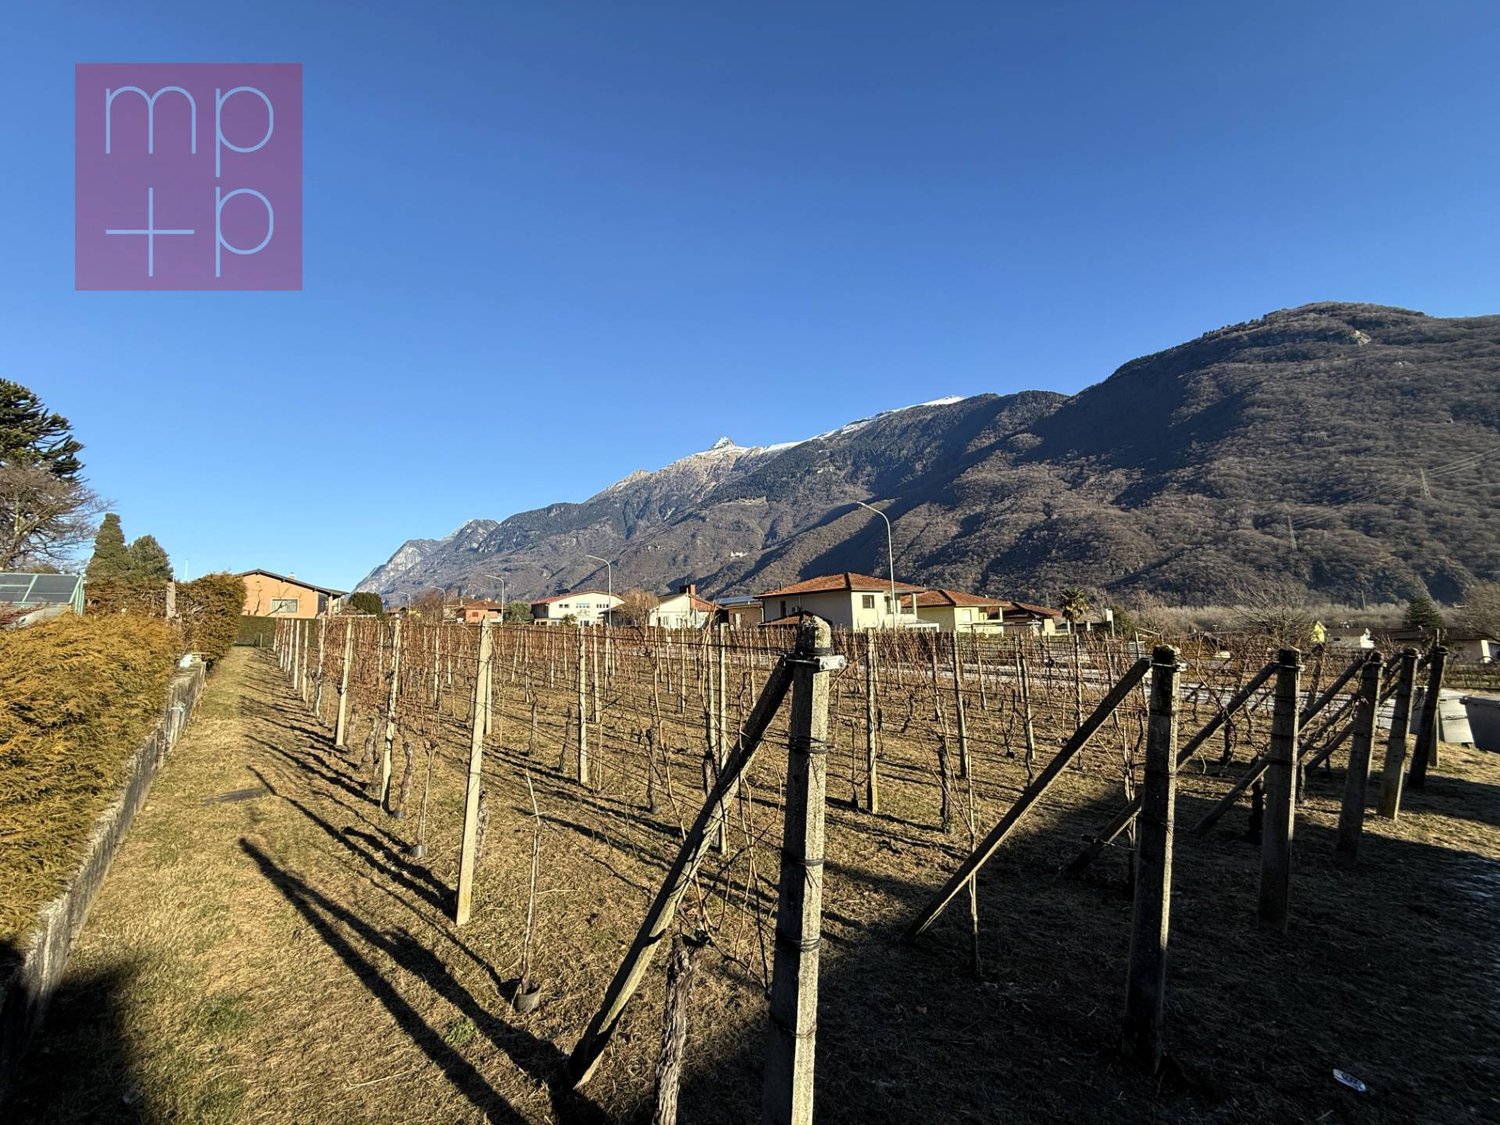
1'469 qm Bauland / Terreno Edificabile Cugnasco

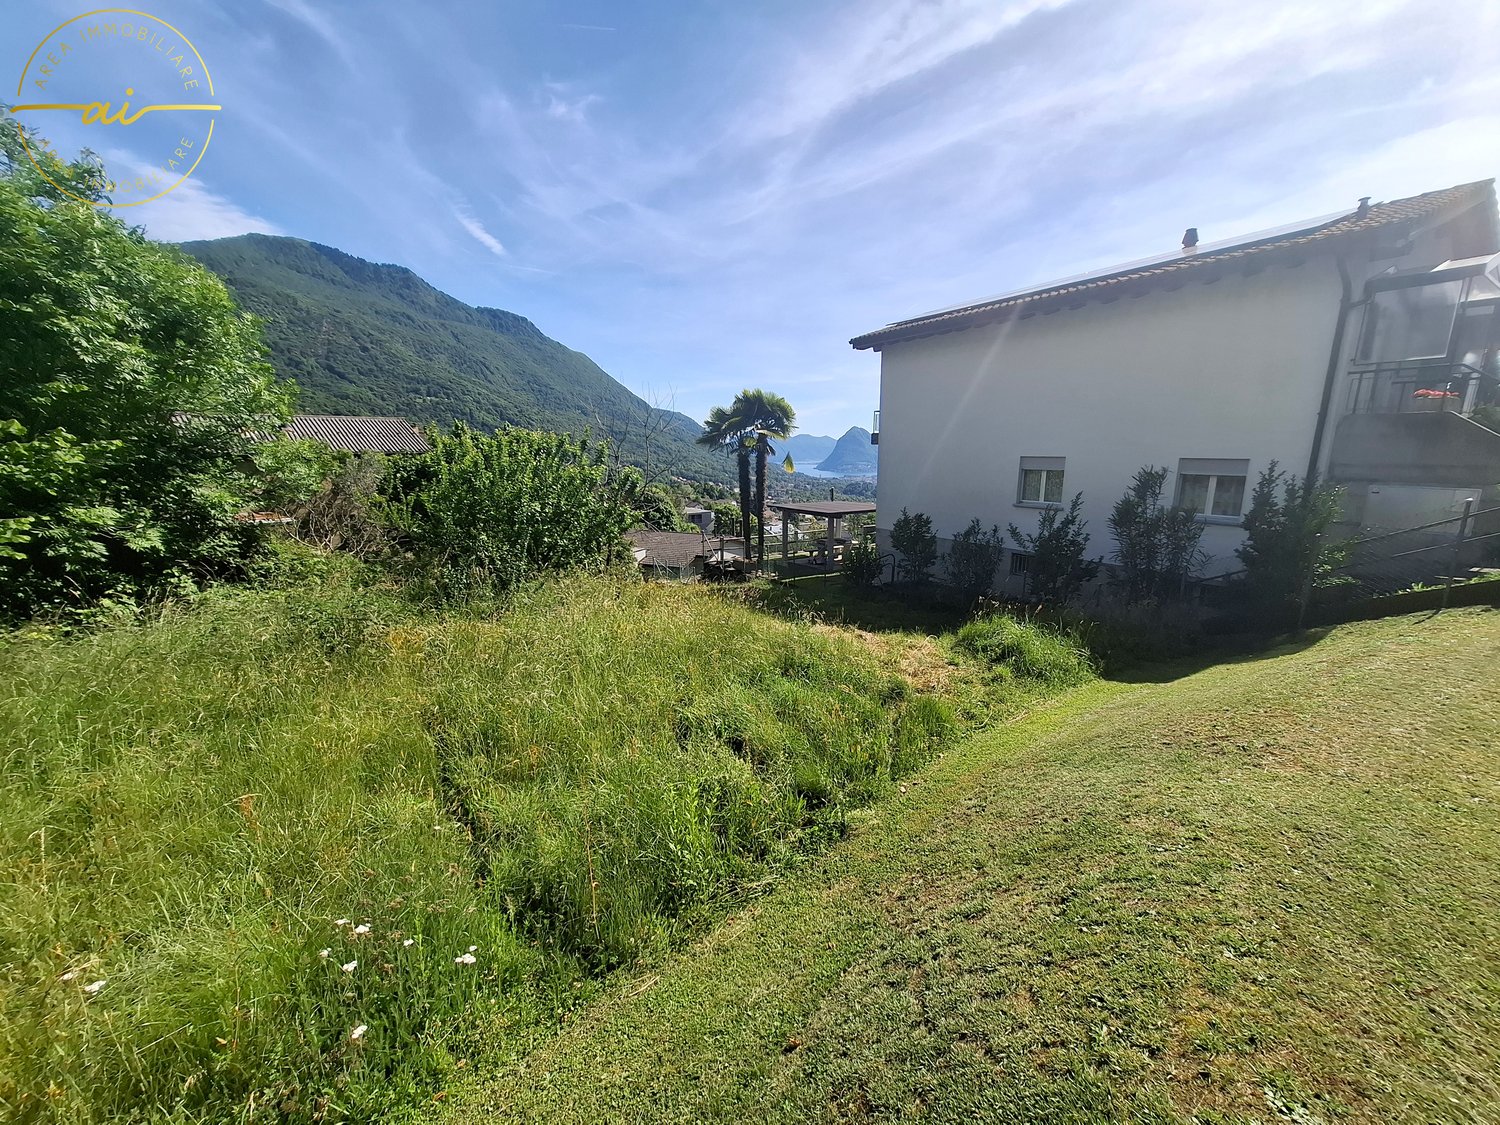
Terreno edificabile con stupenda vista che domina le valli comprese tra Bellinzona, piano di Magadino e Lago Maggiore. La fantastica esposizione solare e la tranquillità aggiungeranno un valore unico alla casa dei tuoi sogni. Il punto di accesso al terreno, dista soli 35 metri dalla strada principale.+ Splendida vista+ Fantastica esposizione solare+ Zona tranquillà+ Possibilità di costruire due case+ Contatto con la natura circostante+ 900 qm zona R2 (30%)+ 569 qm di zona verde+ Due posti (23qm) auto inclusi+ Ripostglio sotto i posteggi+ con progetto casa unifamiliare+ Allacciamento elettrico e fognarioBaugrundstück am Hang mit toller, unverbaubarer Aussicht zu verkaufen. Sie blicken über die Magadino-Ebene auf den Mt. Tamaro bis zum Lago Maggiore. Das Grundstück liegt Süd-West und ist ganzjährig besonnt und windgeschützt. Sie erreichen dieses ruhige Grundstück in nur 35 Meter von der wenig befahrenden Nebenstrasse. Zwei Parkplätze (inkl. eines kleinen Kellers) direkt an der Strasse gehören zu diesem Angebot. Zu Fuss sind sie direkt durch die Weinberge in 5 Minuten an der Bushaltestelle (Bellinzona/Locarno). Es kann ein sehr grosszügiges Haus oder Doppelhäuser gebaut werden. Das Grundstück ist erschlossen (Strom, Kanal). Das Bauland beträgt 900 qm, das Grünland weitere 569 qm und kann als Garten, oder vielleicht auch wieder als Weinberg, genutzt werden. Eine Studie/Projekt für ein Einfamilienhaus ist vorhanden.Das Grundstück wird von Privat verkauft

Travel time
-
1 / 18
CHF 1,890,000.–
8 rooms
Via al Ticino 8, 6514 Sementina

Semi-Detached House with 2.5+5.5 Rooms and Land

Sementina 6514 Sementina is located in the district of Bellinzona, in the canton of Ticino. The population in the political municipality of Bellinzona has varied by an average of +0.7% per year over the last 5 years, with 44,743 inhabitants (as of December 31, 2023). The tax burden is equivalent to 11.7% (canton: 11.2%). The municipality has recorded an average residential construction activity of 1.5% per year over the last 5 years, while the current vacancy rate is 2.8% (as of June 1, 2024). Property prices have changed by +7.3% over the last 5 years (canton: +9.8%). General In Sementina, in a quiet and sunny residential area, we offer a semi-detached house with two floors for sale, which is located in a green and secluded environment, yet close to all essential services.The property is situated on a large and flat plot of land, ensuring excellent privacy and open views on all sides.The house consists of two residential units:On the ground floor, a 2.5-room apartment.On the first floor, a 5.5-room apartment.The interior spaces are spacious, bright, and well-distributed. Although the building was constructed in 1974, it was completely renovated in 2013, modernizing its aesthetics and functionality.There are numerous ancillary spaces and communal areas: • Laundry room with 42 m² • Cellar with vault • Technical room with storage and shower • Garage with gallery and hobby area • Grotto with equipped kitchen • Covered loggia with pergola, barbecue, oven, table, and stone benches The property also includes: • 1 covered parking space • 3 outdoor parking spaces In addition to being an ideal solution for families or those seeking a multifunctional home, the property also represents a good real estate investment: the land is located in a residential and commercial zone RC5, with the following building capacities: • Maximum exploitation rate: 1.0 • Maximum building rate: 35% • Maximum building height: 16.50 m A perfect opportunity for those seeking a ready-to-live-in house, but also for those who want to capitalize on the property's building potential.

Travel time
-
1 / 3
CHF 400,000.–
Via Squardìn, 6805 Mezzovico-Vira

Buildable land with license in Mezzovico

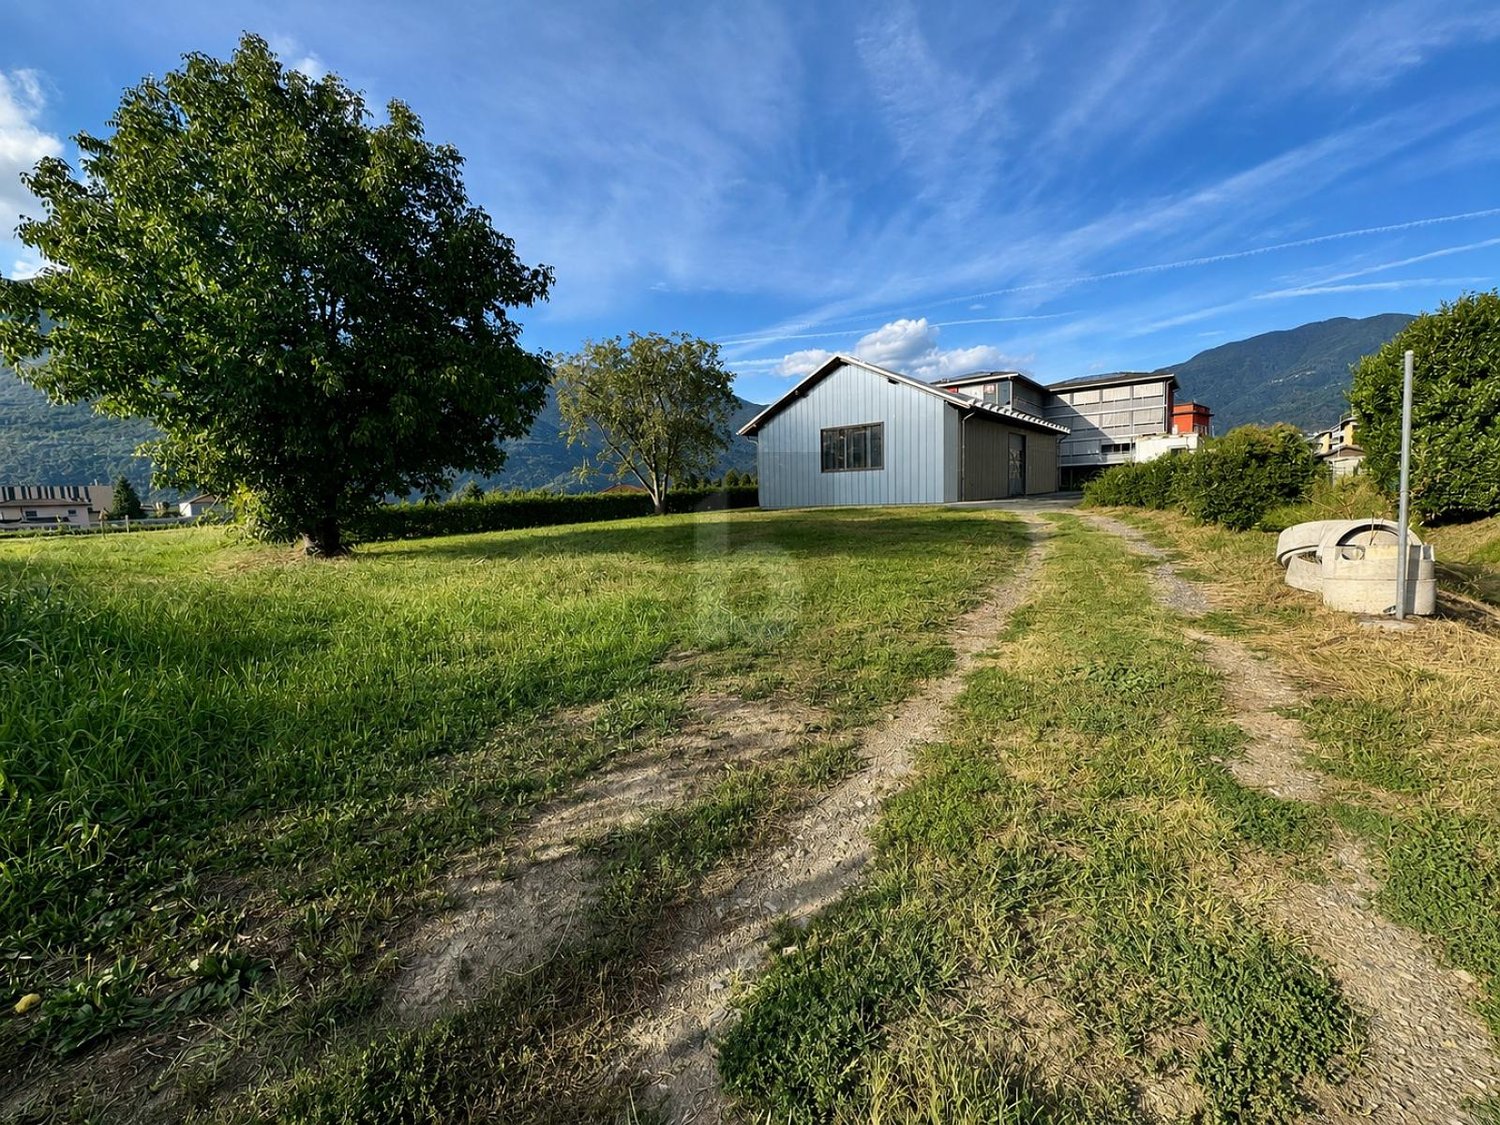
Buildable land with approved license to renew in Mezzovico, located in a quiet and panoramic position with open valley view and excellent solar exposure to South-West.The project is approved for the construction of a modern single-family house with 4 levels and 5.5 rooms and a private garden.The basement level of 88.47 mq includes a closed garage for 3 vehicles, as well as a cellar, heating technical room, storage room, laundry room, corridor, and staircase.The ground floor level of 70.49 mq is dedicated to the day area with a large living room and a large kitchen, with direct access to the private garden of about 170 mq surrounding the house.The first floor of 72.29 mq hosts the main sleeping area with a double bedroom with en-suite bathroom and walk-in closet, as well as a second bedroom with private bathroom.The last floor of 72.29 mq includes two additional bedrooms and a large shared bathroom.The accesses to the land have already been built, making this property an ideal opportunity for those who want a project already ready and the possibility to start construction immediately of their own independent house.The location is quiet and residential. Nearby are schools, shops, and green areas, while road and public transport connections are comfortable and easily accessible.MEASURESTotal living area: 303.54 mqGarden: about 170.00 mqLand: 356.00 mqRef.: V-MRP-MEZ-1927

Travel time
-
1 / 9
CHF 1,600,000.–
Olgiati 6, 6968 Sonvico

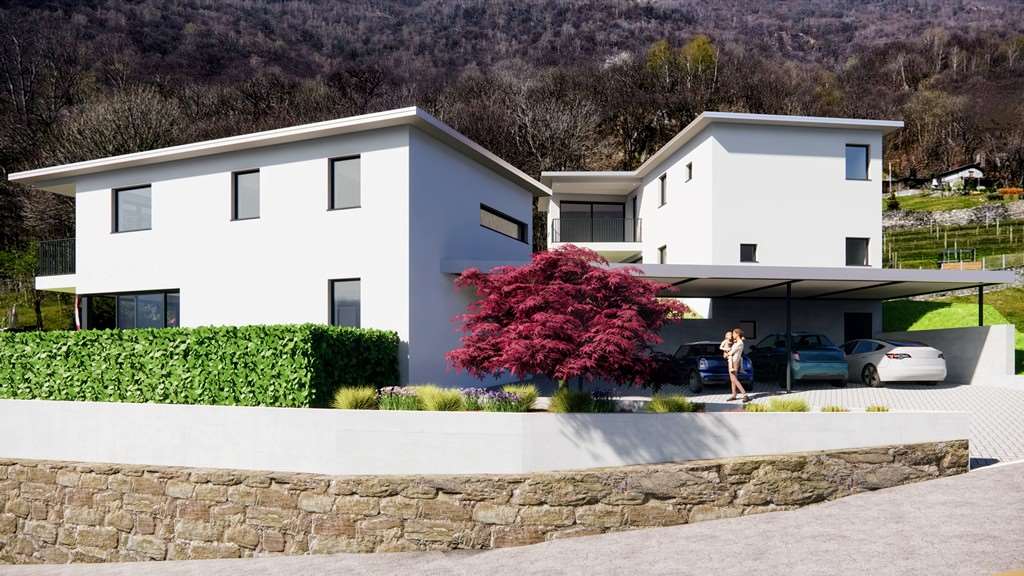
Exclusive modern villa to be built in Dino – approved project

In a sunny and panoramic position, we offer a modern villa to be built in Dino, a renowned residential area in Lugano, appreciated for its tranquility and proximity to the city center.The architectural project, already approved, provides for a high-standard residence that combines contemporary design, living comfort, and Swiss construction quality. The construction can start immediately, with the possibility for the buyer to personalize the finishes and internal distribution according to their needs.The indicated price refers to a "turnkey" completion.Main features:Land area: 689 m²Living area: approx. 250 m²Gross floor area (GFA): 344.5 m²Land occupation: 148 m² (with possibility of expansion by another +58.7 m²)Distribution: ground floor + first floorParking spaces: 5 parking spaces (covered and uncovered)Condition: building permit approved – immediate start of work possibleAccess: fully urbanized private roadThe project includes:Spacious open-plan living area with living room and dining room overlooking the gardenModern kitchen with island3 bedrooms3 design bathroomsTechnical room and laundry roomFeatures and technologies:Heating with heat pumpWindows with high thermal insulationPreparation for home automationSolar panel systemStrong points:Approved project according to published plansPossibility to start construction immediatelyPersonalization still possiblePanoramic locationAn ideal solution for those who want to build a modern villa tailored to their needs, immersed in greenery but just a few minutes from the center of Lugano.

Travel time
-

Suggested properties for you based on search results