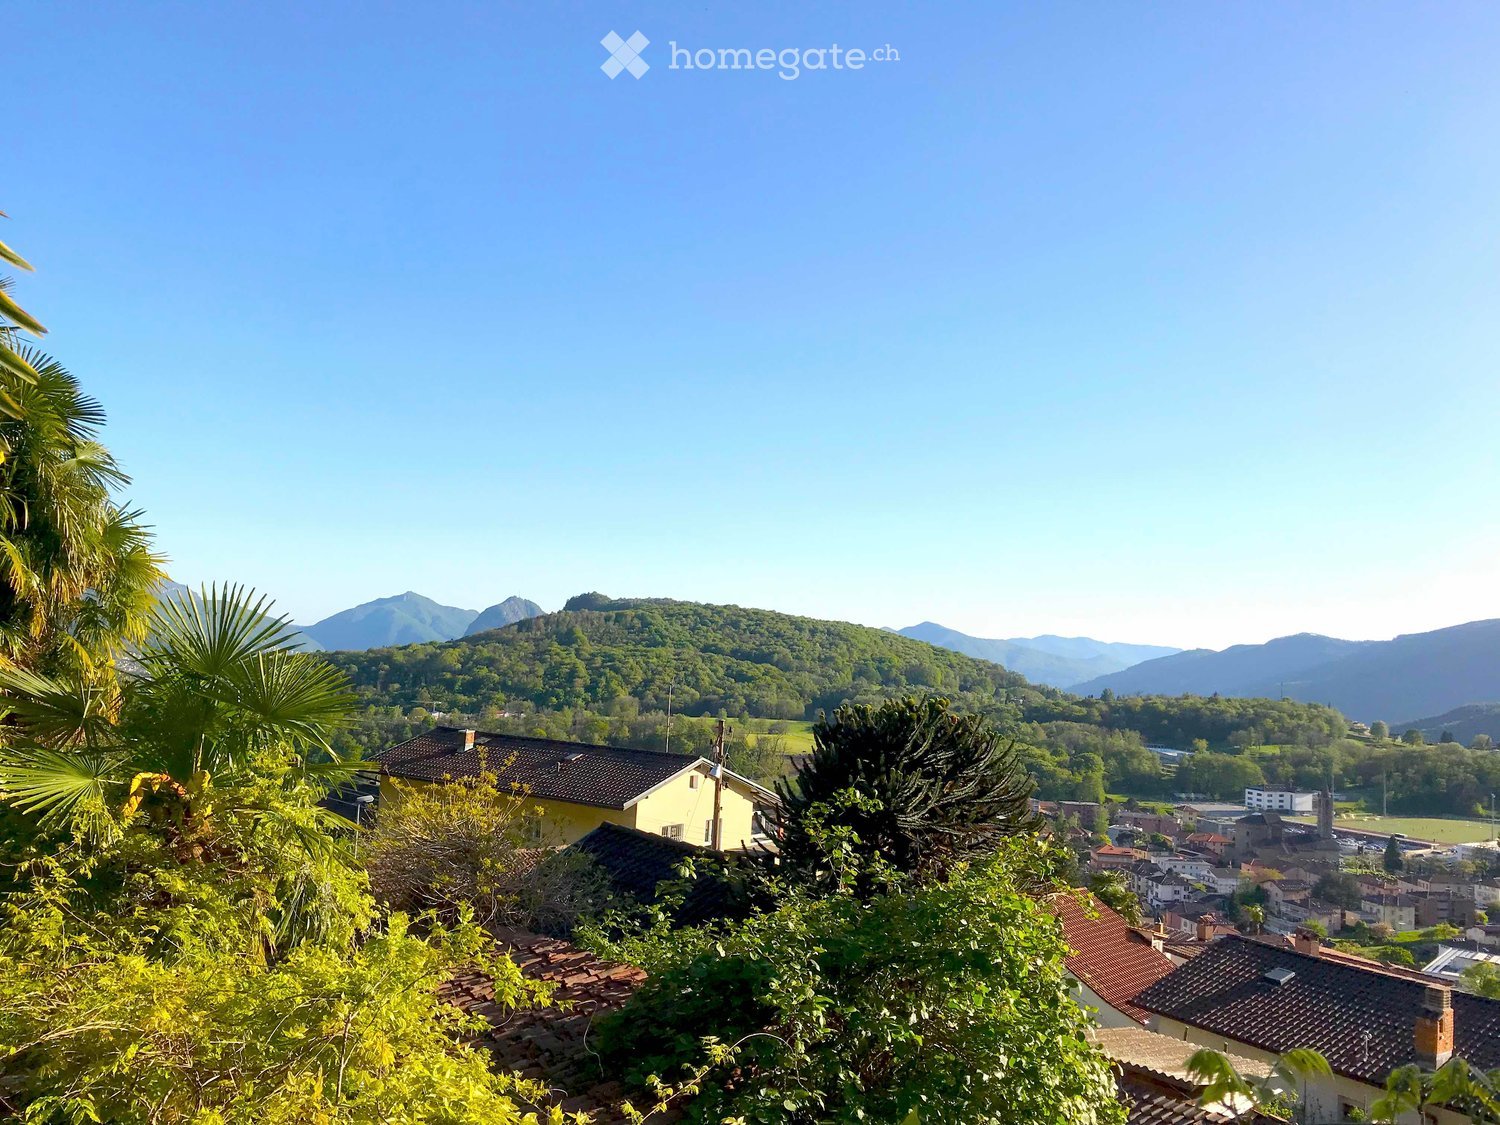
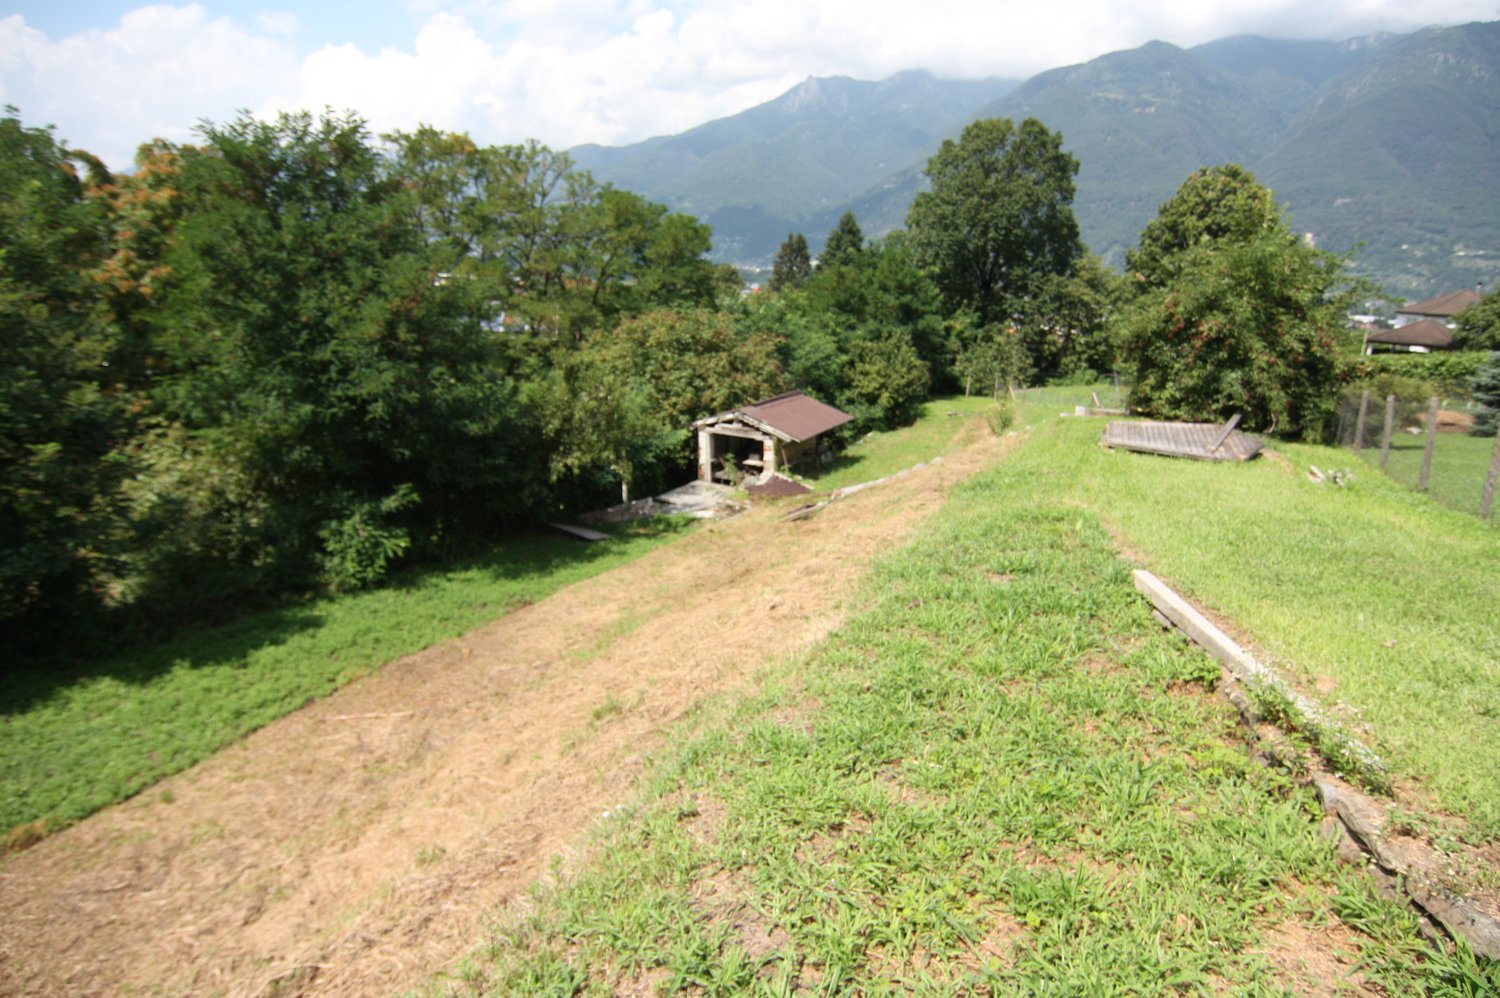
1 result - Building plot to buy in Contone

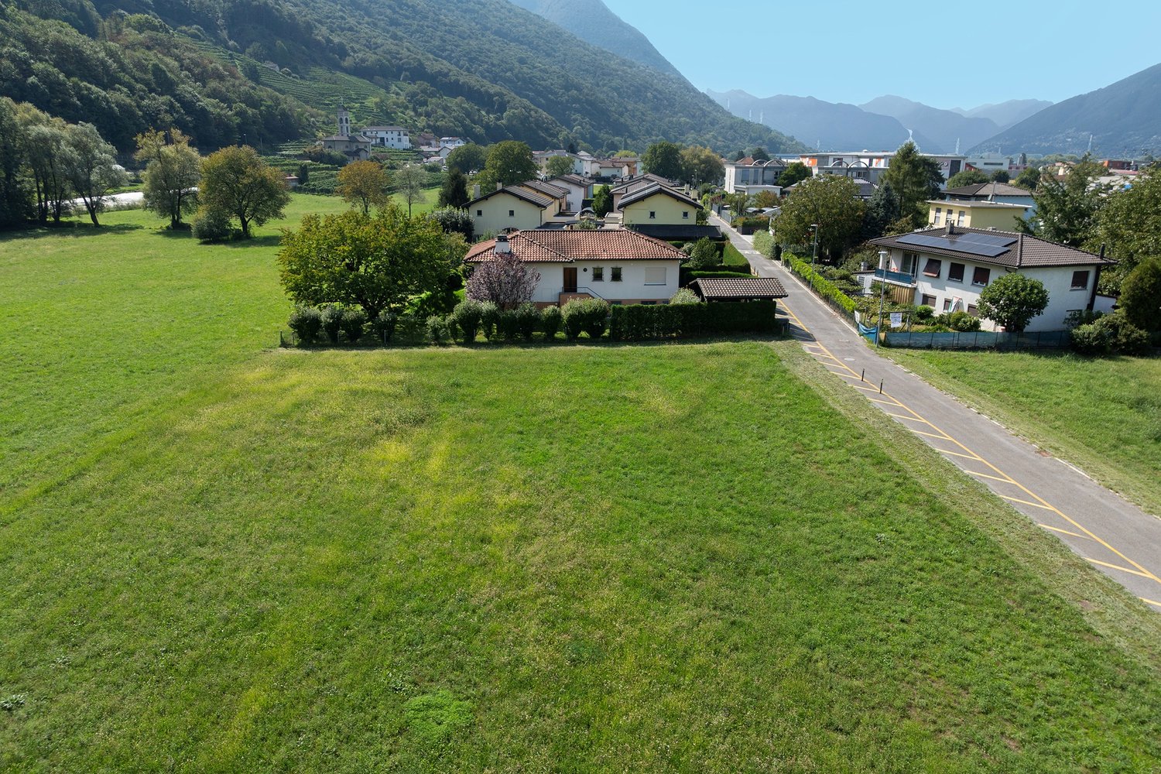
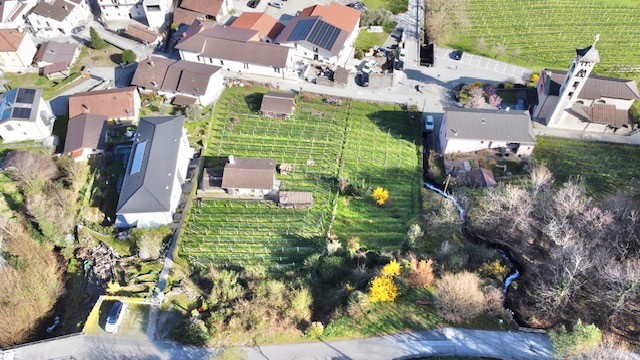
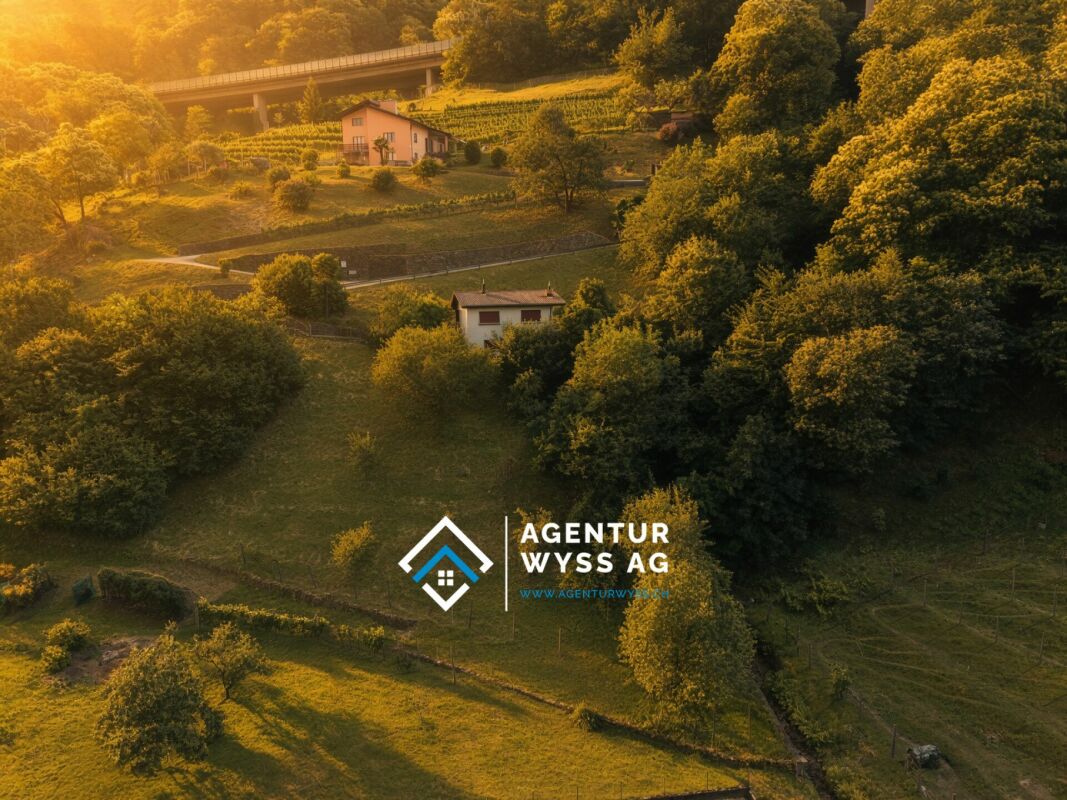
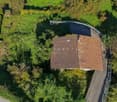
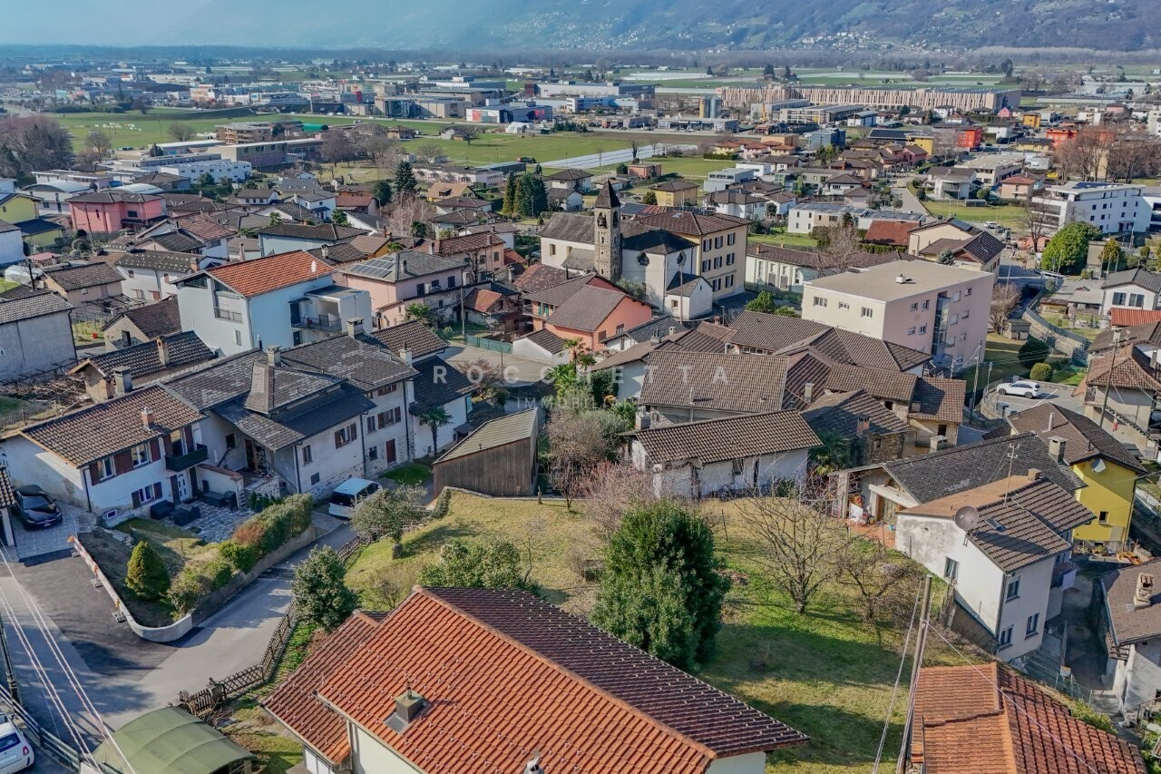
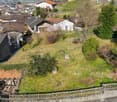
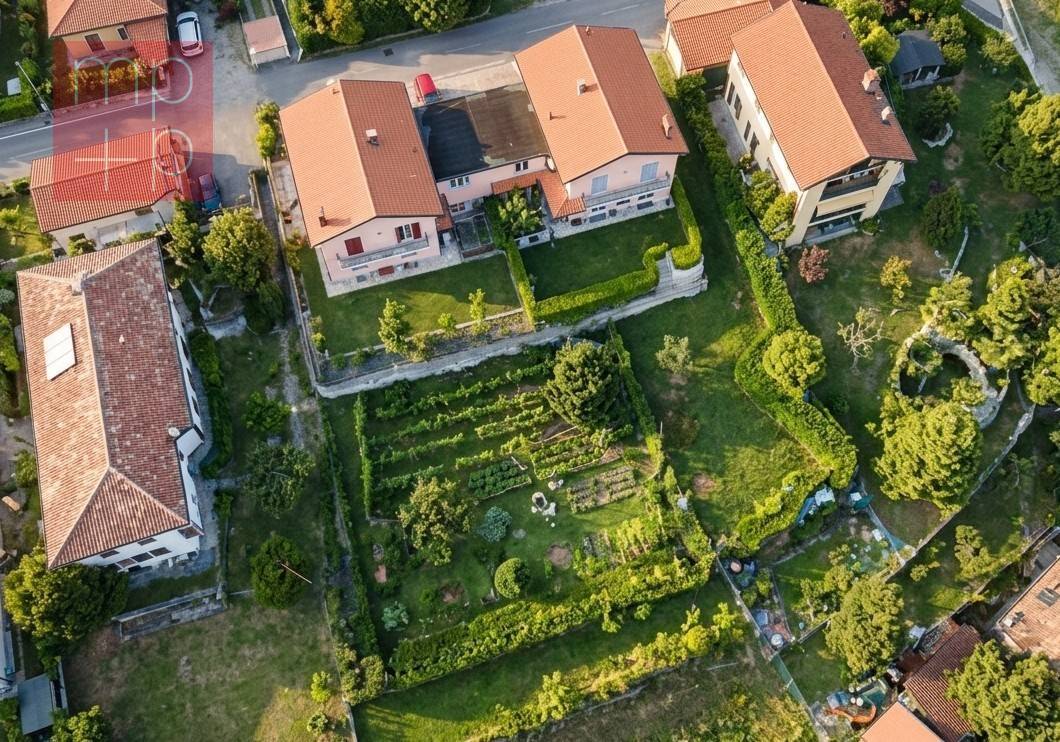
  • Aerial view of a residential area with several houses, a church, and a small stream. The houses are surrounded by green fields and trees. Some of the houses have solar panels on their roofs.
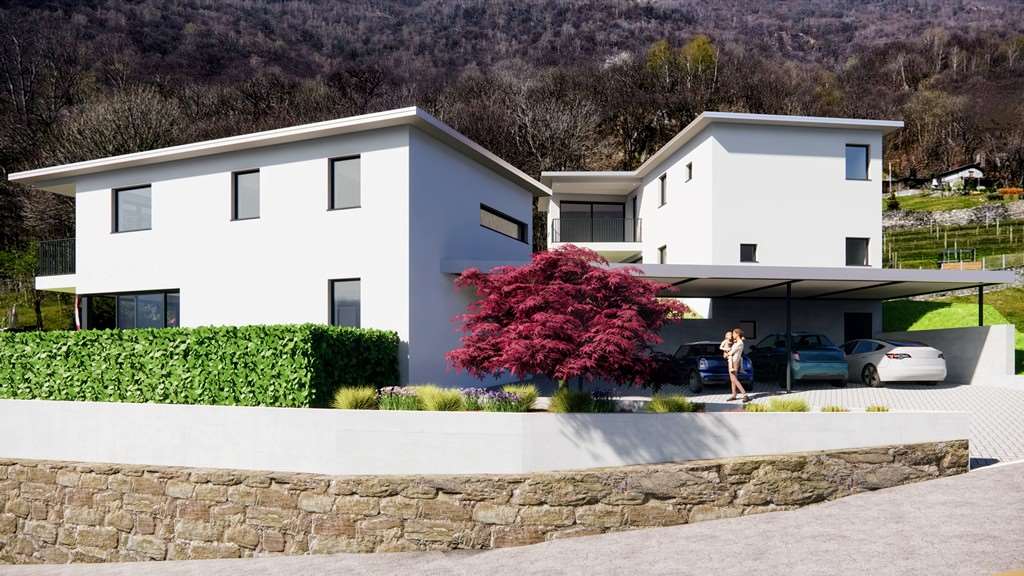
  • Two-story house surrounded by terraced vineyards and gardens, with a stream running through the property. The house has a balcony or terrace with a scenic view of the rural landscape.
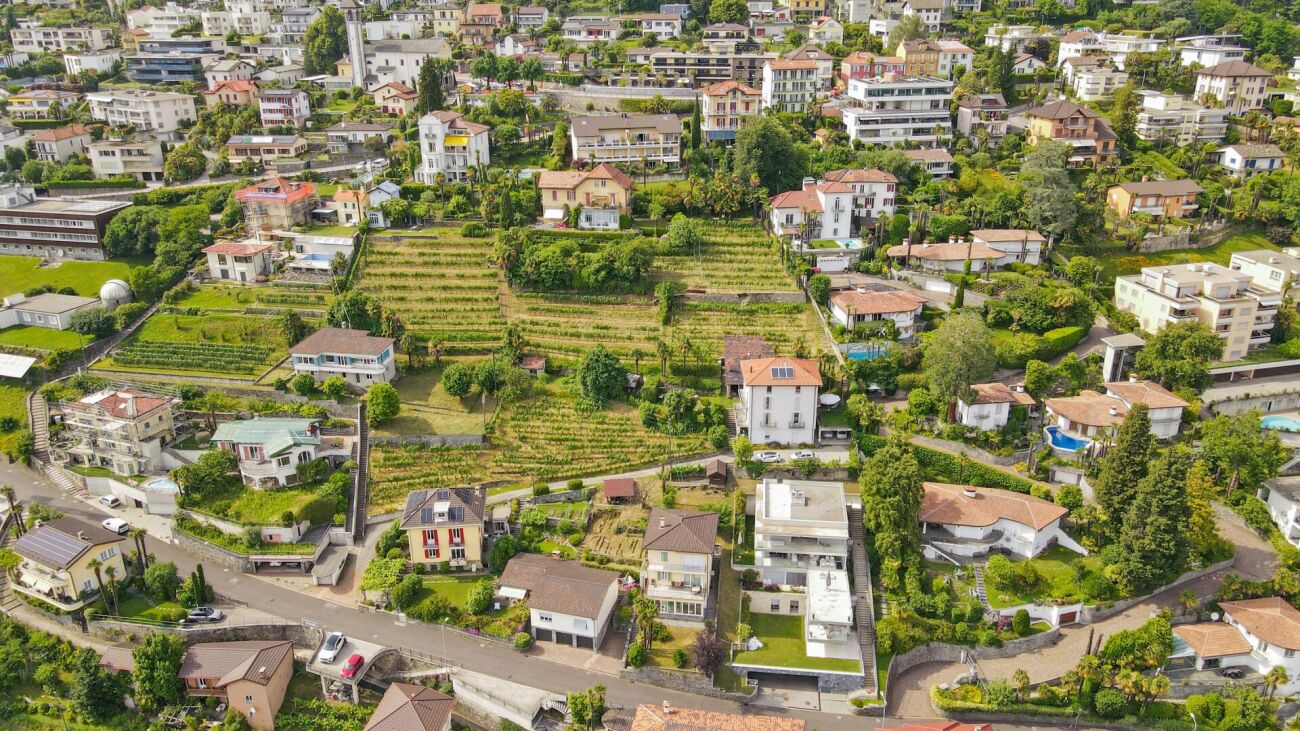
  • Aerial view of a small village with several houses, a vineyard, and a road
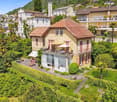
  • House with a garden, surrounded by other houses, solar panels on the roof, aerial view
  • Aerial view of a small village with residential houses, agricultural fields, and a church tower visible.
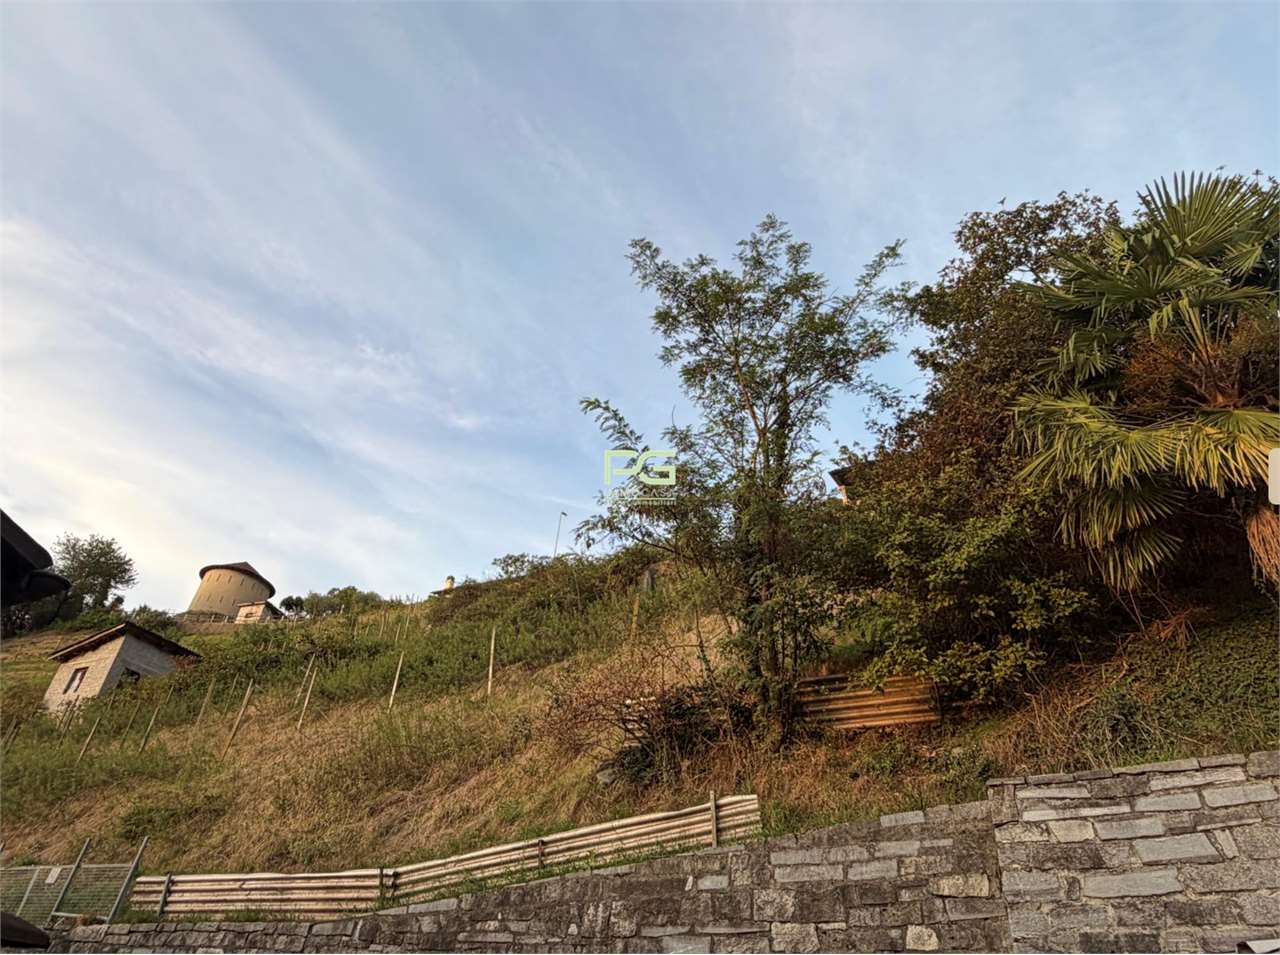
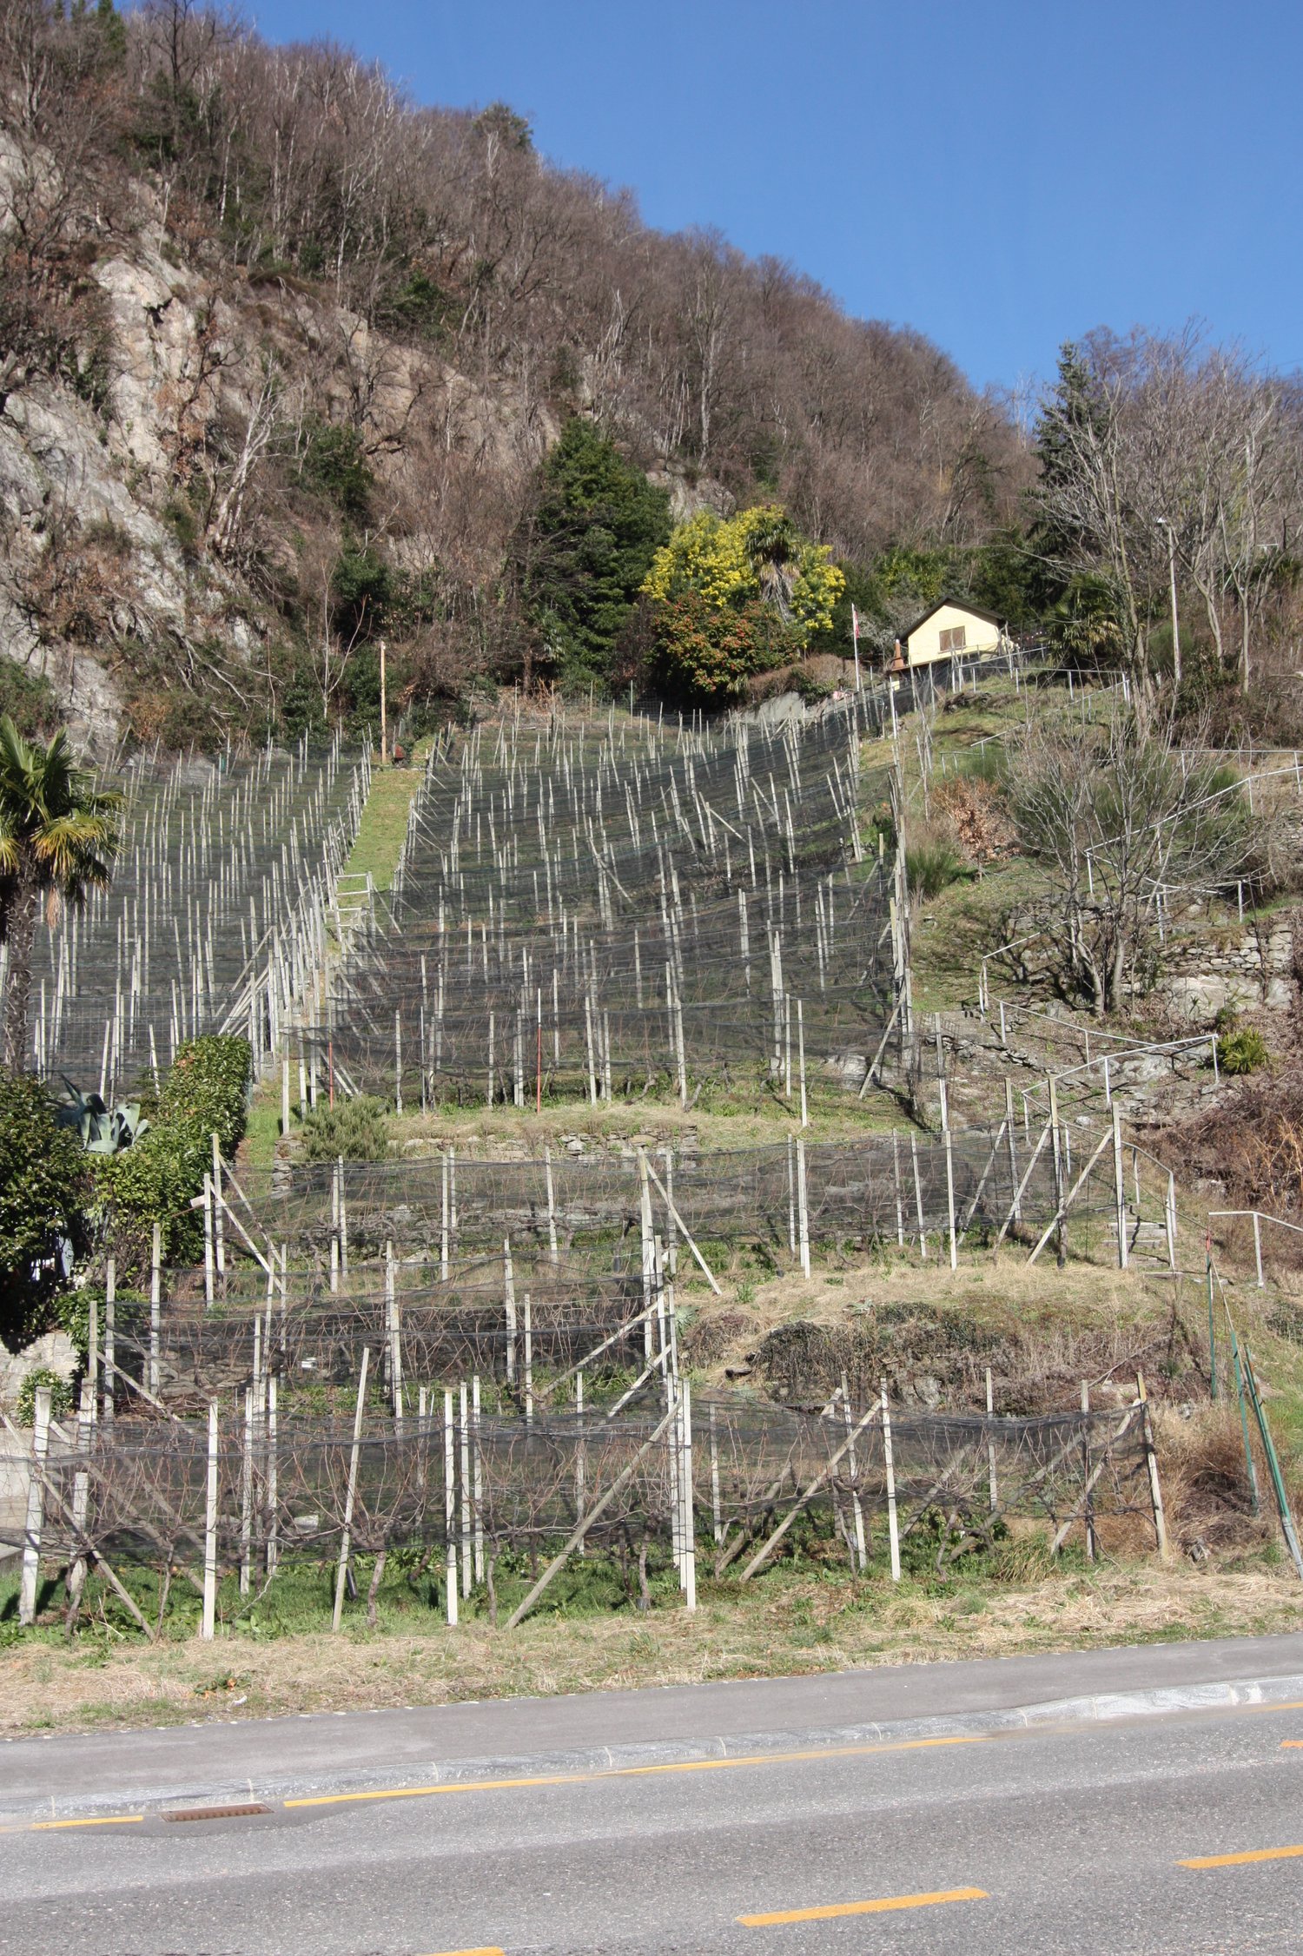
  • House on a hillside, surrounded by a vineyard, white exterior, large windows, fenced perimeter, mountain backdrop
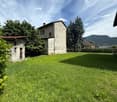
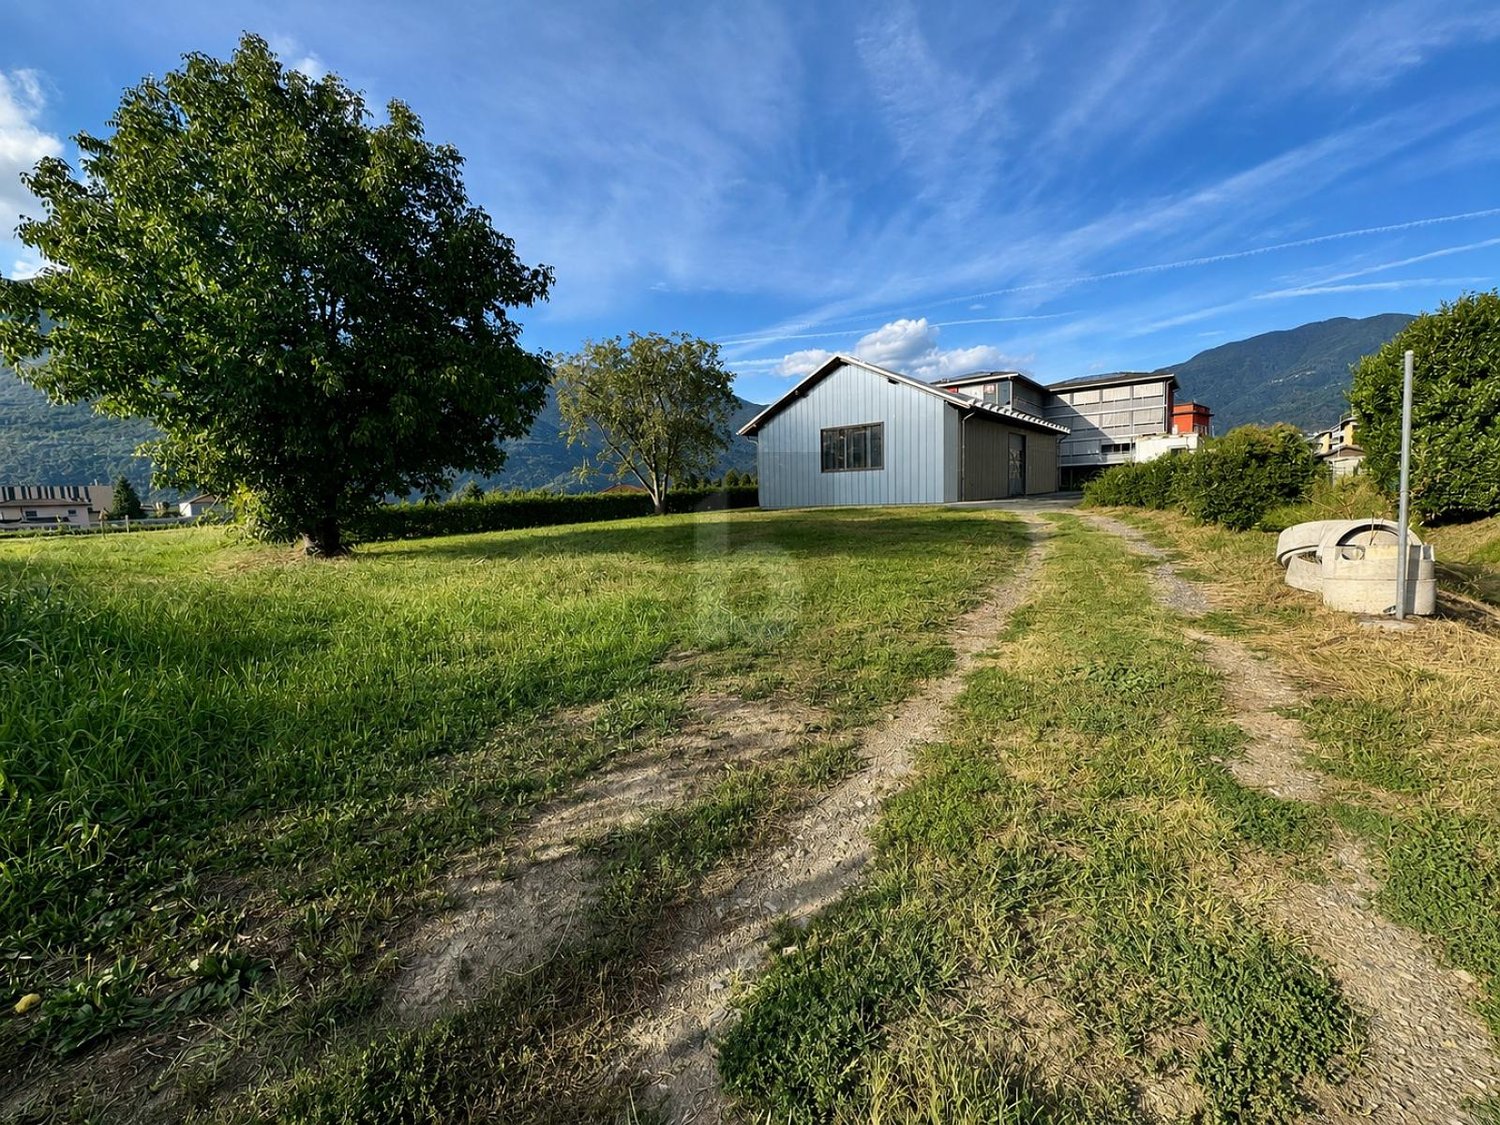
  • Small brick garage with a tiled roof, surrounded by a grassy field, with a modern white house in the background.
  • Two-story house with a white exterior, a balcony, and a corrugated metal roof. There is a shed or outbuilding attached to the side of the house.
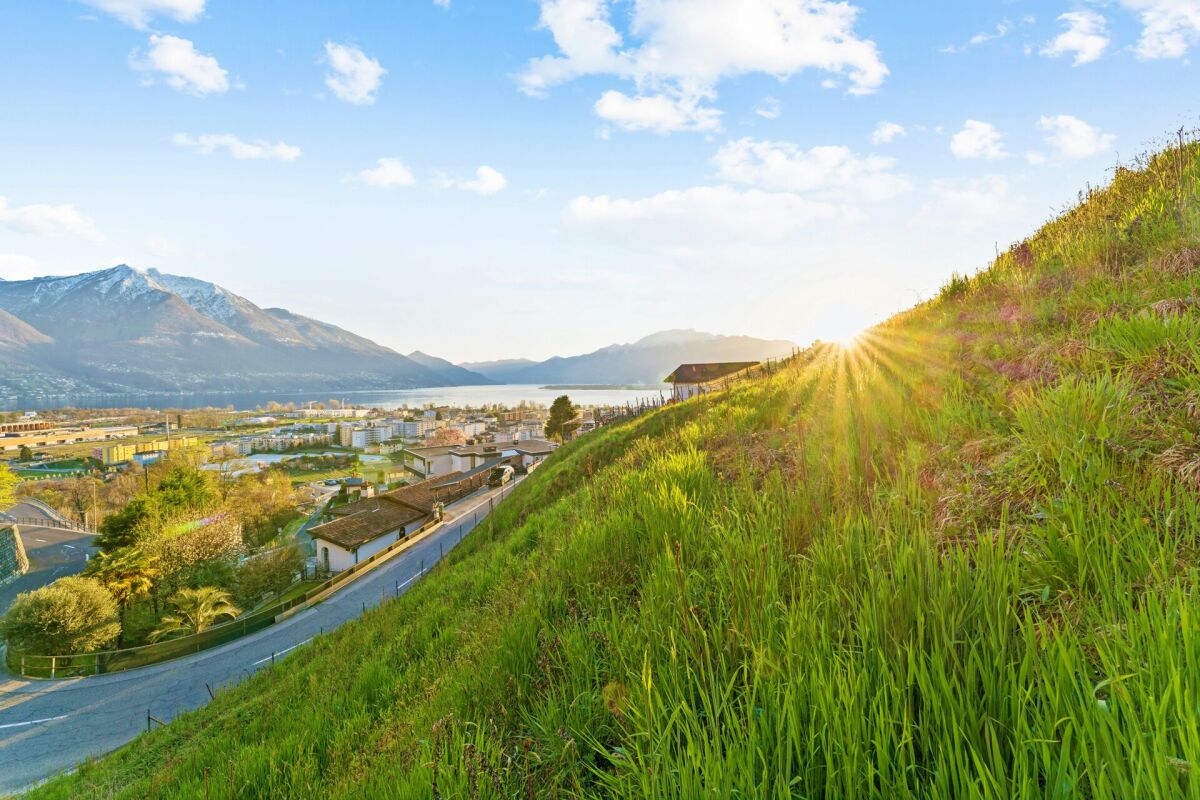
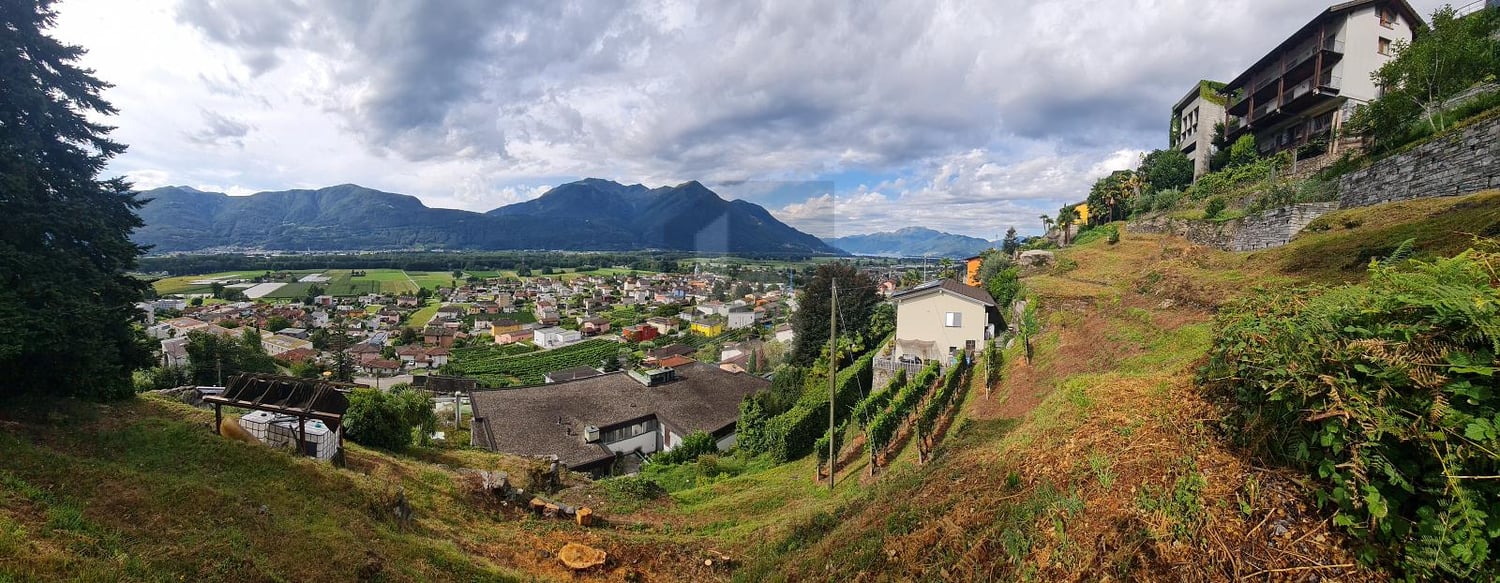
  • vineyard with wooden trellis, green grass, houses, mountains, clear sky
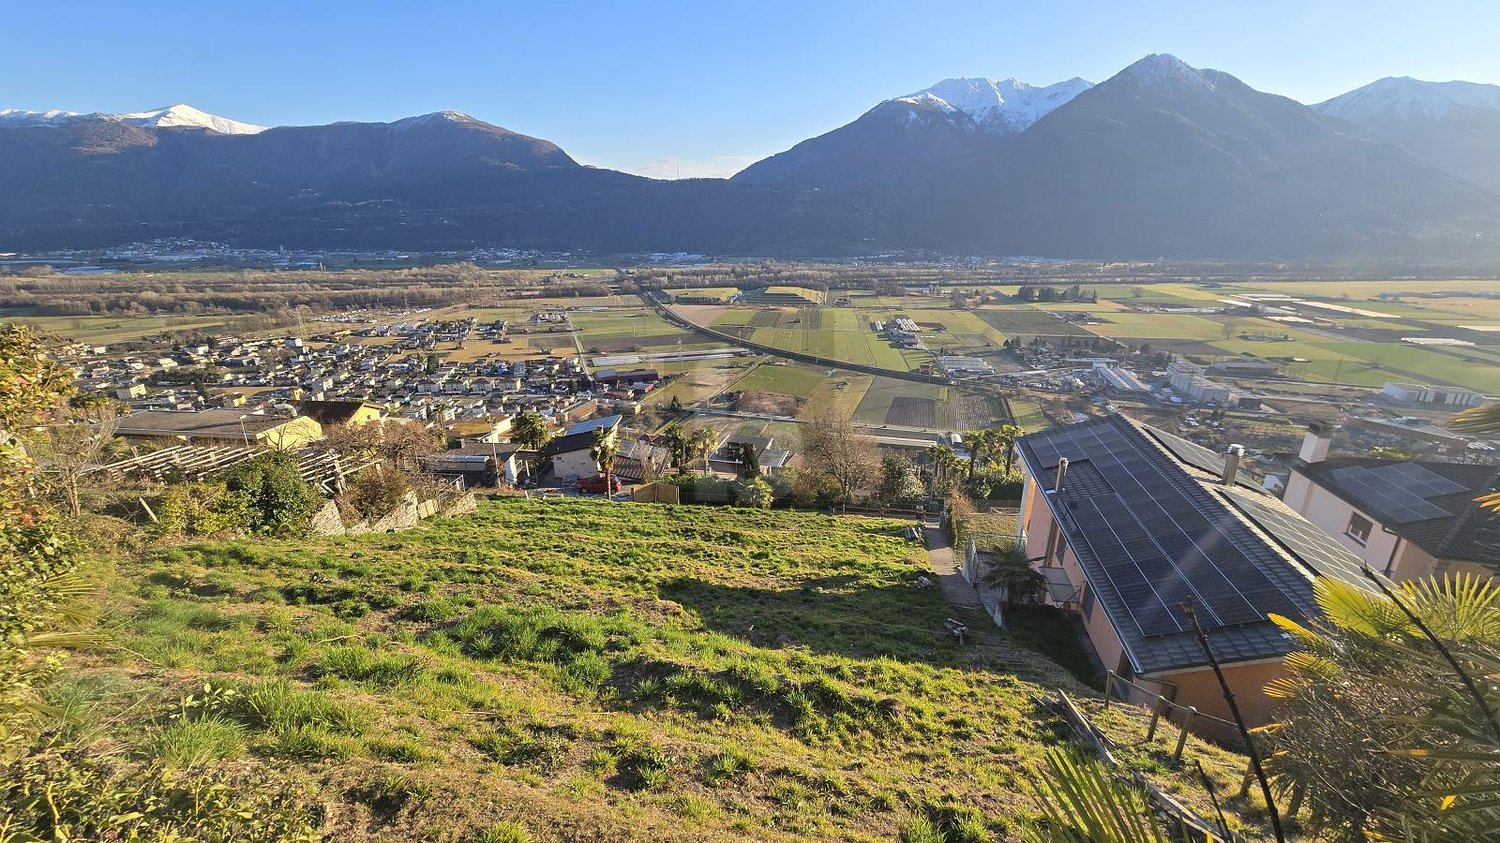
  • Aerial view of a town with residential buildings, green fields, and a road network.
1 / 10
CHF 996,225.–
Via Sottomontagna 36, 6594 Gambarogno

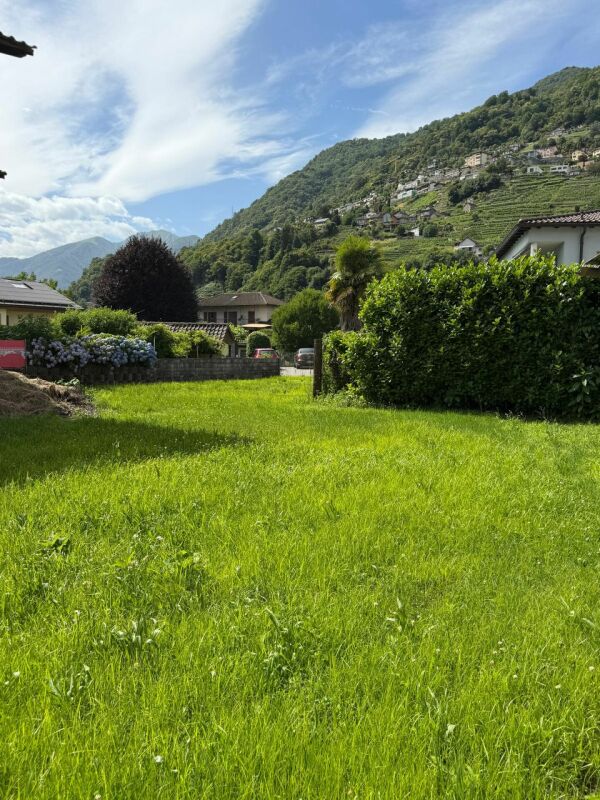
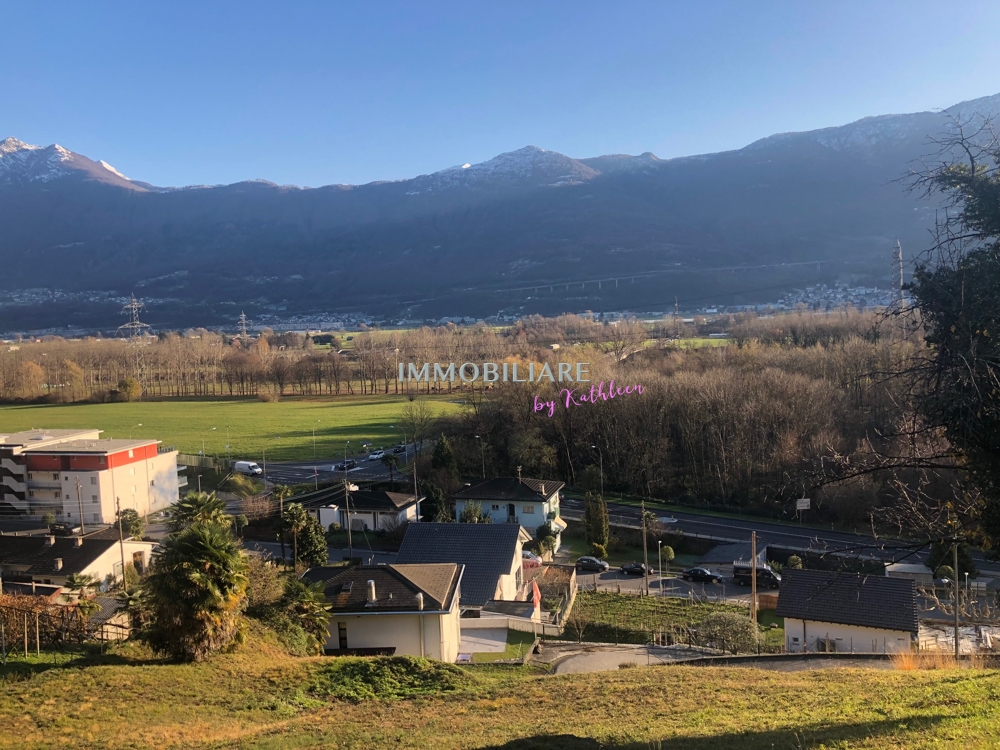
For Sale in Contone (Gambarogno) - Large Building Plot

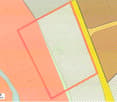
The plot is located in an area surrounded by vineyards and woods but still close to all the services offered by the municipality.It is divided into 1'323.48 m2 in an extensive building area and 470.82 m2 in a core area.Extensive building area (R10) - 1'323.48 m2: • In the extensive building area (R10) residential and service destinations are allowed. Any activity that may generate disturbing or slightly disturbing immissions is prohibited (v. art. 11 bis). • The maximum height of the buildings is 10.0 meters. • The maximum exploitation index is 0.7. • 70% of the building area must be kept free from buildings and, in principle, at least half of it must be landscaped as green space (35% of the total). • The assigned GdS is equal to II. Core area - 470.82 m2: • The core area is intended for residential and tourist purposes and service activities. Any activity that may generate disturbing or slightly disturbing immissions is prohibited (v. art. 11 bis). • New constructions, reconstructions, and renovations must be carried out respecting the volumetric characteristics of the existing buildings. • More substantial expansions than those provided for in art. 3 paragraph 2 may be granted for buildings that are manifestly smaller than those surrounding them. • The assigned GdS is equal to II. It thus presents itself as an excellent opportunity to invest in a property in a quiet and central area; there is also a small building on the land that can be used as a secondary residence.CONTACT, INFORMATION AND VISITS:FIDIFIM Sagl - 091 743 44 45

Travel time
-
More objects in your automatically expanded search area
20 results - Radius: + 10km
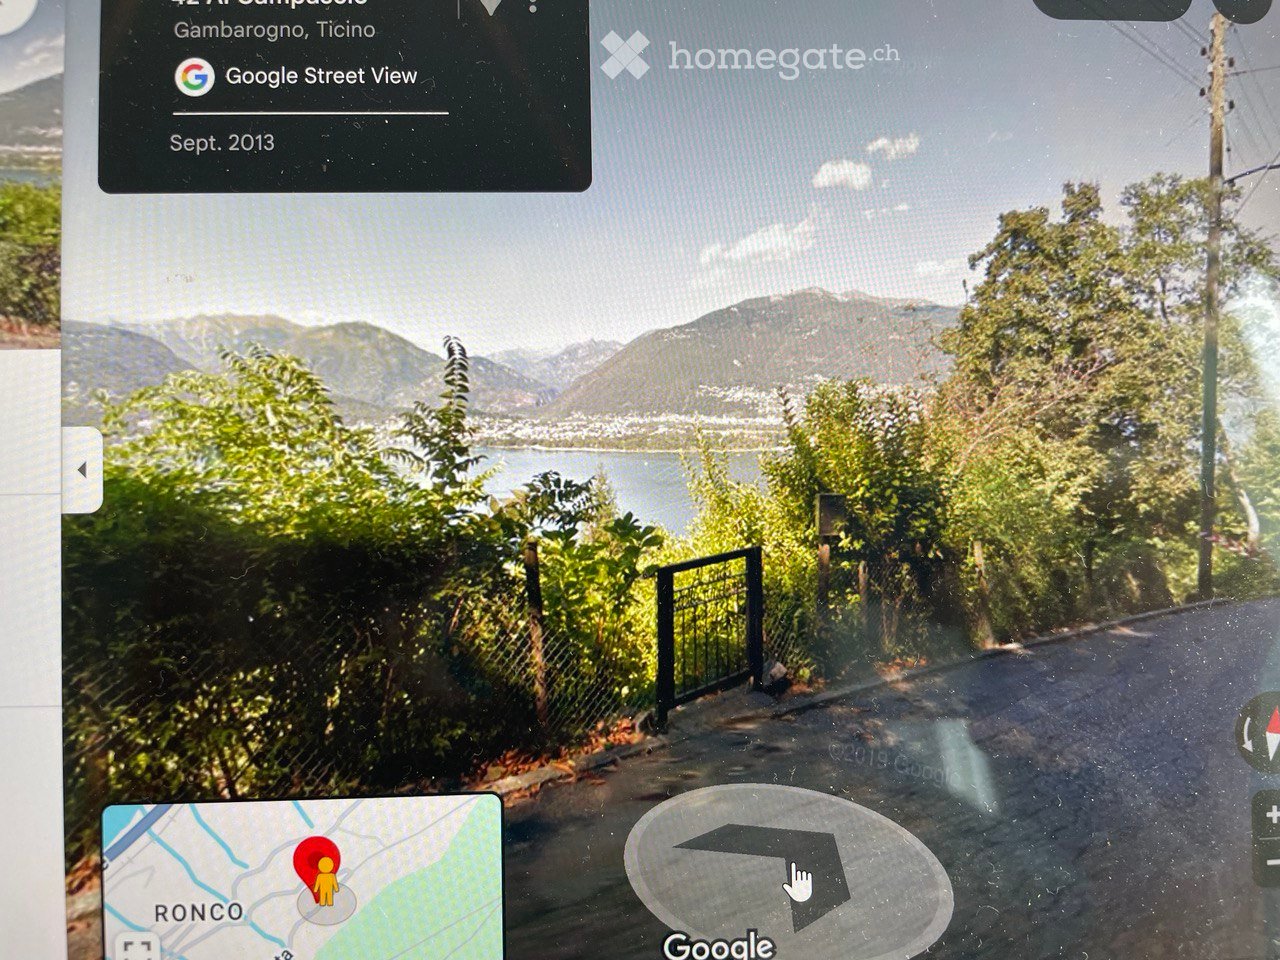
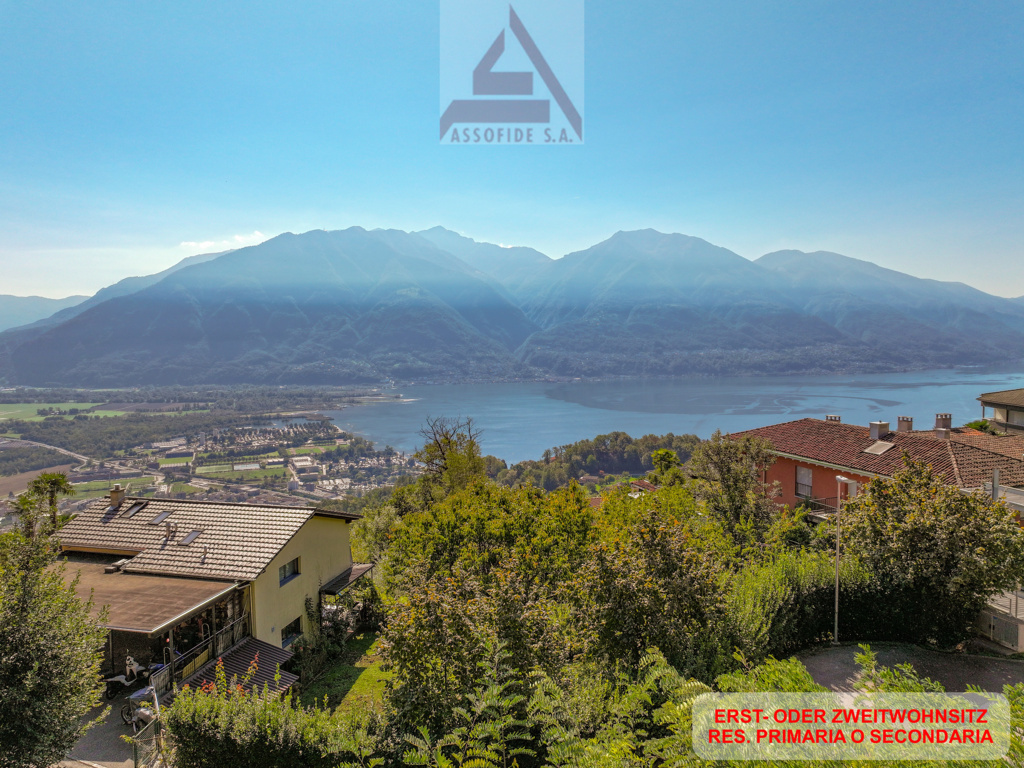
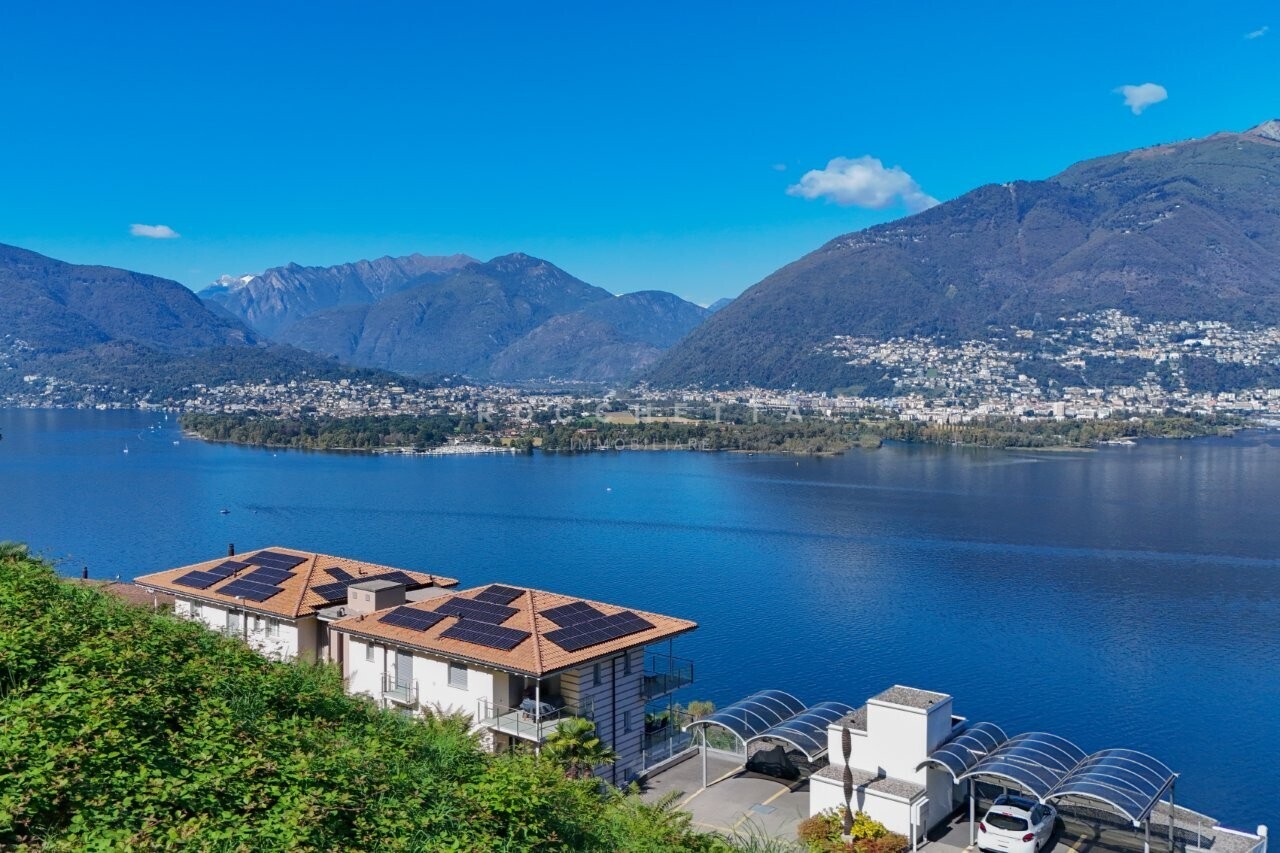
  • A scenic outdoor view showing a road leading to a gated area with lush greenery, overlooking a lake and distant mountains.
  • Garden with palm trees and shrubs overlooking a lake and distant mountains.
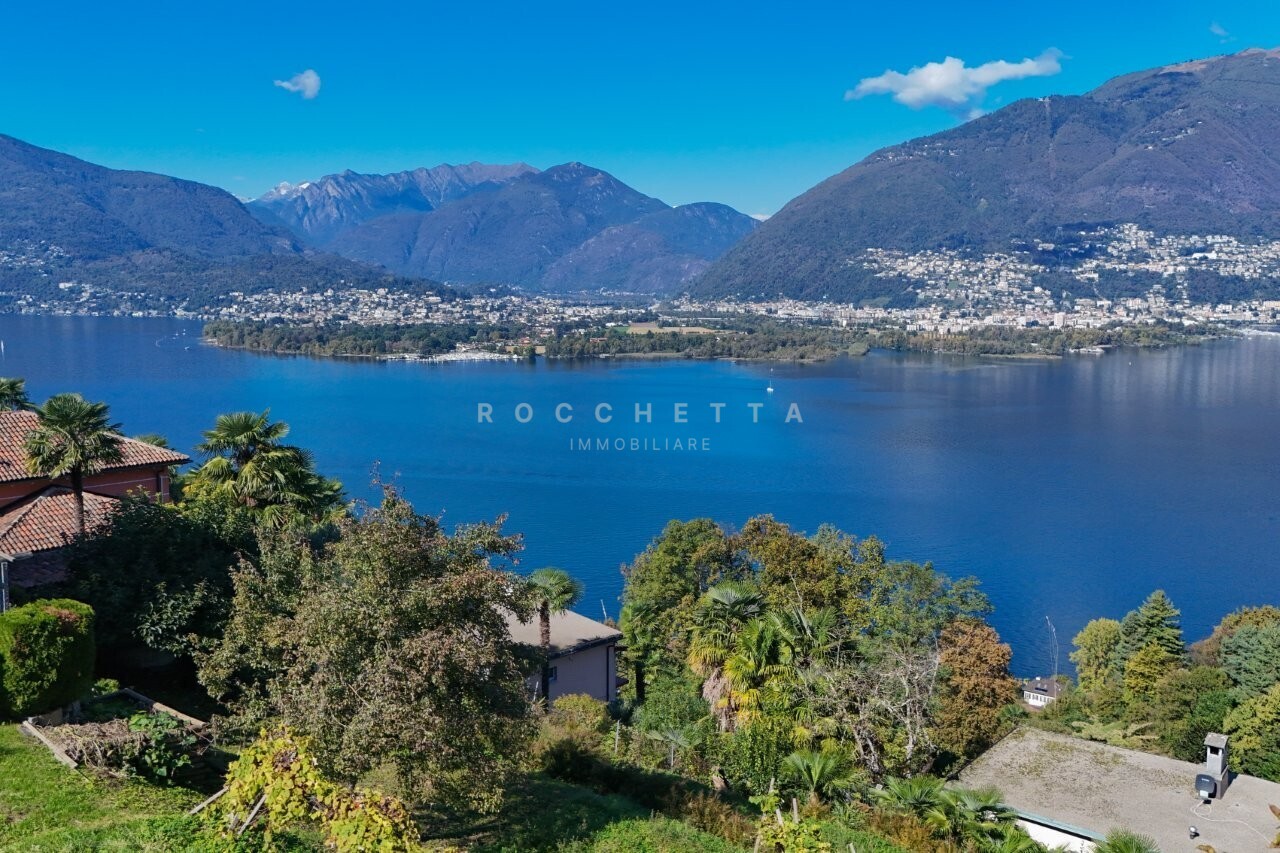
  • A scenic outdoor view featuring a lush garden with various trees and shrubs in the foreground, overlooking a serene lake surrounded by mountains and a town under a partly cloudy sky.
  • A lush garden area with dense vegetation, including palm trees, shrubs, and a grassy lawn. A small set of stone steps leads up to a more densely wooded area.
  • Floor plan showing a property plot with numbered sections and surrounding buildings.
1 / 5
Garden with palm trees and shrubs overlooking a lake and distant mountains.
A scenic outdoor view featuring a lush garden with various trees and shrubs in the foreground, overlooking a serene lake surrounded by mountains and a town under a partly cloudy sky.
A lush garden area with dense vegetation, including palm trees, shrubs, and a grassy lawn. A small set of stone steps leads up to a more densely wooded area.
CHF 550,000.– Premium
6576 Gerra (Gambarogno)

Mediterranean garden with great building potential

A rare opportunity: Unique Mediterranean garden and private forest in the picturesque municipality of Gerra (Gambarogno) in Ticino. The 671 m² large property is located above the lake in absolute tranquility and also offers great building potential. It would be possible to realize a residential object of up to 325 m². Above, a private forest of 1,109 m² belongs to the property. The ensemble offers plenty of space for relaxation and own ideas in one of the most beautiful locations in southern Switzerland.The property impresses with its stunning panoramic view of Lake Maggiore and the surrounding mountain ranges. Lush vegetation makes the terraced garden with fig trees, palms, and shrubs a Mediterranean oasis. Above, the private forest stretches out, a natural "backdrop".Highlights of the property: • Mediterranean garden: Fig trees, palms, and shrubs create a Mediterranean atmosphere. • Breathtaking lake view: Panoramic view of Lake Maggiore and the Ticino mountains. • Quiet location: The property is located 200m above the lake in a very quiet environment. • Generous buildability: The R2 zone allows for a building area of up to 325 m². • In the middle of a mountain sports paradise: Ideal for cycling and hiking tours. • New Marina Gambarogno: With or without your own boat, a gain for your new home. • Ascona, Locarno, Milan, Lugano & Como: Idyllic markets & metropolitan cities in close proximity. • Available immediately: The property is available immediately. Location and infrastructure: Gerra (Gambarogno) is located directly on the shore of Lake Maggiore and offers excellent connections. The bus stop Ronco Paese can be reached in just 5 minutes on foot, the stop Gerra in about 13 minutes on foot. The ferry terminal Gerra (Gambarogno) NLM is about 12 minutes walk away and connects you comfortably with the surrounding villages on the lake. For daily needs, a Crai supermarket is available within 13 minutes walking distance.This unique opportunity combines nature, tranquility, and a dreamlike view – ideal for all those who want to create a living dream according to their own ideas in sunny Ticino. Let yourself be inspired by the Mediterranean atmosphere and the incomparable landscape of Lake Maggiore.

  • A scenic view of a town nestled in a valley with surrounding mountains, featuring houses, trees, and a clear blue sky.
  • Floor plan showing multiple plots with labels and area measurements, including agricultural zones and a designated plot marked 'P'.
  • A scenic view of a town nestled in a valley surrounded by mountains under a clear blue sky.
  • A panoramic view of a small town nestled in a valley surrounded by lush green hills and mountains. The town features a mix of residential and historical buildings, including a prominent church tower, and is surrounded by dense forests and rolling hills.
  • Single-story house with a tiled roof and multiple windows, situated in a scenic valley with mountains in the background and a town below.
  • Residential area with multiple houses, surrounded by greenery and hills, with a construction crane visible in the background.
  • A small wooden shed sits on a raised ground floor surrounded by lush greenery and trees, with a stone wall and pathway leading to it.
1 / 7
Price on requestTop
Via Cugnolo 5, 6950 Tesserete

Building land with a wonderful view in Tesserete – Via Cugnolo 5

Discover this unique building plot in the picturesque municipality of Tesserete in Ticino. With a plot area of 680 m², this building land offers the ideal basis for realizing your dream home in one of the most beautiful valley landscapes in southern Switzerland. The plot is available immediately.The location impresses with an unobstructable wonderful view of the surrounding mountain panorama and the charming town of Tesserete, which blends harmoniously into the valley – as can be seen impressively in the pictures. The surroundings are quiet and sunny, with a pleasant silence prevailing both day and night. The access road is a dead-end street and is therefore only used by locals.Building distances 4.0 m to neighboring plots. 0.0 m to the agricultural zone (Zona agricola), which becomes part of the plot to be sold. The approximate size of the house to be built is marked in red on one of the pictures.Relevant: Piano regolatore https://www.capriasca.ch/NAPR-Capriasca-e-PRP-Roveredo-57637f00?i=1Highlights of the plot: • Plot area: 680 m² building land • Panoramic view: Wonderful view of mountains and valley • Quiet location: Ideal for living and relaxing • Immediate availability: Ready for your construction project Infrastructure and surroundings: The location convinces with a good connection to public transport – the Tesserete bus stop is just 15 minutes' walk away. A Coop supermarket is located within 10 minutes' walk, the Farmacia Nobile within 10 minutes and the Scuola Media Tesserete within 12 minutes' walk – everything you need for daily life is therefore easily accessible on foot.The Italian culture and fashion metropolis Milan can be reached from Tesserete in 1 hour 50 minutes by bus and direct train from Lugano Stazione (SBB).This plot is a rare opportunity to build in sunny Ticino, surrounded by a breathtaking mountain landscape. Whether as a main residence or holiday home – your personal refuge in the heart of Ticino can be realized here.

Travel time
-
  • Mountains, houses, lake, wide angle
  • A hill with a mix of green and brown grass, bare trees, mountains in the background, and a person standing.
  • Land use map indicating areas for agriculture, urban areas, forests, waterways, and other classifications.
  • Modern house, two floors, raised ground floor, terrace, stairs leading up, chimney, glass windows
  • Four views of the building: West facade, South facade, South-west elevation, South-east elevation
1 / 5
CHF 339,000.– Top
Via al Bosco, 6516 Cugnasco-Gerra

1'469 qm Bauland / Terreno Edificabile Cugnasco

Terreno edificabile con stupenda vista che domina le valli comprese tra Bellinzona, piano di Magadino e Lago Maggiore. La fantastica esposizione solare e la tranquillità aggiungeranno un valore unico alla casa dei tuoi sogni. Il punto di accesso al terreno, dista soli 35 metri dalla strada principale.+ Splendida vista+ Fantastica esposizione solare+ Zona tranquillà+ Possibilità di costruire due case+ Contatto con la natura circostante+ 900 qm zona R2 (30%)+ 569 qm di zona verde+ Due posti (23qm) auto inclusi+ Ripostglio sotto i posteggi+ con progetto casa unifamiliare+ Allacciamento elettrico e fognarioBaugrundstück am Hang mit toller, unverbaubarer Aussicht zu verkaufen. Sie blicken über die Magadino-Ebene auf den Mt. Tamaro bis zum Lago Maggiore. Das Grundstück liegt Süd-West und ist ganzjährig besonnt und windgeschützt. Sie erreichen dieses ruhige Grundstück in nur 35 Meter von der wenig befahrenden Nebenstrasse. Zwei Parkplätze (inkl. eines kleinen Kellers) direkt an der Strasse gehören zu diesem Angebot. Zu Fuss sind sie direkt durch die Weinberge in 5 Minuten an der Bushaltestelle (Bellinzona/Locarno). Es kann ein sehr grosszügiges Haus oder Doppelhäuser gebaut werden. Das Grundstück ist erschlossen (Strom, Kanal). Das Bauland beträgt 900 qm, das Grünland weitere 569 qm und kann als Garten, oder vielleicht auch wieder als Weinberg, genutzt werden. Eine Studie/Projekt für ein Einfamilienhaus ist vorhanden.Das Grundstück wird von Privat verkauft

Travel time
-
1 / 18
CHF 1,890,000.–
8 rooms
Via al Ticino 8, 6514 Sementina

Semi-Detached House with 2.5+5.5 Rooms and Land

Sementina 6514 Sementina is located in the district of Bellinzona, in the canton of Ticino. The population in the political municipality of Bellinzona has varied by an average of +0.7% per year over the last 5 years, with 44,743 inhabitants (as of December 31, 2023). The tax burden is equivalent to 11.7% (canton: 11.2%). The municipality has recorded an average residential construction activity of 1.5% per year over the last 5 years, while the current vacancy rate is 2.8% (as of June 1, 2024). Property prices have changed by +7.3% over the last 5 years (canton: +9.8%). General In Sementina, in a quiet and sunny residential area, we offer a semi-detached house with two floors for sale, which is located in a green and secluded environment, yet close to all essential services.The property is situated on a large and flat plot of land, ensuring excellent privacy and open views on all sides.The house consists of two residential units:On the ground floor, a 2.5-room apartment.On the first floor, a 5.5-room apartment.The interior spaces are spacious, bright, and well-distributed. Although the building was constructed in 1974, it was completely renovated in 2013, modernizing its aesthetics and functionality.There are numerous ancillary spaces and communal areas: • Laundry room with 42 m² • Cellar with vault • Technical room with storage and shower • Garage with gallery and hobby area • Grotto with equipped kitchen • Covered loggia with pergola, barbecue, oven, table, and stone benches The property also includes: • 1 covered parking space • 3 outdoor parking spaces In addition to being an ideal solution for families or those seeking a multifunctional home, the property also represents a good real estate investment: the land is located in a residential and commercial zone RC5, with the following building capacities: • Maximum exploitation rate: 1.0 • Maximum building rate: 35% • Maximum building height: 16.50 m A perfect opportunity for those seeking a ready-to-live-in house, but also for those who want to capitalize on the property's building potential.

Travel time
-
1 / 4
CHF 7,500,000.–
18 rooms
Sentiero delle Vigne 28, 6605 Locarno

Villa, due case e terreno edificabile di 4'914 m2 con vista lago / Villa, zwei Häuser und 4'914 m2 Bauland mit Seesicht

Vi presentiamo un'opportunità unica: una tenuta con tre proprietà indipendenti. Una villa, due case ed un vigneto su 4'914 m2 di terreno edificabile, il tutto con una splendida vista lago, immerso nelle pittoresche colline sopra Locarno.La Villa Belmonte è suddivisa in un signorile appartamento di 3,5 locali con uno spazioso giardino d'inverno al piano terra, e in un elegante appartamento di 4,5 locali con un'ampia terrazza al piano superiore. La mansarda piano con tre camere e doccia può essere utilizzato in vari modi. Il livello interrato ospita la cantina vini e le attrezzature per la cura del vigneto e la pigiatura del vino. Il giardino, curato con grande dedizione da decenni, rende questo luogo incantevole: terrazze, aree per rilassarsi, verande e pergolati invitano a soffermarsi e a godersi la vita.La Casa Cucurello si trova al lato ovest della proprietà ed è circondata da una vegetazione incantevole. Un tempo utilizzata come lavatoio della casa padronale, è oggi un piccolo gioiello di 2.5 locali. Grazie all'accesso privato (sentiero pedonale) e agli spazi esterni adiacenti, la privacy è preservata in modo ottimale.La terza proprietà dell'insieme, la proprietà Ghielmetti, una casa a due piani di 6 locali con annesso garage singolo, è stata costruita nel 1940 in stile Bauhaus. Nell'ampio spazio esterno, un'accogliente pergola con tavolo e panche in granito, tipiche ticinesi, invitano a trascorrerci del tempo. Il giardino, che richiede poca manutenzione, è disposto su due livelli.Il vigneto si trova sotto il terreno su cui sorgono le due proprietà Belmonte e Cucurello. La superficie terrazzata di circa 2'745 m² è coltivata principalmente con viti di Merlot, che producono circa 800 litri di vino/grappa all'anno.L'appartamento al 1° piano di Villa Belmonte è attualmente affittato tutto l'anno. Le altre abitazioni sono utilizzate come case vacanza. Sia la villa che Casa Cucurello sono accessibili a piedi da nord. La casa Ghielmetti è accessibile da sud dalla Via ai Monti.Le tre case, compresi i giardini ed il vigneto, coprono una superficie totale di 4'914 m2: 1'174 m2 di terreno pianeggiante con le proprietà Belmonte e Cucurello, 2'745 m2 di vigneto terrazzato e 995 m2 del terreno Ghielmetti.Zona: Zona Residenziale Pedemontana R3, indice di sfruttamento 0,6, occupazione: 30%, altezza: 9,5 m, distanza dai confini: 6 m.Si potrebbe costruire un autosilo nella parte bassa del terreno e consentire così l'accesso carrabile a tutta la proprietà (servitù esistente). Si potrebbe costruire una superficie lorda totale di 2'948 m2.Siamo volentieri a vostra disposizione per ulteriori informazioni e per un sopralluogo. La nostra ventennale esperienza nel mercato immobiliare ci permette di consigliarvi al meglio.Può visitare questa proprietà tramite videochiamata.__________________________________________Willkommen zu einer einmaligen Gelegenheit: ein Anwesen mit drei eigenständigen Liegenschaften. Eine Villa, zwei Häuser und ein Rebberg auf 4'914 m2 Bauland, alle mit einer wunderschönen Seesicht, eingebettet in den malerischen Hügeln oberhalb von Locarno. Die Villa Belmonte ist eingeteilt in eine herrschaftliche 3.5-Zimmer Wohnung mit grosszügiger Veranda im Erdgeschoss und eine stilvolle 4.5-Zimmerwohnung mit grosser Terrasse im Obergeschoss. Das Dachgeschoss mit drei Zimmern und Dusche ist flexibel nutzbar. Im Untergeschoss ist der Weinkeller und es sind die Gerätschaften für die Pflege der Reben und für das Keltern des Weins untergebracht. Ein seit Jahrzehnten liebevoll gepflegter Garten verzaubert diesen Ort - Terrassen, Sitzplätze, Veranden und Pergolen laden zum Verweilen und Geniessen ein.Das Gästehaus Casa Cucurello liegt am westlichen Rand des Grundstücks, inmitten zauberhafter Vegetation. Früher als Waschhaus des Herrschaftshauses genutzt, präsentiert es sich heute als kleines 2.5-Zimmer Bijou. Mit einem eigenen Zugang (Fussweg) und zugehörenden Aussenräumen wird die Privatsphäre optimal gewahrt.Das dritte Objekt des Ensembles, die Liegenschaft Ghielmetti, ein zweistöckiges 6-Zimmerhaus mit einer dazugehörenden Einzelgarage, ist 1940 im Bauhausstil erbaut worden. Im grosszügigen Aussenbereich lädt eine für den Tessin typische, gemütliche Pergola mit Granittisch und -Bänken zum Verweilen ein. Auf zwei Ebenen angelegter, pflegeleichter Garten.Der Rebberg liegt unterhalb des Areals, auf welchem die beiden Liegenschaften Belmonte und Cucurello stehen. Auf der terrassierten Fläche von ca. 2'745 m² sind vorwiegend Merlot-Reben angebaut, welche pro Jahr ca. 800 Liter Wein / Grappa ergeben.Zurzeit ist die Wohnung im 1. OG der Villa Belmonte ganzjährig vermietet. Die übrigen Räumlichkeiten werden als Ferienobjekte genutzt. Sowohl die Villa wie das Cucurello sind von Norden her zu Fuss zugänglich. Das Haus ?Ghielmetti? ist von Süden her an die Via ai Monti erschlossen.Die drei Häuser samt Gartenanlage und Rebberg umfassen eine Fläche von insgesamt 4'914 m2: 1'174 m2 flaches Gelände mit den Liegenschaften Belmonte und Cucurello, 2'745 m2 terrassierter Weinberg und 995 m2 Parzelle Ghielmetti.Zone: Zona Residenziale Pedemontana R3, Ausnutzungsziffer 0.6, Belegung: 30%, Höhe: 9.5 m, Grenzabstand: 6 m.Allenfalls könnte im unteren Teil des Areals eine Einstellhalle gebaut werden - damit würde eine ideale Parksituation geschaffen sowie eine Zufahrt zur ganzen Liegenschaft ermöglicht (Dienstbarkeit vorhanden). Insgesamt könnte man 2'948 m2 Bruttogeschossfläche bauen.Für weitere Informationen und eine Besichtigung stehen wir Ihnen gerne zur Verfügung. Unsere 20-jährige Erfahrung in der Immobilienbranche ermöglicht es uns, Sie bestmöglich zu beraten.Sie können diese Liegenschaft auch per Videoanruf besichtigen.

Travel time
-

Suggested properties for you based on search results