26 results - Property for buy in Contone

1 / 13
CHF 1,100,000.–
4.5 rooms138m² living space
Via Campo dell'Era, 6594 Contone

Il piacere di sentirsi a casa / Das Gefühl, zuhause zu sein

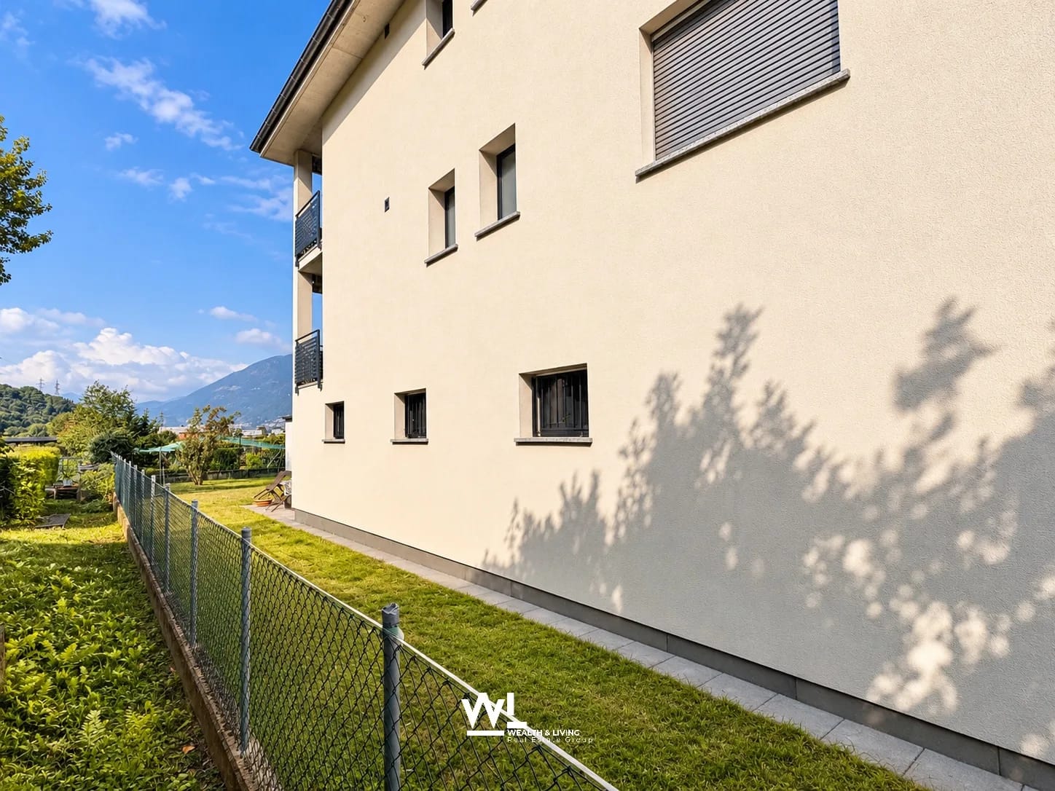
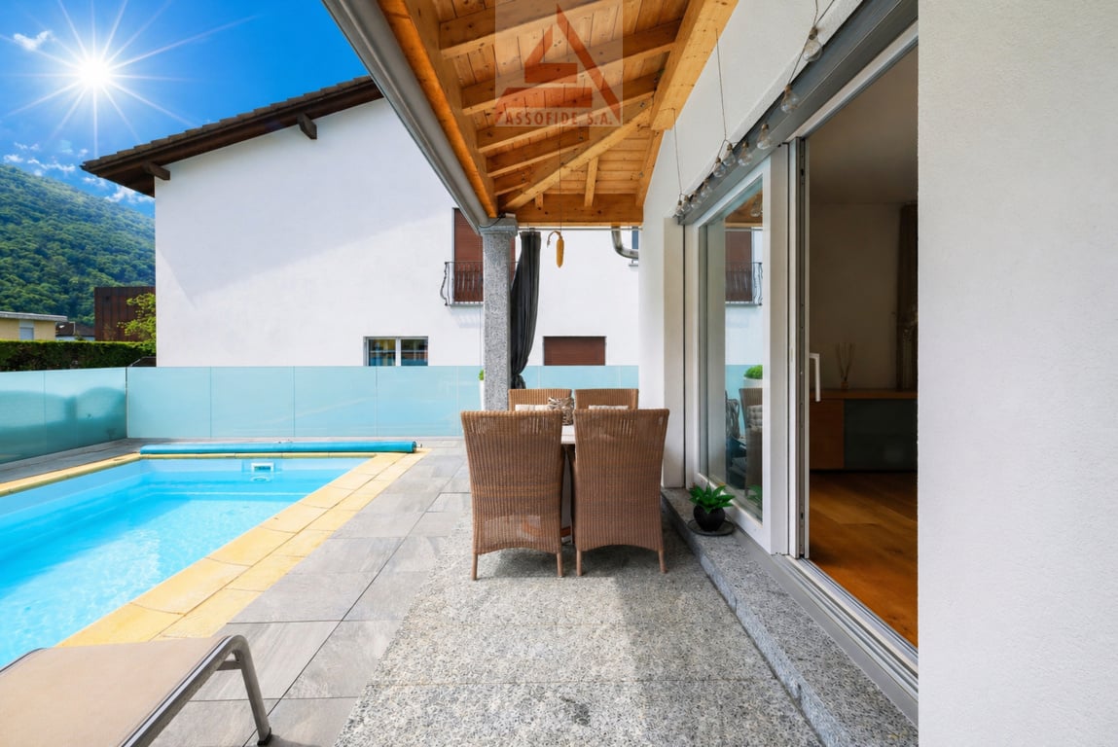
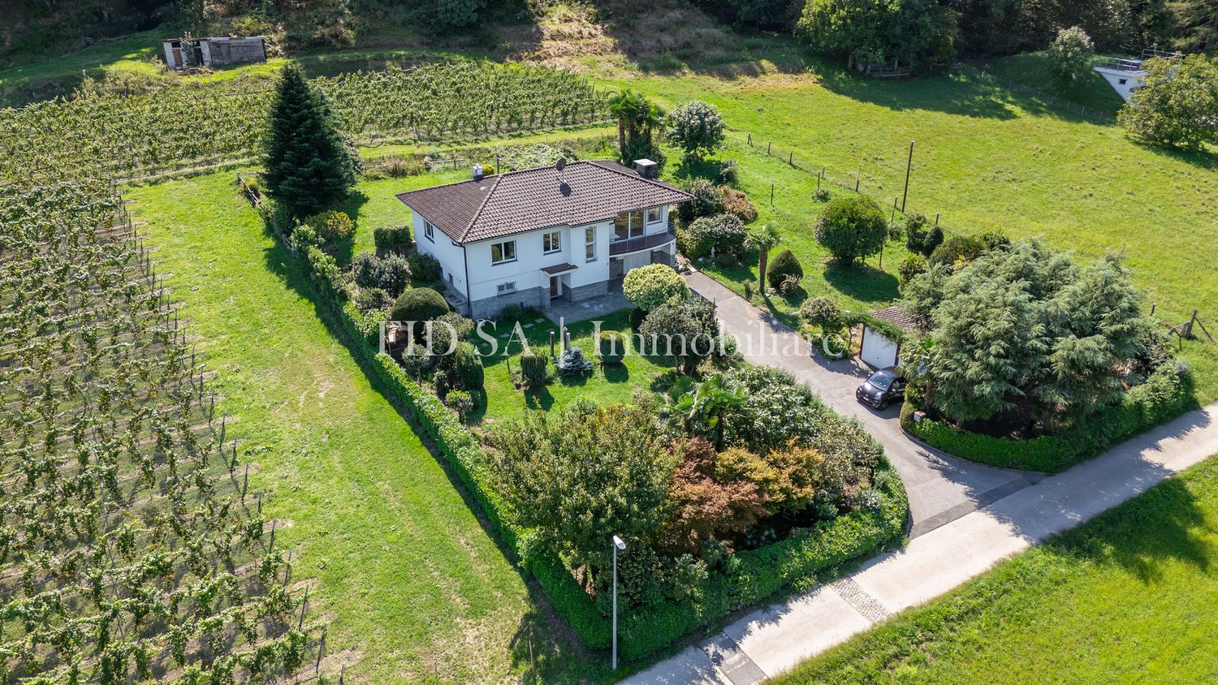
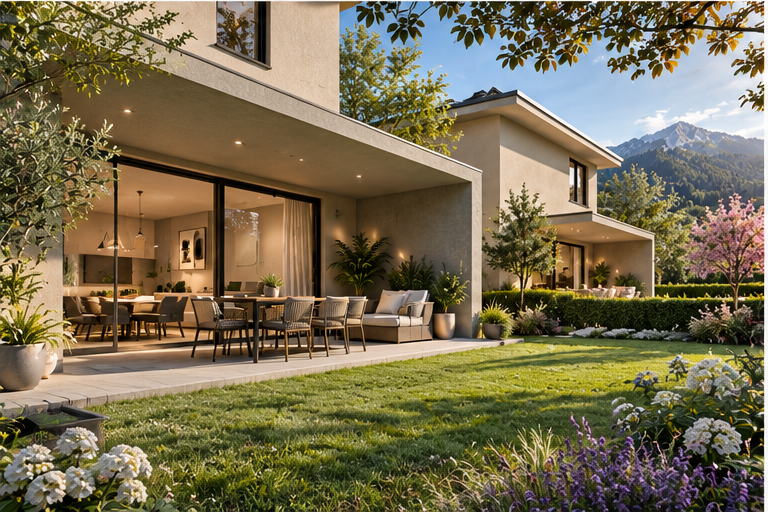
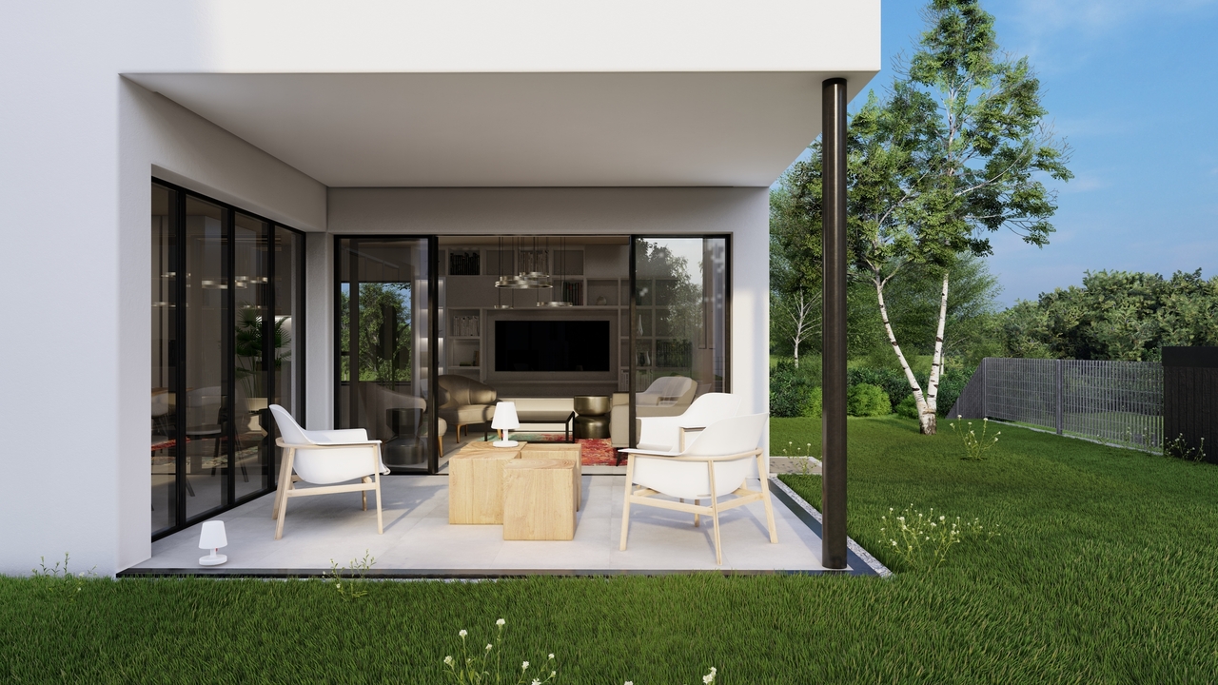
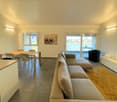
RESIDENZA PRIMARIA - In posizione tranquilla e soleggiata a Contone, proponiamo questa elegante casa unifamiliare di 4.5 locali, ideale per chi desidera vivere in un ambiente moderno, luminoso e confortevole. La proprietà si distingue per gli spazi armoniosi e l’atmosfera raffinata, pensata per offrire benessere e qualità abitativa. La zona giorno conquista con ambienti luminosi e perfettamente integrati con la terrazza semicoperta, la piscina e il curato giardino, creando una piacevole continuità tra interni ed esterni e regalando un’atmosfera rilassante ed esclusiva. La zona notte garantisce privacy e ambienti ben distribuiti, mentre gli spazi al piano interrato aggiungono ulteriore praticità e versatilità. L’impianto fotovoltaico e il riscaldamento tramite pompa di calore assicurano efficienza energetica e comfort. Completano la proprietà 2 posteggi coperti e 2 scoperti. Una casa ideale per chi desidera vivere in un contesto sereno, senza rinunciare alla comodità dei principali servizi e collegamenti. ERSTWOHNSITZ - In ruhiger und sonniger Lage in Contone bieten wir dieses elegante 4.5-Zimmer-Einfamilienhaus an. Es ist ideal für alle, die in einem modernen, hellen und komfortablen Ambiente wohnen möchten. Die Immobilie besticht durch ihre harmonischen Räume und ihre stilvolle Atmosphäre, die ganz auf Wohlbefinden und Wohnqualität ausgelegt ist. Der lichtdurchflutete Wohnbereich begeistert mit einer gelungenen Verbindung von Innen- und Aussenraum: Die halbgedeckte Terrasse, der Pool sowie der gepflegte Garten fügen sich harmonisch in das Wohnkonzept ein und schaffen ein entspanntes und exklusives Wohngefühl. Der Schlafbereich bietet Privatsphäre und gut aufgeteilte Räume. Die Räume im Untergeschoss sind vielseitig nutzbar und lassen sich leicht an unterschiedliche Bedürfnisse anpassen. Eine Photovoltaikanlage und eine Wärmepumpenheizung gewährleisten Energieeffizienz und Wohnkomfort. Zwei gedeckte und zwei ungedeckte Parkplätze vervollständigen dieses attraktive Angebot. Dieses Haus ist ideal für alle, die in einer ruhigen Umgebung leben möchten, ohne auf den Komfort der wichtigsten Dienstleistungen und Anbindungen verzichten zu müssen.

Travel time
-
1 / 13
CHF 867,000.–
5.5 rooms152m² living space
Via Campo dell'Era, 6594 Contone

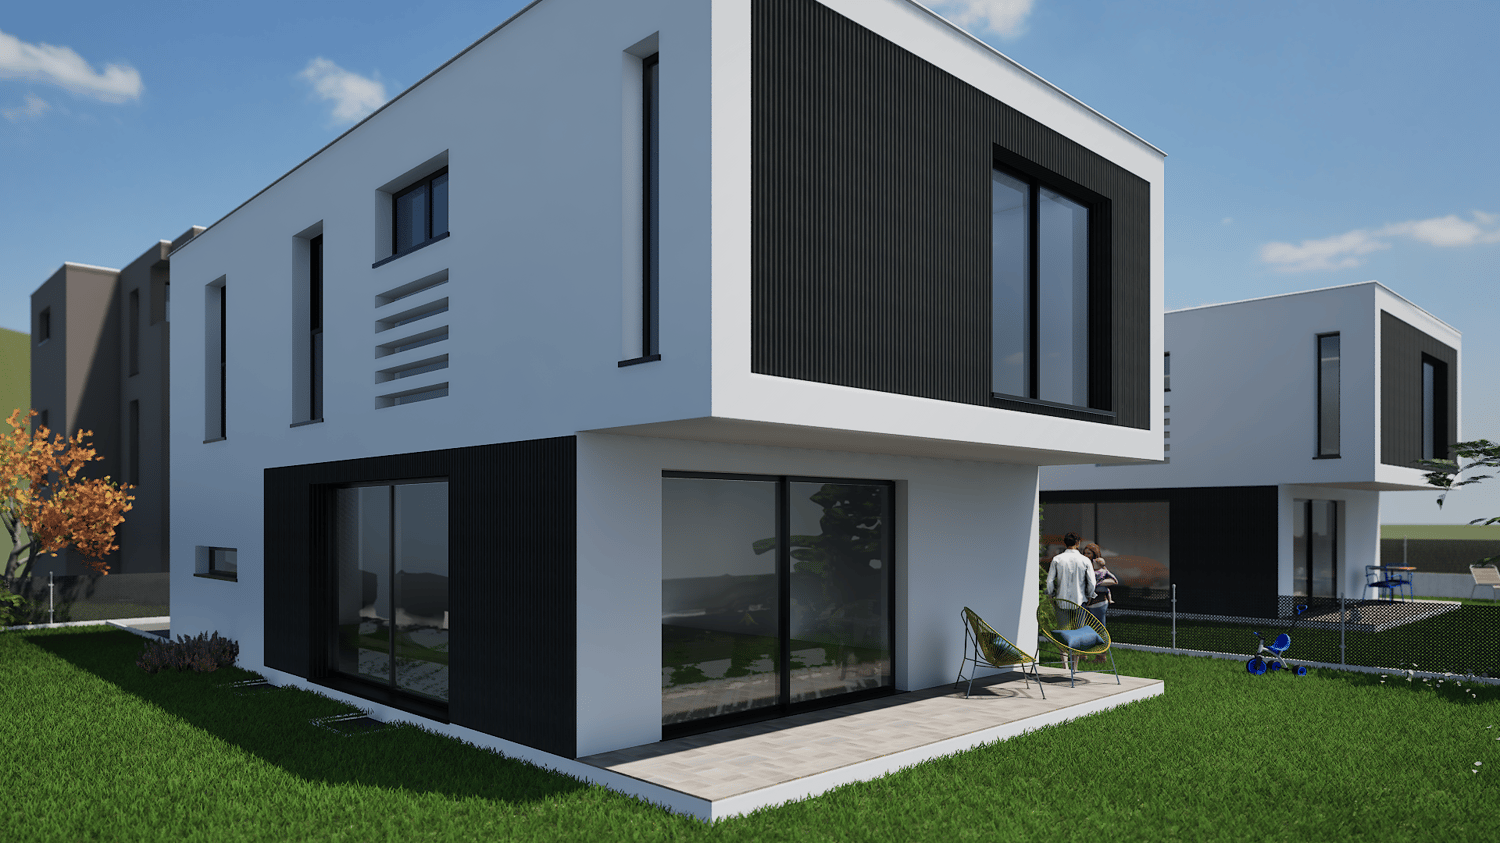
MODERNE VILLE INDIPENDENTI CON CHARME_VILLA B

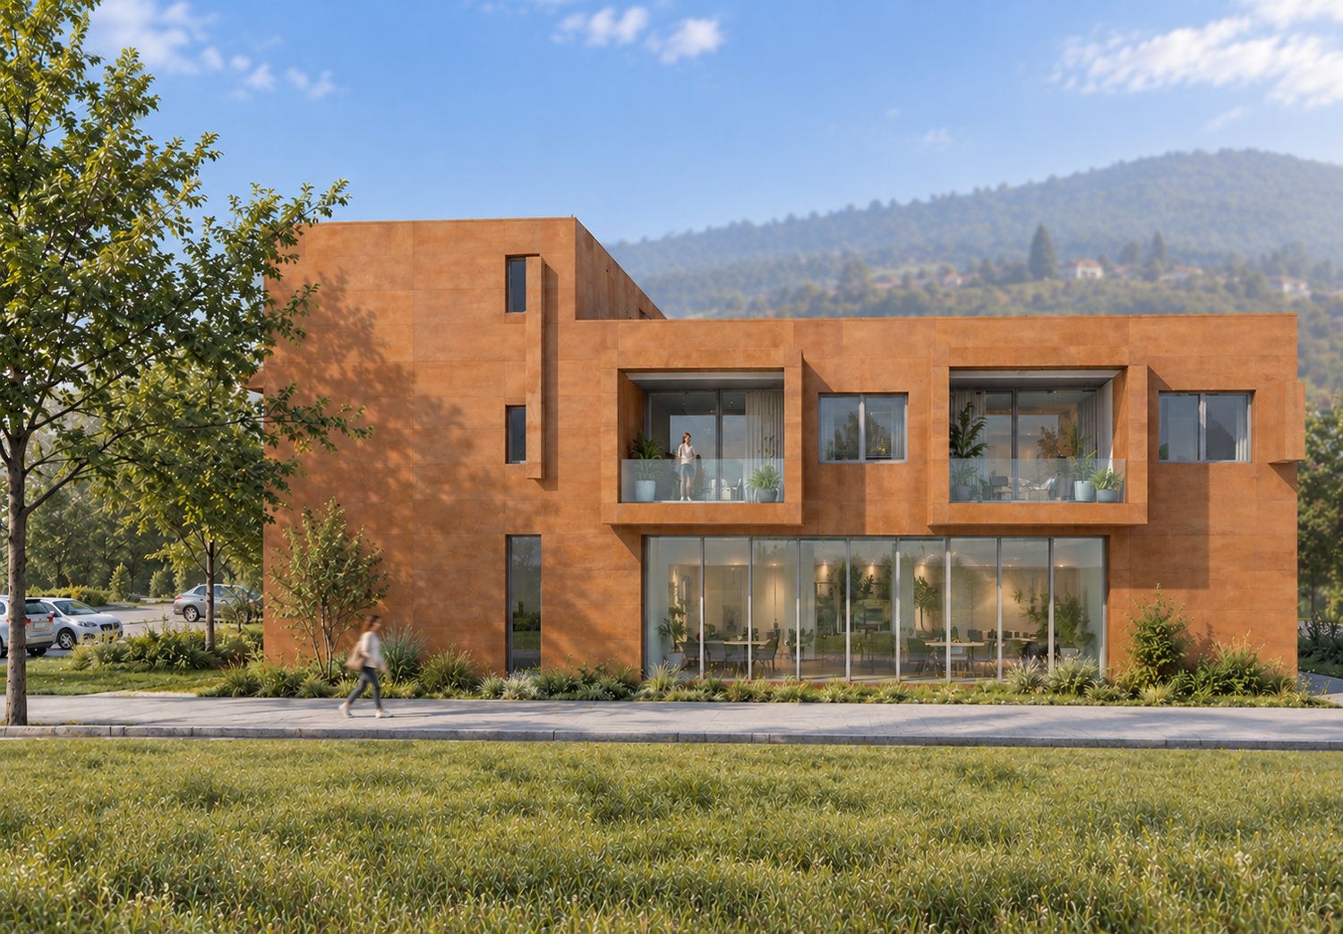
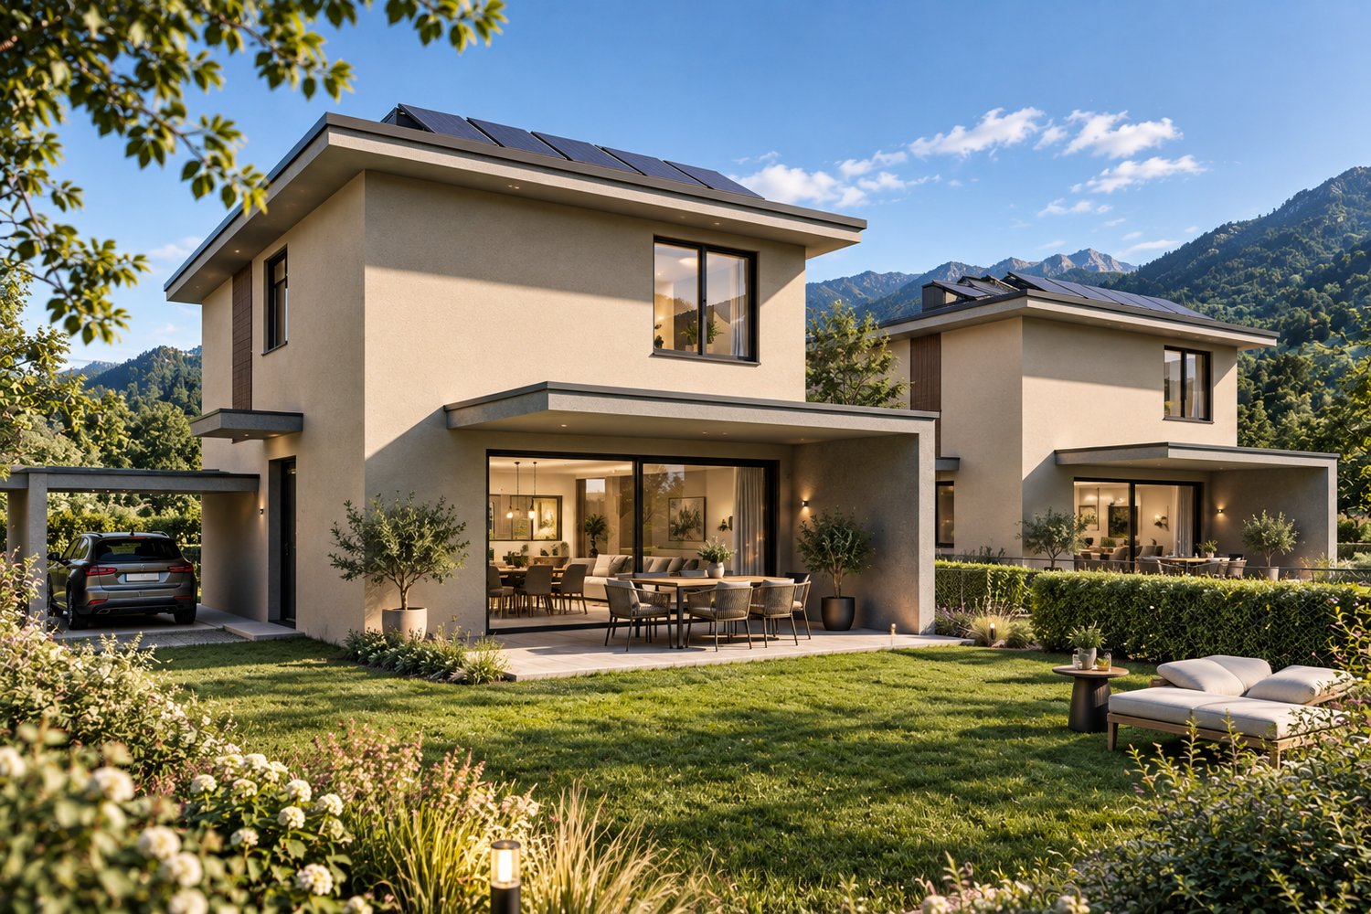
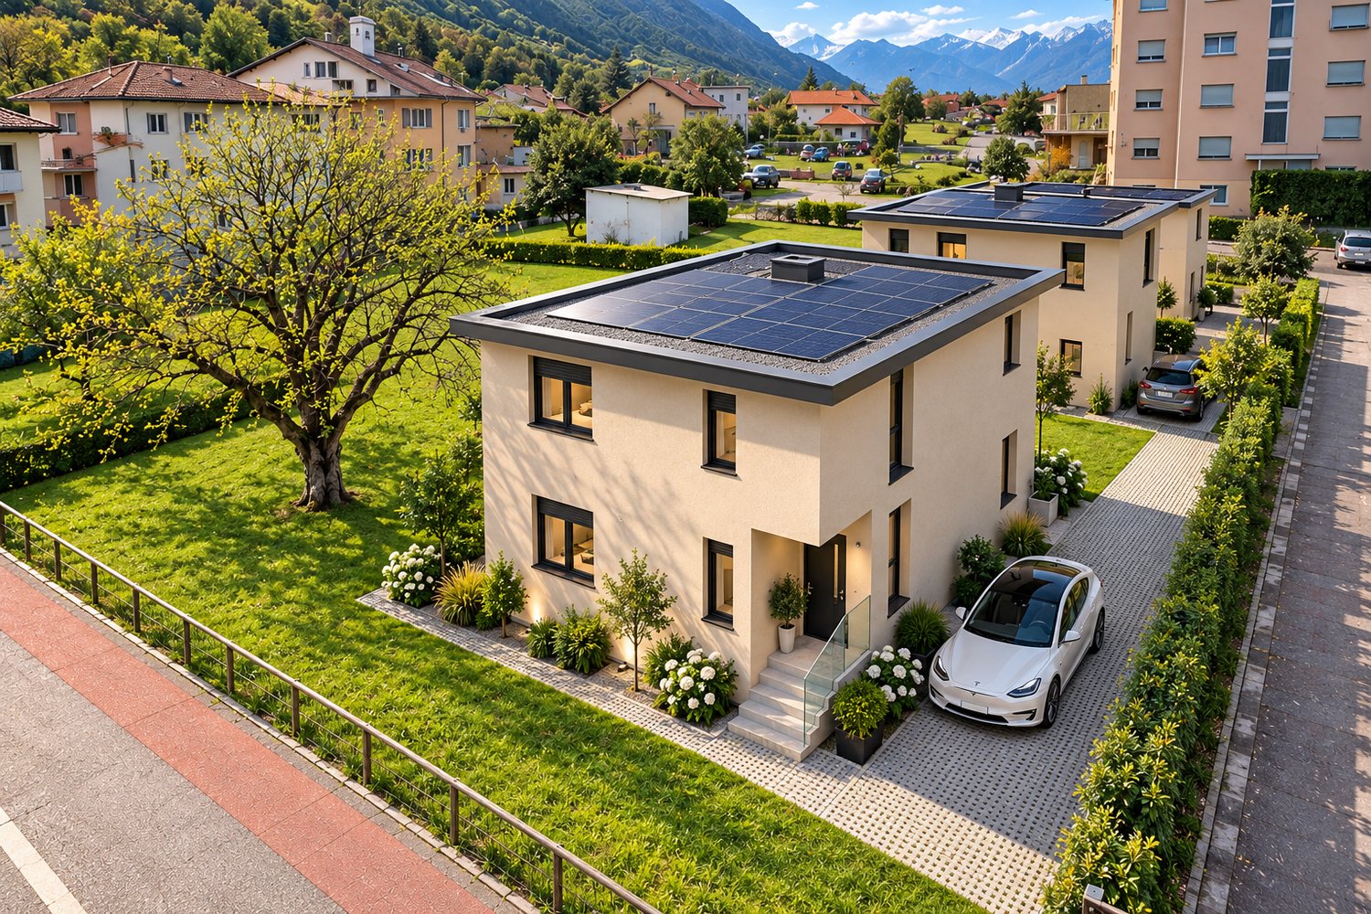
A Contone, sul pianeggiante e ampio mappale, in zona tranquilla, residenziale e soleggiato, sorgerà un complesso di 12 ville indipendenti di due tipologie: 7 unità Ville A e 5 unità Ville B oppure Villa C.Tutte le moderne unità hanno il privilegio di essere indipendenti, con un favorevole orientamento verso est-ovest ed un'esposizione ottimale a sud-ovest delle terrazze e dei giardini privati.Ogni villa ha la sua esclusiva particella di proprietà con giardino privato: le Ville B dispongono di giardini da mq 119 ca., quindi sufficientemente grandi per uso ricreativo e nutrire le proprie passioni nel mondo del giardinaggio, ma allo stesso tempo di facile manutenzione vista la loro superficie contenuta.Le ville, altamente isolate e conformi alle prescrizioni CECE Classe A (Certificato Energetico Cantonale degli Edifici), offrono un comfort abitativo molto gradevole e sposano la protezione dell'ambiente grazie ai consumi energetici molto contenuti.Riscaldamento e raffrescamento sono con pompa di calore aria-acqua, alimentata da una generosa dotazione di pannelli fotovoltaici. Tutto ciò permette un'elevata indipendenza energetica e spese di riscaldamento e raffrescamento controllate.Per i piani fuori terra è previsto l'impiego del sistema costruttivo STEKO https://www.steko.ch/metanavigation/home/ (mattoni in legno, riempiti di fiocchi di cellulosa isolante). Ecologico, da fonte rinnovabile e completamente riciclabile, contribuisce anch'esso grandemente alla protezione dell'ambiente.Questo sistema fu sviluppato e brevettato dal Prof. A. Steurer del Politecnico di Zurigo e viene interamente prodotto in Svizzera.Grazie alla leggerezza e all'elasticità tipiche delle strutture in legno, le prestazioni antisismiche sono inoltre molto elevate. Infine, la predisposizione per la ricarica elettrica delle autovetture nei parcheggi coperti, sposa anch'essa la filosofia di abitazione sostenibile.Descrittivo delle tipologie: • Tipologia VILLA B: Villa indipendente da 5.5 locali, disposta su 3 livelli, per totali mq 185 ca. superficie lorda.Il piano entrata comprende l'ingresso, un bagno, una camera da letto ed una porzione non abitabile di mq 33 ca. (un locale tecnico con lavanderia e una cantina).Il pianoterra comprende la zona soggiorno, un locale WC e la zona pranzo con cucina a vista.Il primo piano comprende tre camere da letto e due bagni (di cui uno con accesso diretto dalla camera padronale).Al piano terra si trova il giardino privato di mq 119 ca. e una terrazza coperta di mq 11.6 ca., orientata a sud-ovest.Il terreno di proprietà misura mq 298 - 342 ca. a seconda della villa scelta (compresa la porzione asservita alla strada di accesso comune).Completano la Villa B, un parcheggio coperto e due posteggi scoperti.Nell'ampia area di manovra davanti al parcheggio coperto, c'é spazio per una quarta vettura.Per il piano finanziario ipotecario, abbiamo il piacere di sottoporre insieme ad una collaborazione con Banca Popolare di Sondrio uno studio su misura per ogni cliente acquirente.In Contone, auf dem flachen und weiten Grundstück, in einer ruhigen und sonnigen Wohngegend, wird ein Komplex von 12 unabhängigen Villen zweier Typen entstehen: 7 Einheiten Ville A und 5 Einheiten Ville B oder Villa C.Alle modernen Einheiten haben das Privileg, unabhängig zu sein, mit einer günstigen Ost-West-Ausrichtung und einer optimalen Süd-West-Exposition der Terrassen und privaten Gärten.Jede Villa hat ihr eigenes exklusives Grundstück mit privatem Garten: die Villen B haben Gärten von ca. 119 qm,Die hoch isolierten Villen, die den CECE-Vorschriften der Klasse A (kantonaler Energieausweis für Gebäude) entsprechen, bieten einen sehr angenehmen Wohnkomfort und schonen die Umwelt durch einen sehr geringen Energieverbrauch....


1 / 13
CHF 520,000.–
2.5 rooms67m² living space
Via Ortascio, 6594 Contone

Apartment on the top floor + large hobby-office space

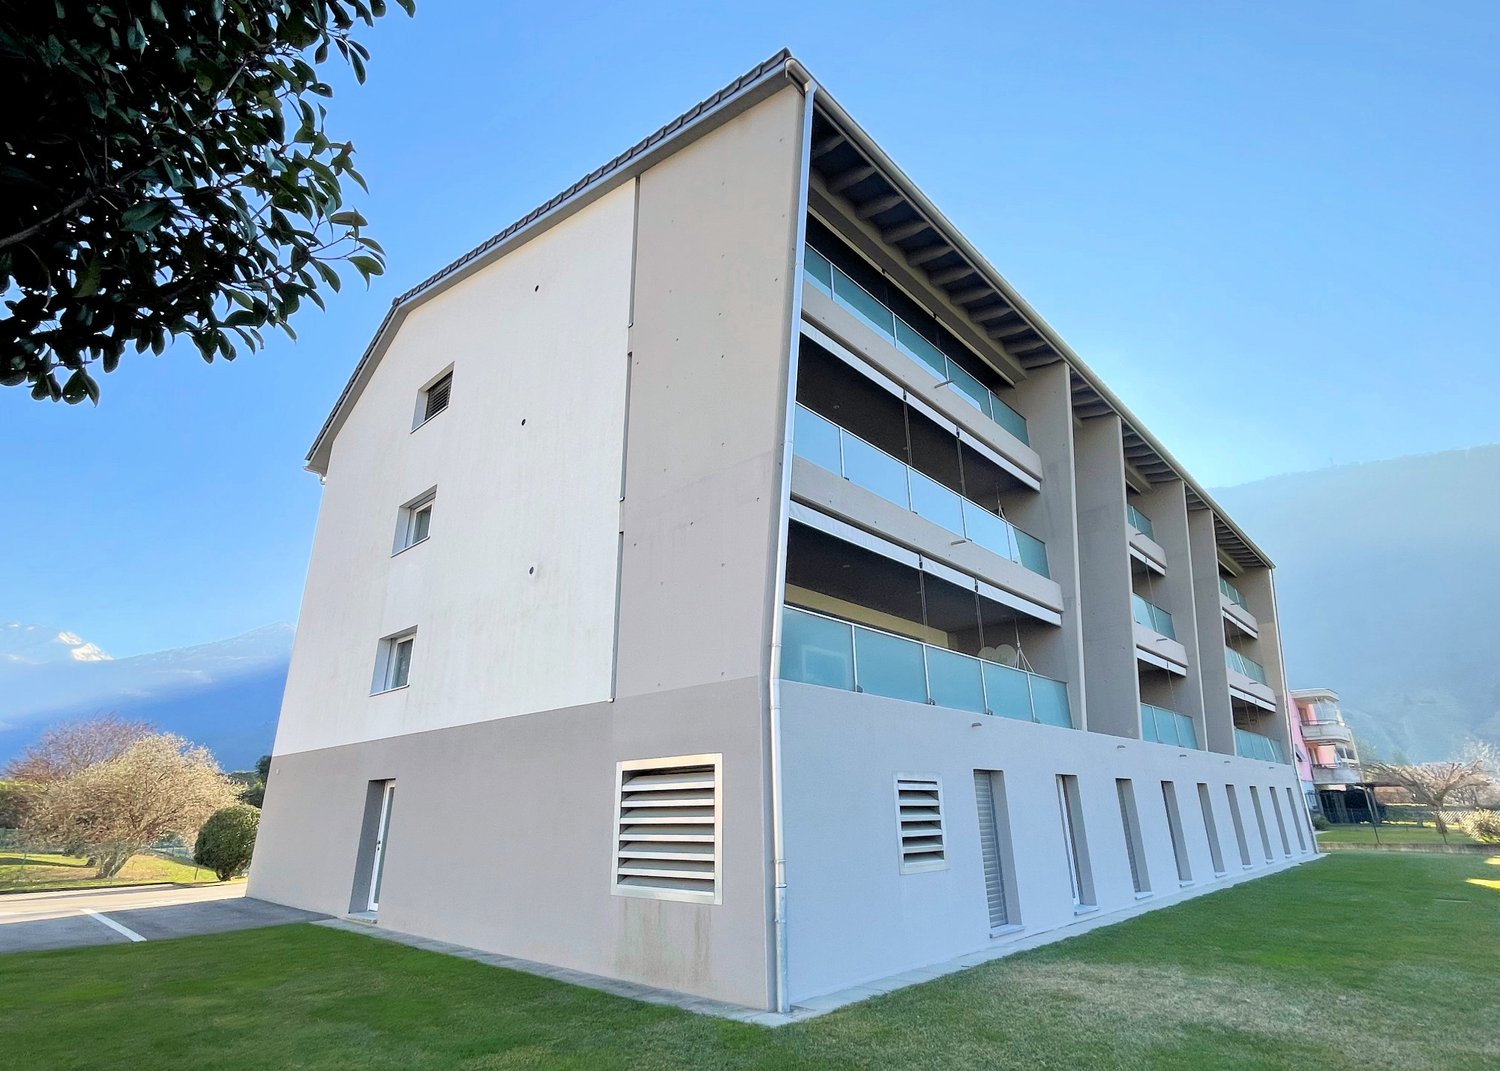
Residential area is comfortable and strategic, Via Ortascio is easily accessible and enjoys tranquility being in direct contact with the surrounding green fields.Traditional construction of 2018, very well cared for in building details: concrete walls, floating concrete floors, thermal and acoustic insulation.Roof with two slopes, very well thermally insulated, internal ceilings visible, painted with elegant white glaze.The building consists of only 9 residential units, distributed between the first and third floors, on the ground floor there are large laundry rooms-cellars in masonry and parking spaces.The spacious 2 ½-room apartment is located on the third and last floor and enjoys an open panoramic view to the West, very appreciated from the large covered terrace.The living areas are generous, bright and well distributed, with finishes of very good quality, the usable space is made very pleasant by the height of the rooms, which is further appreciated thanks to the visible wooden roof.Heating is provided by a heat pump, insulation is efficient thanks to triple glazing and thermal insulation.Particular attention has been paid to aspects related to energy costs, the photovoltaic system allows for very contained expenses.The laundry room-cellar on the ground floor has been made usable as an office-hobby room thanks to the installation of heating and technical cabling.Externally there is a common leisure area and a separate bicycle room.1 covered parking space is included in the price.

Travel time
-
1 / 12
CHF 760,000.–
4.5 rooms138m² living space
Via Campo dell'Era, 6594 Contone

MODERNE VILLE INDIPENDENTI CON CHARME_VILLA A

A Contone, sul pianeggiante e ampio mappale, in zona tranquilla, residenziale e soleggiato, sorgerà un complesso di 12 ville indipendenti di due tipologie: 7 unità Ville A e 5 unità Ville B oppure Villa C.Tutte le moderne unità hanno il privilegio di essere indipendenti, con un favorevole orientamento verso est-ovest ed un'esposizione ottimale a sud-ovest delle terrazze e dei giardini privati.Ogni villa ha la sua esclusiva particella di proprietà con giardino privato: le Ville A dispongono di giardini da mq 80 ca.,quindi sufficientemente grandi per uso ricreativo e nutrire le proprie passioni nel mondo del giardinaggio, ma allo stesso tempo di facile manutenzione vista la loro superficie contenuta.Le ville, altamente isolate e conforme alle prescrizioni CECE Classe A (Certificato Energetico Cantonale degli Edifici), offrono un comfort abitativo molto gradevole e sposano la protezione dell'ambiente grazie ai consumi energetici molto contenuti.Riscaldamento e raffrescamento sono con pompa di calore aria-acqua, alimentata da una generosa dotazione di pannelli fotovoltaici. Tutto ciò permette un'elevata indipendenza energetica e spese di riscaldamento e raffrescamento controllate.Per i piani fuori terra è previsto l'impiego del sistema costruttivo STEKO https://www.steko.ch/metanavigation/home/ (mattoni in legno, riempiti di fiocchi di cellulosa isolante). Ecologico, da fonte rinnovabile e completamente riciclabile, contribuisce anch'esso grandemente alla protezione dell'ambiente.Questo sistema fu sviluppato e brevettato dal Prof. A. Steurer del Politecnico di Zurigo e viene interamente prodotto in Svizzera.Grazie alla leggerezza e all'elasticità tipiche delle strutture in legno, le prestazioni antisismiche sono inoltre molto elevate. Infine, la predisposizione per la ricarica elettrica delle autovetture nei parcheggi coperti, sposa anch'essa la filosofia di abitazione sostenibile.Descrittivo delle tipologie: • Tipologia VILLA A: Villa indipendente da 4.5 locali, disposta su 3 livelli, per un totale mq 160 ca. superficie lorda.Il piano entrata comprende l'ingresso, un bagno ed una porzione non abitabile di mq 22 ca. (un locale tecnico con lavanderia e una cantina).Il pianoterra comprende la zona soggiorno, la zona pranzo con cucina a vista, un locale WC e il ripostiglio.Il primo piano comprende tre camere da letto e due bagni (di cui uno con accesso diretto dalla camera padronale).Al piano terra si trova il giardino privato di mq 80 ca. e una terrazza coperta di mq 13.6 ca. orientata a sud-ovest.Il terreno di proprietà misura mq 212 - 237 ca., a seconda della villa scelta, compresa la porzione asservita alla strada di accesso comune.Completano la Villa A, un parcheggio coperto e due posteggi scoperti.Per il piano finanziario ipotecario, abbiamo il piacere di sottoporre insieme ad una collaborazione con Banca Popolare di Sondrio uno studio su misura per ogni cliente acquirente.In Contone, auf dem flachen und weiten Grundstück, in einer ruhigen und sonnigen Wohngegend, wird ein Komplex von 12 unabhängigen Villen zweier Typen entstehen: 7 Einheiten Ville A und 5 Einheiten Ville B oder Villa C.Alle modernen Einheiten haben das Privileg, unabhängig zu sein, mit einer günstigen Ost-West-Ausrichtung und einer optimalen Süd-West-Exposition der Terrassen und privaten Gärten.Jede Villa hat ihr eigenes exklusives Grundstück mit privatem Garten: die Villen A haben Gärten von ca. 80 qm,Sie sind damit groß genug für die Freizeitgestaltung und die Pflege der eigenen Gartenleidenschaft, gleichzeitig aber aufgrund der geringen Fläche leicht zu pflegen.Die Villen sind hoch isoliert und entsprechen der CECE-Klasse A (kantonaler Energieausweis für Gebäude), bieten einen sehr...
1 / 13
CHF 855,000.–
7.5 rooms175m² living space
6594 Contone

Renovated townhouse in the heart of Contone: a fascinating duplex attic and two already rented apartments.
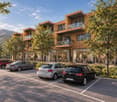
A complete and versatile property in the heart of Contone: three independent residential units, a fascinating duplex attic and two already rented apartments.In the heart of Contone, we offer for sale a entire townhouse consisting of three independent residential units: an elegant duplex attic of about 90 m², an apartment with 2.5 rooms of about 43 m² and a cozy 1.5 room apartment of about 38 m².The entire property was completely renovated in 2005 and presents itself today in a very good state of maintenance. The 2.5 room apartment and the 1.5 room apartment are currently rented, offering an income potential from the start and making the property particularly interesting also in terms of investment. A external parking space also belongs to the property.The duplex attic is the heart of the property. It spans two levels and conquers with the brightness of the rooms, the generous spaces and a pleasant living atmosphere.The living area is characterized by a spacious living room with double exposure, valued by a large glass wall that lets in abundant natural light and leads to a charming balcony. The open kitchen harmonizes with the living area, creating a modern and convivial space to live every day.The sleeping area includes two double bedrooms with skylights, a bathroom with shower and an additional large, extremely versatile room, ideal for use as a study, relaxation area, hobby room or second living room.The 2.5 room apartment, currently rented, offers a cozy living area, a bright double bedroom, a separate, fully equipped kitchen and a windowed bathroom with bathtub.The 1.5 room apartment, also currently rented, has a practical living and sleeping area, a separate kitchen and a bathroom, offering a compact and functional living solution.The presence of three independent units within a single property makes this townhouse a particularly interesting and flexible solution: ideal for those who want to combine their own apartment with rental properties, for a family looking for multiple units in the same building, or for those who consider an already partially rented real estate investment.Everything in a strategic and well-connected location in Contone, ideal for accessing the main centers and services of the region.This real estate offer is characterized by: • Entire townhouse consisting of three independent residential units • Elegant duplex attic of about 90 m² • Apartment with 2.5 rooms of about 43 m², currently rented • Apartment with 1.5 rooms of about 38 m², currently rented • Property already partially rented • Property completely renovated in 2005 and in a very good state • Bright attic with double exposure and large glass wall • Three versatile and well-distributed units • Interesting solution both for living and for investment • Strategic and well-connected location • External parking space Interested? Contact us to organize a non-binding visit!Maddalena Stella+41 76 657 02 40

1 / 7
CHF 855,000.–
6.5 rooms201m² living space
Auf Anfrage 1, 6594 Contone

New Price Triple Advantage: Income, Elegance and Comfort

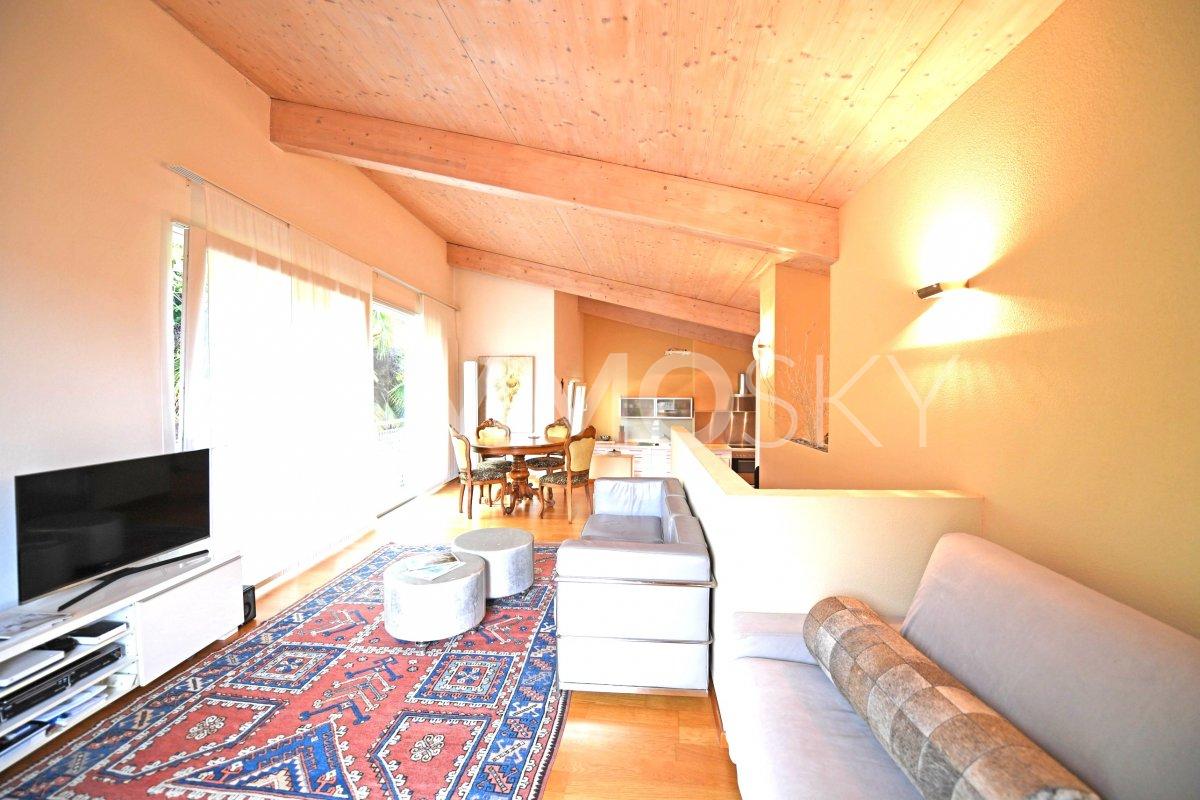
This extraordinary property, expanded and renovated in 2005, offers unparalleled versatility. Located in a quiet position and surrounded by nature, this house consists of three separate apartments, ideal for both a family and an investor.The jewel of this residence is the two-story attic, characterized by extraordinary brightness and a breathtaking view of the surrounding woods. On the first floor, a large and welcoming living area opens up to a design staircase leading to the upper floor, where a loft with extensive glazing offers a unique perspective on the surrounding nature, enriched by a small waterfall. The generous open kitchen, two bedrooms, and a master bathroom complete the atmosphere of comfort and modernity.Furthermore, the property includes two separate apartments on the ground floor: a charming studio apartment renovated and furnished in 2022, and another two-and-a-half-room apartment, also recently renovated and furnished. This variety of residential units offers multiple possibilities, both for family cohabitation and for additional income. This ImmoSky offer provides the following advantages:+ Spacious, bright rooms+ Quiet and residential area+ Proximity to all services+ Low management costs+ Optimal investment solutionDo not miss this extraordinary investment or residential opportunity. Contact us today to learn more about this extraordinary property!Our consultants are at your disposal to provide more information and invite you to schedule a non-binding visit. More residential and commercial properties on our portal: immosky.ch

1 / 23
CHF 970,000.–
5.5 rooms
6594 Contone

Family Home with Terraces and Private Garden

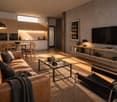
Family Home with Terraces and Private Garden For sale: spacious townhouse with private garden in a quiet residential area of Contone.The property is located approximately 1 km from Cadenazzo train station. Thanks to its central location, Locarno can be reached in about 15 minutes and Lugano in approximately 30 minutes.Built in 2012, the house is arranged over 3 floors plus an attic and is ideal for families.Ground Floor • Entrance hall with wardrobe area • Guest bathroom with shower • Bright living and dining area with modern open-plan kitchen • Direct access to the terrace and private garden with barbecue area First Floor • Master bedroom with walk-in wardrobe • Office with access to the south-facing terrace • Bathroom with bathtub • Separate laundry room Second Floor • Two spacious bedrooms • Bathroom with bathtub Attic • Converted attic space, currently used as a guest room Additional features: • Double garage • Outdoor parking space • Atelier room with direct access to the garden The house is equipped with a heat pump and underfloor heating, PVC double-glazed windows, and excellent thermal insulation thanks to the external insulation system.Asking price: CHF 970,000Contact us on +41 91 752 25 67 to arrange a viewing of your future home. If this property does not meet your requirements, you can explore our full selection of residential and commercial properties on our website: www.domusdea.ch. Please note: Some images in this brochure have been enhanced or edited using artificial intelligence solely for illustrative purposes and to better showcase the potential of the interior spaces.

1 / 9
CHF 850,000.–
6.5 rooms128m² living space
6594 Contone

6.5-room villa with flat garden in Contone

Charming and comfortable 6.5-room villa of about 141 sqm, with large garden, developed on 2 levels, built in 1995 and renovated over time on a 486 sqm plot and well maintained, located in a residential area of the municipality of Contone.The property is arranged as follows:We access the GROUND FLOOR in a spacious hallway that leads to the living area consisting of: a large living room with pellet fireplace and large windows and an open-plan kitchen but well separated from the living room. From the living area we access the covered veranda and the large garden.Subsequently, on the same floor, we find the sleeping area, consisting of 3 spacious double bedrooms, one of which has access to the garden. This floor is completed by 2 bathrooms, one with shower and one with bathtub, both with windows.We then go down to the BASEMENT, which has the same footage as the upper floor, and here we find: a large room, a large laundry/basement and a double bedroom for guests.This floor is also served by an additional bathroom with bathtub, with windows.The property is currently in excellent condition and does not require any work unless you want to modernize the spaces. The windows are PVC with double glazing and the heating system is electric and pellet.In just a few minutes by car, you can reach all the essential services such as schools, bank, post office, shops and pharmacy.It is also convenient for those who use public transport, having the bus stop just 300 meters away and the Cadenazzo station just a few minutes by bus.The house is ideal for a family who wants a spacious house with the convenience of having the main part of the house on one floor, and wants to be in a strategic location between Bellinzona and Locarno.A large courtyard, part of the plot, where 3 cars can comfortably fit, completes the property.DO NOT MISS THIS OPPORTUNITY AND CONTACT US TODAY FOR MORE INFORMATION!AP/7368

1 / 4
CHF 360,000.–
4.5 rooms96m² living space
6594 Contone

Accogliente appartamento 4.5 locali

Questo e tanti altri immobili e foto sono visibili su remax.ch e newhome.ch.Appartamento di 4.5 locali in posizione comoda / Residenza primaria, secondaria su richiesta.Visiti immediatamente la proprietà tramite il tour virtuale: https://my.matterport.com/show/?m=DfNS6fnpikSQuesto ampio e luminoso appartamento si trova allultimo piano ed è servito da un comodo ascensore. Gode di una splendida vista aperta che spazia dal Piano di Magadino fino al Locarnese.Lunità si compone di tre camere da letto, un accogliente soggiorno con accesso diretto al balcone esposto a sud-ovest, una cucina abitabile e un bagno con vasca.Due posteggi esterni e una cantina privata, utile come spazio di deposito supplementare, completano la proprietà.A disposizione dei residenti vi è un piacevole giardino condominiale con pergolato, tavolo in pietra, grill e area giochi per bambini il luogo ideale per rilassarsi o trascorrere momenti conviviali. La posizione centrale permette di raggiungere comodamente negozi, ufficio postale e ristoranti nelle immediate vicinanze.Una soluzione ideale per famiglie, come investimento a reddito oppure come casa di vacanza.Tutte le informazioni sono senza garanzia.Vuole saperne di più sulla proprietà? Ci contatti! Siamo con piacere a sua disposizione per ulteriori informazioni e/o per una visita e le invieremo volentieri una documentazione dettagliata.-Diese und viele weitere Immobilien sowie Fotos finden Sie auf remax.ch und newhome.ch.4.5-Zimmer-Wohnung an praktischer Lage Hauptwohnsitz, Zweitwohnsitz auf Anfrage.Besichtigen Sie die Immobilie jetzt direkt per virtuellem Rundgang: https://my.matterport.com/show/?m=DfNS6fnpikSDiese grosszügige und lichtdurchflutete Wohnung befindet sich im obersten Stockwerk und ist bequem per Aufzug erreichbar. Sie bietet eine herrliche, unverbaute Aussicht, die sich von der Magadino-Ebene bis in den Raum Locarno erstreckt.Die Wohnung verfügt über drei Schlafzimmer, ein gemütliches Wohnzimmer mit direktem Zugang zum südwestlich ausgerichteten Balkon, eine Wohnküche und ein Badezimmer mit Badewanne.Zwei Aussenparkplätze und ein privater Kellerraum als zusätzlicher Stauraum gehören ebenfalls zur Liegenschaft.Den Bewohnern steht ein schöner Gemeinschaftsgarten mit Pergola, Steintisch, Grillstelle und Kinderspielbereich zur Verfügung der perfekte Ort zum Entspannen oder für gesellige Momente.Dank der zentralen Lage sind Geschäfte, die Post und Restaurants bequem zu Fuss erreichbar.Eine ideale Lösung für Familien, als Renditeobjekt oder auch als Feriendomizil.Alle Angaben ohne Gewähr.Möchten Sie mehr über diese Immobilie erfahren? Kontaktieren Sie uns wir stehen Ihnen gerne für weitere Informationen und/oder eine Besichtigung zur Verfügung und senden Ihnen gerne eine ausführliche Dokumentation zu.

1 / 7
CHF 550,000.–
3.5 rooms
6594 Contone

NUOVO PROGETTO: MODERNO APPARTAMENTO DI 3,5 LOCALI AL 1 PIANO

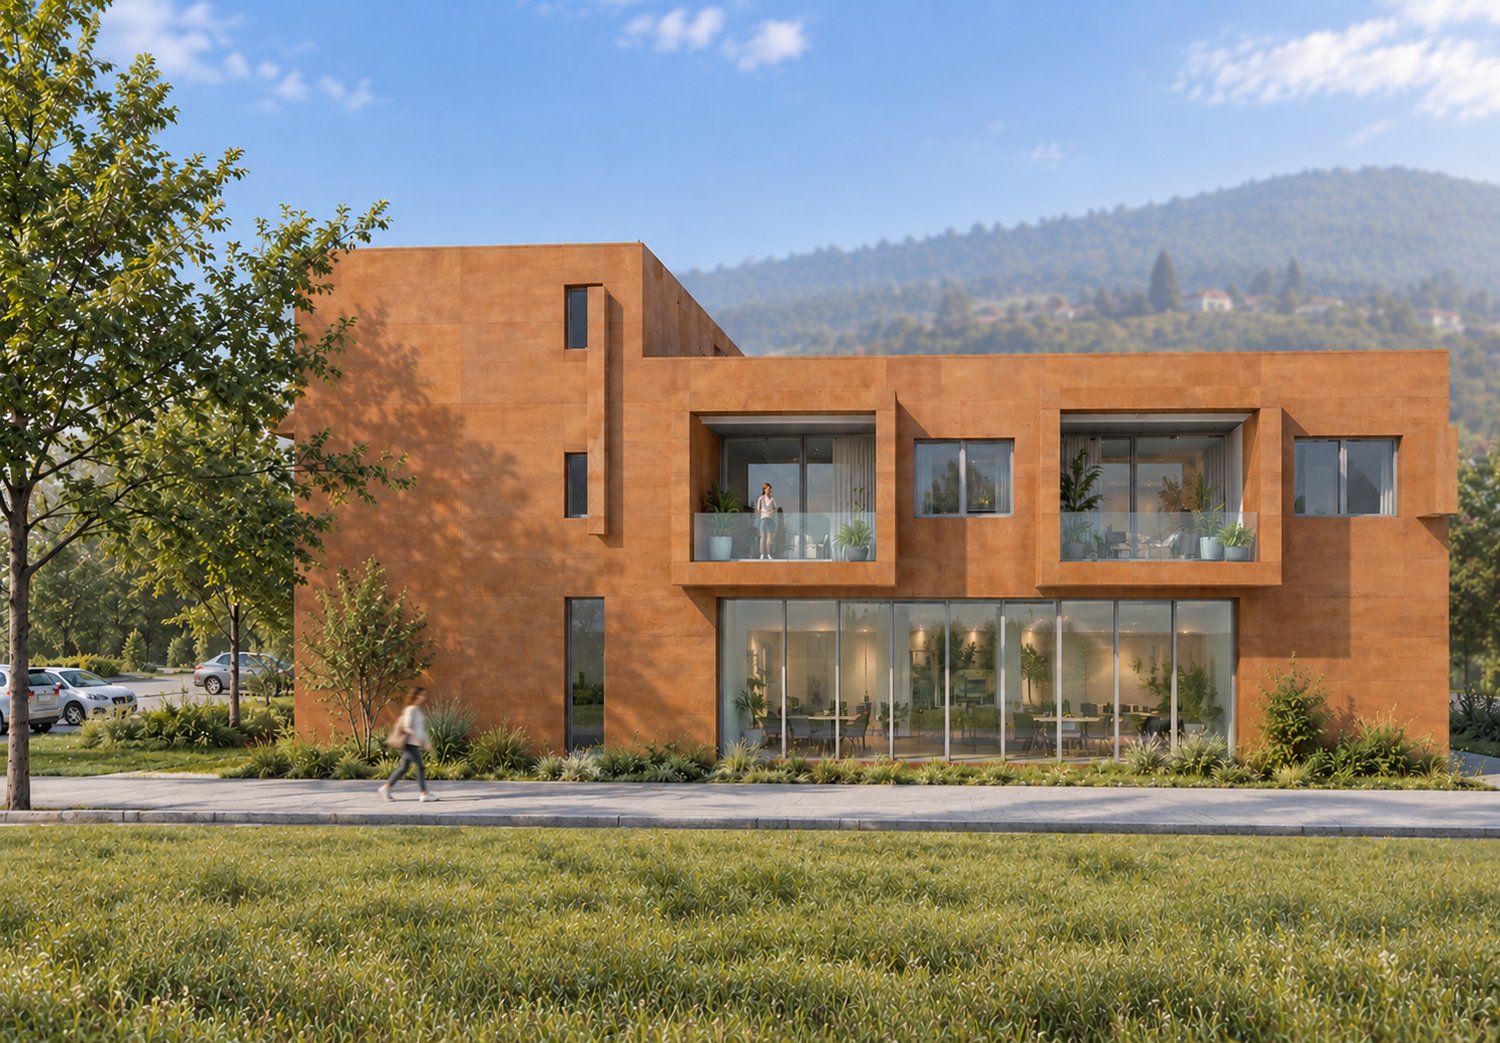
In un contesto residenziale di nuova edificazione a Contone, sarà realizzata un’interessante casa bifamiliare composta da due appartamenti indipendenti, ideale sia per due nuclei familiari sia come investimento immobiliare.L’edificio sarà sviluppato su due piani fuori terra oltre a un piano seminterrato e presenterà una distribuzione intelligente degli spazi, pensata per garantire autonomia, comfort e funzionalità a ciascuna unità abitativa. Il progetto prevede due appartamenti di 3.5 locali, ciascuno con una superficie di circa 124 m² SUL, caratterizzati da ambienti moderni, luminosi e ben organizzati.L’accesso avverrà tramite un ingresso comune. Al piano terreno prenderà forma il primo appartamento, caratterizzato da una zona giorno open space con accesso diretto alla terrazza e al giardino privato, offrendo una piacevole continuità tra interno ed esterno.L’unità sarà composta da due camere da letto, un bagno principale e un servizio aggiuntivo. La lavanderia per questo appartamento sarà prevista al piano seminterrato.Il secondo appartamento si svilupperà al primo piano e presenterà una configurazione altrettanto funzionale, con una luminosa zona giorno con uscita su terrazza, due camere da letto, un bagno principale e un servizio. A differenza dell’unità al piano terreno, questo appartamento beneficerà di una lavanderia privata interna.Il piano seminterrato completerà la proprietà con spazi accessori a servizio di entrambe le unità, tra cui due locali hobby, due cantine e il locale tecnico, offrendo ulteriore versatilità e valore aggiunto.All’esterno saranno realizzati due giardini privati, ideali per momenti di relax all’aria aperta, mentre a completare l’offerta vi saranno tre posti auto inclusi nel prezzo.Dal punto di vista architettonico, l’edificio si distinguerà per linee moderne e pulite, ampie superfici vetrate e una perfetta integrazione nel contesto naturale circostante. La costruzione sarà realizzata secondo standard attuali, trattandosi di un progetto non ancora realizzato, vi sarà inoltre la possibilità di personalizzare alcune finiture e soluzioni interne, offrendo l’opportunità di creare un’abitazione su misura.In qualità di responsabile dell’immobile, sarò lieta di accompagnarvi nella scoperta di questo nuovo progetto residenziale, insieme all’architetto, a disposizione per ogni dettaglio tecnico e personalizzazione.-----------------NEUES PROJEKT: 3,5-ZimmerWohnung In einem Neubaugebiet in Contone entsteht ein interessantes Zweifamilienhaus mit zwei unabhängigen Wohnungen, das sich sowohl für zwei Familien als auch als Immobilieninvestition eignet.Das Gebäude wird sich über zwei oberirdische Stockwerke sowie ein Untergeschoss erstrecken und eine intelligente Raumaufteilung aufweisen, die darauf ausgelegt ist, jeder Wohneinheit Unabhängigkeit, Komfort und Funktionalität zu gewährleisten. Das Projekt sieht zwei 3,5-Zimmer-Wohnungen vor, jede mit einer Bruttogeschossfläche von ca. 124 m², die sich durch moderne, helle und gut organisierte Räume auszeichnen.Der Zugang erfolgt über einen gemeinsamen Eingang. Im Erdgeschoss entsteht die erste Wohnung, die sich durch einen offenen Wohnbereich mit direktem Zugang zur Terrasse und zum privaten Garten auszeichnet und einen angenehmen Übergang zwischen Innen und Aussen bietet.Die Einheit besteht aus zwei Schlafzimmern, einem Hauptbadezimmer und einem zusätzlichen WC. Der Waschraum für diese Wohnung ist im Untergeschoss vorgesehen.Die zweite Wohnung wird sich im ersten Stock befinden und eine ebenso funktionale Aufteilung aufweisen, mit einem hellen Wohnbereich mit Zugang zur Terrasse, zwei Schlafzimmern, einem Hauptbadezimmer und einem Gäste-WC. Im Gegensatz zur Einheit im Erdgeschoss wird diese Wohnung über einen eigenen Waschraum im Inneren verfügen.Das Untergeschoss vervollständigt das Anwesen mit Nebenräumen, die beiden Einheiten dienen, darunter zwei Hobbyräume, zwei Kellerräume und einen Technikraum, was für zusätzliche Vielseitigkeit und einen Mehrwert sorgt.Im Aussenbereich werden zwei private Gärten angelegt, die sich ideal für entspannte Momente im Freien eignen, während das Angebot durch drei im Preis inbegriffene Parkplätze abgerundet wird.Architektonisch zeichnet sich das Gebäude durch moderne, klare Linien, großzügige Glasflächen und eine perfekte Einbettung in die natürliche Umgebung aus. Der Bau erfolgt nach aktuellen Standards. Da es sich um ein noch nicht realisiertes Projekt handelt, besteht zudem die Möglichkeit, bestimmte Oberflächen und Innenausstattungslösungen individuell anzupassen, was die Chance bietet, ein massgeschneidertes Zuhause zu schaffen.Als Verantwortliche für diese Immobilie freue ich mich darauf, Sie gemeinsam mit dem Architekten bei der Entdeckung dieses neuen Wohnprojekts zu begleiten. Der Architekt steht Ihnen für alle technischen Details und individuelle Anpassungen zur Verfügung.

1 / 7
CHF 650,000.–
3.5 rooms
6594 Contone

NUOVO PROGETTO: APPARTAMENTO DI 3,5 LOCALI CON GIARDINO

In un contesto residenziale di nuova edificazione a Contone, sarà realizzata un’interessante casa bifamiliare composta da due appartamenti indipendenti, ideale sia per due nuclei familiari sia come investimento immobiliare.L’edificio sarà sviluppato su due piani fuori terra oltre a un piano seminterrato e presenterà una distribuzione intelligente degli spazi, pensata per garantire autonomia, comfort e funzionalità a ciascuna unità abitativa. Il progetto prevede due appartamenti di 3.5 locali, ciascuno con una superficie di circa 124 m² SUL, caratterizzati da ambienti moderni, luminosi e ben organizzati.L’accesso avverrà tramite un ingresso comune. Al piano terreno prenderà forma il primo appartamento, caratterizzato da una zona giorno open space con accesso diretto alla terrazza e al giardino privato, offrendo una piacevole continuità tra interno ed esterno.L’unità sarà composta da due camere da letto, un bagno principale e un servizio aggiuntivo. La lavanderia per questo appartamento sarà prevista al piano seminterrato.Il secondo appartamento si svilupperà al primo piano e presenterà una configurazione altrettanto funzionale, con una luminosa zona giorno con uscita su terrazza, due camere da letto, un bagno principale e un servizio. A differenza dell’unità al piano terreno, questo appartamento beneficerà di una lavanderia privata interna.Il piano seminterrato completerà la proprietà con spazi accessori a servizio di entrambe le unità, tra cui due locali hobby, due cantine e il locale tecnico, offrendo ulteriore versatilità e valore aggiunto.All’esterno saranno realizzati due giardini privati, ideali per momenti di relax all’aria aperta, mentre a completare l’offerta vi saranno tre posti auto inclusi nel prezzo.Dal punto di vista architettonico, l’edificio si distinguerà per linee moderne e pulite, ampie superfici vetrate e una perfetta integrazione nel contesto naturale circostante. La costruzione sarà realizzata secondo standard attuali, trattandosi di un progetto non ancora realizzato, vi sarà inoltre la possibilità di personalizzare alcune finiture e soluzioni interne, offrendo l’opportunità di creare un’abitazione su misura.In qualità di responsabile dell’immobile, sarò lieta di accompagnarvi nella scoperta di questo nuovo progetto residenziale, insieme all’architetto, a disposizione per ogni dettaglio tecnico e personalizzazione.-----------------NEUES PROJEKT: 3,5-ZimmerWohnung mit GartenIn einem Neubaugebiet in Contone entsteht ein interessantes Zweifamilienhaus mit zwei unabhängigen Wohnungen, das sich sowohl für zwei Familien als auch als Immobilieninvestition eignet.Das Gebäude wird sich über zwei oberirdische Stockwerke sowie ein Untergeschoss erstrecken und eine intelligente Raumaufteilung aufweisen, die darauf ausgelegt ist, jeder Wohneinheit Unabhängigkeit, Komfort und Funktionalität zu gewährleisten. Das Projekt sieht zwei 3,5-Zimmer-Wohnungen vor, jede mit einer Bruttogeschossfläche von ca. 124 m², die sich durch moderne, helle und gut organisierte Räume auszeichnen.Der Zugang erfolgt über einen gemeinsamen Eingang. Im Erdgeschoss entsteht die erste Wohnung, die sich durch einen offenen Wohnbereich mit direktem Zugang zur Terrasse und zum privaten Garten auszeichnet und einen angenehmen Übergang zwischen Innen und Aussen bietet.Die Einheit besteht aus zwei Schlafzimmern, einem Hauptbadezimmer und einem zusätzlichen WC. Der Waschraum für diese Wohnung ist im Untergeschoss vorgesehen.Die zweite Wohnung wird sich im ersten Stock befinden und eine ebenso funktionale Aufteilung aufweisen, mit einem hellen Wohnbereich mit Zugang zur Terrasse, zwei Schlafzimmern, einem Hauptbadezimmer und einem Gäste-WC. Im Gegensatz zur Einheit im Erdgeschoss wird diese Wohnung über einen eigenen Waschraum im Inneren verfügen.Das Untergeschoss vervollständigt das Anwesen mit Nebenräumen, die beiden Einheiten dienen, darunter zwei Hobbyräume, zwei Kellerräume und einen Technikraum, was für zusätzliche Vielseitigkeit und einen Mehrwert sorgt.Im Aussenbereich werden zwei private Gärten angelegt, die sich ideal für entspannte Momente im Freien eignen, während das Angebot durch drei im Preis inbegriffene Parkplätze abgerundet wird.Architektonisch zeichnet sich das Gebäude durch moderne, klare Linien, großzügige Glasflächen und eine perfekte Einbettung in die natürliche Umgebung aus. Der Bau erfolgt nach aktuellen Standards. Da es sich um ein noch nicht realisiertes Projekt handelt, besteht zudem die Möglichkeit, bestimmte Oberflächen und Innenausstattungslösungen individuell anzupassen, was die Chance bietet, ein massgeschneidertes Zuhause zu schaffen.Als Verantwortliche für diese Immobilie freue ich mich darauf, Sie gemeinsam mit dem Architekten bei der Entdeckung dieses neuen Wohnprojekts zu begleiten. Der Architekt steht Ihnen für alle technischen Details und individuelle Anpassungen zur Verfügung.

1 / 7
CHF 950,000.–
4.5 rooms
6594 Contone

NUOVO PROGETTO: Moderna casa unifamiliare 4.5 locali con giardino

Un nuovo progetto residenziale prevede la realizzazione di una moderna casa unifamiliare, sviluppata su due piani fuori terra oltre a un piano seminterrato, situata in una posizione tranquilla, soleggiata e immersa nel verde del comune di Gambarogno.La proprietà si sviluppa su una superficie di circa 165 m² SUL ed è composta da 4.5 locali, progettati per offrire ambienti luminosi, funzionali e perfettamente in linea con le esigenze dell’abitare contemporaneo.Al piano terreno si sviluppa la zona giorno, concepita come un ampio open space che integra soggiorno, area pranzo e cucina, oltre a un bagno di servizio. Le ampie vetrate garantiscono un’ottima luminosità e una naturale continuità tra interno ed esterno, con accesso diretto alla terrazza e al giardino privato, ideale per vivere appieno gli spazi all’aperto.Il piano superiore è dedicato alla zona notte e ospita tre camere da letto ben dimensionate e un bagno, offrendo comfort e privacy per tutta la famiglia.Il piano seminterrato composto da locali accessori versatili, tra cui un locale hobby, una cantina, il locale tecnico e una zona lavanderia, garantendo ulteriore funzionalità e spazio.A completare la proprietà vi sono due posti auto, di cui uno coperto e uno scoperto.La costruzione sarà realizzata secondo standard attuali, trattandosi di un progetto non ancora realizzato, vi sarà inoltre la possibilità di personalizzare alcune finiture e soluzioni interne, offrendo l’opportunità di creare un’abitazione su misura.In qualità di responsabile dell’immobile, sarò lieta di accompagnarvi nella scoperta di questo nuovo progetto residenziale, insieme all’architetto, a disposizione per ogni dettaglio tecnico e personalizzazione.-----------------------NEUES PROJEKT: Modernes Einfamilienhaus mit 4,5 Zimmern und GartenEin neues Wohnbauprojekt sieht den Bau eines modernen Einfamilienhauses vor, das sich über zwei oberirdische Stockwerke sowie ein Untergeschoss erstreckt und in ruhiger, sonniger Lage inmitten der grünen Umgebung der Gemeinde Gambarogno liegt.Das Objekt erstreckt sich über eine Grundfläche von ca. 165 m² und umfasst 4,5 Zimmer, die so konzipiert sind, dass sie helle, funktionale Räume bieten, die perfekt auf die Anforderungen des modernen Wohnens abgestimmt sind.Im Erdgeschoss befindet sich der Wohnbereich, der als grosszügiger offener Raum konzipiert ist und Wohnzimmer, Essbereich und Küche sowie ein Gäste-WC umfasst. Die grossen Fensterfronten sorgen für eine hervorragende Lichtdurchflutung und eine natürliche Verbindung zwischen Innen und Aussen, mit direktem Zugang zur Terrasse und zum privaten Garten – ideal, um die Aussenbereiche in vollen Zügen zu geniessen.Das Obergeschoss ist dem Schlafbereich gewidmet und beherbergt drei geräumige Schlafzimmer sowie ein Badezimmer, die Komfort und Privatsphäre für die ganze Familie bieten.Das Untergeschoss besteht aus vielseitig nutzbaren Nebenräumen, darunter ein Hobbyraum, ein Weinkeller, der Technikraum und ein Waschraum, die für zusätzliche Funktionalität und Platz sorgen.Abgerundet wird das Anwesen durch zwei Parkplätze, von denen einer überdacht und einer im Freien ist.Der Bau wird nach aktuellen Standards ausgeführt. Da es sich um ein noch nicht realisiertes Projekt handelt, besteht zudem die Möglichkeit, bestimmte Ausstattungsdetails und Innenraumlösungen individuell anzupassen, wodurch die Gelegenheit geboten wird, ein massgeschneidertes Zuhause zu schaffen.Als Verantwortliche für diese Immobilie freue ich mich darauf, Sie gemeinsam mit dem Architekten bei der Entdeckung dieses neuen Wohnprojekts zu begleiten. Der Architekt steht Ihnen für alle technischen Details und individuelle Anpassungen zur Verfügung.

Suggested properties for you based on search results