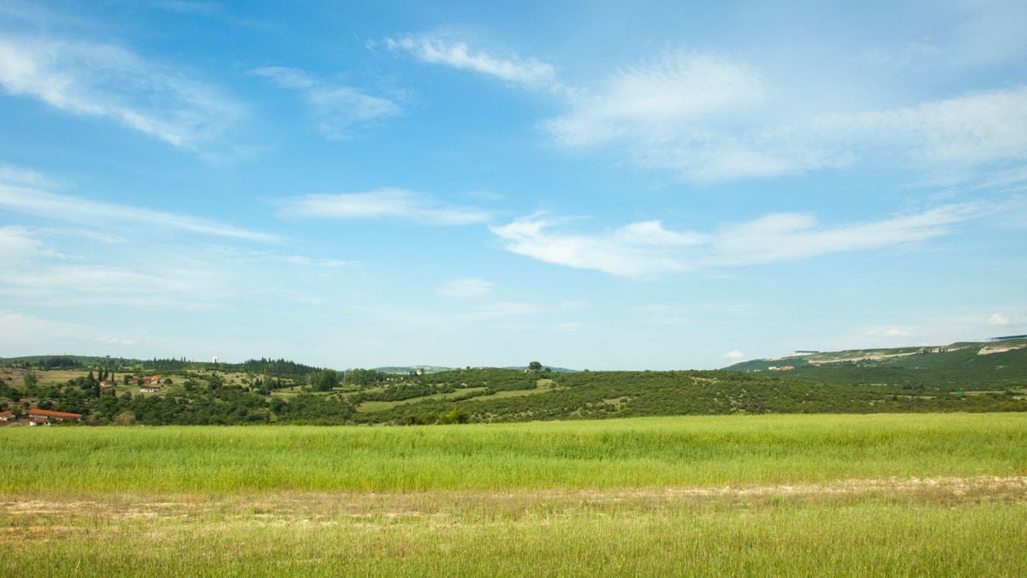
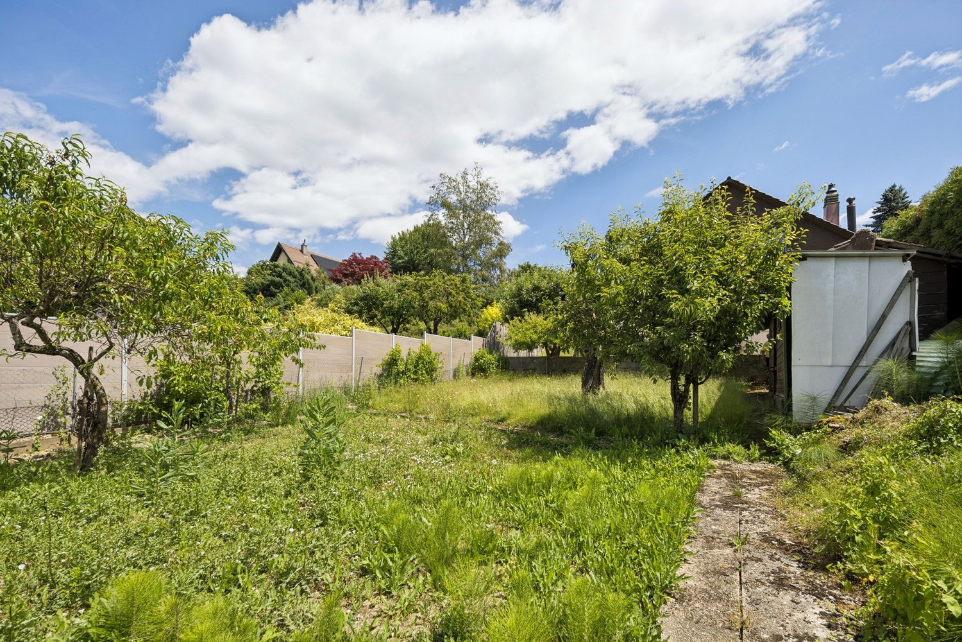
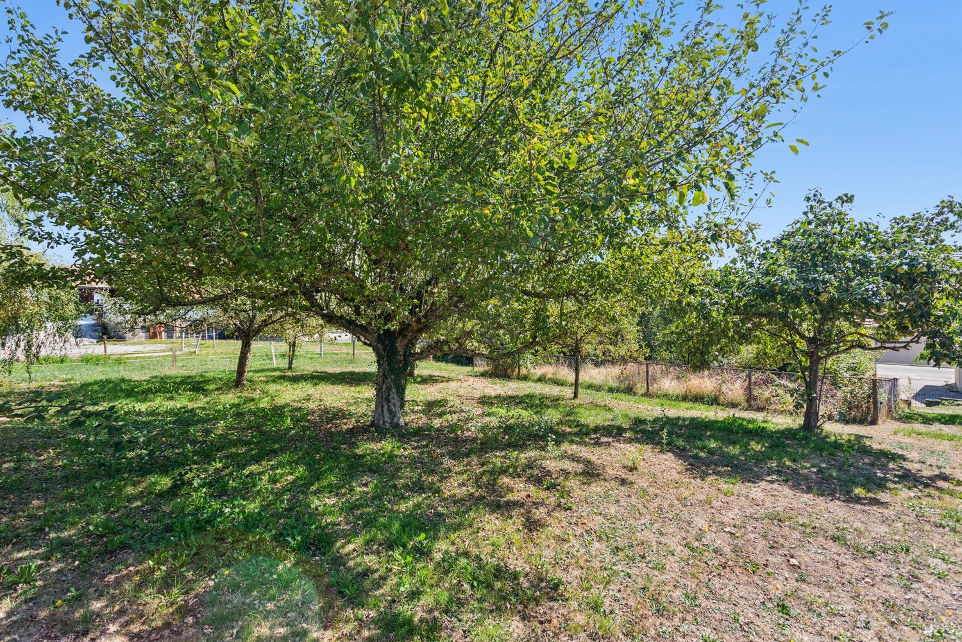
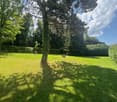
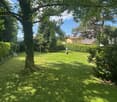
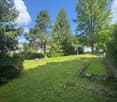
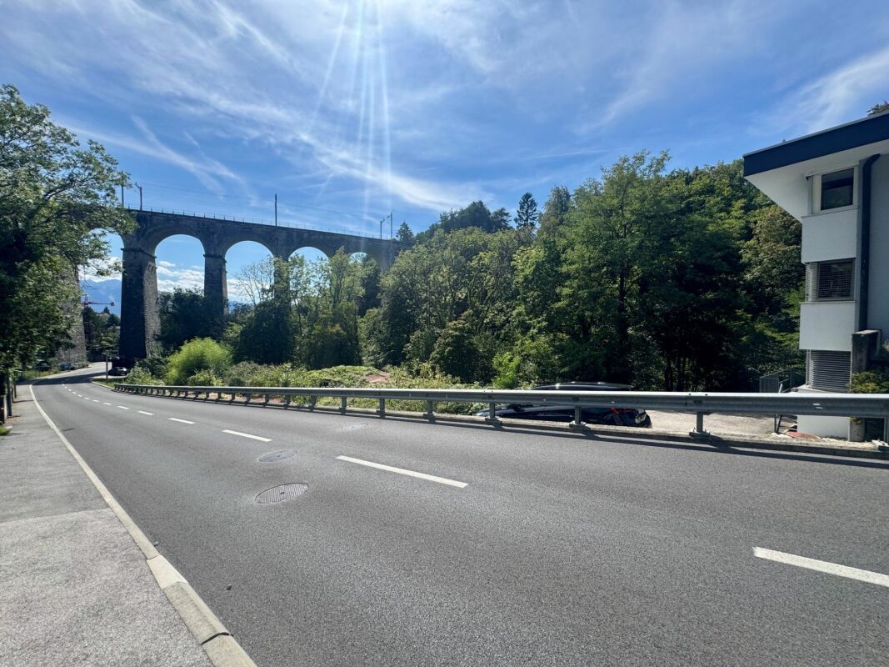
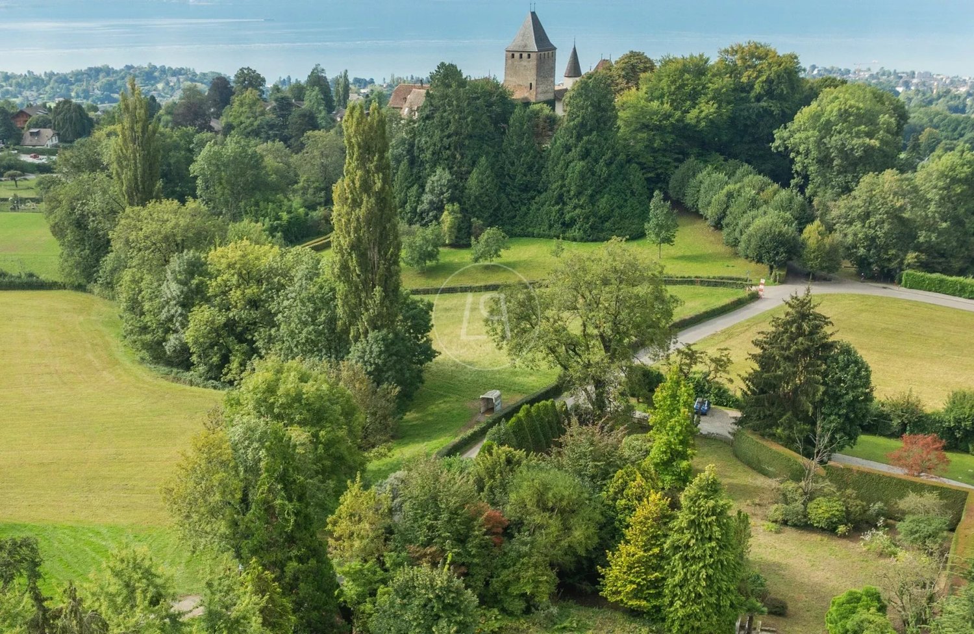
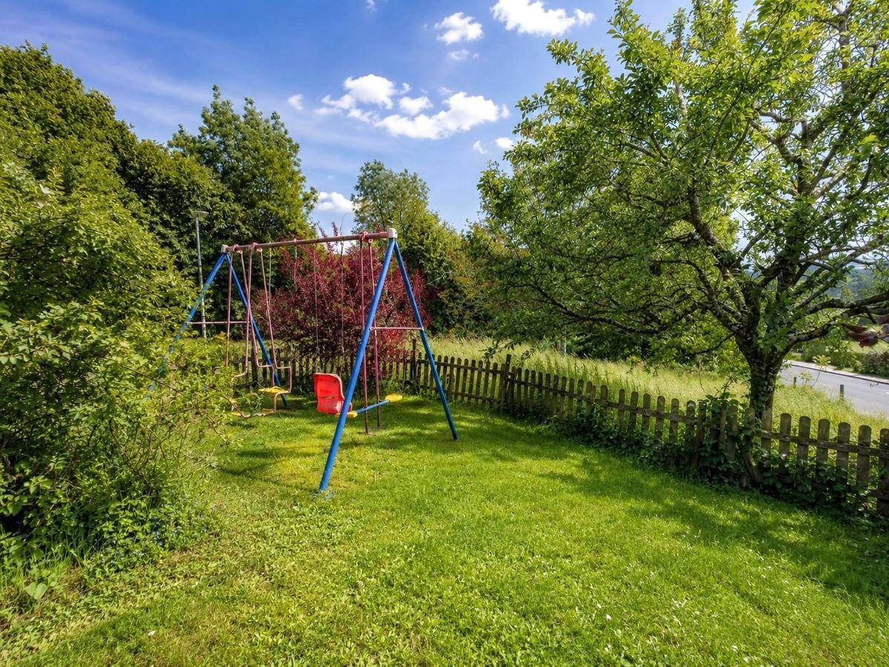
Forel (Lavaux) - Building plot to buy

Try expanding your search criteria so we can show you similar properties. Currently, there are no matches.

We suggest you try to:

  • increase the radius
  • change filters, such as price

You can create a search alert with the current criteria and get notified when matching properties are available.

More objects in your automatically expanded search area
13 results - Radius: + 10km
Bastian Forster

Bastian Forster

1 / 10
Bastian Forster

Bastian Forster

  • Lake view
  • Mountain view
  • Quiet neighborhood
CHF 750.–
Chemin du Daillard, 1071 Chexbres

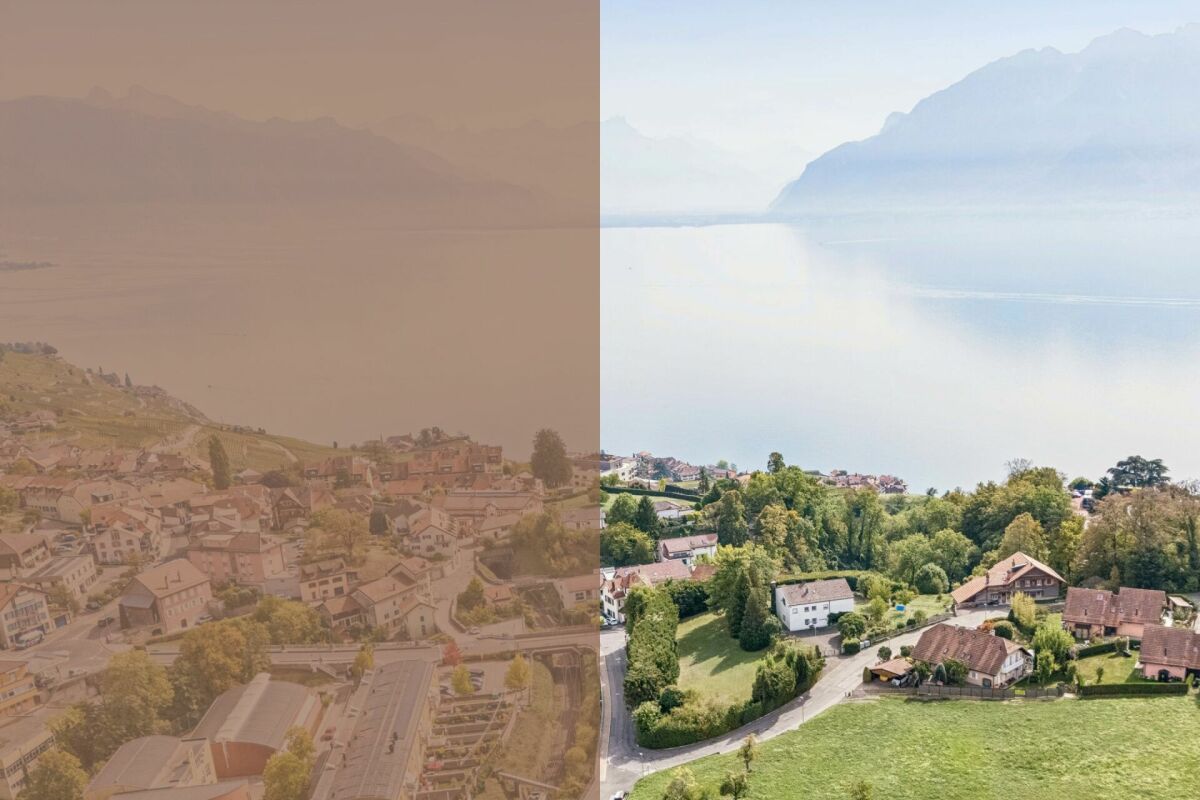
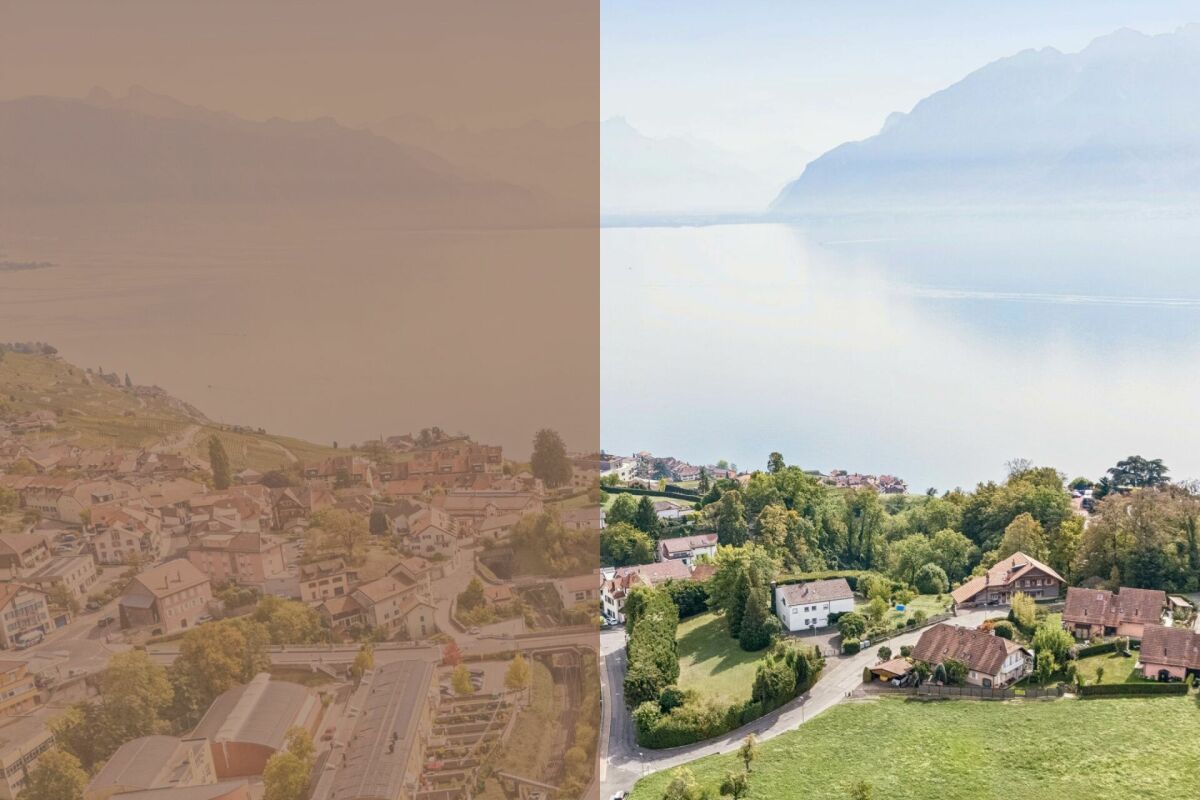
Zwei grosszügige Baulandparzellen mit eindrucksvollem Blick über den Genfersee

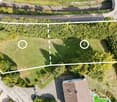
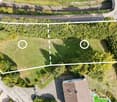
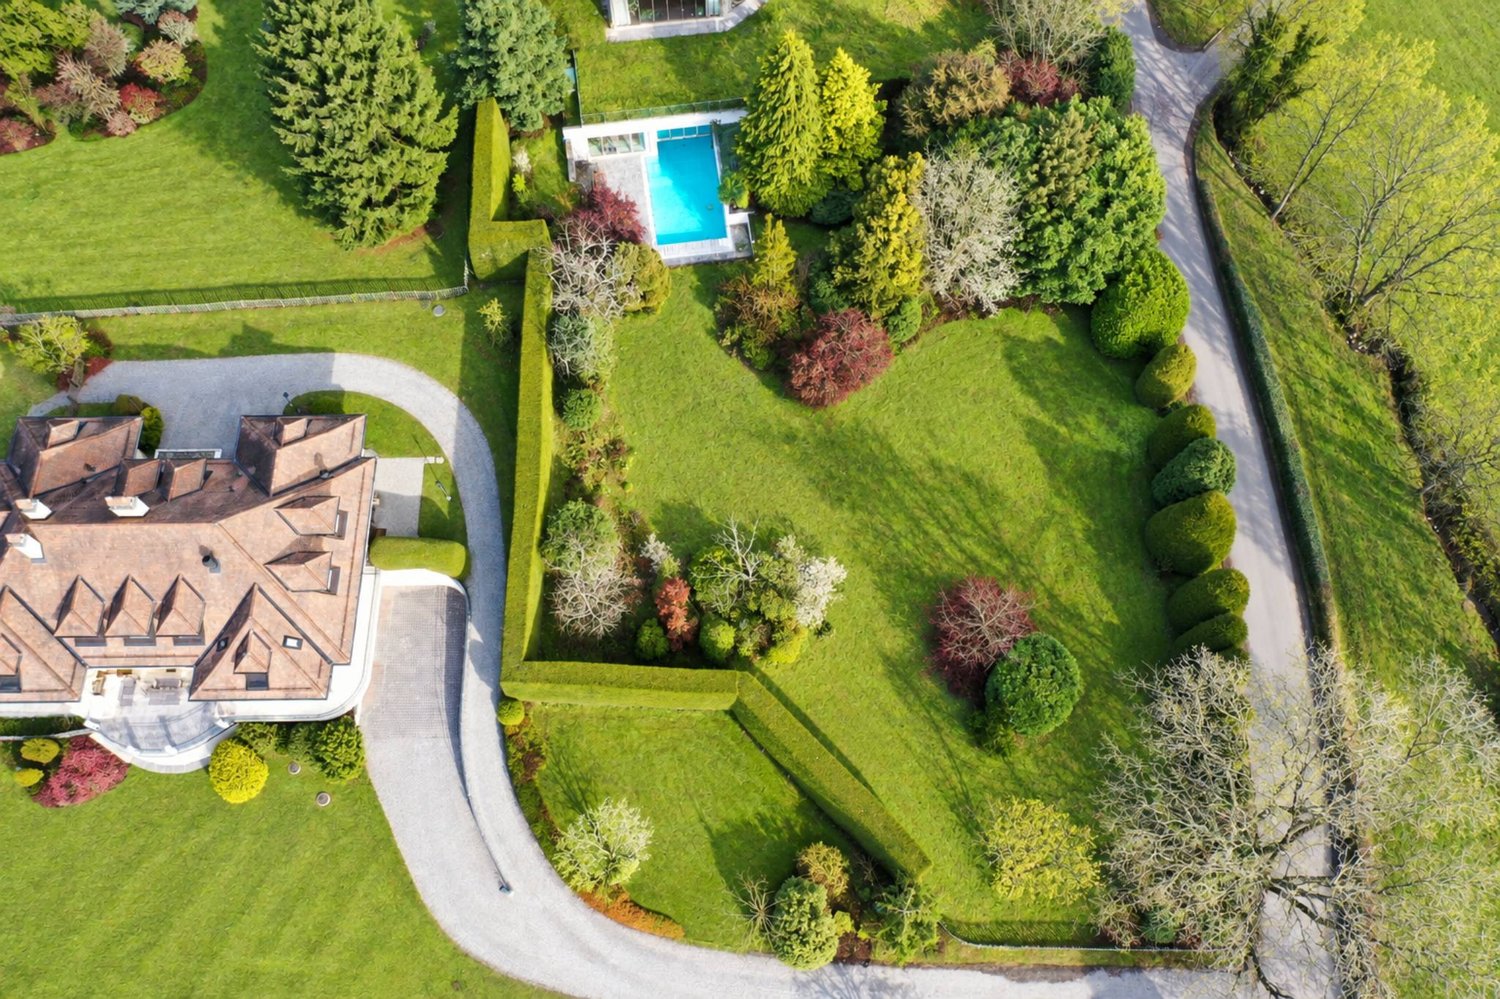
FRTerrain à bâtir n° 2Dans une situation privilégiée au coeur du patrimoine mondial de l'UNESCO de Lavaux, Chexbres offre une opportunité rare: réaliser le rêve de sa propre maison. Entourées d'un pittoresque paysage viticole et dotées d'une vue impressionnante sur le lac Léman, les deux parcelles à bâtir, d'environ 820 m² et 1'000 m², allient une situation exceptionnelle à une grande liberté de conception.Ici naît l'espace d'un chez-soi à l'image de vos envies, de l'architecture moderne aux pièces de vie baignées de lumière, jusqu'aux jardins privatifs et aux généreuses terrasses. La parcelle n° 2 séduit en particulier par sa magnifique vue sur le lac Léman et offre un cadre unique pour des moments d'exception. Du premier café du matin jusqu'au coucher du soleil sur Lavaux.Les terrains sont situés en zone de villas et soumis à des prescriptions de construction claires. La hauteur maximale au faîte est de 8.00 mètres, la distance minimale aux limites de 6.00 mètres et l'indice d'occupation du sol maximal de 1/6. En outre, au moins un arbre à haute tige doit être planté par tranche de 300 m² de surface cadastrale, ce qui préserve le caractère verdoyant et aéré des lieux.Chexbres séduit par son caractère villageois authentique, son architecture traditionnelle et le paysage unique de Lavaux. Vous profitez en même temps d'une excellente desserte et d'une haute qualité de vie. C'est l'occasion d'acquérir non pas simplement une surface habitable, mais de concevoir votre chez-soi de A à Z, dans un lieu où votre maison de rêve tant attendue peut naître d'une vision.Demandez notre documentation commerciale détaillée pour obtenir davantage d'informations intéressantes.Vous n'avez pas encore trouvé ce que vous cherchez ? L'équipe d'IMMOSEEKER se fera un plaisir de vous aider. DEBaulandparzelle Nr. 2An privilegierter Lage im UNESCO-Welterbe Lavaux eröffnet sich in Chexbres eine seltene Gelegenheit, den Traum vom eigenen Zuhause Wirklichkeit werden zu lassen. Eingebettet in die malerische Weinbaulandschaft und mit eindrucksvollem Blick auf den Genfersee verbinden die beiden Baulandparzellen mit rund 820 m² und 1'000 m2 eine aussergewöhnliche Lage mit grosszügigem Gestaltungsspielraum.Hier entsteht Raum für ein Zuhause ganz nach Ihren persönlichen Vorstellungen, von moderner Architektur und lichtdurchfluteten Wohnräumen bis hin zu privaten Gartenanlagen und grosszügigen Terrassen. Besonders Parzelle Nr. 2 besticht durch ihre wunderschöne Aussicht auf den Genfersee und bietet damit eine einzigartige Kulisse für besondere Momente. Vom ersten Kaffee am Morgen bis zum Sonnenuntergang über dem Lavaux.Die Grundstücke liegen in der Villenzone und unterliegen klaren Bauvorschriften. Die maximale Firsthöhe beträgt 8.00 Meter, der Grenzabstand mindestens 6.00 Meter und die maximale Überbauungsziffer 1/6. Zudem ist pro 300 m² Katasterfläche mindestens ein hochstämmiger Baum zu pflanzen, was den grünen und aufgelockerten Charakter der Umgebung bewahrt.Chexbres überzeugt mit seinem authentischen Dorfcharakter, traditioneller Architektur und der einzigartigen Landschaft des Lavaux. Gleichzeitig profitieren Sie von einer hervorragenden Verkehrsanbindung und hoher Lebensqualität. Hier bietet sich die besondere Möglichkeit, nicht einfach Wohnraum zu erwerben, sondern ein Zuhause von Grund auf selbst zu gestalten, an einem Ort, an dem aus einer Vision Ihr lang ersehntes Traumhaus entstehen kann.Verlangen Sie unsere ausführliche Verkaufsdokumentation für weitere interessante Informationen.Noch nicht das Richtige gefunden? Das Team von IMMOSEEKER steht Ihnen gerne zur Seite.

  • Lake view
  • Mountain view
  • Quiet neighborhood
Travel time
-
Bastian Forster

Bastian Forster

1 / 10
Bastian Forster

Bastian Forster

  • Lake view
  • Mountain view
  • Quiet neighborhood
CHF 650.–
Chemin du Daillard, 1071 Chexbres

Zwei grosszügige Baulandparzellen mit eindrucksvollem Blick über den Genfersee

FRTerrain à bâtir n° 1Dans une situation privilégiée au coeur du patrimoine mondial de l'UNESCO de Lavaux, Chexbres offre une opportunité rare: réaliser le rêve de sa propre maison. Entourées d'un pittoresque paysage viticole et dotées d'une vue impressionnante sur le lac Léman, les deux parcelles à bâtir, d'environ 820 m² et 1'000 m², allient une situation exceptionnelle à une grande liberté de conception.Ici naît l'espace d'un chez-soi à l'image de vos envies, de l'architecture moderne aux pièces de vie baignées de lumière, jusqu'aux jardins privatifs et aux généreuses terrasses. La parcelle n° 2 séduit en particulier par sa magnifique vue sur le lac Léman et offre un cadre unique pour des moments d'exception. Du premier café du matin jusqu'au coucher du soleil sur Lavaux.Les terrains sont situés en zone de villas et soumis à des prescriptions de construction claires. La hauteur maximale au faîte est de 8.00 mètres, la distance minimale aux limites de 6.00 mètres et l'indice d'occupation du sol maximal de 1/6. En outre, au moins un arbre à haute tige doit être planté par tranche de 300 m² de surface cadastrale, ce qui préserve le caractère verdoyant et aéré des lieux.Chexbres séduit par son caractère villageois authentique, son architecture traditionnelle et le paysage unique de Lavaux. Vous profitez en même temps d'une excellente desserte et d'une haute qualité de vie. C'est l'occasion d'acquérir non pas simplement une surface habitable, mais de concevoir votre chez-soi de A à Z, dans un lieu où votre maison de rêve tant attendue peut naître d'une vision.Demandez notre documentation commerciale détaillée pour obtenir davantage d'informations intéressantes.Vous n'avez pas encore trouvé ce que vous cherchez ? L'équipe d'IMMOSEEKER se fera un plaisir de vous aider. DEBaulandparzelle Nr. 1An privilegierter Lage im UNESCO-Welterbe Lavaux eröffnet sich in Chexbres eine seltene Gelegenheit, den Traum vom eigenen Zuhause Wirklichkeit werden zu lassen. Eingebettet in die malerische Weinbaulandschaft und mit eindrucksvollem Blick auf den Genfersee verbinden die beiden Baulandparzellen mit rund 820 m² und 1'000 m2 eine aussergewöhnliche Lage mit grosszügigem Gestaltungsspielraum.Hier entsteht Raum für ein Zuhause ganz nach Ihren persönlichen Vorstellungen, von moderner Architektur und lichtdurchfluteten Wohnräumen bis hin zu privaten Gartenanlagen und grosszügigen Terrassen. Besonders Parzelle Nr. 2 besticht durch ihre wunderschöne Aussicht auf den Genfersee und bietet damit eine einzigartige Kulisse für besondere Momente. Vom ersten Kaffee am Morgen bis zum Sonnenuntergang über dem Lavaux.Die Grundstücke liegen in der Villenzone und unterliegen klaren Bauvorschriften. Die maximale Firsthöhe beträgt 8.00 Meter, der Grenzabstand mindestens 6.00 Meter und die maximale Überbauungsziffer 1/6. Zudem ist pro 300 m² Katasterfläche mindestens ein hochstämmiger Baum zu pflanzen, was den grünen und aufgelockerten Charakter der Umgebung bewahrt.Chexbres überzeugt mit seinem authentischen Dorfcharakter, traditioneller Architektur und der einzigartigen Landschaft des Lavaux. Gleichzeitig profitieren Sie von einer hervorragenden Verkehrsanbindung und hoher Lebensqualität. Hier bietet sich die besondere Möglichkeit, nicht einfach Wohnraum zu erwerben, sondern ein Zuhause von Grund auf selbst zu gestalten, an einem Ort, an dem aus einer Vision Ihr lang ersehntes Traumhaus entstehen kann.Verlangen Sie unsere ausführliche Verkaufsdokumentation für weitere interessante Informationen.Noch nicht das Richtige gefunden? Das Team von IMMOSEEKER steht Ihnen gerne zur Seite.

  • Lake view
  • Mountain view
  • Quiet neighborhood
Travel time
-
Patrick Darbois

Patrick Darbois

1 / 6
Patrick Darbois

Patrick Darbois

  • Parking space
  • Balcony / Terrace
  • Garage
  • +5
Price on request
5.5 rooms184m² living space
Croisettes, 1066 Epalinges

Magnificent 1'800 m² building plot in Epalinges-Croisettes

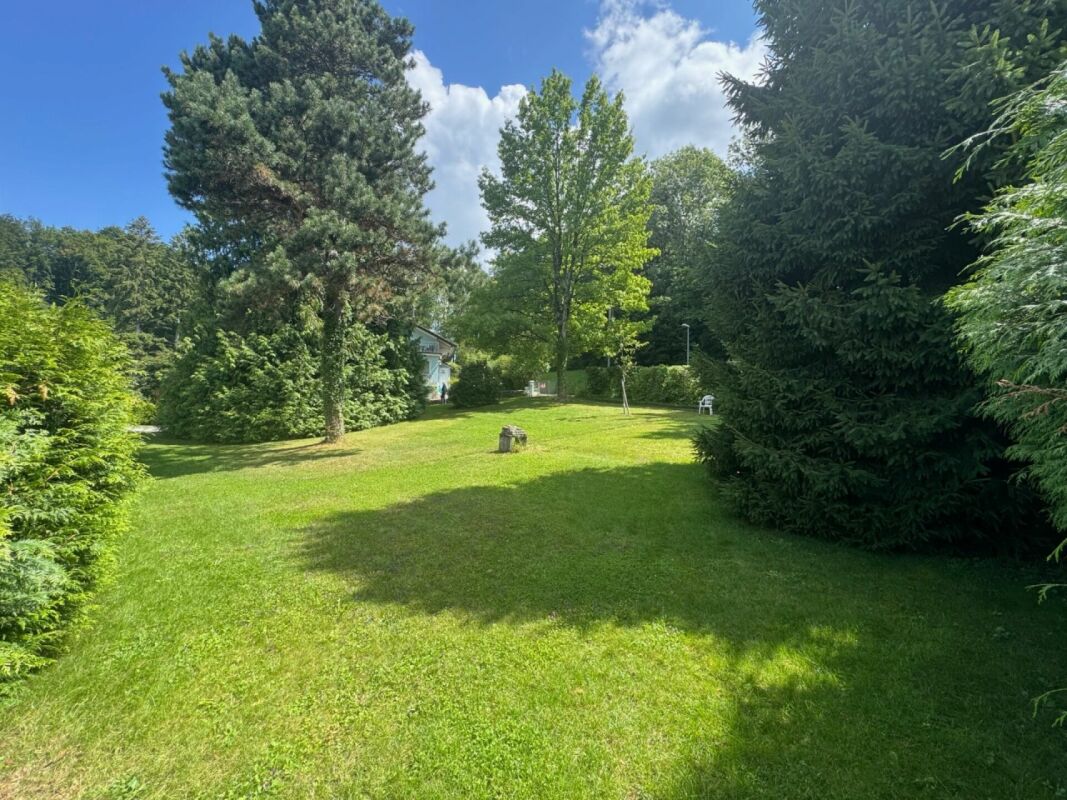
Magnificent building plot with detached villa in Epalinges-Croisettes Rare opportunity in Épalinges - Detached villa on large building plot!Just a few steps from the Croisettes metro station and all amenities, discover this magnificent 1,800 m² building plot ideally located in Épalinges, offering a sought-after and green residential setting.The plot currently houses a detached 5.5-room villa with 276 m² of usable space. Fully habitable and in excellent condition, it is a pleasant and functional residence today. Key features:1,800 m² plot with perfect orientation5.5-room villa / 276 m² of usable space, immediately habitableCurrent regulations allow for the construction of two semi-detached villasHigh potential for value appreciation: a new PGA (General Allocation Plan) will be put out for consultation in early 2026 for a densification of the area with an index of 0.8, allowing for the construction of a building with 1,440 m² of gross floor area (14 apartments).Villa description:Ground floor: Entrance hall with closet, large living/dining room, fully equipped open kitchen with oven at eye level, ceramic hob, American fridge-freezer, dishwasher, worktop, bar, and plenty of storage space; access to the 90 m² south-facing terrace; bathroom with shower, sink, toilet, and window.First floor: 3 bedrooms, 2 of which have access to a 20 m² south-facing balcony, bathroom with corner bath, double sinks, toilet, and window.Basement: Bedroom/office, hall, pantry, toilet, equipped laundry room, utility room with oil-fired boiler (2010), 2,000-liter tank, cellar, garage with motorized door.Outside: Garden shed, 3 parking spaces, large lawn with trees and flowers.This property represents both an opportunity for a primary residence in a sought-after area and a high-potential building investment for a savvy developer or investor.Photos of the villa available on request!Sale price: CHF 4'700'000 (no conditions)Contact and information:Patrick Darbois079/ 688 91 42 / patrick@pdarboisimmobilier.chwww.darboisrealestate.chWould you like to sell your property?Contact us without obligation and we will come and meet you to estimate your property for free! Epalinges 1066 Epalinges is located in district Lausanne, in Canton Vaud. The population of the political community of Epalinges has changed an average of +0.6% yearly over the last 5 years, reaching 9,919 inhabitants (as of 31. Dec. 2023). The tax charge is 13.6% (Canton: 13.8%). The ongoing residential construction activity of the municipality has recorded an average 0.9% per year over the last 5 years, while the current vacancy rate stands at 1.4% (as of 1. Jun. 2024). Property prices have changed by +23.3% over the last 5 years (Canton: +21.2%).

  • Parking space
  • Balcony / Terrace
  • Garage
  • +5
Travel time
-
1 / 4
CHF 1,450,000.–
Route des Chaffeises 1, 1092 Belmont-sur-Lausanne

Plots in industrial zone with building permit

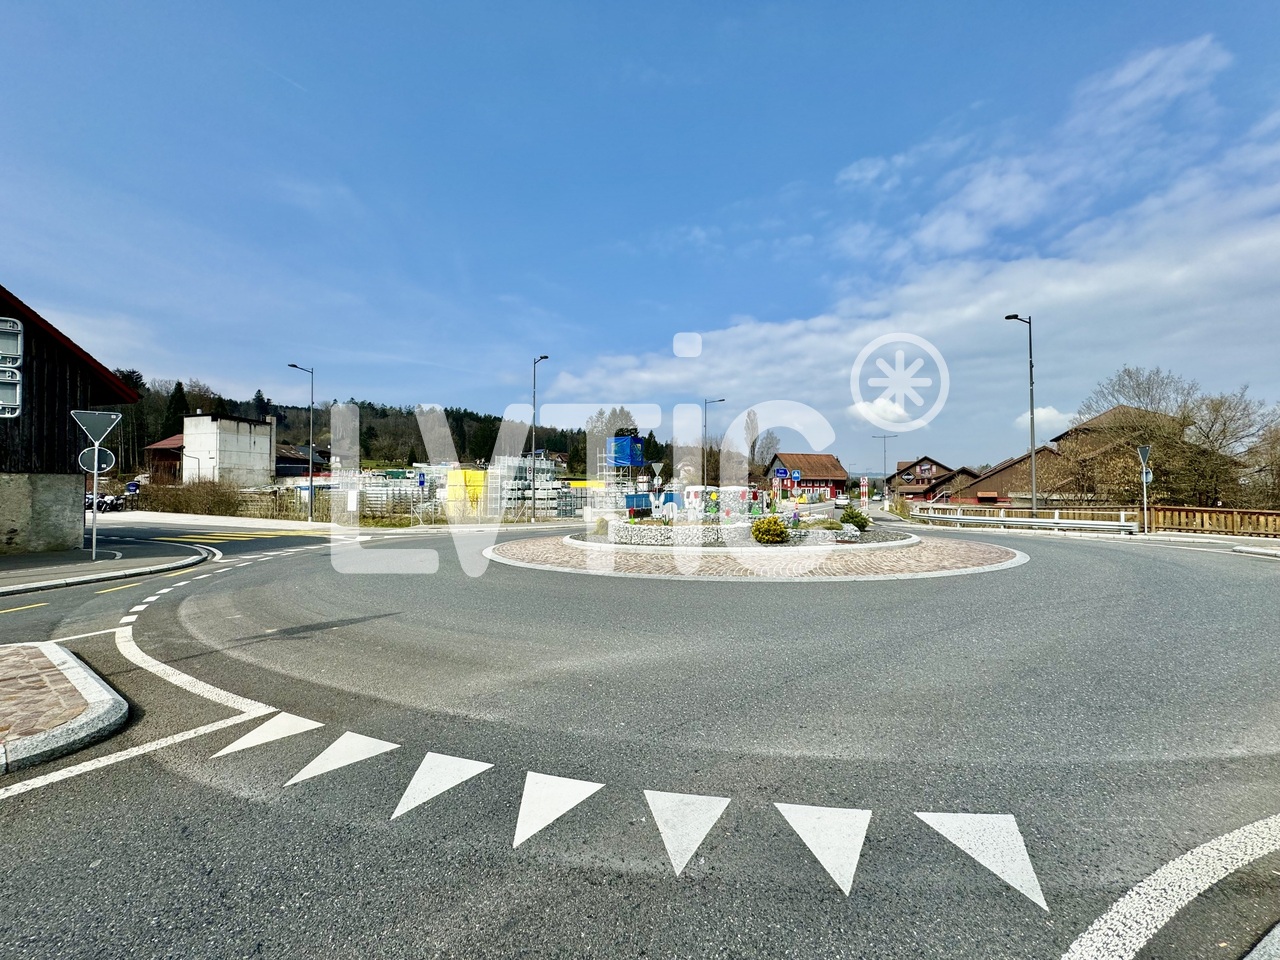
The site at a glance | 2'890 m² of land | Industrial zone | CHF 1'450'000 | Authorized project | Garage + bodywork + annex + housing | Direct access Route des Chaffeises An authorized project combining artisanal activity and housing Located at Route des Chaffeises 1 in Belmont-sur-Lausanne, plots No. 28 and 132 develop a total area of 2'890 m², of which approximately 959 m² are included in the forest area according to the data in the project plans, i.e. a determining area of 1'931 m². The authorized project provides for the redevelopment of the existing artisanal complex into a garage and bodywork, with the construction of an annex, according to the plans established by an architectural firm.The program develops over several levels.In the basement, the plans include, among other things, a bodywork of 155 m², preparation areas, a furnace, a painting area, storage, a technical room, a washing area, as well as service rooms. On the ground floor, the project includes a garage of 163.6 m², material areas, an office, a changing room, a kitchen, and a storage annex of 50 m².On the 1st floor, there is an apartment of approximately 65 m², consisting of two rooms, a shower room, a living room with kitchen, as well as a terrace of 106 m². The project represents a total built volume of approximately 3'275 m³, for a maximum constructible volume indicated of 6'758.5 m³ according to the calculation on the plans.In addition, a study for the installation of a car wash station has also been considered on the site. This reflection concerns a concept including different washing installations and technical equipment, but no application for a building permit has been submitted to date for this complementary project.This configuration thus offers a particularly interesting opportunity for a buyer looking for a professional site already authorized, combining activity areas, technical spaces, annexes, and housing, while preserving the potential for future developments, subject to the necessary authorizations.

Travel time
-
1 / 5
CHF 525.–
1673 Promasens

Plots in the village area with 2'643 m2 and potential for appreciation

Exclusive to RD Real EstateLocated in the heart of the village of Promasens, this farm is situated on two plots totaling 2'643 m2 and offers a beautiful opportunity for renovation, transformation, and real estate appreciation.The property develops a built volume of 3'442 m3 with a ground footprint of 352 m2 and approximately 220 m2 of existing living space.The significant annexed volumes, including the barn and various rooms, reinforce the potential for transformation and development of the property.Located in the village zone, within a built perimeter, the property presents a strong potential for transformation of the existing volume, with the possibility of considering the creation of several dwellings, subject to the study of the project and the obtaining of communal and cantonal authorizations.HIGHLIGHTS- Two plots totaling 2'643 m2- Built volume of 3'442 m3- Approximately 220 m2 of living space- Ground footprint of 352 m2 with possibility of expansion of 25 m2 on the ground / approximately 377 m2 on the ground- Possibility of considering several dwellings- Pellet tank ~7 tons- Optimal sunlight- Unobstructed view of the countryside and mountains- Bus stop and school in immediate proximity- Shops accessible in a few minutes in Oron- Vevey and Lausanne are approximately 22 km and Bulle approximately 28 km awayA particularly interesting opportunity for promoters, investors, architects, general contractors, or private buyers wishing to develop a character real estate project.CHF 525.- / m2 of landGlobal price: CHF 1'390'000.-