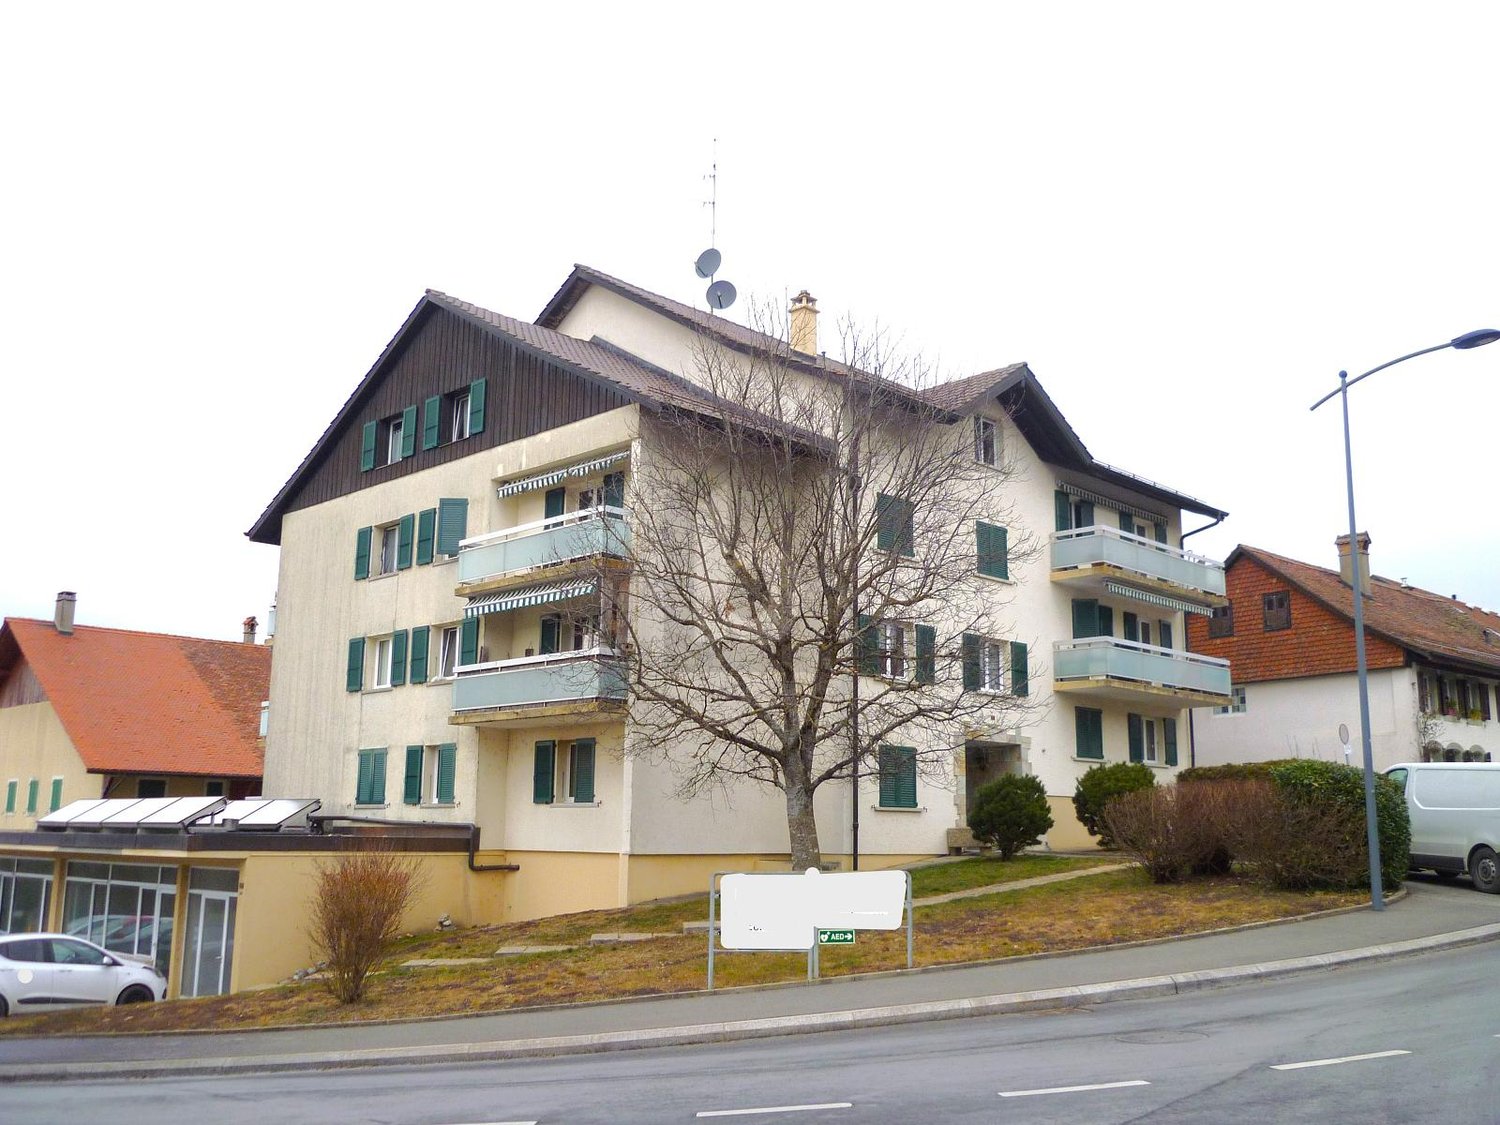
3 results - Multi-family house to buy in Forel (Lavaux)

1 / 40
  • Parking space
  • Balcony / Terrace
  • Garage
  • +5
CHF 2,990,000.–
513m² living space
1072 Forel (Lavaux)

Buy-to-let property building in Forel (Lavaux)

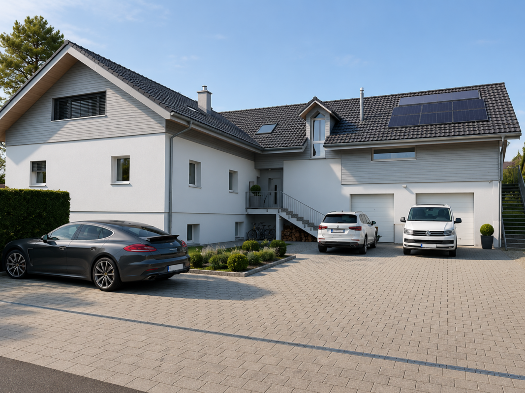
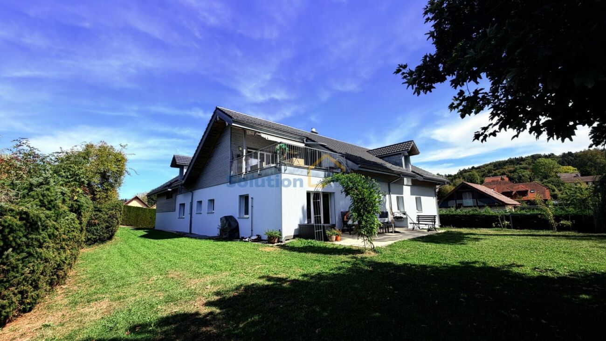
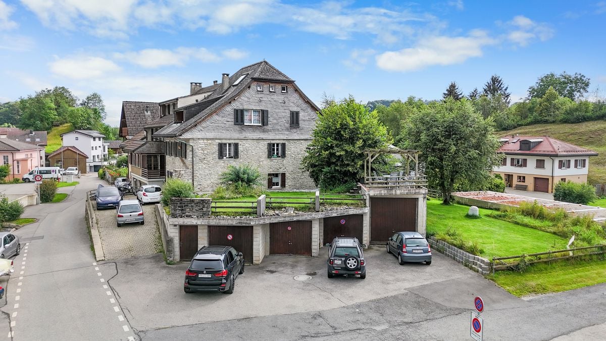
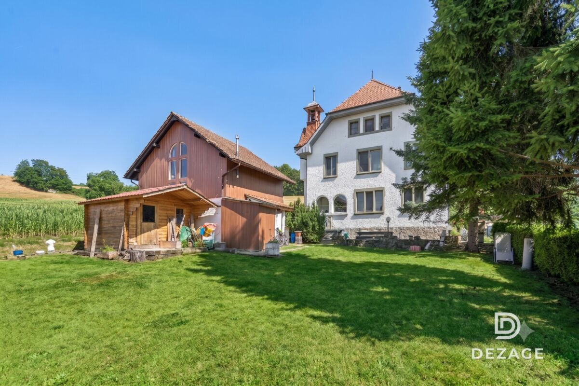
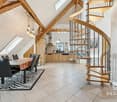
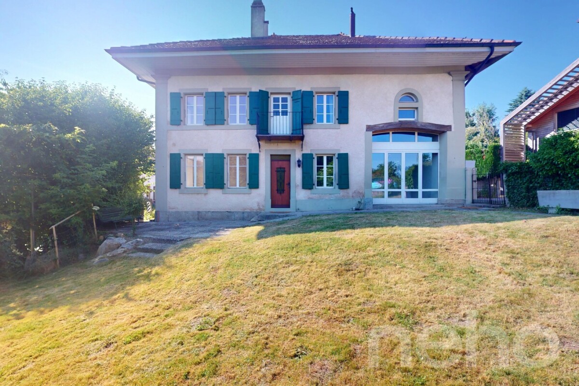
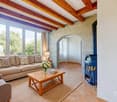
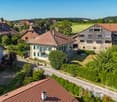
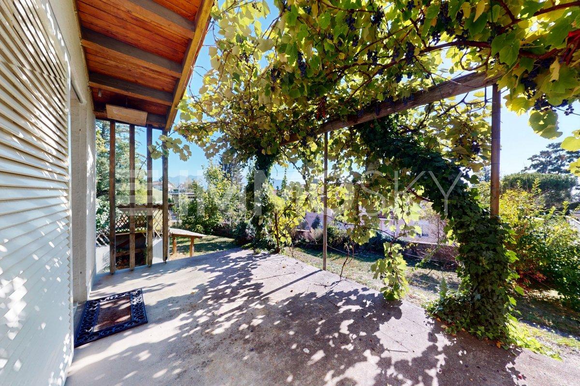
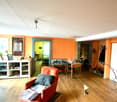
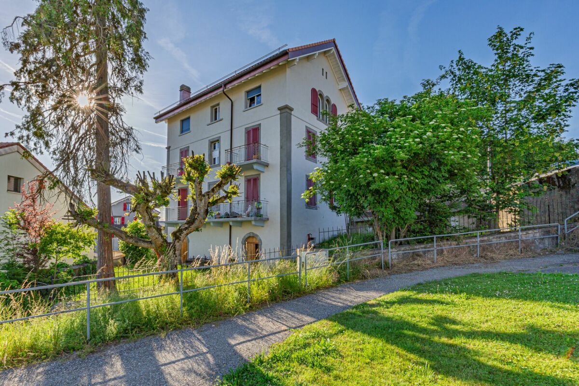
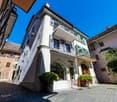
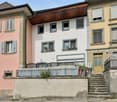
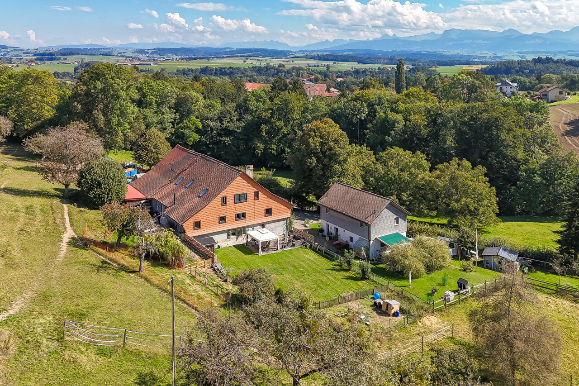
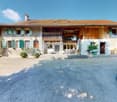
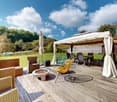
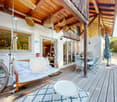
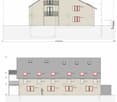
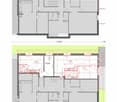
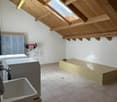
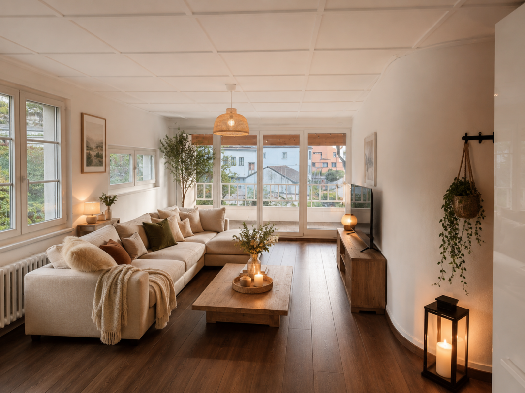
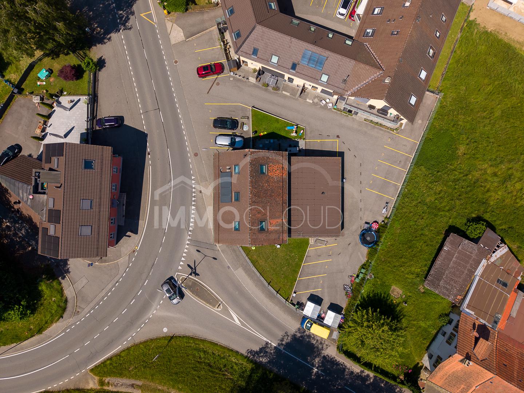
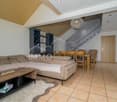
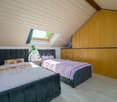
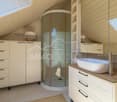
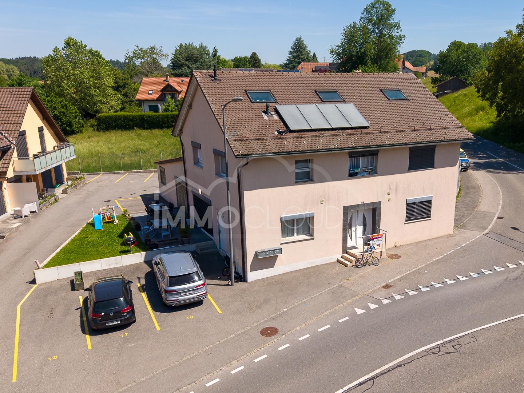
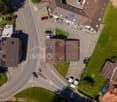
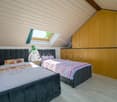
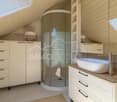
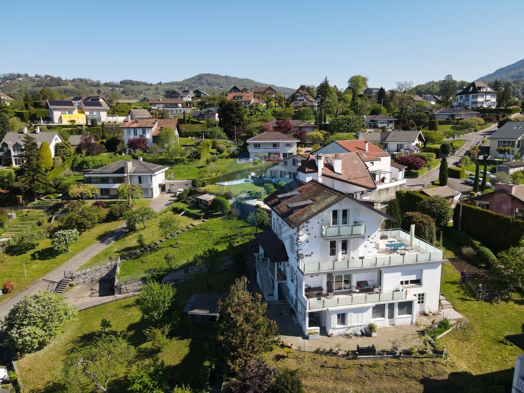
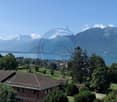
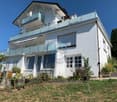
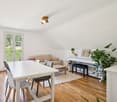
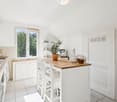
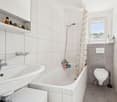
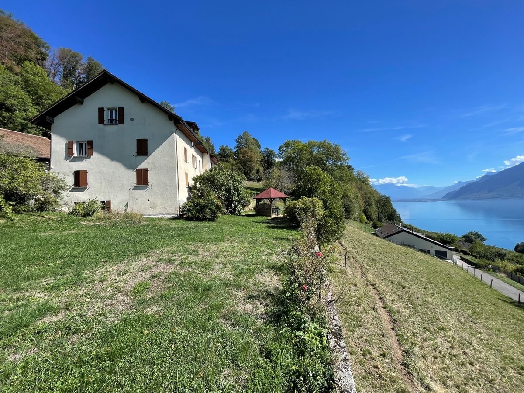
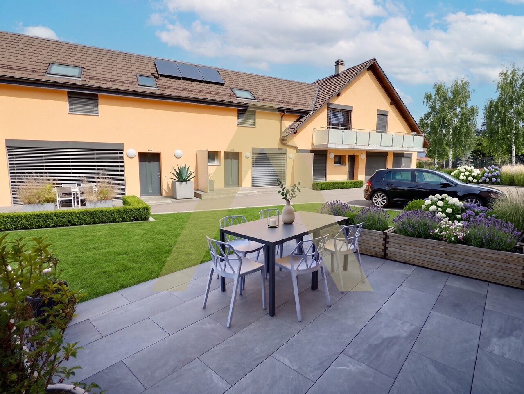
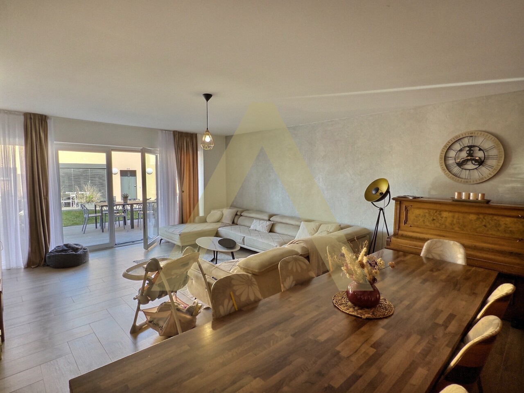
A superb, fully renovated building comprising 3 beautiful apartments in a residential and very quiet neighbourhood; all units feature a garden An opportunity not to be missed!A fully renovated building comprising 3 beautiful apartments in Forel-Lavaux; all units feature a lovely garden; owners' association established.Ideal for living in one flat and letting the other two to cover the mortgage.The property is situated in a prime, residential, quiet, peaceful and leafy setting, right next to the village centre and all amenities.The co-ownership was built in the 1970s and the building was fully renovated in 2015 (external insulation, roof, triple-glazed windows, installation of a central condensing boiler; solar thermal and photovoltaic panels were installed in 2014).The block has a fully equipped communal laundry room.Only the basement has not been renovated since the building was originally constructed.The modern-style building comprises three units, each with its own separate entrance.Lower ground floor: 3.5-room flatBoasting a generous living area of 82 m², this property also benefits from a large private garden of 355 m² with a garden shed, which is very rare for this type of flat; this unit has been designed in an optimal and practical manner, both in terms of the layout of its rooms and its tastefully optimised fittings.Its excellent south-facing aspect ensures optimal light and abundant sunshine throughout the day; it was renovated between 2014 and 2020.A cellar and two outdoor parking spaces complete this unique property.This property is currently let at CHF 1,980 per month, inclusive of service charges, and the tenancy is terminable on three months' noticeUpper ground floor: 6-room apartmentBoasting a generous living area of 189.50 m², this property also benefits from a large private garden of 1,377 m², which is very rare for this type of apartment; it could be developed with a swimming pool, tennis court or other facilities in agreement with the local planning office; the maximum building density has been reached for the plot on which the building stands, but this garden might one day allow for the construction of a new dwelling should the area be densified; this property has been designed in an optimal and rational manner, both in terms of the layout of its rooms and its tastefully optimised fittings.Its excellent south-facing aspect provides optimal light and abundant sunshine throughout the day; it was renovated in 2004 and a new kitchen was installed in 2012A cellar with an electrical socket, a large garage and 3 outdoor parking spaces complete this superb property!This property is currently occupied by the owner but could be let for CHF 4,000 per month (all inclusive)First floor: 7.5-room apartmentBoasting a generous living area of 241.80 m², this property also benefits from a spacious 26.60 m² south-facing terrace and a large private garden of 270 m²; this property has been designed in an optimal and practical manner, both in terms of the layout of its rooms and its tastefully optimised fittings.It was completely built in 2015; its excellent south-facing aspect provides optimal light and abundant sunshine throughout the day.A spacious 25 m² double garage with an electric door, a double carport with a large loft, and an outdoor parking space complete this superb property!The flat is currently let at CHF 3,300 per month, inclusive of service charges (nominal rent), and the tenancy agreement is terminable on three months' notice.Contact us by email to receive the sales brochure and arrange a viewing as soon as possible!Contact and information:Patrick Darboisinfo@pdarboisimmobilier.ch079 688 91 42https://darboisrealestateagency.ch/Would you like to put your property up for sale?Contact us with no obligation and we will come and meet you to provide a free valuation of your property!

  • Parking space
  • Balcony / Terrace
  • Garage
  • +5
Patrick Darbois

Patrick Darbois

CEO

More objects in your automatically expanded search area
17 results - Radius: + 10km
1 / 12
  • Parking space
  • Garage
CHF 1,595,000.– Premium
10 rooms403m² living space
Ecublens FR, 1673 Ecublens FR

FERME RÉNOVÉE AVEC LOGEMENT INDÉPENDANT ET TERRAIN EN PERMACULTURE

Un havre recréé dans une ancienne bâtisseDerrière les pierres d'une ferme de 1884, une rénovation complète a été réalisée entre 2017 et 2020. Le résultat ? Une maison qui conjugue esprit traditionnel et fonctionnalité contemporaine.Au rez-de-chaussée : deux chambres, un espace de bricolage, une buanderie, ainsi qu'un économat.Le séjour charme par ses volumes généreux et ses fenêtres à claire-voie. L'espace central : une cuisine ouverte avec grand îlot modulable, pensée pour le quotidien. Un poêle à bois avec récupérateur de chaleur complète l'ambiance.Sur ce même niveau : une chambre avec coin bureau, baignée de lumière et ouverte sur le paysage. Une salle de bains familiale et une terrasse fermée avec fenêtres accordéons.Dans les combles : deux chambres supplémentaires et une salle de bains. Un appartement indépendant aux usages variésDoté d'une entrée séparée, ce 2.5 pièces se prête à la location, à l'accueil d'un proche ou à un usage professionnel. Une terrasse privative peut y être ajoutée. Une transformation en 3.5 pièces est envisageable (en intégrant une pièce attenante). Un espace souple à adapter selon vos projets. Un écosystème à part entière, entre terre et natureC'est ici que la propriété dévoile son caractère unique. Le terrain offre un cadre de biodiversité maîtrisée et de vie en autonomie, dans un esprit de permaculture.Parcelle agricole attenante (régie par la LDFR), zone forestière, la Parimbot paisible rivière en contrebas comprise en sus du prix (env. CHF 4.-/m² pour 9'472 m²).Potager, orangeraie/serre, poulailler, enclos à moutons, mare? tout est prêt pour vivre en lien avec la nature.Source privée (3'000 à 4'000 litres), fontaine en service, rétention des eaux pluviales : une gestion réfléchie des ressources naturelles.Cave voutée, tilleul centenaire protégé, tabelle d'été dans le potager, bergerie, espace de jeux pour les enfants. Une zone encore constructible existe au niveau de l'orangeraie et de la place de jeux, un atout rare pour un futur développement.Le four à pain figurant sur les plans n'a pas encore été construit, mais le projet reste réalisable.Les propriétaires, bien qu'non agriculteurs, ont pu acquérir cette zone grâce à une formation BDTA. Le processus pour accéder à ce terrain soumis à la LDFR sera transmis aux prochains acquéreurs. Ce bien va bien au-delà de ses surfaces : il propose une philosophie de vie, entre équilibre naturel, liberté et ancrage. Que vous cherchiez une maison chaleureuse, un projet de famille ou un cadre ressourçant, cette propriété vous ouvre de multiples horizons.Adresse exacte disponible après inscription sur neho.ch.VOUS SOUHAITEZ VISITER ? MERCI DE BIEN VOULOIR VOUS INSCRIRE D'ABORD : https://neho.ch/b/1610-25-6haven recreated in a historic farmhouseBehind the walls of a 1884 farmhouse, an extensive renovation was carried out between 2017 and 2020. The result? A home that skillfully blends traditional character with modern comfort.On the ground floor: two bedrooms, a workshop area, a laundry room, and a pantry used by the owners.The living area captivates with its generous volume and louvered windows. At the heart of the home is an open-plan kitchen with a large modular island, thoughtfully designed for everyday life. A wood-burning stove with heat recovery brings warmth and atmosphere to the space.Also on this level: a bedroom with a home office nook, filled with natural light and opening onto the landscape. A family bathroom and a closed terrace with folding windows complete this floor.In the attic: two additional bedrooms and a bathroom....

  • Parking space
  • Garage
Jean-Baptiste Duroc-Danner

Jean-Baptiste Duroc-Danner

Agent local

1 / 15
CHF 1,500,000.–
12.5 rooms
1675 Rue

Former school of 1904 fully renovated - 3 apartments and annex, in the countryside, 35 minutes from Lausanne

FULL FILE AVAILABLE ON REQUESTBrief info: • Composition: 3 rented apartments (3.5 rooms on the ground floor, 4.5 rooms on the 1st floor, 3 rooms in the attic). • Surfaces: approx. 340 m² net (total SBPU of 411 m²). • Large annex building: generous volume of 317 m³ (60 m²) ideal for craftsman or storage with additional rental potential. • Exterior: large plot of approx. 1,630 m², ground-floor terraces, common garden and vegetable garden. • Parking: 2 closed garages + 6 outdoor spaces. • Global renovation 2010: roof and facade insulation, heating and pipes, electrical and sanitary networks, renovation of apartments, basements and exterior • Availability: according to agreement • Purchase price: CHF 1,500,000.-. Rental property with immediate income: former school of 1904 beautifully renovatedIdeally located in Blessens (FR) - just 35 minutes from Lausanne, this former school of 1904 has been beautifully restored to offer a unique and peaceful living environment. With generous volumes (up to 3 meters of ceiling height) and the unique charm of old buildings, the property benefited from a global renovation from 2010 to 2020 worth CHF 900,000.-The building is configured in 3 independent apartments ideal for an investor as well as an annex: • Ground floor (3.5 rooms - approx. 137.5 m² SBdP) • 1st floor (4.5 rooms - approx. 147 m² SBdP) • Attic (3 rooms - approx. 117 m² SBdP) • The basement of approx. 113.5 m² SBdP integrates the technique and 3 individual cellars. • Large annex building: generous volume of 317 m³ (60 m²) ideal for craftsman or storage with additional rental potential Main advantages: • Unique character: "Master's House" atmosphere and preserved historical architecture. • First-class renovation: significant technical investments (insulation, electricity, new heating, fluid distribution). • Immediate income: fully rented with additional rental potential for the annex. • Quietly located in the Fribourg countryside (Rue municipality), tax environment of the canton of Fribourg, just 10 minutes from Oron and 35 minutes from Lausanne. Contact us at 076 803 41 60 to obtain the full file or organize a visit.

Samantha Debatty

Samantha Debatty

Courtière et Associée

1 / 13
CHF 1,990,000.–
1608 Oron-le-Châtel

Rental Property with Development Potential

Rental Property with Development Potential ? Oron (VD) regionIn a quiet and green environment, close to Oron-la-Ville and the main communication axes, this rental property in PPE offers a rare opportunity for an investor looking for both secure rental income and long-term value creation potential.The building was extensively renovated in 2010 and has been carefully maintained since. It is now in excellent general condition. It consists of three apartments of beautiful dimensions, all rented out, guaranteeing immediate income upon acquisition.Apartment distributionGround floor / garden floor4.5-room apartmentLiving area: approx. 108 m²Terrace: approx. 19 m²Current rent: CHF 2'150.-, excluding charges3.5-room apartmentLiving area: approx. 90 m²Terrace: approx. 22 m²Current rent: CHF 1'950.-, excluding chargesUpper floor and attic5.5-room duplex apartmentLiving area: approx. 150 m²Current rent: CHF 2'150.-Common areas and outdoor spacesThe building also features:a staircase area of approx. 16.6 m²a technical room of approx. 4.6 m²8 outdoor parking spacesThe parking spaces are currently rented for CHF 60.- per month.Rental situationNet rental income from apartments: CHF 6'730.- / monthIncome from parking spaces: CHF 450.- / monthAnnual net rental income: CHF 80'760.- / yearThe indicative gross yield is approximately 4.06%, with full occupancy of the apartments and parking spaces.Expansion potentialAccording to initial analyses and subject to validation related to the future PACOM, the plot has a development potential of approximately 300 m². This building reserve offers interesting perspectives for optimizing the property and increasing future returns.Environment and accessibilityThe property benefits from a pleasant residential environment, surrounded by green spaces, while remaining close to essential infrastructure:Shops and services in Oron-la-VilleSchools and communal facilitiesPalézieux station with rapid connections to Lausanne, Fribourg, and BernAn ideal property for an investor looking to acquire a immediately rental property, with a vision for creating value in the medium and long term.For all inquiries, questions, and to schedule a site visit, the undersigned is at your disposal:Mathis FuchsCo-founderFederally certified real estate administrator078/814 96 86mathis.fuchs@immocloudsarl.chImmocloudsarl.ch

1 / 13
CHF 1,990,000.–
1607 Palézieux

Renovated Rental Property with Development Potential

Renovated Rental Property with Development Potential ? Region Oron (VD)In a quiet and green environment, in immediate proximity to Oron-la-Ville and the main communication axes, this rental property in PPE constitutes a rare opportunity for an investor seeking both a secure rental income and a long-term potential for valorization.Renovated in a significant way in 2010 and carefully maintained since, the property presents itself today in an excellent general condition. It comprises three apartments of beautiful dimensions, entirely rented, guaranteeing immediate income from the acquisition.Distribution of apartmentsGround floor / garden floorApartment with 4.5 roomsLiving area: approx. 108 m²Terrace: approx. 19 m²Current rent: CHF 2'150.-, excluding chargesApartment with 3.5 roomsLiving area: approx. 90 m²Terrace: approx. 22 m²Current rent: CHF 1'950.-, excluding chargesUpper floor and atticDuplex apartment with 5.5 roomsLiving area: approx. 150 m²Current rent: CHF 2'150.-Common areas and outdoor spacesThe property also has:a staircase area of approx. 16.6 m²a technical room of approx. 4.6 m²8 outdoor parking spacesThe parking spaces are currently rented for CHF 60.- per month.Rental situationNet rental income from apartments: CHF 6'730.- / monthIncome from parking spaces: CHF 450.- / monthAnnual net rental income: CHF 80'760.-The indicative gross yield is approximately 4.06%, with complete occupancy of the apartments and parking spaces.Expansion potentialAccording to initial analyses and subject to the validations related to the future PACOM, the plot has a development potential of approximately 300 m². This building reserve offers interesting perspectives for optimizing the assets and increasing future returns.Environment and accessibilityThe property benefits from a pleasant residential environment, surrounded by green spaces, while remaining close to essential infrastructure:Shops and services in Oron-la-VilleSchools and communal facilitiesPalézieux station with rapid connections to Lausanne, Fribourg, and BerneAn ideal property for an investor wishing to acquire a immediately rental property, with a vision of creating value in the medium and long term.For all requests, questions, and to schedule a site visit, I am at your entire disposal:Mathis FuchsCo-founderFederally certified real estate administrator078/814 96 86mathis.fuchs@immocloudsarl.chImmocloudsarl.ch

1 / 13
CHF 2,590,000.–
12 rooms446m² living space
1088 Ropraz

Magnificent renovated farm with 3 apartments and a stable

Located in the heart of the Ropraz commune, just a few minutes from Lausanne, this magnificent renovated farm, completely renovated in 2014 with quality materials, is situated on a co-ownership plot of 12'208 m² for 2 lots (lot 1: the farm and lot 2: an old granary converted into a dwelling), lot 1 represents a share of 871 thousandths, approximately 10'770 m² of private area.This rare property combines the charm of the old with modern comfort, offering three spacious apartments: • A 2.5-room duplex apartment, ideal for a couple or a single person, living area 70 m2 • A 4.5-room duplex apartment, benefiting from a large private garden, living area 120 m2 • A 5.5-room triplex apartment, perfect for a family seeking space and serenity, living area 260 m2 The rental of two of the apartments allows for an interesting income to be generated, contributing to the financing of the acquisition.The rural part includes a barn as well as a stable, adapted to the accommodation of horses and small animals, offering an ideal setting for nature lovers.In addition to these facilities, the property benefits from several parks as well as an orchard and a biotope.A unique opportunity for those seeking an authentic property that offers space, comfort, and tranquility while remaining close to Lausanne's amenities. The dream of every horse rider who can take care of their own horses and go on rides from home.Ideal for a multigenerational or multifamily purchase! Or simply for rental income thanks to the current rental status.Distribution of apartments:2.5-room apartment:Ground floor Kitchen Living room Guest toilet, 1 sink1st floor Hall with storage space Bedroom 1 bathroom: shower, toilet, 1 sink4.5-room apartment:Ground floor Entrance hall (with built-in cupboards) Open-plan living room: lounge, kitchen, dining room Shower room: toilet, 1 sink, 1 shower 1 vaulted cellar1st floor Hallway 1 storage room with connection for washing machine and dryer 3 bedrooms 1 separate toilet 1 shower room: 2 sinks, 1 showerOutdoor area Large pergola terrace 33m2 Garden 300 m2 Water connection Electricity Garden shed5.5-room apartment:Ground floor Kitchen and dining room (Gaggenau appliances: traditional oven, steam, induction hob, plancha), access to covered terrace Guest toilet Storage room Cellar Technical rooms Laundry room + door for pellet storage (for 10 tons) Workshop and outdoor access1st floor Hallway, built-in cupboards 2 bedrooms, one with balcony 1 separate toilet 1 bathroom: bathtub, 1 sink Living room, access to terrace and gardenAttic Hallway Living room Parental bedroom: bedroom, dressing room, bathroom (bathtub, shower, toilet, 2 sinks) Large office and library room, playroom,... AtticOutdoor area Terrace 73m2 Jacuzzi for 6 people Biotope Garden Water connection ElectricityContact and information: Marjorie 076 552 75 15

  • A bar with a brick wall, wooden counter, red stools, shelves with bottles, a blackboard, and a flower vase.
  • wooden walls, pool table, wooden chair, picture frames, lamps, American flag, sink, doors
  • Dining room with a long wooden table, chairs, cactus, flowers, and picture frames on the wall
  • Commercial kitchen with stainless steel appliances, tiled floor, gas stove, oven, sink, refrigerator, and various cooking utensils and ingredients.
  • Outdoor seating area with tables and chairs, green umbrellas, plants, and a view of the street.
  • stone walls, stone floor, storage boxes, buckets, brooms, wires, electrical box
1 / 21
CHF 2,995,000.–
20 rooms
1083 Mézières VD

Renovated building from 2016 with 6 apartments + 1 Bar-Restaurant

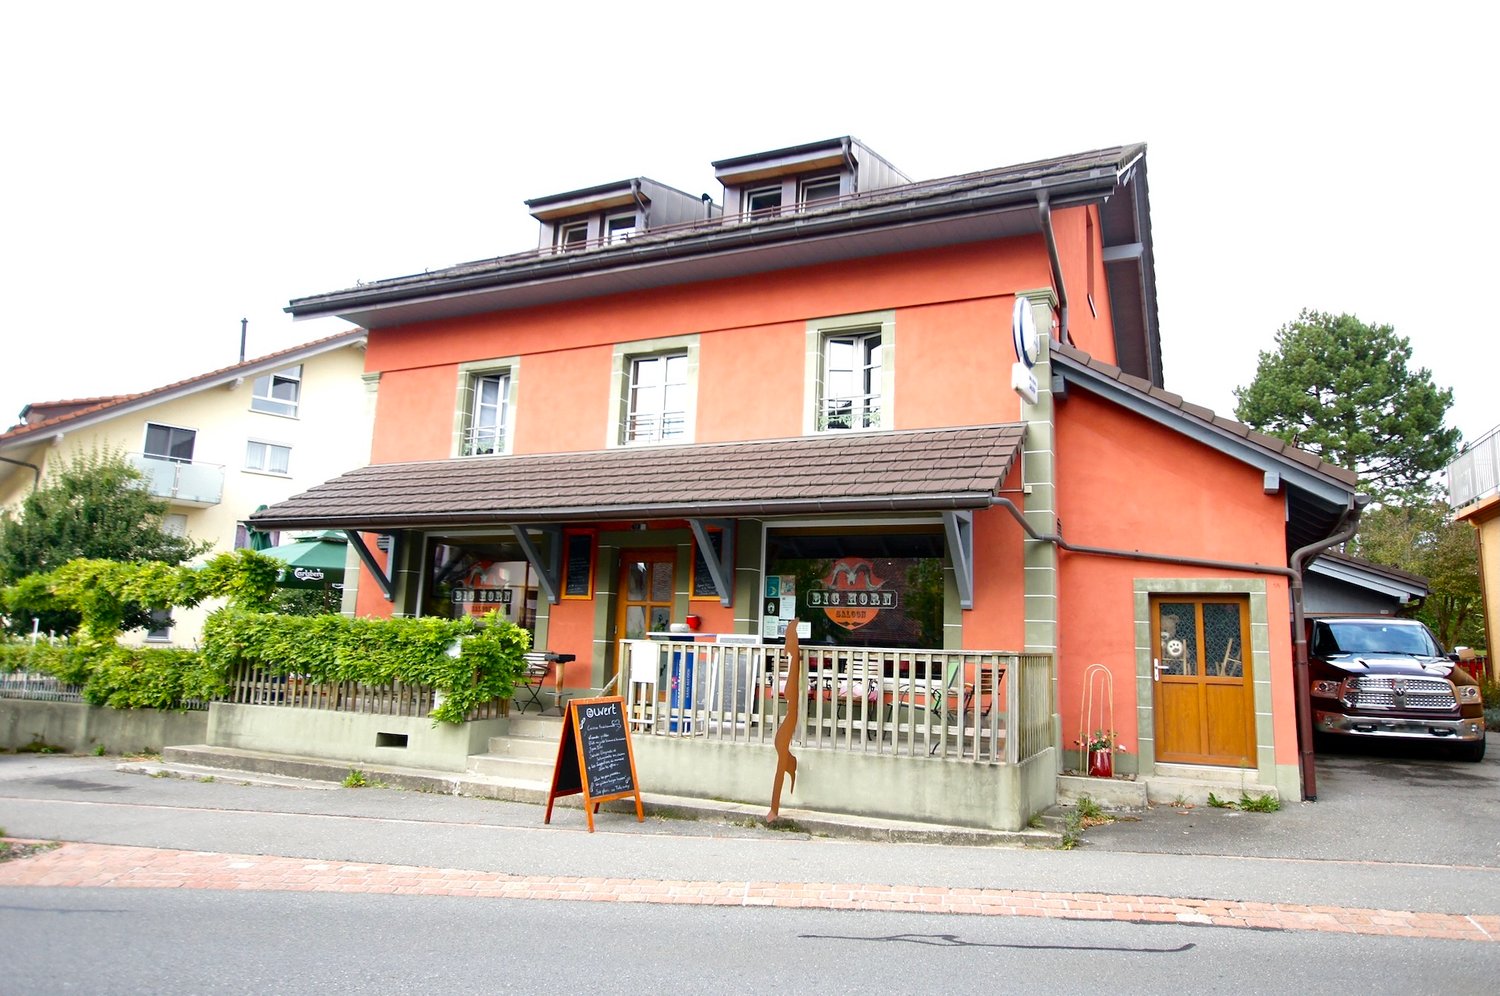
Discover this exceptional investment opportunity: a building with rental income, fully renovated in 2016, located in the charming village of Mézières VD. This historic property from 1860 offers 21 rooms distributed over 6 apartments and a bar-restaurant.Main features: • 6 apartments with a total of 16.5 rooms and 6 bathrooms • 1 business, "bar and restaurant" with a capacity of 100 seats + 35 seats on the terrace. • Land of 789 m² with a beautiful tree-lined garden. • Authentic architecture: traditional construction, the roof is covered with solar panels with direct consumption. • Terrace areas: terrace with 35 seats. • Garage and parking spaces for customer comfort • Balconies offering private relaxation areas Apartment amenities: • Equipped kitchens with dishwasher, oven, hob and wooden worktops • Bathrooms with showers, toilets and sinks. • Attic rooms with exposed beams and parquet floors. • Bright living areas with sitting and dining areas • Gas heating Privileged situation: The building benefits from a quiet environment at night while remaining well served and central. The "Mézières VD" bus stop is just 2 minutes' walk away, the "Chemin du Raffort" school 8 minutes' walk, and the "Jorat" pharmacy 6 minutes. The property enjoys excellent sunshine, particularly in summer.This property represents a rare opportunity to acquire a high-quality rental building, combining historic charm and modern comfort, in a green and peaceful setting in the canton of Vaud.Important, the business is to be acquired separately.

1 / 13
CHF 3,495,000.–
1806 St-Légier-La Chiésaz

STUNNING MULTIFAMILY PROPERTY WITH 4 UNITS AND BREATHTAKING LAKE VIEWS

Ideal opportunity to combine family life and real estate investment!Ideally located in the lower part of the St-Légier-La Chiésaz commune, in the heart of a pleasant residential area, benefiting from a green, quiet and traffic-free environment.The location is a real asset: just 5 minutes by car from Vevey, La Tour-de-Peilz and the shores of Lake Geneva, and 10 minutes from Montreux, it offers quick access to all amenities while guaranteeing a remarkable quality of life.Built in a dominant position, this property enjoys a breathtaking view of the Geneva basin, the surrounding mountains and the Dents-du-Midi. The south and west orientation ensures optimal sunlight throughout the day, from sunrise to sunset.This charming, character-filled multifamily house, recently renovated in 2018 and regularly maintained, will surely seduce you.It consists of:Lower floor:- 2-room apartment (~57 m2) with covered terrace- Cellar- Laundry room- Boiler room (gas central heating, 2022)- Large workshop/storage room- Covered terraceUpper floor:- 4-room apartment (~125 m2) with large balcony (~23 m2) and access to the garden- Independent entrance with staircase serving the floors- Large room/laundry room1st floor:- 3-room apartment (~92 m2) with large terrace (~40 m2) and balcony2nd floor:- 3-room apartment (~89 m2) with balconyAttic:- Multipurpose room (~27 m2)Outdoor facilities:The property has a pleasant garden, several terraces and four outdoor parking spaces.Notes:Three apartments are currently rented, while the fourth is occupied by the owner. This property is perfectly suited for a person looking to acquire an exceptional location, whether to live with their family, occupy the entire property or a part of it, or as an investment.Rental contract available upon request.

1 / 13
CHF 1,990,000.–
1610 Oron-la-Ville

L'alliance entre rendement immédiat et valorisation future

À seulement quelques minutes d'Oron-la-Ville, dans un environnement résidentiel calme et verdoyant, cet immeuble locatif en propriété par étages mais indépendant représente une opportunité particulièrement attractive pour tout investisseur souhaitant conjuguer revenus immédiats, sécurité patrimoniale et potentiel de développement.Entièrement rénové de manière significative en 2010 puis entretenu avec le plus grand soin, le bâtiment se présente aujourd'hui dans un excellent état général. Les trois appartements qui le composent sont intégralement loués, garantissant dès l'acquisition un état locatif stable et des revenus pérennes.1. Composition de l'immeubleRez-de-chaussée / rez-de-jardinAppartement de 4.5 pièces • Surface habitable : env. 108 m² • Terrasse : env. 19 m² • Loyer actuel : CHF 2'150.- / mois (hors charges) Appartement de 3.5 pièces • Surface habitable : env. 90 m² • Terrasse : env. 22 m² • Loyer actuel : CHF 1'950.- / mois (hors charges) Étage et comblesAppartement duplex de 5.5 pièces • Surface habitable : env. 150 m² • Loyer actuel : CHF 2'150.- / mois (hors charges) 2. Espaces complémentairesL'immeuble dispose également de : • Une cage d'escalier d'environ 16.6 m² • Un local technique d'environ 4.6 m² • Huit places de parc extérieures L'ensemble des places de stationnement est actuellement loué, générant un revenu complémentaire de CHF 480.- par mois, soit CHF 60.- par place.3. Situation locativeLes revenus locatifs actuels s'établissent comme suit : • Revenus des trois appartements : CHF 6'250.- / mois • Revenus des huit places de parc : CHF 480.- / mois • État locatif total : CHF 6'730.- / mois Soit un état locatif annuel de CHF 80'760.-, correspondant à un rendement brut indicatif d'environ 4.06 %, avec une occupation complète des logements et des places de stationnement.Une véritable réserve de valeur.Au-delà de ses qualités intrinsèques et de son excellente situation locative, cette propriété se distingue par un atout particulièrement recherché : son potentiel de développement.Sous réserve des validations administratives et de l'entrée en vigueur du futur PACOM, les premières analyses laissent entrevoir une capacité d'agrandissement d'environ 300 m² supplémentaires. Une perspective rare qui permettra au futur acquéreur d'envisager une augmentation de la surface locative et, à terme, une création de valeur patrimoniale particulièrement intéressante.Une situation recherchéeL'immeuble bénéficie d'une excellente accessibilité.À proximité immédiate se trouvent les commerces, écoles et services d'Oron-la-Ville, tandis que la gare de Palézieux permet de rejoindre rapidement Lausanne, Fribourg ou Berne. Cette combinaison entre qualité de vie et facilité de déplacement constitue un véritable atout pour la pérennité de la demande locative.Un investissement tourné vers l'avenir.Rare sur le marché, cet immeuble séduira les investisseurs recherchant un patrimoine immédiatement rentable, entretenu avec soin et offrant une perspective concrète de développement. Une opportunité qui conjugue stabilité des revenus, maîtrise du risque et potentiel de valorisation à moyen comme à long terme.Nur wenige Minuten von Oron-la-Ville entfernt, in einer ruhigen und grünen Wohngegend, stellt dieses als Stockwerkeigentum gehaltene, aber eigenständige Mietgebäude eine besonders attraktive Gelegenheit für jeden Investor dar, der sofortige Erträge, Vermögenssicherheit und Entwicklungspotenzial miteinander verbinden möchte.Das Gebäude wurde 2010 umfassend renoviert und seitdem mit größter Sorgfalt...

1 / 13
CHF 1,990,000.–
1610 Oron-la-Ville

A property, three apartments, multiple possibilities

Just a few minutes from Oron-la-Ville, in a calm and green residential area, this large multifamily property of about 348 m² habitable offers a particularly rare configuration: three independent apartments united in the same house.A configuration that opens up many perspectives: reunite several generations under the same roof while preserving the independence of each, live in one of the apartments and benefit from the rental income of the other two, or keep the whole as a rental property.And beyond the existing property, it also has significant potential for future development.Completely renovated in 2010 and then maintained with great care, it presents itself today in an excellent general condition.Three apartments, three living spacesGround floor / garden floor4.5-room apartment • Living area: approx. 108 m² • Terrace: approx. 19 m² • Current rent: CHF 2'150.- / month, excluding charges 3.5-room apartment • Living area: approx. 90 m² • Terrace: approx. 22 m² • Current rent: CHF 1'950.- / month, excluding charges First floor and attic5.5-room duplex apartment • Living area: approx. 150 m² • Current rent: CHF 2'150.- / month, excluding charges The property also includes a staircase of about 16.6 m², a technical room of about 4.6 m², and eight outdoor parking spaces.Living, sharing, renting... or combining all threeThis is probably the great strength of this property: it does not limit itself to a single way of living.A family can choose to occupy the spacious 5.5-room duplex while keeping the two garden floor apartments for rent.The configuration is also perfectly suited for intergenerational living, allowing parents, children, or relatives to live in the same property while preserving their own apartment and independence.It can also be suitable for several households who want to share a property without giving up their intimacy.Finally, for those who prioritize income exclusively, it can also serve as a pure investment, as the three apartments and eight parking spaces are currently rented.Already existing incomeIn its current configuration, the property generates: • Income from the three apartments: CHF 6'250.- / month • Income from the eight parking spaces: CHF 480.- / month • Total income: CHF 6'730.- / month This corresponds to a total annual income of CHF 80'760.-, which is equivalent to a gross yield of about 4.06 %.The future buyer thus benefits from income from the date of purchase and still has the possibility of planning a personal use of the entire property or part of it.Additional potential for tomorrowBeyond the already existing spacious rooms, the property has another interesting advantage: its development potential.Subject to administrative approvals and the entry into force of the future PACom, the first analyzes suggest a possible extension of about 300 m².A perspective that could allow, in the long term, to significantly increase the available surfaces and imagine new possibilities of layout or development.This element constitutes a true value reserve, adding to the already existing 348 m² of living space.A pleasant and perfectly connected living areaJust a few minutes from Oron-la-Ville...

1 / 13
CHF 3,660,000.–
1609 Saint-Martin

Rare opportunity: vast estate with building potential

SITUATION MACRO24 km from Lausanne / 22 km from Vevey / 10 km from Châtel-St-Denis / 16 km from BulleWith its strategic location - on the border of the cantons of Fribourg and Vaud - Fiaugères is attracting increasing interest from people looking for a property. All amenities are just a few kilometers away in Oron-la-Ville and Châtel-Saint-Denis, allowing you to live a quiet daily life. The region, with its green countryside and proximity to the Pre-Alps and Lake Geneva, will appeal to a variety of profiles. Its privileged location, between preserved nature and dynamic urban centers, makes it an attractive investment and a particularly appreciated place to live.SITUATION MICRORoute de Porsel 39-41 - 1609 FiaugèresCommune of St-Martin (district of Veveyse)In the heart of the Veveyse district countryside, this former "Domaine du Clos" (with old veterinary clinic) will charm you with its historic aspect and the energy of the place. Some still present elements such as the paddock, stables, and veterinary rooms testify to the former use of this rare estate for sale. The various buildings of the estate are located on 2 distinct plots (Art. RF No. 1001 & No. 1232). Also, it is noted that some buildings (loft/garage as well as the mixed building, with housing and veterinary room) remain protected by the Service des Biens Culturels du canton de Fribourg (SBC). The renovations to be carried out concerning the mixed housing will allow to valorize the potential of this vast estate. Moreover, the tree-lined, green, and vast exteriors will allow future buyers to carry out a densification project on a human scale and respecting the constraints related to the historic site. The flourishing real estate projects of the commune of Saint-Martin prove the increasing attractiveness of this region, which is calm and central at the same time. Finally, the slightly dominant position of the plot confers great privacy, as well as a privileged view and sunshine. Finally, the lots of the residential building are currently rented, generating immediate rental income. Contact us today to organize a visit on site and discover all the potential of this exceptional investment!Discover more: www.bussard.ch
  • High ceiling, wooden floor, spiral staircase, study with bookshelves, living room with couch, musical instrument, balcony with drum set
  • Green lawn, two horses eating, house in the background, trees and shrubs, blue sky
  • A spacious and well-maintained garden featuring a variety of plants, including flowers, shrubs, and trees. The garden is fenced, and there is a large open area with a fire pit in the center. The garden is well-lit and features a blue sky in the background
  • House exterior, illuminated stairway, brick walls, wooden sculptures, outdoor seating, illuminated walls
  • white and grey house, brick wall, wooden carriage, terrace, tables and chairs
  • Black tiled walls, walk-in shower, sink with mirror, wooden cabinet, toilet, towel rack
  • Open-plan living space, wooden floors, spiral staircase, balcony, large windows, study area with desk and books, decorative items
  • Open space with kitchen and dining area, large living room with fireplace, wooden flooring, spiral staircase, windows, bookshelves
  • Spacious open floor plan, hardwood floors, large fireplace, spiral staircase with railing, open kitchen, breakfast bar, wooden shelves with books, wine glasses displayed, spiral staircase leading to upper level, balcony, large windows, view of landscape.
  • 2 story house, white exterior, red roof, large windows, balcony, garage, garden, stone wall, grassy lawn
  • 2-storey house, white exterior, red roof, balcony, fireplace, garage
  • two sofas, large glass doors, modern design staircase, wood flooring, coffee table, view of the outside
  • wooden floors, glass walls, two white sofas, two side tables, coffee table, two large paintings, staircase, large windows, large balcony
  • Wooden floor, desk with computer, office chair, lamp, bookshelf, cabinets, picture frames, railings, and wall decorations
  • Desk, office chair, monitor, wooden flooring, cabinets, shelves, trash can, iron, picture frames, shelves with books and figurines
  • wood floor, wooden counters, induction hob, wooden cabinets, built-in oven, wine glasses
  • Kitchen with granite counter tops, wooden cabinets, breakfast nook with stools, integrated oven and dishwasher, central island, hardwood floors, gas stovetop, wooden bar.
  • kitchen with wooden countertop, stools, modern fireplace, wooden flooring
  • Open kitchen with large island, granite counter tops, modern appliances, fireplace, stools, wooden flooring.
1 / 19
Price on request
9.5 rooms450m² living space
1077 Servion

Magnificent 9.5-room house with 3 apartments in Servion

Exceptional property – Ensemble of three dwellingsTotal area: approx. 420 m²This unique property brings together three independent dwellings, offering a rare combination of space, flexibility, and comfort. Ideal for a large family, several generations, a professional activity, or rental income, this ensemble benefits from a warm architecture, noble materials, and a loft atmosphere in the main areas.Each unit has its own character, generous volumes, and functional accesses, allowing for modular occupation according to needs.Main dwelling – 9.5 rooms - area: approx. 280 m²This main dwelling is distinguished by its impressive living area with mezzanine, its central metal and wood staircase, and its warm atmosphere combining open spaces, natural light, and authentic materials.Highlights:Spacious loft-style living areaBeautiful ceiling heightLibrary, office space, several loungesConvivial kitchen with bar and stone fireplaceMany bedrooms and bathroomsDirect access to outdoor areasDuplex apartment – 3.5 rooms - area: approx. 88 m²Independent apartment, ideal for hosting relatives, accommodating a teenager, a parent, or generating rental income.Highlights:Separate entranceTwo bright levelsComfortable living areaIndependent kitchen and bathroomPerfect for long-term or short-term rentalIndependent chalet – 2.5 rooms + mezzanine - area approx. 55 m² + 55 m²in the basementThis charming, independent chalet offers a warm atmosphere, ideal for a studio, a wellness area, an office, or an additional dwelling.Highlights:Cosy lounge, equipped kitchenBedroom + mezzanine usable as sleeping area or officeBasement with 55 m² (workshop, storage, leisure)Total independencePerfect for professional activity or rentalExterior & ambianceTerraces and balconiesNoble materials (stone, wood, metal)Quiet and bright environmentModular spaces according to needsInterested?Contact Walzi SA for a private visit or to obtain the complete dossier.+47 766 62 13 95

Suggested properties for you based on search results