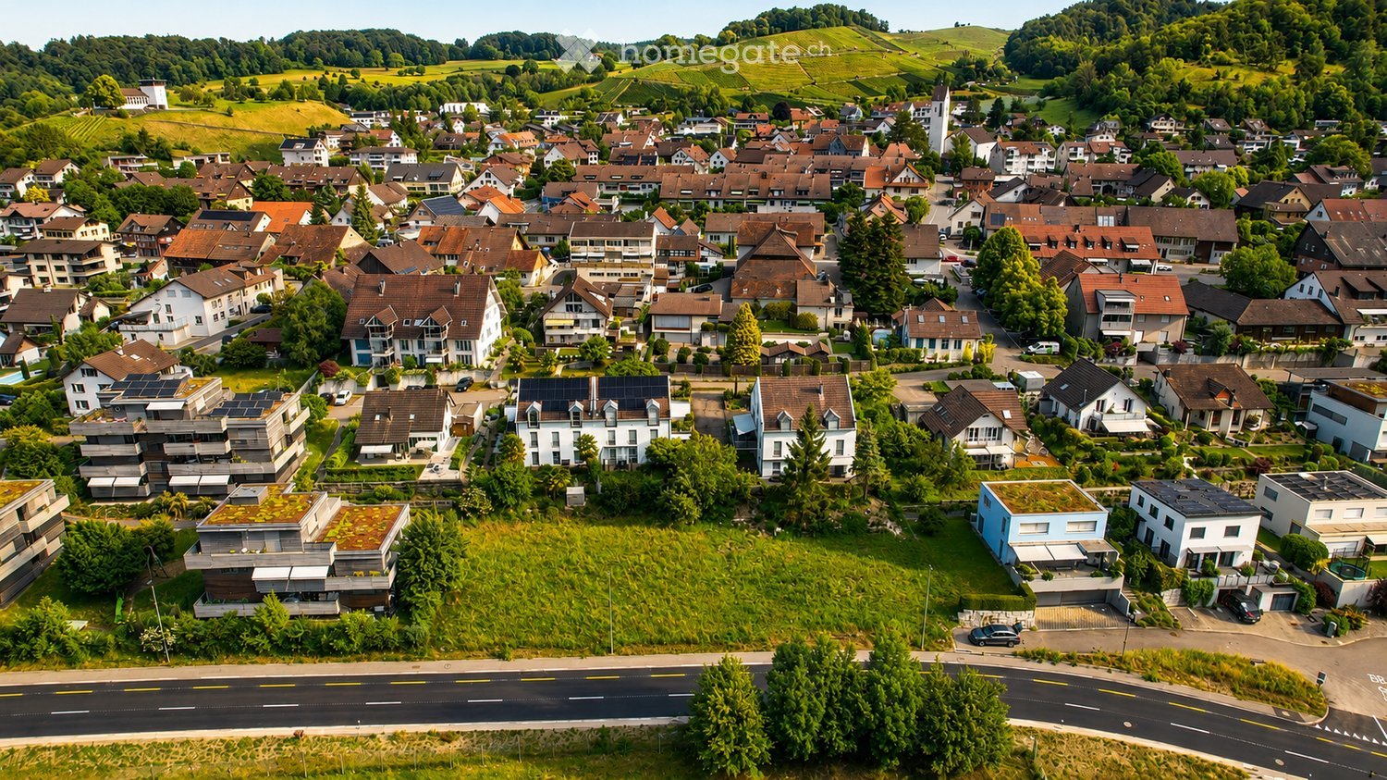
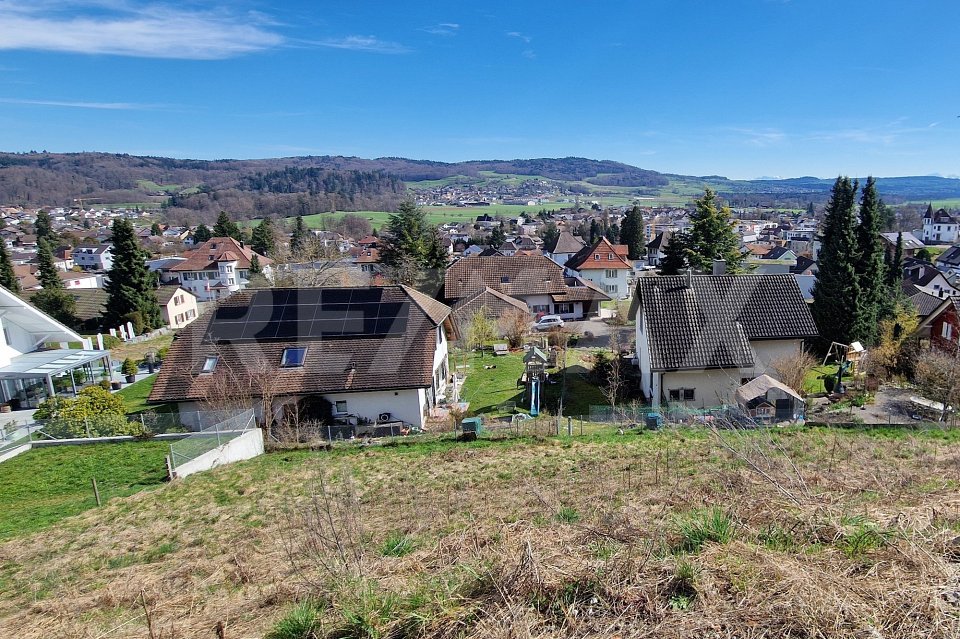
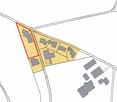
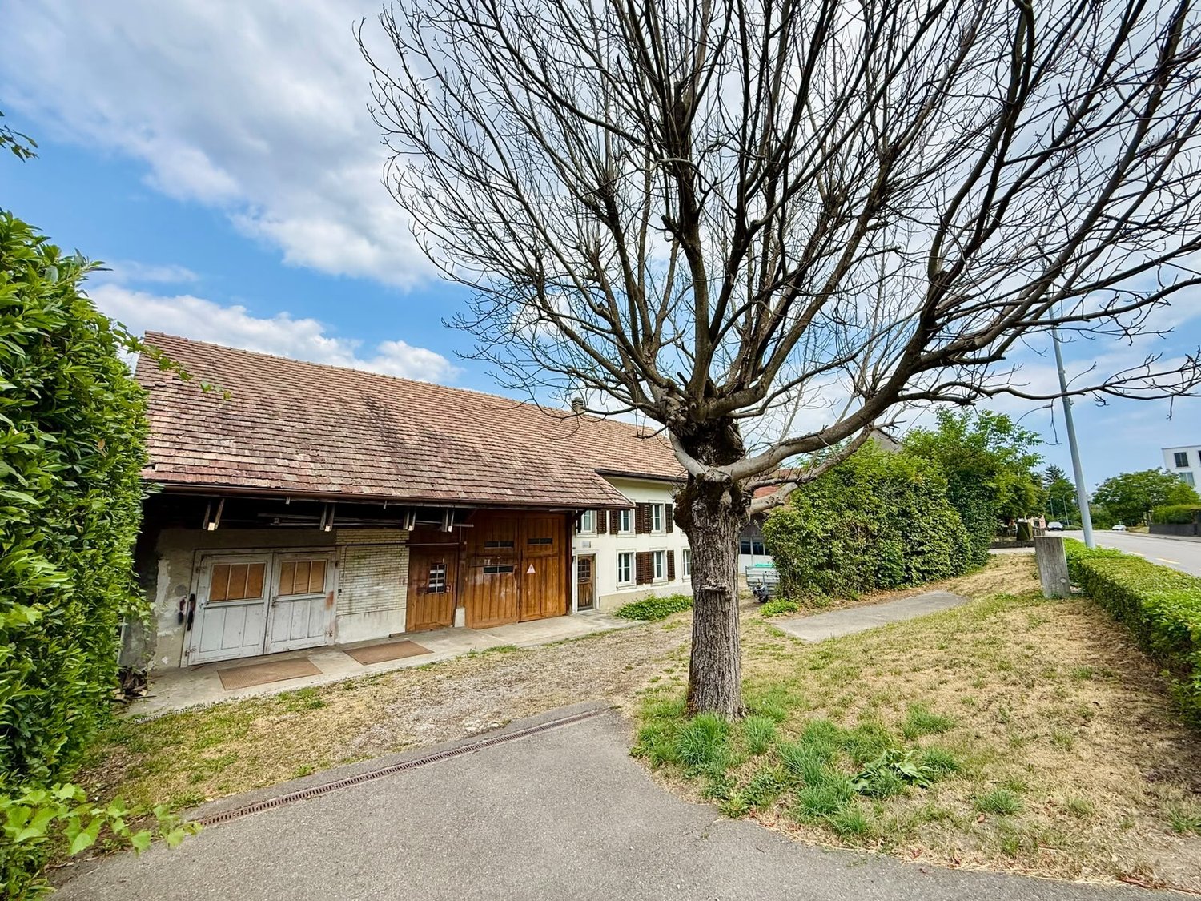
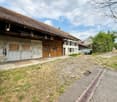
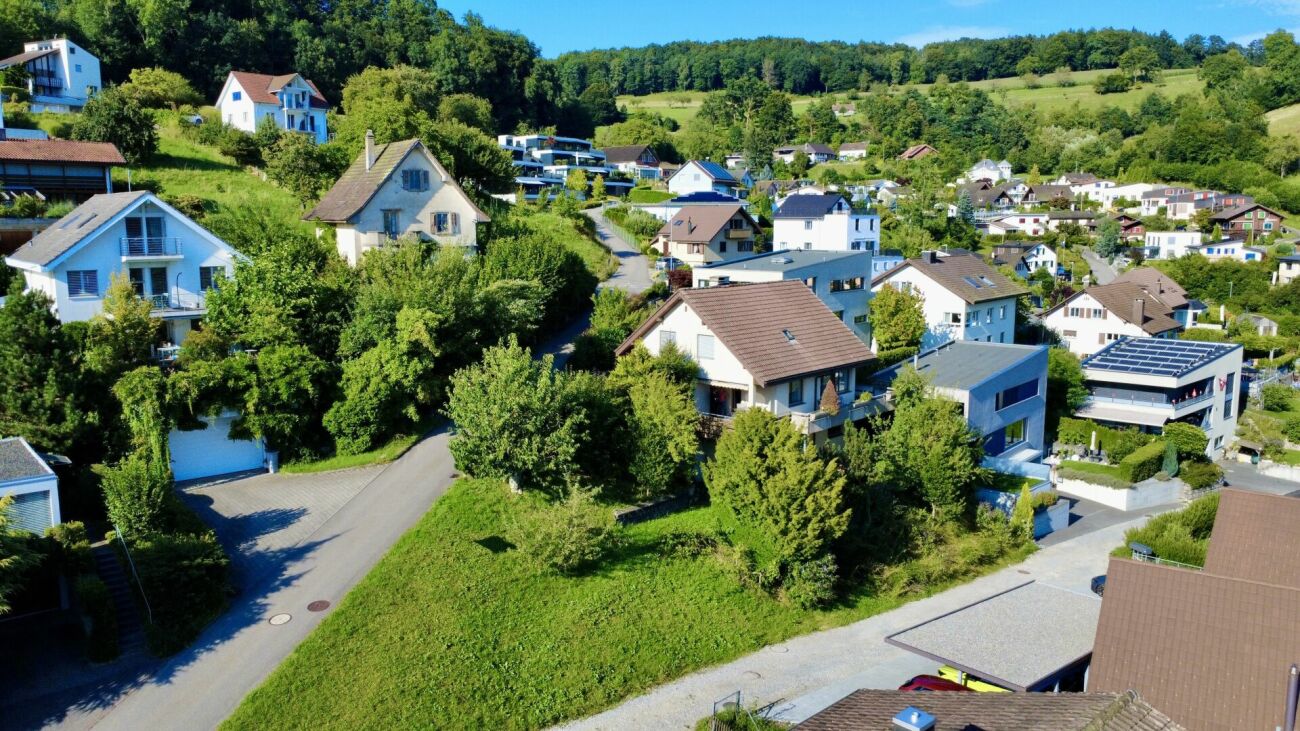
Oberflachs - Building plot to buy

Try expanding your search criteria so we can show you similar properties. Currently, there are no matches.

We suggest you try to:

  • increase the radius
  • change filters, such as price

You can create a search alert with the current criteria and get notified when matching properties are available.

More objects in your automatically expanded search area
36 results - Radius: + 10km
Pius Johannes Götschi

Pius Johannes Götschi

1 / 9
Pius Johannes Götschi

Pius Johannes Götschi

Price on request
Luegetshalde 16, 5703 Seon

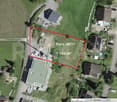
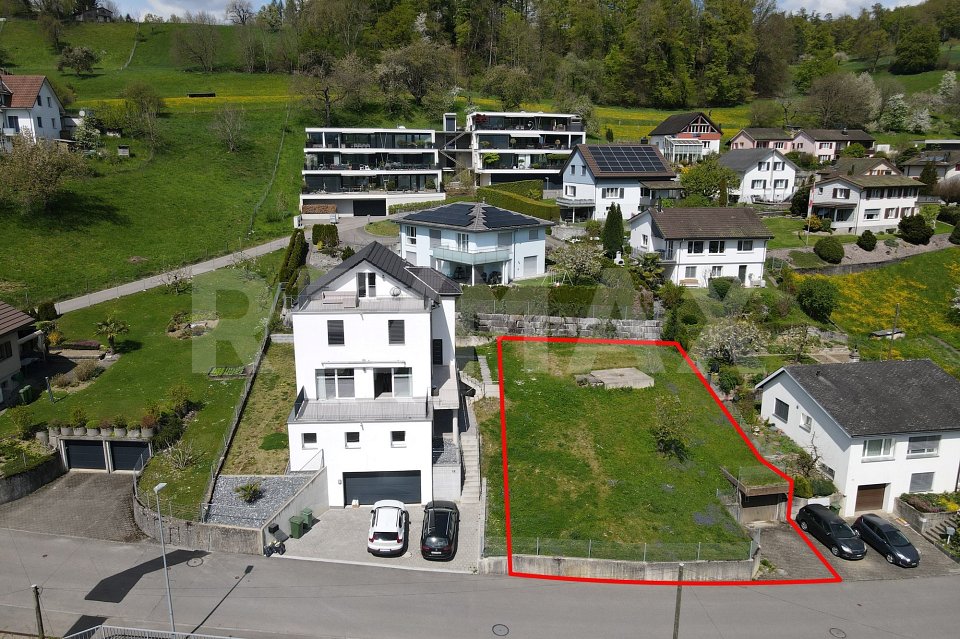
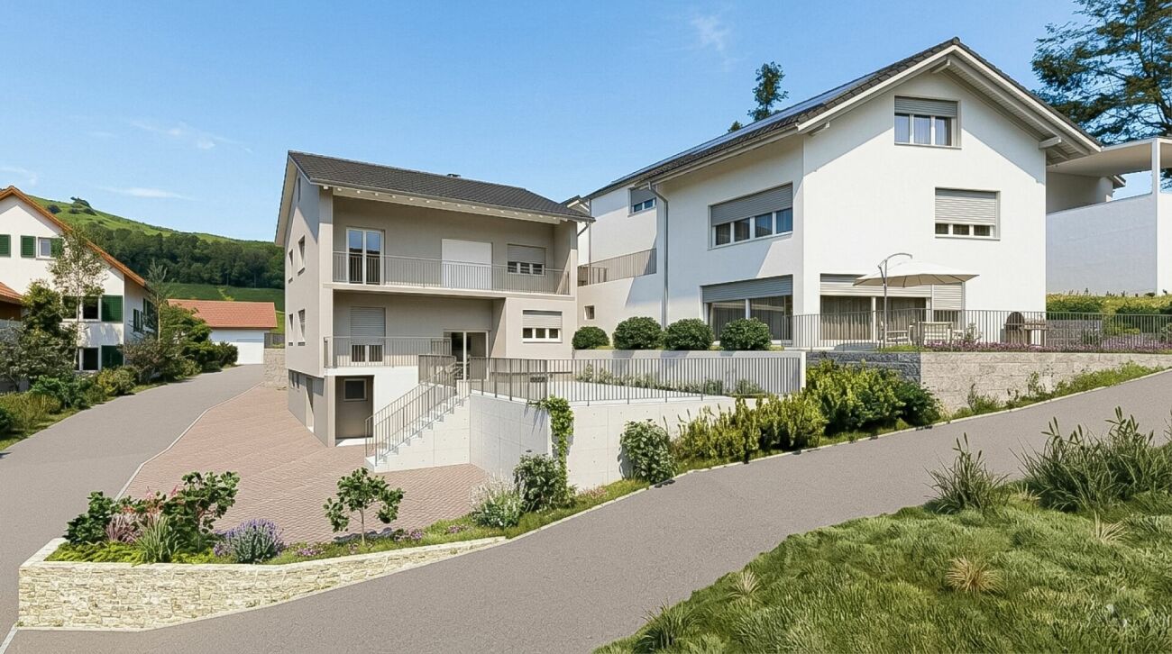
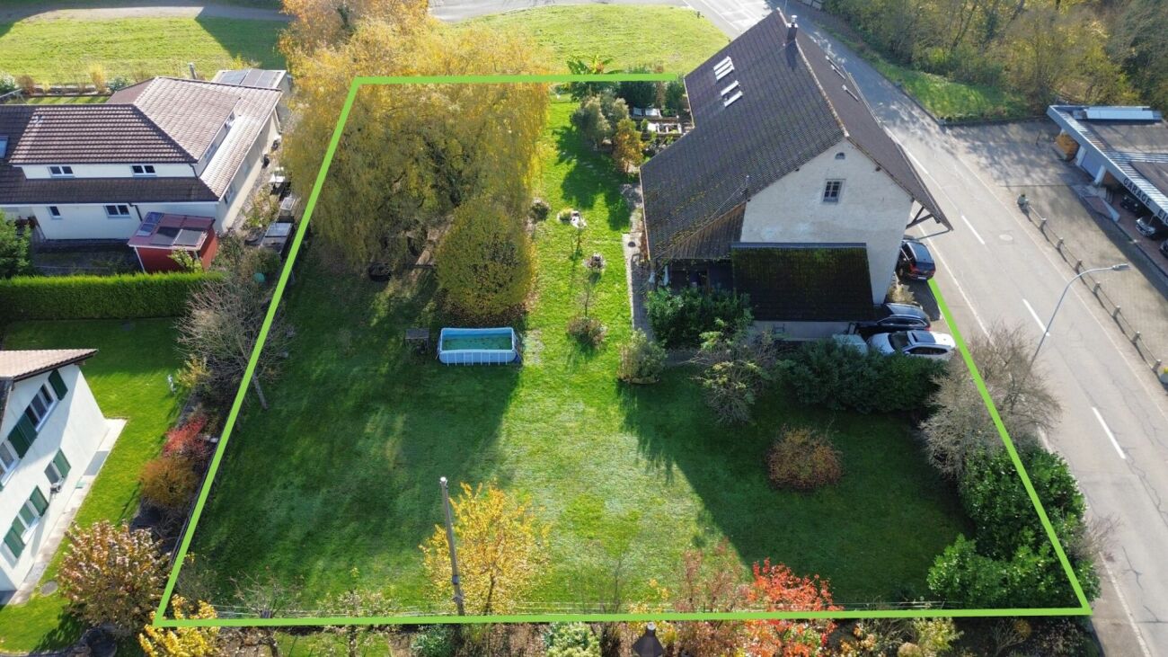
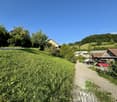
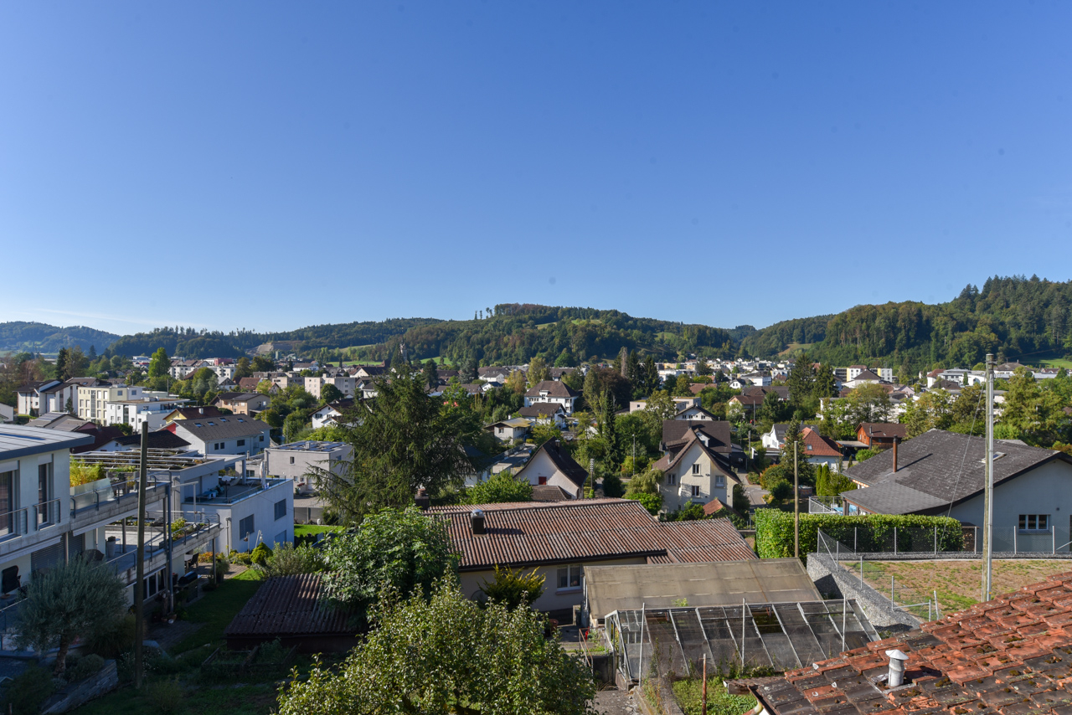
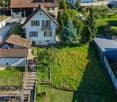
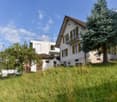
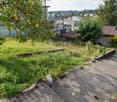
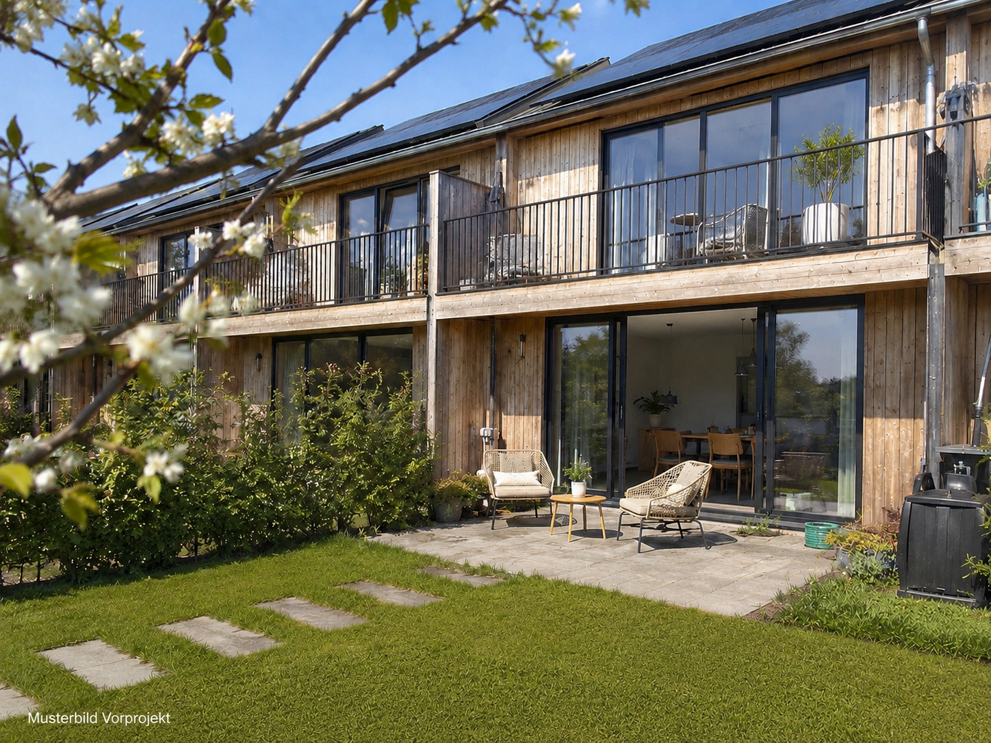
Building land 1'143 m², near A1 and Lenzburg, slope location with far-reaching views, e.g. for single-family homes, semi-detached houses, row houses

Ideal for a private buyer, construction company, architect or investor, as the building plot is located between Lake Hallwil and Lenzburg, with good traffic connections to the A1 and public transport from Seon via Lenzburg. The location also offers a high quality of life with the nearby Hallwilersee recreation area. The building land is located in a rural and central area, near the village center (approx. 800 m), on a slope with a view over the village roofs to the Eichberg, Seetal and Central Swiss Alps.The location is ideal for home buyers with a place of work or reference area in the Aargauer-Mittelland and Seetal regions, as well as for commuters to Aarau, Lenzburg, Zurich. Or also for local people in the region who are looking for a quiet home in a natural and central location ... the A1 junction "Aarau-Ost" is 6 km away and Lenzburg is 8 km away, with public transport to Lenzburg SBB station it takes 13 minutes and to Zurich 40 minutes./ STATUS: The building land is free from any construction or architectural commitment! The goal is a timely sale of the building land. In parallel, a preliminary project was initiated on our part to clarify the possibilities and marketing opportunities - this has no influence on a timely, independent sale of the building land; investors could optionally take over the purchase interests of the residential units./ LOCATION: The Luegetshalde, approx. 850 m above the village center, with public transport (Seetalbahn), school and shopping facilities (pharmacy, drugstore, post office, Coop, Denner, Migros, Prima, butcher, florist, bakery, hairdresser, etc.); the journey time by public transport to Lenzburg is 13 minutes, to Aarau 25 minutes, to Zurich 40 minutes.Distances: Lenzburg 6 km, Aarau 14 km, Brugg 21 km, Baden 24 km, rural location and can be reached in about 1 hour to BS, LU, ZG and ZH./ ACCESS: The building plot is located between the properties Luegetshalde 16 and 18 and can be visited freely./ INVITATION: Does the object website spark your interest? Then you are cordially invited to order the information by email or via the advertisement form, RE/MAX Immobilien Aarau looks forward to your valued inquiry OR your offer with price, schedule and intention by email.

Travel time
-
1 / 9
  • Parking space
  • Pets allowed
  • Child-friendly
  • +1
CHF 225,000.–
Auf Anfrage 1, 5722 Gränichen

Nature Paradise with 7 Fish Ponds - Unique Recreational and Fish Farming Property in Gränichen

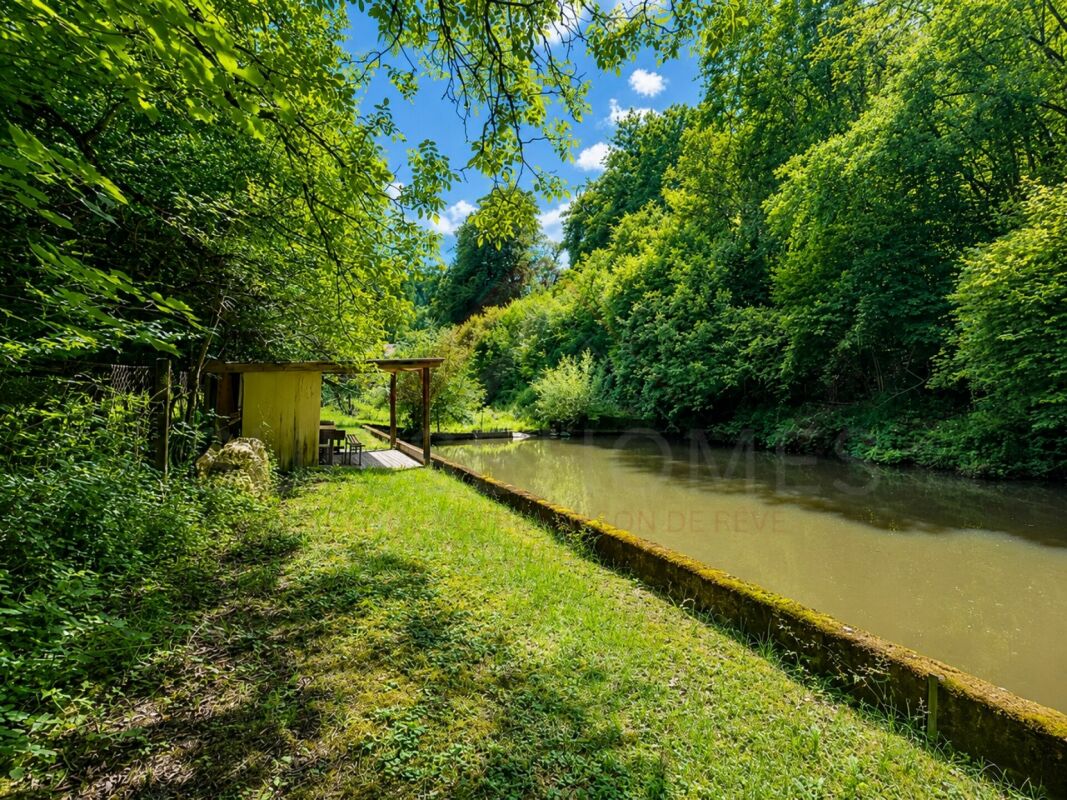
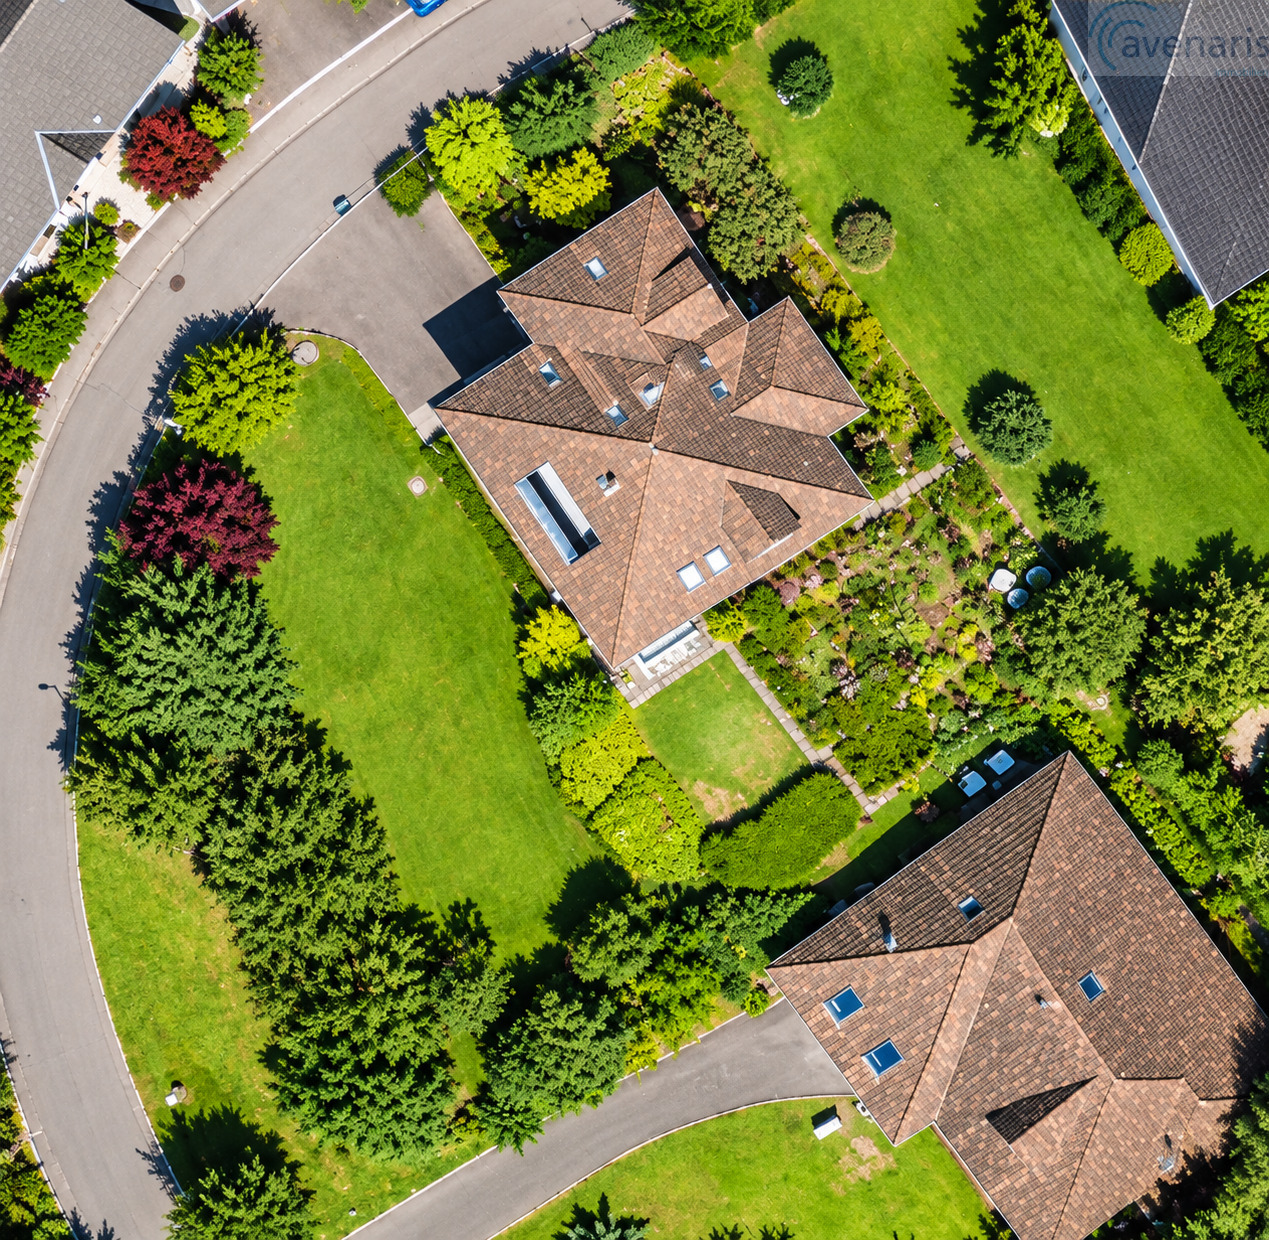
Nature Paradise with 7 Fish Ponds - Unique Recreational and Fish Farming Property in Gränichen A Place for Nature Lovers, Anglers and Visionaries Nestled in an idyllic natural setting, this exceptional property offers a truly rare opportunity. Spanning two plots with a total area of 3,778 m², this unique nature retreat features seven fish ponds, a cosy recreational building, and a wide range of possibilities for nature enthusiasts, hobby anglers, or anyone seeking a peaceful private escape.The harmonious combination of water, meadows, and woodland gives this property its distinctive charm. Here, you can enjoy tranquillity, privacy, and an environment where nature sets the rhythm of everyday life. Key Facts • Total land area: 3,778 m² • Plot 1: 3,078 m² • Plot 2: 700 m² • Seven fish ponds • Recreational building with kitchen and wood-burning stove • Practical storage shelters for equipment and materials • Several on-site parking spaces • Quiet location surrounded by nature • Annual maintenance costs of approximately CHF 1,000 • Including approximately CHF 600 in water rights fees • No known special cantonal or municipal restrictions The Fish Pond Facility The heart of the property consists of seven fish ponds, which have been successfully operated for many years. The ponds have previously been used to breed: • Trout • Carp • Perch • Rudd The existing infrastructure provides excellent conditions for restarting fish farming or developing a variety of individual leisure and nature-related projects. The Recreational Building The property includes a cosy recreational building, officially registered in the land register, offering the perfect place to relax and unwind.Features include: • Recreation room • Simple kitchen • Wood-burning stove • Storage space • Electricity connection Additional shelters provide practical storage for tools and equipment. Several parking spaces are conveniently located directly on the property. A Nature Paradise with Endless Possibilities This exceptional property offers numerous potential uses, including: • Fish farming • Recreational fishing • Leisure and relaxation property • Nature and gardening projects • Private retreat • Animal keeping within the applicable legal framework The spacious grounds provide ample room for individual ideas and future projects. Location The property is situated in an exceptionally peaceful and natural setting within the municipality of Gränichen.Surrounded by forests, meadows, and agricultural land, it offers an outstanding level of privacy. Traffic noise is virtually non-existent?instead, the atmosphere is defined by birdsong, the gentle rustling of the trees, and the soothing sound of flowing water.Despite its idyllic location, the property benefits from excellent accessibility: • Suhr can be reached within just a few minutes by car • Aarau is approximately 15 minutes away • The A1 motorway access is around 10 minutes away • Excellent connections towards Zurich, Basel, and Lucerne The region is one of the most popular recreational areas in the Wynental and offers numerous hiking and cycling trails directly on your doorstep. Important Information • The property is not suitable as a permanent residence. • Financing through a conventional bank is generally not possible. • To the best of our current knowledge, there are no special restrictions imposed by the municipality or the canton. • Annual maintenance costs amount to approximately CHF 1,000, including water rights fees. Your Own Private Nature Retreat Whether you are looking for a fish farming facility, a unique recreational property, or a peaceful private retreat, this exceptional estate offers the rare opportunity to acquire a remarkable piece of nature with outstanding potential.The well-maintained grounds, seven fish ponds, charming recreational building, and idyllic location create a place where you can escape everyday life and enjoy nature at its very best.Properties of this kind are extremely rare on the market. Take advantage of this unique opportunity and secure an exceptional natural paradise full of character, history, and countless possibilities.We would be delighted to invite you for a personal viewing. Contact us today to arrange an appointment and experience this outstanding property for yourself.

  • Parking space
  • Pets allowed
  • Child-friendly
  • +1
Travel time
-
1 / 19
CHF 1,690,000.–
5.5 rooms
Rebbergstrasse 2, 5412 Gebenstorf

Generous plot in an idyllic location with many possibilities

Whether living in the existing single-family house, a comprehensive renovation with expansion or the realization of a new building, this property offers attractive perspectives for owner-occupiers and investors.The property is located in a charming, family-friendly neighborhood in Gebenstorf, just a few steps away from idyllic forest paths and extensive fields. The all-day sunshine, the beautiful distant view, and the well-maintained garden create a unique living feeling with a lot of peace and freedom. An ideal place for nature lovers and families with high demands on quality of life.Schools and shopping facilities are located directly in the village and can be reached in a few minutes. Recreational areas are also nearby. Protected natural areas like the Limmatspitz invite you to take walks, engage in sports activities, and enjoy relaxing moments. The generous surroundings also offer a high level of privacy and diverse usage possibilities.Brief overview: • Detached 5½-room single-family house • Year of construction 1960 • 2 floors • Total land area 2,174 m² • approx. 1,245 m² residential zone 2 • approx. 171 m² forest zone • approx. 758 m² agricultural zone • Utilization factor AZ 0.4 • Quiet, sunny location with beautiful distant view • High privacy and proximity to forest and fields We will be happy to provide you with more information in our detailed documentation. I look forward to your contact.Your real estate partnerSimon GavilanT 079 292 75 97E info@gavilan-immo.ch

Travel time
-
1 / 26
CHF 1,300,000.–
Oberdorfstrasse 19, 5236 Remigen

Building plot of over 1,758 m² with a two-family house and great development potential in the quiet village center of Remigen

The perfect home for people who want to live in the countryside and yet in the village center. The plot with the large-volume building offers plenty of space for children, animals, and pursuing various hobbies.The plot of 1,758 m² consists of the residential building, which contains two 2.5-room apartments. The additional middle section is currently used for handicrafts and has many storage possibilities. In the future, the living space in the existing volume could be expanded. The garage annex built on the east side offers space for several vehicles. The building land reserve of approximately 905 m² is located in the village border zone and benefits from a development without utilization restrictions. 2.5-room apartment on the ground floor (currently self-occupied): The unit was renovated in 2004. Among other things, an enlargement of the wet room took place. The inviting entrance hall provides access to the wet room with Closomat, shower, bathtub, and washbasin. The spacious kitchen has sufficient storage space. The large living and dining area is equipped with a cozy fireplace and offers direct access to the large garden with a seating area. The bedroom is located in the rear part of the apartment. 2.5-room apartment on the upper floor (currently rented): The unit was renovated in 1985 and has a simpler standard of equipment. The entrance area opens up to the wet room with shower, toilet, sink, mirror cabinet, and washbasin with base cabinet. The spacious kitchen offers space for a dining table and access to the bedroom and the large living and dining area. The access to the south-facing balcony is via a short path over the roof area of the middle section. The attic of the property impresses with a high, open attic room, a heated attic room, and a lot of development potential (extended living space). The vaulted cellar offers ideal conditions for the professional storage of food and drinks, as the natural construction ensures constant temperatures and optimal humidity throughout the year.The building plot is equally suitable as a large garden or for animal husbandry. The existing greenhouse could be enlarged. The property also has potential for other attractive buildings. This unique offer leaves a lot of room for creative investment ideas and forms of living. Renovate and build with family/friends or invest and rent, many things are possible. This property is looking for new owners who appreciate the charm and enormous potential of this object. If this property has sparked your interest, we look forward to your contact and will arrange a viewing appointment with you.

Travel time
-
1 / 10
CHF 940,000.–
Hauptstrasse 27, 5027 Herznach

Newly built plot with project study for 6 apartments

This interesting development property includes plots No. 989 and 113, which, after successful subdivision - marked in blue on the situation plan - will be merged into a new, independent plot with a total area of 1,045 m².The planned new building is shown in black on the plan.An architectural pre-study for a new building with at least six residential units and its own underground parking access is already available for the property. There is no architectural commitment, which offers the buyer maximum freedom in project implementation.On plot No. 989 is the existing building with building number 604 (red), which will be completely demolished for the realization of the new building and is planned for future access to the underground parking.On plot No. 113, two buildings are currently standing (building numbers 37 and 38), of which the building with building number 38 (red) will also be demolished. The complete demolition costs of building No. 38 will be taken over by the seller, which represents a significant financial relief for the buyer.The building with building number 37 will remain, will receive a new plot number after subdivision (green), is not part of the sale, and is not part of the new building project.This property offers an excellent investment opportunity for investors, general contractors, or project developers who want to realize a well-thought-out new building project in a sought-after location.

Travel time
-
1 / 6
CHF 2,995,000.–
Hauptstrasse 51, 5026 Densbüren

Approved new construction project with 18 attractive apartments

This project allows for the realization of a high-quality residential complex with 18 modern apartments, a spacious underground garage, and attractive outdoor and ancillary areas in the village center of Densbüren. The already approved project combines contemporary architecture, well-thought-out floor plans, and sustainable building technology with the high quality of life of a natural environment. Fields, meadows, and forests invite you to take walks and bike tours, while the good connection makes Aarau and Frick easily accessible.The project provides for six 2.5-room, six 3.5-room, and six 4.5-room apartments. Generous window areas ensure bright rooms and a pleasant living feeling. Clear lines, timeless forms, and natural materials give the building a modern and harmonious appearance.The project also convinces in terms of comfort and sustainability: an air-water heat pump and underfloor heating with individual room control ensure efficient heat supply. A photovoltaic system supports sustainable energy generation. The barrier-free access via the elevator, 18 underground parking spaces, 43 bicycle parking spaces, and prepared e-tracks for future charging stations round off the offer.A particular advantage is the already granted building permit. The purchase price includes the plot, the building permit, and the current floor plans. This project offers an attractive starting position for investors and project developers, whether for rental, as a long-term investment, or for further development.A project where natural living, modern architecture, and sustainable quality come together.The most important key figures at a glance:Location: Densbüren AG / Status: Approved / Apartments: 18 / Apartment offer: 6 × 2.5 rooms | 6 × 3.5 rooms | 6 × 4.5 rooms / Underground garage: 20 parking spaces / Bicycle parking spaces: 43 / Energy: Air-water heat pump & photovoltaics / E-mobility: E-tracks prepared

Travel time
-
1 / 7
CHF 1,212,500.–
800m² floor space
Unterer Hornerweg 8, 5604 Hendschiken

Land with development potential for 8 - 12 apartments

Land with development potential for 8 - 12 apartments The property at Unterer Hornerweg 8 is located in the Horner development area, directly at Hendschiken train station. The current property consists of a single-family house with one apartment, approximately 100 m² of living space, and was built in 1963. In relation to the plot size, the property is currently significantly underutilized. The 970 m² plot offers development potential for 8 - 12 apartments with a usable area of around 830 m².The current zoning plan for the WA3 Horner area explicitly aims to develop a previously underutilized area with high density and diverse use. This means that densification at this location is not only possible but also a central planning task.Current situation of the single-family houseAll living rooms are on one floor. The basement contains the cellar rooms, laundry room, heating system, and garage.The house has a kitchen, a bathroom with bathtub, shower, and toilet, three bedrooms, and a living and dining room with direct access to the garden and the covered seating area.The basic building structure is in a solid condition. However, the equipment and interior design no longer meet today's standards. The building is still habitable.In the event of an intermediate rental, a net rental income of around CHF 27,000 per year can be achieved with the apartment.Development potentialDue to the plot size and attractive location, the development potential is clearly in the foreground. The plot has significant calculable densification potential. A contemporary new building appears economically and conceptually more sensible than a comprehensive renovation. The building land is located in the WA3 Horner planning zone. Due to the flat terrain, it would be possible to build a multi-family house with a utilization factor of 0.90.The BNO requires high-quality outdoor spaces, a mobility concept, and underground parking in the design process. These specifications can be positioned in marketing as part of a modern, well-organized residential development.For buyers, the value therefore lies in the medium- to long-term development potential and the opportunity to actively participate in shaping the future development of the area. This AZ Real Estate offer has the following advantages: • Large plot of 970 m² • Development potential for 8 - 12 apartments • Usable area of approximately 830 m² • Possible partial development plans • Existing house for intermediate use with an annual net rental income of CHF 27,000 • Very good public transportation connection • Highway access in immediate proximity Sales process:Purchase offers must be submitted in writing by email or post, including a financing confirmation from a Swiss bank.A possible reservation will be agreed upon in writing. The reservation payment of CHF 50,000 is part of the purchase contract.If there are multiple interested parties who want to purchase the property, a bidding process will be conducted, and the property will be sold to the highest bidder.The notary and land registry costs, as well as the land registry fee, will be split equally between the buyer and seller. The property gain tax will be borne by the seller.HandoverHandover is possible immediately.Currently, the property is still rented until the end of September 2026. As an intermediate use, the property can continue to be rented as a rental object for CHF 2,220. This allows you to generate income during your planning phase.Please do not enter the property without a scheduled viewing appointment due to the current rental situation. Have we sparked your interest?If you are interested, we will be happy to provide you with the sales documentation and show you the property during a personal viewing appointment.We look forward to your contact through the portal or directly by phone and are available to answer questions.For more information, visit our website www.azimmo.ch

Travel time
-
1 / 8
CHF 4,250,000.–
Bühlweg 16, 5600 Lenzburg

Special property with great development potential

2'191 m² building land plot with existing property Here, living with peace, width and a wonderful feeling of being connected to nature begins. The small residential quarter on the outskirts of Lenzburg is idyllically situated east of the Goffersberg, directly adjacent to the agricultural zone. The wide view into the green, the good sunlight and the recreational area in front of the door create a special living feeling. Despite the natural location, public transport is within a few minutes' walk and conveniently connects the quarter to the train station, the city center and the other districts. From Lenzburg train station, Zurich HB can be reached with fast direct connections in around 20 minutes.Highlights at a glance:- Exciting building land plot with existing property- Rare opportunity with development potential- Area development possible | Increase of the utilization factor by 15 %- Quiet and sunny living location on the outskirts of Lenzburg, embedded in an idyllic environment and directly adjacent to the agricultural zone- The bus stop is only a few minutes' walk away- No obligationsFacts & Figures:- Parcel No. 3056- Total land area 2'191 m²- Residential zone W2b- Utilization factor 0.35- Minimum area for area development 1'500 m² | Increase of the utilization factor by 15 %- 6 ½-room villa (single-story) | Numerous secondary rooms in the basement | Garage tract and forecourt | Year of construction 1990 | Cubature 2'176 m³ | approx. 570 m² building usable area- No architectural and entrepreneurial obligations- Possible demolition costs are at the expense of the buyerSales price & takeover:- Target sales price CHF 4'250'000.00- Takeover date by agreementDoes this sound like an exciting investment opportunity?Then we look forward to your inquiry via the contact form and will be happy to provide you with the detailed sales documentation.

Travel time
-
Fat Dakaj

Fat Dakaj

1 / 6
Fat Dakaj

Fat Dakaj

CHF 620,000.–
5237 Mönthal

A rare opportunity

This building land is not waiting for finished ideas, but for new ones. Here, the freedom is created to design a home or project from the ground up according to one's own needs.The surroundings convey tranquility and create a pleasant framework for future living. At the same time, enough space is left to consciously connect architecture and outdoor areas.Whether for one's own dream home or as a long-term investment, the property opens up various perspectives. What is still an open space today can already be the beginning of something personal tomorrow.A piece of land where not only building, but also shaping the future takes place. So, no wishes are left unfulfilled here. Take advantage and convince yourself! This PREMIUM HOMES offer includes: • Very beautiful and quiet location • Family-friendly environment • Village zone • Generous plot area of 763 m² • Attractive building possibilities • Ideal for owner-occupiers, investors, or project developers • Available immediately • Good sunlight • Pleasant living situation • Well-kept neighborhood • Preliminary project available with architectural obligation • Can be built on immediately, no existing stock Interested? We would be happy to take you through a non-binding viewing! Do you want to sell your house or apartment worry-free? We will tell you the current market value of your property, discreetly and non-bindingly! Are you interested in a first non-binding exchange of ideas? Don't hesitate and contact us. We look forward to hearing from you.

1 / 14
Price on request
Bruggerstrasse 54, 5102 Rupperswil

Charming house with plot and high utilization

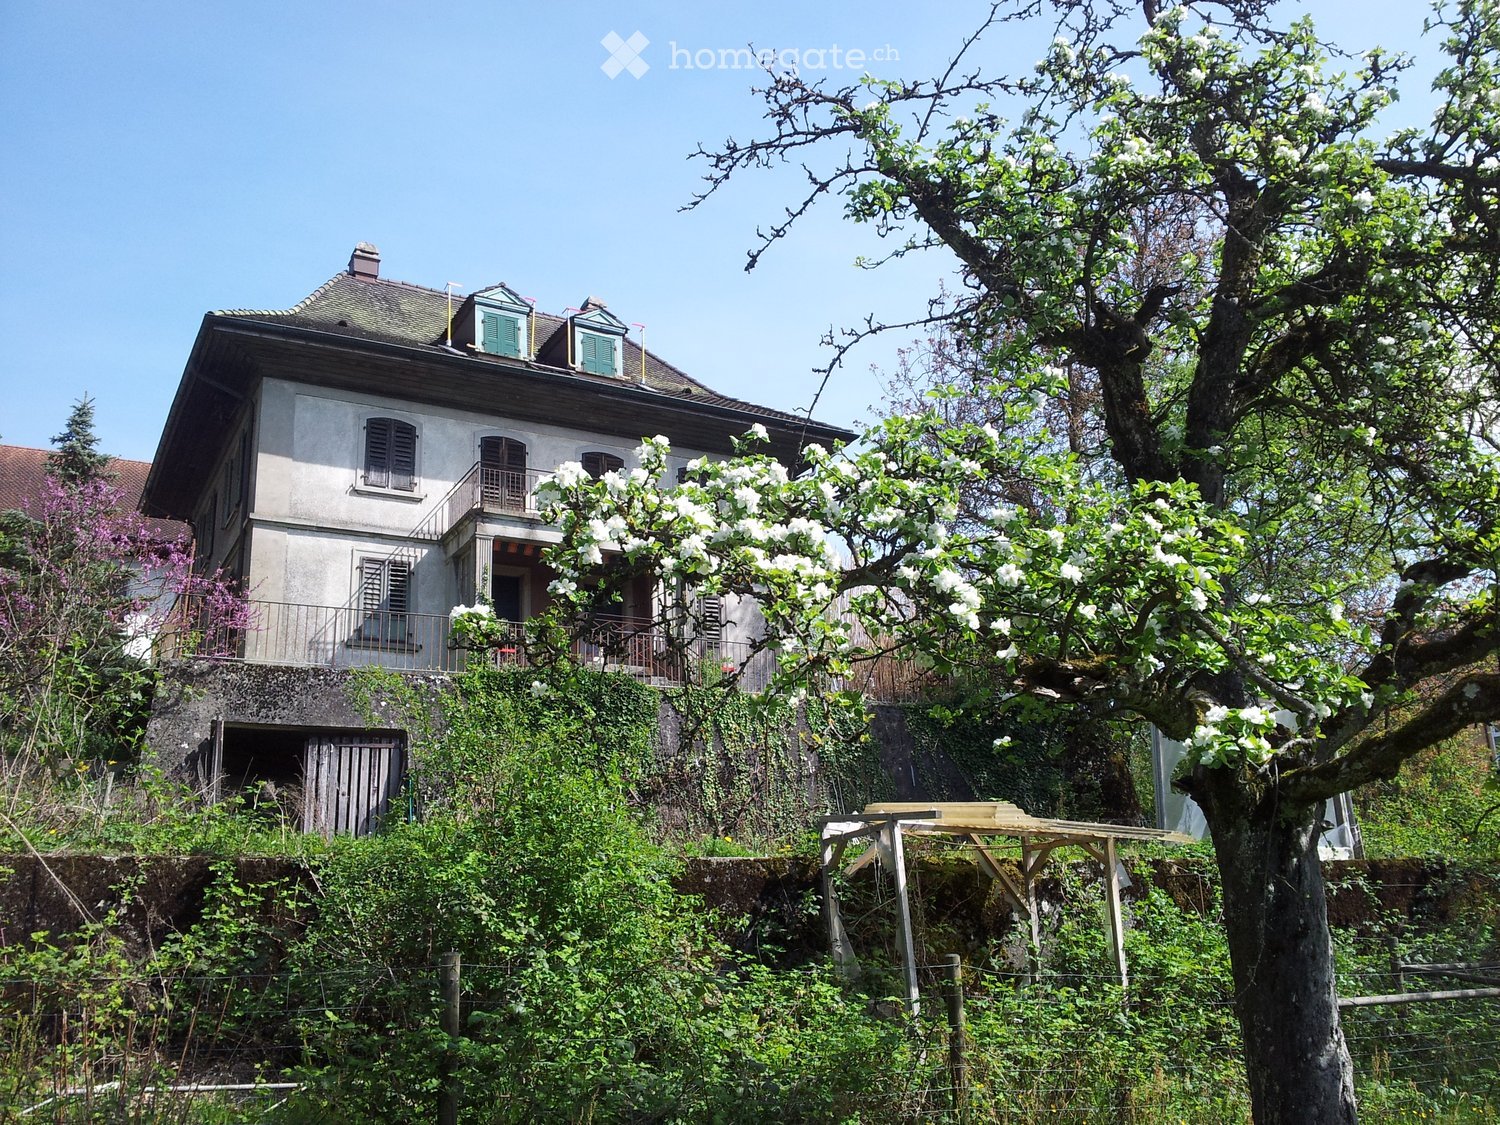
Transport connection Rupperswil Rupperswil - excellently connected and centrally located5102 Rupperswil convinces with its excellent traffic location in the heart of the canton of Aargau. The municipality is ideally connected and offers short distances to the surrounding centers, both by car and by public transport.The Rupperswil train station is centrally located and offers regular SBB connections in the direction of Aarau, Wildegg, and Lenzburg. The regional bus also operates from Rupperswil station, among other things, in the direction of Hunzenschwil. For commuters, the municipality is a practical starting point for the working day.Private transport also benefits from the strong location: Rupperswil has a very good connection to the A1. Larger shopping and working places like Aarau, Lenzburg, Brugg, Baden, as well as the cities of Zurich, Basel, Bern, and Lucerne are easily accessible. The municipality itself describes its location as central and well-connected.Thus, Rupperswil offers ideal conditions for all those who want to live quietly and yet be quickly on the move - whether by car, train, or bus. The property Single-family house at Bruggerstrasse 45, 5102 RupperswilThis charming single-family house at Bruggerstrasse 45 in Rupperswil offers a lot of space, a generous surroundings, and a versatile room layout for families, couples, or people with space requirements. The solidly built, basement, and two-story residential building with a pitched roof was originally built in 1947, later expanded, and renovated several times over the years.The property includes 569 m² and, in addition to the residential building, offers a beautiful garden, paved areas, and a covered seating area. The garden area creates space for relaxation, leisure, planting, or social hours outdoors.The ground floor includes entrance, corridor, kitchen, dining room, living room, bedroom, bathroom/WC, and a covered seating area. The top floor has additional rooms, entrance areas, and attic spaces. In the basement, there are practical secondary rooms such as cellar, laundry room, workshop, and heating room. Thus, the property offers functional and versatile use over several levels.The net floor plan shows a total of around 188 m² of usable space, of which around 103 m² are heated. The room offer is supplemented by unheated usable areas in the basement and attic area.The location on the eastern edge of the settlement area combines living with good accessibility. Schools, shopping facilities, train station, bus stops, and the connection to the A1 are easily accessible and make Rupperswil an attractive place to live for everyday life.The parcel is located in the residential and commercial zone WGMF according to the ÖREB cadaster and thus offers interesting usage possibilities within the framework of the applicable regulations.A house with character, garden, secondary rooms, and development potential - ideal for buyers looking for a property with substance, space, and good location in Rupperswil. Potential new building project Do you want to realize a new building project? The existing property can be demolished and the plot can be used for a contemporary new building.A preliminary project study shows the potential for the realization of a multi-family house. The illustrated visualization serves as inspiration and shows a type-like superstructure. It does not represent the existing building or an approved or binding construction project. The definitive development is based on the applicable building and zoning regulations and is to be clarified with the responsible authorities.This plot offers the opportunity to create new and market-oriented living space in a well-accessible location - an interesting investment opportunity with development potential.Note: The preliminary project study and all visualizations have exclusively illustrative character. They do not constitute any assurance regarding utilization, feasibility, or approvability. A new building requires the demolition of the existing property and the necessary official approvals.
Travel time
-