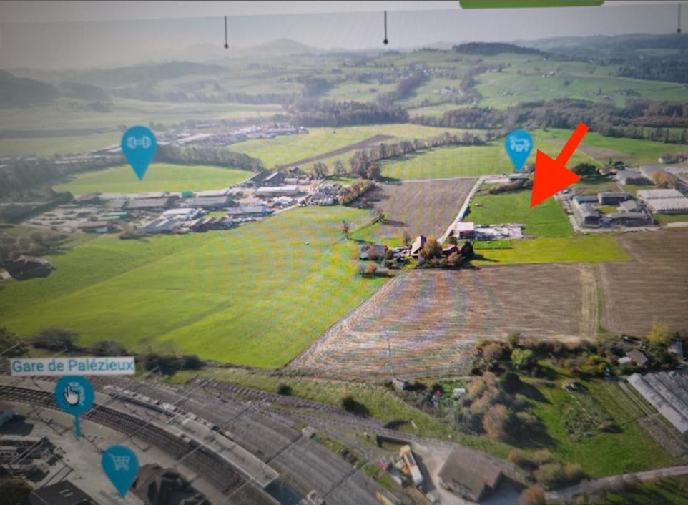
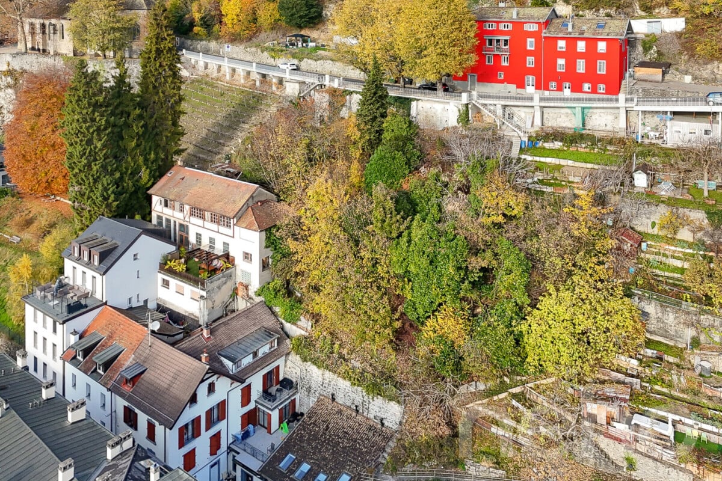
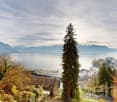
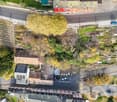
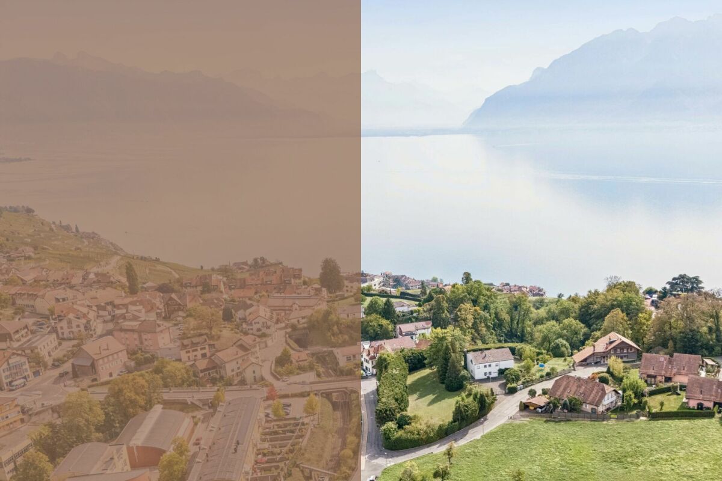
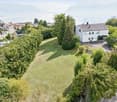
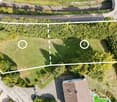
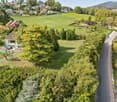
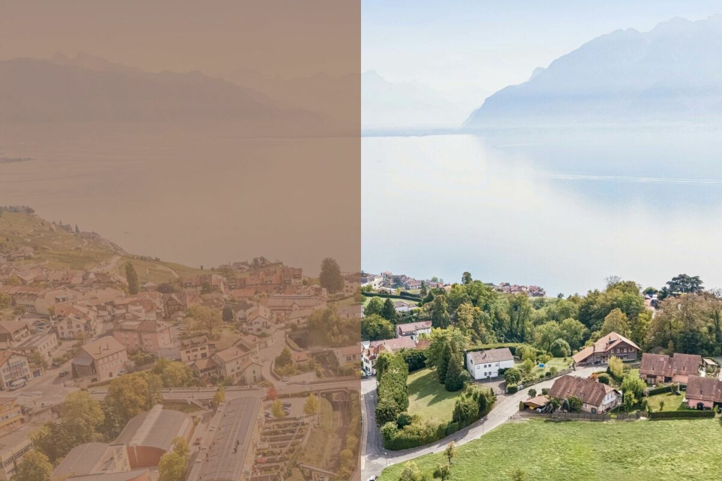
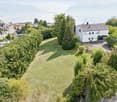
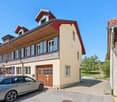
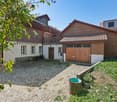
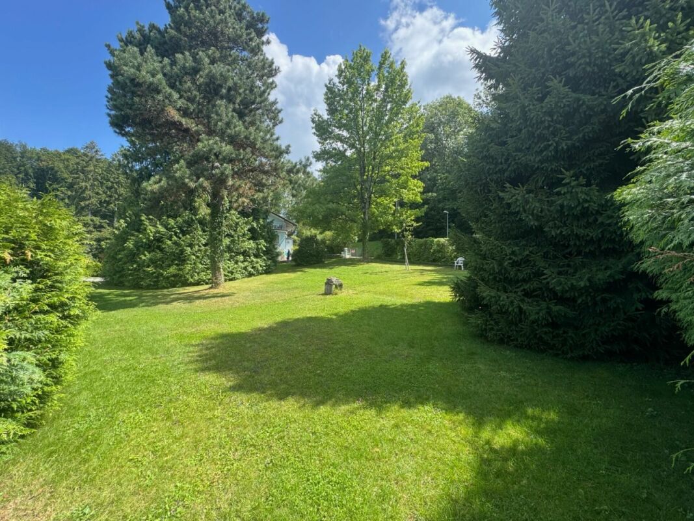
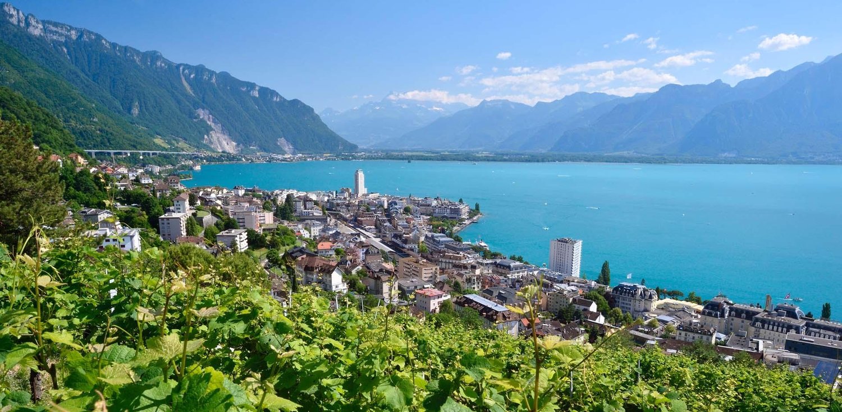
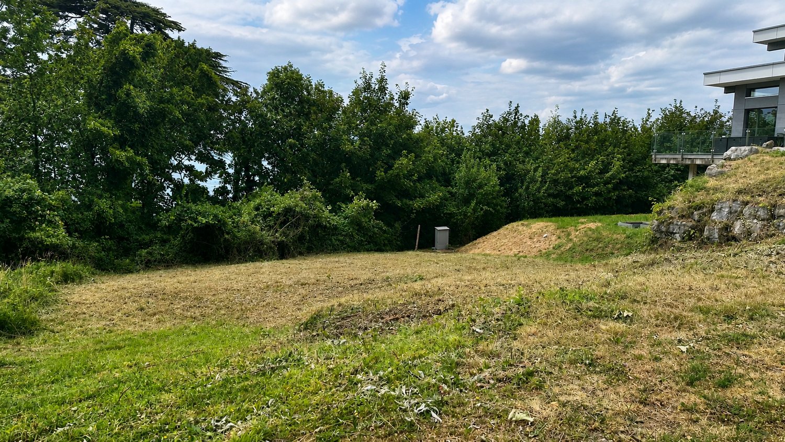
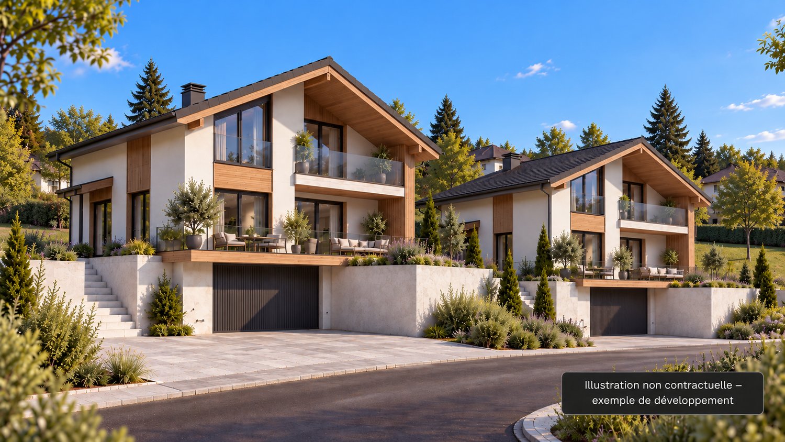
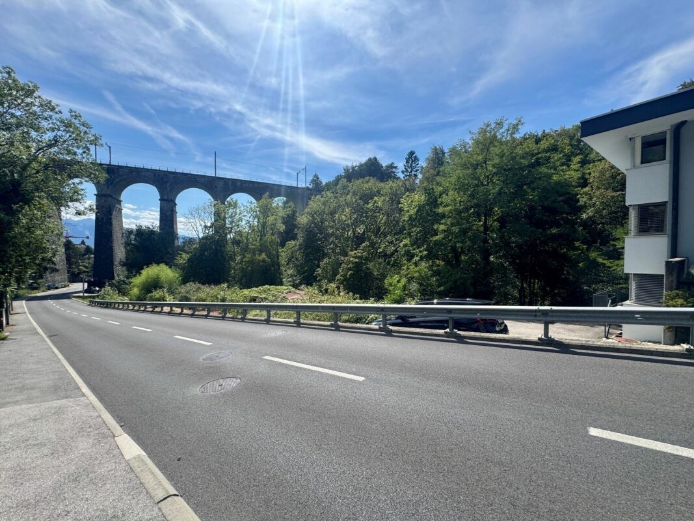
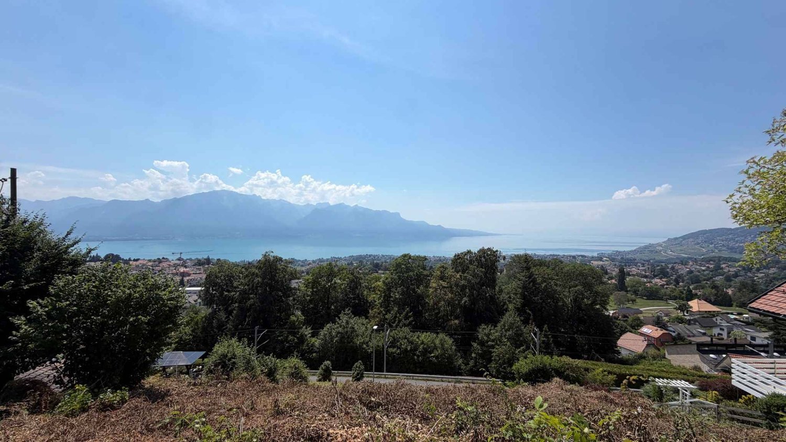
Puidoux - Building plot to buy

Try expanding your search criteria so we can show you similar properties. Currently, there are no matches.
We suggest you try to:

  • increase the radius
  • change filters, such as price

You can create a search alert with the current criteria and get notified when matching properties are available.

More objects in your automatically expanded search area
17 results - Radius: + 10km
1 / 2
  • View
CHF 1,390,000.–
A Blonay - Saint-Légier, 1807 Blonay - Saint-Légier

Building plot with panoramic lake view

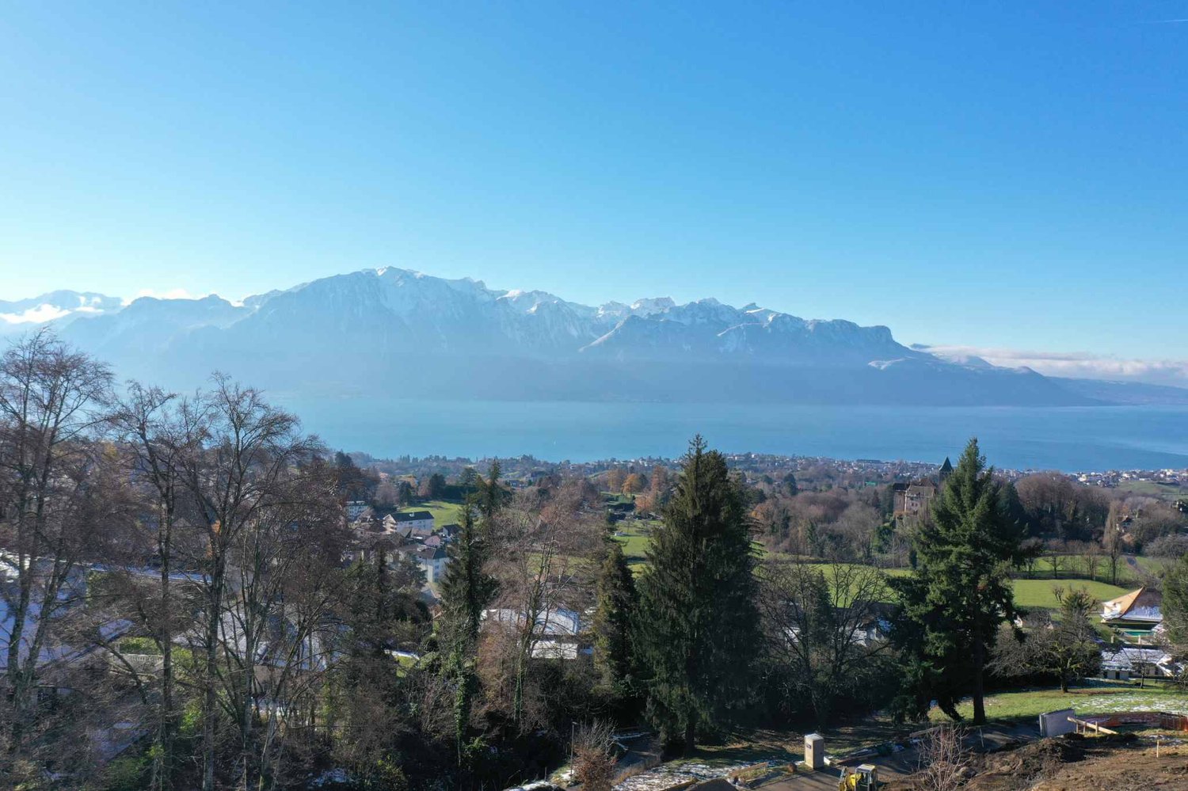
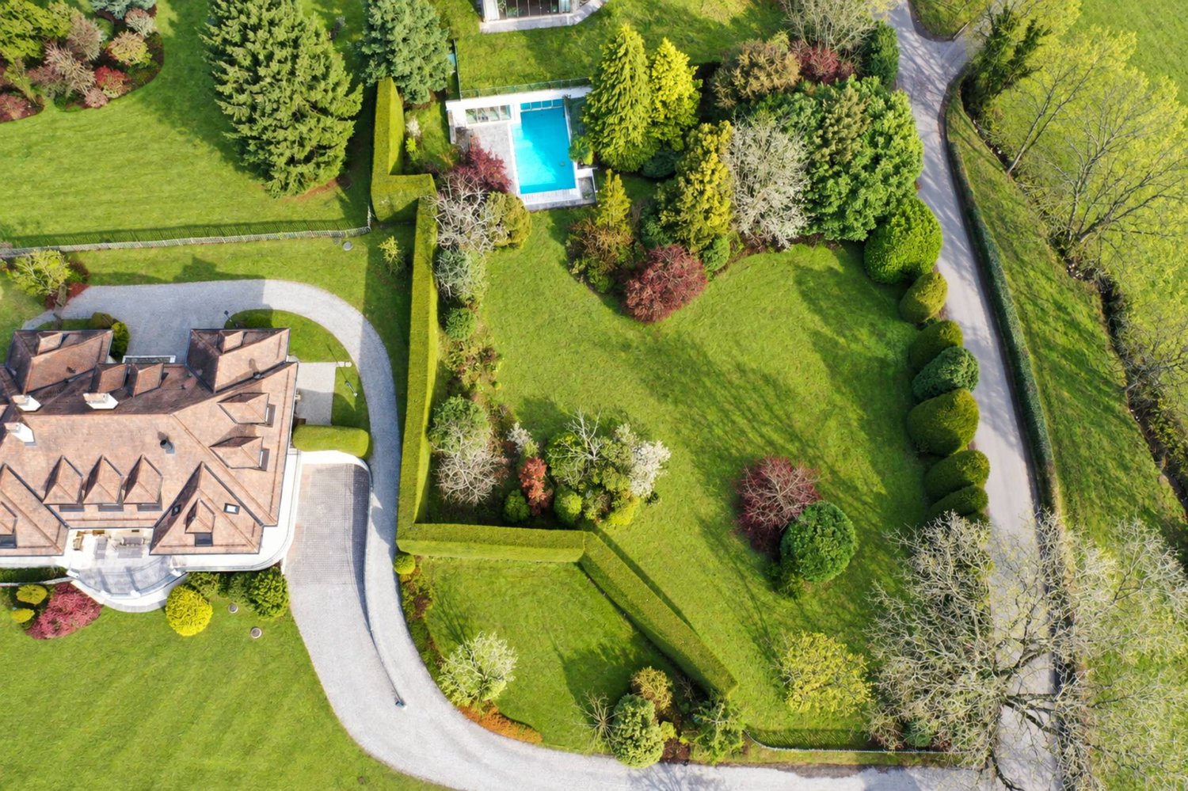
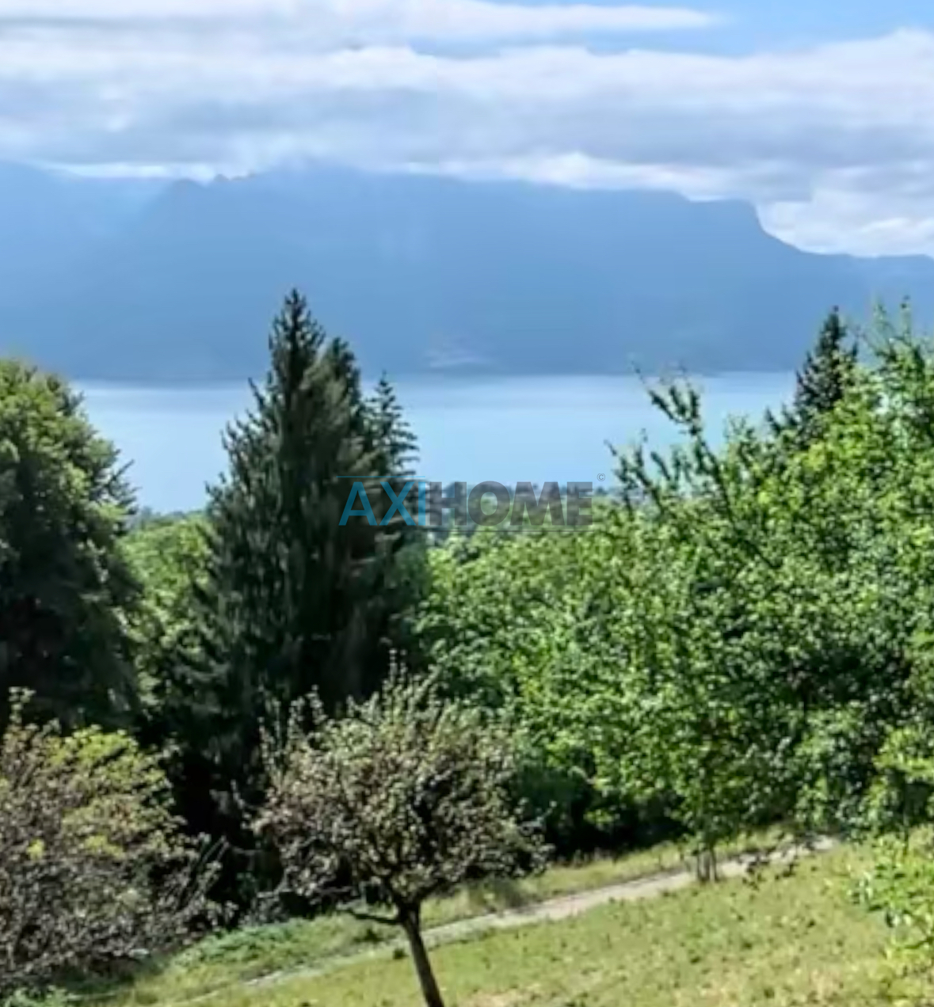
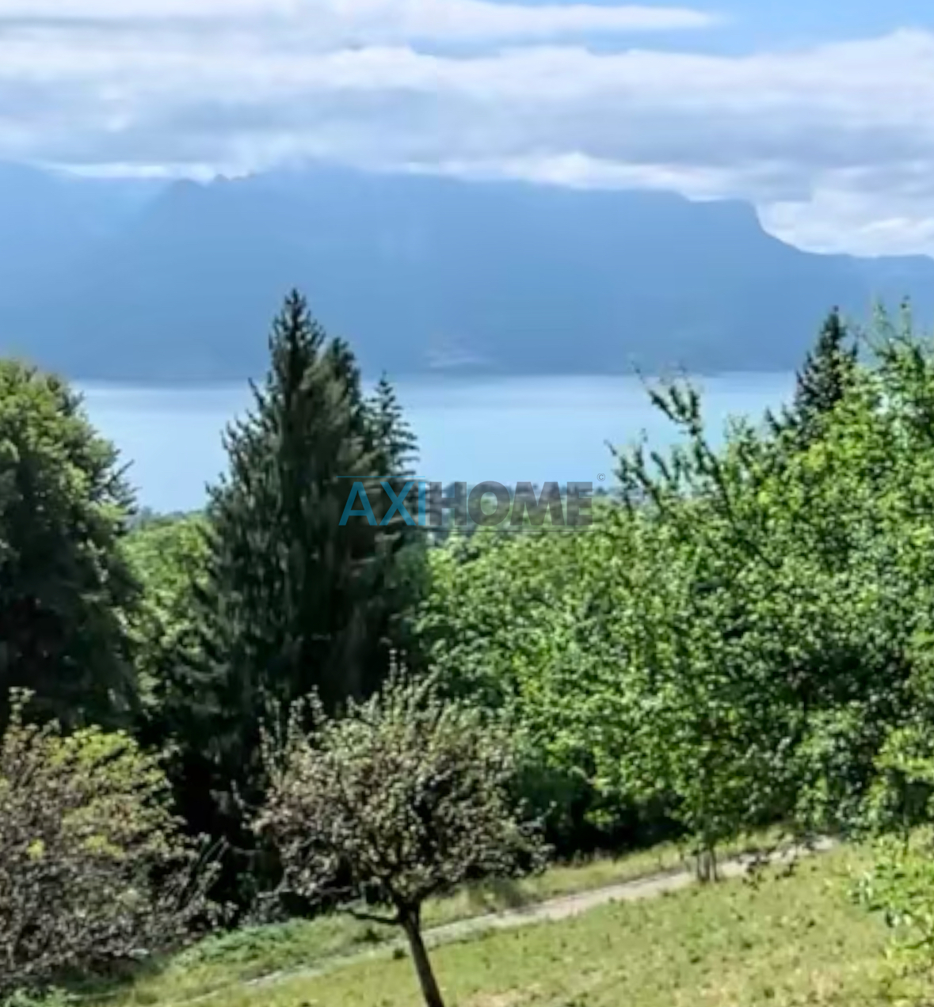
*** A BUILDING PLOT OFFERING SEVERAL DEVELOPMENT POSSIBILITIES ***Located in Blonay, this building plot of approximately 1250 m² offers a particularly interesting opportunity for the realization of a residential project in a sought-after environment of the Vaud Riviera, with a panoramic view of Lake Geneva and the mountains.Currently zoned as a peripheral C area according to the applicable General Zoning Plan, it is intended for the construction of residential buildings comprising a maximum of two dwellings. This allows for the consideration of building a single-family villa, a semi-detached house, or two superimposed dwellings.Depending on the chosen architectural variant, two main possibilities are conceivable: * a maximum ground footprint of approximately 156 m², corresponding to a soil occupation coefficient of 1/8, with a cornice height that can reach 6.50 meters; * a maximum ground footprint of approximately 208 m², corresponding to a soil occupation coefficient of 1/6, with a cornice height limited to 4.50 meters.The construction can include two main levels. A portion of the basement could also be used for residential purposes, up to half of its surface area, subject to compliance with the applicable regulatory conditions, in particular those of Article 22bis of the communal regulations.The currently applicable regulations do not set a soil use index. The achievable living area will thus depend on the chosen typology, the number of levels, the attic and basement layout, as well as the location of the future building.The plot is connectable to the main networks. The drinking water pipes as well as the clear and foul water drainage networks are located at street level.A single access must be provided. Service through neighboring plots could be considered, subject to the existence or creation of a registered right of way in the Land Register.The plot is not currently affected by any reserved areas. In the context of the revision of the PACom Centre, it should remain allocated to housing in a very low-density area, subject to the final validation of the Municipality and the Canton.Thanks to its generous surface area, its residential vocation, and the various possible construction variants, this plot constitutes an attractive opportunity for an individual wishing to develop a single-family villa or for a family project comprising two dwellings.The mentioned construction possibilities are indicative. Any project must be the subject of an architectural feasibility study and prior validation by the competent communal authorities.

  • View
1 / 6
CHF 390,000.–
Route de la Cierne, 1619 Les Paccots

For Sale - Land in Les Paccots with Valid Building Permit

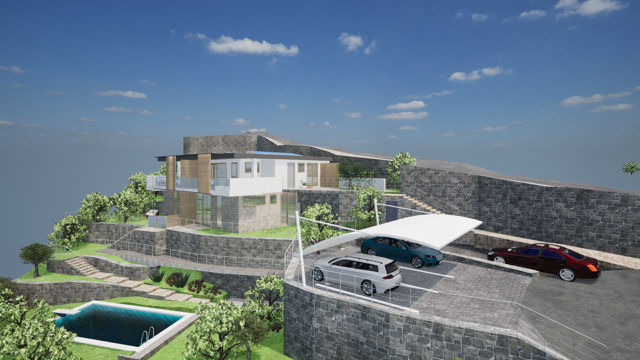
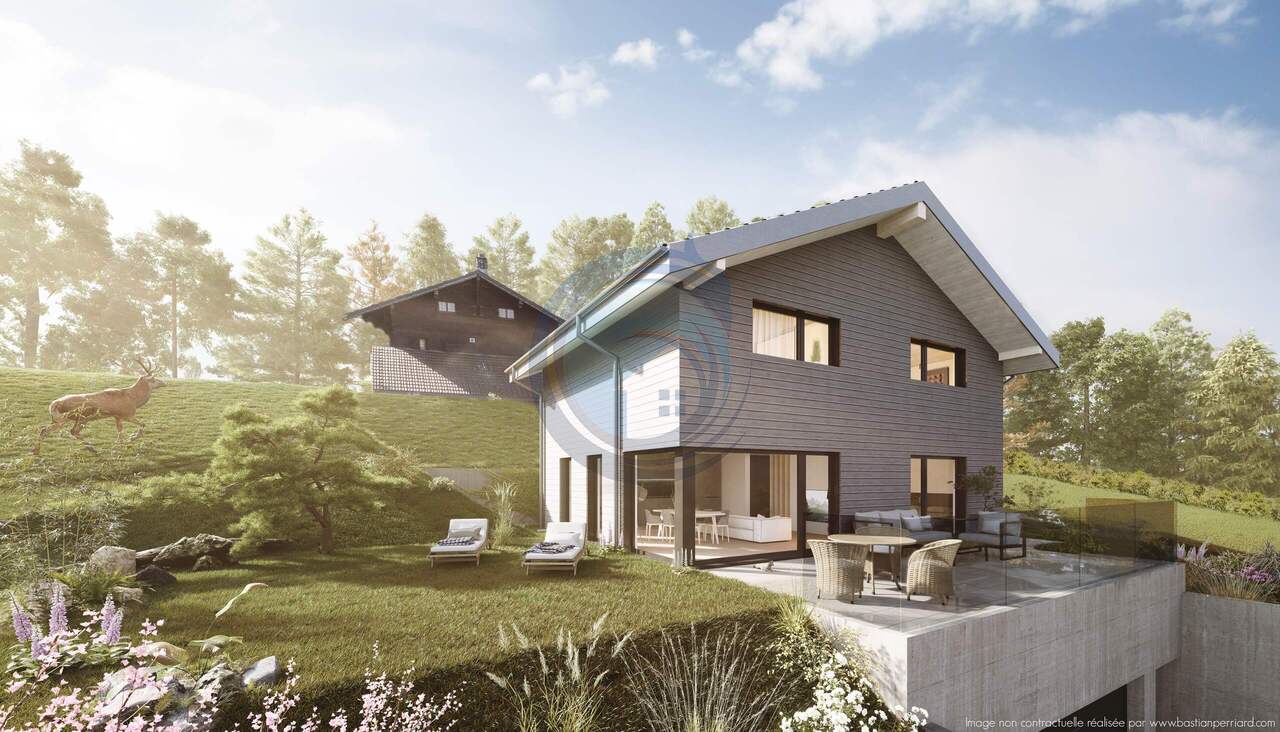
For sale - Land in Les Paccots with valid building permit for an individual chalet with an indoor pool optionDiscover a beautiful opportunity in Les Paccots: a plot of land sold with a building permit in force for the construction of a high-end individual chalet. Located in a calm and green environment, this project offers an exceptional living space, in the heart of the Freiburg Pre-Alps.Two applications have been filed:A first version of the project without a poolA second version including an indoor poolBoth options have been accepted, offering the future owner total flexibility in the final layout of the chalet.A tailored project - total freedom of choiceAs it is a new project, the buyer will be able to define entirely:The interior layoutThe materialsThe finishesThe comfort options (such as a wellness area or indoor pool)Idyllic settingThe proposed image illustrates the type of atmosphere and architecture possible: a modern and warm chalet, bathed in light, integrating harmoniously into an Alpine setting with a rural view, large outdoor spaces, and a serene atmosphere.Key features of the propertyBuilding permit, sold with the landPossibility of integrating an indoor pool according to already validated plans100% customizable projectAlpine environment, peaceful and very sunnyEasy access to ski slopes, hiking trails, and Les Paccots amenities.We are at your disposal to answer all your questions and accompany you throughout the purchase process.

Patrick Darbois

Patrick Darbois

1 / 6
Patrick Darbois

Patrick Darbois

  • Parking space
  • Balcony / Terrace
  • Garage
  • +5
Price on request
5.5 rooms184m² living space
Croisettes, 1066 Epalinges

Magnificent 1'800 m² building plot in Epalinges-Croisettes

Magnificent building plot with detached villa in Epalinges-Croisettes Rare opportunity in Épalinges - Detached villa on large building plot!Just a few steps from the Croisettes metro station and all amenities, discover this magnificent 1,800 m² building plot ideally located in Épalinges, offering a sought-after and green residential setting.The plot currently houses a detached 5.5-room villa with 276 m² of usable space. Fully habitable and in excellent condition, it is a pleasant and functional residence today. Key features:1,800 m² plot with perfect orientation5.5-room villa / 276 m² of usable space, immediately habitableCurrent regulations allow for the construction of two semi-detached villasHigh potential for value appreciation: a new PGA (General Allocation Plan) will be put out for consultation in early 2026 for a densification of the area with an index of 0.8, allowing for the construction of a building with 1,440 m² of gross floor area (14 apartments).Villa description:Ground floor: Entrance hall with closet, large living/dining room, fully equipped open kitchen with oven at eye level, ceramic hob, American fridge-freezer, dishwasher, worktop, bar, and plenty of storage space; access to the 90 m² south-facing terrace; bathroom with shower, sink, toilet, and window.First floor: 3 bedrooms, 2 of which have access to a 20 m² south-facing balcony, bathroom with corner bath, double sinks, toilet, and window.Basement: Bedroom/office, hall, pantry, toilet, equipped laundry room, utility room with oil-fired boiler (2010), 2,000-liter tank, cellar, garage with motorized door.Outside: Garden shed, 3 parking spaces, large lawn with trees and flowers.This property represents both an opportunity for a primary residence in a sought-after area and a high-potential building investment for a savvy developer or investor.Photos of the villa available on request!Sale price: CHF 4'700'000 (no conditions)Contact and information:Patrick Darbois079/ 688 91 42 / patrick@pdarboisimmobilier.chwww.darboisrealestate.chWould you like to sell your property?Contact us without obligation and we will come and meet you to estimate your property for free! Epalinges 1066 Epalinges is located in district Lausanne, in Canton Vaud. The population of the political community of Epalinges has changed an average of +0.6% yearly over the last 5 years, reaching 9,919 inhabitants (as of 31. Dec. 2023). The tax charge is 13.6% (Canton: 13.8%). The ongoing residential construction activity of the municipality has recorded an average 0.9% per year over the last 5 years, while the current vacancy rate stands at 1.4% (as of 1. Jun. 2024). Property prices have changed by +23.3% over the last 5 years (Canton: +21.2%).

  • Parking space
  • Balcony / Terrace
  • Garage
  • +5
Travel time
-
1 / 2
CHF 900,000.–
Auf Anfrage 1, 1898 St Gingolph

Your future project: plot with building permit in St-Gingolph

**Plot with project to build a 5-apartment building**Located in the charming village of St-Gingolph, on the shores of Lake Geneva, this plot represents an exceptional opportunity to invest in a real estate project in full development.The building permit for the building has already been obtained, and the work has begun. This project is ideal for investors or real estate promoters looking for a turnkey solution.The displayed price includes:- 690'000.- for the land- 210'000.- for work already doneThe building will be composed as follows:- 4 cellars and a technical room in the basement- 1 apartment with 3.5 rooms on the ground floor- 1 studio and 1 apartment with 2 rooms and a balcony on the 1st floor- 1 apartment with 2.5 rooms and 1 duplex under the roof, with a balcony and a storage room on the 2nd floorThis project plans to transform an old, protected village house, offering spacious and bright living areas. The apartments will have private balconies with an unobstructed view of the surrounding neighborhood.With a total area of approximately 365 m², this plot benefits from a peaceful and green environment, while being close to amenities and public transport.Thanks to the strong demand for rental apartments in the region and the rarity of available land, this project promises an excellent potential for profitability and an attractive return on investment.Do not miss this unique opportunity to invest in an exceptional real estate property. Contact me now for more information!+41 79 898 36 44 Romane Eynard

1 / 5
CHF 525.–
1673 Promasens

Plots in the village area with 2'643 m2 and potential for valorization

Exclusive to RD Real EstateLocated in the heart of the village of Promasens, this farm is situated on two plots totaling 2'643 m2 and offers a great opportunity for renovation, transformation, and real estate valorization.The property has a built volume of 3'442 m3 with a ground floor area of 352 m2 and approximately 220 m2 of existing living space.The significant annexed volumes, including the barn and various rooms, reinforce the potential for transformation and development of the property.Located in the village area, within a built perimeter, the property presents a strong potential for transformation of the existing volume, including the possibility of considering the creation of several dwellings, subject to the study of the project and the obtaining of communal and cantonal authorizations.HIGHLIGHTS- Two plots totaling 2'643 m2- Built volume of 3'442 m3- Approximately 220 m2 of living space- Ground floor area of 352 m2 with possibility of expansion by 25 m2- Possibility of considering several dwellings- Pellet tank ~7 tons- Optimal sunlight- Unobstructed view of the countryside and mountains- Bus stop and school in immediate proximity- Shops accessible in a few minutes in Oron- Vevey and Lausanne are approximately 22 km and Bulle approximately 28 km awayA particularly interesting opportunity for promoters, investors, architects, general contractors, or private buyers wishing to develop a character real estate project.CHF 525.- / m2 of landGlobal price: CHF 1'390'000.-