1 result - Building plot to buy in Seon

Pius Johannes Götschi

Pius Johannes Götschi

1 / 9
Pius Johannes Götschi

Pius Johannes Götschi

Price on request
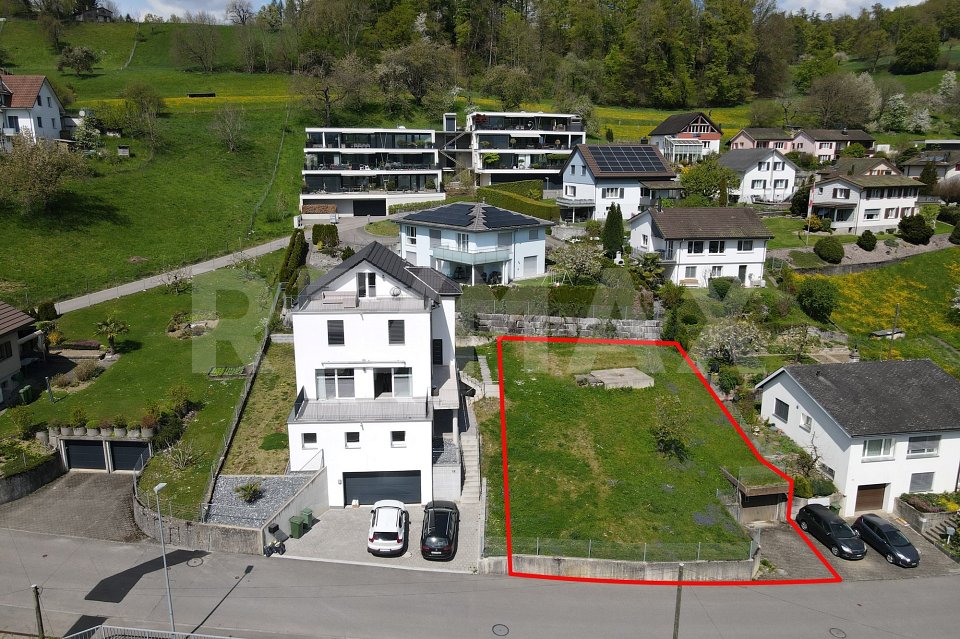
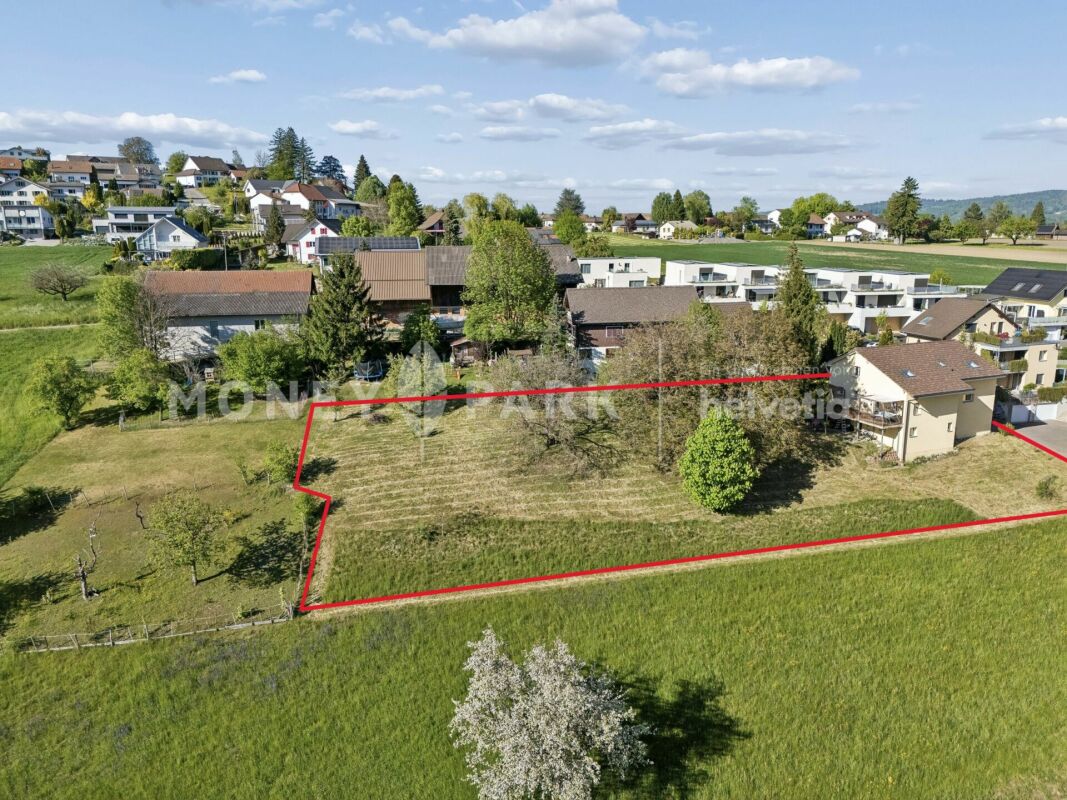
Luegetshalde 16, 5703 Seon

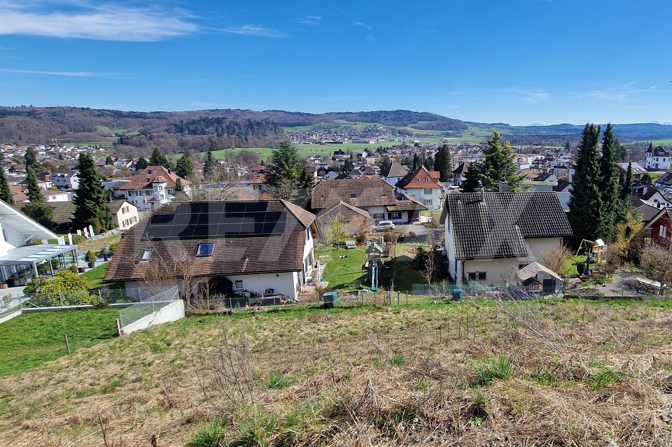
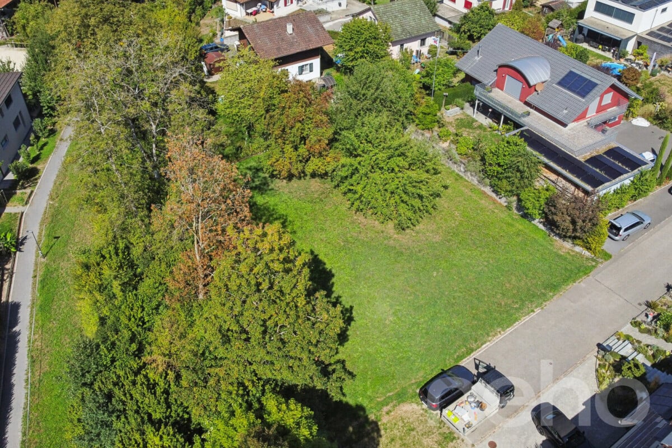
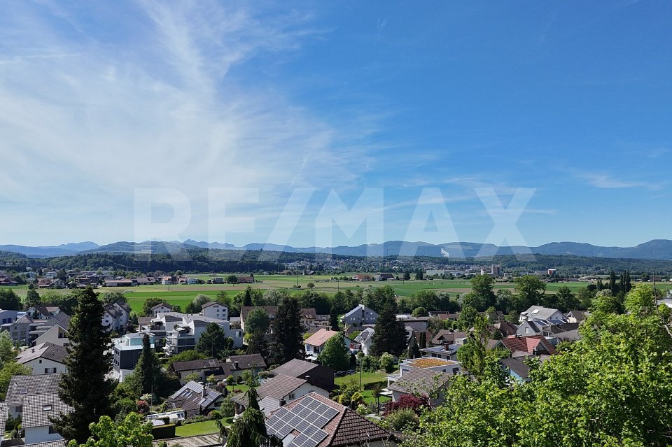
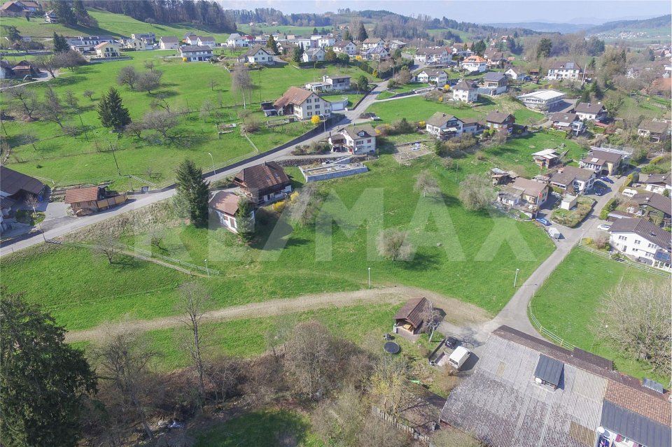
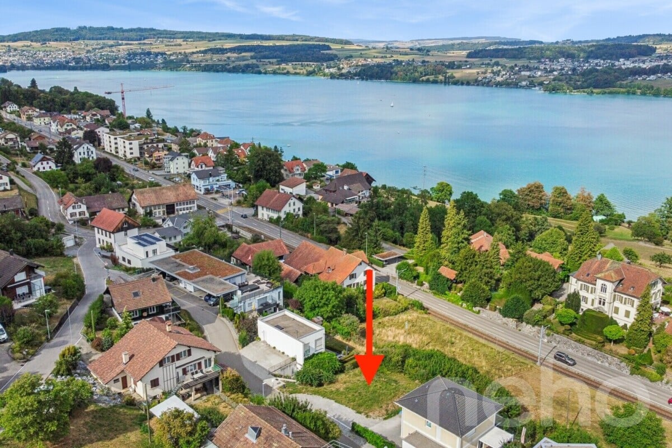
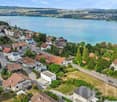
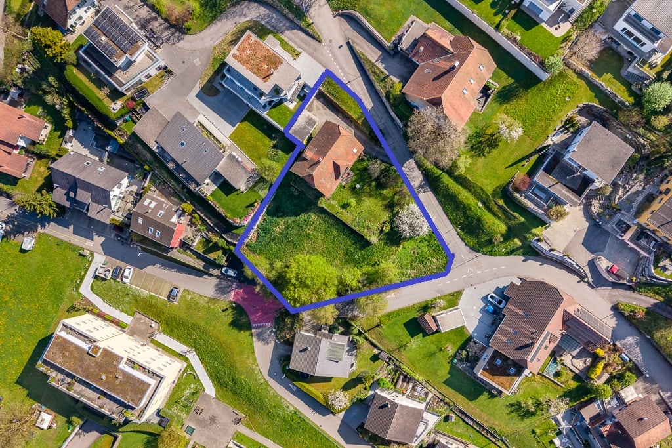
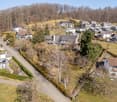
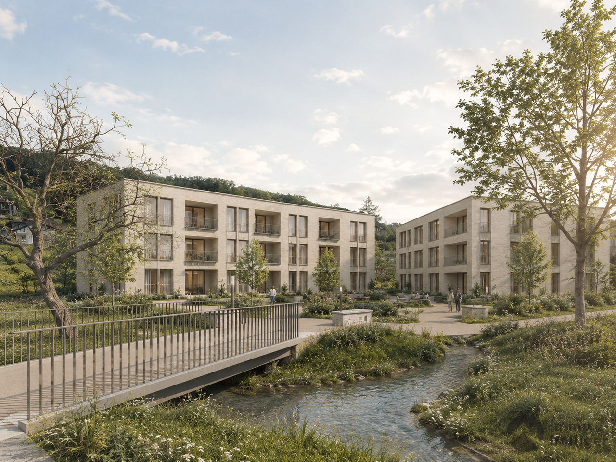
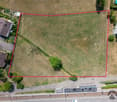
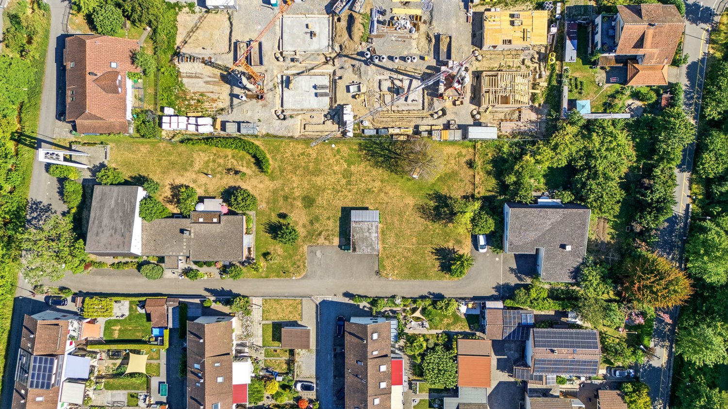
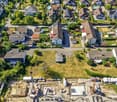
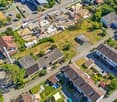
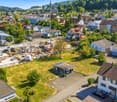
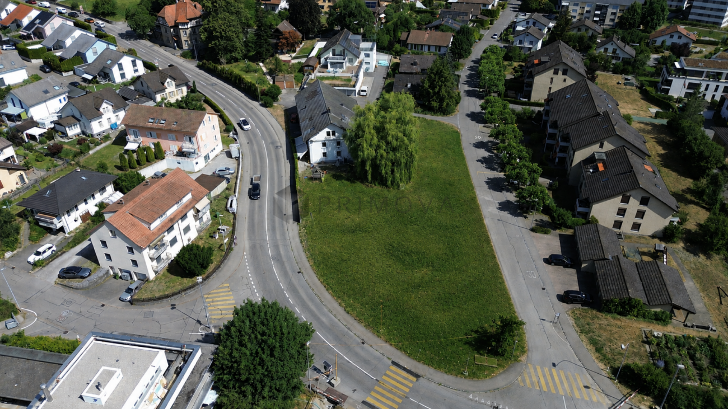
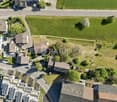
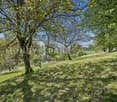
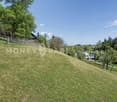
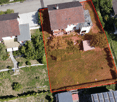
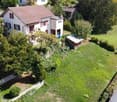
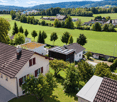
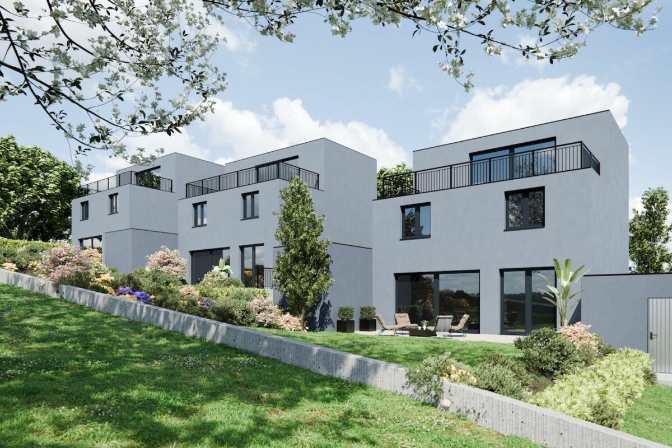
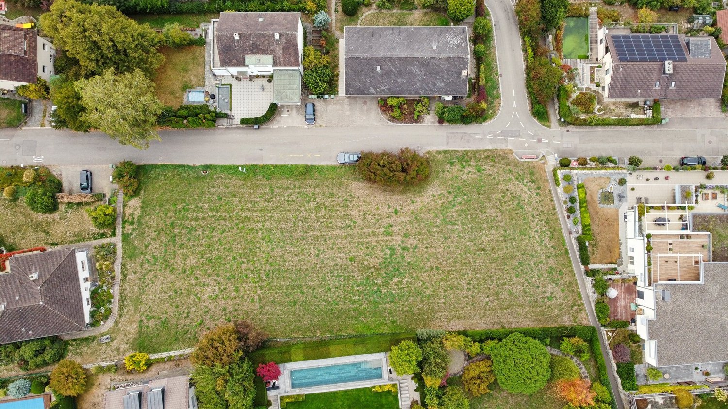
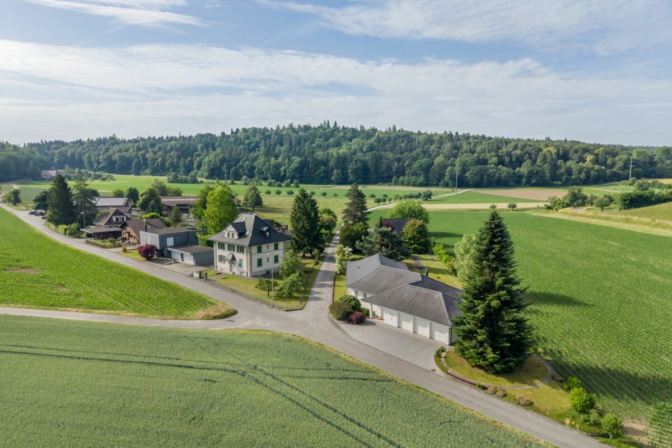
Building land 1'143 m², near A1 and Lenzburg, slope location with far-reaching views, e.g. for single-family homes, semi-detached houses, row houses

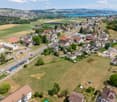
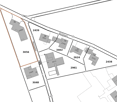
Ideal for a private buyer, construction company, architect or investor, as the building plot is located between Lake Hallwil and Lenzburg, with good traffic connections to the A1 and public transport from Seon via Lenzburg. The location also offers a high quality of life with the nearby Hallwilersee recreation area. The building land is located in a rural and central area, near the village center (approx. 800 m), on a slope with a view over the village roofs to the Eichberg, Seetal and Central Swiss Alps.The location is ideal for home buyers with a place of work or reference area in the Aargauer-Mittelland and Seetal regions, as well as for commuters to Aarau, Lenzburg, Zurich. Or also for local people in the region who are looking for a quiet home in a natural and central location ... the A1 junction "Aarau-Ost" is 6 km away and Lenzburg is 8 km away, with public transport to Lenzburg SBB station it takes 13 minutes and to Zurich 40 minutes./ STATUS: The building land is free from any construction or architectural commitment! The goal is a timely sale of the building land. In parallel, a preliminary project was initiated on our part to clarify the possibilities and marketing opportunities - this has no influence on a timely, independent sale of the building land; investors could optionally take over the purchase interests of the residential units./ LOCATION: The Luegetshalde, approx. 850 m above the village center, with public transport (Seetalbahn), school and shopping facilities (pharmacy, drugstore, post office, Coop, Denner, Migros, Prima, butcher, florist, bakery, hairdresser, etc.); the journey time by public transport to Lenzburg is 13 minutes, to Aarau 25 minutes, to Zurich 40 minutes.Distances: Lenzburg 6 km, Aarau 14 km, Brugg 21 km, Baden 24 km, rural location and can be reached in about 1 hour to BS, LU, ZG and ZH./ ACCESS: The building plot is located between the properties Luegetshalde 16 and 18 and can be visited freely./ INVITATION: Does the object website spark your interest? Then you are cordially invited to order the information by email or via the advertisement form, RE/MAX Immobilien Aarau looks forward to your valued inquiry OR your offer with price, schedule and intention by email.

Travel time
-
More objects in your automatically expanded search area
19 results - Radius: + 10km
Pius Johannes Götschi

Pius Johannes Götschi

1 / 9
Pius Johannes Götschi

Pius Johannes Götschi

Price on request
Blumenweg 11, 5042 Hirschthal

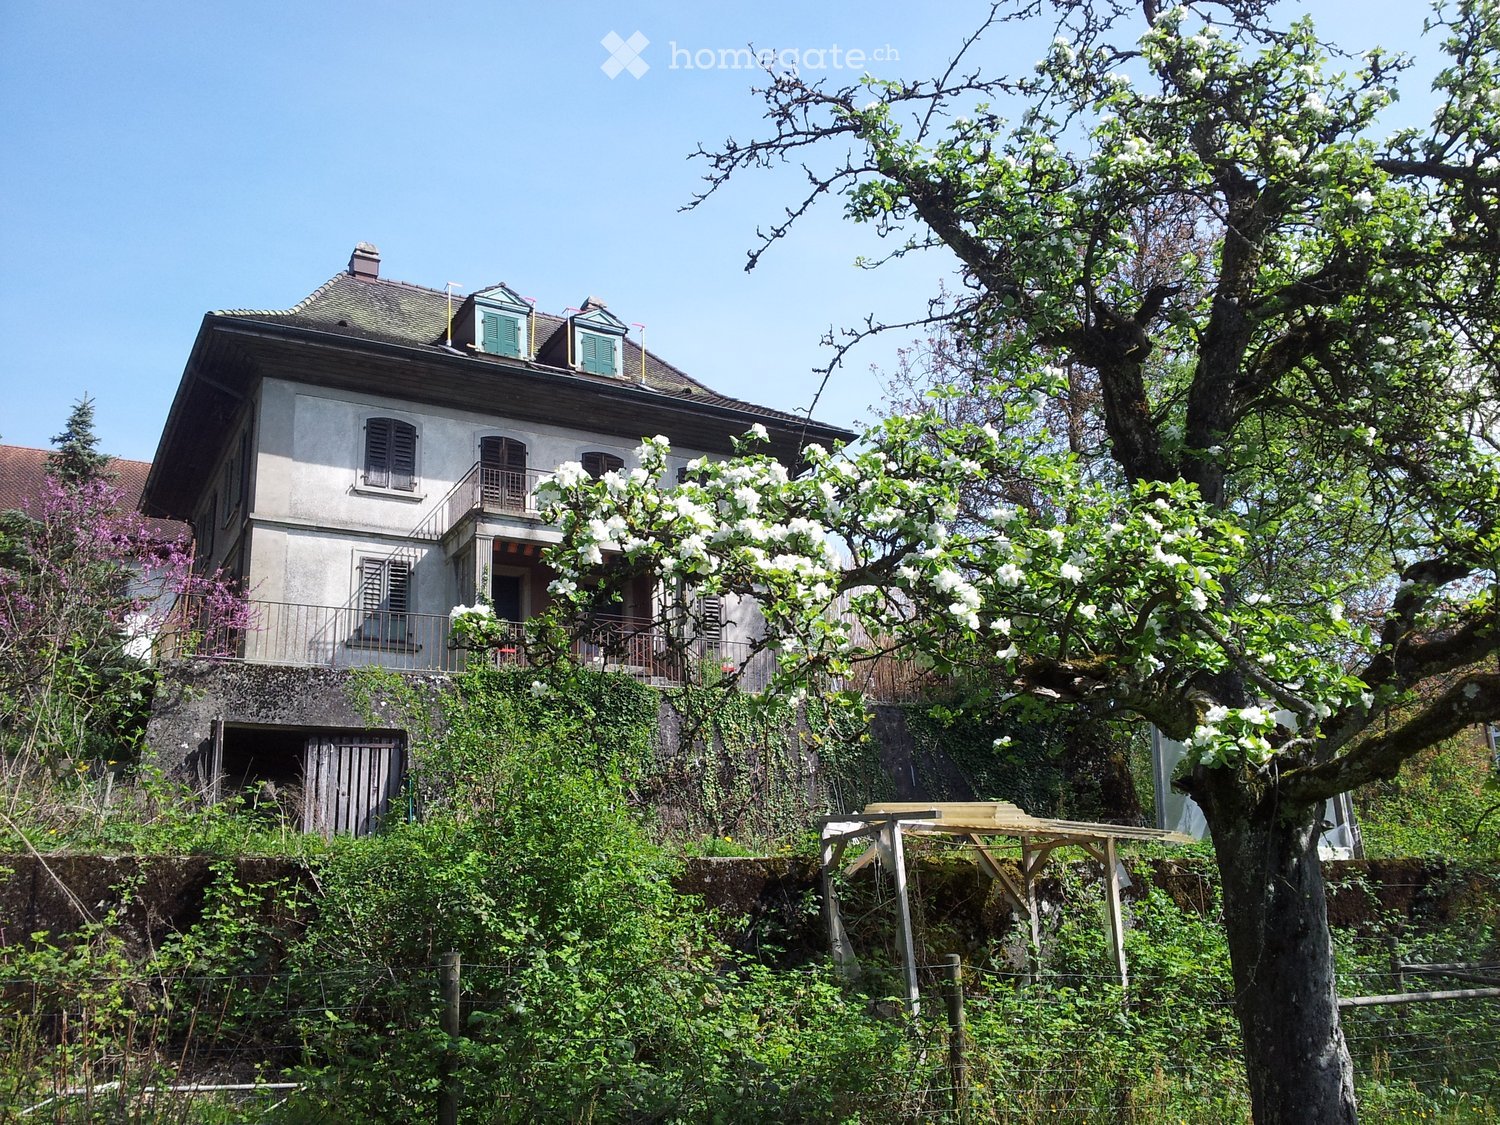
Land for construction, 1'343 m², building zone W2A, villa hillside location, unobstructable view, near A1 and Aarau

The building land in Hirschthal Aarau covers 1'343 m² in the W2A building zone and is free from obligations, making it suitable for a single-family home, villa, or terraced house. Ideal for private buyers, construction companies, architects, or investors, as the land is well-located in the Aarau region, near the A1 highway, and has good public transportation connections. The site offers a high quality of life, with a preferred villa hillside location and fantastic unobstructable views of the Jura hills, including sunsets. The land is optimal for home buyers with a workplace or reference area in the greater Aargau and Solothurn region, who want to live near the A1/A2 highway intersection, as well as for commuters to Aarau, Zurich, Bern, Basel, or Lucerne. It is also suitable for local residents seeking a quiet home in a central and unobstructable hillside location ... the A1 highway exit "Aarau-West" is just 3 km away, and public transportation to Aarau takes 20 minutes, to Zurich 52 minutes./ STATUS: Currently, an old building stands on the plot, which is not worth renovating. The land is free from any construction or architectural obligations! The goal is a prompt sale of the land. In parallel, we have initiated a preliminary project to clarify the possibilities and marketing opportunities, but this does not affect a prompt, independent sale of the land; investors may optionally take over the purchase of the residential units./ LOCATION: The Rebhalde, approximately 650 meters above the village center, with public transportation (Wynen and Suhrentalbahn), school facilities, and shopping opportunities in the village. Larger purchases are possible in Schöftland; the travel time by public transportation to Schöftland is 5 minutes, to Aarau 20 minutes, to Zurich 52 minutes, distances: Aarau 10 km, Olten 17 km, Baden 31 km, and in about 1 hour you can reach Basel, Bern, Lucerne, and Zurich./ ACCESS: The only access to the building site is opposite the Rebhalde house No. 1, via the stairs, where you can park. We explicitly state that there is no consent from private road owners for access, construction site entrance, construction site installation, inspection, or other use via the Blumenweg or the stairs between Musrainweg 4 and 6./ INVITATION: Does the object's website spark your interest? Then you are cordially invited to order the information by email or via the ad form, RE/MAX Immobilien Aarau looks forward to your valued inquiry OR your offer with price, schedule, and intention by email.
Travel time
-
Lukas Müller

Lukas Müller

1 / 9
Lukas Müller

Lukas Müller

Price on request
Birrwil, 5708 Birrwil

A 498m2 building plot with a far-reaching view in Birrwil above Lake Hallwil

At an attractive slope location in Birrwil, this 498m² large, fully developed and undeveloped building plot offers a rare opportunity to realize the dream of owning a home in one of the most sought-after residential areas on Lake Hallwil. The elevated location delights with a beautiful lake view, plenty of privacy, and excellent sunlight, combining natural living with an excellent quality of life. The parcel is located entirely in the residential and commercial zone WG2 and is suitable for both residential and moderately disturbing commercial uses. Two full floors are permitted, a utilization factor of 0.50 for pure residential or commercial use and 0.60 for mixed use, a maximum building length of 30 meters, and boundary distances of 4 meters (small) and 7 meters (large). Both open and closed construction methods are permitted. According to the building and zoning regulations, in the WG2 zone, in addition to classic single-family homes, multi-family homes, attached single-family homes, area settlements, and terraced buildings are also possible. The slope location, in particular, offers exciting architectural possibilities to optimize the view and realize a modern living concept. The property is located within the Zelgli-Gräfli development plan and is subject to a special usage plan requirement, ensuring high-quality and coordinated neighborhood development. The infrastructure is already in place, providing the best conditions for planning and realizing your construction project. Whether as an exclusive single-family home with spacious outdoor areas, as a modern terraced house, or as an attractive residential project - this parcel combines a dreamy lake view, diverse construction possibilities, and one of the most beautiful residential areas on Lake Hallwil. Building plots of this quality and location are extremely rare and offer excellent conditions for a sustainable investment in the future. • Plot area: 498m² • Plot: Unbuilt and fully developed • Building zone: Residential and commercial zone WG2 • Use: Residential and moderately disturbing commercial use permitted • Full floors: Maximum 2 • Utilization factor: 0.50 (pure residential or commercial use) / 0.60 (mixed use) • Maximum usable floor area: 249.0m² (UF 0.50) or 298.8m² (UF 0.60) • Maximum building length: 30 m • Boundary distances: 4 m (small) / 7 m (large) • Special usage plan: Zelgli-Gräfli development plan • Special feature: Special usage plan requirement • Possible building types: Single-family home, attached single-family homes, multi-family home, terraced house, or area settlement • Location: Attractive slope location with a beautiful lake view of Lake Hallwil. Exact address available after registration on neho.ch.INTERESTED IN A VIEWING? PLEASE REGISTER: https://neho.ch/b/5708-26-4

1 / 9
  • Parking space
  • Pets allowed
  • Child-friendly
  • +1
CHF 225,000.–
Auf Anfrage 1, 5722 Gränichen

A piece of history, seven fish ponds - an exceptional property

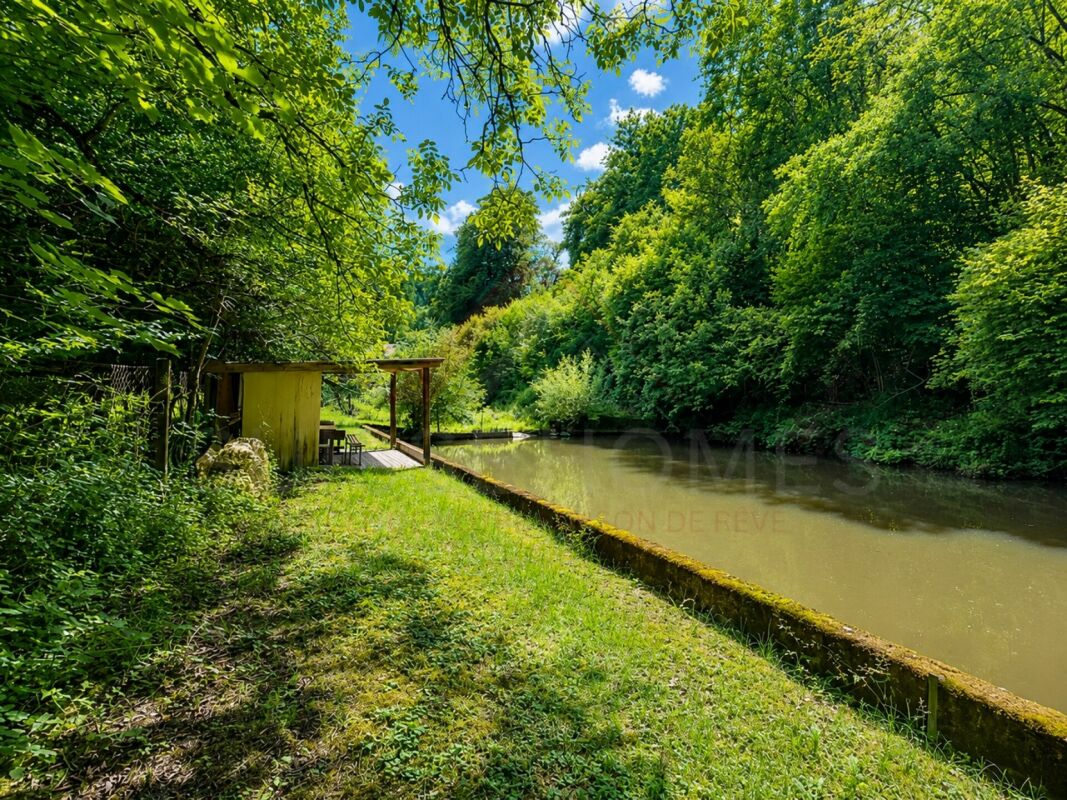
A piece of history, seven fish ponds - an exceptional property. A special place for fish lovers, anglers, and nature enthusiasts. Located in a quiet and natural setting in Gränichen, this special fish farm has a total area of 3,778 m². The purchase price includes two parcels, seven fish ponds, a registered residence building, and various shelters and existing infrastructure. The facility has a long history. For decades, it was owned by a passionate angler and fisherman who operated the fish farm with personal commitment. During the last ten years, the facility was successfully leased and mainly used as a hobby fish farm and partially for fishing. Among other things, trout, carp, perch, and roach were successfully bred. Now, there is an opportunity to take over this special facility and continue the long-standing history of fish farming. Two parcels - a total of 3,778 m² The purchase price includes both parcels: • Parcel 219: approx. 3,078 m² • Parcel 217: approx. 700 m² The smaller parcel 217 offers space for several vehicles due to its location and condition. Both parcels are located in the agricultural zone. The larger parcel 219 is not subject to the BGBB. The property is not building land and is not intended for residential use. Seven fish ponds and existing water rights. The heart of the property is the seven existing fish ponds, which have been used for fish farming for many years. For the water supply of the facility, a water right is currently valid until the end of 2027. For future use beyond this point, a corresponding permit can be applied for from the Canton of Aargau for another ten years. The respective conditions and requirements of the Canton of Aargau must be fulfilled for this. Existing infrastructure On the property, there is a registered residence building with: • Living room • Simple kitchen • Wood stove • Storage space • Power connection Additionally, various shelters for equipment and materials are available. A drinking water connection, a power line, and a well behind the second pond, which could be reactivated, are also present. There is no connection to the public sewerage system and, according to current knowledge, cannot be established. Use as a fish farm The existing facility offers the possibility of continuing the fish farm on a hobby or commercial basis. Those who want to operate the facility as a fish farm in the future must apply for the corresponding permit from the Canton of Aargau themselves. The specific requirements and conditions depend on the planned design, scope, and type of fish farming. Also, for structural adjustments, renovations, conversions, or other planned uses, the necessary permits must be clarified with the responsible authorities in advance. A rare opportunity A grown fish farm with seven fish ponds, a registered residence building, existing infrastructure, and a decades-long history is rare. Whether for one's own hobby fish farming, commercial use, or as a special place for people with a passion for fishing and nature: This property offers an exceptional starting point and plenty of room for personal design within the applicable guidelines. A special place with history, water, and seven fish ponds - ready for a new chapter. For further specific questions about the property or to arrange a personal viewing, we are at your disposal. We look forward to your contact and to showing you this special facility on site in person.

  • Parking space
  • Pets allowed
  • Child-friendly
  • +1
Travel time
-
Simon Schweizerhof

Simon Schweizerhof

1 / 5
Simon Schweizerhof

Simon Schweizerhof

CHF 995,000.–
Wallenmattstrasse 19, 5742 Kölliken

999 m² building land with development potential in a quiet residential area

Located at Wallenmattstrasse 19 in Kölliken, this property offers an interesting opportunity for private builders, investors, and project developers. The fully developed plot No. 2005 covers a spacious 999 m² of land and is situated in the W1 residential zone.The quiet and very sunny location combines a pleasant, natural living feeling with good infrastructure. Shopping facilities, schools, and leisure activities are available in Kölliken, while regional transport links provide good access to Aarau, Olten, and Zofingen.Particularly interesting is the combination with the directly adjacent 6.5-room chalet, which can be purchased separately at an additional price. This offers a rare opportunity to combine existing residential property with additional building land - for example, for long-term family, generational, or investment considerations.Your highlights at a glance • Spacious plot of 999 m² • Plot No. 2005 • Fully developed • W1 residential zone • Utilization factor 0.40 • Green space factor 0.40 • Very quiet and sunny location • Attractive development potential • Good regional transport links • Shopping facilities and schools in the town • Adjacent 6.5-room chalet available for separate purchase • Interesting combination for families, generations, or investors Location - quiet living and yet well connectedKölliken offers an attractive combination of rural living environment and good regional accessibility. The Wallenmattstrasse convinces with its quiet and sunny location, creating attractive conditions for the development of a high-quality residential project.The existing infrastructure with shopping facilities, schools, and various leisure activities complements the living quality. At the same time, the surrounding centers of Aarau, Olten, and Zofingen are easily accessible via regional transport axes.Development potentialThe plot is located in the W1 residential zone. According to the currently published building and zoning regulations of the municipality of Kölliken, this zone is primarily intended for residential use; non-disturbing commercial use is also permitted.For the W1 zone, the following construction police framework conditions apply, among others: • Utilization factor: max. 0.40 • Green space factor: 0.40 • Maximum overall height level: 9.50 m • Maximum overall height slope: 10.50 m • Maximum facade height level: 6.50 m • Maximum facade height slope: 7.50 m • Maximum building length: 20.00 m • Noise sensitivity level: II With a plot size of 999 m² and a utilization factor of 0.40, a calculable usable floor area of up to approximately 400 m² can be achieved. However, the actual feasible development depends on the specific project planning as well as the applicable boundary distances and other communal and cantonal regulations.Thus, the plot offers an interesting starting point for different residential concepts. For example, a spacious single-family house, a semi-detached house, or other residential development adapted to the W1 zone can be considered within the framework of a specific building project. All variants are subject to building law and official review.An additional value is created by the directly adjacent chalet, which can be purchased separately. The combination of existing residential property and building land can be particularly interesting for multi-generational concepts, families with long-term space requirements, or buyers with additional investment perspectives.ConclusionThis 999 m² large and fully developed building plot combines a quiet residential location with interesting construction possibilities. The W1 residential zone, the utilization factor of 0.40, and the spacious plot size offer a wide range of development opportunities.

Travel time
-
1 / 8
CHF 2,725,000.–
5612 Villmergen

https://www.propertyowner.ch/de/immobilien/

Dieses grosszügige Grundstück mit 2’781 m² Fläche befindet sich an attraktiver Wohnlage in Villmergen und bietet spannende Perspektiven für eine zukünftige Entwicklung. Die neu geschaffene Wohnzone 1 eröffnet dabei vielseitige Möglichkeiten für eine attraktive Überbauung.Eine bereits erarbeitete Machbarkeitsstudie zeigt das Potenzial für zwei Mehrfamilienhäuser mit Vollgeschossen zu je 328 m² sowie einem Attikageschoss mit 196 m² auf. Insgesamt steht eine grosszügige Bruttogeschossfläche von 1’707 m² zur Verfügung, bei einer maximal zulässigen Gebäudehöhe von 11.5 m.Bis zur Umsetzung eines möglichen Neubauprojekts kann das bestehende Einfamilienhaus weiterhin genutzt werden. Dadurch bietet die Liegenschaft nicht nur langfristiges Entwicklungspotenzial, sondern auch interessante Nutzungsmöglichkeiten während der Planungsphase.Die zentrale Wohnlage überzeugt zudem mit kurzen Wegen: Einkaufsmöglichkeiten, Post, Kindergärten und Schulen sind in wenigen Gehminuten erreichbar und sorgen für eine hohe Alltagstauglichkeit.Auch überregional ist Villmergen hervorragend angebunden. Wohlen und Lenzburg sind in wenigen Autominuten erreichbar, während Aarau, Zürich, Zug und Luzern bequem erschlossen sind – eine attraktive Kombination aus Entwicklungspotenzial, Wohnqualität und guter Erreichbarkeit.Interessiert? Weitere Informationen, Bilder und einen virtuellen Rundgang sowie Besichtigungsmöglichkeiten finden Sie unter: propertyowner.ch/de/immobilien/26-00379 Als Mitglied im Grundeigentümer Verband Schweiz profitieren Sie von einer kostenlosen Immobilienbewertung und erhalten Zugang zu exklusiven Inseraten auf propertyowner.ch, bevor diese öffentlich publiziert werden.

Caroline Goldner

Caroline Goldner

1 / 6
Caroline Goldner

Caroline Goldner

  • Parking space
  • Child-friendly
CHF 4,550,000.–
5742 Kölliken

Where a house stands today, a residential project can emerge tomorrow.

More than building land - a residential project with substance, potential, and returns A plot of land with development potential is valuable. Even more valuable is one that already generates returns today. This rare combination makes this property an exceptional investment opportunity.On the 3,172m² large plot in the W2 residential zone, there is the possibility of combining existing returns with a forward-looking residential development. The existing property with a farmhouse, barn, and shed is subject to volume protection, but not monument protection - a decisive advantage that opens up additional design freedom. The long-term rented house part already generates a running return today and creates a solid starting point for further project development.The available feasibility study shows a convincing development scenario with two multi-family houses and a total of twelve apartments. Furthermore, the existing shed offers additional development potential for two more residential units. This opens up the possibility of realizing an attractive residential project with up to 14 residential units.With a utilization factor of 0.45 - or up to 0.5175 in the context of an area development - the property offers excellent conditions for an economically interesting development. At the same time, even with a development, sufficient green space is preserved, which further underlines the attractiveness of the later residential project.The already elaborated feasibility study provides a solid basis for the next planning steps and shortens the path from the idea to the project development. For investors and project developers, this offers the rare opportunity to realize a sustainable residential project at an established residential location on a solid basis.The following highlights are offered by this property: • 3,172m² plot in the W2 residential zone • Utilization factor 0.45, expandable to 0.5175 with area development • Feasibility study for two multi-family houses already available • Development potential with up to 14 residential units • Existing property with volume protection, no monument protection • Long-term rented house part with existing rental income • Additional development reserve within the existing building volume • Attractive basis for a gradual and economical project development Whether as a long-term existing investment or as the next development project - this property combines existing returns with exceptional development potential and offers the chance to create sustainable living space with long-term added value.We would be happy to take the time to show you the development potential of this property in a personal conversation and a joint on-site visit.

  • Parking space
  • Child-friendly
1 / 12
CHF 1,395,000.–
7.5 rooms
Zehntengasse 3, 5724 Dürrenäsch

Land with high-quality existing property. A rare opportunity. Copy

Highlights • Attractive investment opportunity • 1,860 m² total land area • Attractive approximately 1,200 m² land reserve WG2 • Existing property, built in 2007 • Rare plot size Land with existing property, an investment in the future This exceptional plot combines a generous land reserve within the residential and commercial zone WG2 with a high-quality existing property. The combination of a total land area of 1,860 m² and a 7.5-room single-family house built in 2007 offers an opportunity that convinces both in terms of plot size and usage possibilities.? 1,860 m² total land area? approximately 1,200 m² land reserve WG2? 1,860 m² total land area? 591 m² existing building and surrounding area? Usage and development possibilities are to be examined by the buyer. 7.5-room single-family house with high-quality living standardsThe house, built in 2007, presents itself in a very well-maintained condition and offers approximately 205 m² of net living space with a well-thought-out floor plan. The bright living and dining area with open kitchen forms the heart of the house and provides direct access to the high terrace with pergola. The garden with pool, green spaces, and tree population creates a high level of privacy and invites you to linger. The room offer is complemented by three rooms and a spacious master bedroom with dressing room on the upper floor as well as a hobby room, basement and technical rooms with direct garage access on the lower floor. Whether as an exclusive owner-occupied home with an exceptionally large plot, as a multi-generational property, as a long-term land reserve, or as an attractive investment opportunity, this plot offers versatile perspectives for owner-occupiers and investors.We would be happy to present this special plot with existing property to you in the context of a personal viewing.

Travel time
-
1 / 1
  • Garage
  • Quiet neighborhood
CHF 590.–
5604 Hendschiken

Building land with existing structures - waiting for you!

In an exclusive and absolutely quiet location, a promising property is for sale, offering investors, project developers, and discerning private buyers an exceptional potential.The plot impresses with an impressive land area of 1,061 m² and is nestled in a picturesque natural landscape directly at the foot of the popular recreational area Maiengrün. Thanks to the slightly elevated location on the outskirts, you benefit from all-day sunshine, maximum privacy, and an unobstructable view over the idyllic landscape of the Aargau region.The property presents itself as particularly attractive in terms of its architectural development options. Since the object was originally built in the agricultural zone but has not been used for agricultural purposes since then, specific possession and expansion rights apply. Within the framework of the applicable legal provisions, there is the possibility of increasing the existing building volume by around 30%. This enables either a comprehensive core renovation with the creation of a modern extension for the sustainable enhancement of the living space or the targeted redesign of the property under optimal use of the spacious garden and outdoor areas.The following highlights are offered by this property: • Property with existing structures • Expansion and construction possibilities available • Unobstructable location • Quiet, sunny, and excellent view • Available immediately Contact us today for more details and an on-site viewing appointment.

  • Garage
  • Quiet neighborhood
1 / 5
CHF 980,000.–
Dorfstrasse 10, 4813 Uerkheim

Land with approved construction project for 3 single-family homes

The planned single-family homes impress with flexible floor plans of 4.5 to 6.5 rooms and offer a wide range of design options. Optionally, the houses can be extended with an attic floor. A modern, energy-efficient construction method with a high-quality finish is planned, which can be individually adapted to the needs of the future owners.Advantages at a glance: • 1,148 m² plot of land with existing property • Approved project for three detached single-family homes • Legally binding building permit - immediate construction start possible • Flexible floor plans and individual finishing options • Attractive investment opportunity with short realization time • Modern, energy-efficient construction method We will be happy to answer your questions personally and provide you with the project documents upon request. We look forward to your contact. Possible house variants at a glance House 1 with attic: • Variation 6.5 rooms: basement, ground floor, upper floor, attic • Net living area: approx. 188.5 m² • Seating area/terrace: 36.5 m² / 26.0 m² • Plot area: 416.3 m² • House/garage volume: 802.5 m³ / 123.2 m³ House 1 without attic: • Variation 5.5 rooms: basement, ground floor, upper floor • Net living area: approx. 153.7 m² • Seating area: 36.5 m² • Plot area: 416.3 m² • House/garage volume: 663.4 m³ / 123.2 m³ House 2 with attic: • Variation 5.5 rooms: basement, ground floor, upper floor, attic • Net living area: approx. 189.1 m² • Seating area/terrace: 32.6 m² / 26.0 m² • Plot area: 283.7 m² • House/garage volume: 802.5 m³ / 61.61 m³ House 2 without attic: • Variation 4.5/5.5 rooms: basement, ground floor, upper floor • Net living area: approx. 154.3 m² • Seating area: 32.6 m² • Plot area: 283.7 m² • House/garage volume: 663.4 m³ / 61.61 m³ House 3 with attic: • Variation 6.5 rooms: basement, ground floor, upper floor, attic • Net living area: approx. 186.5 m² • Seating area/terrace: 40.0 m² / 26.0 m² • Plot area: 447.9 m² • House/garage volume: 836.5 m³ / 64.4 m³ House 3 without attic: • Variation 5.5 rooms: basement, ground floor, upper floor • Net living area: approx. 151.7 m² • Seating area: 40.0 m² • Plot area: 447.9 m² • House/garage volume: 697.5 m³ / 64.4 m³

Travel time
-
1 / 8
CHF 4,250,000.–
Bühlweg 16, 5600 Lenzburg

Special property with great development potential

2'191 m² building land property with existing building Here, living begins with peace, width and a wonderful feeling of being connected to nature. The small residential area on the outskirts of Lenzburg is idyllically situated east of the Goffersberg, directly adjacent to the agricultural zone. The wide view into the green, the good sunlight and the recreational area in front of the door create a special living feeling. Despite the natural location, public transport is within a few minutes' walk and conveniently connects the quarter to the train station, the city center and the other districts. From Lenzburg train station, Zurich HB can be reached with fast direct connections in around 20 minutes.Highlights at a glance:- Exciting building land property with existing building- Rare opportunity with development potential- Area development possible | Increase of the utilization factor by 15 %- Quiet and sunny living location on the outskirts of Lenzburg, embedded in an idyllic environment and directly adjacent to the agricultural zone- The bus stop is only a few minutes' walk away- No obligationsFacts & Figures:- Parcel No. 3056- Total land area 2'191 m²- Residential zone W2b- Utilization factor 0.35- Minimum area for area development 1'500 m² | Increase of the utilization factor by 15 %- 6 ½-room villa (single-story) | Numerous secondary rooms in the basement | Garage tract and forecourt | Year of construction 1990 | Cubature 2'176 m³ | approx. 570 m² building usable area- No architectural and entrepreneurial obligations- Any demolition costs are at the expense of the buyerSales price & takeover:- Target sales price CHF 4'250'000.00- Takeover date by agreementDoes this sound like an exciting investment opportunity?Then we look forward to your inquiry via the contact form and will gladly provide you with the detailed sales documentation.

Travel time
-

Suggested properties for you based on search results