1 result - House, chalet, rustico for rent in Seon

1 / 13
CHF 3,200.–
7.5 rooms170m² living space
5703 Seon

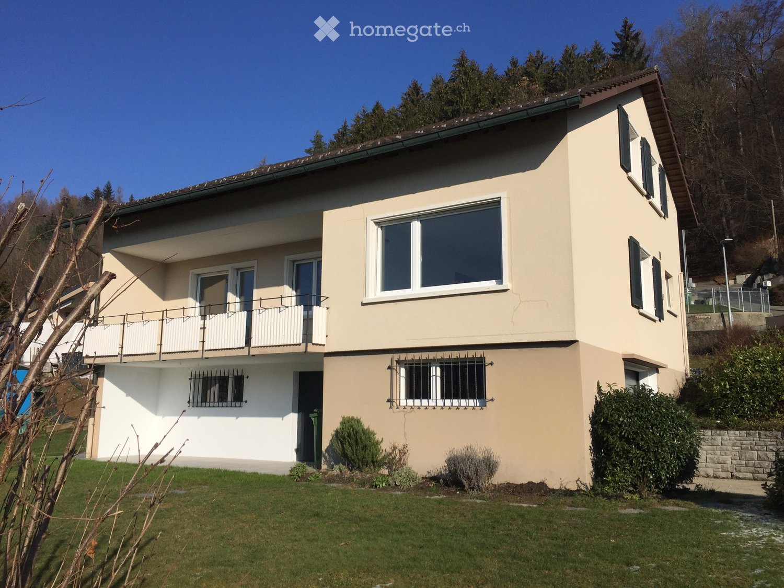
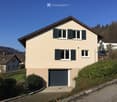
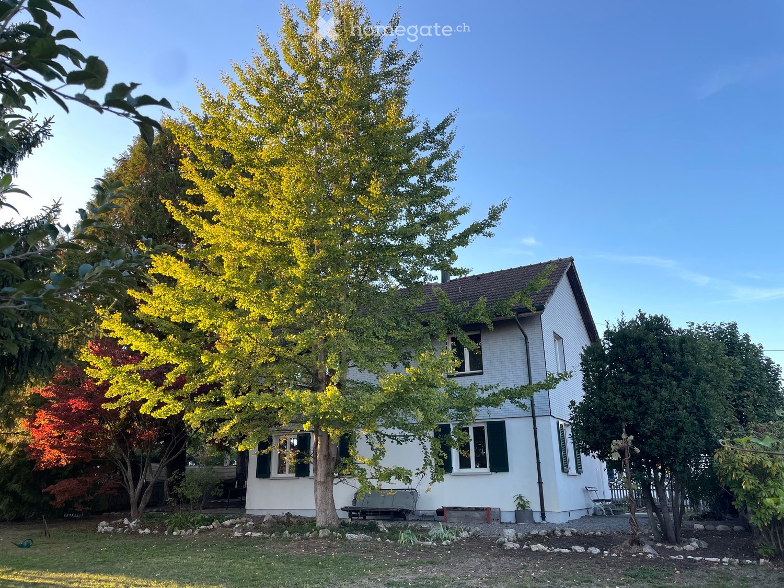
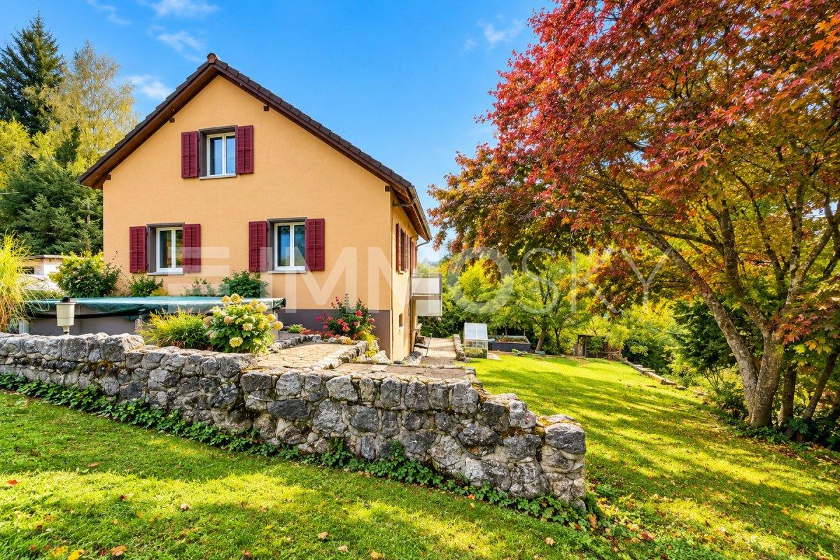
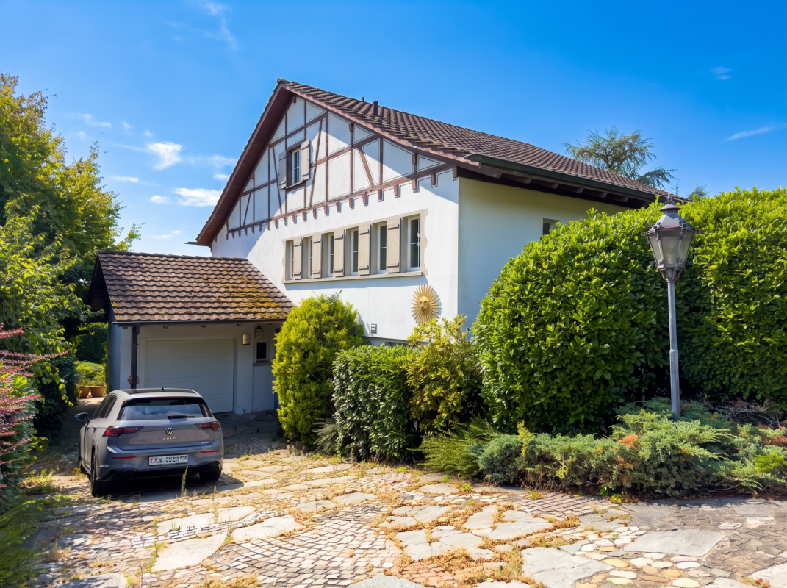
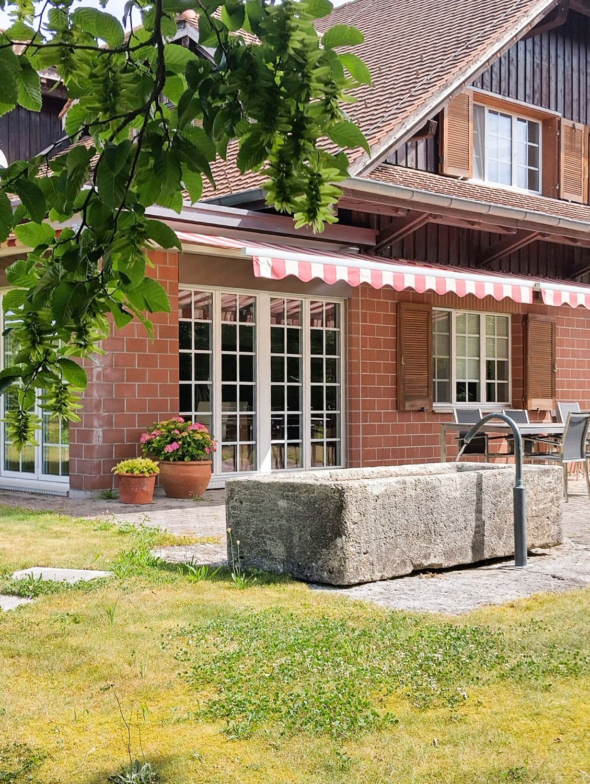
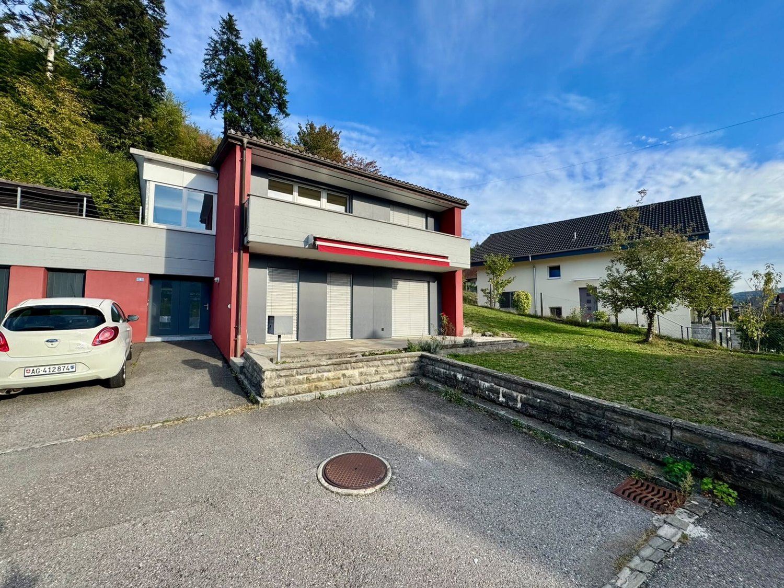
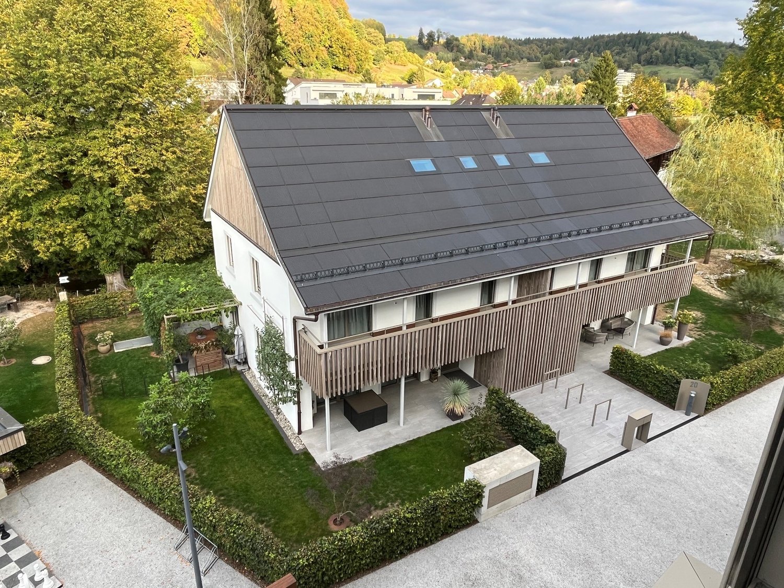
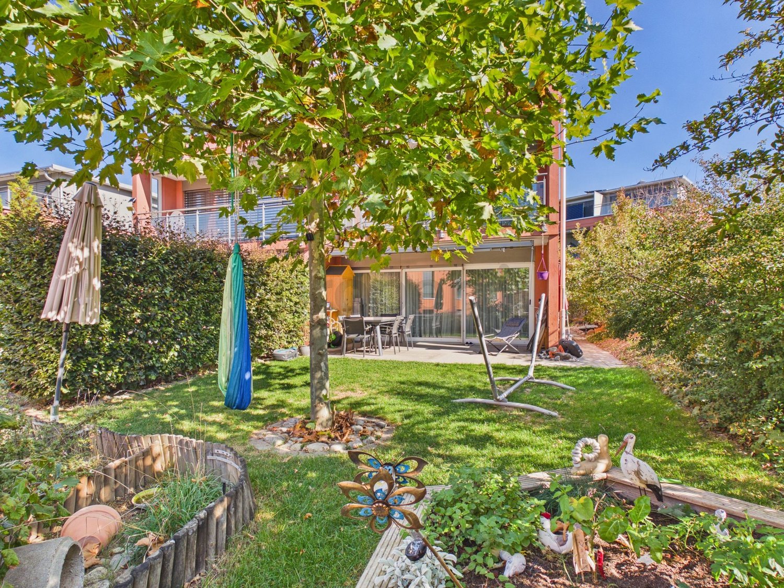
Core renovation 2015, plenty of space for the whole family and sunny garden with pergola

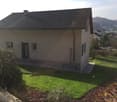
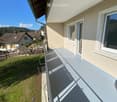
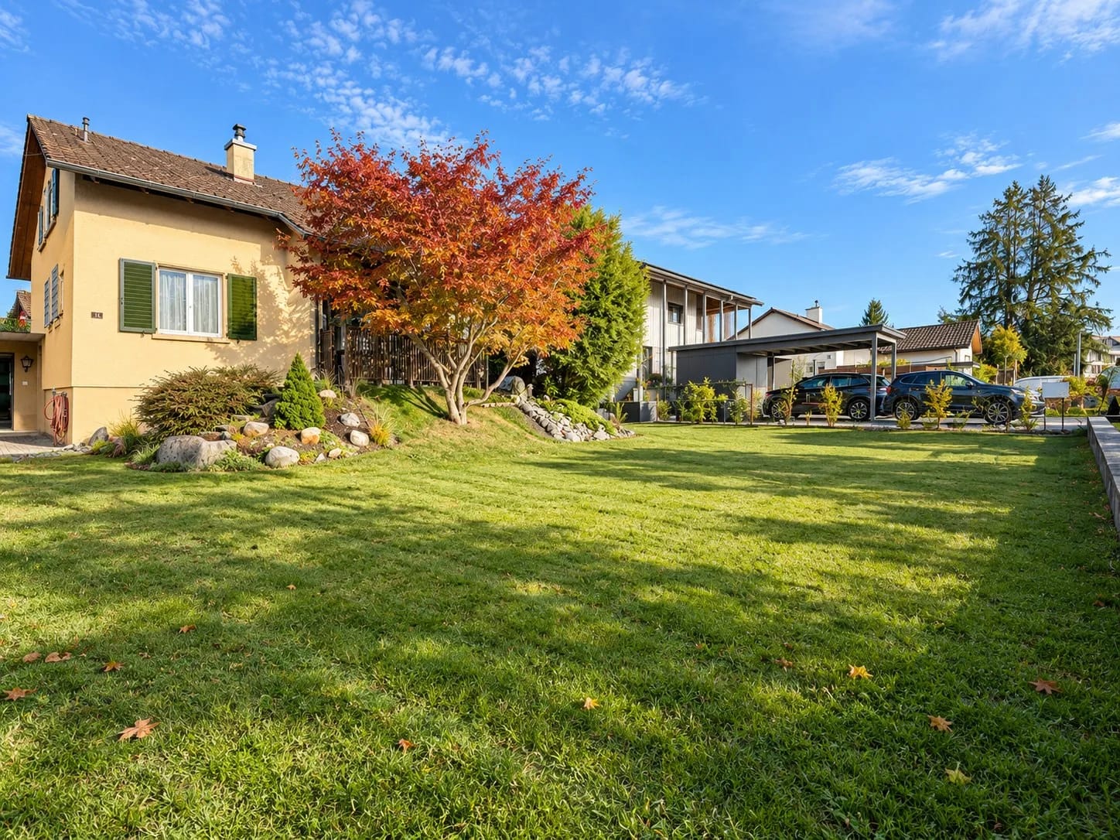
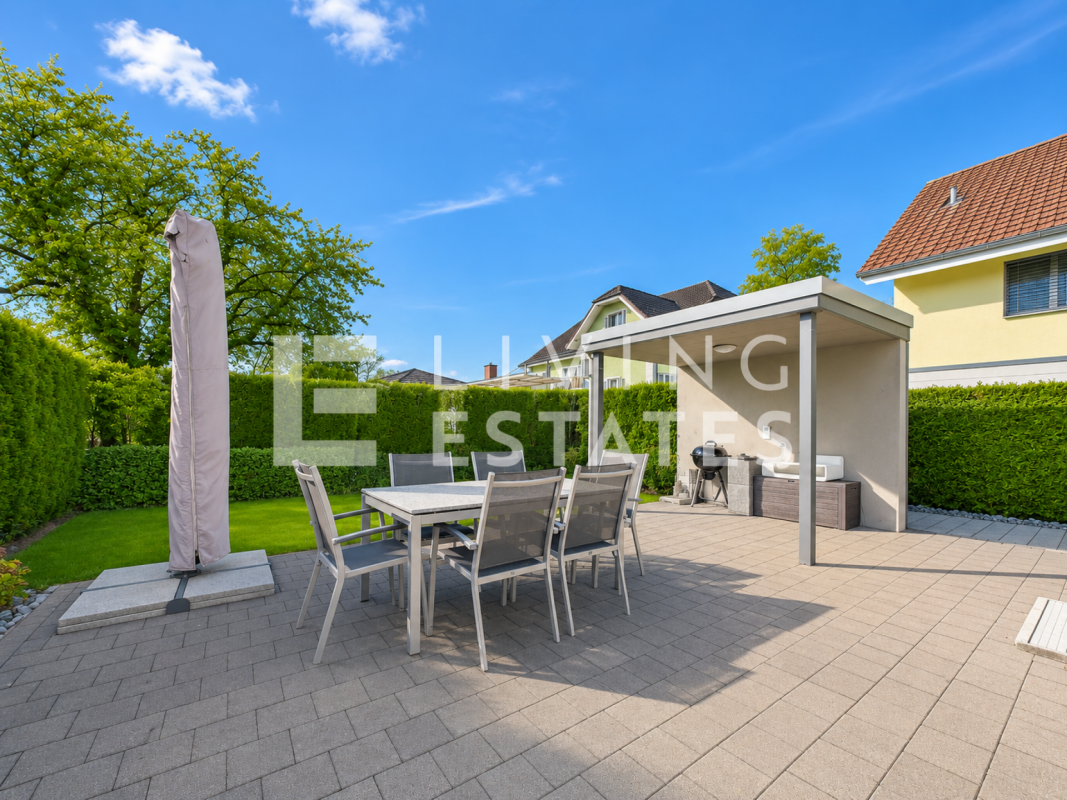
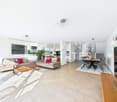
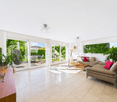
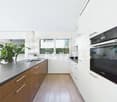
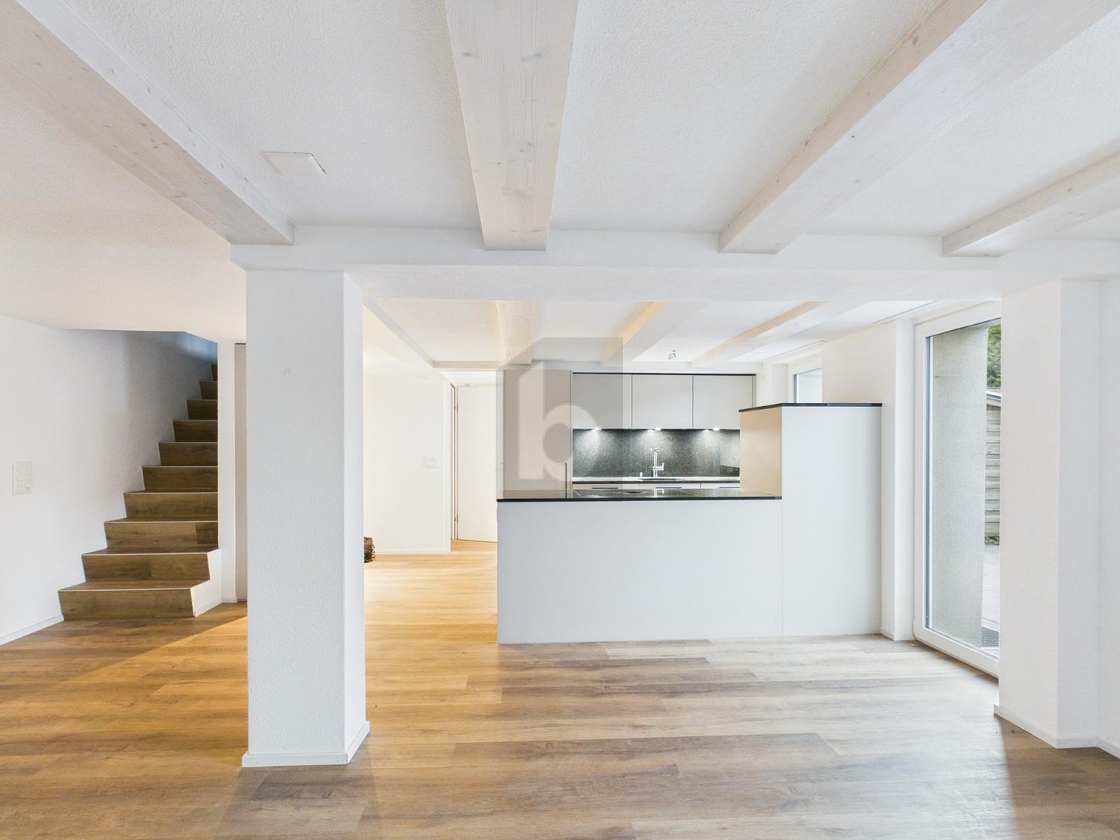
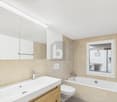
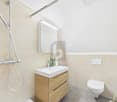
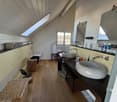
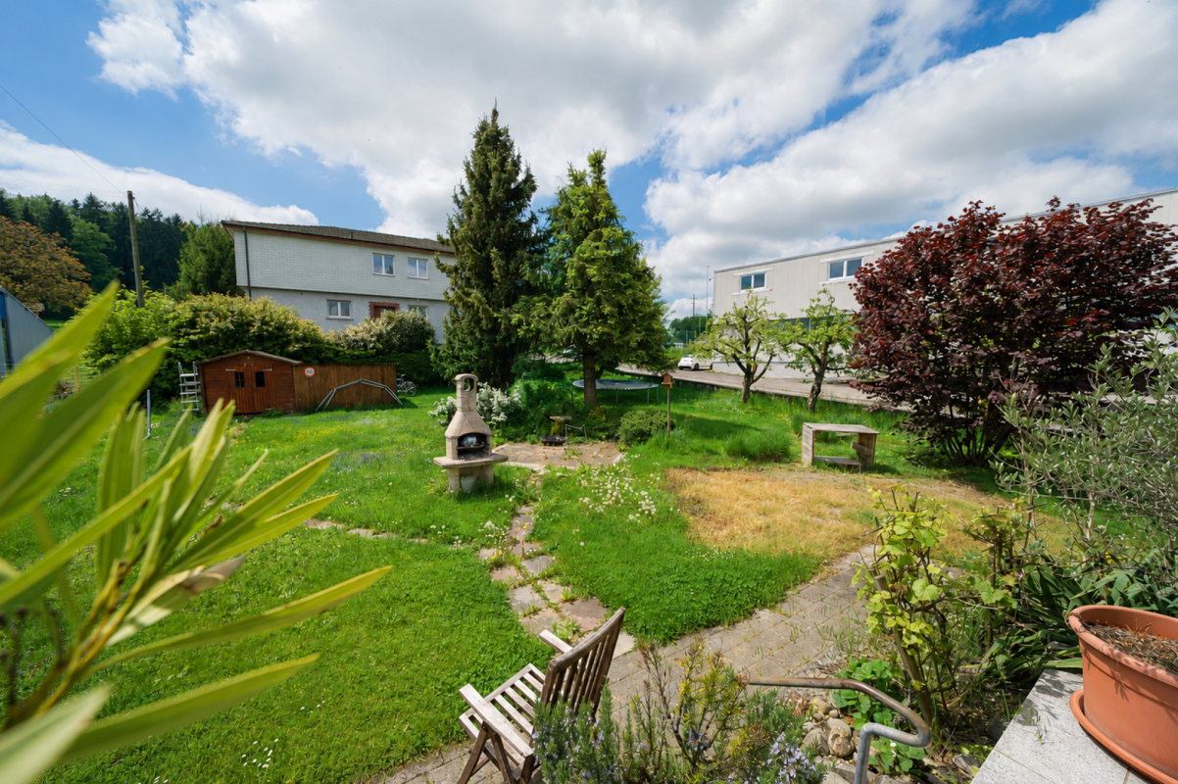
From November 1st, this attractive single-family house will be available to you. The building was completely renovated in 2015 and presents itself in a new, well-maintained condition. Spread over three floors and a basement, this home offers plenty of space and flexibility for the whole family. The green garden invites you to relax in the fresh air with two cozy seating areas - one of them under a shady pergola.The ground floor includes a kitchen, a dining room, a bright living room, and a practical study. On the upper floor, there are three spacious bedrooms, a balcony, and the main bathroom with shower and bathtub. A special plus is the two additional, fully heated rooms in the converted attic. A cellar room and a separate laundry room in the basement provide ample storage space.A double garage and two outdoor parking spaces are already fully included in the net rent. The ancillary costs are borne directly by the tenant.This property offer is characterized by: • Completely renovated single-family house (renovation 2015) • Flexible room concept over 3 floors including converted, heated attic • Beautiful garden with two seating areas (including pergola) and balcony • Bathroom with shower and bathtub as well as separate study on the ground floor • Private cellar room and separate laundry room in the basement • Double garage and two outdoor parking spaces already included in the rent • Ideal for families with high space requirements Interested? Contact us for a non-binding viewing!

More objects in your automatically expanded search area
19 results - Radius: + 10km
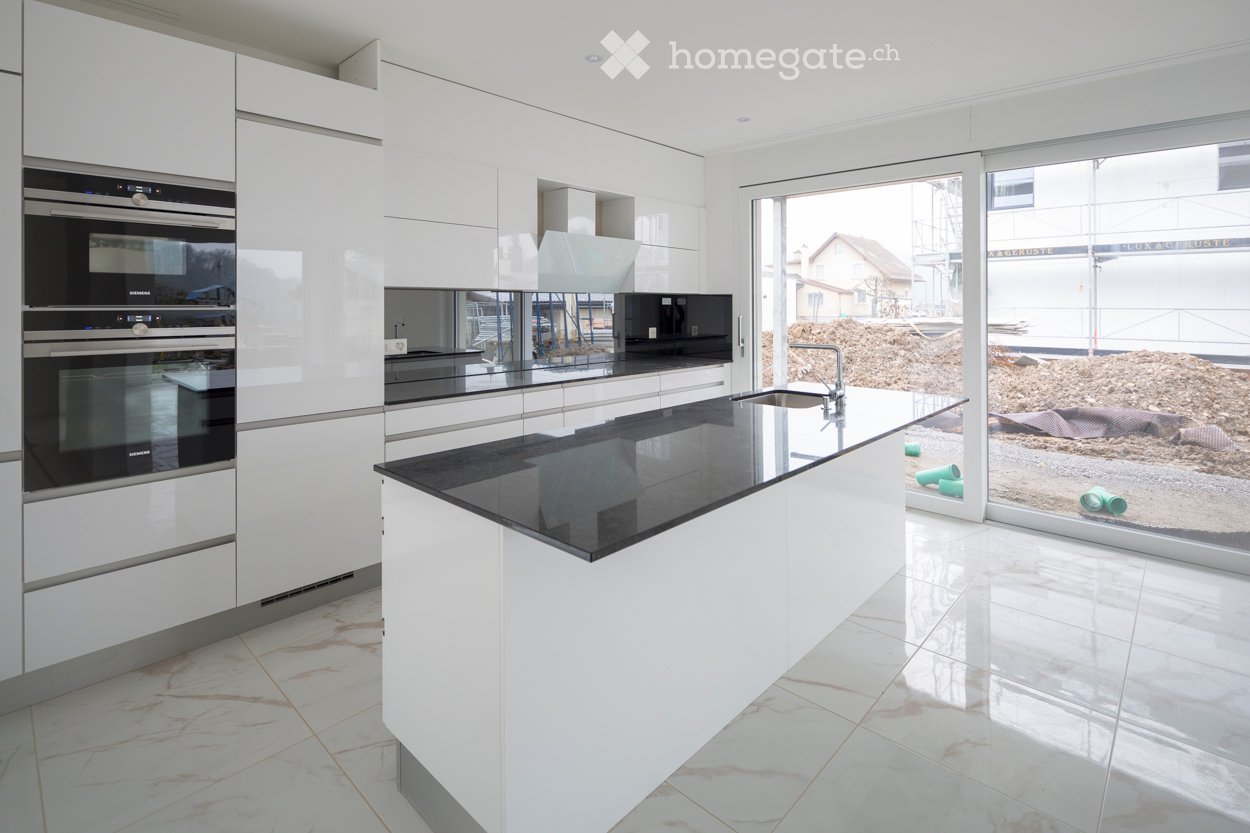
  • Modern kitchen with white cabinets, black countertops, built-in ovens, and a central island with a sink and faucet.
  • Aerial view of a residential area with multiple houses, surrounded by greenery and other structures.
  • Modern kitchen with white cabinets, black countertops, and a central island. Features a built-in oven and a sink with a modern faucet.
  • Modern kitchen with white cabinets, black countertops, stainless steel sink, and built-in oven.
  • Empty room with white walls, marble flooring, and large sliding glass doors leading to a balcony.
  • Empty room with white walls, marble flooring, and large sliding glass doors leading to a balcony.
  • Empty room with white walls, marble tiled floor, and two windows allowing natural light.
  • Empty room with white walls, marble tiled floor, and a white door.
  • Modern balcony with large glass sliding doors, concrete floor, and metal railings, overlooking a residential area.
  • Modern balcony with concrete floor, metal railing, and glass panels, overlooking a residential area with trees and buildings.
  • Modern bathroom with a glass shower enclosure, sleek showerhead, and light-colored tiles.
  • Modern bathroom with white tiles, dark grey cabinetry, double sink, large mirror, and a toilet.
  • Modern bathroom sink with a sleek chrome faucet and a soap dispenser mounted on the wall.
  • Modern bathroom with white tiles, black accent strip, chrome faucet, and handheld showerhead.
  • Empty room with wooden paneled walls and ceiling, a single window with white frame, and a white window sill.
  • A clean, minimalist hallway with white walls and marble flooring, featuring a short staircase leading upwards.
  • Modern bathroom with white tiles, black accents, a white sink, a large mirror, and a sleek faucet.
1 / 17
Aerial view of a residential area with multiple houses, surrounded by greenery and other structures.
Modern kitchen with white cabinets, black countertops, and a central island. Features a built-in oven and a sink with a modern faucet.
Modern kitchen with white cabinets, black countertops, stainless steel sink, and built-in oven.
CHF 3,300.– Premium
5.5 rooms240m² living space
Rebenweg 1B, 5504 Othmarsingen

Single-family house in Othmarsingen

Are you looking for a modern, family-friendly home in an ideal location? Then this 5.5-room single-family house in Othmarsingen might be just what you're looking for.The single-family house was built in 2020 and has the following highlights:Public transportation, bus in 3` and Othmarsingen train station are within 4` walking minutes. The Mägenwil highway access is also reached in a few minutes. Shopping opportunities and schools are in the immediate vicinity.I offer you a bright living area, a living kitchen with a cooking island, three rooms on the upper floor and one room on the attic floor, a bathroom with a bathtub, shower and toilet on the upper floor, shower and toilet on the attic floor and a guest toilet on the ground floor. Plenty of storage space can be found in the basement. Two large rooms, a laundry room with a large anteroom, etc..Attached to the single-family house is the garage for one car and an outdoor parking space is included in the price.Your family paradise in Othmarsingen - you will feel completely at home!...Standard of expansion· Single-family house with 5.5 rooms· Large refrigerator, convection oven and a Combi Steamer· Heating system: own air-water heat pump· Floor heating with room thermostats· Electric RAF shutters· Ceilings in white plaster· Walls 1.5 mm abrasion· Floor coverings: plate coverings· Decalcification system Have I piqued your interest? I'm happy to answer your questions or arrange a personal viewing.

Travel time
-
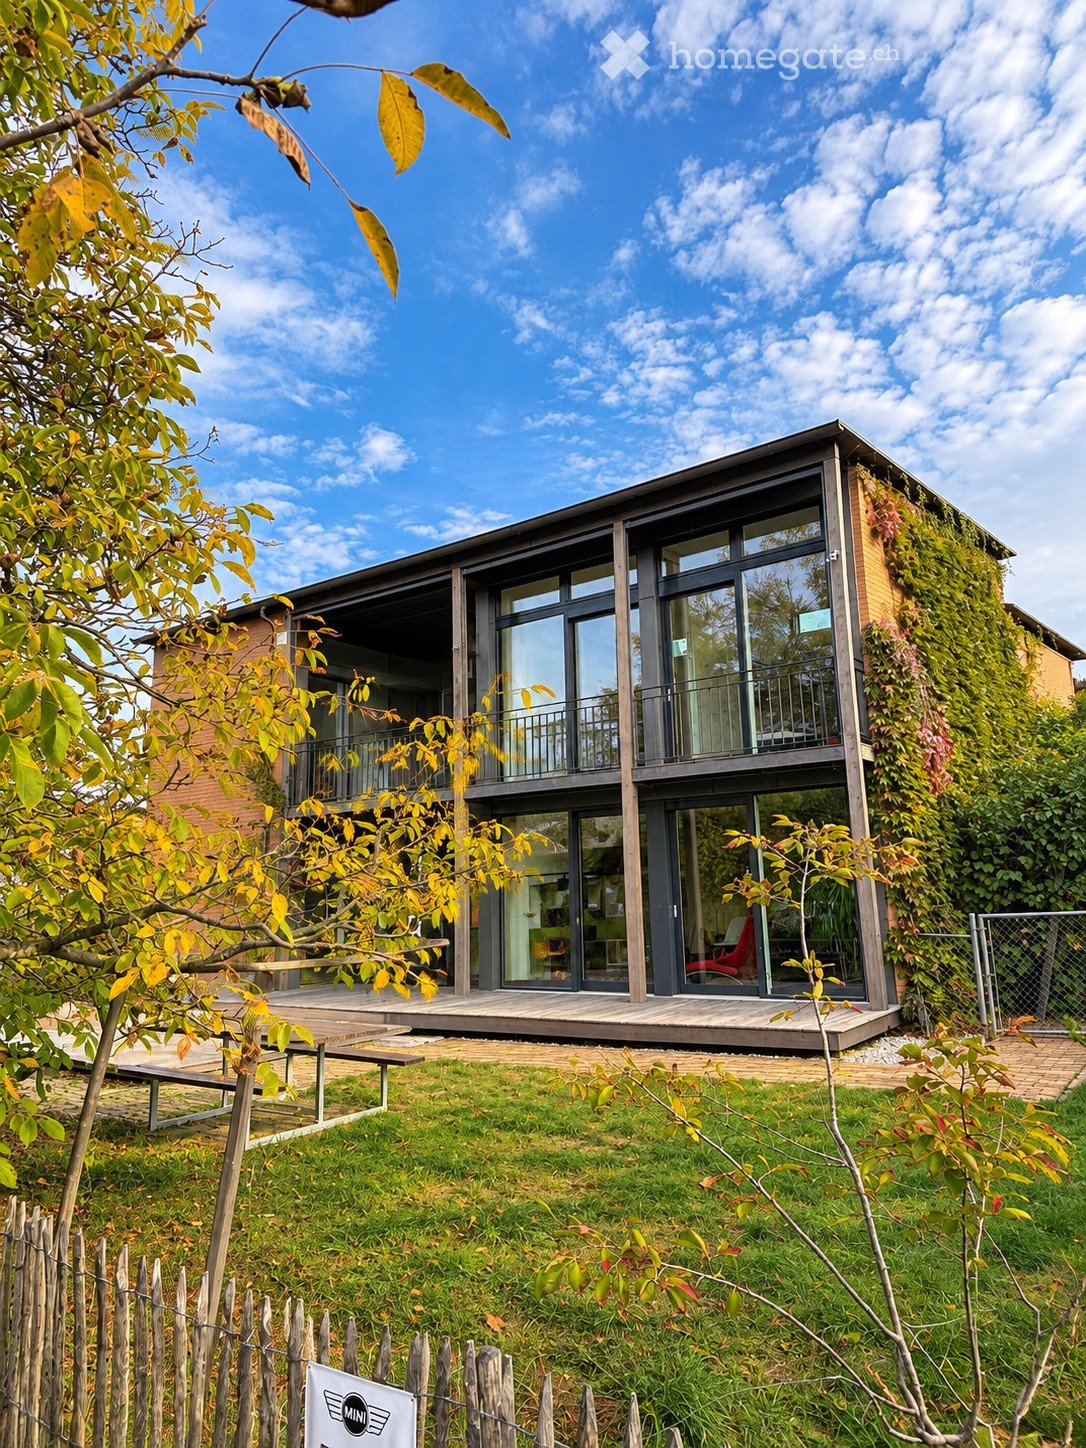
  • Modern two-story house with large glass windows, a balcony, and a green living wall on one side. The house is surrounded by a well-maintained garden with a wooden fence and a small patio area.
  • Modern living room with dark wooden flooring, large windows, and contemporary furniture including a sofa, chairs, a coffee table, and a bookshelf.
  • Modern dining room with a wooden table, six chairs, a bowl of fruit, a vase with flowers, and a potted plant. Large windows provide natural light and a view of the garden.
  • Modern dining area with a wooden table, grey chairs, a potted plant, and a hanging light fixture. A dog is lying on the floor near the table.
  • Modern kitchen with white cabinets, dark countertops, and a view of the garden through large windows. Features include a sink, dishwasher, microwave, and a small table with chairs in the adjacent outdoor area.
  • Modern kitchen with white cabinets, black tiled floor, and stainless steel appliances. Features an open sliding door leading to a garden area.
  • Modern home office with a large wooden desk, ergonomic chair, laptop, monitor, keyboard, mouse, lamp, cabinet, and plants. Large sliding glass door opens to a patio with outdoor furniture.
  • Empty room with wooden flooring, white walls, and a few doors leading to other spaces. No furniture or equipment is present.
  • A well-maintained garden with a wooden deck, outdoor seating area, dining table, and lush greenery.
  • A modern patio area with a tiled floor, a small table with four chairs, and a view of the house's living space through large glass doors. The house features a green wall covered in climbing plants.
  • Modern garage with a sleek, grey exterior, a covered entrance, and a parked BMW SUV inside. The area features a tiled floor, a bench, and a small garden visible in the background.
  • Modern bathroom with blue tiles, white fixtures, two sinks, bathtub, toilet, and towels.
  • Cozy bedroom with a wooden bed, pillows, blanket, teddy bear, small table with a lamp, chair, desk, and shelves. Large windows offer a view of greenery outside.
  • Modern bedroom with a large bed, nightstands, lamps, a dresser, and artwork on the walls. The room features wooden flooring and large windows with a view.
  • Modern office space with wooden flooring, large window, desk with dual monitors, ergonomic chair, printer, and decorative plants.
  • Bright, modern bedroom with wooden flooring, large windows offering a view of greenery, a white bed with green bedding, a small bookshelf, a wicker basket with toys, and framed artwork on the walls.
  • Empty room with dark tiled flooring and white brick walls, featuring large sliding glass doors opening to a garden.
  • Laundry room with a washing machine, dryer, and sink, featuring dark tiled flooring and white walls.
1 / 19
Modern living room with dark wooden flooring, large windows, and contemporary furniture including a sofa, chairs, a coffee table, and a bookshelf.
Modern dining room with a wooden table, six chairs, a bowl of fruit, a vase with flowers, and a potted plant. Large windows provide natural light and a view of the garden.
Modern dining area with a wooden table, grey chairs, a potted plant, and a hanging light fixture. A dog is lying on the floor near the table.
CHF 3,850.– Premium
6.5 rooms205m² living space
Veilchenweg 5, 5244 Birrhard

Modern, bright single-family home in Birrhard

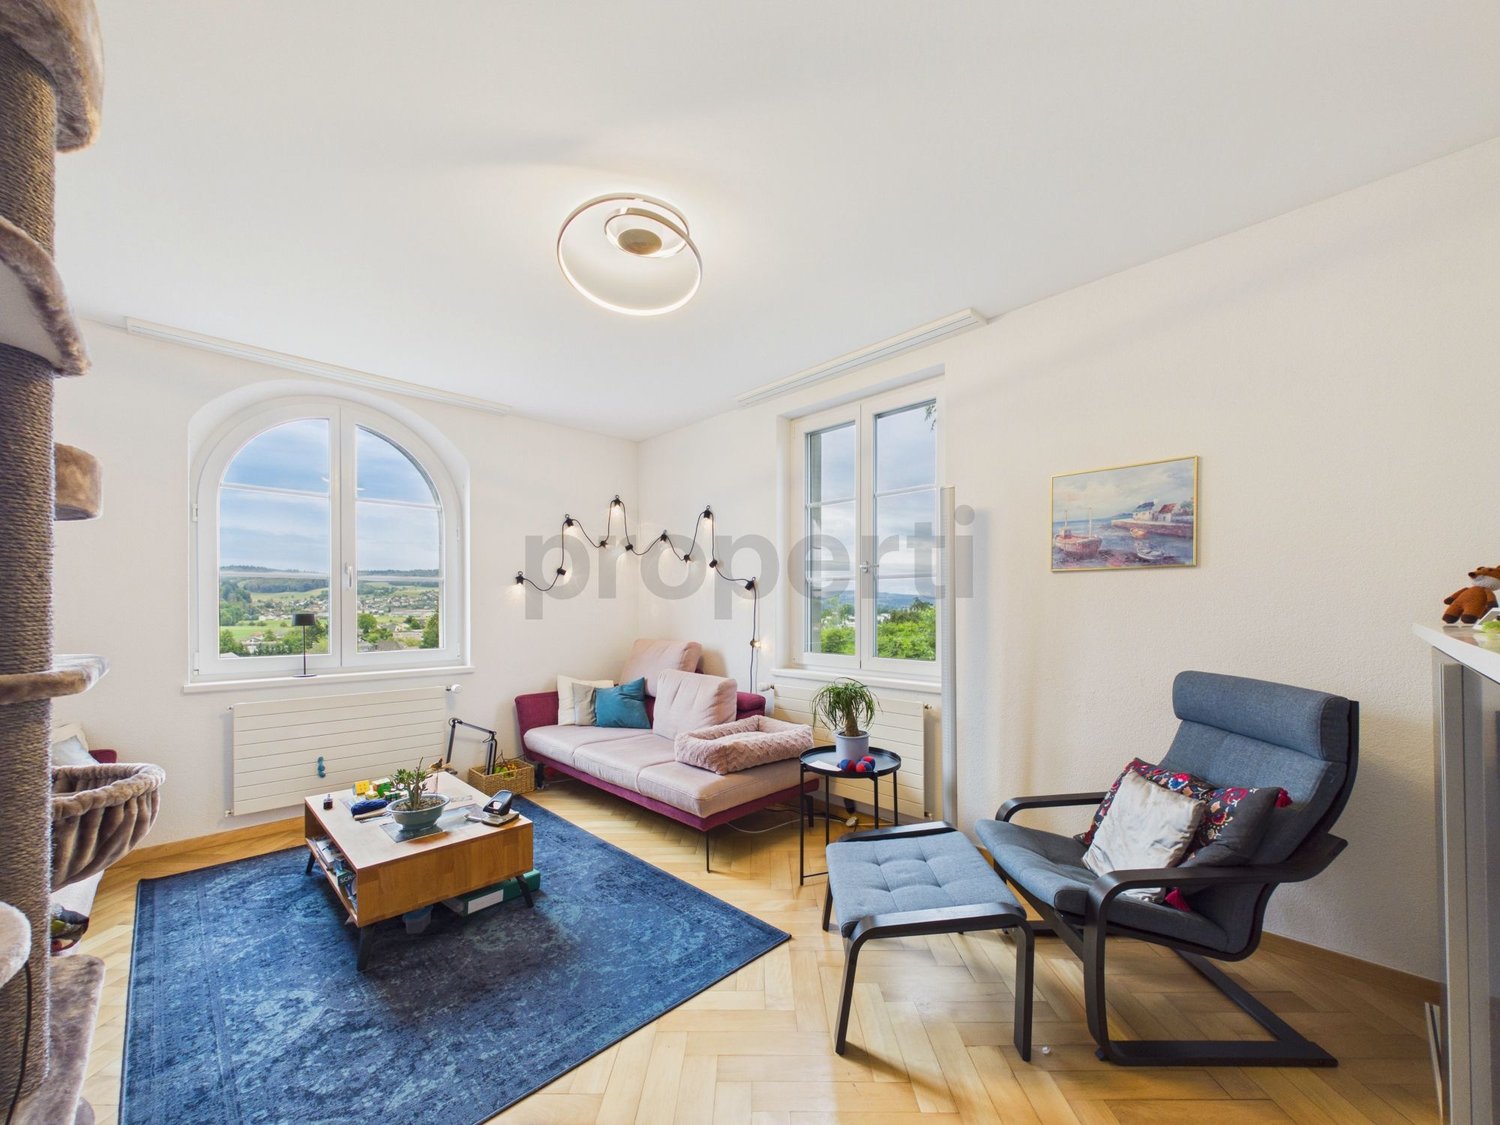
Are you looking for a modern, bright, and family-friendly home in an ideal location? Then this 6.5-room single-family home in Birrhard might be the right one for you.The house was built in 2000 and has been continuously maintained.The bus stop with connections to Brugg and Mellingen can be reached in three minutes on foot. The motorway connections Mägenwil and Brugg can be reached in a few minutes by car. Kindergarten and school are also just a few minutes' walk away.The house is generously designed and flooded with light.Overview of the living roomsGround floor (room height 2.4m): • Living and dining room (54.5 m²): black natural stone floor, walls painted white, not plastered • Study or children's room (17.5 m²): oak parquet, walls painted white, not plastered • Kitchen (11 m²): black natural stone floor, kitchen not fully open • Shower/WC (3 m²): black tile floor, walls plastered • Entrance/hallway (13 m²): wooden staircase, walls painted white, not plastered, built-in closet • Reduit (3 m²): black natural stone floor, walls painted white, not plastered Upper floor (room height 2.28 - 3.6m): • Parent's bedroom (19.5 m², room height: 3.6 m): oak parquet, walls painted white, not plastered, with balcony • Children's room 1 (14.5 m², room height: 3.6 m): oak parquet, walls painted white, not plastered, with balcony • Children's room 2 (14 m², room height: 3.6 m): oak parquet, walls painted white, not plastered, with balcony • Study (15 m²): oak parquet, walls painted white, not plastered • Bathroom/WC (9 m²): 2 sinks, shower, bathtub, blue tile floor, walls plastered • Entrance/hallway (10.5 m²): oak parquet, walls painted white, not plastered, wooden staircase Basement (room height 2.28m): • Hobby room (52.5 m²): oak parquet, walls painted white, not plastered • Laundry room (19.5 m²): gray tile floor, walls painted white, not plastered • Sauna (5 m²) • Wine cellar (5.5 m²): concrete/brick floor, walls painted white, not plastered • Technical room (8 m²): gray tile floor, walls painted white, not plastered • Stairway/entrance (10 m²): gray tile floor, walls painted white, not plastered Garden: • Two large terraces with plenty of space to relax outdoors • Natural garden with various plants and a large nut tree • Spacious storage room • Small greenhouse Parking spaces: • Three covered parking spaces (carport) • Two additional parking spaces Technology: • New air-water heat pump (can cool in summer if needed), new boiler and water softener • Photovoltaic system (subsidized electricity can be obtained) The images were digitally furnished for illustration purposes. The house is rented unfurnished.
Travel time
-
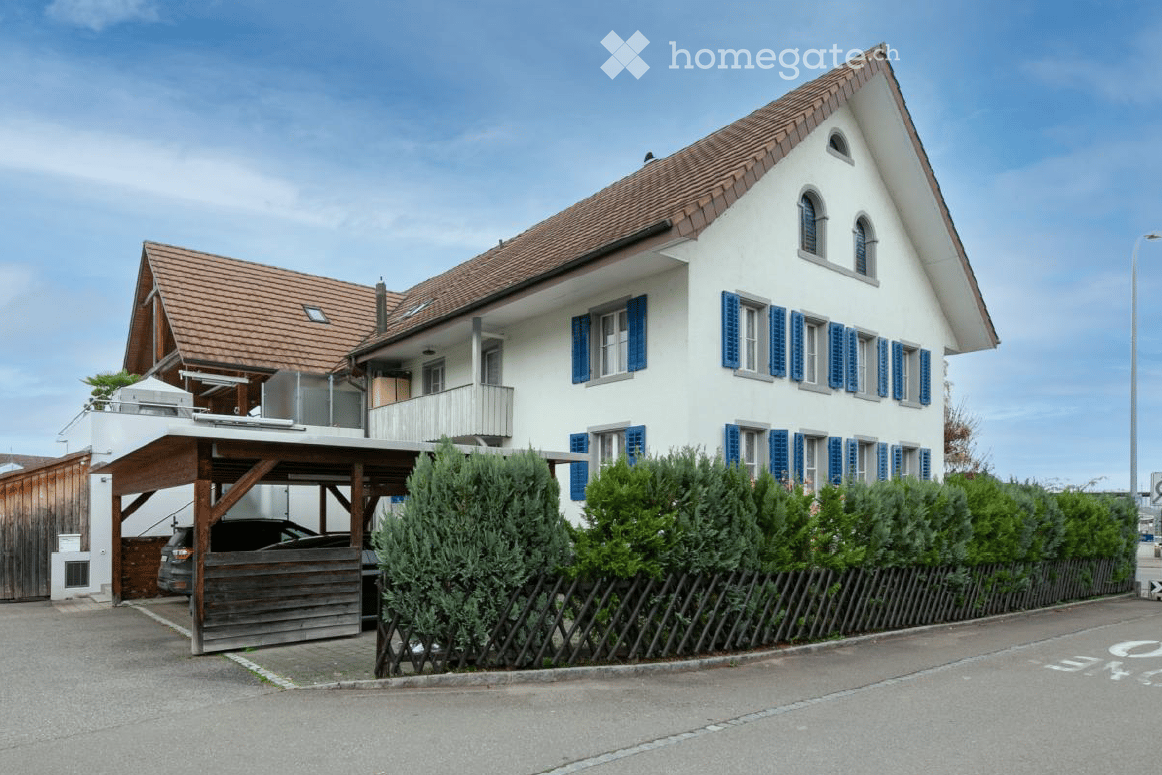
  • Two-story house with white walls, blue shutters, red-tiled roof, and a wooden garage with a parked car.
  • Bright living room with wooden ceiling, large windows, grey sectional sofa, white coffee table, dining table with chairs, and a small plant on a side table.
  • The room features a wooden floor, a slanted wooden ceiling, and white walls. A sofa is positioned against one wall, and shelves with storage bins and other items are visible. A radiator is placed under a window with a curtain.
  • Floor plan of a home with a living room, eat-in kitchen, two bedrooms, and a bathroom.
  • Floor plan showing a layout with four bedrooms, a master bedroom, a hall, a bathroom, and a balcony.
  • Floor plan of a basement area with labeled dimensions, showing a large open space and smaller rooms.
1 / 6
CHF 3,300.– Top
7.5 rooms160m² living space
Niederwilerstrasse 4, 5522 Tägerig

Double-family house in Tägerig

In the heart of Tägerig's village center, this unique home awaits you with plenty of space for the whole family. The charming 7.5-room double-family house is currently undergoing comprehensive renovation and will be ready for occupancy from November 1, 2026, or by agreement.The house impresses with an exceptional floor plan, spacious rooms, and a successful combination of historic charm and modern living comfort. Bright living areas, a spacious kitchen with a dining area, and generous bedrooms offer numerous possibilities for families, home offices, or individual living concepts.Highlights • Historic building with special charm • Ongoing renovation • New kitchen including new appliances • Bright and spacious living areas • Large rooms with versatile usage possibilities • Bathroom with WC and separate guest WC • Large vaulted cellar • Attic • Small, low-maintenance garden share (adjustments possible by agreement) • 2 outdoor parking spaces available • Family-friendly location in the village center LocationThe property is located in a central location in Tägerig. Kindergarten, primary school, shopping facilities, and the bus stop are easily accessible on foot. Thanks to the good transport connections, you can quickly reach Mellingen, Bremgarten, and Zurich, Baden, and Lucerne.Have we sparked your interest?You are welcome to fill out the contact form and arrange a viewing appointment with us. We look forward to your contact.

Travel time
-
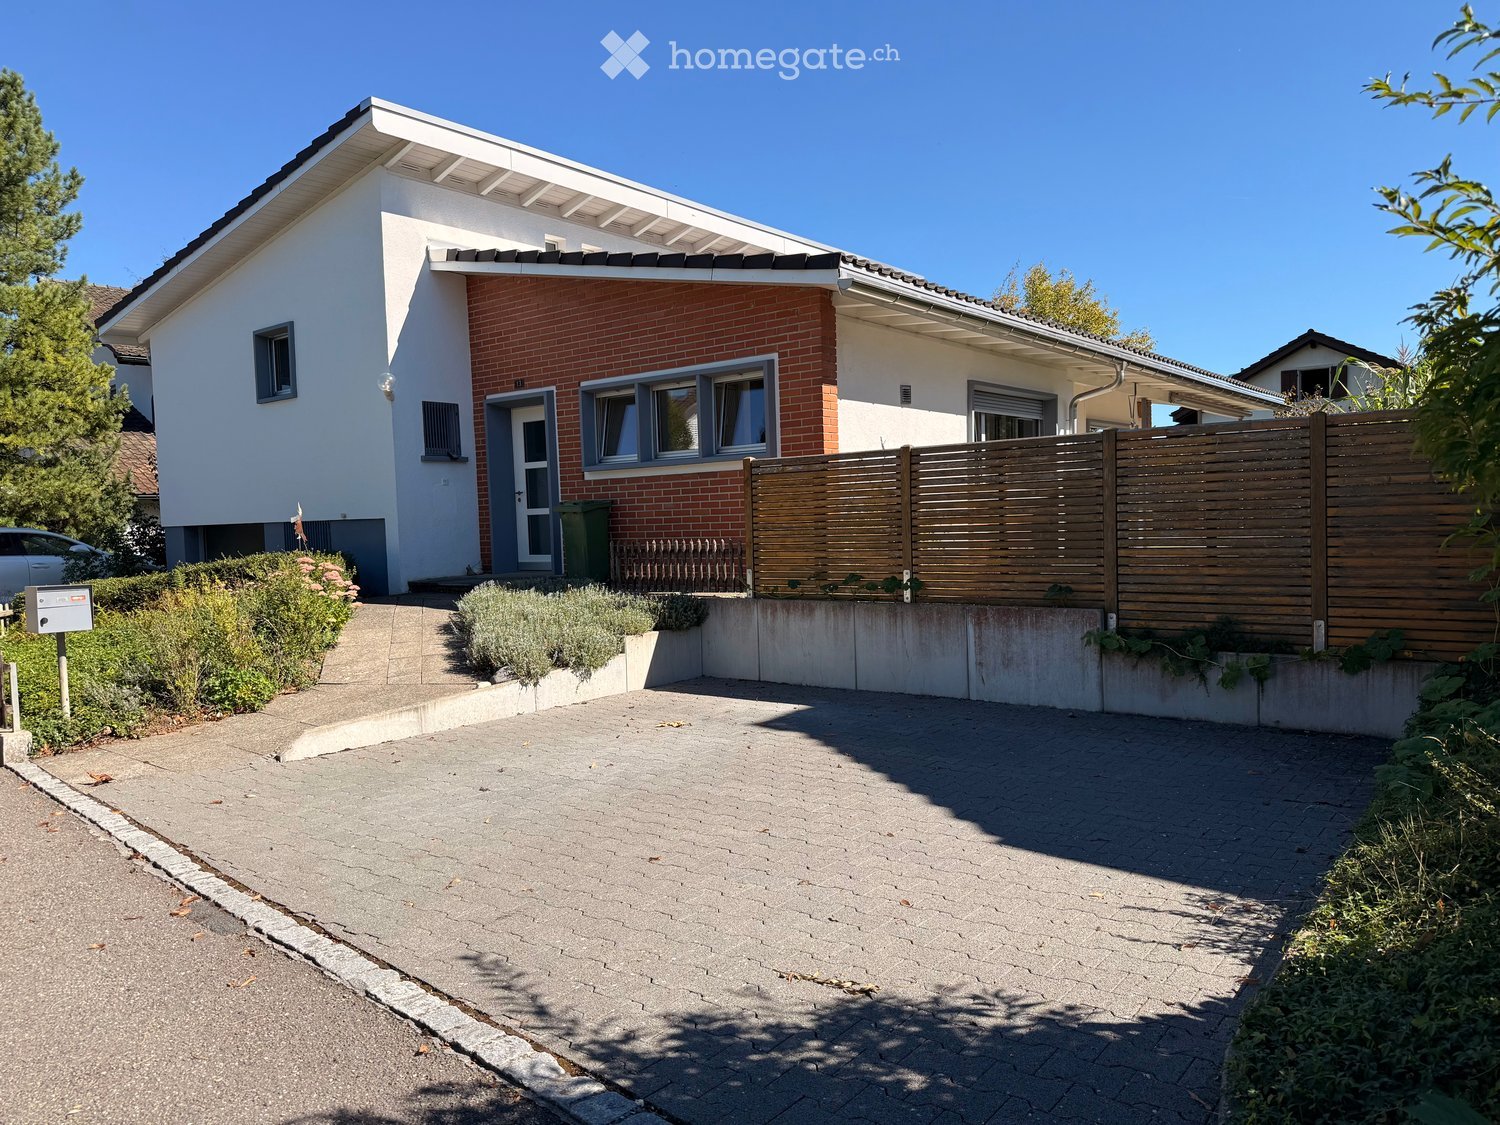
  • Two-story house with white and red brick exterior, multiple windows, garage, and a paved driveway.
  • Modern kitchen with dark wooden flooring, white cabinets, black countertop, and large windows allowing natural light.
  • Modern kitchen with white cabinets, black countertop, and large windows letting in natural light.
  • Empty room with wooden flooring, white walls, and a built-in shelving unit. The room features a fireplace and a sliding glass door leading to another space.
  • Empty room with wooden flooring, large windows, radiators, and a slanted wooden ceiling.
  • Single-story house with a covered patio, brick and white exterior, large windows, and a well-maintained garden with flowers and shrubs.
1 / 6
CHF 3,200.– Top
5.5 rooms132m² living space
Titlisstrasse 13, 5033 Buchs

Charming, detached 5.5-room single-family house with large garden in a quiet location in Buchs AG

Available immediately or by arrangement, we are renting this well-maintained and bright 5.5-room single-family house. It impresses with its quiet, family-friendly location, high-quality equipment, and a generous garden area.The property was completely renovated in 2014, has been continuously maintained since then, and was freshly gently renovated in August 2026. It presents itself in an excellent condition.The highlights at a glance:Modern, open kitchen: Equipped with high-quality brand appliances – large Miele refrigerator, V-Zug induction cooktop, Miele combination oven with steam function, dishwasher, and elegant granite countertops.Cozy ambiance: Modern chimney stove in the living areaComfort & Technology: Own washing machine and dryer (tumbler) in the house, as well as a practical water softening system.Spacious outdoor area: Plenty of space to relax, play, and enjoy in your own extensive garden.Parking options included: 1 garage parking space and 3 outdoor parking spaces are already included in the rent.Location:The house is located in a very quiet and family-friendly environment – ideal for families or couples looking for a relaxed home in the countryside. 4 minutes to the bus stop, 3 bike minutes to the Kantonsspital Aarau, and 8 bike minutes to the Aarau train station.Have we sparked your interest?We look forward to your contact to arrange a viewing appointment

Travel time
-
1 / 13
  • Balcony / Terrace
  • Parking space
  • Garage
  • +1
CHF 3,250.–
5.5 rooms110m² living space
Wasserflueweg 16, 5033 Buchs

Charming 5.5-room single-family house with large garden in Buchs AG

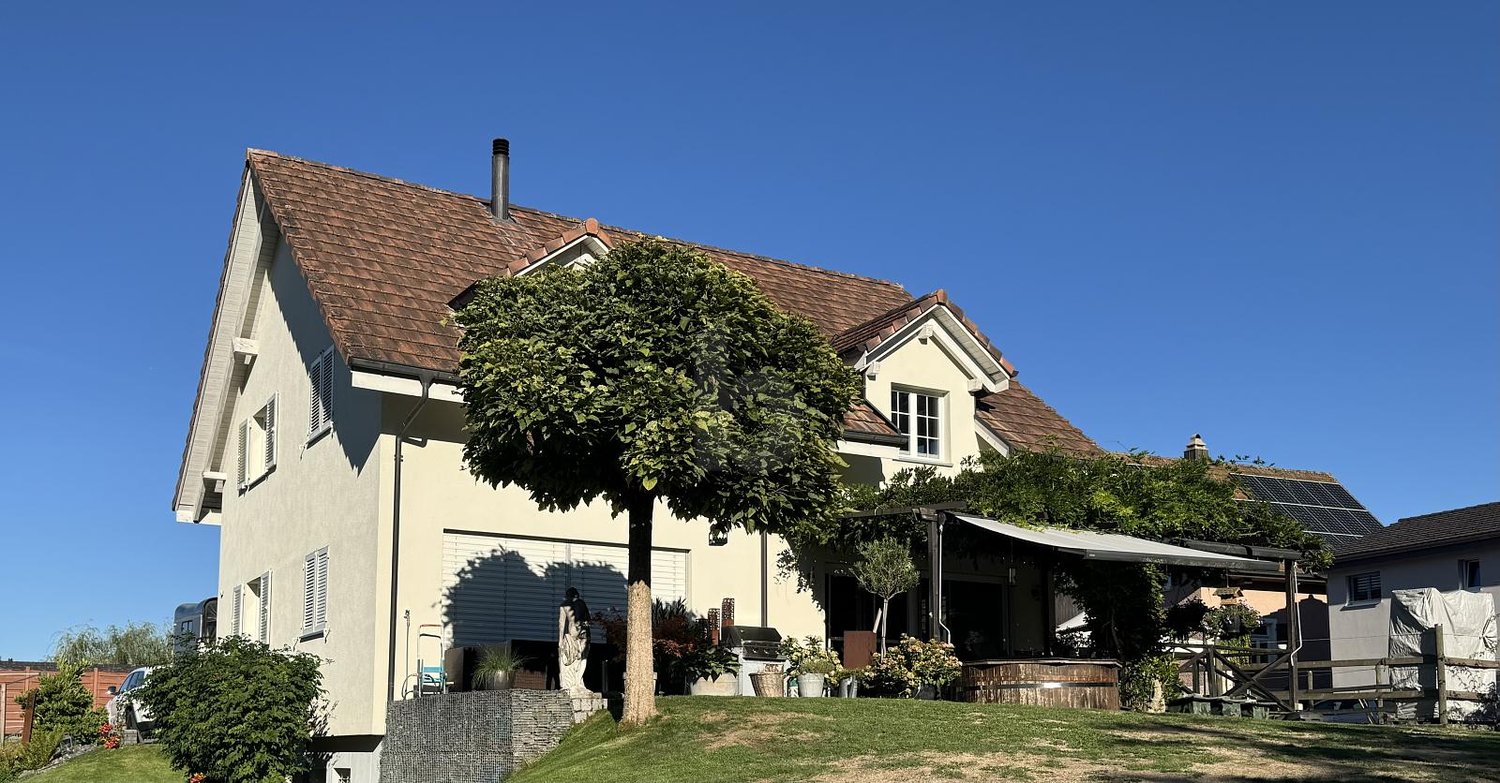
Charming 5.5-room single-family house with large garden in Buchs AG Located at An der Wasserflueweg 16 in Buchs, a well-maintained single-family house with 5.5 rooms is available for rent. The house was built in 1958 and has three floors with a net living area of 110 m². The property presents itself in a tidy condition and offers a living situation that is geared towards everyday life.The room layout extends over three floors and creates a clear division between living, retreat, and secondary areas. With one bathroom and a total of 5.5 rooms, a functional basis for different living needs is available. The existing washing machine simplifies household chores in daily use and makes laundry care possible directly in the house.Practical features • Garage available for 1 car • Large garden • 3-4 parking spaces available • Hobby room • Storage cellar • Washing machine in the house • Oil heating with radiators • Well-maintained construction condition • Partially renovated in 2026 • 3 floors With its location in Buchs, the house is embedded in an existing residential environment. The Triesch kindergarten is 169 m away and is therefore easily accessible for everyday life with children. Public transport is also nearby: the Buchs AG, Trieschweg stop is 323 m away. For shopping, OTTO'S is available 738 m away.The single-family house is suitable for a residential use where a manageable, clearly structured property with practical equipment is required. The combination of garage, parking space, washing machine, and the existing heating system creates a solid foundation for daily use.All information about the property at a glanceFill out the contact form and get direct access to the personal object area. There you will find all pictures, floor plans, documents, videos, and 360° tours of the property. You can also book available viewing appointments directly or request an individual appointment.Get access to the property now.
  • Balcony / Terrace
  • Parking space
  • Garage
  • +1
Travel time
-
1 / 6
  • Balcony / Terrace
  • Parking space
  • Garage
CHF 4,300.–
4.5 rooms180m² living space
5712 Beinwil am See

Horse Keeper's Paradise on Lake Hallwil

This charming horse property offers ideal conditions for horse lovers on approximately 4,000 m² of green space with fruit trees. A stable for 2-3 horses, a spacious round pen with a diameter of 18 m, and adjacent pasture areas provide the best conditions for horse keeping. Several riding arenas and riding halls are located in the surrounding area, and a veterinarian is reachable within a 2-minute walk. Lake view, gallery, Swedish stove, hot pot bath, large cellar, and double garage round off this special offer.This BETERHOMES offer is characterized by the following advantages:- spacious gallery- extensive green space with 4,000m² and fruit trees- lake view- hot pot bath- modern horse stable for 2-3 horses- Swedish stove- spacious cellar- double garage- sand pitch / round pen 18 m diameter- spacious adjacent riding areas- and, and, and ...Interested? Contact us for a non-binding viewing, also online viewing possible!Didn't find anything suitable? Over 2,000 more offers at: www.betterhomes.ch - the real estate fair mediatorWant to market your own property?Take advantage of our know-how: https://www.betterhomes.ch/de/profitierenDo you want to have a property valued?Find out its value now through our free valuation, immediately and non-binding!https://www.betterhomes.ch/de/knowledge/estimationMore detailsLocation: quiet location, adjacent to the forest, lake view Condition: very good Bathrooms / wet cells: 2 (1x WC / shower / double sink, 1x WC / sink) Heating system: heat pump (underfloor heating)Public transport: train station, 520 m Schools: kindergarten / primary school 1-2 class, 160 m / 3-6 class, 360 m Shops: Volg, 800 m

  • Balcony / Terrace
  • Parking space
  • Garage
1 / 7
CHF 2,700.–
5.5 rooms137m² living space
Auf Anfrage 1, 5728 Gontenschwil

Living in a nature paradise, spacious single-family home with pool

Nature-connected living, comfort, peace and quiet, and special extrasThis single-family home offers a pleasant living experience for all who appreciate peace, privacy, and proximity to nature. The bright living area with balcony creates a friendly atmosphere, while the other rooms can be used versatilely - be it as bedrooms, guest rooms, children's or home offices. A separate, spacious office also offers ideal conditions for working from home.The outdoor area is a real highlight and offers plenty of space for relaxation, leisure, and shared moments with family or friends. Even on cooler days, the house convinces with a cozy living atmosphere and modern home technology.Practical secondary rooms in the basement also provide comfort in everyday life and offer sufficient space for household, hobby, and storage.This ImmoSky offer includes the following *additional performance*:+ Private pool on a approximately 2'500 m² large natural plot+ Spacious terrace with fire pit+ Own sauna in the basement+ Solar system with direct use of the generated electricity+ Modern heat pump and traditional Tiba stove+ Spacious separate office+ Roomy laundry room and additional secondary rooms+ 1 garage space and several outdoor parking spaces+ Repair garage for shared useA special home with plenty of space to arrive, switch off, and enjoy.Have I sparked your interest? I would be happy to show you this great single-family home in person.

1 / 17
CHF 2,220.–
4.5 rooms100m² living space
Unterer Hornerweg 8, 5604 Hendschiken

Charming 4.5 room single-family house with 500m2 surrounding area/garden

This charming single-family house convinces with its quiet, natural location, a pleasant living atmosphere, and a spacious garden with plenty of space to relax and enjoy. The property is particularly suitable for nature and animal lovers who are looking for a cozy home with plenty of free space.The bright and inviting living rooms create a cozy atmosphere and offer a variety of possibilities for individual design. The spacious living and dining area with direct access to the covered seating area forms the heart of the house and invites you to cozy hours with family and friends.A special highlight is the extensive garden with a chimney, which offers plenty of space for relaxation, social barbecues, or your own garden projects. Here, you can enjoy nature to the fullest, while the quiet surroundings ensure a high quality of living.The attractive offer is rounded off by a spacious, heated garage and additional parking spaces directly at the house. Despite the idyllic location, the future residents benefit from a good transport connection. The train station is within walking distance and the motorway access is within a few minutes' drive.This property combines natural living, coziness, and practical advantages, offering an ideal opportunity for all those who want to fulfill their dream of their own home in the countryside.The heating and additional costs are not included in the net rent and are paid directly by the tenants.This AZ-Immobilien offer is characterized by the following advantages: • Bright living and dining room with parquet floor and direct access to the covered seating area • Functional kitchen with usual comfort • Bathroom with shower, bathtub, and toilet • Three bedrooms with parquet floor, one of them with practical built-in closets • Spacious, heated garage and additional parking spaces directly at the house • Separate laundry room with washing machine and toilet • Additional basement compartment with storage space • Oil heating with heat exchanger for hot water preparation • Extensive garden with chimney, inviting you to linger and enjoy the outdoors • Quiet location and yet the train station is within walking distance and the motorway access is within a few minutes' drive. • Rent deposit of 3 months' rent, optionally by insurance or classic deposit account Room program (approx. values): • Kitchen: 6 m² • Living/dining: 26 m² • Room 1: 10 m² • Room 2: 9 m² • Parent's room: 14 m² • Bathroom/shower/toilet: 6 m² • Entrance/hallway: 14 m² • Covered seating area: 25 m² • Basement access: 5 m² • Basement: 10 m² • Garage: 29 m² • Laundry room: 7 m² • Heating/drying room: 18 m² • Basement hallway: 14 m² Have we sparked your interest?Then please contact us directly in the online ad via "Contact provider". We will get back to you as soon as possible. Thank you very much.We look forward to your contact.For more information, please visit our website www.azimmo.ch

Travel time
-
1 / 21
CHF 2,950.–
6.5 rooms240m² living space
Obere Sonnhalde 5, 5035 Unterentfelden

Charming house with large surroundings in a sought-after location

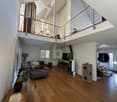
This charming and spacious house in Unterentfelden offers approximately 240 m² of living space, providing an exceptional amount of space and a living feeling that is rarely found today. The extensive plot of 1,293 m² is particularly impressive, offering plenty of free space around the house and making the property an attractive home for families or people with increased space requirements.Inside, the house impresses with a spacious room layout and a total of four bedrooms. This provides numerous possibilities for family, guests, home office, or hobby. A special highlight is the large, heated winter garden, which creates additional living space.The kitchen is equipped with an oven and steamer. For daily comfort, there is also a bathroom and two separate toilets. A new washing machine is also available.The parking situation is also practically designed: The garage has direct access to the house, and additional parking spaces are available in front of the garage.The living situation also convinces with its good accessibility and proximity to important everyday facilities. Shopping opportunities, schools, and various recreational areas are within a comfortable distance.The property is rented within the framework of a limited rental agreement from October 2026 to March 2028 and is therefore ideal for people or families who are looking for a spacious and characterful home for this period.
Travel time
-
1 / 12
CHF 4,300.–
4.5 rooms
Moosgasse 15, 5617 Tennwil

Spacious semi-detached house with a dreamy view of Lake Hallwil

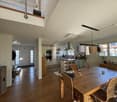
Welcome to your new home at Moosgasse 15 in Tennwil!This well-maintained and spacious semi-detached house is located in an elevated, quiet, and natural setting in the tax-friendly municipality of Meisterschwanden. From here, you can enjoy a beautiful view of a large, well-maintained garden and Lake Hallwil.The house combines the charming character of a country house with modern living comfort. Spacious, bright rooms, a well-thought-out floor plan, and a well-maintained environment create a home with a lot of atmosphere and quality of life.The highlights at a glance spacious and bright living and dining area with large window fronts modern kitchen with plenty of storage space and numerous built-in cabinets bedroom on the ground floor with practical built-in cabinets modern guest bathroom on the ground floor with shower and toilet two large bedrooms on the upper floor also with built-in cabinets walk-in closets spacious bathroom on the upper floor with shower, bathtub, and double sink spacious basement spacious laundry room with Secomaten double garage with direct access to the houseThe large and well-maintained garden invites you to linger, relax, and enjoy. Additionally, a spacious additional green area is available for shared use. An idyllic natural pond gives the surroundings a special charm and creates a wonderful place for quiet hours in nature.Another highlight is the possibility of horse keeping in the immediate vicinity. In the neighboring barn, three horse boxes are available, which can be rented if needed. The offer is complemented by a storage room for riding equipment and a horse solarium. This also offers horse owners an attractive opportunity to combine living and their own passion for horses.Offer:Net rent: CHF 4,300.-Additional costs: are borne directly by the tenantEnjoy the peace of rural life, the proximity to nature, and at the same time the special view of Lake Hallwil. We look forward to showing you this beautiful home in person.
Travel time
-
1 / 14
CHF 3,200.–
4.5 rooms97m² living space
5610 Wohlen AG

Luxury Detached House Sorenbühl - Freedom in Green

This exceptional single-family house is a true gem, stylish, elegant, and ultra-modern, designed for people who love urban lifestyle and want to enjoy their own little paradise at the same time. The architecture looks amazingly new, noble, and high-quality, while the warm materials and thoughtful room design create a cozy, inviting atmosphere.The modern kitchen with high-quality V-Zug appliances, cooking field with integrated steam extractor, steamer, and kitchen island is a statement for design and quality. The living and dining area opens up to the covered seating area and the private garden, where you can create your own personal wellness refuge, a place to relax, enjoy, and enchant a small paradise in the middle of Wohlen.The three floors offer excellent living quality: A guest toilet and cloakroom on the ground floor, a noble bathroom with bathtub and shower on the upper floor, as well as additional usable space in the basement with laundry room and hobby room. The direct access from the underground garage to the house ensures maximum comfort and urban everyday life without compromises.The location is central and practical: Shopping facilities, schools, public transport, and the train station are within a few minutes' reach. Perfect for people who appreciate modern elegance, high-quality equipment, and urban living in a well-maintained environment.Highlights: • Modern, high-quality architecture with noble materials • Stylish living and dining area with direct access to the garden • Dream kitchen with V-Zug appliances, cooking field with steam extractor & kitchen island • Covered seating area - ideal for cozy evenings • Own small garden paradise to enchant • Elegant bathroom with bathtub & shower • Practical hobby room & spacious laundry room • Direct access from the underground garage to the house • 2 parking spaces à CHF 120.-/month are obligatory to rent A home that not only convinces but also delights.We look forward to your contact and to being able to present this special home to you in person.

1 / 10
CHF 2,900.–
4.5 rooms110m² living space
Buchenweg 4, 5726 Unterkulm

Living, enjoying, feeling good!

Attractive 4.5-room single-family house with large garden and terrace in Unterkulm. On behalf of the owner, we are renting out this well-maintained single-family house at Buchenweg 4 in Unterkulm. With a living area of approximately 110 m², a well-thought-out room layout, and a spacious outdoor area, the property offers ideal conditions for comfortable living. The bright living rooms create a pleasant atmosphere. The modern kitchen and the two bathrooms with toilet provide additional comfort in everyday life. The house spans two floors and offers ample space for individual living needs. A particular highlight is the spacious garden, which offers a variety of uses. The extensive terrace with grill invites you to linger and enjoy social hours outdoors. A garage, as well as a washing machine and a dryer, round out the offer. Pets are also welcome. The property is located in a quiet cul-de-sac in Unterkulm and offers a pleasant living environment. The Unterkulm Nord train station is about a two-minute walk away. School and shopping facilities are about a ten-minute walk away. Thus, the house combines quiet living with a practical connection to public transportation and local infrastructure. This single-family house combines spacious living, an attractive outdoor area, and a quiet location. It offers an ideal home for all those who value comfort, freedom, and a pleasant living quality. Convince yourself and arrange a viewing today.Quietly located and well connected- Approx. 110 m² living area - Two bathrooms with toilet - Modern kitchen - Bright and friendly living rooms - Large garden - Spacious terrace with grill - Garage - Washing machine and dryer - Two floors - Pets allowed

Travel time
-

Suggested properties for you based on search results