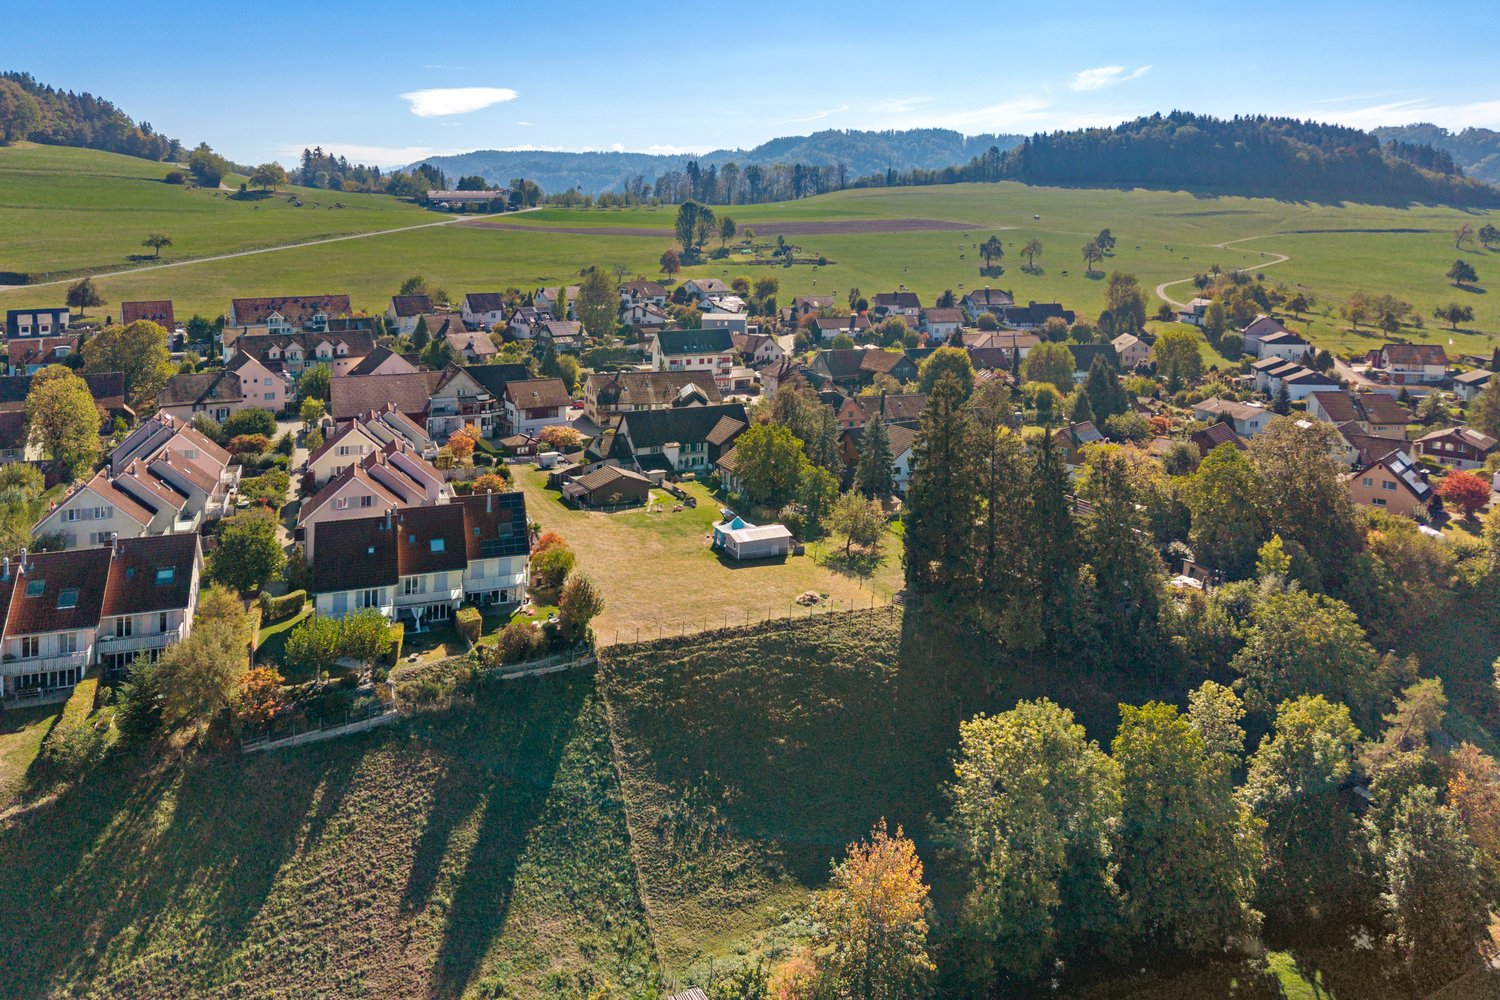
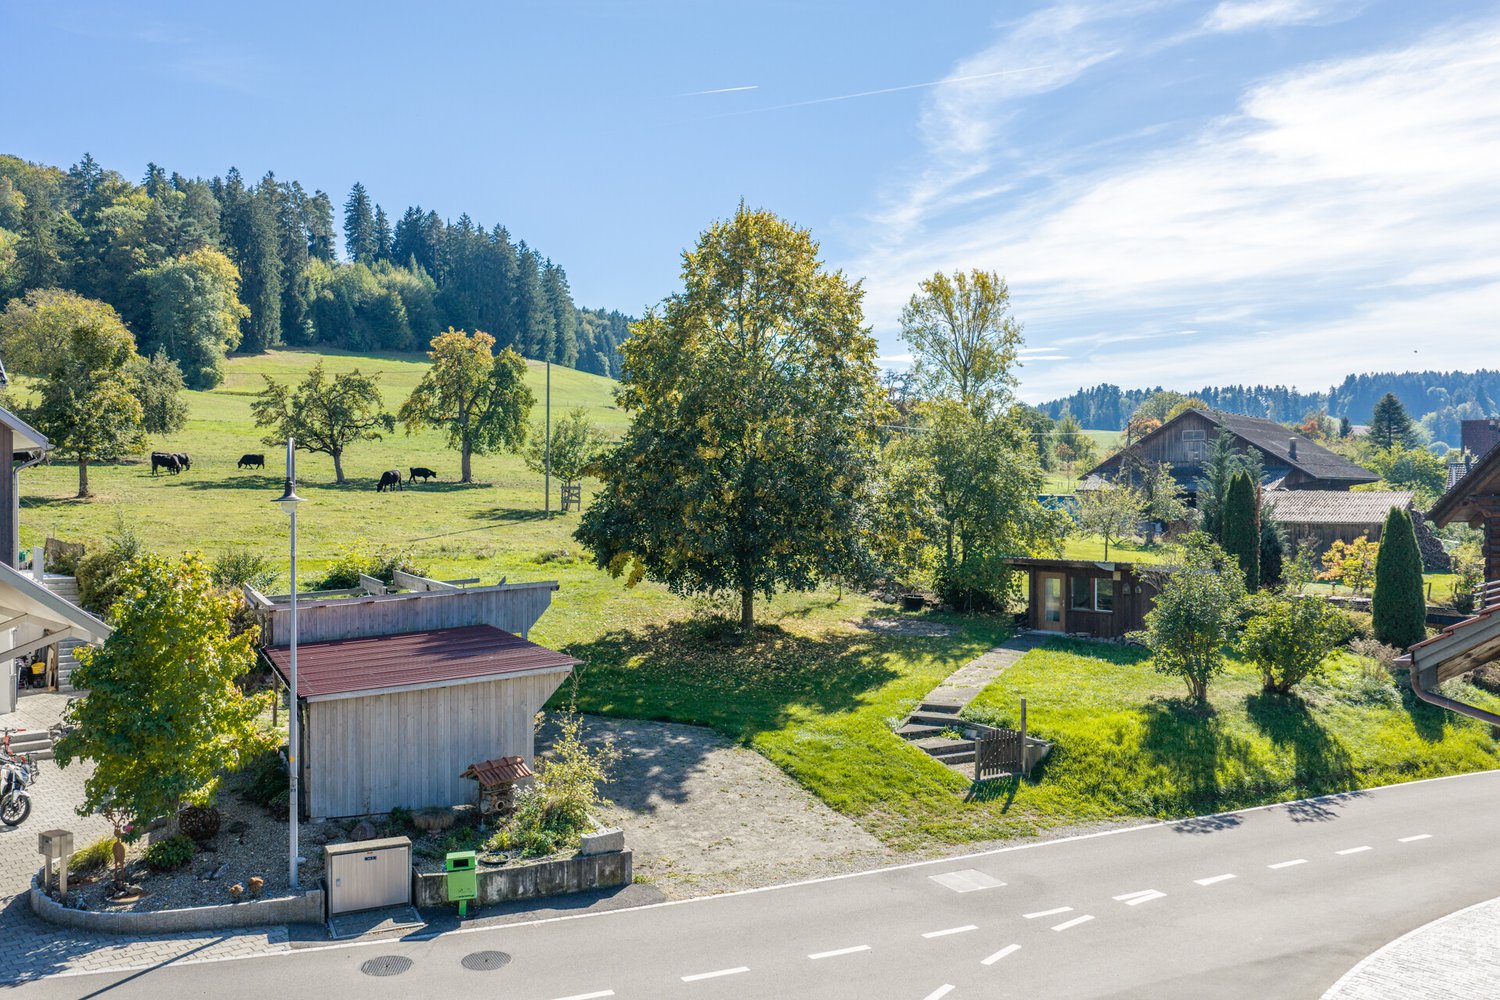
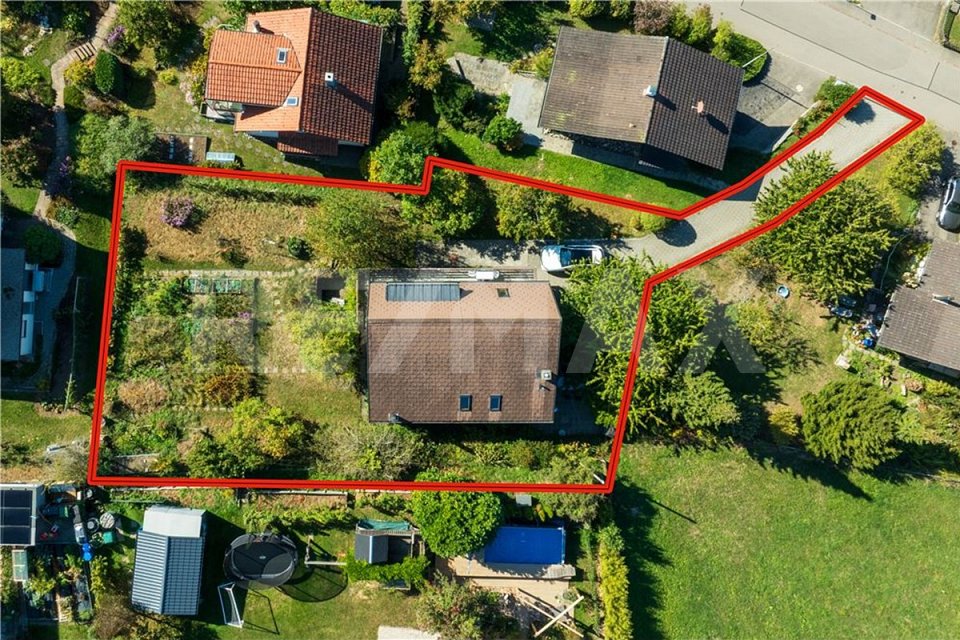
Turbenthal - Building plot to buy

Try expanding your search criteria so we can show you similar properties. Currently, there are no matches.

We suggest you try to:

  • increase the radius
  • change filters, such as price

You can create a search alert with the current criteria and get notified when matching properties are available.

More objects in your automatically expanded search area
11 results - Radius: + 10km
Adrian Kälin

Adrian Kälin

1 / 11
Adrian Kälin

Adrian Kälin

  • Balcony / Terrace
CHF 2,680,000.–
Niederfeldstrasse 6, 8542 Wiesendangen

Building land with approved MFH project for sale in Wiesendangen

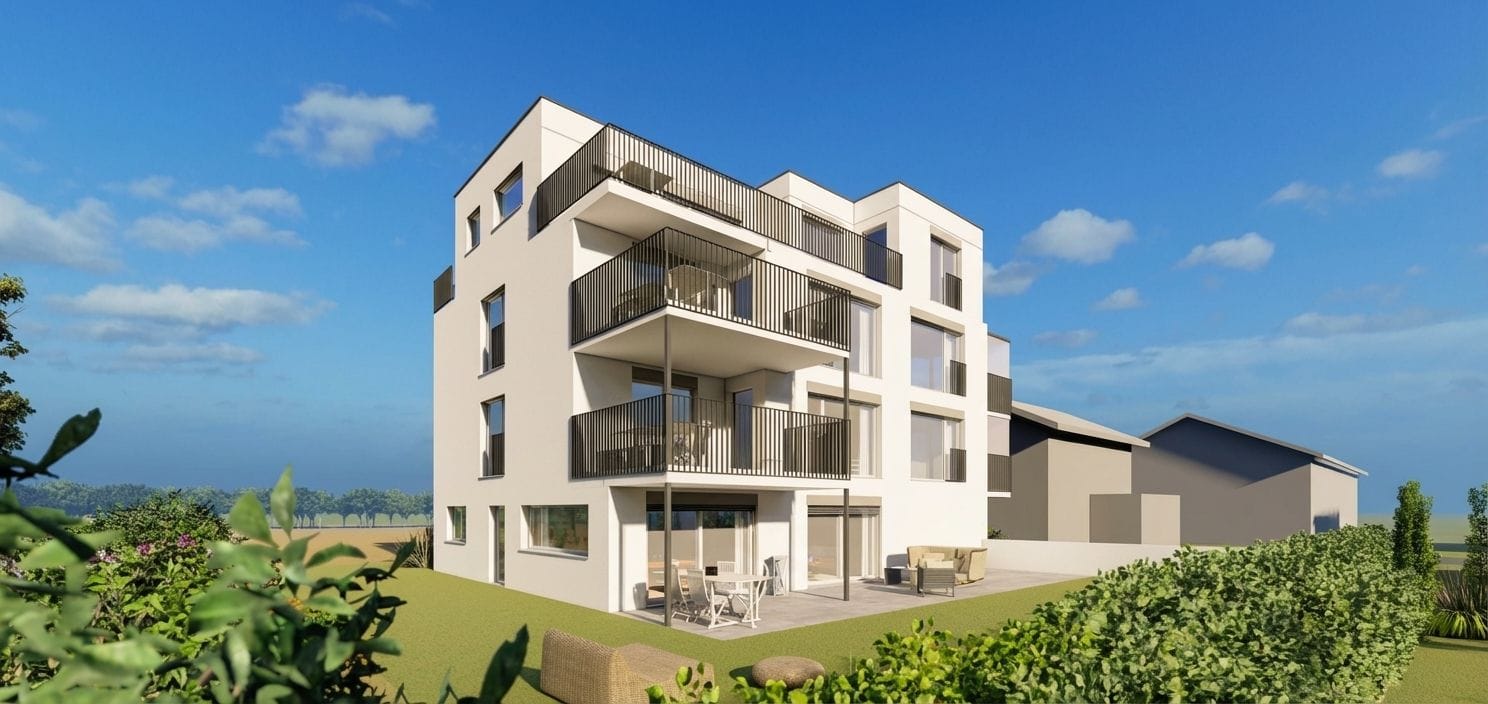
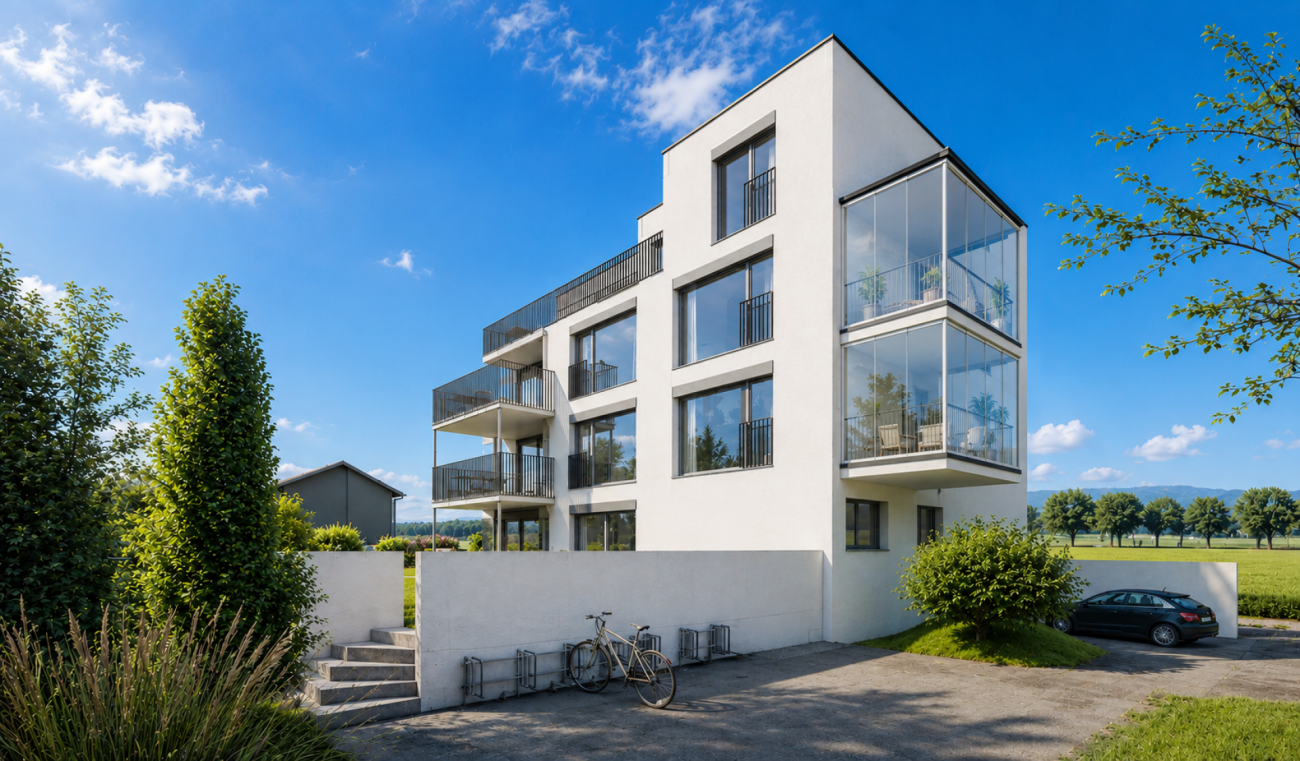
Building plot with approved new building projectA 662 m² large plot of land is for sale at Niederfeldstrasse 6 in 8542 Wiesendangen. The purchase price includes an approved project as well as the execution planning for the demolition of the existing building and the construction of a modern multi-family house. The building permit was granted on 11.04.2023 and thus creates a solid basis for the timely further development and realization of the project.The existing planning offers investors and builders a valuable time advantage: essential planning and approval steps have already been taken. The project envisages a multi-family house with contemporary architecture and generously designed outdoor areas. The visualizations show balconies and terraces that give the future apartments attractive private outdoor spaces. The concrete apartment and area specifications cannot be inferred from the available object data.Essential project data: • Plot area: 662 m² • Approved project including execution planning • Building permit from 11.04.2023 • Project: Demolition of the existing building and construction of a multi-family house • Parcel WD2866, EGRID CH642766777376 • Purchase price: CHF 2'680'000, land including project, excluding construction costs Wiesendangen is located northeast of Winterthur and combines a residential-friendly environment with good accessibility. Wiesendangen train station offers direct S-Bahn connections to Winterthur; Winterthur HB is reachable in around 8 minutes according to the location information. Shopping facilities, schools, and services are located in the municipality. This makes the location an interesting starting point for the development of rental or owner-occupied apartments.The plot of land at Niederfeldstrasse 6 is suitable for buyers who want to take over a clearly defined new building project with an existing building permit and plan the next steps of implementation.

  • Balcony / Terrace
Travel time
-
1 / 6
CHF 2,190,000.–
Weingartenstrasse 6, 8372 Wiezikon b. Sirnach

A Place for Visions - Building Land Reserve with Magnificent View

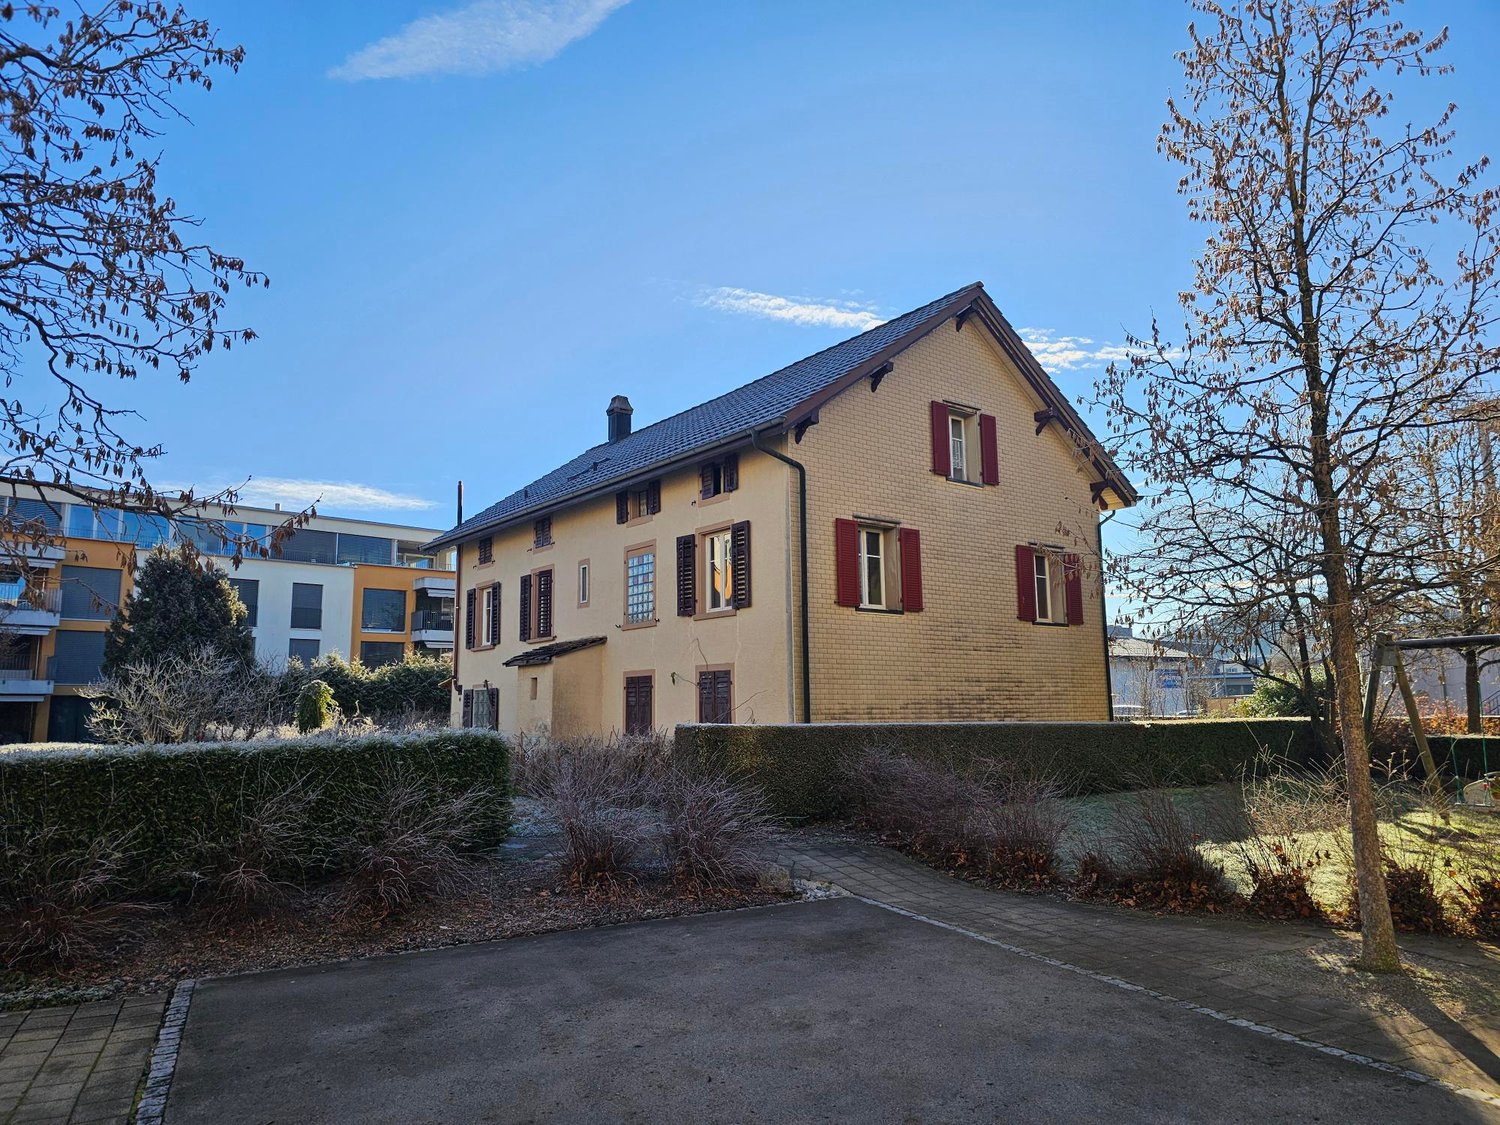
In a quiet location on Weingartenstrasse 6 in Wiezikon near Sirnach, this exceptional property presents itself as a rare opportunity for investors, project developers, or private builders with a vision.The property comprises a total of 3,390 m² of land area, of which 2,502 m² are in the D2 village zone, supplemented by a further 888 m² of agricultural land. This combination offers a variety of uses and at the same time provides the advantage of an unparalleled, natural environment.The elevated location delights with excellent sunlight and a beautiful, unobstructed view of the surrounding landscape into the distance. The spacious green areas, the open surroundings, and the adjacent agricultural areas convey a sense of freedom, peace, and quality of life.The property currently features a semi-detached house, which is currently rented out. This provides the property with ongoing income today, while also offering interesting development opportunities for the future.This offer uniquely combines building land reserves, attractive zoning, a privileged view, and existing use. The property offers the rare chance to realize a project in one of the most beautiful locations in Wiezikon near Sirnach and to benefit from the advantages of this exceptional environment in the long term.Interested parties are recommended to clarify any possible building and usage options directly with the Sirnach municipal building authority. All information regarding possible developments, uses, and permits is provided without warranty and must be confirmed by the relevant authorities.Contact us if you are interested for more information.

Travel time
-
1 / 13
Price on request
Dorfstrasse, 8332 Gündisau

SPACE FOR NEW LIVING IDEAS PLOT IN GÜNDISAU

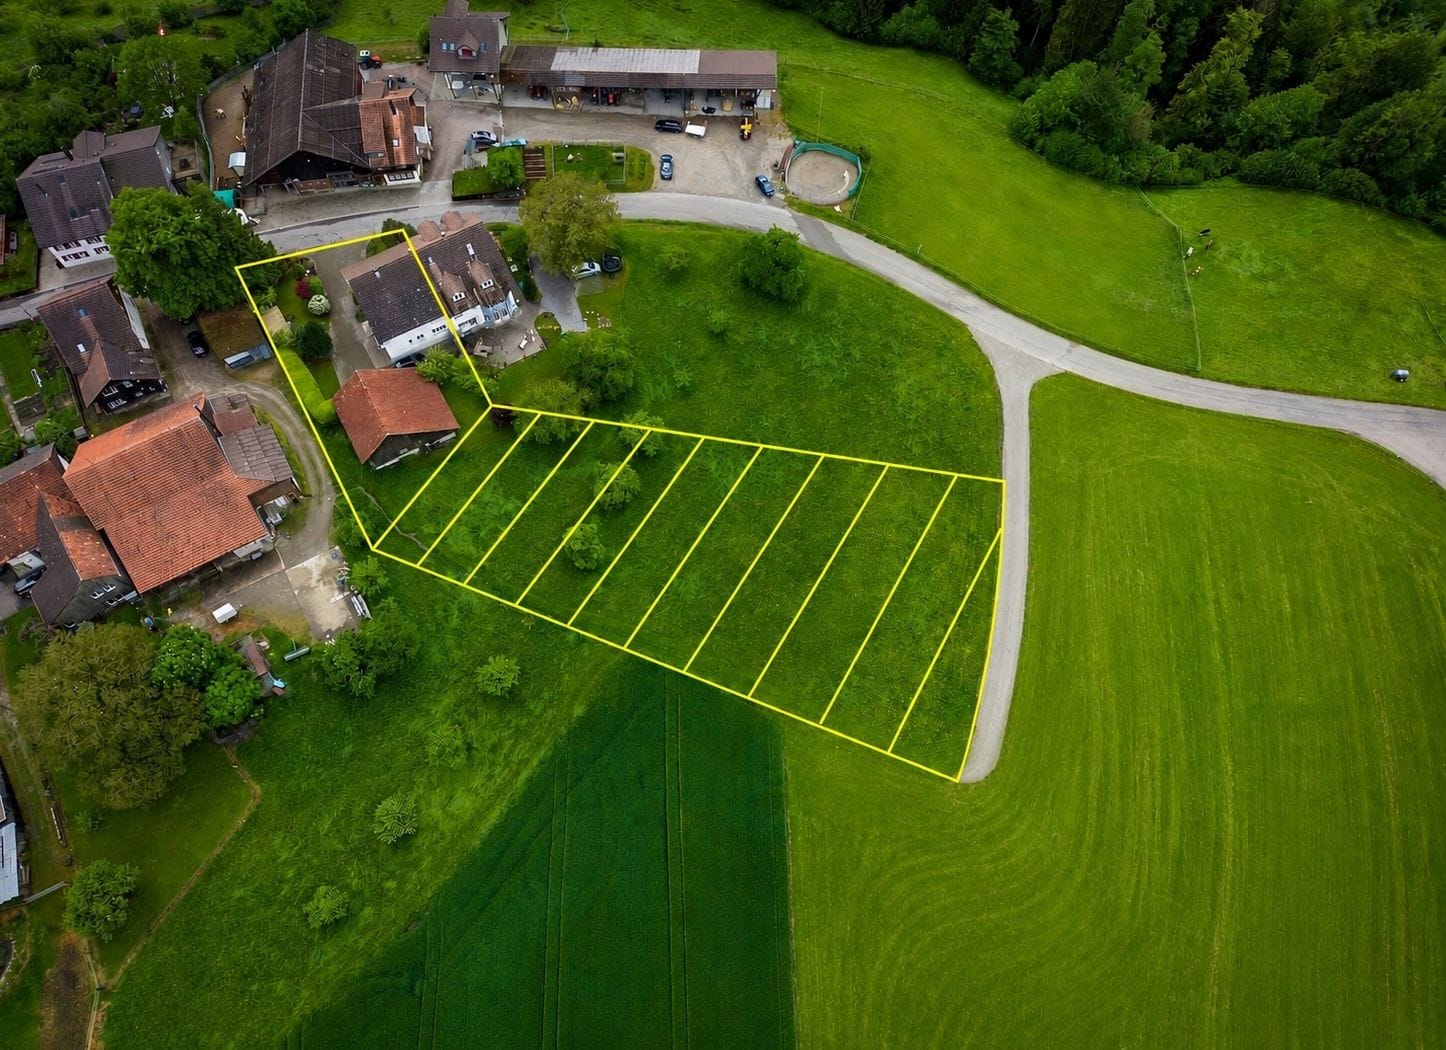
SPACE FOR NEW LIVING IDEAS PLOT WITH POTENTIAL IN GÜNDISAU A home in the green, space for individual living ideas and an environment with a village character: On Dorfstrasse 24 in Gündisau, you have the opportunity to acquire a spacious plot with attractive development potential. The hamlet belonging to the municipality of Russikon is characterized by a loose building structure and a natural environment. Here you will find a beautiful setting for people who consciously want to live in the countryside and appreciate freedom, privacy, and proximity to nature. SPACIOUS AREA WITH PROMISING PERSPECTIVES The plot covers 1870 m², of which approximately 1314 m² are in the core zone and 556 m² are in the agricultural zone. This combination connects building development potential with an additional open space and underlines the open, rural character of the plot. The core zone offers the possibility of creating new living space and carefully embedding it in the existing village image. What is needed is an architecture that takes up the character of the place and combines contemporary living quality with a suitable design. AN INTERESTING APPROACH: FAMILY-ORIENTED LIVING According to the previous clarifications by the seller's architect, there is a potential of around 650 m² of living space. As a possible development idea, a building with two semi-detached houses or four residential units is offered. A cleverly arranged building could enable individual outdoor areas, attractive views, and a pleasant amount of privacy. This addresses both private builders who want to realize a living project together and project developers with a sense of family-friendly living in the countryside. Spacious floor plans, own garden areas, and thoughtful parking could form the basis for a convincing living offer. The concrete design is based on the defined building areas and the specifications of the building and zoning regulations. The mentioned area potential and the building idea are to be understood as planning approaches; the definitive feasibility is to be coordinated with the responsible building authority in the context of the project planning. BUILDING TYPE B DESIGN FREEDOM FOR NEW LIVING IDEAS The specifications for building type B allow new buildings according to the core zone plan and offer an interesting framework for a living project that harmoniously fits into the village character of Gündisau. Permitted are a facade height of up to 7 meters, up to two attic floors, as well as building lengths of up to 30 meters and building widths of up to 18 meters. This results in attractive possibilities for different floor plan and living concepts. The maximum usable building area is fixed in the core zone plan for each parcel. Together with the drawn building boundary lines and the further building regulations, it forms the basis for the concrete project planning. The actually feasible building volume is to be coordinated with the responsible building authority in the context of the planning. ACCESS DIRECTLY ON THE STREET The access is available up to the plot directly on the street. This offers a good starting point for further planning. The required house connections and the access within the plot can be coordinated with the future project. A SPECIAL PLACE FOR A WELL-THOUGHT-OUT PROJECT The strength of this plot lies in the combination of spacious area, natural environment, and the perspective of creating several individual homes. Those who recognize the qualities of rural living and further develop them with suitable architecture will find an interesting basis for a living project with its own character in Gündisau. We would be happy to provide you with the available planning documents and show you the plot during a visit.

1 / 8
CHF 1,100,000.–
Lüdemstrasse 29, 8500 Frauenfeld

Live today - build tomorrow

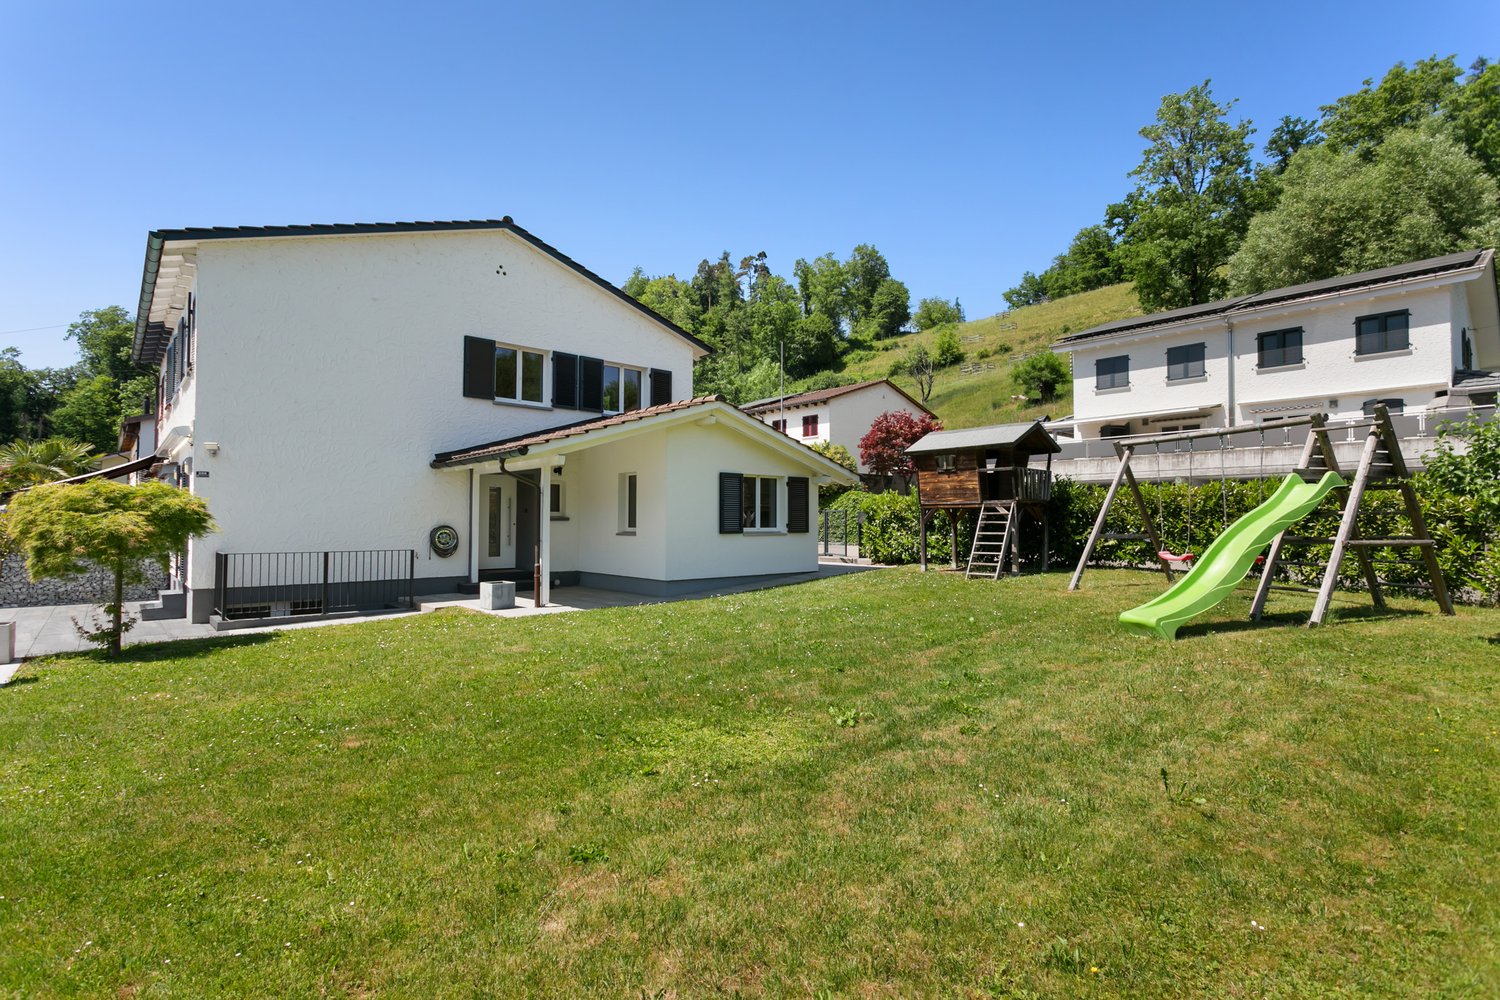
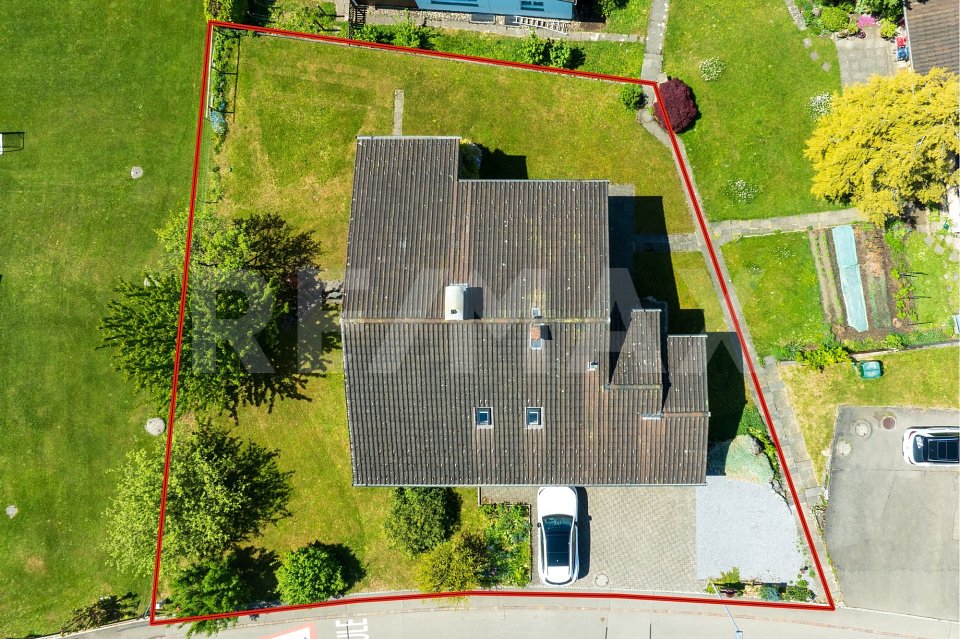
The spacious plot of land offers a variety of possibilities - whether for an extension or even an additional new building. An additional new building or extension of approximately 198 m² of gross floor area can be realized next to the existing semi-detached house.The attractive semi-detached house combines cozy living with exciting future prospects. The property was renovated in 2014 and is ideal for couples or a small family looking for a well-maintained home with expansion potential.Upon entering the house, you enter a friendly entrance area with a practical guest toilet. The kitchen with adjacent dining area invites you to social hours, while the bathroom with shower bathtub offers functionality and comfort. The bright living room convinces with direct access to the generously designed seating areas and into the garden, which leaves a lot of room for children, relaxation, or gardening.On the upper floor, there is the parental bedroom and two other rooms that can be used flexibly as children's, guest, or study rooms. The basement offers additional space for storage or hobbies. The house is heated with a gas heating system.The quiet location on a dead-end street with minimal traffic ensures a pleasant living atmosphere. At the same time, you benefit from the proximity to public transport - the Frauenfeld-Wil train is within easy reach. A newly built double garage and a garden shed round off this attractive offer perfectly.

Travel time
-