Jonathan Frossard
Your dream plot!
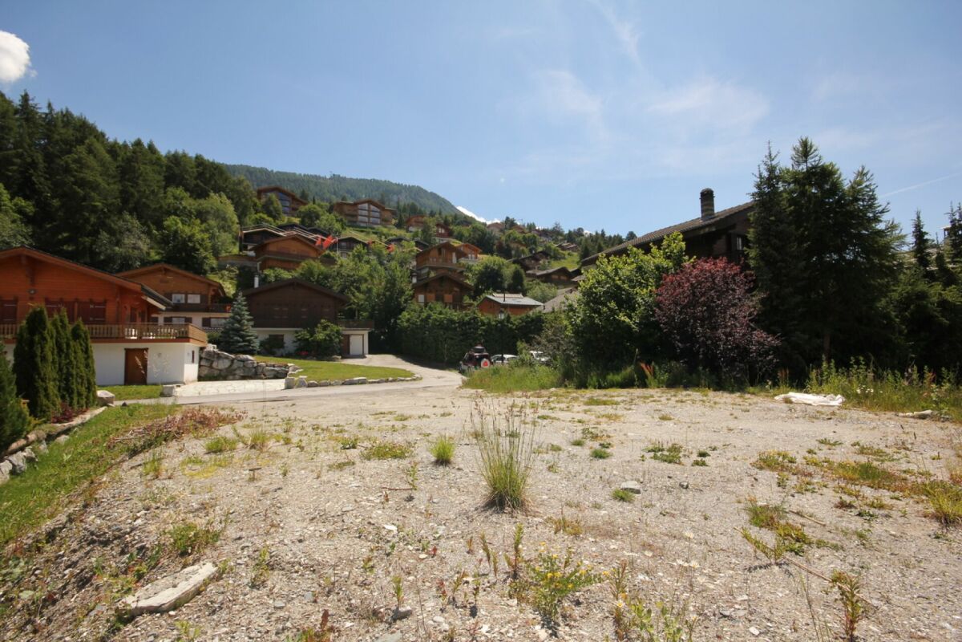
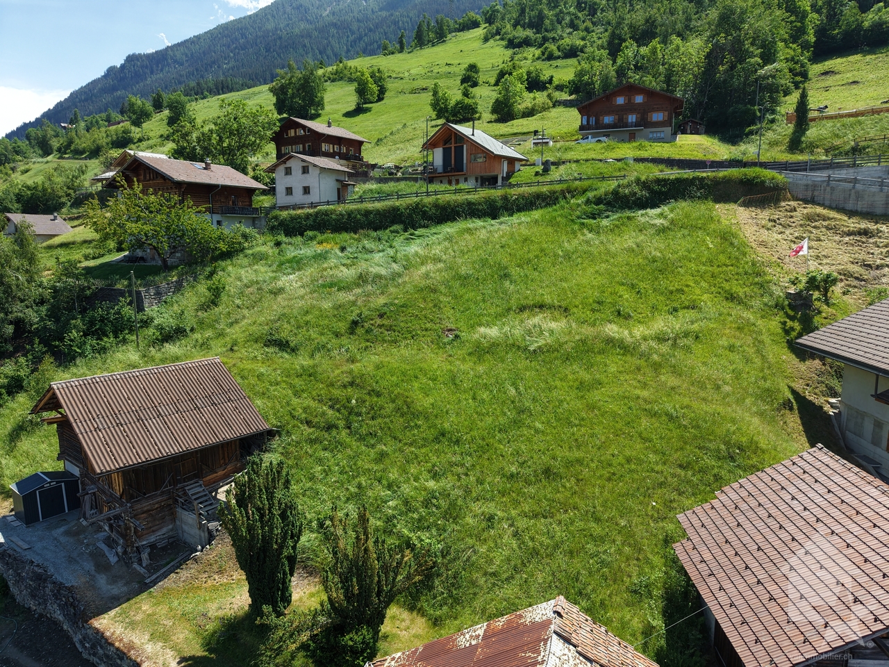
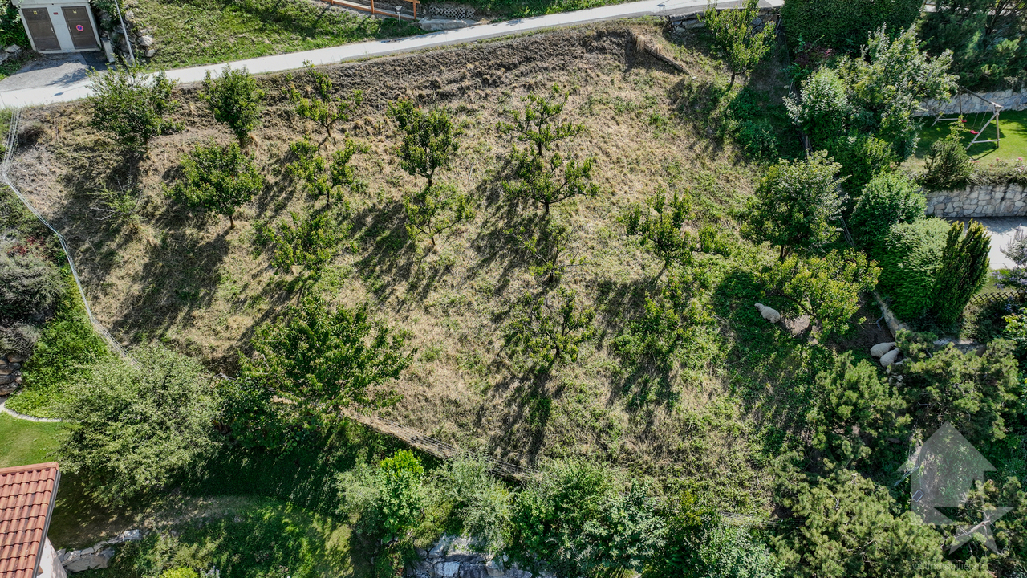
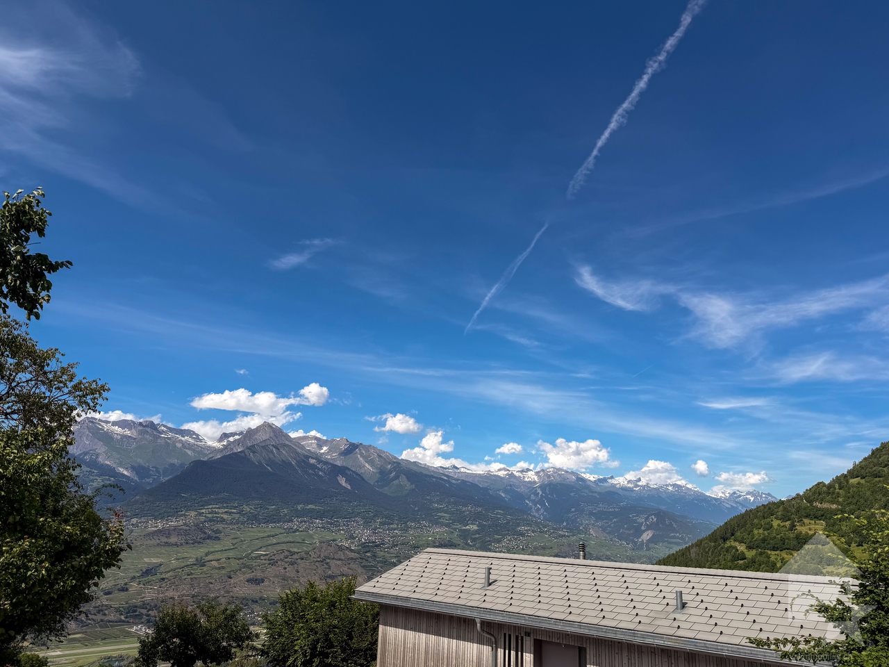
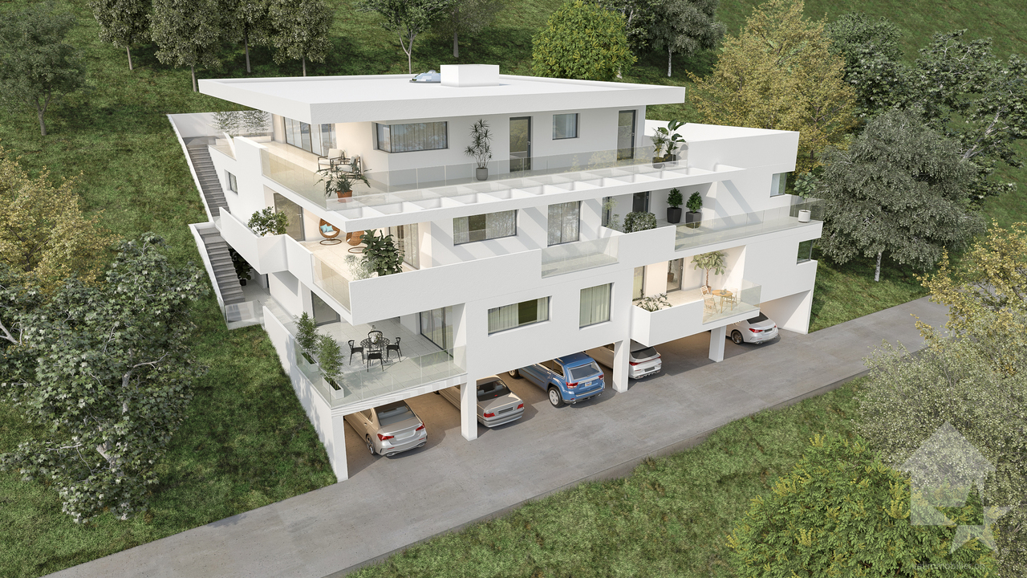
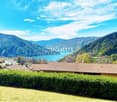
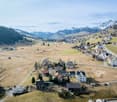
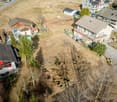
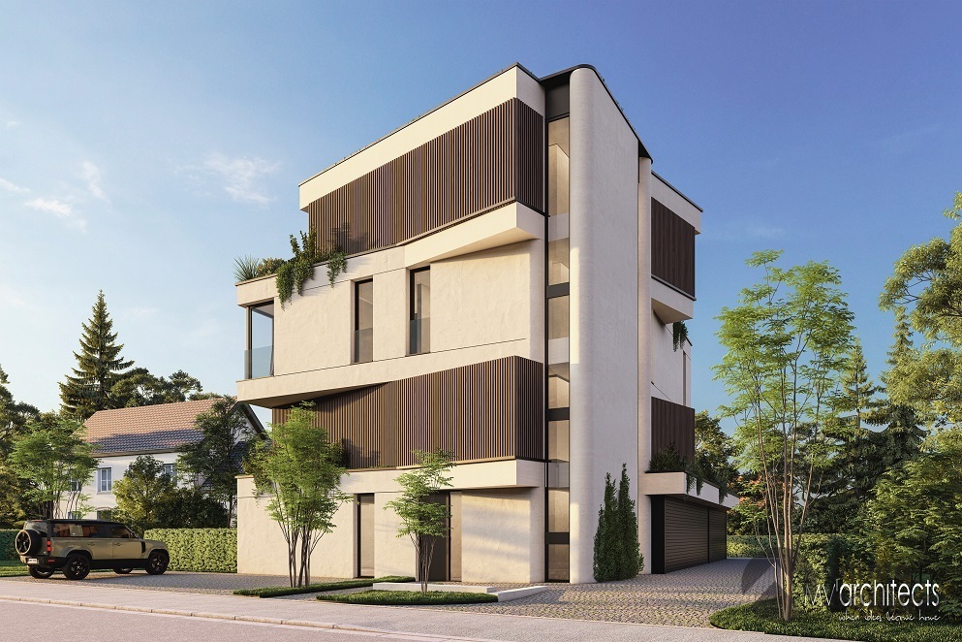
Located in the charming neighbourhood of Tsamandon, 1 minute by car and 10 minutes' walk from the heart of the Haute-Nendaz resort, this beautiful building plot of 900 sqm, H50 zone, is a very quiet and sunny location, with incredible views of the Bernese Alps. Easy access all year round. Shuttle bus nearby.Building plans included in the plot price.Possibility to build a chalet of approx. 325 sqm (interior 250 sqm, fitness 30 sqm, covered terraces 110 sqm, garage 48 sqm, technical room 51 sqm).Lower ground floor: entrance hall with storage, studio with kitchenette, shower room/WC, separate WC, sauna and fitness area, laundry room, ski room, cellar.Upper ground floor: large living room with covered balcony, open kitchen, dining room with access to the covered terrace, guest WC.First floor: spacious hall, 2 bedrooms each with en-suite shower room/WC and access to a covered balcony, 1 large bedroom with dressing room and bathroom, covered balcony.Double garage, 2 outdoor parking spaces, large garden.
Emmanuel Bovier
Terrain à bâtir à Euseigne
A vendre à Euseigne, commune d'Hérémence, magnifique terrain de 642 m2.Ce terrain, situé sur le haut du village d'Euseigne et à côté de la route de la Traverchire, est idéal pour la construction d'une jolie villa.Euseigne est à quelques minutes en voiture de la ville de Sion. Vous pourrez donc profiter rapidement des nombreuses infrastructures qu'offrent la capitale valaisanne (idéal pour les familles).Le domaine des 4 Vallées se trouve également à moins de 20 minutes.Description: • Surface : 404 m2 • Prix au m2 : CHF 265.- • Zone : Zone résidentielle DS II • Densité : 0.5 • Le degré d'utilisation est déterminé par la volumétrie et les distances aux limites à respecter • Type : en pente, équipement à proximité Situation : • Sur la route d'Evolène • Bel ensoleillement • Splendide vue sur les montagnes du Val d'Hérens • Accès aisé toute l'année • A 10 minutes en voiture du télésiège des Masses • A 15 minutes du centre thermal d'Hérémence • Arrêt du CarPostal à 2 minutes à pied • Proche de l'école secondaire Chalets "Clés en main"Lien vers nos constructionsVous trouverez sur notre site de nombreuses possibilités de chalets et de villas "clés en main".Vous pouvez également demander des plans personnalisés, selon vos désirs et votre budget.Vous bénéficierez ainsi des services d'une entreprise très réputée par la qualité de ses constructions et pour ses prix attractifs.Remarques : • Pour résidence principale • Accès immédiat depuis la route • Idéal pour vivre à l'année • Ce terrain est libre de mandat d'architecte et disponible immédiatement Vous souhaitez obtenir plus d'informations, le dossier complet ? Contactez-moi par téléphone ou par E-mail et je vous renseignerai très volontiers.Je me tiens également à votre disposition pour une visite sur place.Zu verkaufen in Euseigne, Gemeinde Hérémence: wunderschönes Grundstück mit einer Fläche von 642 m2.Dieses Grundstück liegt oberhalb des Dorfes Euseigne und neben der Route de la Traverchire und eignet sich ideal für den Bau einer schönen Villa.Euseigne liegt nur wenige Autominuten von der Stadt Sion entfernt. So können Sie schnell die zahlreichen Annehmlichkeiten der Walliser Hauptstadt nutzen (ideal für Familien).Das Skigebiet ,,Les 4 Vallées" ist ebenfalls in weniger als 20 Minuten zu erreichen.Beschreibung: • Fläche: 404 m2 • Preis pro m2 : CHF 265.- • Zone: Wohngebiet DS II • Bebauungsdichte: 0,5 • Der Nutzungsgrad wird durch die Volumetrie und die einzuhaltenden Abstände zu den Grundstücksgrenzen bestimmt • Typ: Hanglage, Infrastruktur in der Nähe Lage: • An der Straße nach Evolène • Schöne Sonneneinstrahlung • Herrlicher Blick auf die Berge des Val d'Hérens • Das ganze Jahr über leicht erreichbar • 10 Autominuten vom Sessellift ,,Les Masses" entfernt • 15 Minuten vom Thermalzentrum von Hérémence entfernt • PostAuto-Haltestelle 2 Gehminuten entfernt • In der Nähe der Sekundarschule Schlüsselfertige ChaletsLink zu unseren BauprojektenAuf unserer Website finden Sie zahlreiche Möglichkeiten für schlüsselfertige Chalets und Villen.Sie können auch individuelle Entwürfe anfordern, ganz nach Ihren Wünschen und Ihrem Budget.So profitieren Sie von den...
Lisa Kälin
Spacious building plot for your new construction (semi-detached house)
This spacious building land in Orpund offers you a rare opportunity to realize your dream of your own home according to your very personal ideas. On an area of 495 m², you have an attractive basis for an individual construction project in a grown and pleasant living environment. The combination of a quiet residential area, good access, and proximity to the city of Biel creates ideal conditions for your future home.The plot is easily accessible via the main road and is already well developed. The access is directly via the existing road connection, ensuring easy accessibility by car and public transport. Shopping facilities, schools, and other infrastructure are within short distance and underline the suitability of this location for everyday life.The property allows for generous and versatile building possibilities due to its size and shape. The plot is located in a residential and mixed-use zone and permits a development with up to two full floors, allowing for the realization of both a classic single-family house and multi-generation projects.A particular advantage of this offer lies in the already existing project studies. For the plot, there are two well-thought-out construction variants that serve as a valuable basis for your planning. One variant for a two-family house has already been approved, allowing for a quick start to construction and simplifying the path to your own home.Another study shows the possibility of creating a semi-detached house and opens up additional perspectives for the use of the property.The existing studies demonstrate how functional floor plans can be combined with sufficient storage space and modern living requirements, ensuring both comfort and suitability for everyday life.The outdoor area impresses with its generous size and versatile usability. Whether a spacious garden for relaxed hours in the green, a play area for children, or a sunny terrace with a view of the neighborhood and nature, various wishes can be realized here. The proximity to recreational areas and good sunlight also contribute to a high quality of living.Overall, this building land presents itself as an ideal starting point for all those who want to realize their housing dream in an attractive and well-connected location. The combination of generous space, existing project ideas, and already granted building permit offers not only security but also inspiration for the implementation of your very personal home.Request our detailed sales documentation for further interesting information.Not found the right thing yet? The team from IMMOSEEKER is happy to assist you.
Cindy Bonvin
Magnifique terrain avec permis en force
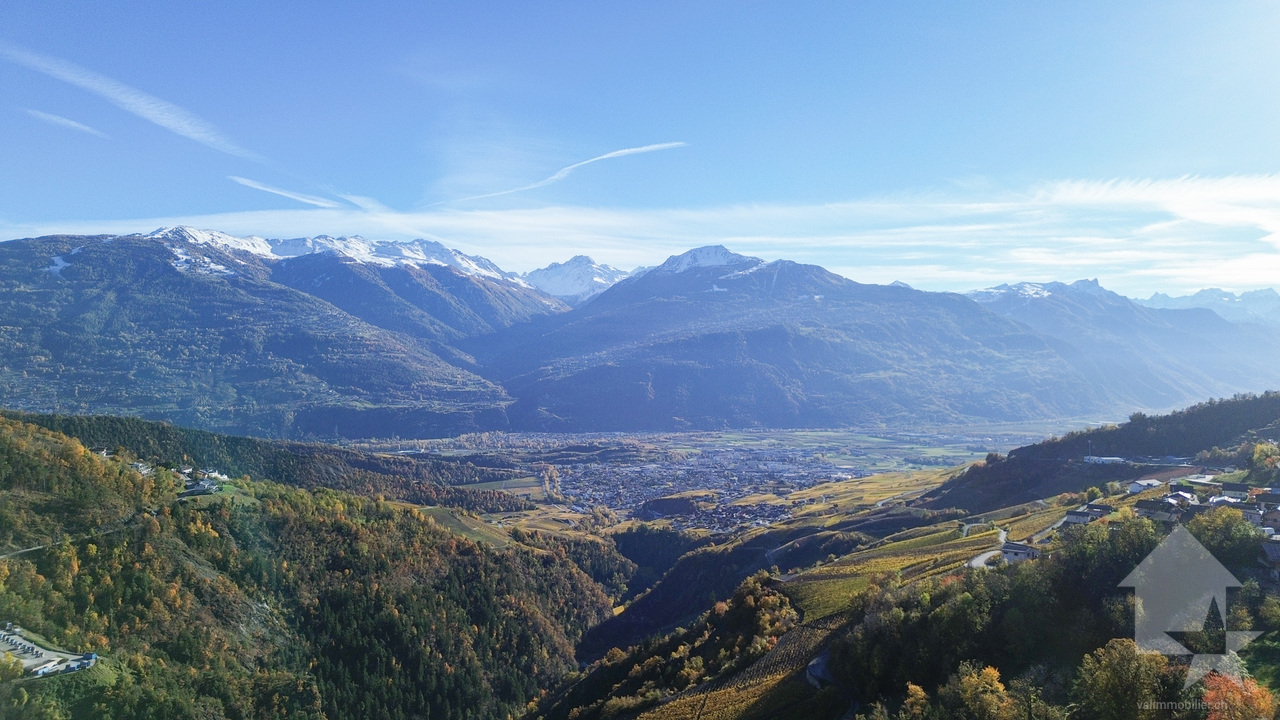
EXCLUSIVITE VALIMMOBILIERMagnifique terrain avec permis de construire en forceBelle parcelle de 600 m2 dans zone calme au milieu avec vue imprenable sur les Alpes.Placé au sein d'un petit hameau - Misériez, ce terrain a tous les atouts pour séduire les personnes recherchant le calme et un cadre naturel.Il bénéficie d'une vue dégagée et imprenable sur la plaine et les Alpes et est à proximité de toutes les commodités environnantes.Vous recherchez un mode de vie authentique à proximité des commodités, ce terrain est pour vous !Caractéristiques techniques : • Surface : 600 m2 • Zone à construire • Densité : H30 • Surface habitable possible : 180 m2 • Topographie en pente • Exposition : nord - est - ouest • Altitude : 830 mètres environ • Accès possible par le haut • Prix au m2 : CHF 341.- avec le permis Vue sur les Alpes garantie !Un projet est disponible. Je me tiens à disposition pour une visite et /ou l'envoi du dossier complet.EXKLUSIV BEI VALIMMOBILIERWunderschönes Grundstück mit gültiger BaugenehmigungSchönes, 600 m² großes Grundstück2 in ruhiger Lage inmitten der Natur mit atemberaubendem Blick auf die Alpen.Inmitten eines kleinen Weilers - Misériez - gelegen, bietet dieses Grundstück alle Vorzüge, um Menschen anzusprechen, die Ruhe und eine natürliche Umgebung suchen.Es bietet einen freien und atemberaubenden Blick auf die Ebene und die Alpen und liegt in der Nähe aller umliegenden Annehmlichkeiten.Sie suchen einen authentischen Lebensstil in der Nähe von Annehmlichkeiten? Dann ist dieses Grundstück genau das Richtige für Sie!Technische Daten: • Fläche: 600 m2 • Bebaubare Fläche • Bebauungsdichte: H30 • Mögliche Wohnfläche: 180 m2 • Hanglage • Ausrichtung: Nord - Ost - West • Höhe: ca. 830 Meter • Zufahrt von oben möglich • Preis pro m²: CHF 341.- inklusive Baugenehmigung Garantierter Blick auf die Alpen!Ein Projekt liegt vor. Gerne stehe ich für eine Besichtigung und/oder die Zusendung der vollständigen Unterlagen zur Verfügung.VALIMMOBILIER EXCLUSIVEMagnificent lot with valid building permitBeautiful 600 m² lot in a quiet, central location with breathtaking views of the Alps.Located in the small hamlet of Misériez, this lot has everything to appeal to those seeking peace and quiet in a natural setting.It offers unobstructed, breathtaking views of the valley and the Alps and is close to all nearby amenities.If you're looking for an authentic lifestyle close to amenities, this lot is for you!Technical specifications: • Area: 600 m2 • Buildable area • Density: H30 • Potential living area: 180 m2 • Sloping topography • Exposure: north - east - west • Elevation: Approximately 830 meters • Access possible from above • Price per m2: CHF 341.- with building permit Guaranteed view of the Alps!A project plan is available. I am available to arrange a visit and/or send you the complete file.ESCLUSIVA VALIMMOBILIERMagnifico terreno con permesso di costruire in corso di validitàBellissimo appezzamento di 600 m2 situato in una zona tranquilla, immerso nella natura, con vista mozzafiato sulle Alpi.Situato all'interno di un piccolo borgo - Misériez - questo terreno possiede tutte le caratteristiche per affascinare chi è alla ricerca di tranquillità e di un ambiente naturale.Gode di una vista aperta e mozzafiato sulla...
Sophie Crettenand
Terrain à bâtir de 625 m² - Vue panoramique sur les Alpes
Exclusivité Valimmobilier !Situé dans un quartier résidentiel calme, ce terrain à bâtir de 625 m² bénéficie d'un emplacement privilégié offrant un cadre de vie idéal pour les familles comme pour les amateurs de tranquillité.Uniquement en résidence principale !À seulement quelques pas de l'école et de l'UAPE, ce terrain offre un quotidien pratique tout en profitant d'un cadre paisible. Implanté le long d'une route limitée à 30 km/h, il garantit sécurité et sérénité.Son principal atout réside dans sa vue exceptionnelle et totalement dégagée sur les Alpes valaisannes. Vous profiterez d'un panorama spectaculaire sur les sommets environnants, avec un ensoleillement généreux tout au long de l'année.Classé en zone H30, il permet la réalisation d'un projet résidentiel dans un environnement harmonieux et préservé.Situation : • Environnement calme et paisible • Accès véhicule toute l'année • Zone résidentielle H30 • Quartier familial • École enfantine, primaire et secondaire (accessibles à pied) • UAPE (accessible à pied) • Route en zone 30 km/h • Vue panoramique et dégagée sur les Alpes et la vallée • Très bon ensoleillement et cadre agréable • Situation idéale pour une résidence principale • Altitude 934 m • Topographie en pente • Terrain 625m2 Avantage : • Cette parcelle est libre de mandat Votre potentiel : • Accès immédiat depuis la route • Idéal pour vivre à l'année Une opportunité rare de construire votre futur logement dans l'une des communes les plus attractives du Valais.Pour tous les détails ainsi que l'intégralité des photos, visitez notre site : www.valimmobilier.chVous souhaitez plus d'informations ou faire une visite? N'hésitez pas à me contacter soit par téléphone soit par e-mail. C'est avec plaisir que je répondrai à vos questions.Exklusiv bei Valimmobilier!In einem ruhigen Wohngebiet gelegen, bietet dieses 625 m² grosse Baugrundstück eine privilegierte Lage, die sowohl für Familien als auch für Ruhesuchende ein ideales Wohnumfeld bietet.Nur als Hauptwohnsitz!Nur wenige Schritte von der Schule und der UAPE entfernt, bietet das Grundstück einen praktischen Alltag und gleichzeitig eine ruhige Umgebung. Es liegt an einer Strasse, die auf 30 km/h begrenzt ist, und garantiert so Sicherheit und Ruhe.Ihr Hauptvorteil ist der aussergewöhnliche und völlig freie Blick auf die Walliser Alpen. Geniessen Sie einen spektakulären Panoramablick auf die umliegenden Gipfel mit viel Sonnenschein das ganze Jahr über.Es ist als H30-Zone klassifiziert und ermöglicht die Realisierung eines Wohnprojekts in einem harmonischen und geschützten Umfeld.Lage: • Ruhige und friedliche Umgebung • Fahrzeugzugang das ganze Jahr über • Wohngebiet H30 • Familienfreundliche Umgebung • Kindergarten, Primar- und Sekundarschule (zu Fuss erreichbar) • UAPE (zu Fuss erreichbar) • Strasse in der 30 km/h-Zone • Panoramablick und freier Blick auf die Alpen und das Tal • Sehr gute Sonneneinstrahlung und angenehmes Ambiente • Ideale Lage für ein Hauptwohnsitz • Höhe 934 m • Hanglage • Grundstück 625m2 Vorteil: • Dieses Grundstück ist frei von Verträgen Ihr Potenzial: • Direkter Zugang von der Strasse • Ideal für das ganze Jahr über Eine seltene Gelegenheit, Ihr zukünftiges Zuhause in einer der attraktivsten Gemeinden...
Land with approved project in Pura
The present project involves the construction of two separate volumes, both of which are located within the setback perimeter imposed by the NAPR of the municipality of Pura.1,000.00 sqmThe positioning of these volumes has been studied based on the natural conformation of the land, which has an average slope of 40%. The first volume is located uphill and has a rectangular shape with one side slightly oblique, and it has a maximum height of 6.40 m from the ground level.The second volume is located downhill and has an underground garage. It has a maximum height of 7.50 m from the ground level and a regular rectangular shape with straight facades on all four sides.When calculating the heights from the natural ground level, an additional height of 1.00 m is required because the slope in the affected facade area is greater than 40% (Art. 9 II paragraph 2 NAPR Pura, annex schema).The upper block is structured on three floors: the basement with the ramp to the garage, the cellar, and the technical room, while the other two floors are purely residential.The lower block consists of three floors: the garage and two residential floors.The garage with access from Via Brocàsa is concentrated under the lower block and is connected to the other building by a pedestrian ramp.
Daniel Boisset
! Special investor opportunity ! 1000 m2 plot with building permit
Special investor opportunity !This beautiful 1000 m2 plot located near the old village of Salgesch has a valid building permit. The project involves the construction of a small residential building consisting of four apartments and an attic. The building, with a total volume of 3104 m3, integrates naturally into the landscape and presents all the qualities that customers are currently looking for to invest in the region. All taxes related to the building permit have been paid, the work is just waiting for you !The project, spread over 4 floors, presents itself as follows :Ground floor : • Main entrance with access to stairs and elevator • Covered parking spaces • Cellars • Bicycle storage room • Technical room The five apartments present themselves as follows : • Open kitchen to living room • Parental bedroom with bathroom and dressing room • Two bedrooms • Bathroom • Guest toilet • Balcony Particularities : • The project was realized by a Valaisan architecture firm. • Access to the plot is easy. • The situation is optimal. • Turnkey project, all procedures have already been carried out with the authorities. • The land is equipped. The attic has a larger living area and an impressive 80 m2 terrace. The entire plans testify to a perfect and well-thought-out realization. This unique project would be ideal for builders looking to invest in a quality project in a expanding region.You want to know more, the complete file ? Contact me by phone or email and I will be happy to inform you. I am also at your disposal for a visit on site.
Buildable land 1700m2 with house in hillside position
Land of 1700 m² with beautiful panoramic view and large outdoor area, located in a quiet and reserved position.Ideal for those who desire privacy, relaxation and a context surrounded by greenery, without giving up the convenience of the main services nearby.More details and information available upon request.
RESERVED - 787 m2 building land in the village core zone Sevelen with old residential house and barn
787 m² building land plot in the village core zone - ideal for new construction of a single or two-family house We are selling this old house with a barn in a central location in Sevelen. It is located in the old village center of Sevelen. The property includes 787 m² and is located in the village core zone. The house shows a classic, old division concept with a very simple and outdated construction standard. The old building substance is largely intact, but extensively in need of renovation and, in our opinion, an object for demolition. With a careful demolition, certain construction parts can be reused in a replacement new building. The existing house has a building floor area of approximately 70 m²; the barn approximately 81 m². These buildings have a so-called extended possession guarantee, i.e., on the existing building field, a replacement new building can be realized despite not meeting the forest and road distance. Additionally, a smaller single-family house can be realized on the meadow. • Ground floor: covered house entrance, foyer, staircase, kitchen-dining room, living room with tile stove, simple shower-WC-sink, room • Upper floor: corridor, foyer, two rooms • Attic: large attic with partially high rooms • Roof: storage rooms on the ground floor, roof with several floors • Outdoor: cozy outdoor area, meadow with parking possibility This property is ideal for the new construction of one or two single-family houses and/or multi-generation houses. Convince yourself of the potential of this property during a visit. We will be happy to inform you personally and look forward to hearing from you.
Simon Schweizerhof
Attractive building land with versatile development potential in Flüh
In a sought-after location on Talstrasse 33 in Flüh, this fully developed plot of land offers an excellent opportunity to realize an attractive residential project.Parcel No. 3685 covers a generous 1'231 m² and is located in the W2b residential zone, which, according to the applicable building and zoning regulations, offers versatile construction possibilities. Thanks to the utilization factor of 0.4 (40 %), future owners will benefit from an exciting development potential for different residential concepts.Your highlights at a glance • Generous plot area of 1'231 m² • Fully developed - can be built on immediately • W2b residential zone with attractive construction possibilities • Utilization factor of 40 % for versatile project development • Rural and natural surroundings with high quality of life • Central location with optimal connections • Quiet residential environment in a popular municipality in the Leimental The location of this plot is particularly convincing due to the harmonious combination of rural idyll and central accessibility. Flüh is one of the most sought-after residential areas in the Solothurn Leimental and offers a high quality of life in the midst of a green environment. Shopping facilities, schools, public transport, and various leisure activities are within comfortable distance, making the location particularly attractive for families, working professionals, and commuters.Development possibilitiesDue to the size of the plot and the applicable building regulations, the parcel is ideal for various usage concepts. Possible ideas include: • a spacious single-family home • a modern semi-detached house • a smaller multi-family house or rental property (subject to official review) The full development of the plot allows for an uncomplicated and timely project implementation.ConclusionThis plot combines generous space, flexible construction possibilities, and an excellent location in an ideal way. The combination of natural living and central infrastructure makes this offer a rare opportunity for builders and investors alike.Take advantage of this opportunity and realize your construction project in one of the most attractive locations in Flüh.Convince yourself and schedule a viewing today. We look forward to your contact!
Building land with great potential (77)
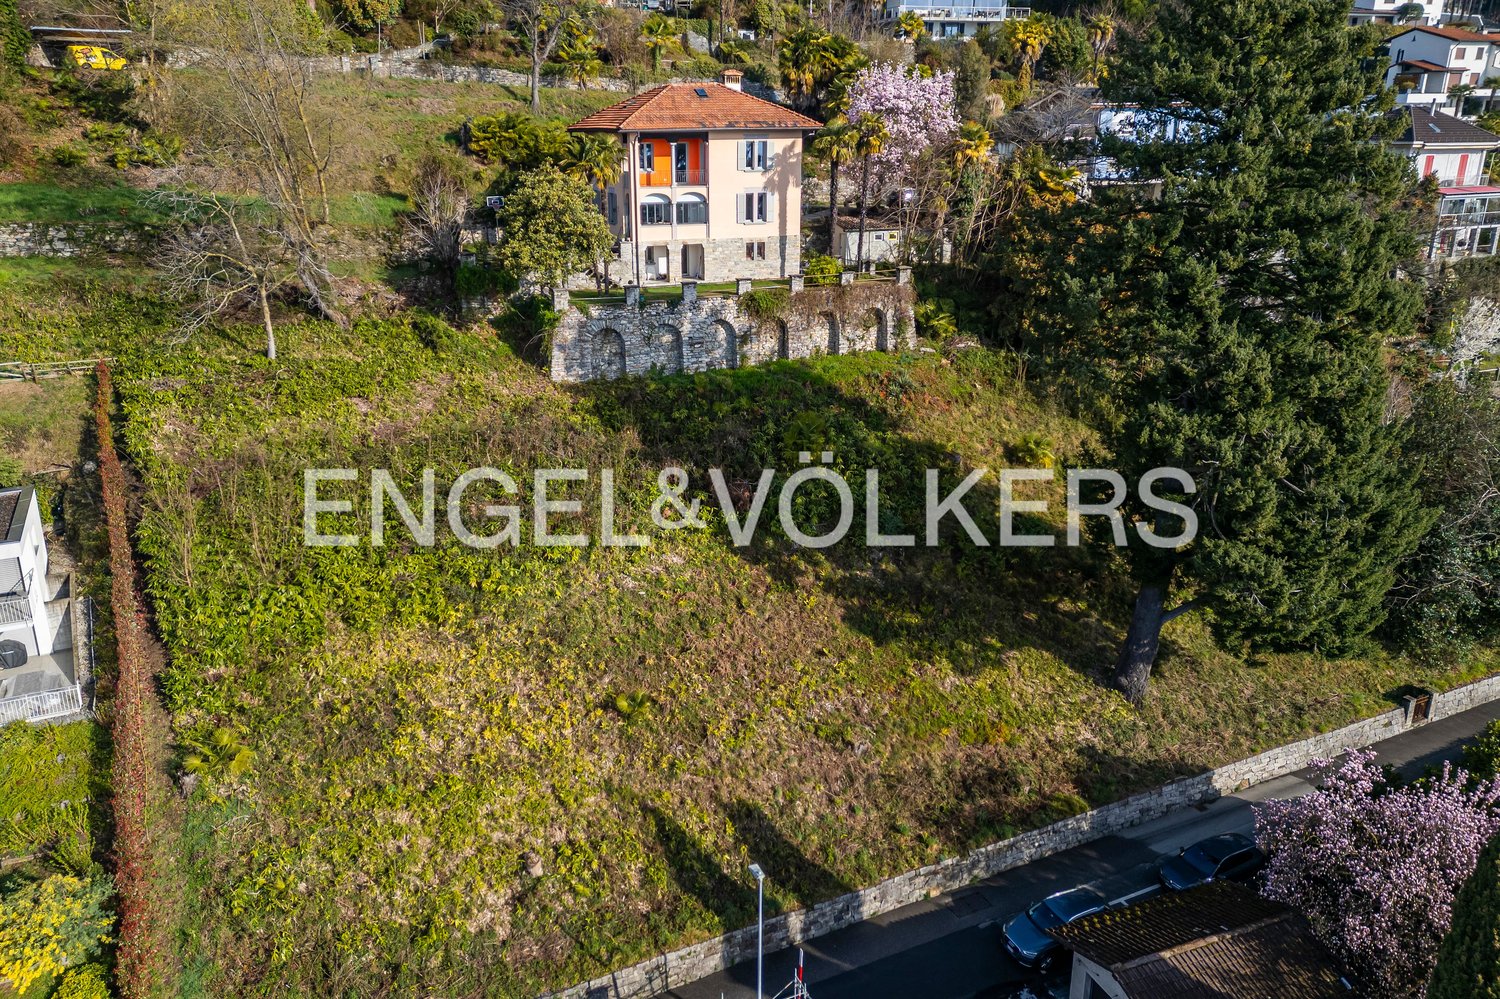
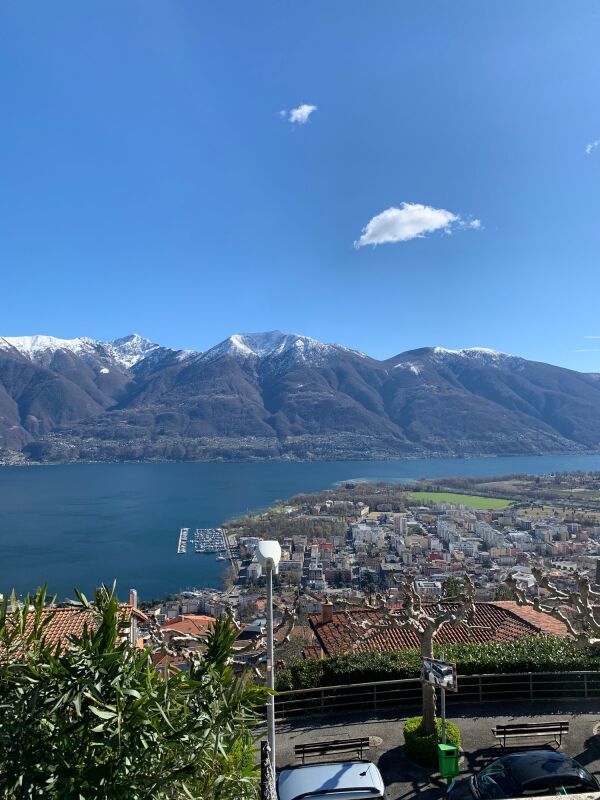
Dreamy lake viewVery sunny locationEasy accessPart of a neighborhood plan with upper parcelThe upper parcel with holiday villa can be purchased separatelyVery sought-after residential areaPrimary residenceOrselina is located above Locarno, on the mountain slope, with a view of Lake Maggiore. Thanks to the Insubric climate, with mild and dry winters and moderately warm summers, a rich Mediterranean and subtropical vegetation thrives here. With over 2100 hours of sunshine per year, the hill area of Locarno is one of the sunniest regions in Switzerland. The municipality, about 2 km² in size and with about 750 inhabitants, is known for the Madonna del Sasso sanctuary and the cable car to Cardada, which has been in operation since 2000 and was designed by the architect Mario Botta.
Buildable land with stunning views of Lake Lugano
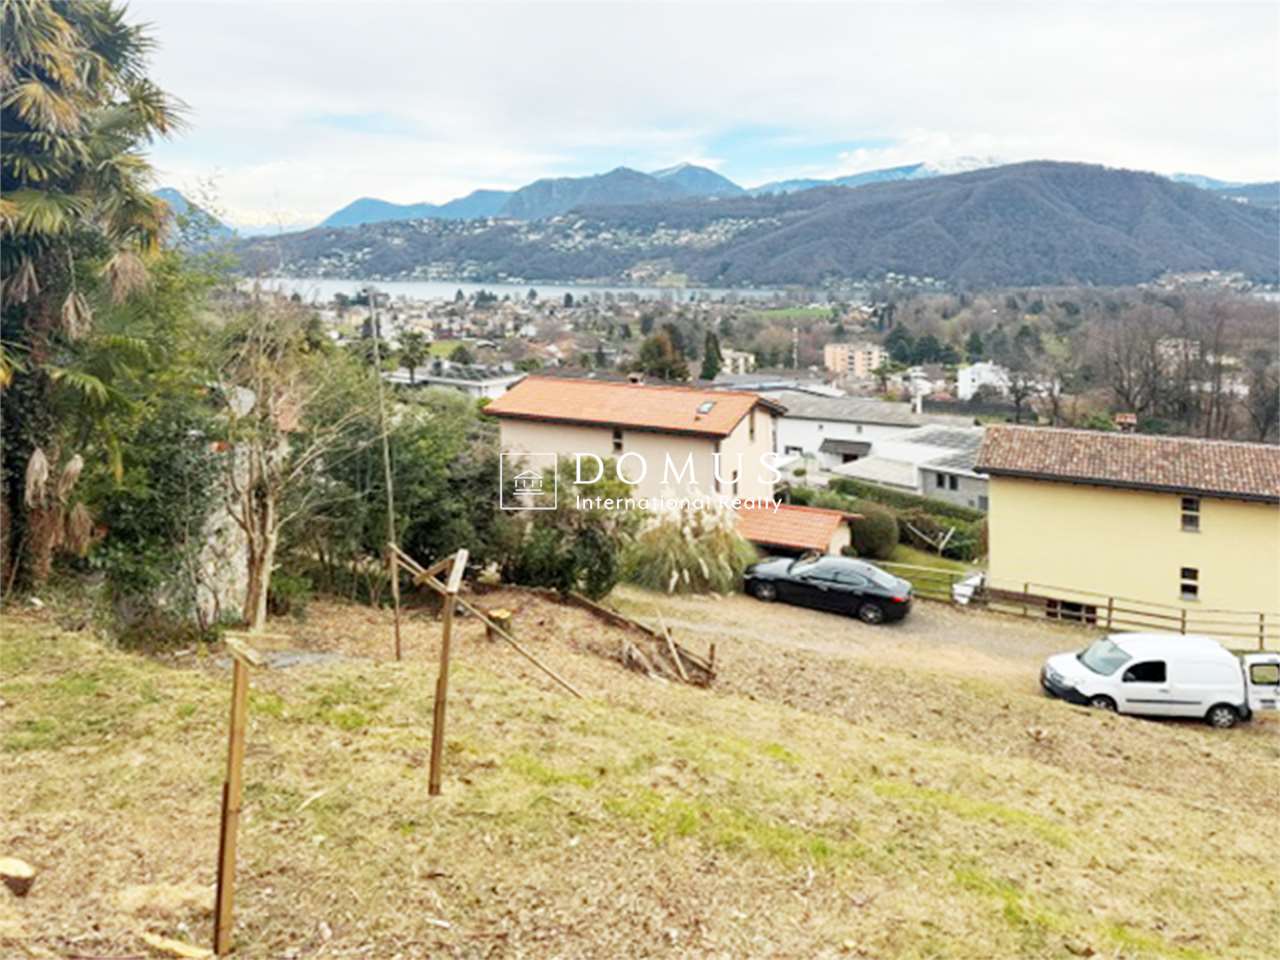
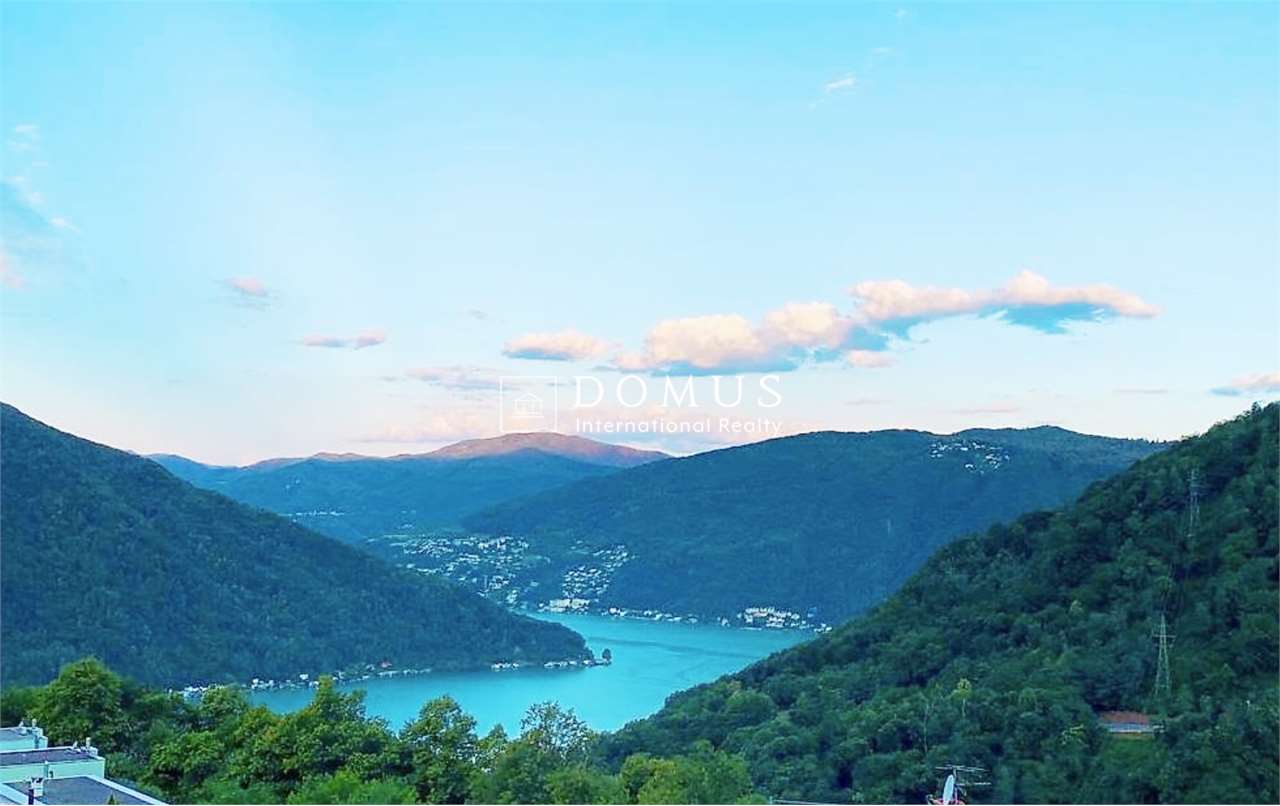
In a quiet and particularly sunny residential area all year round, we offer a wonderful buildable land of about 530 m², ideal for the realization of a small residence with panoramic views of Lake Lugano.The property enjoys an open and suggestive view that extends from Monte San Giorgio to Monte Arbostora, giving a natural context of great value.The land is easily accessible by car, borders the cantonal road and is already served by connections to the main infrastructures.The location is also particularly convenient for daily life:school,public transport stop,food shop and post office,are in fact just a few hundred meters away.From a building point of view, the land offers interesting development possibilities. It is in fact possible to purchase additional exploitation indices, allowing the realization of up to 320 m² of SUL overall, ideal for the construction of a small building with up to 3 apartments.Urban planning data (Building regulations)Zone: Residential R2Exploitation index: 0.4Maximum height: 7.50 mHeight bonus for land slope: +2 mMinimum green area: 50%
Land plot for construction | Paradise in the mountains
LOCATION • dreamy mountain panorama with a wide view of the majestic Alps • family-friendly and idyllic location in a popular residential area of Wildhaus • good sunlight • Wildhaus known as a holiday resort with a wide range of leisure activities • shopping, schools, and diverse leisure opportunities in the nearby area • recreational area right outside the front door LAND PLOT • large, fully developed land plot • residential zone W2 without utilization factor • large land plot with optimal, rectangular geometry • practically flat terrain allows for uncomplicated development • well-connected via quarter road [cul-de-sac / municipal road 3rd class] • no craftsmen and/or architectural obligations • [further details available upon request] Have we sparked your interest? We would be happy to send you our detailed sales documentation and/or answer any questions you may have.
Building plot with study
Building plot with study, centrally and quietly locatedWe are selling a centrally and quietly located building plot in Disentis. The property impresses with the following key data:- 347.25 m2 plot area with AZ 0.55 results in:- 192.00 m2 net living area without secondary rooms- Building study already available (see pictures)- Quietly located, as there is no through traffic- The school is within a few meters- Shopping facilities and the main train station Disentis are within 5 minutes' walking distanceFulfill your dream of a single-family home. We look forward to your contact.
Dominic Lüscher
Space for generations: building plot in Zofingen
This attractively located building plot in Zofingen offers excellent conditions for a small multi-family house.The flat plot is ideal for a compact residential project - be it for cross-generational living withina family or for owner-occupiers with additional rental potential. Thanks to full development and an already approved construction projectwith three residential units, implementation can be done promptly.The highlights at a glance: • Best location - central, well-connected and long-term value-stable • Flat property - ideal for an uncomplicated construction project • Attractive utilization factor - optimal basis for your joint residential project • Approved construction project - 3 residential units, immediately implementable • Flexible design options - e.g. division of the maisonette into two units or adjustment of the room layout for individual needs This building plot offers the opportunity to realize a well-thought-out project in a top location.Contact us today and realize your construction project exactly as you imagine it!
Federico Salvetti
Bosco Luganese building land with lake view
Bosco Luganese is a residential area appreciated for its tranquility and proximity to Lugano. We propose for sale a building land in a privileged residential position with a splendid panoramic view of Lake Lugano.Reachable in a few minutes by car. The road connections are easy and the area is well served by infrastructure, making it ideal for families or for those who want a high-quality residence immersed in nature.The land in zone R2 Exploitation index (I.S.): 0.4Occupancy index (I.O.): 30%Green area: 40%These characteristics allow the realization of a single villa or villas with large green spaces and the possibility of designing modern, bright and perfectly integrated environments in the landscape. The presence of a significant green area guarantees a harmonious and high-quality residential environment.A safe investment in one of the most sought-after areas of the Luganese, with the exclusivity of a building land with a lake view.For more information, you can also contact us at the following addresses:MEZZAPESA SIMONEReal estate consultant natel: +41 76 425 03 34EBUYHOUSEoffice: +41 91 225 69 99
Buildable land of 1548 sqm with lake view, Orselina
We are offering for sale a buildable land with magnificent lake viewFurther information:- 1548 sqm- IS 0.7%- Distances 4.5 m- Eaves height 9.50 m- Ridge height 11.50 m- Roof height on the ground floor 10 mCurrently, there is a small house on the landPrice: CHF 1'150'000
Buildable Land, Approved Project for 2 Houses, Mezzovico
Buildable land with approved license Buildable land with approved license in a residential area.Are you looking for the ideal place to build your dream home? We offer you a 953 sqm plot of land located in the quiet and sought-after residential area of Mezzovico.**Features of the land:**- Surface: 953 sqm- Position: Mezzovico, in a residential area well served and surrounded by greenery- Accessibility: Easy access to main roads and local servicesThis is a unique opportunity for those who want to live in a serene context, just a few steps from all amenities. Don't miss the chance to realize your housing project in one of the most beautiful areas of the region.Contact us for more information and to organize a visit!
Terrain à vendre sur les hauts de Conthey avec une vue imprenable
Valimmobilier vous propose en exclusivité ce magnifique terrain à bâtir de 3592 m2 situé sur la commune de Daillon à 10 minutes en voiture de la zone commerciale de Conthey. Le point de vue est sans vis-à-vis, de quoi imaginer de belles constructions pour profiter du panorama. Le terrain quant à lui présente d'un côté une zone de replat et une pente plus raide. L'accès peut se faire depuis le haut ou le bas par deux routes communales.Description : • Surface: 3592 m2 • Zone: Habitation faible densité coteau R4 (voir règlement en annexe) • Densité: 0.5 (norme IBUS) • Type de construction : jumelées ou en bandes autorisées • Type: à plat et en pente, équipé • Accessible depuis le bas ou le haut Le village de Daillon se situe sur la route des Mayens de Conthey et du Sanetsch, à une altitude de 930 mètres. Ce havre de paix, disposant d'une vue époustouflante sur la plaine et les Alpes, ne se trouve qu'à une dizaine de minutes de la zone commerciale de Conthey. Vous y trouverez à la fois le calme et la splendeur du paysage Alpin tout en disposant du service de bus ainsi que de l'accès aux écoles pour les enfants qui seront scolarisés à Erde.Vous souhaitez obtenir plus d'informations, le dossier complet ? Contactez-moi par téléphone ou par E-mail et je vous renseignerai très volontiers.Je me tiens également à votre disposition pour une visite sur place.Valimmobilier offers you exclusively this magnificent building plot of 3592 m2 located in the town of Daillon, 10 minutes by car from the commercial area of Conthey. The point of view is amazing, enough to imagine beautiful constructions to enjoy the panorama. The land has a flat area and a steeper slope on one side. Access can be made from above or below by two communal roads.Description: • Surface: 3592 m2 • Zone: Low-density housing on hillside R4 (see regulations in annex) • Density: 0.5 (IBUS standard) • Type of construction: twinned or in strips authorized • Type: flat and sloping, equipped • Accessible from the bottom or top The village of Daillon is located on the road of Mayens de Conthey and Sanetsch, at an altitude of 930 meters. This haven of peace, with a breathtaking view of the plain and the Alps, is only about ten minutes from the commercial area of Conthey. You will find both the calm and the splendor of the Alpine landscape while having the bus service as well as access to schools for children who will be schooled in Erde.Would you like more information, the complete file? Contact me by phone or email and I will gladly inform you. I am also at your disposal for a visit on site.
Iradj ALEXANDER DAVID
Beautiful building land for sale in Tegna with an excellent open view towards Lago Maggiore
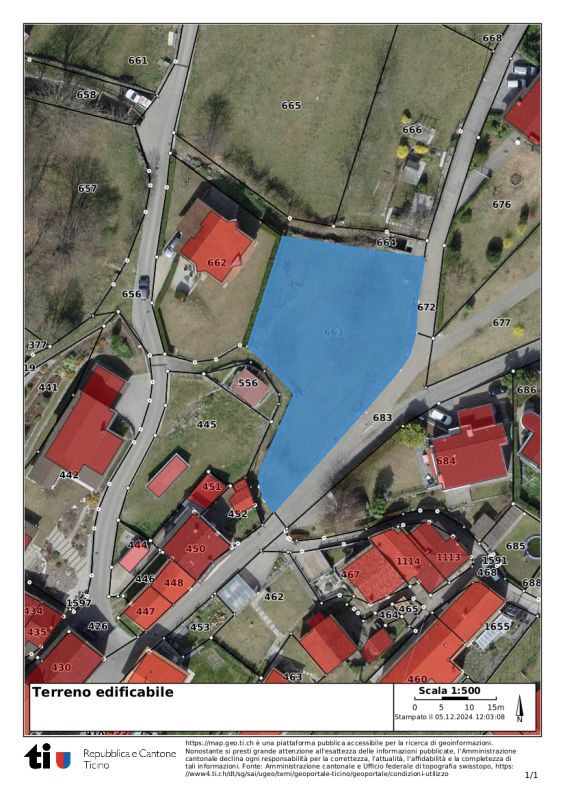
This beautiful building land is located in the heart of the village of Tegna, at the entrance to the Centovalli and Maggiatal valleys for sale. Nestled in an elegant residential area, it offers easy access to various services thanks to its central location. The plot covers an area of 1,028 m² with breathtaking views of the surrounding countryside. It is the ideal building land for a large family looking to bring their first home to Ticino. Lake Maggiore is just a few minutes' drive away. HIGHLIGHTS - Quiet and sunny location - Building land R3, 35% development, 0.6 utilization - View of the countryside and south-east orientation - Just a few minutes' drive from the center of Locarno/Ascona
Additional real estate searches