1739 results - Building plot to buy

1 / 11
CHF 395,000.–
Via Devoggio, 6822 Arogno


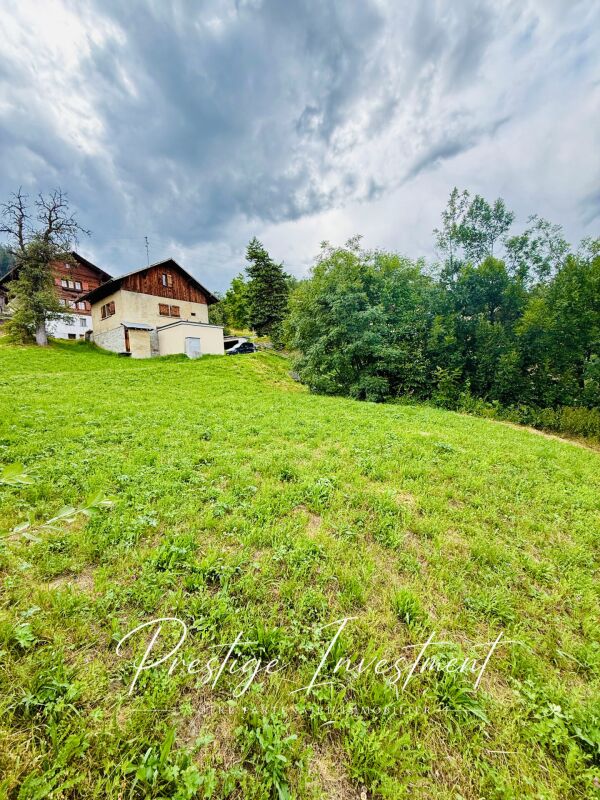
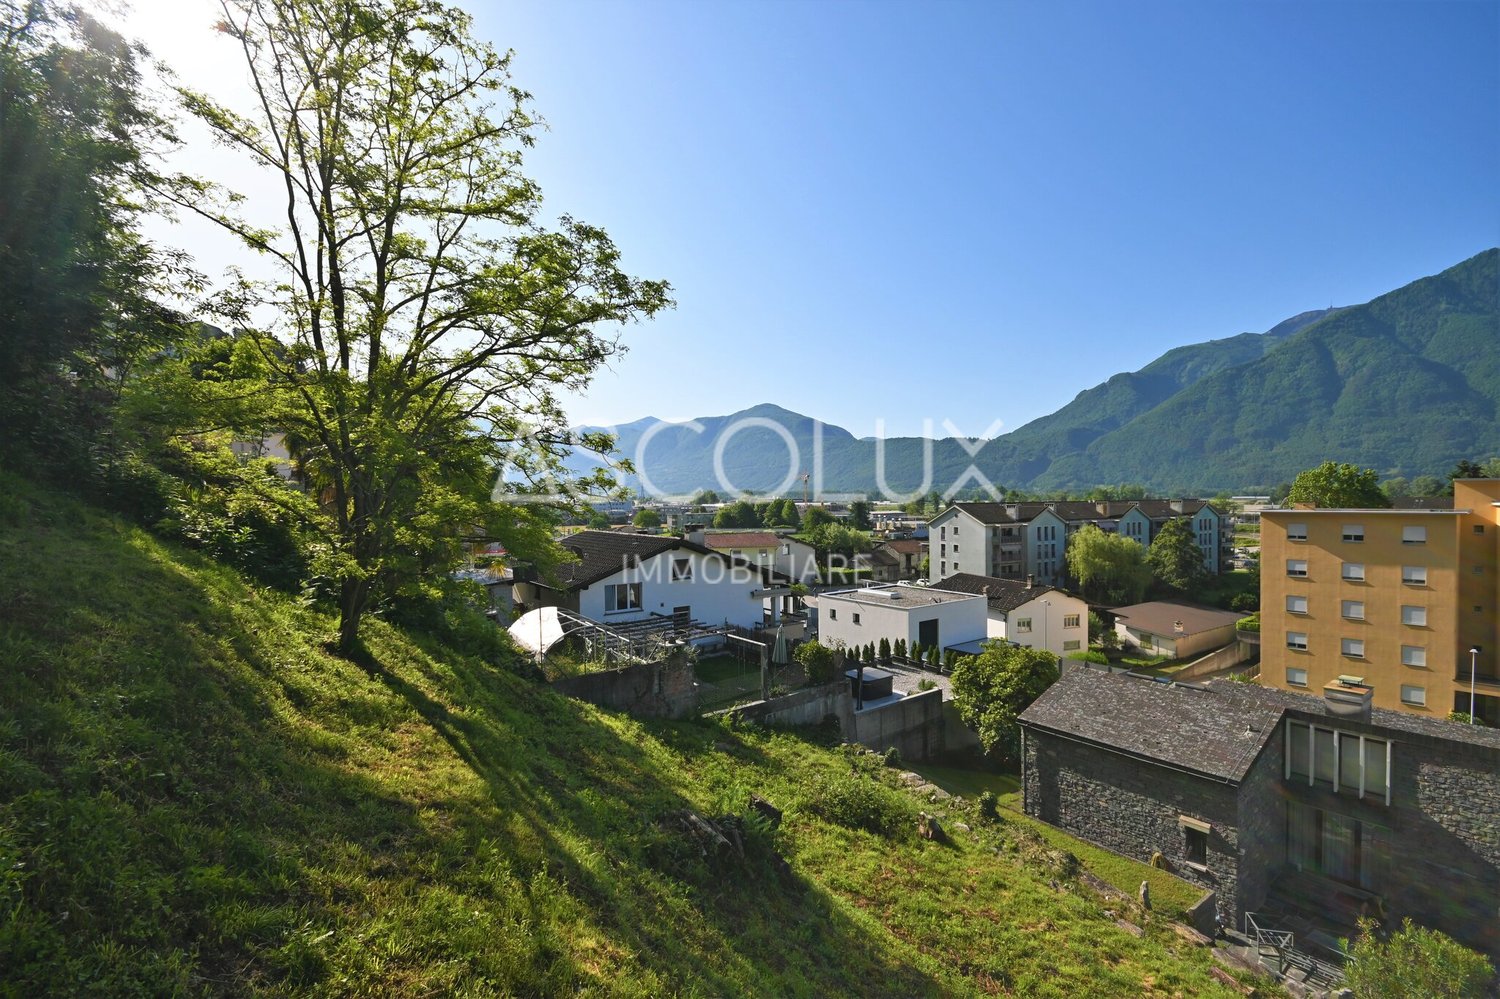
Buildable land of 1300 sqm immersed in nature

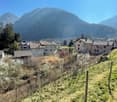
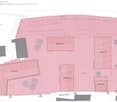
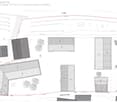
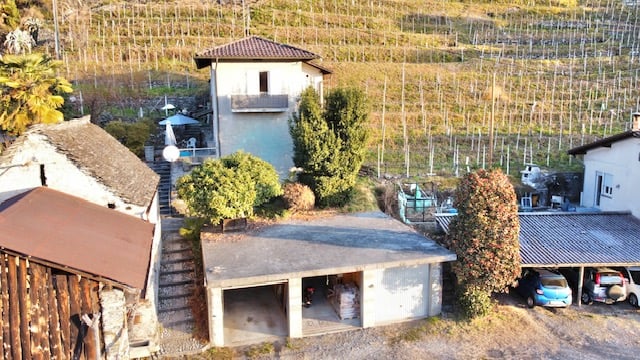
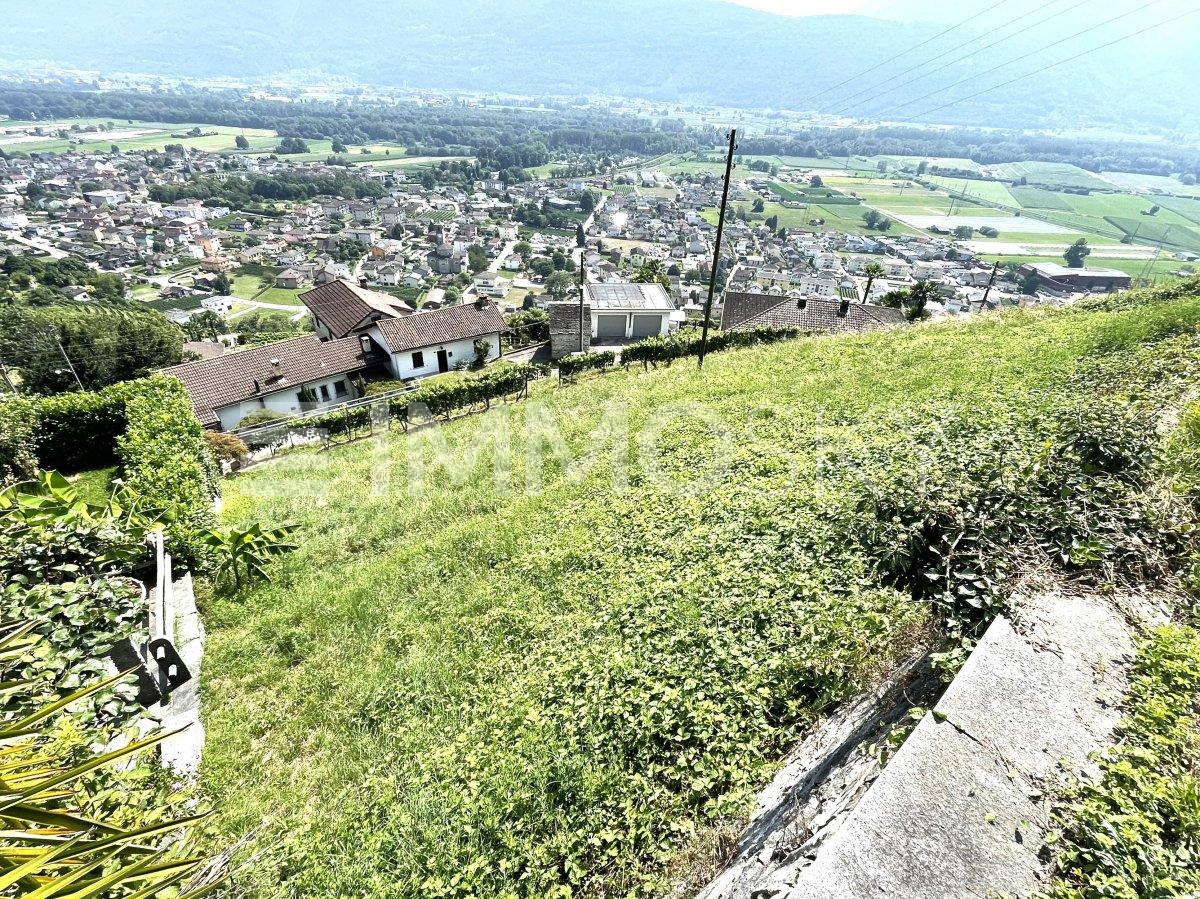
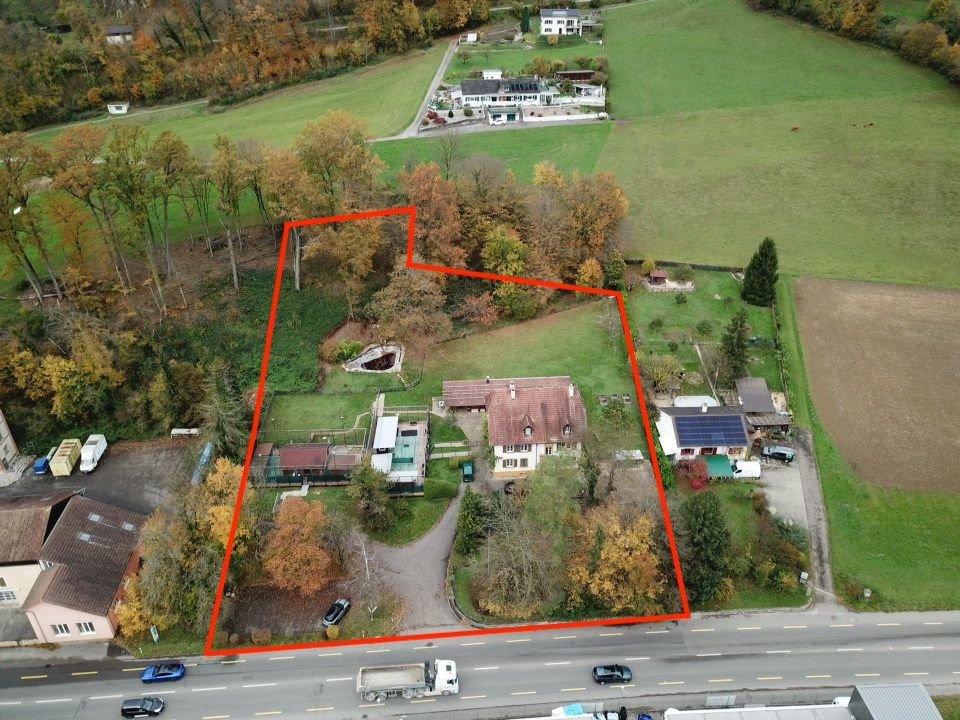
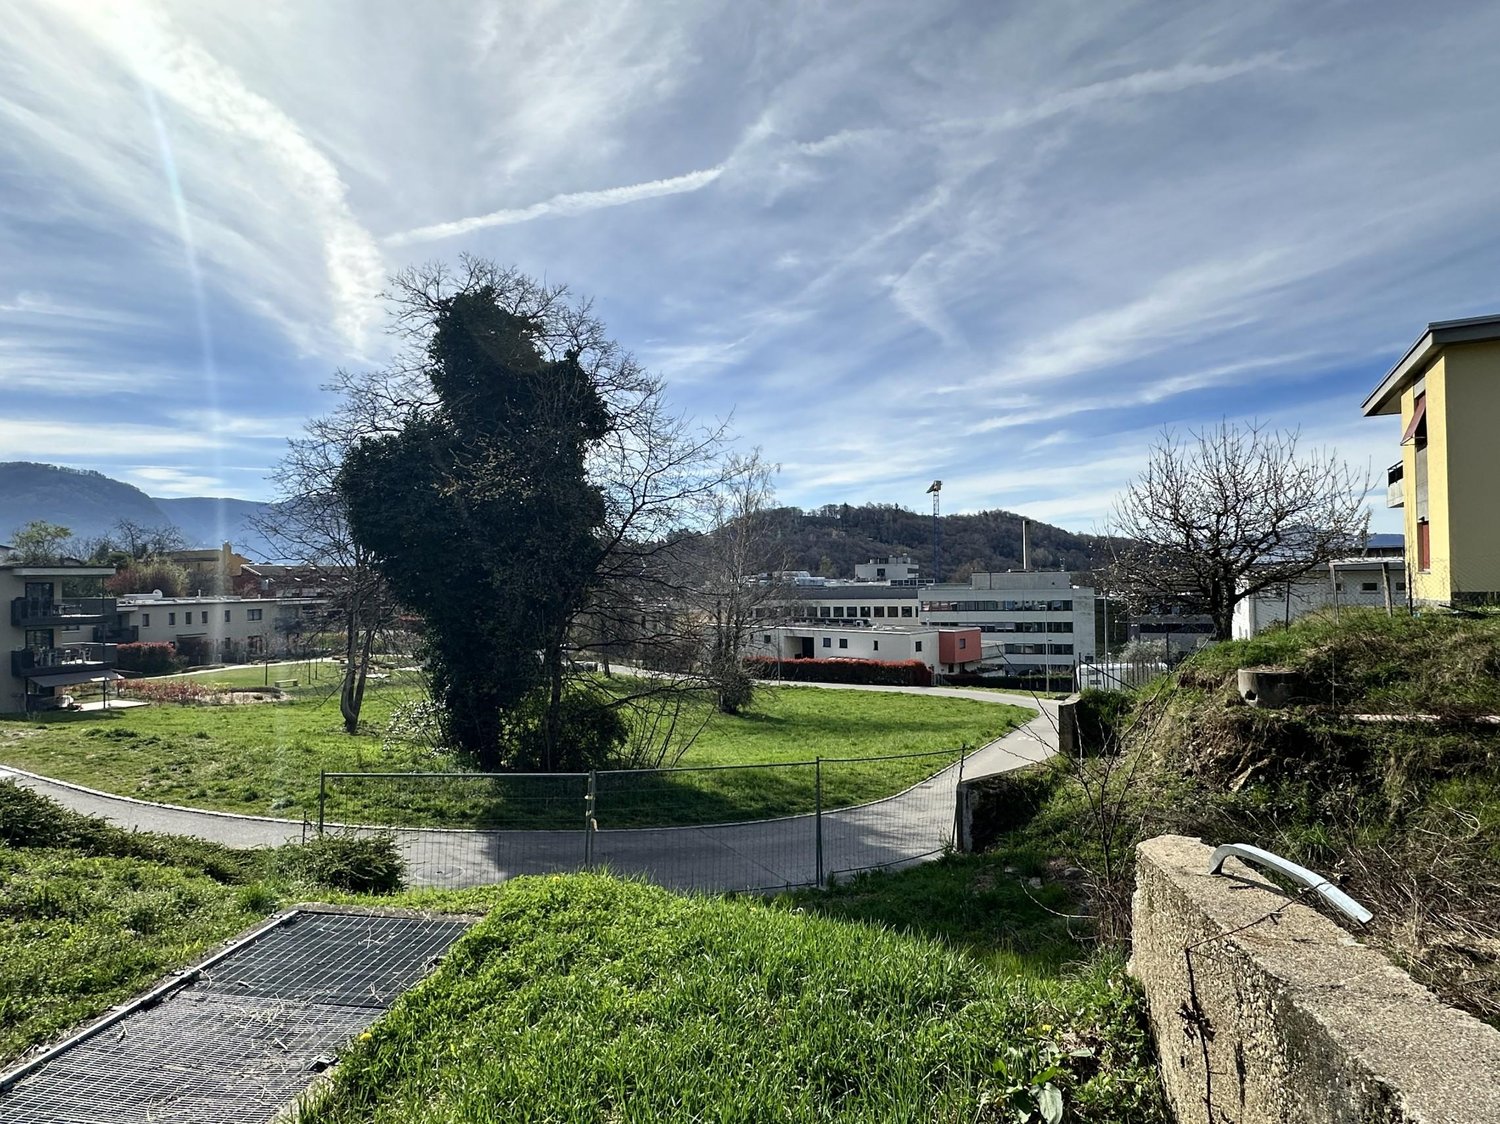
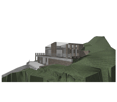
The town of Devoggio, a fraction of Arogno, is located in the valley of the village core, about 4 km from Maroggia, which can be reached in just 6 minutes.The area is appreciated both for its proximity to the city of Lugano and for its pleasant inclusion in the naturalistic context.The property is proposed for sale as a buildable land but also with the possibility of using the project that has been carefully studied and executed by a primary architectural firm, which has inserted it in an optimal way into the territory, exploiting 720 sqm (SUL) of living area.The renovation and expansion project of the volumes present in the property is aimed at simplifying and cleaning up the complex, a goal shared by the municipal building plan.The overall volume with an L-shape hosts three apartments in the short part, one on each level. For the long part exposed towards the valley, the project provides for an expansion as allowed by the building plan and the subdivision of the complex into four contiguous houses on three levels each.The rural character of the Devoggio core is taken up in the expression of the facades, whose rhythm marked by the dividing walls is well integrated into the context, also thanks to the claddings, thought in wood and glass.The planned coverage is uniform and with slopes, in order to regularize the volume along all its exposures. Internally, the vertical subdivision is composed of half-levels that host respectively the night, day and service areas.Access is provided at ground level, through the common courtyard where the covered parking spaces inside the volume are also located.The houses also have a private green space at the back and a splendid view of the quiet, green valley of Arogno, as well as the slopes of Monte Generoso

Travel time
-
Gérard Aebi

Gérard Aebi

1 / 4
Gérard Aebi

Gérard Aebi

  • View
CHF 119,000.–
3953 Varen

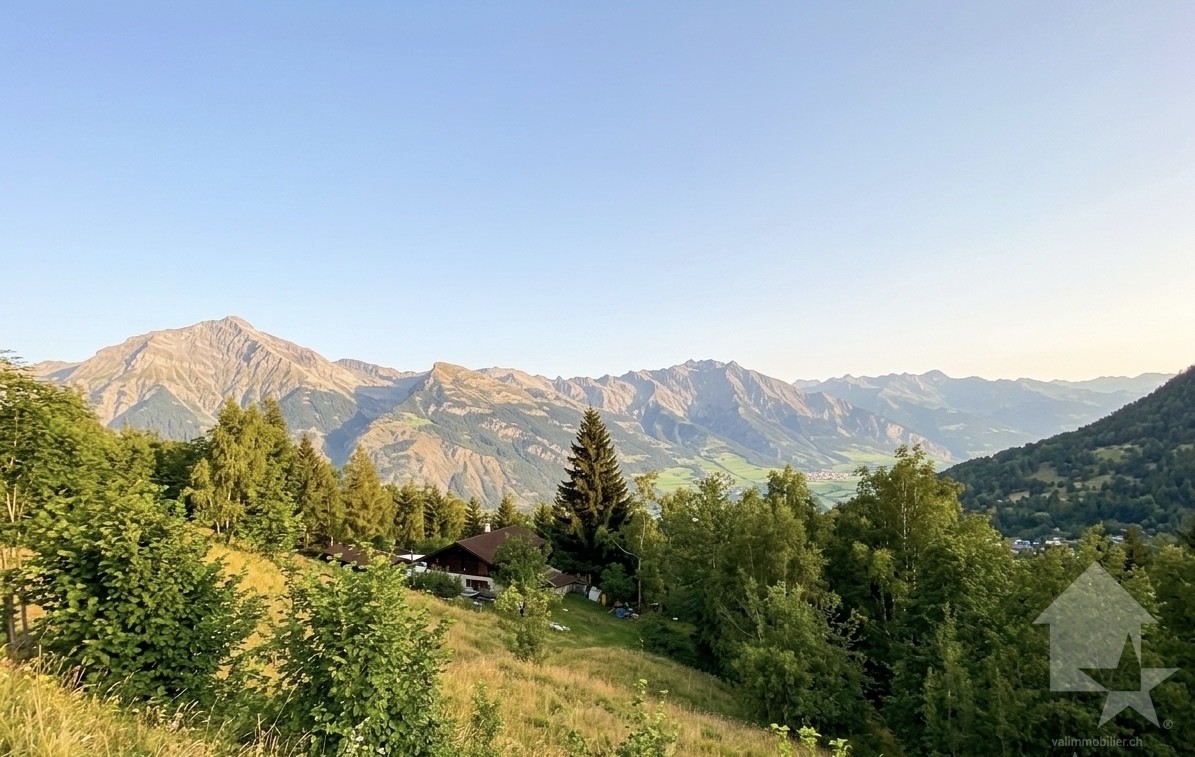
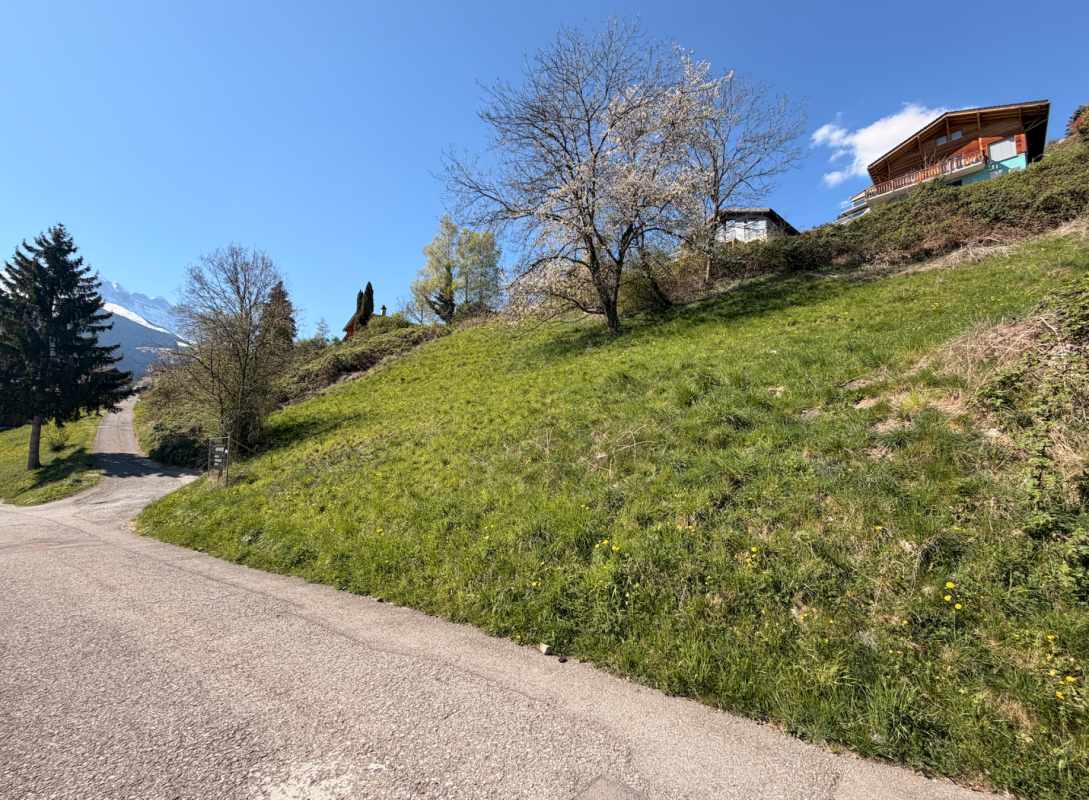
Beautiful plot of 589 m2 with breathtaking view of the Valais Alps

It benefits from a breathtaking, stunning view of the Alps and the Rhone plain, optimal sunshine throughout the day and is located in a small holiday development with a few chalets in the middle of nature.Technical characteristics: • Area 589 m2 • Building plot • Density: 0.6 • The land is free of mandate • Easy access by road • In the middle of nature in a tourist area with small chalets • Equipped nearby • Sloping topography • Exposure: South • Altitude: 1000 m • Plans at 1:100 for a chalet of about 120 m2 are included in the price. This plot is subject to a neighborhood plan! It is imperative to respect it strictly. If this suits you, I can transmit the regulations.Situation: • The tourist area of Taschonieren is located 1 km above Varen, surrounded by forests on the right bank of the Rhone. • 5 minutes from Leuk-Stadt, station and bus • 10 minutes from Loèche-les-Bains, thermal baths, ski resort, Via Ferrata, hiking, climbing. • 15 minutes from the city of Sierre, hospital and motorway. • 20 minutes from the Lötschberg tunnel • 20 minutes from the city of Visp • This plot enjoys a peaceful and green environment • Its south-facing exposure offers exceptional sunshine throughout the year and a magnificent unobstructed view of the Alps and the Rhone plain. • Near the village of Varen or Leuk-Stadt and amenities, schools, shops, bakery, butcher, pharmacy. • In Varen or Leuk-Stadt public transport • Ideal for a beautiful holiday or all year round This region is inhabited all year round and offers a haven of peace for all those who want to live away from urban centers. Varen, an excellent place to live, a lively associative life, hiking trails with multiple facets, fantastic viewpoints.The municipality of Varen is located in the center of Valais, on the linguistic border of the canton. The capital Sion is 25 minutes away by car. Varen is a living and diverse municipality that belongs to the district of Leuk. An excellent framework and standard of living.The Leuk train station is accessible in about 5 minutes and the Salgesch/Sierre motorway access is nearby.In the Varen region is the famous thermal spa Loèche-les-Bains with its thermal springs. Destinations like Zermatt or Crans-Montana can be reached in a short time. The intact nature of the Pfyn/Finges regional nature park is another advantage of the region.I am at your disposal with great pleasure to provide further information and organize a visit.

  • View
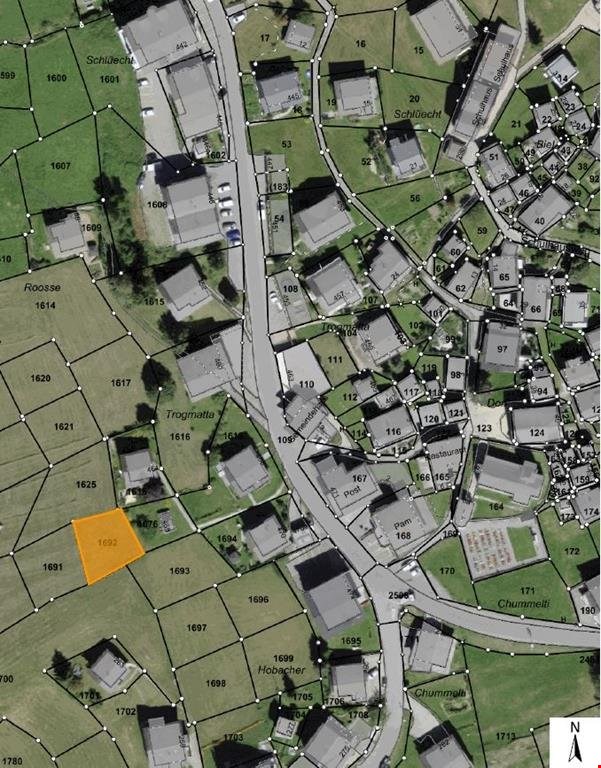
  • Property Map with several lots marked and numbered, each with a different size and shape
  • Real estate advertisement with contact details
1 / 2
Real estate advertisement with contact details
CHF 50,000.–
3997 Bellwald

Sunny building land near the Aletsch Arena in sunny Bellwald

• Sale to non-Swiss (foreigners with residence abroad) possible. • Only suitable as a primary residence. Location and accessibilityBellwald is easily accessible all year round via a well-developed cantonal road and public transport (train / cable car). The cable car, shopping facilities, post office, and bank are within a few minutes' walk. The sports facilities for skiing, biking, and hiking are a few hundred meters uphill.The west-facing plot with a beautiful view is located below the main road and there is no access.Description of the building plot in BellwaldThe plot is located in the W2 residential zone and has a utilization factor of 0.4. The access and infrastructure are not availableArt. 85 Residential zone W2 (excerpt from the Building and Zoning Regulations of the Bellwald municipality)Purpose: Promotion of a purposeful development with residential and holiday homes. Agricultural and commercial enterprises, except for hospitality businesses, and existing agricultural enterprises are prohibited.Building style: open: semi-detached and row houses are permitted.Building height: max.: 10.00m min: 7.50mNumber of floors: max.: 2 floorsBuilding length: max.: 11.00mBuilding width: max.: 10.00mGround area: max.: 110 m2, min.: 52 m2Boundary distances: A: 2/3 of the facade height, at least 5.0m, a: 1/3 of the facade height, at least 3.0mUtilization factor: AZ: 0.4Building materials: The wooden structure or wooden cladding must make up at least 50% of the visible facade area.Noise sensitivity level: IISecondary ancillary buildings that are not used for residential purposes, as well as existing buildings, may fall below the minimum mass.In the event of special topographical conditions, the municipal council may grant a height increase of 0.50 m to improve the quality of living.In the W2 residential zone (development stage b, marked on the plan), the builder must demonstrate a sufficient and permanently secured access from the public footpath network to the part of the property to be built on.Sales price: CHF 50'000.00 for this sunny building landAvailability: Immediately or by agreement

Alisson Savioz

Alisson Savioz

1 / 2
Alisson Savioz

Alisson Savioz

  • View
CHF 250.–
1907 Saxon

Terrains à bâtir au calme avec vue panoramique exceptionnelle

Mayens de SaxonDécouvrez ces magnifiques parcelles situées dans un cadre paisible et privilégié aux Mayens de Saxon. À l'écart de l'agitation urbaine, ces terrains bénéficient d'un environnement calme et serein, idéal pour les amoureux de la tranquillité et des grands espaces. Dominant les alentours, les parcelles offrent une vue panoramique à couper le souffle sur les paysages environnants, montagnes, forêts, vallée et plaine du Rhône. Un lieu unique, propice à la construction d'une grande résidence principale, secondaire ou d'une promotion de plusieurs chalets. Idéalement placées, elles se trouvent à 900 mètres d'un arrêt de transport public et du bus scolaire, à 10 minutes en voiture de la plaine et du village de Saxon. Classées récemment en zone à bâtir, ces parcelles sont destinées à la construction d'une ou plusieurs résidences principales ou secondaires. Les équipements nécessaires et les raccordements sont à proximité. Possibilité d'acheter une seule parcelle.Caractéristiques des terrains : • Une parcelle de 1628 m2 et une seconde attenante de 1463 m2 • Superficie totale : 3091 m2 • 0.5 Ibus • Topographie : en pente douce avec vaste zone à plat • Accessible par la route et avec branchements aux réseaux • Altitude 1'200 m • Résidence(s) principale(s) ou secondaire(s) • Libre de mandat Pour tous les détails ainsi que l'intégralité des photos, visitez notre site : www.valimmobilier.chVous souhaitez plus d'informations ou faire une visite ? N'hésitez pas à me contacter soit par téléphone soit par e-mail. C'est avec plaisir que je répondrai à vos questions.Saxon :Le village de Saxon se situe au coeur du massif rocheux des Alpes, dans la plaine luxuriante du Rhône. Vous apprécierez la diversité des cultures et retrouverez le goût de l'authenticité au coeur d'une région qui arbore, durant certaines périodes de l'année, des couleurs flamboyantes. D'où que vous veniez, où que vous alliez, vous serez surpris par l'accueil simple mais tellement chaleureux du Saxonnain.www.saxon.chMayens de SaxonEntdecken Sie diese wunderschönen Parzellen in einer ruhigen und privilegierten Umgebung in den Mayens de Saxon. Abseits des Trubels der Stadt bieten diese Grundstücke eine ruhige und friedliche Umgebung, die ideal für Liebhaber von Ruhe und grossen Freiräumen ist. Die Parzellen, die die Umgebung dominieren, bieten einen atemberaubenden Panoramablick auf die umliegenden Landschaften, Berge, Wälder, das Rhônetal und die Ebene. Ein einzigartiger Ort, der sich für den Bau eines grossen Einfamilienhauses, eines Zweitwohnsitzes oder einer Chaletsiedlung eignet. Sie sind ideal gelegen, 900 Meter von einer Haltestelle des öffentlichen Verkehrs und des Schulbusses entfernt und 10 Autominuten von der Ebene und dem Dorf Saxon entfernt. Die Parzellen wurden kürzlich als Bauland klassifiziert und sind für den Bau eines oder mehrerer Einfamilien- oder Zweitwohnhäuser vorgesehen. Die notwendigen Einrichtungen und Anschlüsse sind in der Nähe. Es besteht die Möglichkeit, eine einzelne Parzelle zu kaufen.Eigenschaften des Geländes: • Ein Grundstück von 1'628 m2 und ein angrenzendes zweites von 1'463 m2 • Gesamtfläche: 3'091 m2 • 0.5 Ibus • Topographie: sanft abfallend mit grosser ebener Fläche • Zugänglich über die Strasse und mit Anschluss an die Versorgungsnetze • Höhe 1 200 m • Haupt- oder Zweitwohnsitz(e) • Frei von Mandat Für alle Details und alle Fotos besuchen Sie unsere Website: www.valimmobilier.chSie wünschen weitere Informationen oder möchten eine...

  • View
1 / 16
CHF 1,320,000.–
80m² floor space
Via Lugano, 6953 Lugaggia

Grosses u. privates EFH mit Lift mit Grottino, Zweitwohnsitz! Ampia e prestigiosa casa unifamiliare privata con ascensore, grottino e possibilità di residenza secondaria.

Villa Lugaggia Preis verhandelbar! Exklusive, Zweitwohnsitz, ein sehr gut erhaltenes Haus in Sureggio, auf dem Weg von Lugano- Cornaredo nach Tesserete an einer Privatstrasse. Grundstück mit 1'142 m² Land. Hypothek mit top Übernahmekondition.Lage Der Standort ist Lugaggia, im beliebten Capriasca-Tal. In 10 Minuten in Lugano und beim Autobahnanschluss; Zentrum Lugano in 15 min. Ehemalige Gemeinde Sureggio.Das Haus ist über mehrere Etagen und bietet dank der terrassierten Struktur sowie dem separaten Zugang über die Garage mit Lift ein hohes Mass an Privatsphäre.Im Zwischengeschoss ist ein gemütliches Grotto mit Kamin. Eigenen Eingang und privater Garten. Geeignet als Einliegerwohnung. Die oberste Etage ist wie ein Bungalow konzipiert:Eine Ebene mit grossem Garten und top Privatsphäre. Baujahr/RenovationBaujahr ab 1970, letzte Ausbauetappe 2001, Dach trocken, Estrichboden isoliertFenster ersetzt durch PVC-Doppelfenster (2021/22)Neue Wasserzuleitung ab Gemeindestrasse (2023)Sämtliche Badezimmer modernisiert mit Kunstharzoberflächen (keine Fugen), komplette Erneuerung aller Wasser- und AbwasserleitungenAnschluss Schmutzwassersystem. Einbau Lift von Garage (2 Plätze) bis zu den oberen Stockwerken; Schaltschrank vor 2 Jahren ersetzt, hydraulische Pumpe im letzten JahrGarage mit elektrischen Toren. Panzertüre am oberen Eingang. Neue Wege um das gesamte Grundstück, insgesamt vier Gartenebenen. Auf dem Grundstück befinden sich Feigen-, Kaki-, Blaubeer- und Lorbeerbäume/-sträucher sowie Pfefferminze und Lavendel. Eigene Wasserquelle zur Bewässerung der Blumen und Rosen zur Verfügung. Eine eindrucksvolle, von Hand errichtete Naturstein-Stützmauer (ca. 2 m Höhe) verläuft entlang der gesamten oberen Hausseite sowie im unteren Bereich beim Parkplatz für bis zu vier Fahrzeuge.Raumaufteilung (ca. 200+ m²) Grosses Wohnzimmer mit Cheminée und ParkettAngrenzendes Esszimmer mit Platz für 8-10 Personen4 Schlafzimmer2 Badezimmer, eines davon rollstuhlgängig2 BalkoneUnteres GeschossGrottino/Saal mit Cheminée, ideal als 1-Zimmer-Wohnung ausbaubarElektrische Anschlüsse für eine kleine Küche vorhandenWasseranschlüsse im angrenzenden Raum (Heizung/Waschküche)Separater EingangRaumbeschrieb:Garagengeschoss:Doppelgarage mit grossem VorplatzTreppe Aussen zu allen GeschossenGang mit zwei kleineren AbstellräumenLift in alles GeschosseZwischengeschoss:Lift mit Gang Ausgang mit GartenbereichWC mit DuscheVorraumRaum mit Treppe nach ObenTechnikraumKellerraumZwischenzimmerGrottozimmer mit grossem KaminNaturkellerErdgeschoss:Eingang mit neuer sicherer EingangstüreAtrium mit Zugang zu Treppe ins SockelgeschossWC mit DuscheBad mit Dusche und Behindertengerecht umgebaut4 Zimmer, eines mit eigenem BalkonGrosse EsskücheVorraum mit Liftoffenes Wohnzimmer mit Esszimmer und BalkonAusgang in den grossen Garten mit SonnenstorreAussenbereich:Oberhalb ist ein weiterer Gartenbereich.Alles ist mit kleinen Wegen verbunden und man kommt rund um das Haus.Angaben ohne Gewähr. Daten werden erhoben. © f immobilien ag.ITALIANO:Prezzo trattabile! Vendiamo in esclusiva su incarico del cliente una casa molto ben conservata a Sureggio, lungo la strada da Lugano-Cornaredo a Tesserete, situata su una strada privata. Terreno di 1'142 m²PosizioneLa proprietà si trova a Lugaggia, nella rinomata Valle di Capriasca. In soli 10 minuti si raggiungono Lugano e l'accesso autostradale; il centro di Lugano dista circa 15 minuti. Ex Comune di Sureggio.La casaLa casa si sviluppa su più livelli e offre, grazie alla struttura terrazzata e all'accesso separato tramite garage con ascensore, un elevato grado di privacy.Al piano intermedio si trova un accogliente grotto con camino, dotato di ingresso indipendente e giardino privato, ideale come appartamento indipendente.Il piano superiore è concepito come un bungalow: tutto su un unico livello con ampio giardino e ottima privacy. Possibilità anche come residenza secondaria.Anno di costruzione / RistrutturazioniAnno di costruzione dal 1970, ultima fase di ampliamento nel 2001.Tetto asciutto, solaio isolatoFinestre sostituite con serramenti in PVC a doppio vetro (2021/22) Nuova condotta dell'acqua dalla strada comunale (2023) Tutti i bagni modernizzati con superfici in resina (senza fughe), completo rinnovo di tutte le tubazioni di acqua e scarico.Allacciamento alla rete fognaria comunale. Installazione di un ascensore dal garage coperto (2 posti) fino ai piani superiori; quadro di comando sostituito 2 anni fa, pompa idraulica sostituita l'anno scorso Garage con due portoni elettriciPorta blindata supplementare all'ingresso superioreNuovi percorsi attorno all'intera proprietà, per un totale di quattro livelli di giardinoGiardino e spazi esterniSul terreno si trovano alberi e arbusti di fichi, cachi, mirtilli e alloro, oltre a menta piperita e lavanda. È inoltre disponibile una sorgente d'acqua privata per l'irrigazione di fiori e rose. Un'imponente muratura di sostegno in pietra naturale, realizzata a mano (altezza ca. 2 m), si estende lungo tutto il lato superiore della casa e nella parte inferiore presso il parcheggio per fino a quattro veicoli.Distribuzione degli spazi (ca. 200+ m²)Ampio soggiorno con camino e parquetSala da pranzo adiacente con spazio per 8-10 persone4 camere da letto2 bagni, di cui uno accessibile ai disabili2 balconiPiano inferioreGrottino/sala con camino, ideale per la realizzazione di un monolocaleCollegamenti elettrici per una piccola cucina già predispostiAllacciamenti dell'acqua nel locale adiacente (riscaldamento/lavanderia)Ingresso separatoDescrizione dei locali:Piano garage:Garage doppio con ampio piazzaleScala esterna verso tutti i pianiCorridoio con due piccoli locali di depositoAscensore per tutti i pianiPiano intermedio:Ascensore con corridoioUscita sul giardinoWC con docciaAnticameraLocale con scala verso il piano superioreLocale tecnicoCantinaLocale intermedioStanza grotto con grande caminoCantina naturalePiano terreno:Ingresso con nuova porta d'entrata sicuraAtrio con accesso alla scala verso il piano inferioreWC con docciaBagno con doccia, ristrutturato per accessibilità disabili4 camere, una con balcone privatoAmpia cucina abitabileAnticamera con ascensoreSoggiorno aperto con sala da pranzo e balconeUscita sul grande giardino con tenda da soleSpazi esterni:Nella parte superiore si trova un ulteriore giardino.Tutti gli spazi sono collegati da piccoli sentieri che permettono di girare intorno all'intera casa.Senza garanzia. I dati vengono raccolti. © f immobilien ag.Nora Frischknecht+41 79 614 13 57
Travel time
-
1 / 13
CHF 1,086,000.–
6646 Contra

Terreno edificabile vista lago - Opportunità di sviluppo residenziale

ITALIANOIn posizione dominante, tranquilla e panoramica nel ricercato Comune di Tenero-Contra (Via Falò), proponiamo in vendita questo esclusivo terreno edificabile di circa 1'200 m². Immerso nel verde del Locarnese, il fondo vanta una splendida vista aperta sul Lago Maggiore, un'ottima esposizione solare continua, un accesso stradale comodo e un'urbanizzazione già completata.Situato in zona residenziale estensiva R2, il terreno presenta parametri edificatori di prim'ordine: un indice di sfruttamento dello 0.5 e un'altezza massima di 9 metri. La proprietà rappresenta un'opportunità strategica di sviluppo residenziale premium, ideale per la costruzione di 3 ville singole di standing medio-alto o per un raffinato progetto residenziale di 4-6 unità abitative. La forte richiesta della zona, sia per prime che per seconde case, garantisce un elevato valore d'investimento nel tempo.Questa offerta properti si contraddistingue per: • Posizione panoramica d'eccezione a Contra con vista aperta e permanente sul Lago Maggiore • Terreno di circa 1'200 m² in zona R2 già urbanizzato e con accesso diretto • Parametri edificatori molto vantaggiosi: Indice di sfruttamento 0.5 e altezza max. 9 m • Alto potenziale d'investimento: ideale per 3 ville singole o complesso residenziale (4-6 unità) • Contesto tranquillo, soleggiato e molto ricercato nel settore residenziale del Locarnese • Area ad alta attrattività sia per residenze primarie che secondarie Interessato/a? Contattaci per maggiori dettagli o per un colloquio orientativo!Maddalena stella+41 76 657 02 40DEUTSCHIn dominanter, ruhiger und aussichtsreicher Lage in der begehrten Gemeinde Tenero-Contra (Via Falò) bieten wir dieses exklusive Bauland mit einer Fläche von ca. 1'200 m² zum Verkauf an. Eingebettet in die grüne Landschaft des Locarnese bietet das Grundstück einen herrlichen, freien Blick auf den Lago Maggiore, eine ausgezeichnete und durchgehende Sonneneinstrahlung, eine komfortable Zufahrt sowie eine bereits vorhandene Erschliessung.Das Grundstück befindet sich in der Wohnzone R2 und verfügt über äusserst attraktive Bauparameter: eine Ausnützungsziffer von 0.5 und eine maximal zulässige Gebäudehöhe von 9 Metern. Die Liegenschaft bietet eine interessante Möglichkeit für eine hochwertige Wohnentwicklung und eignet sich ideal für den Bau von 3 freistehenden Villen im mittleren bis gehobenen Segment oder alternativ für ein anspruchsvolles Wohnprojekt mit 4-6 Wohneinheiten. Die hohe Nachfrage in dieser Lage - sowohl nach Erst- als auch nach Zweitwohnsitzen - macht das Grundstück zu einer attraktiven langfristigen Investitionsmöglichkeit.Diese Properti-Offerte zeichnet sich durch folgende Vorteile aus: • Aussergewöhnliche Panoramalage in Contra mit freiem und dauerhaftem Blick auf den Lago Maggiore • Ca. 1'200 m² grosses Grundstück in der Wohnzone R2, bereits erschlossen und mit direkter Zufahrt • Sehr attraktive Bauparameter: Ausnützungsziffer 0.5 und maximale Gebäudehöhe von 9 m • Hohes Entwicklungspotenzial: ideal für 3 freistehende Villen oder eine Wohnüberbauung mit 4-6 Einheiten • Ruhige, sonnige und begehrte Wohnlage im Locarnese • Attraktive Lage sowohl für Erst- als auch für Zweitwohnsitze Interessiert? Kontaktieren Sie uns für weitere Informationen oder ein unverbindliches Beratungsgespräch!Maddalena Stella+41 76 657 02 40
1 / 13
CHF 395,000.–
6573 Gambarogno

Building land with panoramic view of Lake Maggiore and the mountains

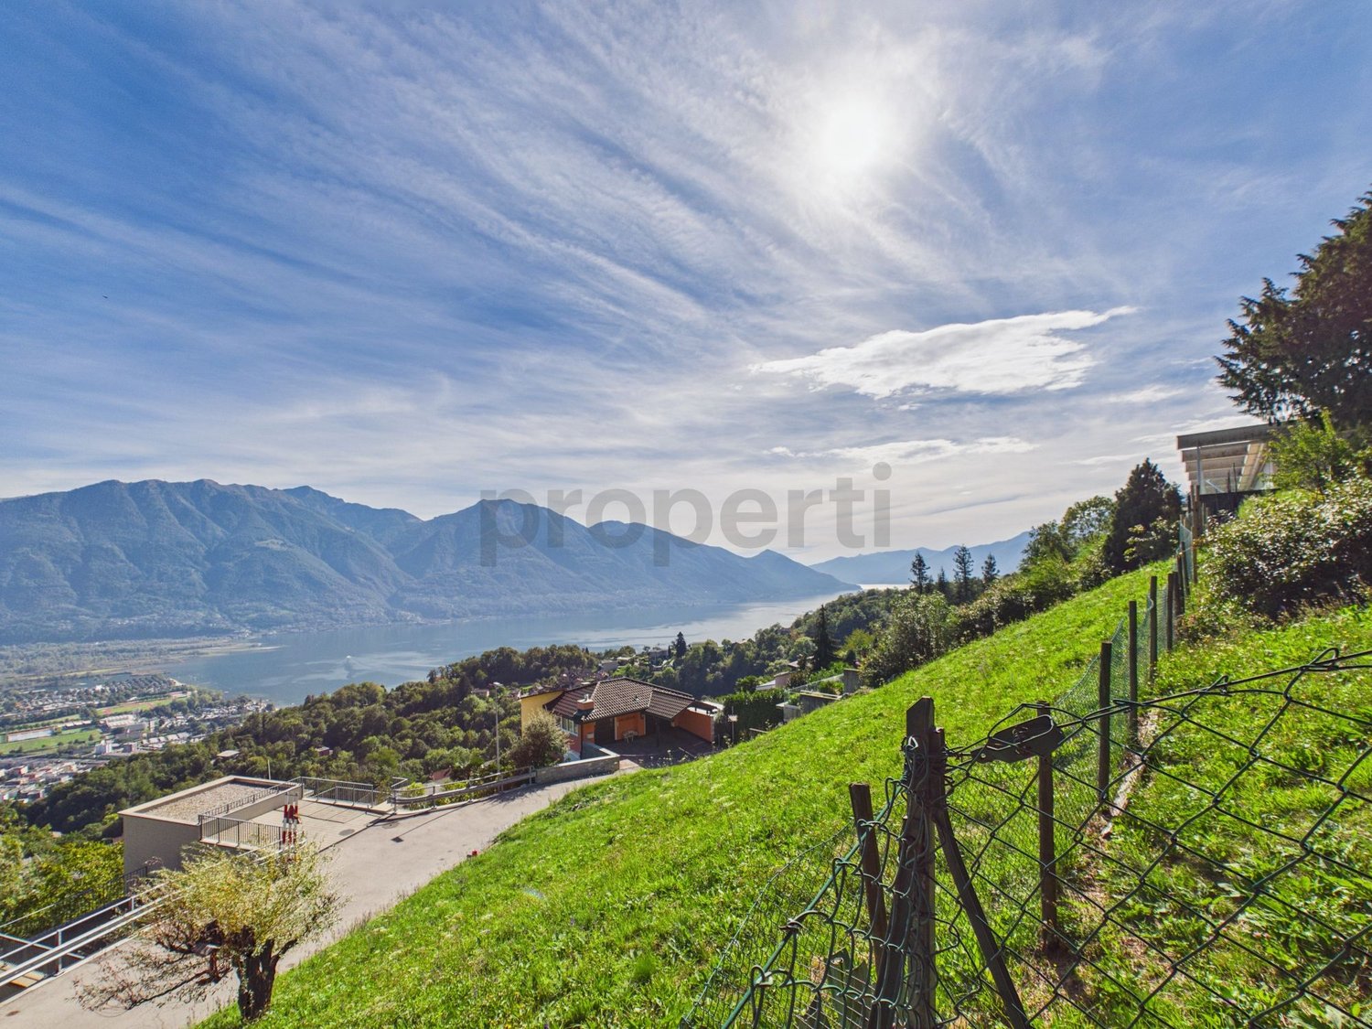
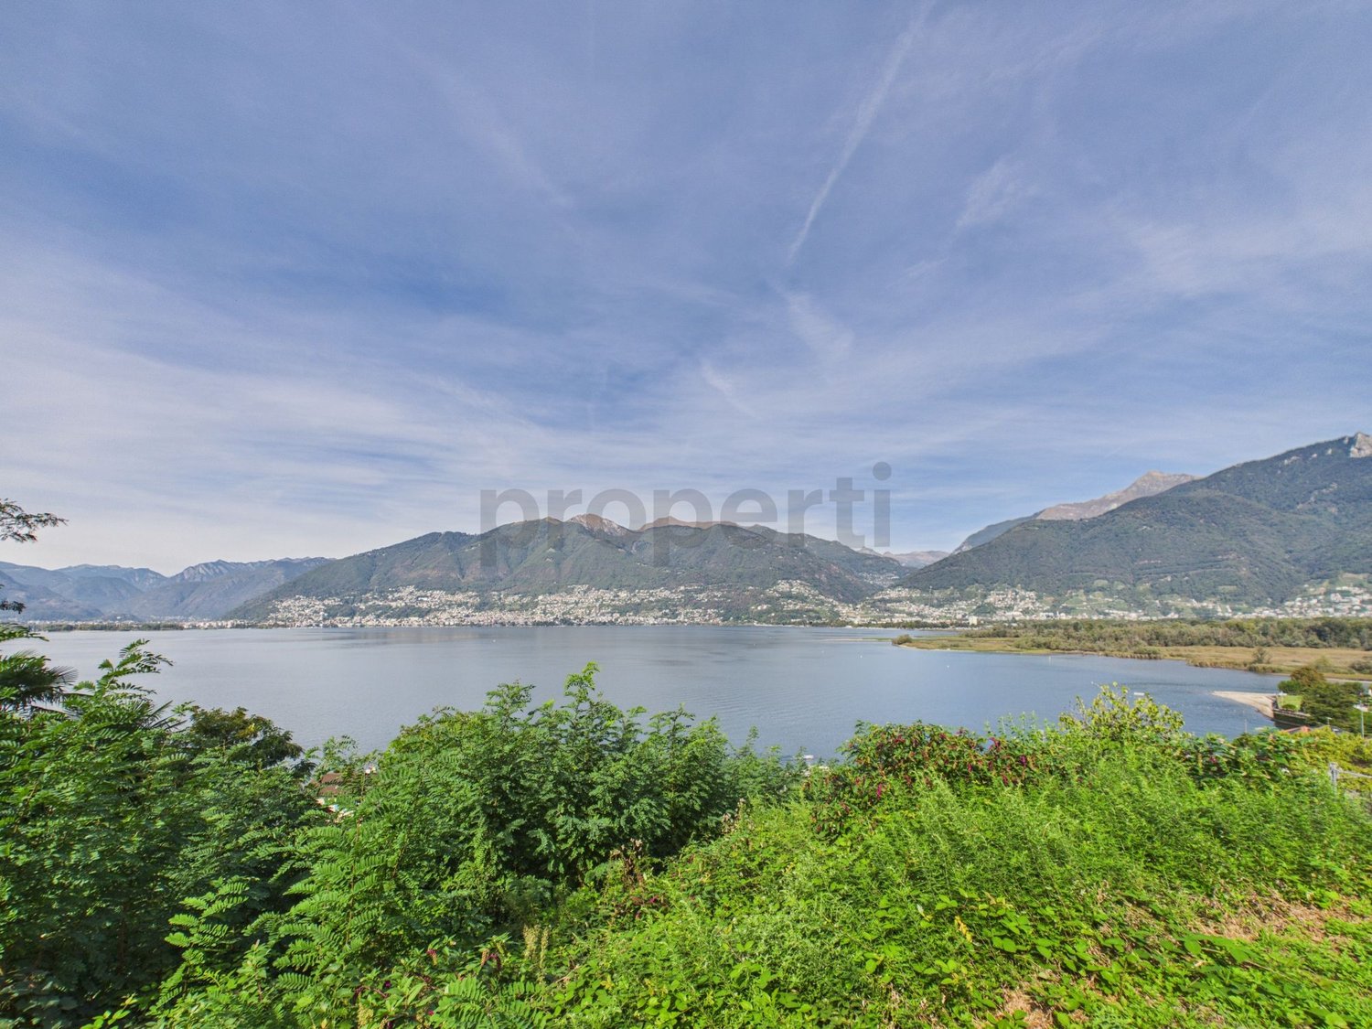
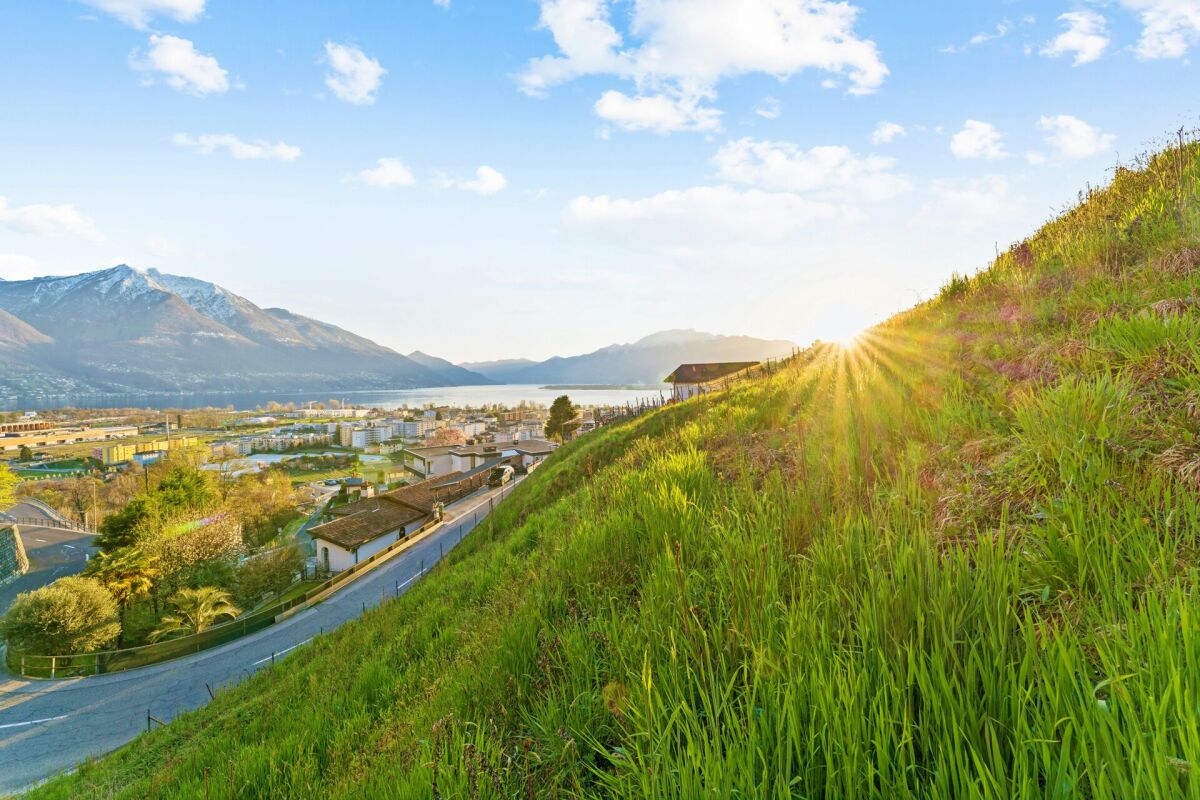
An exclusive building land with a unique panoramic view of the lake and the majestic surrounding mountains is for sale.Located on the sunny side of Magadino, the land offers a spectacular view of Lake Maggiore, the picturesque Alpine peaks, and the city of Locarno, situated on the opposite shore. At sunset and in the evening hours, the city lights and the star reflection on the water surface create a simply breathtaking atmosphere.Plots of this quality and location are extremely rare today. Thanks to the current favorable market conditions and the high attractiveness of the region, they represent an interesting investment opportunity and the chance to build one's own home in a privileged environment. Furthermore, the land benefits from excellent solar radiation throughout the year, even in the winter months.An additional advantage is the stream that flows along the property boundary, enriched by a small, picturesque waterfall and an ideal area for relaxation.Location • About 100 meters from the center of Magadino • Near the municipality, bank, shops, and main services • Direct access to the property Land data • Building area: 588 m² • Land already prepared for the construction of a 3-story house • Planned ground floor area: 226 m², including parking area • Building project already approved with regular building permit (Baubewilligung) • Possibility to start construction at any time Work already carried out • Preparatory work already started • Retaining wall (Stützmauer) already completed • The wall also serves as an effective noise barrier PriceCHF 395'000.- The price includes: • Retaining wall already realized: CHF 50'000.- • Noise barrier: CHF 7'600.- • Hydrogeological study: CHF 5'000.- • Complete building plans and technical documentation A rare opportunity to build one's own home in a privileged location with an unparalleled view of Lake Maggiore and the Ticino mountains.Maddalena Stella+41 76 657 02 40

1 / 4
  • Mountain view
CHF 350,000.–
Chemin de Riandette, 1868 Collombey

Beautiful plot for sale in Collombey (Les Neyres)

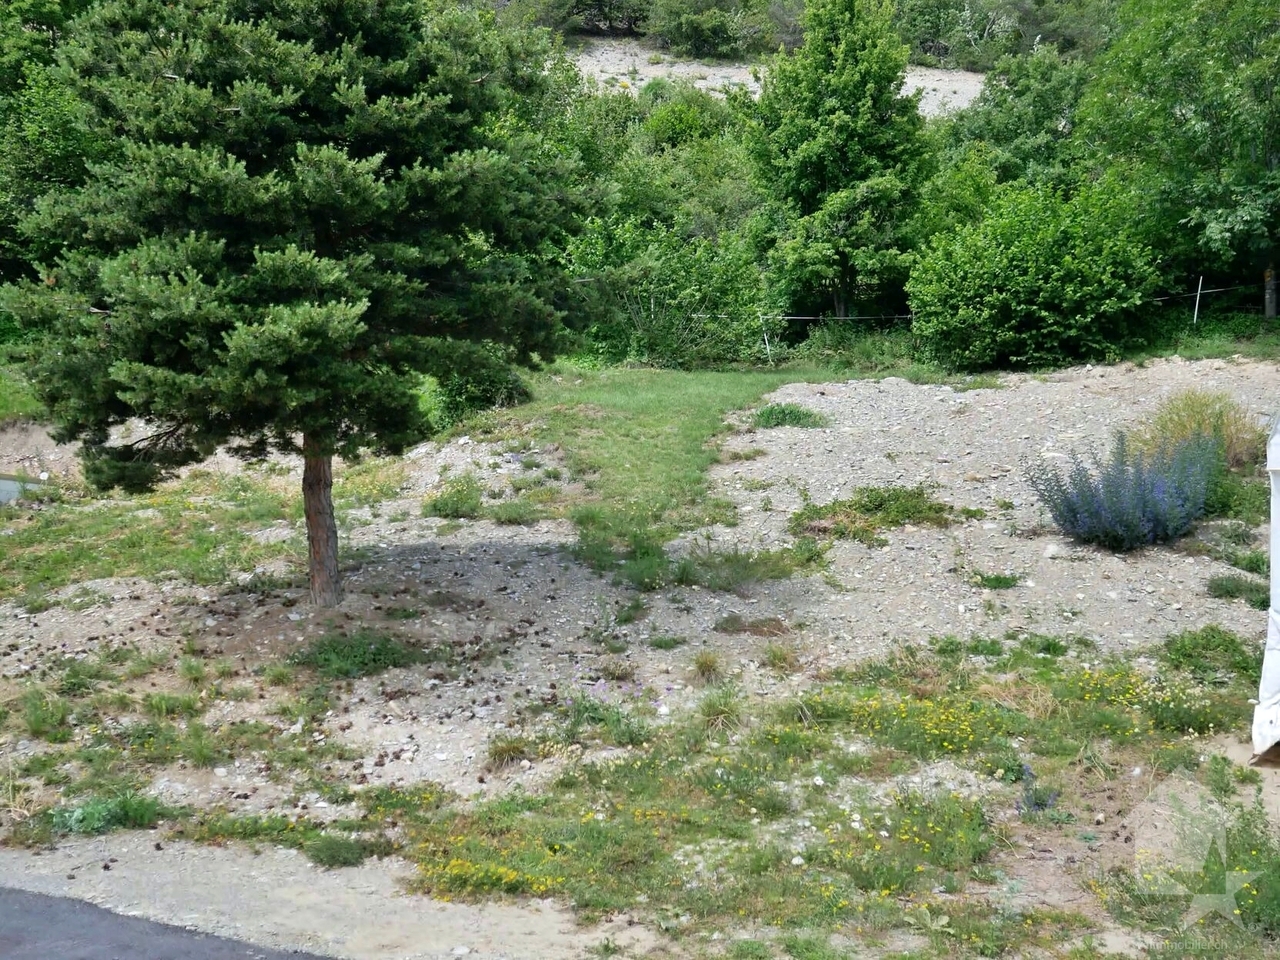
Located in the charming small village of Les Neyres, in the municipality of Collombey-Muraz, this beautiful plot offers a pleasant, quiet and green living environment, while also benefiting from excellent sunlight and a magnificent unobstructed view of the plain.With a density of 0.30 and an IBUS of 0.50, the plot offers a constructible potential that can reach approximately 525 m² of living space.It notably allows for the construction of a single-family home or two semi-detached houses.A building permit for the construction of two houses is already available. However, its takeover is not obligatory. This existing project, worth CHF 42,000, can be an interesting advantage for a developer or buyer looking to save time in the realization of their project.The plot is also free from architect and general contractor mandates, leaving the buyer with complete freedom in the choice of their partners, subject to communal and legal regulations.The plot also offers the possibility of use as a secondary residence, subject to applicable provisions.Its residential environment and privileged location make it an excellent opportunity for the realization of a real estate project in a sought-after sector of the Chablais valaisan.Here, you can enjoy the peace and quiet of a village while remaining in close proximity to Collombey, Monthey, and Aigle, as well as shops, schools, public transportation, and main road and highway axes.The region finally benefits from an ideal location between lake and mountain, with the Portes du Soleil ski resorts and the shores of Lake Geneva easily accessible.A rare opportunity to concretize a private project or develop a real estate operation in a privileged environment.The advantages • Plot of 1'051 m² • Free from architect and general contractor mandates • Quiet and residential location • Green environment • Village of Les Neyres, municipality of Collombey-Muraz • Proximity to Monthey, Collombey, and Aigle • Quick access to the highway • Shops and amenities within minutes • Beautiful potential for a construction project • Possible to build a secondary residence. A beautiful opportunity to build your future real estate property in a peaceful environment, while preserving great freedom in the design and realization of your project.Contact us to obtain more information about this plot and its construction potential.

  • Mountain view
Travel time
-
Franziska Zimmermann

Franziska Zimmermann

1 / 9
Franziska Zimmermann

Franziska Zimmermann

  • Parking space
  • Garage
CHF 920,000.–
8.5 rooms
3550 Langnau im Emmental

Project ILFIS - Potential for New Developments

A property with space for new ideas This property offers an interesting starting point for investors, project developers, and visionary buyers who recognize the existing potential and want to further develop it in a targeted manner. On a generous plot of land of 1,184m², a variety of possibilities open up to renew, convert, expand or re-conceptualize the existing property.The existing residential building is in a state requiring renovation and conversion, providing the ideal basis for realizing modern living concepts. Currently, the building comprises a 1.5-room, a 2.5-room, and a 4.5-room apartment. The different apartment sizes already create an interesting mix of uses today and offer room for a future redesign.The location in the mixed zone 2 is particularly attractive, offering a wide range of development opportunities depending on the applicable building regulations. Possible scenarios include a comprehensive renovation and upgrading of the existing residential building, a restructuring of the floor plans, an expansion of the existing building volume, or the development of a new usage concept. A combination of residential and other uses could also be interesting. The generous plot of land provides the decisive scope for individual project developments, and this property is aimed at buyers who want to actively shape not only the property itself but also its future potential.The following highlights are offered by this property: • Generous plot of land of 1,184m² • Attractive location in the mixed zone 2 • Interesting development and expansion potential • Need for renovation and conversion as an opportunity for individual concepts • Existing residential building with 3 apartments • Opportunities for renovation, conversion, and expansion • Varied usage possibilities thanks to mixed zoning • Potential for sustainable value appreciation • Attractive starting point for a long-term investment strategy An exciting opportunity for investors who want to develop something new from an existing substance and create sustainable added value.Are you convinced? Then feel free to contact us, and we will show you this property with pleasure.

  • Parking space
  • Garage
Franziska Zimmermann

Franziska Zimmermann

1 / 9
Franziska Zimmermann

Franziska Zimmermann

  • Parking space
  • Garage
CHF 920,000.–
8.5 rooms
3550 Langnau im Emmental

Project ILFIS - Potential for New Developments

A property with space for new ideas This property offers an interesting starting point for investors, project developers, and visionary buyers who recognize the existing potential and want to deliberately further develop it. On a generous plot of land of 1,184m², a variety of possibilities open up to renew, rebuild, expand or re-conceptualize the existing property.The existing residential building is in a state requiring renovation and rebuilding, providing the ideal basis for realizing modern living concepts. Currently, the building comprises a 1.5-room, a 2.5-room, and a 4.5-room apartment. The different apartment sizes already create an interesting mix of uses today and offer room for a future redesign.The location in the mixed zone 2 is particularly attractive, offering a wide range of development opportunities depending on the applicable building regulations. Possible scenarios include a comprehensive renovation and upgrading of the existing residential building, a restructuring of the floor plans, an expansion of the existing building volume, or the development of a new usage concept. A combination of residential and other uses could also be interesting. The generous plot of land provides the necessary leeway for individual project developments, and this property is aimed at buyers who want to actively shape not only the purchase of a property but also its future potential.The following highlights are offered by this property: • Generous plot of land of 1,184m² • Attractive location in the mixed zone 2 • Interesting development and expansion potential • Need for renovation and rebuilding as an opportunity for individual concepts • Existing residential building with 3 apartments • Opportunities for renovation, rebuilding, and expansion • Varied usage possibilities thanks to mixed zoning • Potential for sustainable value enhancement • Attractive starting point for a long-term investment strategy An exciting opportunity for investors who want to develop something new from existing substance and create sustainable added value.Are you convinced? Then feel free to contact us, and we will show you this property with pleasure.

  • Parking space
  • Garage
1 / 9
  • Elevator
  • Lake view
  • Mountain view
  • +2
CHF 1,870,000.–
6596 Gordola

Completion of a Vision - Terrace Apartments, Building Permit Granted! Copy

Perhaps the last chance for terrace apartments in Gordola - Your project: The building blends uniquely into the privileged hillside location and follows the natural topography of the land with its elegant terracing.This architectural composition not only creates a harmonious integration into the landscape but also ensures a noticeable shielding from the nearby Verzascastrasse - for a maximum of peace and privacy.The nobly tuned materialization gives the clearly defined, monolithic building body a fine structure and timeless radiance. Through the clever staging of the building bodies, the building unfolds an elegant dynamics that respects the hillside and at the same time creates a delicate, almost floating presence. Generously projecting canopies underline the horizontal line management and provide effective protection against intense solar radiation.Extensive window fronts let the interior spaces shine in natural light and open up an impressive panorama of Lake Maggiore and the surrounding landscape - a view of exceptional quality.The carefully designed green spaces frame the building like a private park landscape and preserve the original character of the surroundings. The facade in finely nuanced gray tones refers to the local stone landscape and gives the ensemble a noble, restrained elegance.Important note: The building permit has already been granted. The architectural services are not part of the purchase price and will be taken over separately by the buyer.An architectural statement for demanding living in one of the most beautiful locations in the region. An opportunity you certainly won't want to miss.

  • Elevator
  • Lake view
  • Mountain view
  • +2
1 / 13
CHF 1,150,000.–
6949 Comano

Land with license for a luxury villa in Comano

Large building plot of 659 sqm, with approved license for a large luxury villa on two terraced levels plus garage or for two spacious apartments, for a total usable area of 328 sqm, in the stunning, sunny and exclusive location of Comano, just 10 minutes by car from Lugano and a few minutes from all major services, infrastructure and the Lugano Nord motorway junction, in a dominant and very quiet context of only villas.This plot offers the opportunity to build the House of Your Dreams in a truly quiet and well-connected area with a beautiful open view.With the building permit already approved for this beautiful terraced villa of 7.5 rooms, there is the possibility to start the construction of the residential project quickly.The villa, which is the subject of this project, develops on two living levels plus a level dedicated to the large garage, cellars and laundry room, with a sun terrace on the roof and a comfortable and modern private lift that connects all floors, together with an internal staircase.The project can be customized both for the structure of the interior spaces and for every detail and finish; this allows to realize the desired real estate object perfectly tailored to one's needs.If interested, we can also make a draft of the project available.The large plot size allows to create a spacious and comfortable residence with large surrounding green areas perfect for enjoying moments of relaxation in the open air.VV/6323

Suggested properties for you based on search results