1739 results - Building plot to buy

1 / 13
Price on request
Dorfstrasse, 8332 Gündisau

SPACE FOR NEW LIVING IDEAS PLOT IN GÜNDISAU

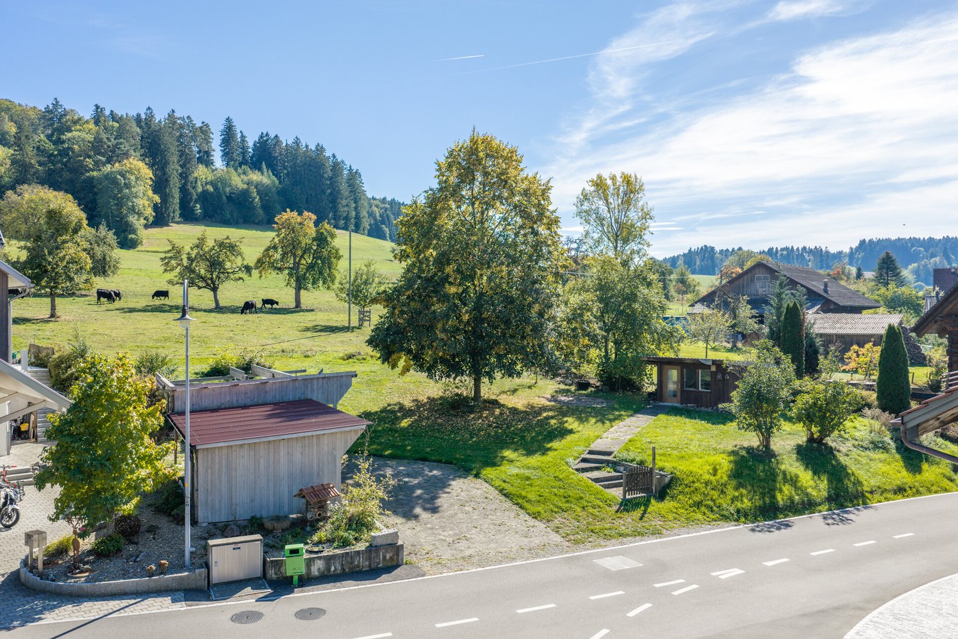
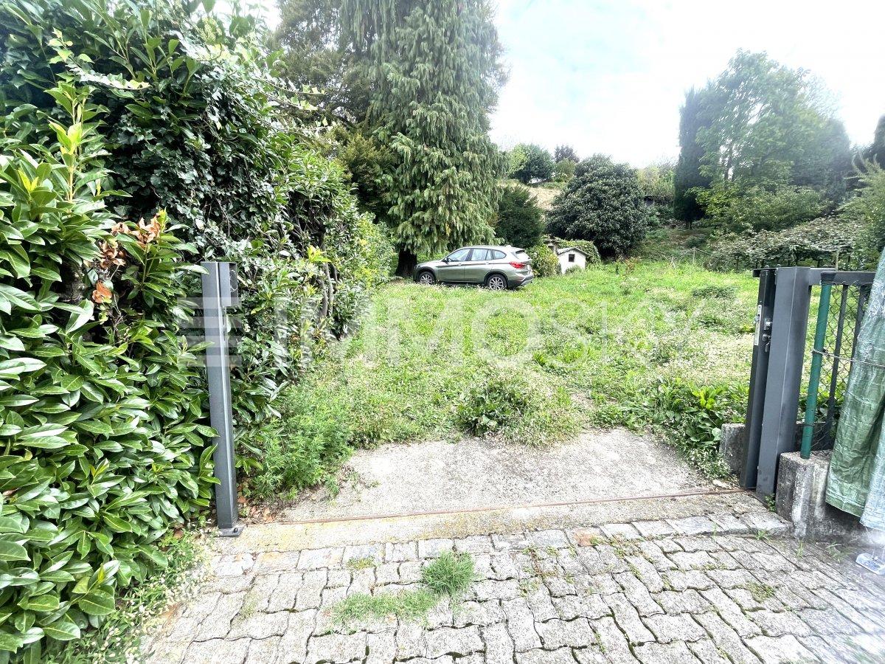
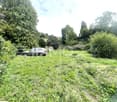
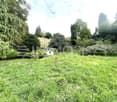
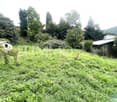
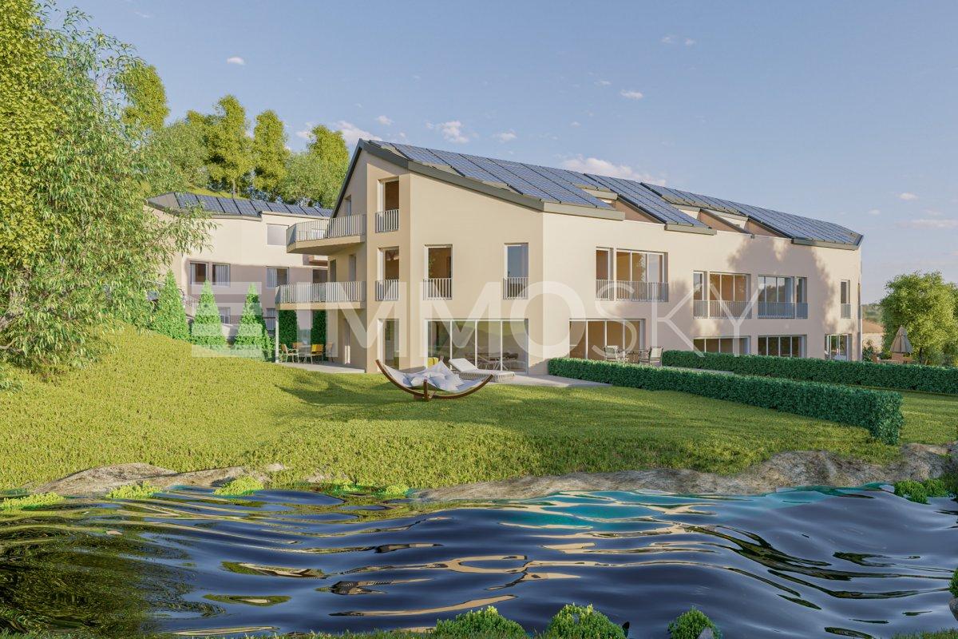
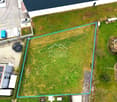
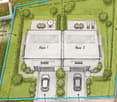
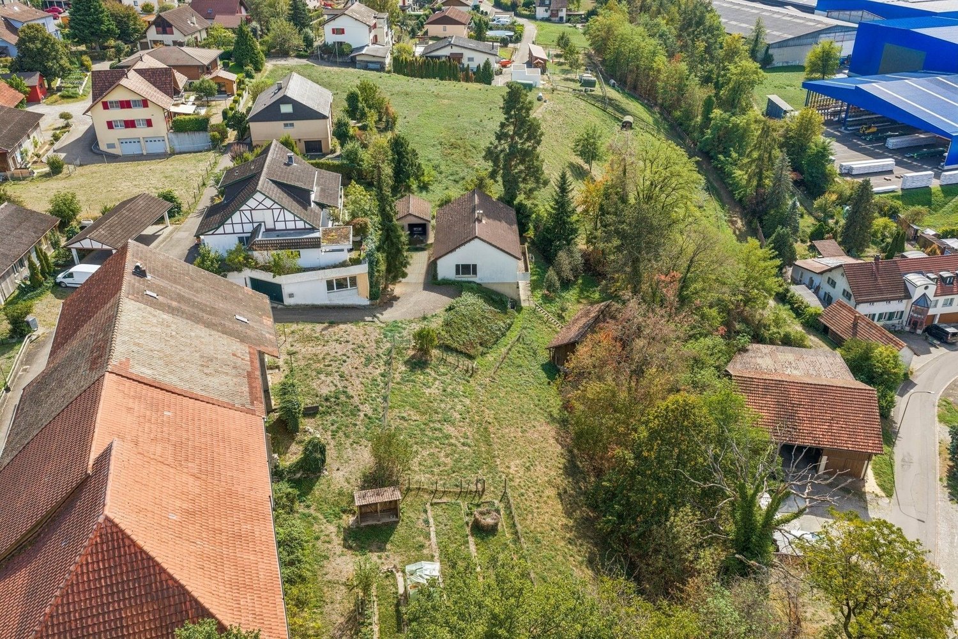
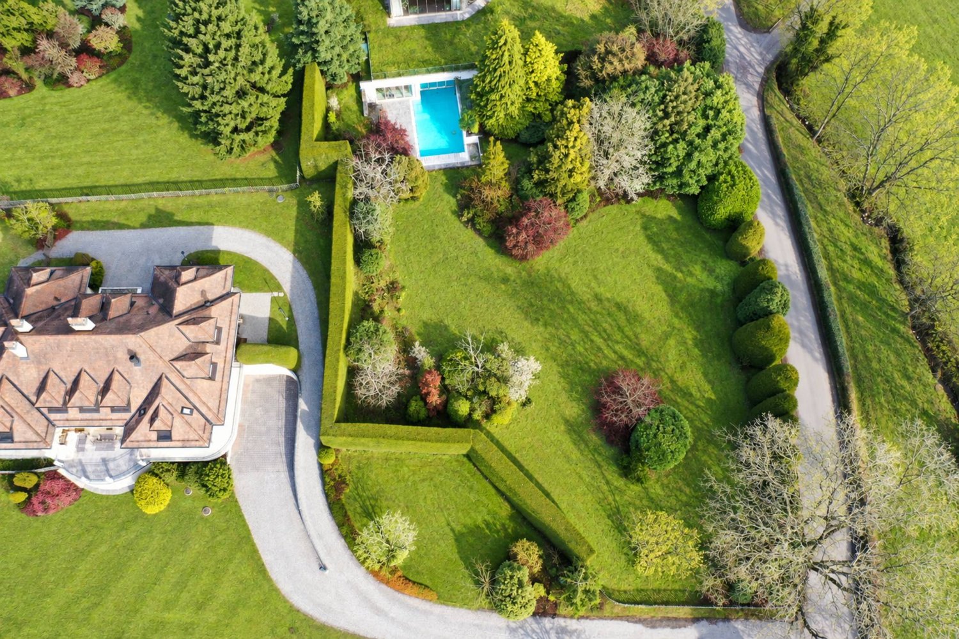
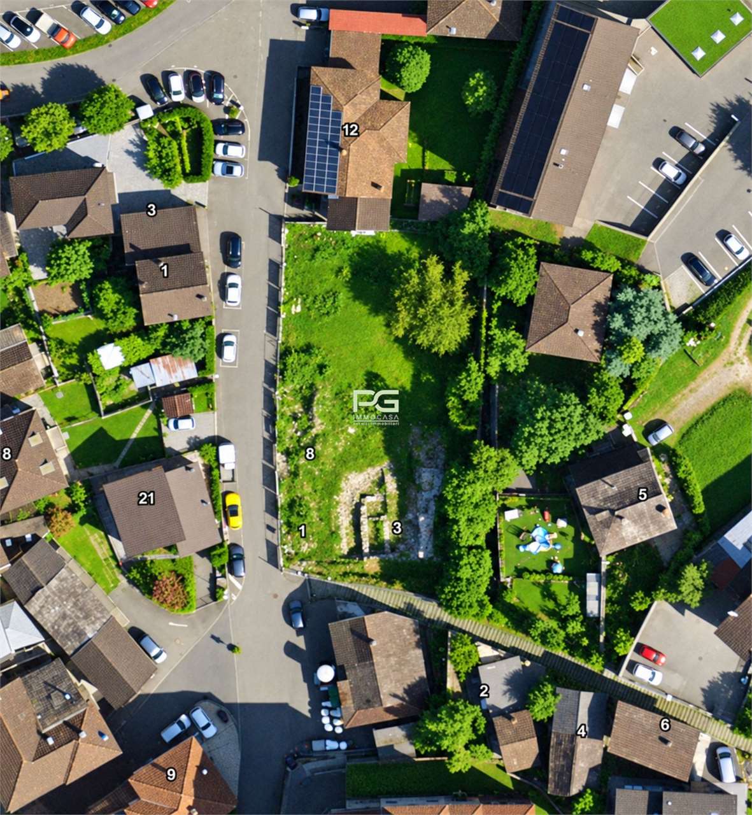
SPACE FOR NEW LIVING IDEAS PLOT WITH POTENTIAL IN GÜNDISAU A home in the green, space for individual living ideas and an environment with a village character: On Dorfstrasse 24 in Gündisau, you have the opportunity to acquire a spacious plot with attractive development potential. The hamlet belonging to the municipality of Russikon is characterized by a loose building structure and a natural environment. Here you will find a beautiful setting for people who consciously want to live in the countryside and appreciate freedom, privacy, and proximity to nature. SPACIOUS AREA WITH PROMISING PERSPECTIVES The plot covers 1870 m², of which approximately 1314 m² are in the core zone and 556 m² are in the agricultural zone. This combination connects building development potential with an additional open space and underlines the open, rural character of the plot. The core zone offers the possibility of creating new living space and carefully embedding it in the existing village image. What is needed is an architecture that takes up the character of the place and combines contemporary living quality with a suitable design. AN INTERESTING APPROACH: FAMILY-ORIENTED LIVING According to the previous clarifications by the seller's architect, there is a potential of around 650 m² of living space. As a possible development idea, a building with two semi-detached houses or four residential units is offered. A cleverly arranged building could enable individual outdoor areas, attractive views, and a pleasant amount of privacy. This addresses both private builders who want to realize a living project together and project developers with a sense of family-friendly living in the countryside. Spacious floor plans, own garden areas, and thoughtful parking could form the basis for a convincing living offer. The concrete design is based on the defined building areas and the specifications of the building and zoning regulations. The mentioned area potential and the building idea are to be understood as planning approaches; the definitive feasibility is to be coordinated with the responsible building authority in the context of the project planning. BUILDING TYPE B DESIGN FREEDOM FOR NEW LIVING IDEAS The specifications for building type B allow new buildings according to the core zone plan and offer an interesting framework for a living project that harmoniously fits into the village character of Gündisau. Permitted are a facade height of up to 7 meters, up to two attic floors, as well as building lengths of up to 30 meters and building widths of up to 18 meters. This results in attractive possibilities for different floor plan and living concepts. The maximum usable building area is fixed in the core zone plan for each parcel. Together with the drawn building boundary lines and the further building regulations, it forms the basis for the concrete project planning. The actually feasible building volume is to be coordinated with the responsible building authority in the context of the planning. ACCESS DIRECTLY ON THE STREET The access is available up to the plot directly on the street. This offers a good starting point for further planning. The required house connections and the access within the plot can be coordinated with the future project. A SPECIAL PLACE FOR A WELL-THOUGHT-OUT PROJECT The strength of this plot lies in the combination of spacious area, natural environment, and the perspective of creating several individual homes. Those who recognize the qualities of rural living and further develop them with suitable architecture will find an interesting basis for a living project with its own character in Gündisau. We would be happy to provide you with the available planning documents and show you the plot during a visit.

1 / 6
CHF 1,260,000.–
Auf Anfrage 1, 6832 Pedrinate

Grande particella RE3 in zona residenziale estensiva

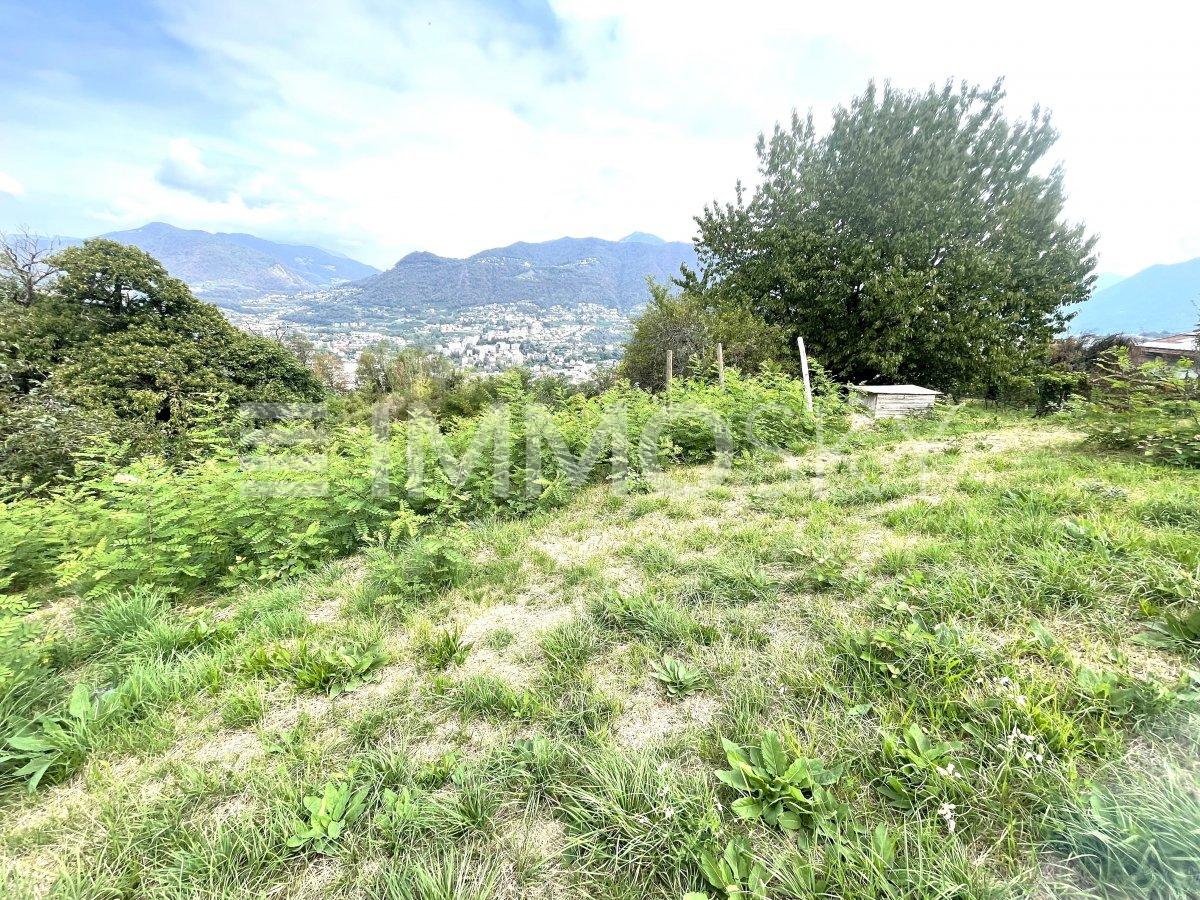
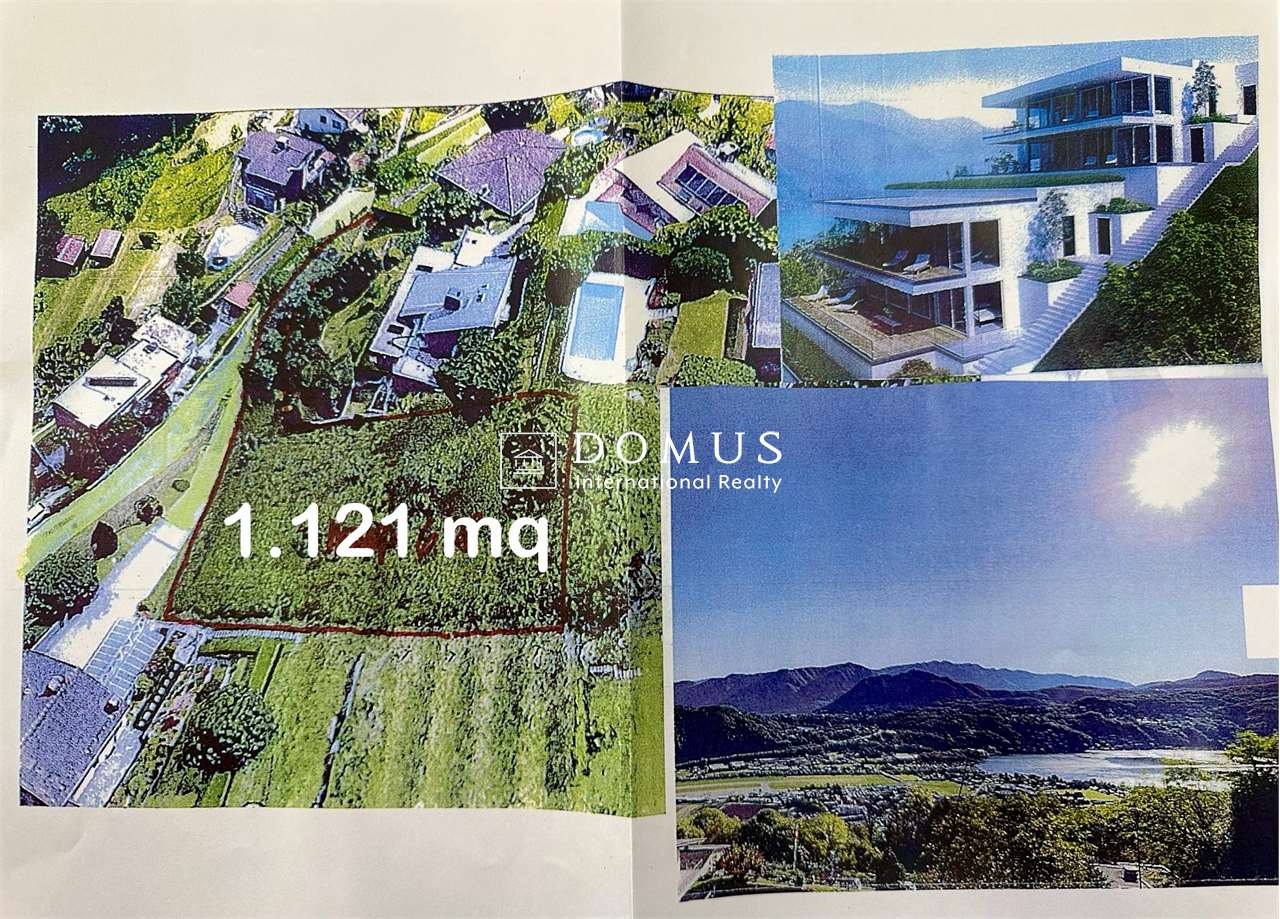
Il terreno è ubicato a Pedrinate, Comune di Chiasso, zona molto soleggiata e raggiungibile dalla strada asfaltata, in zona residenziale estensiva RE3 a 3 piani, indice di occupazione 30%, indice di sfruttamento 0.5, tutti gli allacciamenti sono nelle vicinanze e tutti Questa offerta ImmoSky vi offre i seguenti vantaggi esclusivi:+ Posizione soleggiata + Ottimo potenziale edificatorio grazie alla grande metratura + Facile urbanizzazione del terreno grazie a tutti gli allacciamenti nelle vicinanzeI nostri consulenti saranno lieti di fornirvi ulteriori informazioni e invitarvi ad un appuntamento di visione non vincolante. Ulteriori offerte residenziali e commerciali sul nostro portale: www.immosky.ch /Das Grundstück befindet sich in Pedrinate, Gemeinde Chiasso, in einer sehr sonnigen Lage und ist über eine asphaltierte Strasse erreichbar, in einem weitläufigen Wohngebiet der Kategorie RE3 mit einer zulässigen Bauhöhe von 3 Stockwerken, einer Grundflächenzahl von 30 % und einer Ausnutzungsziffer von 0,5, alle Anschlüsse befinden sich in der Nähe. Dieses ImmoSky-Angebot bietet Ihnen folgende *Mehr-Leistung*:+ Sonnige Lage + Hervorragendes Baupotenzial dank der grossen Grundstücksfläche + Einfache Erschliessung des Grundstücks dank aller Anschlüsse in der NäheUnsere Berater geben Ihnen gerne weitere Informationen und laden Sie zu einer unverbindlichen Besichtigung ein. Weitere Wohn- und Gewerbeangebote finden Sie auf unserem Portal: www.immosky.ch /

1 / 6
CHF 880,000.–
Auf Anfrage 1, 6832 Pedrinate

Interessante particella in zona RE3 - RU2 con ottimo soleggiamento

Il terreno si trova nel Comune di Chiasso, nel quartiere di Pedrinate, in una posizione centrale, soleggiata e facilmente raggiungibile tramite strada asfaltata. Una parte della particella si trova in zona residenziale estensiva RE3 (3 piani), mentre laltra parte è situata in zona residenziale unifamiliare RU2. Tutti gli allacciamenti sono già presenti e i principali servizi sono disponibili nelle vicinanze.Questa offerta ImmoSky vi offre i seguenti vantaggi esclusivi:+ Posizione soleggiata e centrale nel quartiere di Pedrinate+ Versatile potenziale di sviluppo grazie a due interessanti zone edificabili (RE3 & RU2)+ Terreno completamente urbanizzato con tutti gli allacciamenti già presentiI nostri consulenti saranno lieti di fornirvi ulteriori informazioni e invitarvi ad un appuntamento di visione non vincolante. Ulteriori offerte residenziali e commerciali sul nostro portale: www.immosky.ch /Das Grundstück befindet sich in der Gemeinde Chiasso, im Ortsteil Pedrinate, an sonniger und zentraler Lage und ist über eine asphaltierte Strasse gut erreichbar. Ein Teil der Parzelle liegt in der Wohnzone RE3 mit einer möglichen Bebauung von bis zu 3 Stockwerken. Der andere Teil befindet sich in der Einfamilienhauszone RU2. Alle Anschlüsse sind bereits vorhanden und sämtliche wichtigen Dienstleistungen stehen in Chiasso zur Verfügung.Dieses Immosky-Angebot bietet Ihnen folgende *Mehr-Leistung*:+ Sonnige und zentrale Lage im Ortsteil Pedrinate+ Vielseitiges Entwicklungspotenzial dank zwei attraktiver Bauzonen (RE3 & RU2)+ Voll erschlossenes Grundstück mit vorhandenen AnschlüssenUnsere Berater geben Ihnen gerne weitere Informationen und laden Sie zu einer unverbindlichen Besichtigung ein. Weitere Wohn- und Gewerbeangebote finden Sie auf unserem Portal: www.immosky.ch

1 / 7
CHF 1,400,000.–
Roveredo, 6535 Roveredo (GR)

Ottimo terreno edificabile con progetto

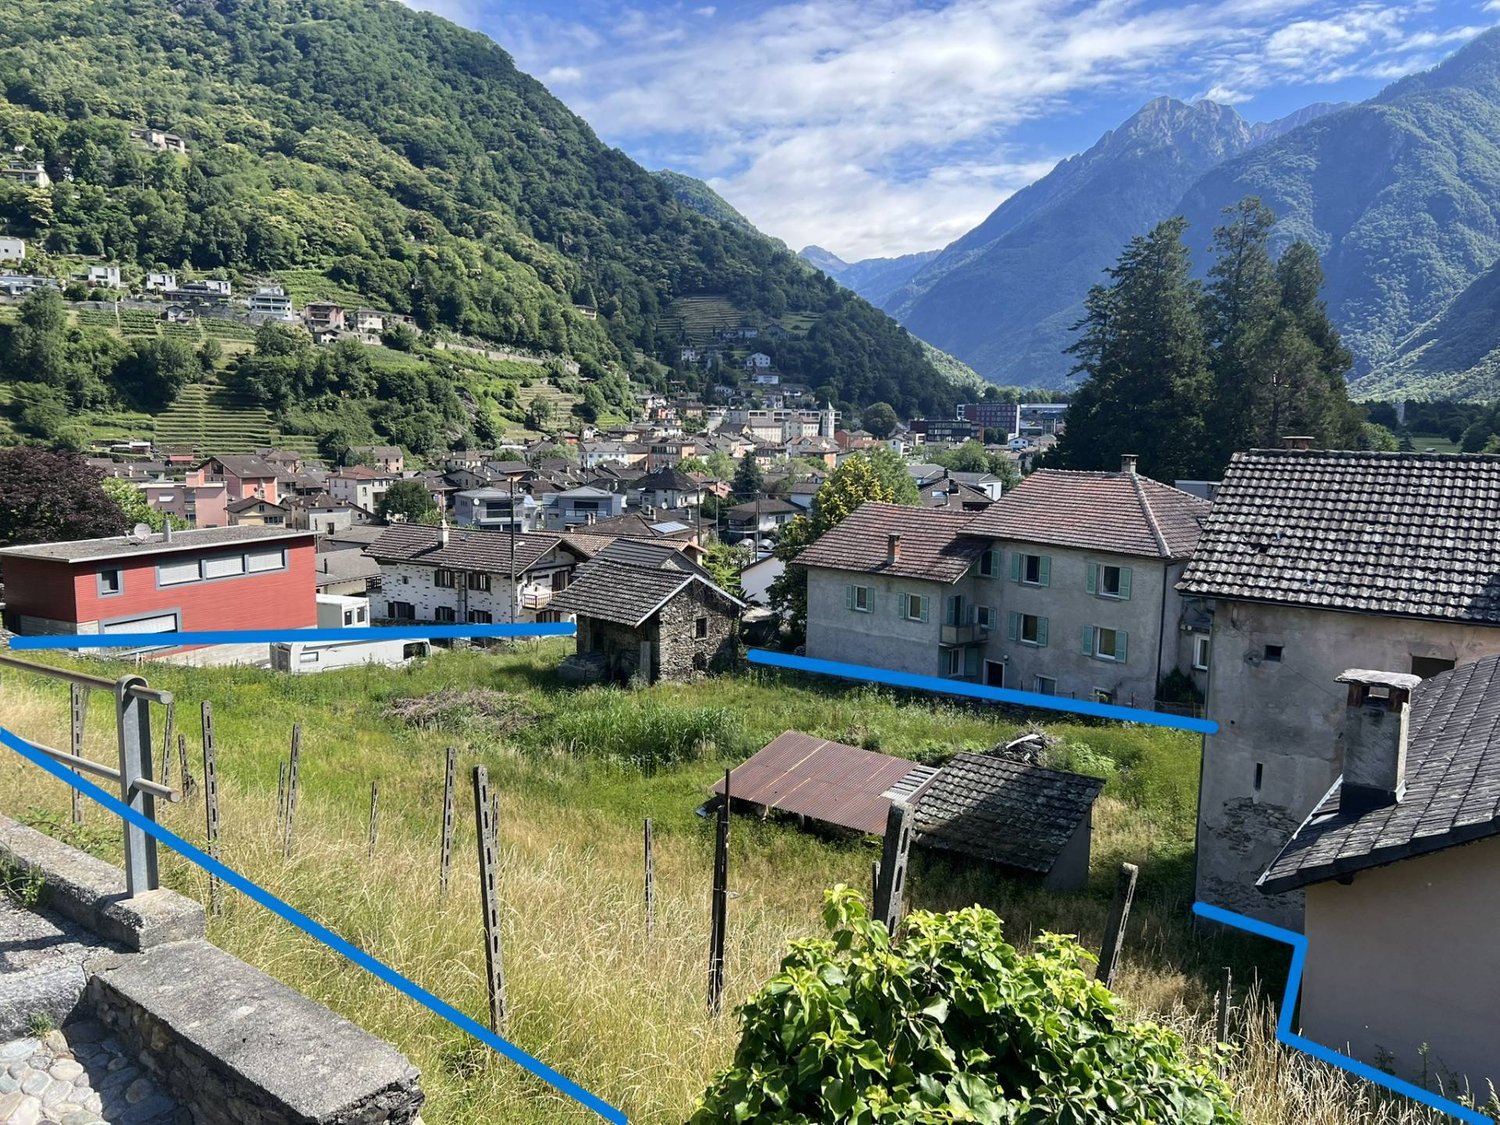
Cantone Grigioni, valle Mesolcina, ma a solo mezz'ora di auto da Lugano. Una zona bene abitata, un comune che beneficia di un rinnovato assetto stradale (con la costruzione della tangenziale di Roveredo, che ha deviato il traffico autostradale nella montagna) dove si trovano tutti i servizi essenziali: supermercato, farmacie, banche, scuole dall'asilo alla media.Qualità di vita, comodità dei collegamenti viari, fiscalità grigionese competitiva: sono questi alcuni dei fattori che rendono Roveredo e la Mesolcina una meta sempre piu ricercata dove trasferirsi a vivere. E di conseguenza un buon posto dove investire nella costruzione residenziale.Questo terreno presenta diversi vantaggi: è pianeggiante, urbanizzato, in un'ottima posizione a pochissima distanza dalle scuole, ha già un progetto approvato (ma scaduto, quindi da ripresentare) e la possibilità di avere anche una quota di residenze secondarie (a Roveredo le nuove costruzioni devono essere solo primarie) grazie alla presenza di un edificio abitativo che verrebbe mantenuto e integralmente rifatto.Il progetto prevede 5 edifici di cui 3 nuove costruzioni e 2 ristrutturazioni integrali. Per un totale di 16 unità abitative (da 2,5 locali fino a 5,5 locali) e 26 posti auto nel garage sotterraneo. RIF. 3123___________________________________________________________Located in the Canton of Graubünden, in the Mesolcina Valley, yet only a half-hour drive from Lugano. A well-populated area, a municipality benefiting from a renewed road network (with the construction of the Roveredo bypass, which diverted highway traffic into the mountains) where all essential services are located: supermarket, pharmacies, banks, and schools from preschool to middle school.Quality of life, convenient transport links, and competitive tax rates in Graubünden: these are some of the factors that make Roveredo and the Mesolcina region an increasingly popular destination for relocation. And, consequently, a good place to invest in residential construction.This land offers several advantages: it is flat, urbanized, in an excellent location just a short distance from schools, it already has an approved project (but it has expired and therefore must be resubmitted), and it also offers the possibility of having a quota of secondary residences (in Roveredo, new construction must only be primary residences) thanks to the presence of a residential building that would be maintained and completely renovated.The project includes five buildings, three of which are new construction and two complete renovations. For a total of 16 residential units (ranging from 2.5 to 5.5 rooms) and 26 parking spaces in the underground garage. REF. 3123
Taulant Krasniqi

Taulant Krasniqi

1 / 9
Taulant Krasniqi

Taulant Krasniqi

CHF 1,085,000.–
9325 Roggwil TG

SHAPING INSTEAD OF SEARCHING

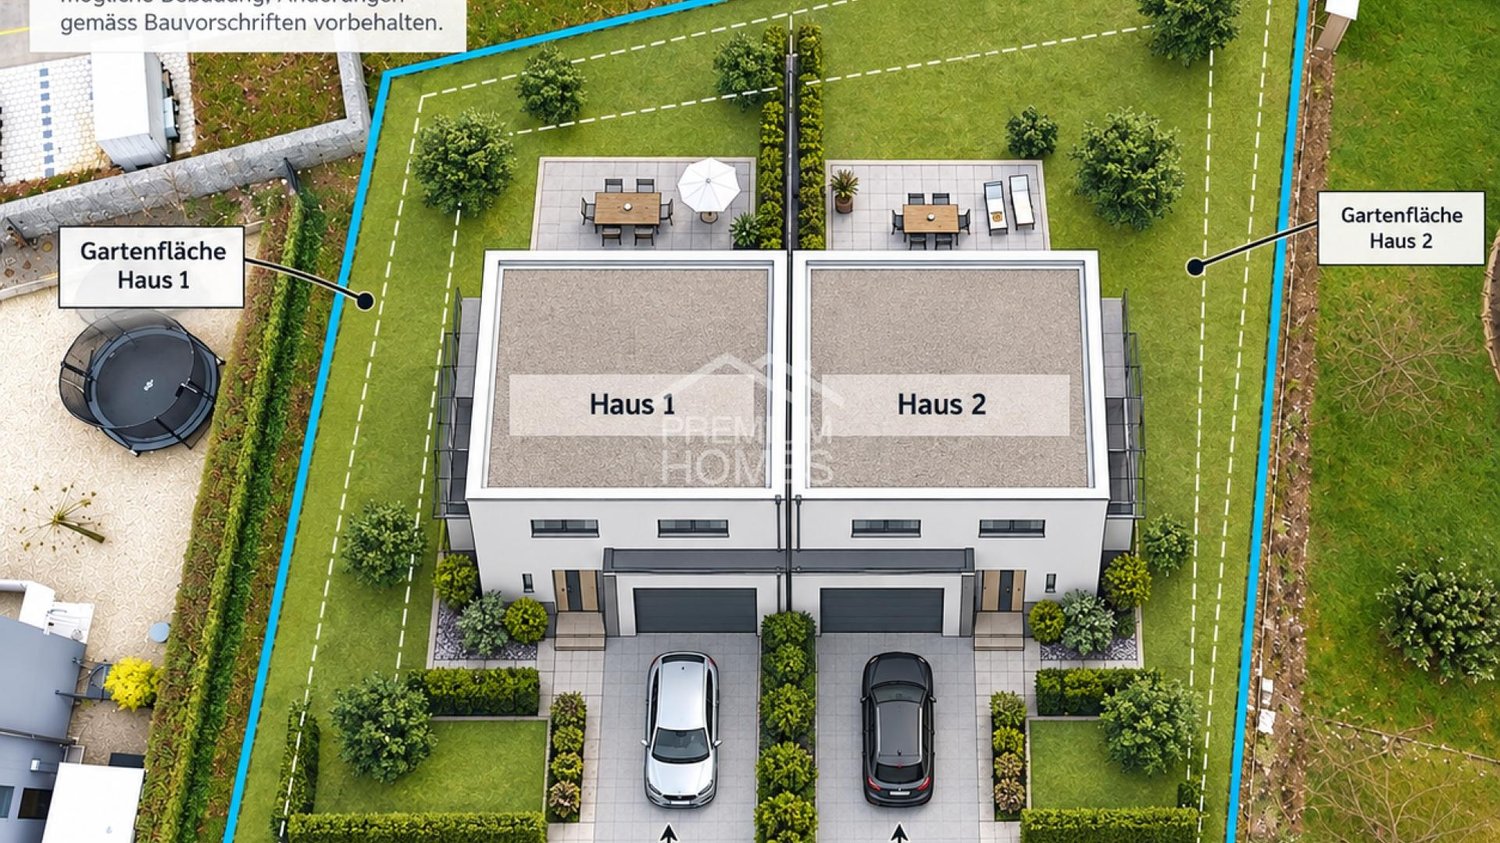
This attractive plot of land impresses with its generous property area and is located in a quiet and family-friendly residential area. The property is embedded in a well-maintained residential quarter with modern new buildings and offers ideal conditions for the realization of a high-quality residential project.Thanks to the existing development plan, clear building regulations are given, which enables efficient and planning-secure implementation. The parcel offers a variety of uses and is suitable for both individual construction projects and project-oriented developments.The municipality of Roggwil impresses with its high quality of life, well-developed infrastructure, and short distances in everyday life. This plot of land represents an attractive opportunity for investors, project developers, or private individuals who value a solid location, clear framework conditions, and sustainable development potential. Here, no wishes are left unfulfilled. Take advantage and convince yourself! This PREMIUM HOMES offer includes: • Attractive and popular location • Exciting plot of land with 918 m² • Zone W2a • High residential and value quality • Best infrastructure and very good traffic connection • Quiet and family-friendly residential area • Development plan with clear building regulations • Modern new buildings in the neighborhood • Varied uses • Pleasant and well-maintained living environment • Growing community • Ideal plot shape for efficient development • High demand for living space in the region Interested? We would be happy to take you on a non-binding tour! Do you want to sell your house or apartment worry-free? We will tell you the current market value of your property, discreetly and non-bindingly! Are you interested in a first non-binding exchange of ideas? Don't hesitate and contact us. We look forward to hearing from you.

1 / 7
CHF 895,000.–
Schlossrainweg 406, 5325 Leibstadt

Attractive building land in a wonderful scenic location

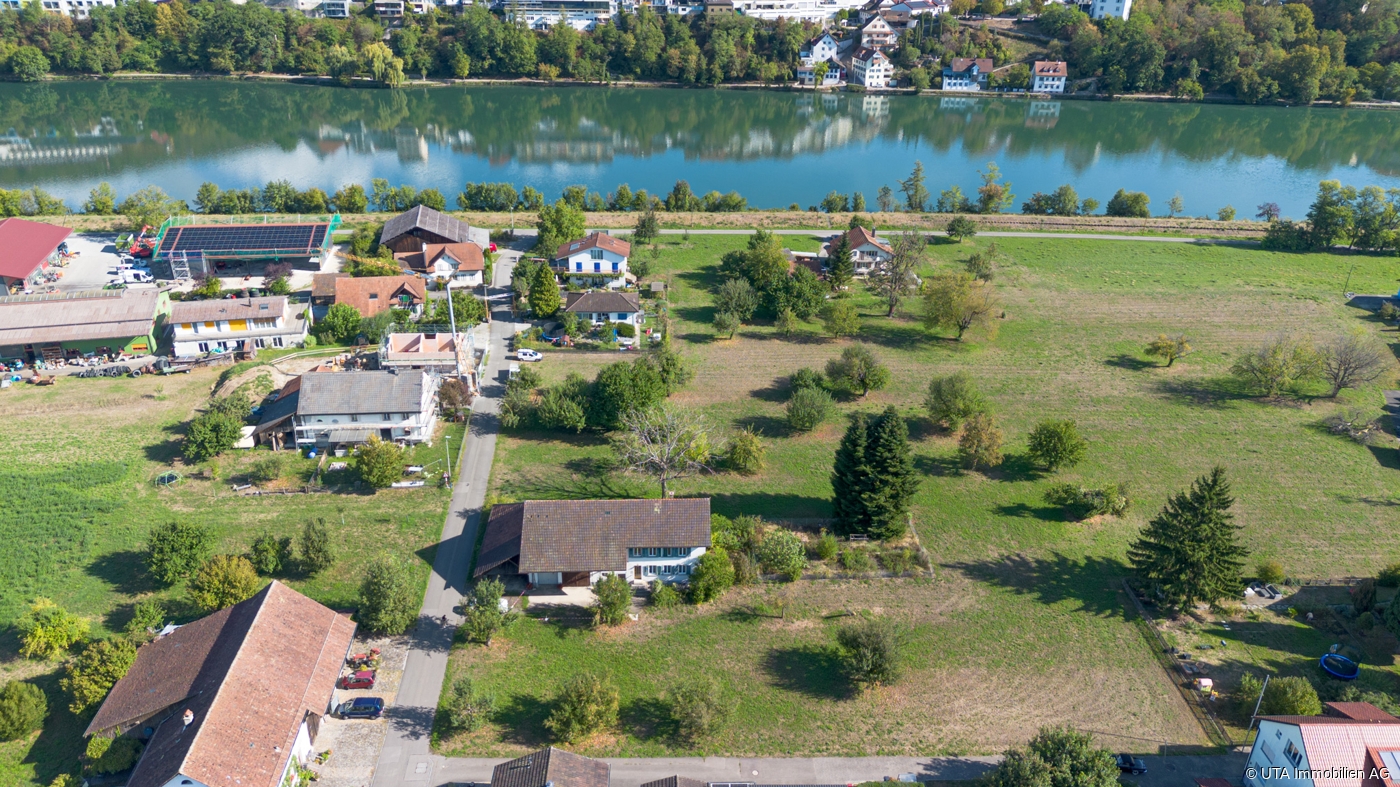
Leibstadt combines natural living with an attractive location on the Rhine. The charming Aargau municipality offers a high quality of life, a quiet environment, and a wide range of opportunities for leisure and relaxation in the charming river landscape. The good connection and proximity to nature make Leibstadt a popular place to live for young and old.The building plot with an old property is located in a quiet, wonderful scenic location. The sun-kissed location is perfect for your next construction project. The primary school and kindergarten are within walking distance. The upper school is attended in Leuggern or Kleindöttingen. You can find everything you need for daily life at the Volg. The public Postauto bus service to Koblenz or Laufenburg is also nearby.The spacious plot covers a total of 2584 m2, with 885 m2 allocated to the agricultural zone. The remaining 1699 m2 are located in the village zone, which is subject to landscape protection.The attractive building land is fully developed and is ideal for a single or semi-detached family home. The existing old property can be demolished according to the information provided by the responsible engineers - KSL Ingenieure AG, Dammstrasse 3, 5070 Frick. However, this still requires the definitive approval of the landscape protection authority.This extensive plot is ideal for creative architects, innovative construction companies, or private investors who want to create new living space in an attractive location.Interested? Then contact us for more information.

Travel time
-
Beat Zenklusen

Beat Zenklusen

1 / 9
Beat Zenklusen

Beat Zenklusen

  • Mountain view
  • Child-friendly
  • Quiet neighborhood
CHF 1,375,000.–
9450 Altstätten SG

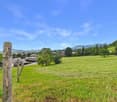
Building land in an elevated sunny location in Altstätten SG - with a view over the Rhine Valley

Exclusive building land with unobstructable views Exclusive building land with unobstructable views in Altstätten SGIn a prime residential area in Altstätten SG, this attractive, fully developed building land with direct access awaits you. The plot offers ideal conditions for the realization of a high-quality residential project and convinces with its excellent location.Only about a minute from the city center of Altstätten, you can enjoy the perfect combination of central accessibility and quiet living. Shopping facilities, schools, restaurants, public transport, and all important infrastructure are in the immediate vicinity.A special highlight is the unique panoramic location: from the plot, a magnificent view opens up over the city of Altstätten and the surrounding mountains and gentle hills of the Rhine Valley.Directly in front of the property is an agricultural zone, which ensures that the free view is preserved in the long term. This also guarantees an exceptional living experience with a lot of space, peace, and privacy in the future.Your advantages at a glance • 857 m² of land area • 100 % residential zone WE • attractive, slightly elevated residential locationgood sunlight • interesting living and development potential • view towards the Rhine plain and mountain world • close to the center of Altstätten • schools and shopping facilities easily accessible • public transport within walking distance • A13 connection Kriessern approx. 7 km • Donner-Biser-Blatten residential quarter • Noise sensitivity level II • official land and ÖREB documents available A rare opportunity to acquire a plot of land in this location with permanently free views.Have we sparked your interest, then we look forward to your written offer.
  • Mountain view
  • Child-friendly
  • Quiet neighborhood
Janja Katic

Janja Katic

1 / 9
Janja Katic

Janja Katic

  • Parking space
  • Elevator
CHF 15,500,000.–
2300 La Chaux-de-Fonds

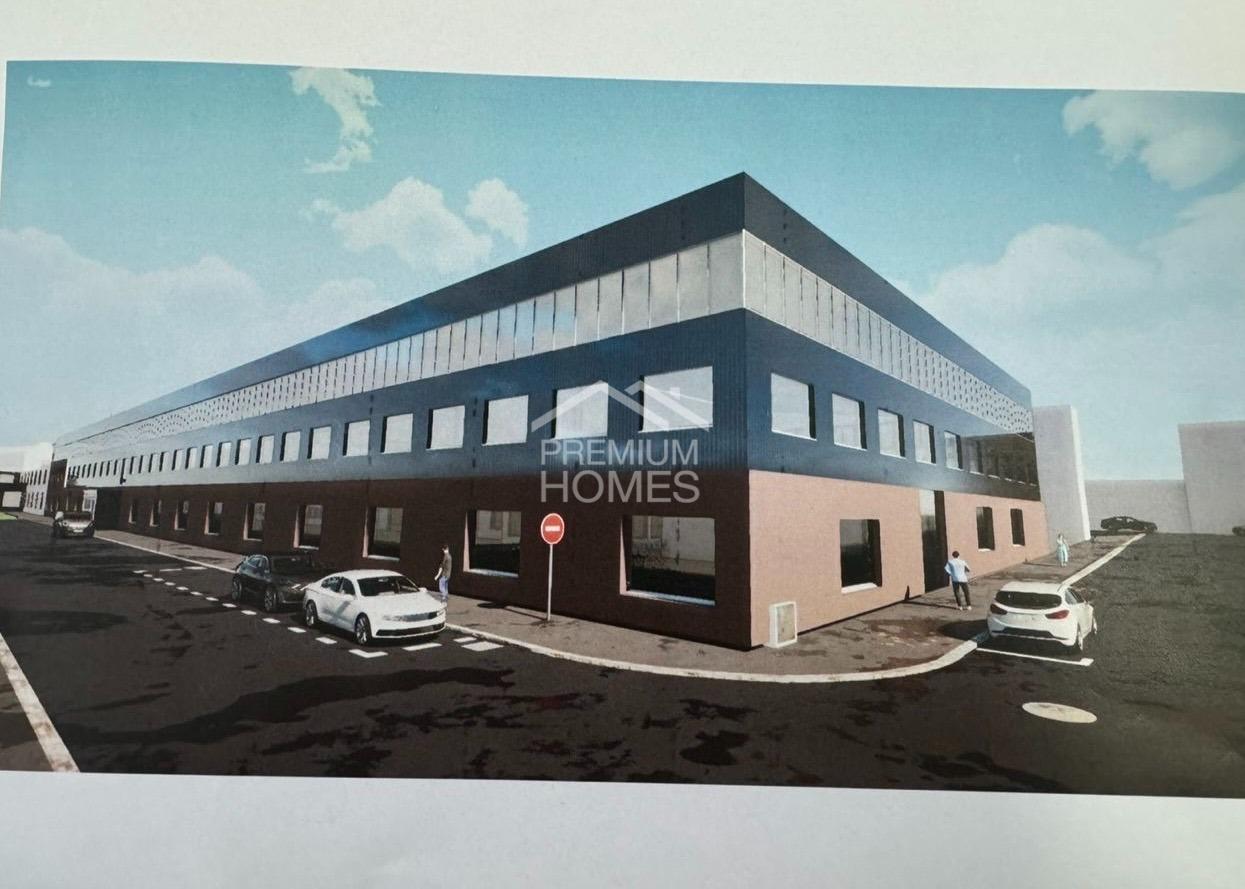
Grossprojekt mit Potential für bis zu 300 Wohneinheiten

Une opportunité rare s'offre ici pour un projet d'envergure. Le terrain se situe dans une zone à affectation spéciale et permet la réalisation de jusqu'à 300 logements, sous réserve des autorisations nécessaires, un potentiel qui se présente rarement à cette échelle. Le bâtiment existant sur la parcelle sera démoli dans le cadre de la nouvelle construction, laissant place à un ensemble résidentiel moderne et de haute qualité. L'emplacement central ainsi que la desserte existante rendent ce site particulièrement attractif pour les investisseurs et promoteurs à la recherche d'un projet avec un indice d'utilisation élevé et un fort potentiel de plus-value à long terme. Pour qui cherche un projet à la perspective réelle, voici une base qui convainc-----Hier eröffnet sich eine seltene Gelegenheit für ein Grossprojekt mit Format. Das Grundstück liegt in einer Zone mit besonderer Nutzungsordnung und erlaubt die Realisierung von bis zu 300 Wohneinheiten, vorbehaltlich der entsprechenden Bewilligungen, ein Potential, wie es sich in dieser Grössenordnung nur selten bietet. Das bestehende Objekt auf dem Areal wird im Zuge der Neuüberbauung zurückgebaut und schafft damit Raum für eine zeitgemässe, hochwertige Wohnüberbauung. Die zentrale Lage sowie die bestehende Erschliessung machen diesen Standort besonders attraktiv für Investoren und Projektentwickler, die ein Vorhaben mit hoher Ausnützungsziffer und langfristigem Wertsteigerungspotential suchen. Wer nach einem Projekt mit echter Perspektive sucht, findet hier eine Ausgangslage, die überzeugt. Hier werden also keine Wünsche offen gelassen. Profitieren Sie und überzeugen Sie sich selbst! Dieses PREMIUM HOMES Angebot bietet: • 60 Wohnungen pro Stock möglich • Realisierbar bis 300 Wohneinheiten • 5 Stöcke realisierbar • Top Lage • Mögliche Rendite über 6% • Parzelle 5532: 3708 m2 • Parzelle 6698 : 118m2 • Parzelle: 6697: 3696 m2 • Über 8000m² Nutzfläche • Zentrale Lage • Möglichkeit einzigartige Firma zu übernehmen • Möglichkeit diverse Industriemaschinen zu übernehmen • 3 Parzellen • Zu 1/3 vermietet Interessiert? Gerne führen wir Sie durch eine unverbindliche Besichtigung! Sie wollen Ihr Haus oder Ihre Wohnung sorgenfrei verkaufen? Wir sagen Ihnen den aktuellen Marktwert Ihrer Immobilie, diskret und unverbindlich! Haben Sie Interesse an einem ersten unverbindlichen Gedankenaustausch? Zögern Sie nicht und kontaktieren Sie uns. Wir freuen uns auf Sie.

  • Parking space
  • Elevator
Giovanni Ferrara

Giovanni Ferrara

1 / 3
Giovanni Ferrara

Giovanni Ferrara

  • View
  • Washing machine
  • Quiet neighborhood
Price on request
Strada Panoramica Solva Cavia, 17021 Alassio SV

Land plots and projects with a grandiose view of the Ligurian Sea


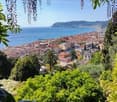
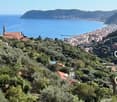


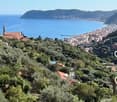
Location:The plot is located on the slope about 300m above Alassio in the province of Savona on the Italian Riviera di Ponente with a view of the Gulf of Alassio. From there, you have an unobstructed view of the Ligurian Sea to Corsica. The peace and quiet of the place with Mediterranean vegetation and surrounding olive groves is in strong contrast to the lively and famous town of Alassio below.Architecture:The new building or buildings form an optical and harmonious unit through the facade design and material selection. The high-quality Swiss architecture designed by Ferrara Architekten AG, Basel, fits modernly and yet traditionally into the landscape. The alternation between large-format window panes and closed mural parts constantly opens up the view to the sea and the landscape. The hard materials such as stone and wood enter into an exciting dialogue and create a unique effect.Modern infrastructure such as photovoltaics and rainwater utilization including a pool facility with southern planting and stone walls complete the great offer of the interior design and give the facility a harmonious overall appearance. Interior architecture:The interior of the new building or buildings is characterized by a simple construction and support structure and allows buyers to bring in their individual wishes. The interior spaces are tailored, developed, and realized together with the team of Ferrara Innenarchitekten GmbH from Basel in German, Italian, French, Portuguese, or English.Living area: approx. 312 m2Plot area: approx. 1,280 m2Purchase price including double garage, pool, plot: upon requestContact:The plot is sold with an approved project.Further information can be obtained during a personal and non-binding consultation.

  • View
  • Washing machine
  • Quiet neighborhood
Giovanni Ferrara

Giovanni Ferrara

1 / 3
Giovanni Ferrara

Giovanni Ferrara

  • View
  • Washing machine
  • Quiet neighborhood
Price on request
Strada Panoramica Solva Cavia, 17021 Alassio SV

Land plots and projects with a grand view of the Ligurian Sea

Location:The plot is located on the slope about 300m above Alassio in the province of Savona on the Italian Riviera di Ponente with a view of the Gulf of Alassio. From there, you have an unobstructed view of the Ligurian Sea to Corsica. The peace and quiet of the place with Mediterranean vegetation and surrounding olive groves is in strong contrast to the lively and famous town of Alassio below.Architecture:The new building or buildings form an optical and harmonious unit through the facade design and material selection. The high-quality Swiss architecture designed by Ferrara Architekten AG, Basel, fits modernly and yet traditionally into the landscape. The alternation between large-format window panes and closed mural parts always opens up the view to the sea and the landscape. The hard materials such as stone and wood enter into an exciting dialogue and create a unique effect.Modern infrastructure such as photovoltaics and rainwater utilization including a pool facility with southern vegetation and stone walls complete the great offer of the interior design and give the complex a harmonious overall appearance. Interior architecture:The interior of the new building or buildings is characterized by a simple construction and support structure and allows buyers to bring in their individual wishes. The interior spaces are tailored, developed, and realized together with the team of Ferrara Innenarchitekten GmbH from Basel in German, Italian, French, Portuguese, or English.Living area: approx. 100 m2Plot area: approx. 640 m2Purchase price including double garage, pool, plot: on requestContact:The plot is sold with an approved project.Further information can be obtained during a personal and non-binding consultation.

  • View
  • Washing machine
  • Quiet neighborhood
Giovanni Ferrara

Giovanni Ferrara

1 / 3
Giovanni Ferrara

Giovanni Ferrara

  • View
  • Washing machine
  • Quiet neighborhood
Price on request
Strada Panoramica Solva Cavia, 17021 Alassio SV

Land plots and projects with a grand view of the Ligurian Sea

Location:The plot is located on the slope about 300m above Alassio in the province of Savona on the Italian Riviera di Ponente with a view of the Gulf of Alassio. From there, you have an unobstructed view of the Ligurian Sea to Corsica. The peace and quiet of the place with Mediterranean vegetation and surrounding olive groves is in strong contrast to the lively and famous town of Alassio below.Architecture:The new building or buildings form an optical and harmonious unit through the facade design and material selection. The high-quality Swiss architecture designed by Ferrara Architekten AG, Basel, fits modernly and yet traditionally into the landscape. The alternation between large-format window panes and closed mural parts constantly opens up the view to the sea and the landscape. The hard materials such as stone and wood enter into an exciting dialogue and create a unique effect.Modern infrastructure such as photovoltaics and rainwater utilization including a pool facility with southern landscaping and stone walls complete the great offer of the interior design and give the facility a harmonious overall appearance. Interior architecture:The interior of the new building or buildings is characterized by a simple building and support structure and allows buyers to bring in their individual wishes. The interior spaces are tailored, developed, and realized together with the team of Ferrara Innenarchitekten GmbH from Basel in German, Italian, French, Portuguese, or English.Living area: approx. 306 m2Land area: approx. 1,070 m2Purchase price including double garage, pool, land - on requestContact:The property is sold with an approved project.Further information can be obtained during a personal and non-binding consultation.

  • View
  • Washing machine
  • Quiet neighborhood
1 / 5
CHF 3,000,000.–
via alla Chiesa 23, 6818 Melano

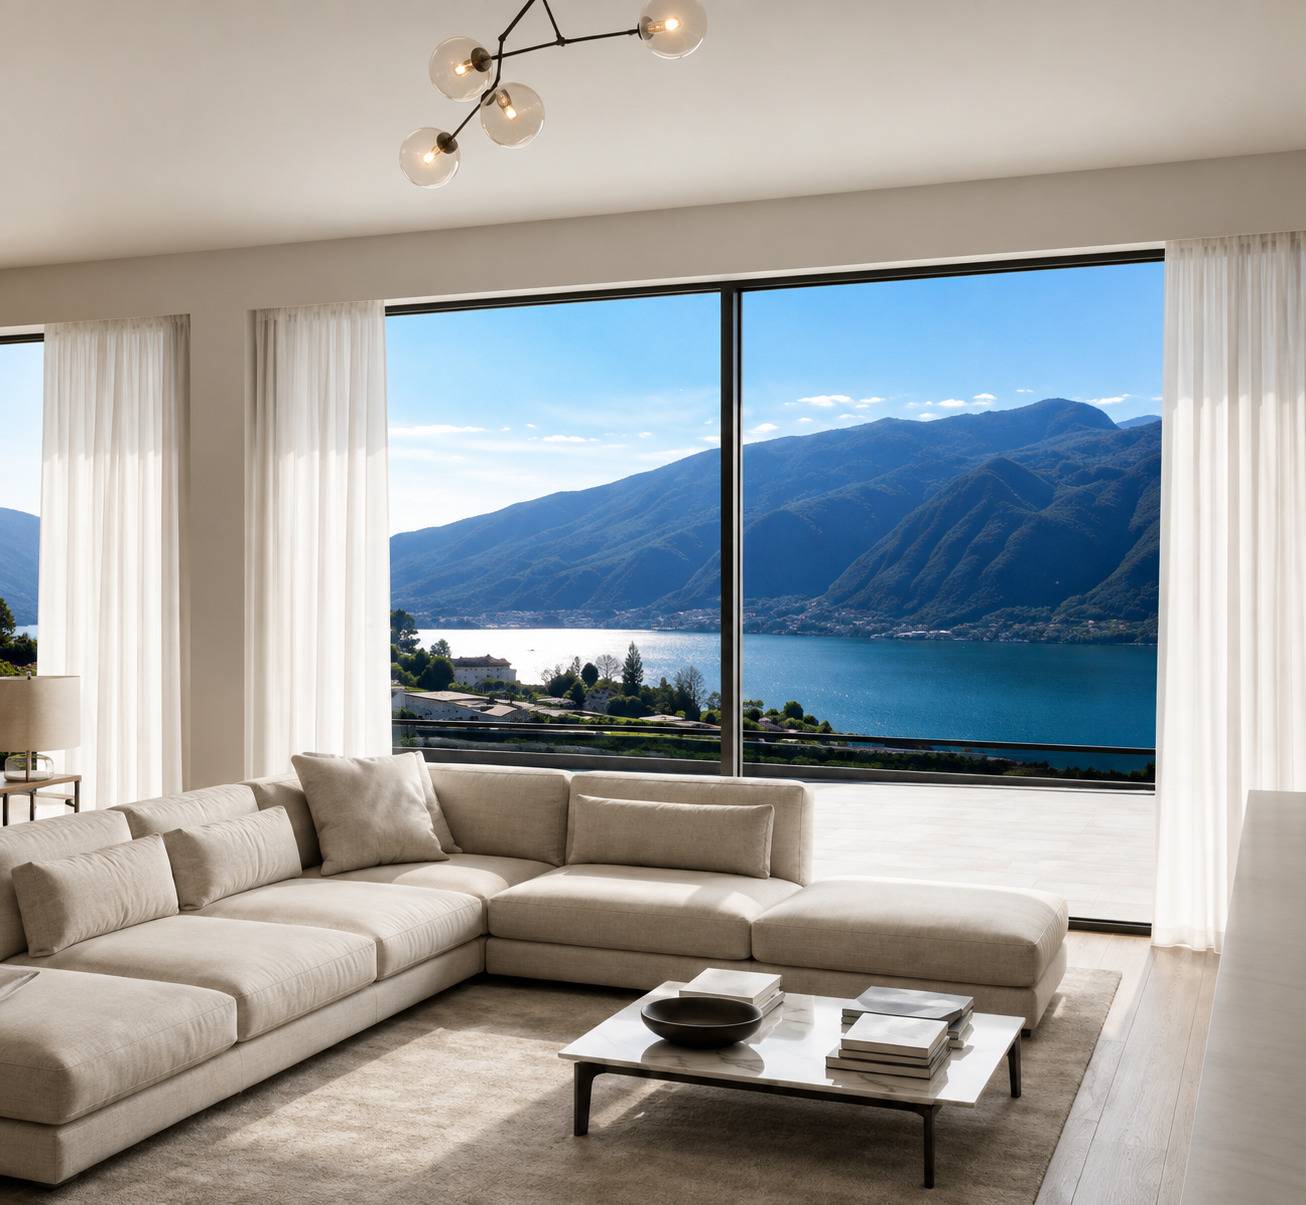
Terreno edificabile vista lago

Opportunità d'investimento a Melano Terreno edificabile con progetto approvatoProponiamo in vendita un'interessante opportunità immobiliare a Melano: un terreno edificabile con progetto già approvato per la realizzazione di due eleganti palazzine residenziali con splendida vista lago.La variante al progetto approvato prevede la costruzione di due palazzine di tre piani, per un totale di 16 appartamenti di diverse tipologie, progettati per soddisfare le esigenze di una clientela ampia e diversificata. Il complesso sarà completato da un'autorimessa interrata, che garantirà praticità e comfort ai futuri residenti.La proprietà sarà inoltre immersa in un parco riccamente piantumato, un valore aggiunto che offrirà privacy, tranquillità e un piacevole contatto con il verde, valorizzando ulteriormente l'intero progetto.Un'occasione ideale per investitori e promotori che desiderano avviare rapidamente un nuovo sviluppo immobiliare, riducendo i tempi burocratici grazie alla presenza del progetto già approvato.La posizione è strategica, in un contesto tranquillo e ricercato, a pochi minuti dai principali servizi e con una meravigliosa vista sul lago, elemento che conferisce ulteriore prestigio e valore all'intervento.Per maggiori informazioni sul progetto e sulla documentazione disponibile, siamo a completa disposizione.REF: 3102 _______________________________________Investment Opportunity in Melano Building Plot with Approved Development ProjectWe are pleased to offer an outstanding investment opportunity in Melano: a building plot with a fully approved development project for the construction of two elegant residential buildings boasting beautiful lake views.The approved project provides for the construction of two three-storey residential buildings, comprising a total of 16 apartments of various sizes, thoughtfully designed to meet the needs of a wide range of buyers. The development also includes an underground parking garage, ensuring convenience and comfort for future residents.The property will be surrounded by a beautifully landscaped park, offering privacy, tranquillity, and a pleasant green environment that further enhances the appeal and value of the development.This is an ideal opportunity for investors and developers wishing to commence construction without lengthy planning procedures, thanks to the project already having received full planning approval.The property enjoys a strategic location in a peaceful and highly sought-after area, just minutes from all essential amenities, while its stunning lake views add significant prestige and value to the development.For further information regarding the project and the available documentation, please do not hesitate to contact us.RIF: 3102

Travel time
-
1 / 8
CHF 1,100,000.–
Lüdemstrasse 29, 8500 Frauenfeld

Live today - build tomorrow

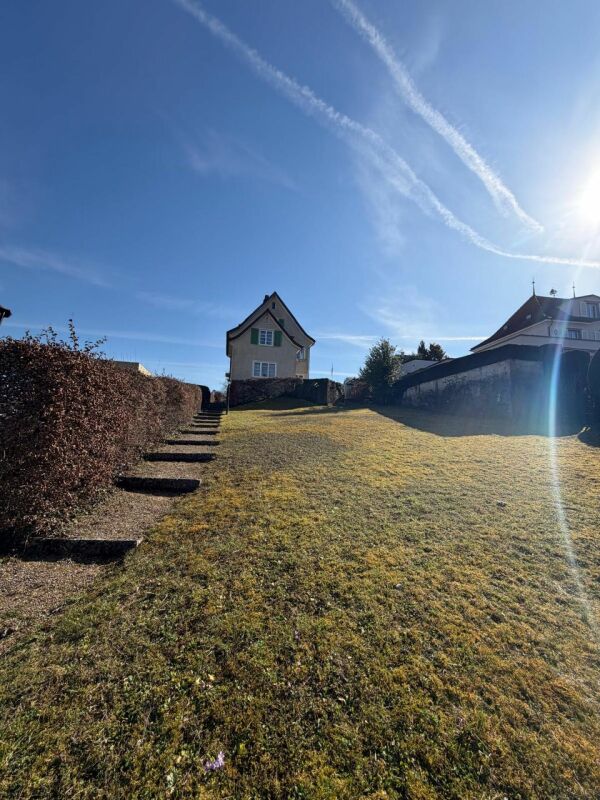
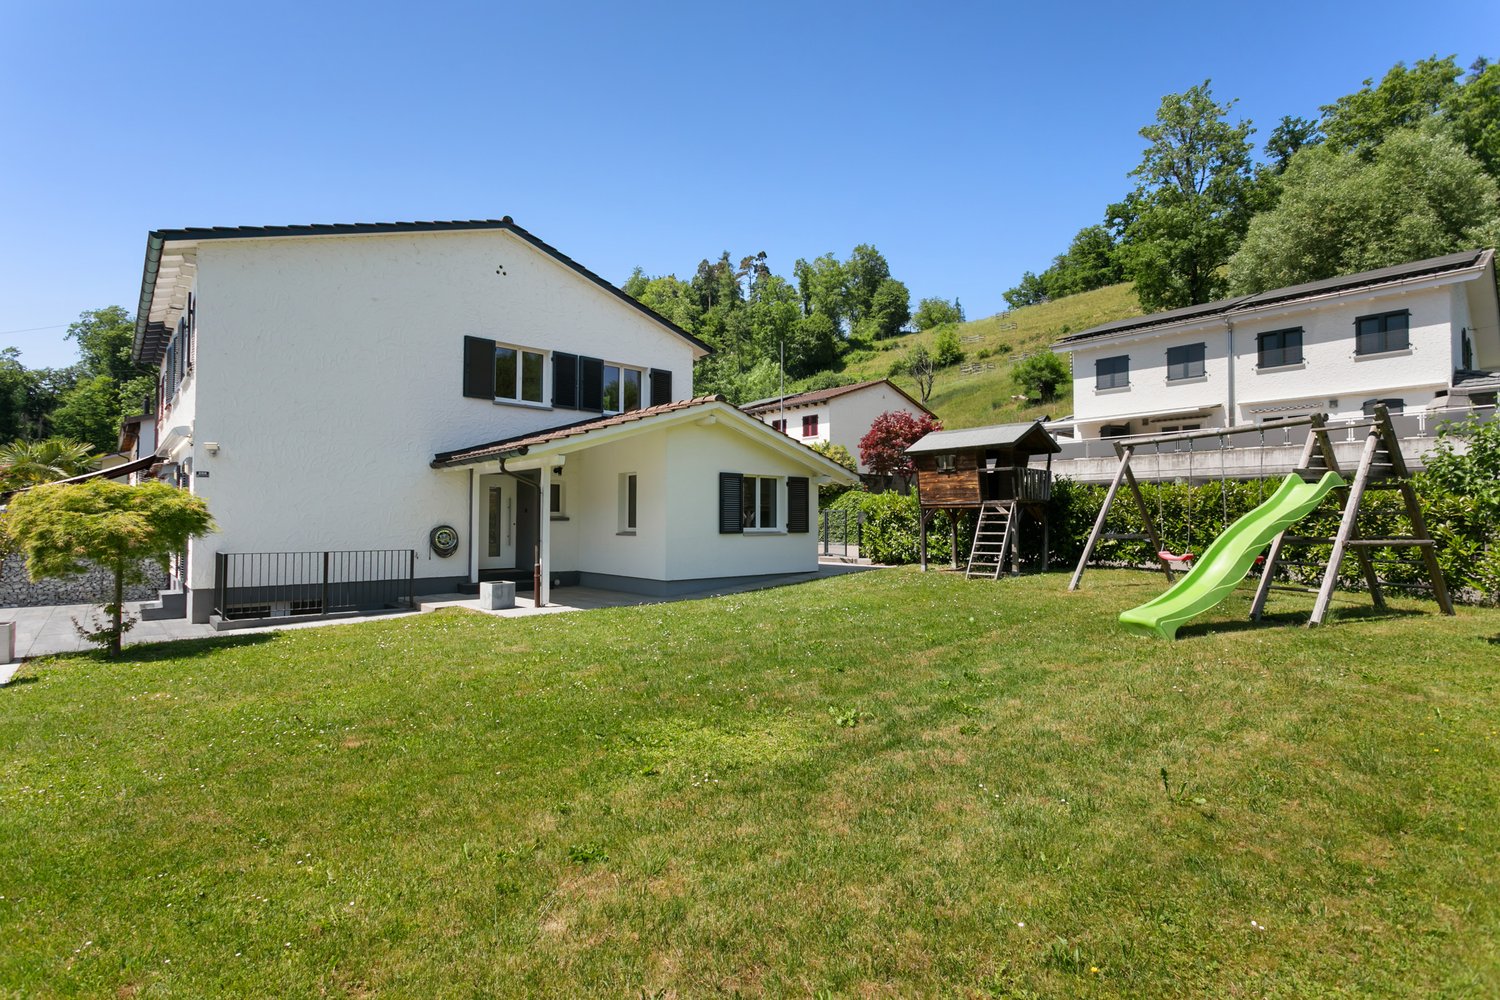
The spacious plot of land offers a variety of possibilities - whether for an extension or even an additional new building. An additional new building or extension of approximately 198 m² of gross floor area can be realized next to the existing semi-detached house.The attractive semi-detached house combines cozy living with exciting future prospects. The property was renovated in 2014 and is ideal for couples or a small family looking for a well-maintained home with expansion potential.Upon entering the house, you enter a friendly entrance area with a practical guest toilet. The kitchen with adjacent dining area invites you to social hours, while the bathroom with shower bathtub offers functionality and comfort. The bright living room convinces with direct access to the generously designed seating areas and into the garden, which leaves a lot of room for children, relaxation, or gardening.On the upper floor, there is the parental bedroom and two other rooms that can be used flexibly as children's, guest, or study rooms. The basement offers additional space for storage or hobbies. The house is heated with a gas heating system.The quiet location on a dead-end street with minimal traffic ensures a pleasant living atmosphere. At the same time, you benefit from the proximity to public transport - the Frauenfeld-Wil train is within easy reach. A newly built double garage and a garden shed round off this attractive offer perfectly.

Travel time
-

Suggested properties for you based on search results