1738 results - Building plot to buy

Beat Niggli

Beat Niggli

1 / 13
Beat Niggli

Beat Niggli

  • Parking space
  • Balcony / Terrace
  • Garage
  • +1
Price on request
7.5 rooms
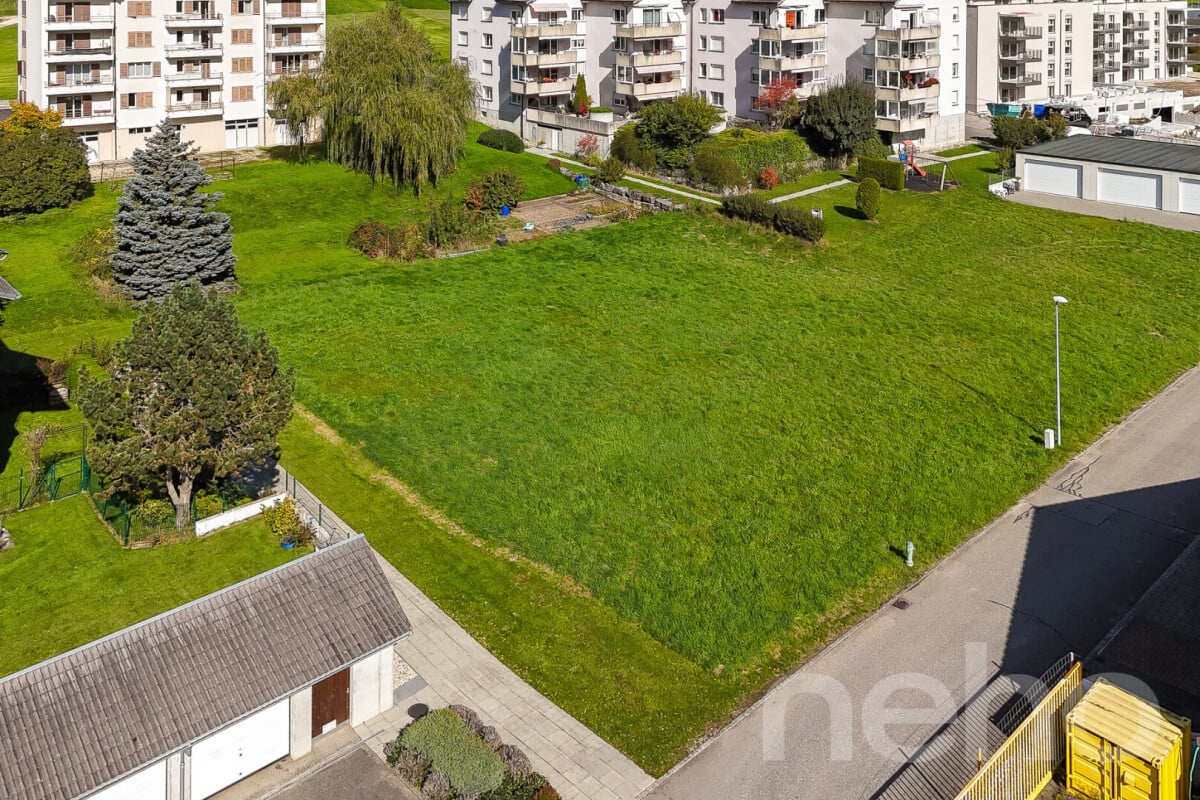
Kreuzfeldstrasse 20, 4616 Kappel SO

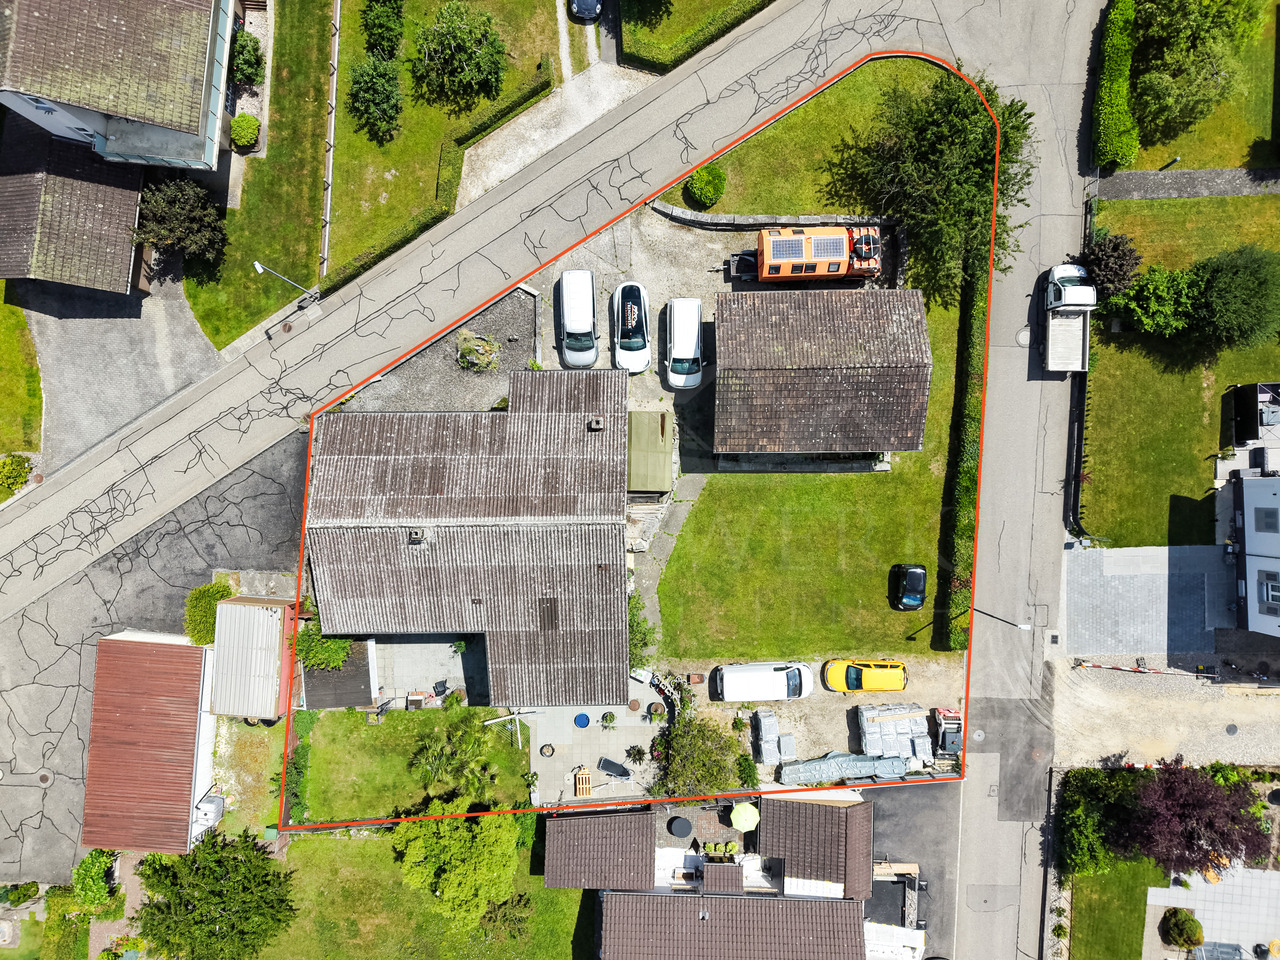
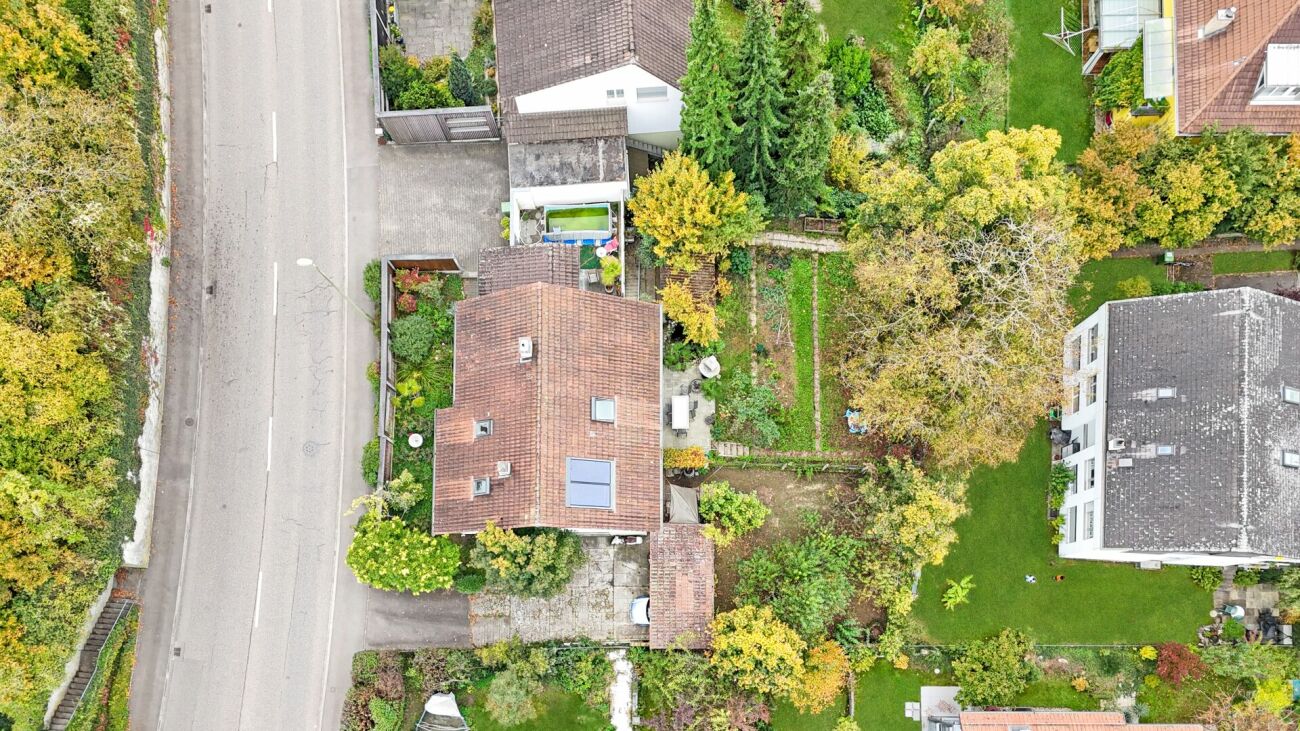
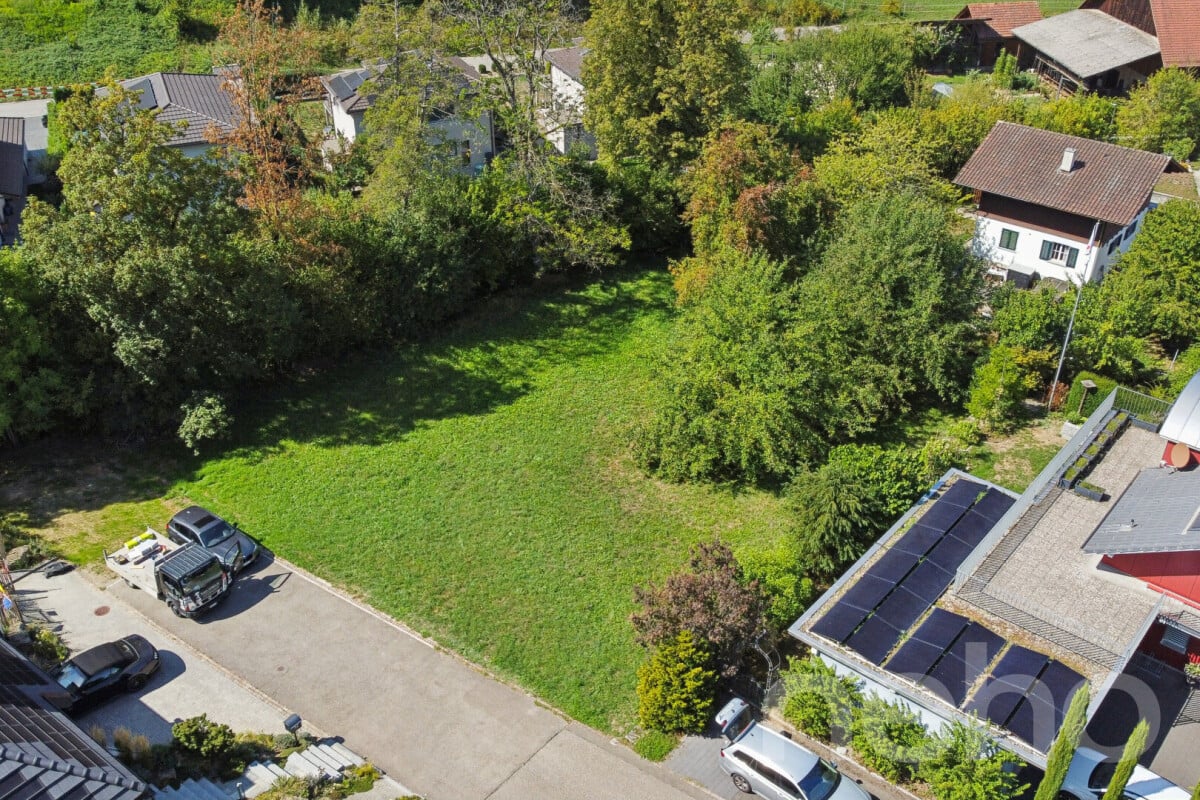
Attraktive Gelegenheit für Ihr Neu- oder Umbauprojekt in Kappel, SO

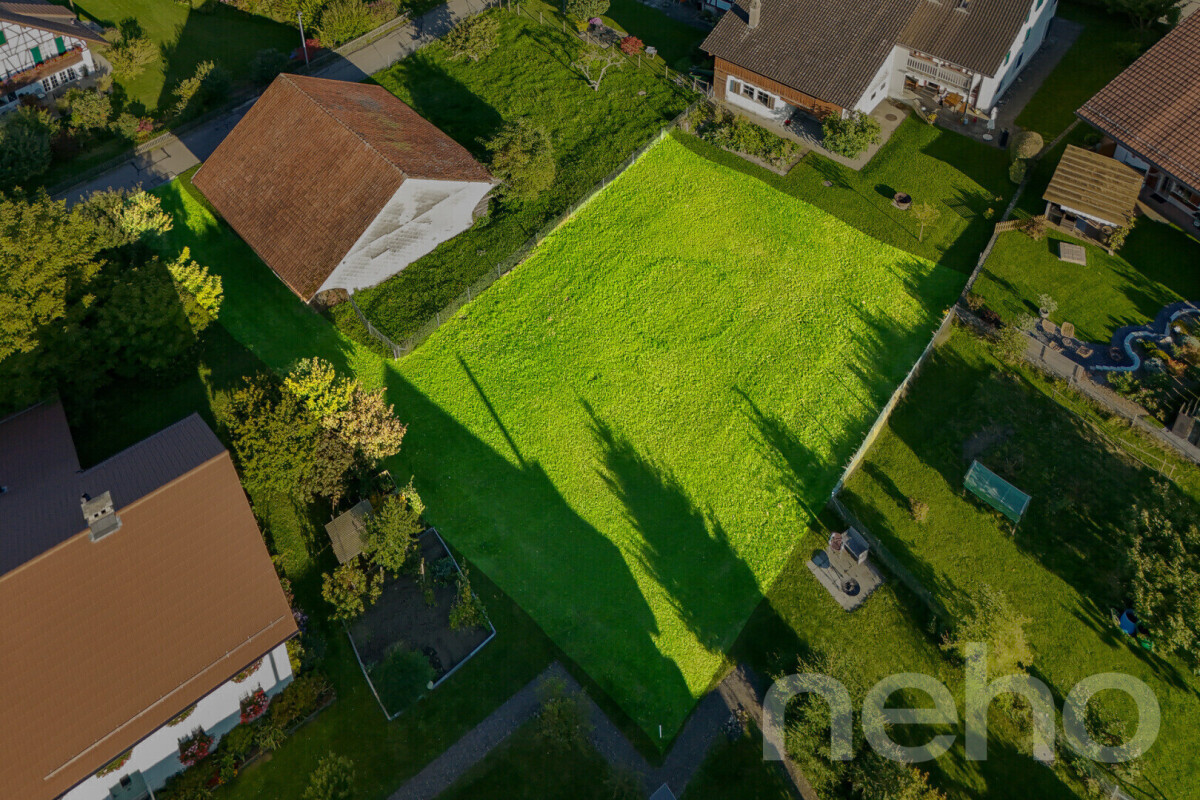
Dieses 1'202 m² grosse Grundstück bietet eine attraktive Gelegenheit für Interessenten, die das Potenzial einer grosszügigen Parzelle nutzen und eigene Wohn- oder Bauideen verwirklichen möchten. Aktuell befindet sich auf dem Grundstück ein 7.5-Zimmer-Einfamilienhaus mit einem 1965 erstellten Anbau sowie einem separaten Garagengebäude. Die 2009 sanierte Liegenschaft kann weitergenutzt, umgestaltet oder im Rahmen eines Neubauprojekts neu erstellt werden. Die Grundstücksfläche mit 1'202 m² eröffnet vielfältige Möglichkeiten für eine zukünftige Nutzung nach Ihren Wünschen. Dank der bestehenden Erschliessung und der bereits vorhandenen Bebauung bietet das Grundstück eine interessante Ausgangslage für die Prüfung eines Neubau-, oder Entwicklungsprojekts.Eckdaten zum Grundstück: • 1'202 m² Grundstücksfläche • Bestehendes 7.5-Zimmer-Einfamilienhaus • Separates Garagengebäude • Grosszügige Aussen- und Gartenfläche • Mehrere bestehende Aussenparkplätze • Attraktive Ausgangslage Haben wir Sie neugierig gemacht? Dann zögern Sie nicht, einen unverbindlichen Besichtigungstermin telefonisch unter der Nummer 058 510 84 00 oder per Mail an info@trendwerk.ch zu vereinbaren.Ce terrain de 1 202 m² offre une opportunité intéressante aux personnes intéressées qui souhaitent exploiter le potentiel d'une parcelle spacieuse et concrétiser leurs propres projets d'habitation ou de construction. Actuellement, le terrain accueille une maison individuelle de 75 pièces avec une extension construite en 1965 ainsi qu'un garage indépendant. Le bien immobilier, rénové en 2009, peut être conservé tel quel, réaménagé ou reconstruit dans le cadre d'un projet de construction neuve. La superficie du terrain, de 1 202 m², offre de multiples possibilités d'utilisation future selon vos souhaits. Grâce aux viabilités existantes et aux constructions déjà en place, le terrain offre un point de départ intéressant pour envisager un projet de construction neuve ou de développement.Caractéristiques du terrain : • 1 202 m² de superficie • Bâtiments existants Maison individuelle de 7,5 pièces • Garage indépendant • Vastes espaces extérieurs et jardin • Plusieurs places de stationnement extérieures existantes • Emplacement attrayant Avons-nous éveillé votre curiosité ? Alors n'hésitez pas à prendre rendez-vous pour une visite sans engagement par téléphone au 058 510 84 00 ou par e-mail à info@trendwerk.ch.This 1,202 m² lot offers an attractive opportunity for prospective buyers who wish to take advantage of the potential of a spacious parcel and bring their own residential or construction ideas to life. Currently, the property features a 7.5-room single-family home with a extension built in 1965 as well as a separate garage building. The property, which was renovated in 2009, can continue to be used as is, remodeled, or rebuilt as part of a new construction project. The 1,202 m² lot opens up a wide range of possibilities for future use according to your wishes. Thanks to the existing utilities and the existing structures, the property offers an attractive starting point for exploring a new construction or development project.Key details about the property: • 1,202 m² lot area • Existing 7.5-room single-family home • Separate garage building • Spacious outdoor and garden areas • Several existing outdoor parking spaces • Attractive location Have we piqued your interest? Then don't hesitate to schedule a no-obligation viewing by phone at 058 510 84 00 or by email at info@trendwerk.ch.Questo terreno di 1'202 m² offre un'opportunità interessante per chi desidera sfruttare il potenziale di...

  • Parking space
  • Balcony / Terrace
  • Garage
  • +1
Travel time
-
1 / 18
CHF 1,350,000.–
4.5 rooms
Hauptstrasse 84, 9476 Weite

Building land including preliminary project, Weite

Development property with feasible preliminary project - Wartau (Weite SG)In a preferred location in the up-and-coming municipality of Wartau, a rare opportunity arises for investors and builders: a fully developed development property of 1,487 m² on the main road 84, including a worked-out preliminary project.The propertyParcel no. 1779 is located in a slight slope with attractive mountain views and is already developed. The existing old building (former residential and guest house, out of operation) is intended for demolition and creates space for a modern new building. The buildable area is approximately 885 m² with a permitted building height of 8 meters.The potentialFor the property, a well-worked-out preliminary project is available, which demonstrates the feasibility of an attractive residential redevelopment - as a row house. The plans (floor plans, sections, volume calculations, and visualizations) are available. The preliminary project including building land is already with the municipality for review. This allows the project to be further developed quickly and with reduced lead time risk.The locationWartau convinces with sustainable population growth (5,595 inhabitants, +1.1% per year) and an extremely low vacancy rate of 0.4% - the demand for housing is high and stable. Real estate prices have risen by +23.2% in the last five years and are thus above the cantonal average. An environment with proven value growth and secured sales prospects.At a glancePlot area: 1,487 m², fully developedBuildable area: approx. 885 m², max. building height 8 mExisting old building for demolition (demolition and new building)Worked-out preliminary project includedLocation: Slope with mountain views, quiet residential areaGrowth-oriented municipality with very low vacancy rateAn ideal starting point to realize a profitable residential construction project in a sought-after location. We will provide detailed project documents and land register extract to interested parties upon request.

Travel time
-
Vanessa Palinkas

Vanessa Palinkas

1 / 12
Vanessa Palinkas

Vanessa Palinkas

CHF 700,000.–
Buch am Irchel, 8414 Buch am Irchel

Sunny building plot in a quiet location in Buch am Irchel

This sunny building plot in the charming Buch am Irchel (ZH) offers you the perfect basis for your individual residential project. The parcel convinces with its quiet and family-friendly location in the midst of a well-maintained residential area. Thanks to the flat surface, the plot is ideally suited for the realization of a single-family house or a modern living concept according to your personal ideas. Surrounded by a lot of greenery and with good sunlight, you can enjoy a pleasant living environment with high quality of life. Since the plot is located in the core zone, the planned construction project must be coordinated with the building authority in advance. According to the building regulations, the projects are to be individually reviewed and clarified. Floors • Max. 2 full floors allowed • Plus max. 1 attic floor • New main buildings must necessarily appear with 2 full floors Utilization factor • No utilization factor in core zone I • Relevant are fixed ground mass instead of a factor Ground mass (binding) • Full floors: max. 2 • Attic floor: max. 1 • Facade height: max. 7.5 m • Building length: max. 30 m • Building width: max. 15 m • Boundary distance: min. 3.5 m Design guidelines • Purpose of the zone: Preservation of historic village cores • New buildings must be architecturally integrated • Only local gable roofs are permitted (main buildings), inclination 30-45 • Material and color must fit into the local image Exact address available after registration on neho.ch.INTERESTED IN A VIEWING? PLEASE REGISTER: https://neho.ch/b/8414-25-2

1 / 16
CHF 695,000.–
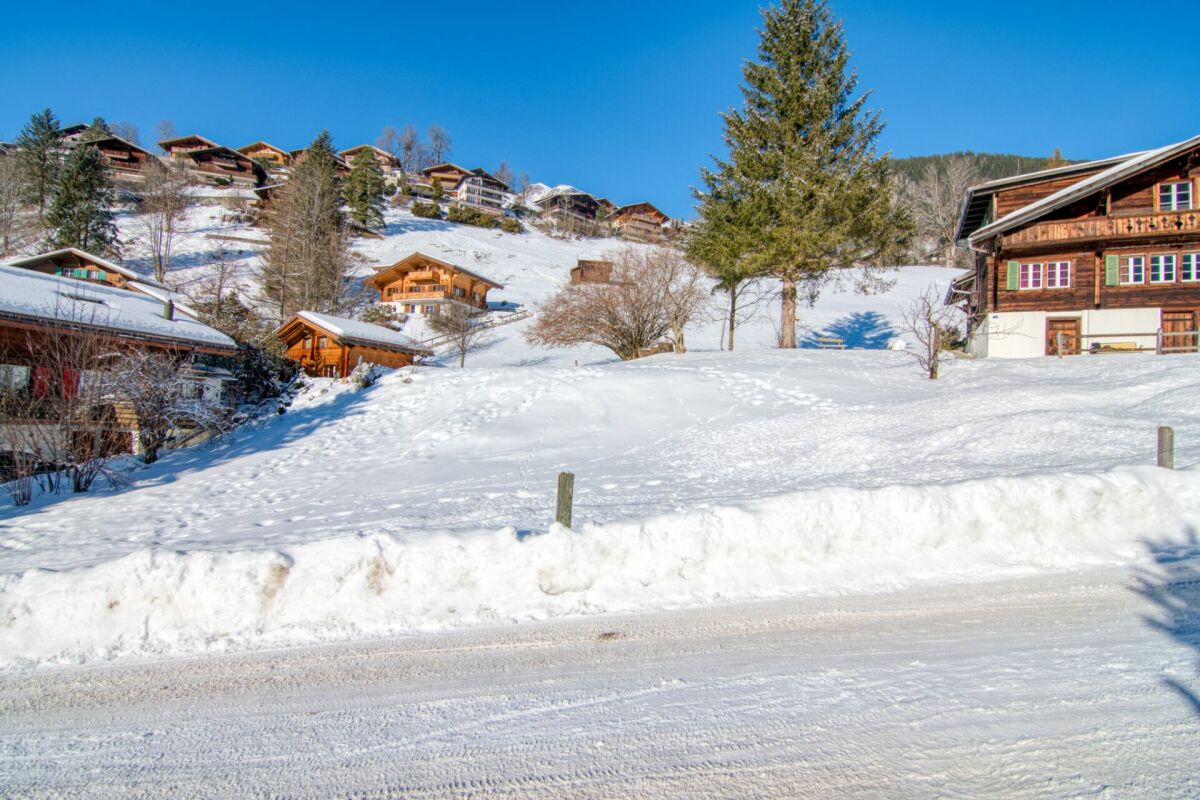
Wychelstrasse 6, 3818 Grindelwald

Exclusive building land in prime sun-facing location in Grindelwald - Living with panoramic views, ideal for a one- or two-family house

Welcome to your potential new home! Are you ready to make your dreams come true? This versatile building plot in Grindelwald offers you a unique opportunity to design your dream home according to your wishes. Whether as a spacious single-family house with 7.5 rooms or as a well-thought-out two-family house with two separate living units - here, your creativity knows no bounds.With a main usable area of 198 m², the plot offers a wide range of possibilities for individual living. The quiet and sunny location promises the highest quality of life, while the impressive mountain scenery creates an unparalleled atmosphere.Ideal for families and couples who want to create their home in one of the most beautiful regions of Switzerland. • versatile: Whether as a spacious single-family house or as a two-family house with separate living units, this plot offers flexible design options for individual living dreams. • sunny: The optimal orientation ensures all-day sunshine and makes the future home shine in natural light. • quiet: Nestled in an idyllic environment without through traffic, you can enjoy absolute privacy and relaxation here. • panoramic: The breathtaking mountain scenery of the Bernese Oberland makes this plot a place with an unparalleled panoramic view. • future-proof: Thanks to the attractive location and the versatile building possibilities, this plot is a value-stable investment. • nature-connected: Directly in front of the door, hiking trails, ski areas, and untouched nature await you - perfect for outdoor enthusiasts. • exclusive: A building plot in this location is a rarity and offers a rare opportunity to realize an individual dream house in one of the most beautiful regions of Switzerland. Don't hesitate to contact us for a personal viewing appointment - We look forward to seeing you!

Travel time
-
1 / 17
CHF 1,750,000.–
8 rooms
Therwilerstrasse 6, 4104 Oberwil BL

Spacious single-family house / building land

Are you looking for a single-family house in a central location and yet with a lot of privacy? Do you need a lot of space - indoors and outdoors - and have several vehicles? Or do you want to redesign your home from scratch and possibly further utilize the plot of land? This could also be an exciting parcel for investors. If you can answer these questions with yes, your search ends here. The IMMOBILIEN-TEAM DANIEL SCHWEIZER (061 415 30 30) is selling this wonderful property. ObjectThrough the spacious forecourt, you reach the entrance area with sufficient space for a wardrobe. The corridor takes you to the two bedrooms with plenty of natural light and the bathroom on the right-hand side. The latter is equipped with a bathtub, a toilet, and a sink.Centrally located is the open living/dining area with an adjacent balcony and a well-equipped kitchen. Adjacent to it is a bright annex (currently used as an office), which in turn leads to the seating area.The upper floor consists of a spacious forecourt, four more bedrooms, and a bathroom with a shower, toilet, and sink. One of the rooms has a small kitchen, making it ideal for use as a multi-generation house.In the basement, you will find a laundry room, plenty of cellar/storage space, a hobby room with a réduit (and a separate entrance, making it ideal for hair salons, dog salons, nail studios, massage studios, etc.) as well as a garage.The garden on the level of the basement consists of another seating area with an outdoor oven and a nearby pond and a lot of lawn area.Through the garden, you also have access to the rear street (Langegasse / front: Therwilerstrasse).In addition to the garage, you also have a remise with various usage possibilities at your disposal. The plot of land is 857 m2, which means that a larger project could also be realized if desired. Please clarify this directly with an architect. LocationThe municipality of Oberwil combines the advantages of city life with those of country life.On the one hand, you have many green spaces (forest, walking paths between the fields) at your disposal, and on the other hand, you are also quickly in the city (Basel), where you can expect a culturally extremely diverse offer.Oberwil itself also maintains an intact village life and is well-equipped with shops, schools, etc.The property "Therwilerstrasse 6" is centrally located, near the village center. The village center with various shopping facilities can be reached within a few minutes' walk.The Oberwil, Zentrum bus stop is 500 meters away from the property.The kindergarten and primary school can be reached by a comfortable walk. You can reach the secondary school and the gymnasium within six minutes by bike. Do you want more information or would you like to schedule a viewing appointment directly? We look forward to your contact!

Daniel Schweizer

Daniel Schweizer

Travel time
-
1 / 14
CHF 750,000.–
Rue de Belle Vue 4, 1515 Villars-le-Comte

Land with large rural building & shelter to be converted into a house or the entire ground floor for an activity and your home on the upper floor, or several families

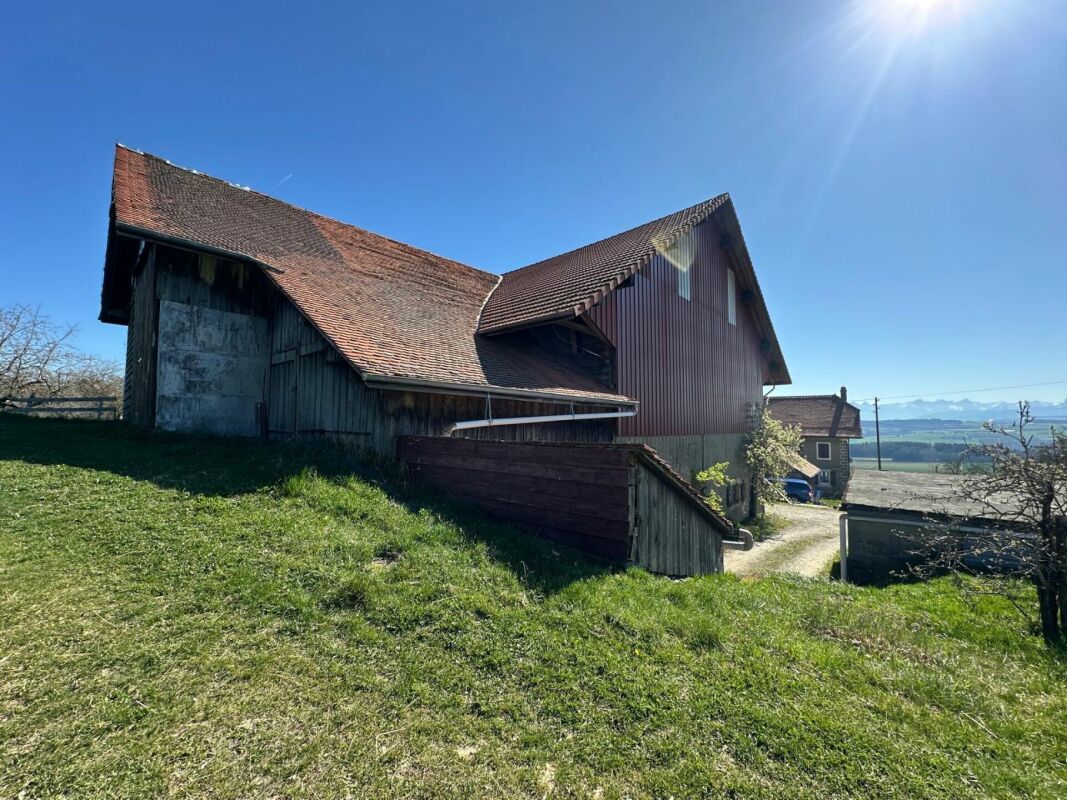
Land with large rural building & shelter to be converted into a house or the entire ground floor for an activity and your home on the upper floor, or several families More photos and plans on WWW.CURTET-IMMOBILIER.CHCome and visit us on site, during the open house, on Saturday, May 2, 2026, from 1:30 pm to 4:30 pm, at Rue de belle Vue 4 in Villars-le-Comte.Villars-le-Comte is a village in the canton of Vaud, in the heights, facing the Alps.Plot No. 5 has been separated from the agricultural zone. It measures 3,890 m2.We will divide plot No. 5 again, as we will normally subtract a buildable plot that will be kept by the current owner of around 550 m2 (possibly to be discussed in pink on the plan) and the plot that includes the house and the dilapidated farm that will be demolished.IT IS OBVIOUS THAT YOU COULD ACQUIRE 3,340 m2 WITH EVERYTHING, EXCEPT THE PLOT MARKED IN PINK, FOR CHF 1,695,000.IDEAL PROPERTY FOR A DEVELOPER/BUILDER, ARTIST, COLLECTOR OR FOR SEVERAL FAMILIES WHO GROUP TOGETHER1. The garage - Volume ECA 98 - 128 m3 - 44 m2.2. The large rural building - important volume ECA 49 - 3493 m3 - 354 m2 floor.3. The covered shed - just listed - Volume ECA 85 - 444 m3.Contact Marlène Curtet for more information. 024 466 21 00.

Travel time
-
Victor Popoff

Victor Popoff

1 / 11
Victor Popoff

Victor Popoff

  • View
CHF 150,000.–
Route de Zinal, 3961 Ayer

Très belle parcelle à construire au centre d'Ayer

Très belle parcelle à construire pour résidence principaleLe Val d'Anniviers et ses 220 km de pistes de ski - souvent décrit comme la plus belle vallée des Alpes valaisannes, située entre le Cervin et Verbier - bénéficie des saisons de ski les plus longues ainsi que du meilleur ensoleillement de la région.L'été, ce sont 400 km de magnifiques sentiers de randonnée pédestre à parcourir en admirant les sommets de plus de 4000m, les sentiers de VTT, les courses de haute montagne, le parapente, le saut à l'élastique, a via ferrata, les piscines, le wellness, et les nombreux restaurants proposant la gastronomie locale.Ayer est l'un de ces villages respirant le charme authentique du Val d'Anniviers. Quelques minutes en voiture ou en car postal suffisent pour rejoindre l'une des stations de la vallée : Grimentz-Zinal (avec 120 km de pistes culminant à 2900 mètres et de nombreuses zones freeride), Saint-Luc, Chandolin et Vercorin. Sierre est à 20 minutes et Sion à 30 minutes. La vue est magnifique : sommets enneigés, alpages et villages pittoresques.Ce village se distingue par son esthétique "carte postale" grâce à la conservation remarquable de son patrimoine architectural.La parcelle 2552 d'une superficie de 716 m2 est située en zone H30 (chalets individuels), en bordure de la route cantonale dans la zone centrale du village • A deux pas des commerces et de l'arrêt du car postal (menant aux remontées mécaniques de Zinal/Grimentz à 10 minutes). • Très belles vues sur les montagnes, forêts et pâturages • Accès facile toute l'année • Pour résidence principale uniquement • Non-vendable aux étrangers Je me tiens volontiers à disposition pour tous renseignements au sujet de ce bien exceptionnel.Sehr schöne Parzelle zum Bauen für HauptwohnsitzDas Val d'Anniviers mit seinen 220 km Skipisten - oft als das schönste Tal der Walliser Alpen bezeichnet, zwischen dem Matterhorn und Verbier gelegen - genießt die längsten Skisaisonen sowie die meisten Sonnenstunden der Region.Im Sommer gibt es 400 km herrliche Wanderwege, auf denen man die über 4000 m hohen Gipfel bewundern kann, Mountainbike-Trails, Hochgebirgstouren, Gleitschirmfliegen, Bungee-Jumping, Klettersteige, Schwimmbäder, Wellness und zahlreiche Restaurants, die die lokale Gastronomie anbieten.Ayer ist eines dieser Dörfer, die den authentischen Charme des Val d'Anniviers versprühen. In wenigen Minuten mit dem Auto oder dem Postbus erreichen Sie einen der Skiorte im Tal: Grimentz-Zinal (mit 120 km Pisten, die bis zu 2900 m hoch sind, und zahlreichen Freeride-Gebieten), Saint-Luc, Chandolin und Vercorin. Sierre ist 20 Minuten und Sion 30 Minuten entfernt. Die Aussicht ist fantastisch: schneebedeckte Gipfel, Almen und malerische Dörfer.Dieses Dorf zeichnet sich dank der bemerkenswerten Erhaltung seines architektonischen Erbes durch seine "Postkartenästhetik" aus.Die Parzelle 2552 mit einer Fläche von 716 m2 befindet sich in der Zone H30 (individuelle Chalets), am Rande der Kantonsstrasse in der zentralen Zone des Dorfes • Zwei Schritte von den Geschäften und der Postautohaltestelle entfernt (führt zu den Skiliften von Zinal/Grimentz in 10 Minuten Entfernung). • Sehr schöne Aussicht auf Berge, Wälder und Weiden • Einfacher Zugang das ganze Jahr über • Nur für Hauptwohnsitz • Nicht an Ausländer verkäuflich Für weitere Informationen über dieses außergewöhnliche Objekt stehe ich Ihnen gerne zur Verfügung.Lovely plot to build for main residenceThe Val d'Anniviers and its 220 km of ski slopes - often described as the most beautiful valley in the Valais Alps, located between the Matterhorn and Verbier - enjoys the...

  • View
  • Country house with a nice view of the mountain
  • Aerial view of a village with multiple buildings, some with parking spaces, and some with garages
  • Empty plot of land with surrounding houses and a road.
  • multiple buildings, small town, mountain setting, winding road, cars parked
  • aerial view of a residential area with multiple buildings, small trees, grass, and power lines
  • Two detached houses on a hill with a sloping terrain
  • Plot of land, surrounded by trees and plants, two houses, electrical poles, and wires.
  • Aerial view of multiple houses on a mountain side, surrounded by trees, a bridge, road and power lines
  • Empty lot with a shed and a house at the bottom right corner.
  • Large field with various trees, shrubs, patches of grass, and a house in the background
  • 2 story house, gray roof, white walls, front yard, neighboring houses
  • House exterior with a sloped road, mountainous area, trees, distant houses, mountains in the background
  • Vacant land with potential for construction in a hilly area, with some trees and a driveway.
1 / 14
Aerial view of a village with multiple buildings, some with parking spaces, and some with garages
Empty plot of land with surrounding houses and a road.
multiple buildings, small town, mountain setting, winding road, cars parked
CHF 95,000.–
3922 Stalden VS

Sunny building land at the gate to the Saas and Matter valleys

Take advantage of this rare opportunity and discover the possibilities of this special building land in Stalden – design your personal living project with a view and character! • Sale to non-Swiss citizens (foreigners with residence abroad) possible. Highlights of the property • Starting point for the Saas and Matter valleys • Close to Visp • Unique panoramic view • Ideal for a family • Ideal for people who appreciate well-being, peace and alpine charm Location and accessibilityStalden is easily accessible all year round – whether by car via the well-developed cantonal road or comfortably by public transport. The Matterhorn Gotthard Bahn (MGB) and the Postauto provide a fast and comfortable connection. The Postauto stop and the valley station of the Stalden–Staldenried–Gspon cable car are located directly at the train station, which takes you to lofty heights in just a few minutes.Only a ten-minute drive separates Stalden from the industrial and economic center of Visp, making the village also attractive for commuters and business travelers.Thanks to its central location, Stalden opens up access to some of the most beautiful regions of the Upper Valais. Whether the Augstbord region with its scenic high-altitude trails, the mighty Mischabel group with the holiday resorts of Grächen, Saas-Fee and Zermatt – from here, countless hiking, biking and nature experiences are right on your doorstep.The property (plot no. 767) is located in a very scenic and sunny spot in the hamlet of «Weng». Description of the building landThe property is situated in a picturesque hillside location, which not only allows for architectural diversity but also provides a natural stage: • Wide, open view into the impressive mountain world • Optimal sunlight for bright rooms • Harmonious integration into the landscape This location brings a special sense of living – a mix of security in the village and freedom above the valley. The infrastructure such as water, sewage and electricity is already available in the vicinity and would only need to be connected to the property. Currently, there is no right of way to the property. Building zones / use • Zone: W2 • Utilization factor: AZ = 0.5 • Number of floors: max. 2 full floors • Building height: max. 11.50 m • Plot area: 1,081 m2 For further information, we refer you to the building and zoning regulations of the municipality of Stalden. Purchase price: CHF 95,000.00 for this propertyAvailability: Immediately or by arrangement Stalden – the gate to the valleys of Zermatt and Saas-FeeLocated between the impressive valleys of Zermatt and Saas-Fee, Stalden is the traditional bridge village in the Mattertal. Here, history meets lived village community – a place where past and present combine in a charming way.Historic village center with Valais charmThe heart of Stalden is the old village with its lovingly preserved wooden and stone houses, narrow streets and historic buildings. This picturesque village center tells stories of past centuries and gives Stalden its unmistakable character.Just a few steps away, the playground and the sports facility offer lively meeting points for children, young people and the young at heart. Here you can feel the sense of community that characterizes the village – warm, open and active.A place with high recreational valueThe bridge village of Stalden delights with an exceptionally high recreational and experiential value. Numerous clubs in the areas of sports, culture and youth promotion provide a varied village life with changing programs. Whether traditional events, cultural events or sporting activities – in Stalden, there's always something going on. These lived traditions have a high social value for the population and strengthen the sense of community.Live in nature – work in the cityThanks to its proximity to Visp and good transport links, Stalden combines the best of both worlds – living close to nature, working in the city and enjoying life to the fullest.Experience history – between towers, bridges and alpine passesSince the Middle Ages, Stalden has been an important hub between the Saas Valley and the Nikolai Valley. The well-known alpine passes – the Monte-Moro-Pass, the Antronapass and the Theodulpass – once had great traffic policy significance and shaped the development of the village sustainably.The impressive buildings such as the Embda-Turm (1346), the current church tower and the historic Meierturm still testify to the influence of former feudal lords and bring the past to life.A special highlight is the pedestrian bridge "Ritibrigga" from 1599 in Neubrück – a popular photo opportunity and an impressive example of traditional architecture that still fascinates visitors today.

  • The image shows a scenic mountain landscape with snow-capped peaks, a small village nestled in the valley below, and a clear blue sky with a few clouds. There are solar panels visible on some of the buildings, indicating the use of renewable energy. The f
  • The image shows a building with several garage doors on the ground level, surrounded by a grassy hill with trees and a blue sky with clouds overhead.
  • The image shows a scenic outdoor landscape with a grassy field, trees, and a wooden cabin or structure in the background. The field is covered in lush green grass and yellow wildflowers, creating a picturesque spring or summer scene. The trees are in full
  • The image shows a scenic rural landscape with a wooden cabin or house surrounded by lush greenery, including a tree with yellow flowers in bloom. The landscape features a grassy area, other trees, and a view of the distant mountains in the background.
  • A wooden house with solar panels on the roof, surrounded by lush green grass and trees, with a scenic mountain landscape in the background.
  • The image shows a picturesque mountain village nestled in a valley surrounded by snow-capped peaks. The village has a mix of traditional and modern buildings, with a winding road and some vehicles visible. The landscape is dominated by the rugged, mountai
  • The image shows a scenic mountain landscape with snow-capped peaks in the background. In the foreground, there is a small village or town nestled in the valley, with residential buildings, a sports court, and other structures visible. The landscape is lus
  • A multi-story wooden building with a balcony, surrounded by a grassy hill and trees. There is a row of garages or storage units in the foreground.
  • The image shows a scenic mountain landscape with snow-capped peaks in the background. In the foreground, there is a paved parking area surrounded by lush green vegetation and a wooden fence. The sky is a bright blue with some clouds, and the sun is shinin
  • The image shows a rural mountain setting with a wooden chalet-style building on a hillside. There is a paved parking area in the foreground with two cars parked, one yellow and one gray. The building has a balcony and appears to be surrounded by trees and
  • The image shows a scenic mountain landscape with snow-capped peaks in the background. In the foreground, there is a winding path or road surrounded by lush greenery, including trees and grass. There are also some buildings or structures visible on the hil
  • The image shows an outdoor area with a paved parking lot or driveway, surrounded by trees and with a view of snow-capped mountains in the background. The sky is clear and blue, and there are some buildings or structures visible in the distance.
  • A two-story wooden house with a garage, surrounded by a grassy hill, trees, and a clear blue sky.
  • The image is an advertisement for Agten Immobilien, a real estate company in Wallis, Switzerland. The advertisement invites readers to contact the company at the phone number +41 (0)27 921 66 78 if they are interested in selling their property in Wallis.
1 / 14
The image shows a building with several garage doors on the ground level, surrounded by a grassy hill with trees and a blue sky with clouds overhead.
The image shows a scenic outdoor landscape with a grassy field, trees, and a wooden cabin or structure in the background. The field is covered in lush green grass and yellow wildflowers, creating a picturesque spring or summer scene. The trees are in full
The image shows a scenic rural landscape with a wooden cabin or house surrounded by lush greenery, including a tree with yellow flowers in bloom. The landscape features a grassy area, other trees, and a view of the distant mountains in the background.
CHF 110,000.–
3903 Birgisch

Building land in a sunny location in Birgisch

• Only suitable as a primary residence. Location and accessibilityThe village of Birgisch (1,093 m above sea level) stretches out in the form of scattered hamlets over a long plateau on the right flank of the Rhone Valley. Birgisch, part of the municipality of Naters, is easily accessible all year round via the well-maintained cantonal road and public transport (post bus from Brig train station). Like the entire right side of the valley in the Valais Rhone Valley, the mountain village of Birgisch also benefits from an exceptionally sunny location. Added to this are the fantastic views of the peaks in the Simplon region.Plot 891 is located above the Ägertenstrasse in the area known as "Hälftschuggo".Description of the building plot in BirgischPlot 891, with a total area of 602 m2, is located in the holiday home zone and has a utilization rate of 0.15 to 0.3. There is no access road. The shares of plots No. 903 (road) and the shares of plot No. 241 (turning point) are also being sold.Art. 80 Holiday home zone F1, F1-QP, F1-LEB(Excerpt from the building and zoning regulations of the municipality of Naters)Purpose: Holiday and residential homesConstruction method: openBuilding height: max.: 6.00 above floor slab max.: 8.50 above first floor slabNumber of storeys: 1 to 2 full storeysBuilding length: max.: 10.00 mUtilization factor: 0.15 without a local plan 0.3 with a local planBuilding materials: base floor: masonry or concrete superstructure: at least half in wood pitched roofs are mandatoryBoundary distances: smaller boundary distance, 1/3 of the height of the building, from any point on the facade, at least 3 mNoise sensitivity level: IISpecial provisions:The supply of the holiday home zone by the public services of the municipality, in particular waste collection, wastewater disposal, snow clearing and ice clearing, can be excluded or made dependent on special services from the landowners.In the holiday home zone F1-QP, construction is only possible on the basis of a local plan, possibly in combination with a land consolidation. Within the framework of the local plan, two full storeys can be permitted.In the FS-LEB zone (landscape-sensitive building area), construction is only permitted within the framework of a local plan that takes into account the landscape values to a large extent. The traffic access must not be via the old village of Blatten.Sales price: CHF 110,000.00Availability: Immediately or by agreementGeneral information about BirgischPublic life in Birgisch takes place in the main hamlet "Zär Kapälla". Here, within a few meters, are the chapel from the knightly era, the school and community house, as well as the restaurant, fire station and a grocery store. Above the Birgisch forest and the vertically falling rocks, the Nesselalp towers. It is a popular resting point on the beautiful hike from Birgisch to Belalp. Looking from Birgisch to the other side of the Gredetsch valley, the village of "Mund" lies there. The mountain village is known far beyond the national borders for its saffron. The region of Naters - Blatten - Belalp is known above all for its membership in the UNESCO World Heritage Swiss Alps Jungfrau - Aletsch.

Yves Parvex

Yves Parvex

1 / 10
Yves Parvex

Yves Parvex

  • Balcony / Terrace
  • Child-friendly
CHF 130,000.–
4.5 rooms
Ch. de la Cheurgne 31, 1899 Torgon

Torgon, building plot with valid building permit

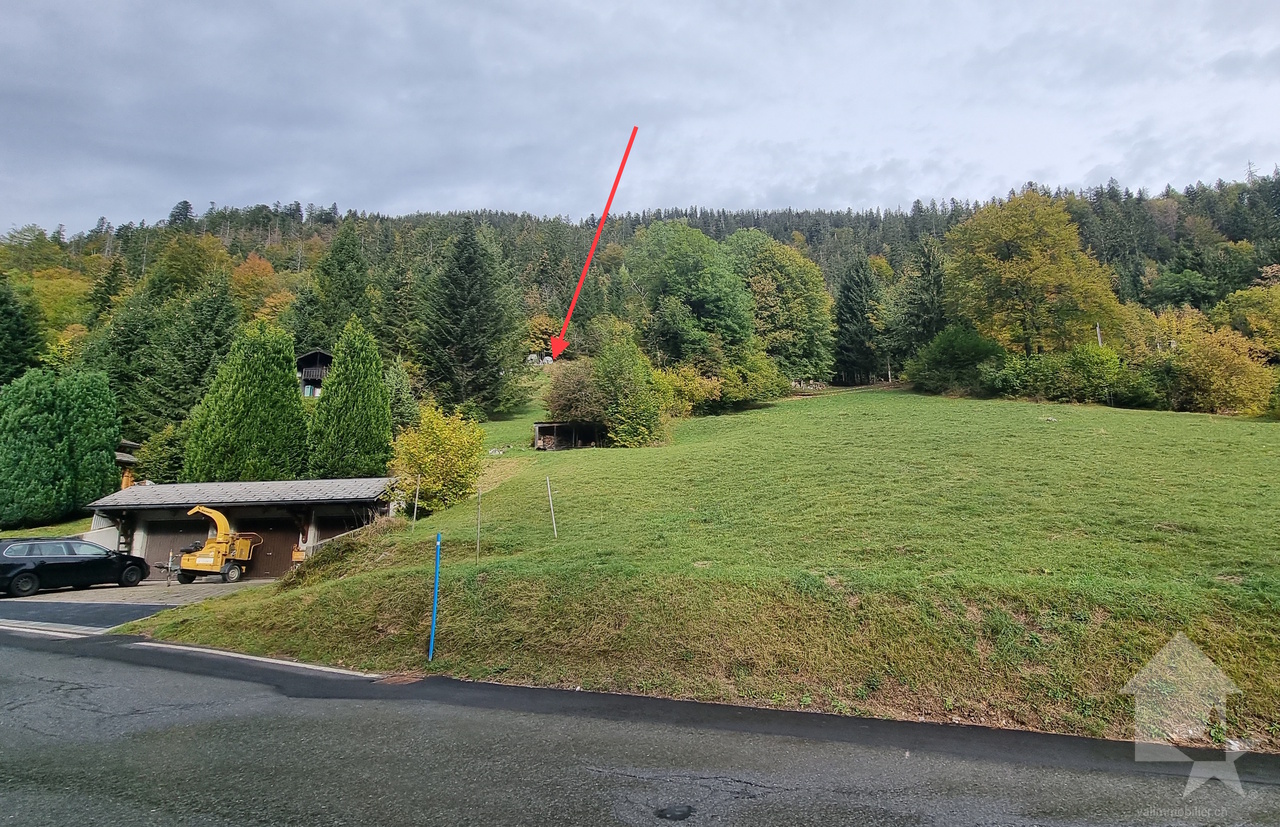
Exclusivity Valimmobilier SA - ideal for nature loversBuilding plot of 567 m2 with valid building permit for a chalet as a primary residence on the outskirts of a forest.The plot is pleasant and sunny in a quiet and residential area near the village and offers peace and tranquility. Access is very easy, including during the winter period, just a few minutes by car from the ski lift departure.The plot and building permit are sold free of mandate or can be realized by local companies.The approved project includes:A garage or carport and an outdoor parking space, as well as a very beautiful balcony-terrace of at least 21 m2 to the south.The distribution:Attic: • Garage or carport • Basement storage room of 5 m2 (except if garage) • Entrance hall of 4 m2 • Office/bedroom of 15 m2 Upper floor: • Living room of 32 m2 with open kitchen on the dining room and living area • Balcony-terrace of 21 m2 • Guest toilet of 4 m2 with possibility of adding a shower (option) • Covered area behind the building for storage / wood storage or other Lower floor: • Bedrooms of 9.5 and 12 m2 • Bathroom of 5.5 m2 • Laundry and technical room of 5.5 m2 • Distribution hall of 2.5 m2 • Storage of 3 m2 under the stairs Notes: • Economical heating by air-water heat pump • Primary residence mandatory • Favorable pre-information from a regional bank for financing the entire project, estimated at ~770'000 The situation is privileged, 50 minutes from Lausanne and halfway (5 minutes) from the village center or the Place centrale de la Jorette, the grocery stores, cafes and restaurants and the tourist office. Access is very easy, including during the winter period. Torgon (20 minutes from the Aigle highway exit) is a popular destination for families, hikers and bikers in the summer, and in the winter part of the large international ski area Portes du Soleil, the largest in Europe!Also see the other apartments or chalets in Torgon for sale on our website.The Torgon station is part of the Vionnaz municipality and the Monthey district in the Valais. Canton known for its many social benefits and low taxes (health insurance, vehicle tax, capital benefits and other taxes). This municipality offers many benefits for families (nurseries and primary schools, sports clubs, etc.). Nearby, you can also relax in the Therme du Val d'Illiez, with its giant whirlpool, thermal river or SPA area, enjoy a relaxing moment alone, as a couple or with the family (currently closed). In the heart of the Chablais, Torgon is close to Monthey and its Crochetan theater, but also just a few minutes from Saint-Maurice and its millennium-old abbey, 40 kilometers from Martigny and the Fondation Gianadda, 30 kilometers from Montreux and its internationally renowned Jazz Festival. In less than 30 minutes, you can also reach the village of Le Bouveret, which is known for its leisure parks Aquaparc and Swiss Vapeur Parc, as well as its beach, harbor and marina.This property is only for sale as a primary residence, but not as a secondary residence (vacation) or for people living abroad.You...

  • Balcony / Terrace
  • Child-friendly
Travel time
-
1 / 7
CHF 1,350,000.–
Tschill, 3904 Naters

Sought-after building land above the Rhone Valley in Naters

• Sale to foreigners (residing abroad) not possible • Only suitable as a primary residence Highlights of the property • Sunny south-facing slope with a dreamy, unobstructable view • Utility lines and access rights regulated • Schools, shopping facilities, and restaurants easily accessible on foot • Bus stop nearby • Right of access via parcel number 1849 already regulated Location and accessibilityIn the locality known as «Tschill» in an absolutely sunny residential area with perfect views over Naters and the Rhone Valley, the property is located on a total area of 2,196 m2. The property has 226 m2 in the forest zone and 1,977 m2 in the residential zone W2 (3rd development stage) and is accessible via the Haselmattenstrasse.Just a few minutes' walk from the international train station in Brig, Naters offers its guests and residents an excellent infrastructure. A well-developed local bus network in the valley floor provides quick connections within the region, while the post bus lines to Blatten near Naters, Birgisch, and Mund reliably connect the surrounding villages.Whether as a starting point for excursions into the Valais mountains, as a place of residence with high quality of life, or as a central destination for business travelers and tourists – Naters convinces with its location, its openness, and its excellent accessibility. Description of the property in NatersArt. 74 Residential zone W2(Excerpt from the Building and Zoning Regulations of the Municipality of Naters)Purpose of the zone: Residential and holiday homesBuilding type: OpenNumber of floors: Max. 2 full floors and 1 attic or 1 penthouse floorBuilding height: Max. 8.50 m above floor level (side height) Max. 12.00 m above floor level (ridge height)Building length: Usually up to 14.00 m (see Art. 34)Boundary distance: small boundary distance: 1/3 of the height of the building, measured from any point of the facade, but at least 3.0 m large boundary distance: 80% of the building height, but at least 6.0 mUtilization: az = 0.6 without a district plan az = 0.7 with a district planNoise sensitivity: Stage IISpecial provisions: In the mountain area, the following applies: • Base floor: masonry or concrete; • Superstructure: at least half in wood. • Sloping roofs are mandatory. Further information on the Building and Zoning Regulations of the Municipality of Naters can be found under the following link:https://www.naters.ch/wp-content/uploads/2025/07/bau-und-zonenreglement-naters.pdf Sales price: CHF 1,350,000.00 or CHF 682.00/m2 for this attractive building landAvailability: Immediately or by agreement Naters – the largest village in Valais with impressive altitude diversityThe municipality of Naters is located in the heart of the Brig-Visp-Naters agglomeration. Although Naters officially reached the population of a town in 2016, the place still refers to itself with a wink as the «largest village in Valais» – an expression of its down-to-earthness and the special sense of community that can be felt here.From the valley to the peaks – the municipality with the largest altitude difference in SwitzerlandWith an impressive altitude difference of over 3,500 meters, Naters is the municipality with the largest altitude range in Switzerland. The municipal area stretches from the valley floor at 660 m above sea level over the Natischerberg to the village of Blatten (1,327 m above sea level), further up to the Belalp at 2,094 m above sea level – to the majestic Aletschhorn, which touches the sky at 4,195 meters.On the Natischerberg, numerous small hamlets nestle in the sunny landscape – many of which are inhabited all year round and exude the typical Valais charm.Tradition and nature in harmonySince 2013, the two villages of Birgisch and Mund have also belonged to the municipality of Naters. Mund is particularly well-known far beyond the national borders: the precious «red gold» – saffron – is cultivated here. This noble plant probably found its way from Spain via France to Mund as early as the 14th century, where it is still cultivated with great passion today.A place full of variety and characterWhether in the bustling center, in the quiet hamlets on the mountain slope, or in the high-alpine landscape around the Belalp – Naters combines contrasts in a harmonious way. Here, tradition and modernity, nature and culture, village life and mountain world meet and form a municipality that is as diverse as Valais itself.


Travel time
-
1 / 6
CHF 390,000.–
via Lungur, 6837 Caneggio

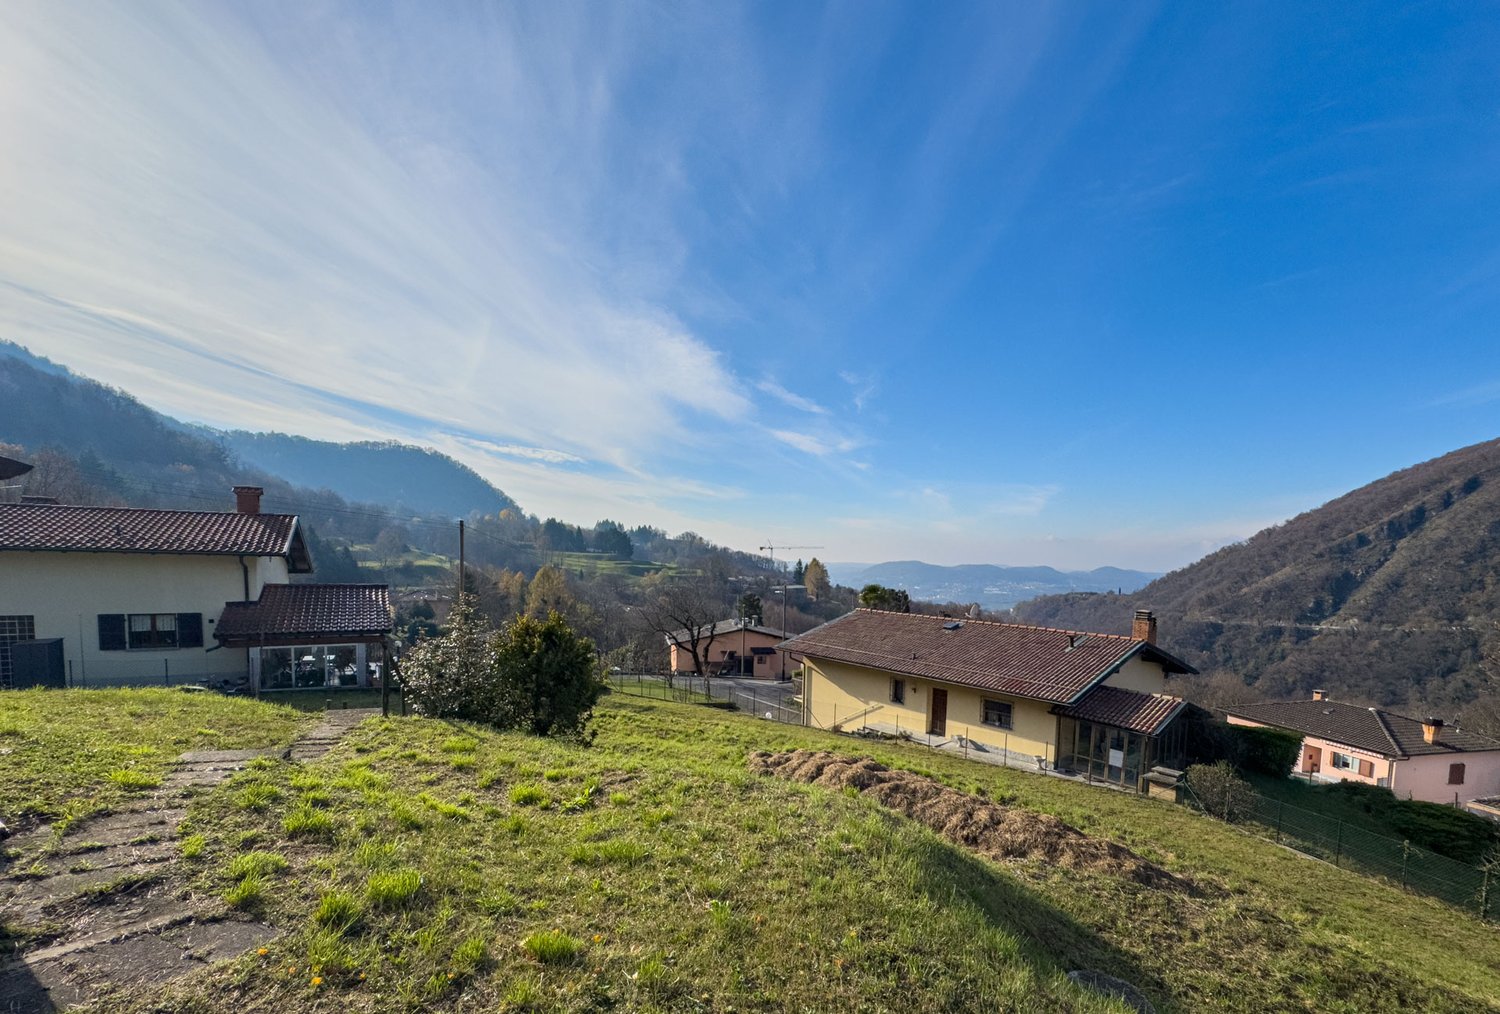
Buildable land in Caneggio with open valley view

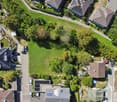
Buildable land in Caneggio, a small fraction of the Municipality of Breggia, perfect for those who dream of building their own home in a context surrounded by greenery, quiet and a natural landscape that preserves its authentic character.The 868 sqm land is proposed at a price of 518 CHF/sqm, a particularly competitive offer compared to other availability in the area, representing an interesting investment opportunity.The lack of an already approved building permit allows the future buyer to create a completely personalized project, ideal for those who want to define every aspect of their future home in detail, from the interior spaces to the exterior areas, taking advantage of the conformation and orientation of the land to enhance the splendid open view of the valley.The parameters of the Zoning Plan allow for the construction of a house of over 400 sqm.An additional advantage is added: the price is indicated net of improvement contributions, amounting to 60,000 CHF, which will be fully borne by the current owner at the time of purchase. The land is therefore sold free of charges.Although it is located in an extremely quiet and secluded position, the land remains comfortably connected to essential services: the village center is reachable in less than 300 meters, where the kindergarten, bus stop and a food shop that also serves as a post office are located. In just 15 minutes by car, the largest centers of the region can be reached, ensuring a perfect balance between total privacy and practicality in daily life.MEASURESLand: 868 sqmExploitation index: 0.5Occupancy index: 30%Height to eaves: 7.50 mDistance from boundary: 3.50 mRef.: V-DR-CAN-LUN

Travel time
-
Ruedi Baumann

Ruedi Baumann

1 / 13
Ruedi Baumann

Ruedi Baumann

CHF 920,000.–
Bahnhofstrasse 31, 9475 Sevelen

Exclusive building land parcel in sunny and quiet location in Sevelen

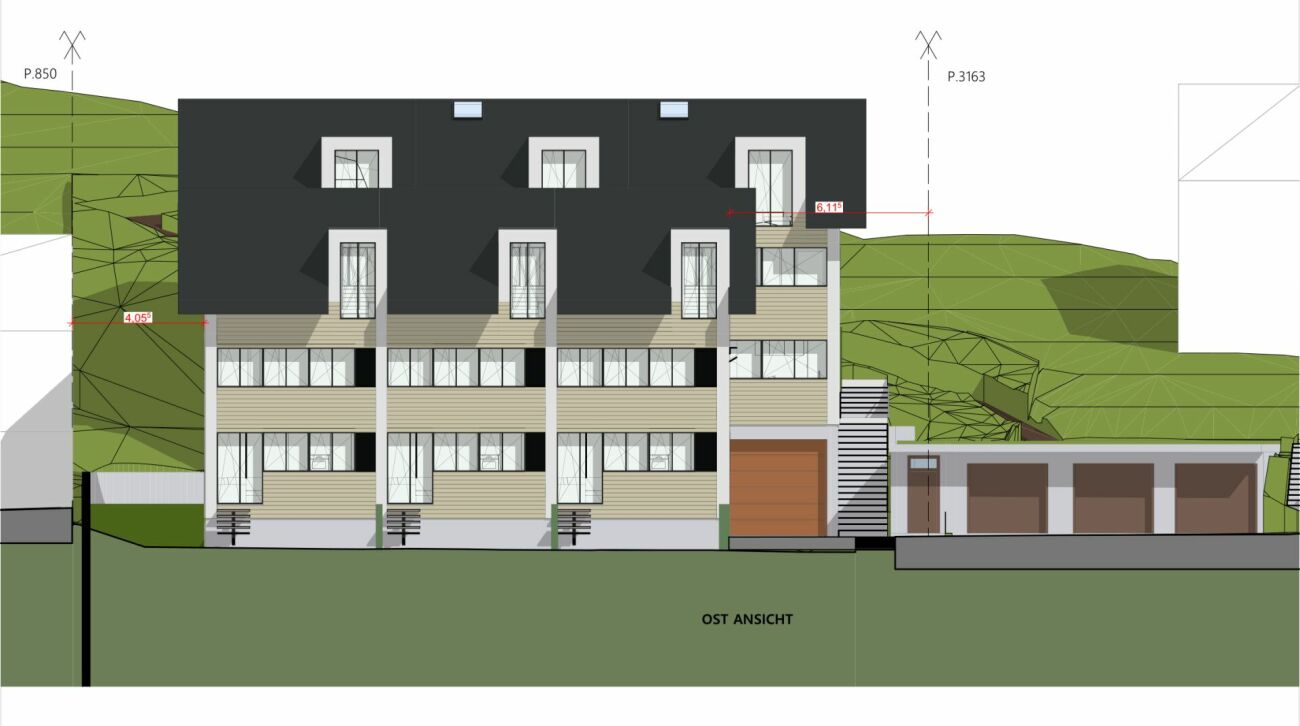
MÜLLER FAMILY OFFICE AGReal Estate - Asset Management - Artpresents:Exclusive building land parcel in sunny and quiet location in SevelenIn Sevelen, in the sunny Rhine Valley, there is a rare opportunity to acquire an attractive building land parcel in a quiet and family-friendly environment. The location combines natural living with excellent infrastructure and convinces with short distances in everyday life.Shopping facilities, schools, and public transport are located in the immediate vicinity. At the same time, the Rhine, the surrounding mountains, and numerous leisure activities invite you to relax and engage in sports. Thanks to the proximity to the Principality of Liechtenstein, the parcel is also particularly interesting for commuters.The building land parcel offers ideal conditions for realizing your personal dream home. Whether a modern single-family house, a semi-detached house, or an individual construction project - here you benefit from an attractive location with high quality of life and diverse design possibilities.Sevelen combines the advantages of a quiet residential area with the proximity to important centers and thus creates the best conditions for a home that harmoniously combines comfort, nature, and sustainable value stability.The visualizations show an approved project of a semi-detached single-family house. There is no architectural obligation.Sales priceCHF 920'000.-We would be happy to show you this sunny building land, also in the evening or on weekends.

Travel time
-

Suggested properties for you based on search results