1738 results - Building plot to buy

Rocco Vecchia

Rocco Vecchia

1 / 4
Rocco Vecchia

Rocco Vecchia

CHF 1,250,000.–
Herdern, 8535 Herdern

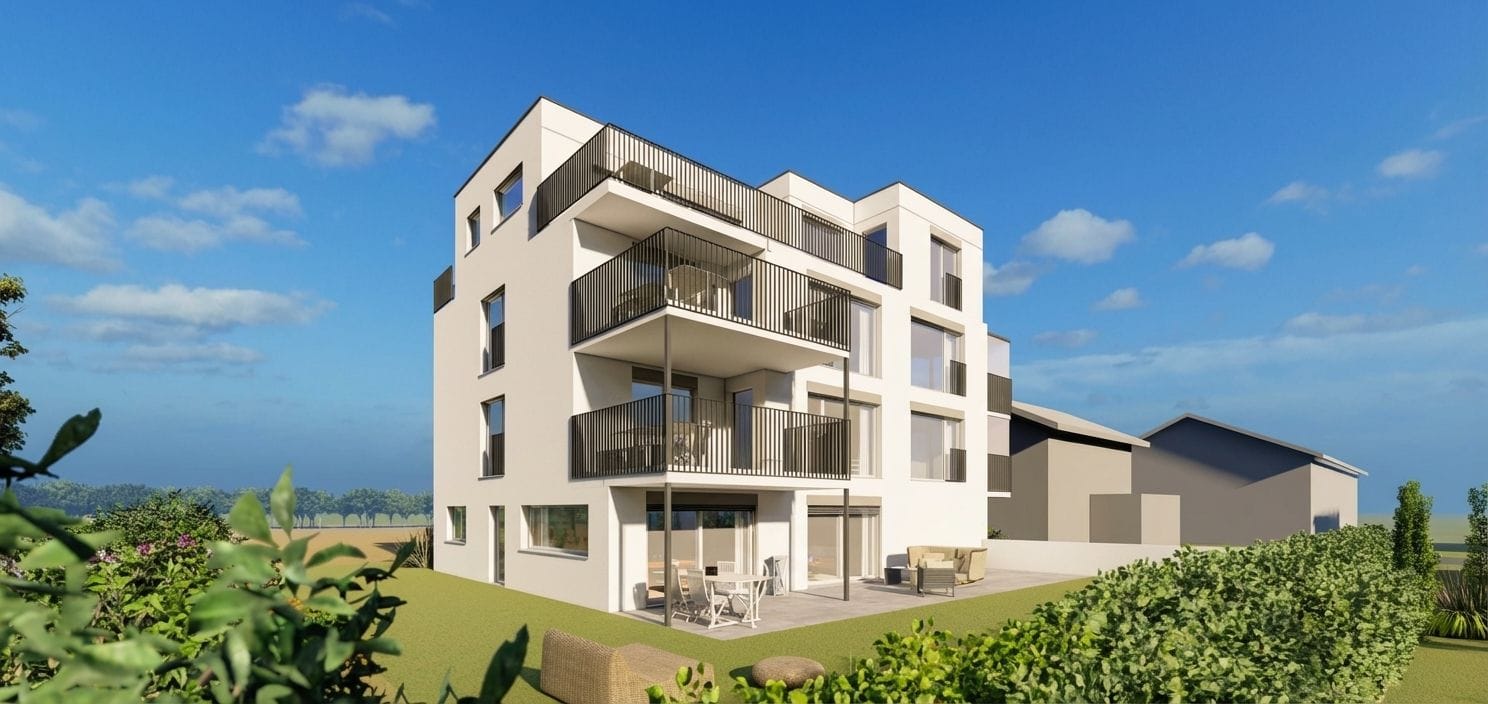
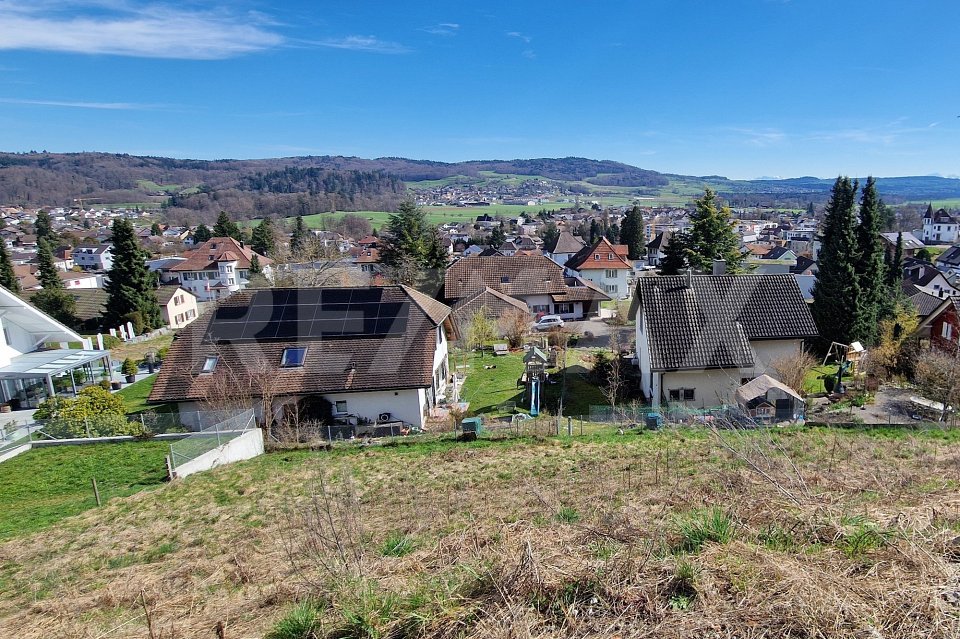
Approved construction project with historic charm and modern vision

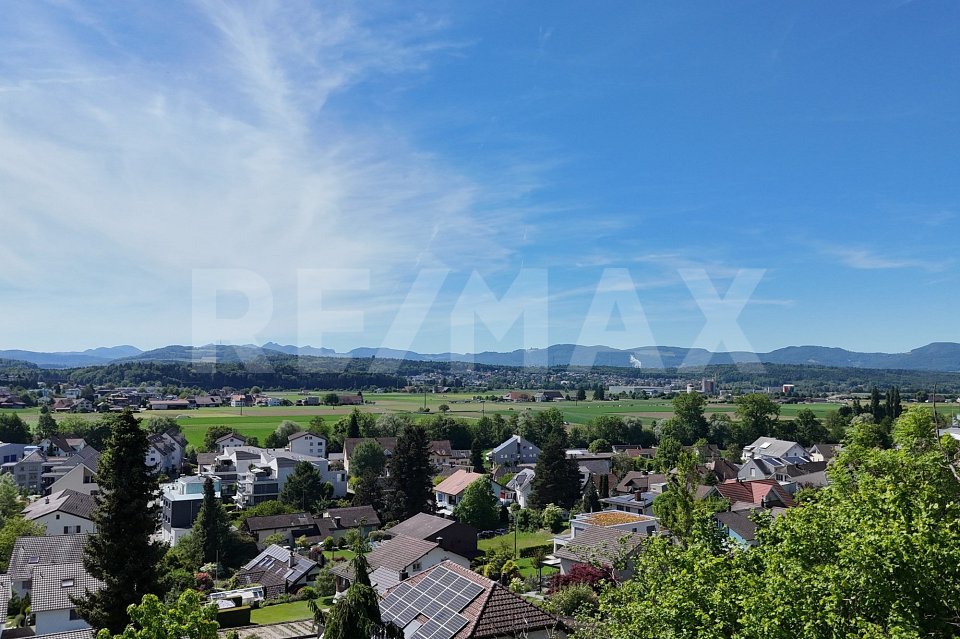
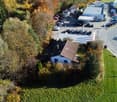
In the midst of the idyllic Thurgau landscape, an exceptional real estate project with character awaits you: A historic farmhouse with a barn is being transformed into four exclusive residential units - a successful symbiosis of tradition and modern architecture. The project at Frauenfelderstrasse 14 in Herdern is fully planned and legally approved. All documents are available - construction can start immediately. Project highlights: • 4 individual residential units with a total of approximately 733 m2 of living space • Spacious plot of land with 1,436 m2 • 9 parking spaces (including double garages) • Historic building substance with unique character • Architectural concept with wooden facade, clay tiles, and integrated photovoltaics • Rated as "remarkable" by the Thurgau Heritage Preservation The units at a glance: • Residential house: 9-room house over 3 floors with approximately 285 m2 of living space - ideal for families or multi-generational living • Two maisonette apartments (barn): each approximately 130 m2, 3.5 rooms, with double garage and balconies • Exclusive loft maisonette: approximately 189 m2, 5.5 rooms, impressive ceiling height of 4.20 m, gallery, and 3 parking spaces Flexibility for investors and owner-occupiers: In addition to the approved project development, there is also the possibility of renovating the existing property and preserving its current structure or further developing it individually, the digitized floor plans correspond to the current building. This opens up additional usage perspectives and scope for implementation. Technology and energy: • Sustainable heat pump systems (ground-water and air-water) • Integrated photovoltaic system • Complete energy and construction documents available Location: Rural tranquility meets optimal accessibility: • Only 10 minutes to Frauenfeld • 10 minutes to Lake Constance (Steckborn) • 25 minutes to Konstanz • 45 minutes to Zurich Scope of sale: A complete project package including land, existing building, building permit, execution plans, cost estimate, and all specialist planner offers. Conclusion: A rare opportunity for investors or developers to realize an approved project with high architectural quality and unique character without delay - with additional flexibility in the use of the existing property.Exact address available after registration on neho.ch.INTERESTED IN A VIEWING? PLEASE REGISTER: https://neho.ch/b/8535-26-1

1 / 10
  • Parking space
CHF 890,000.–
5 rooms
6968 Sonvico

LAND WITH APPROVED PROJECT

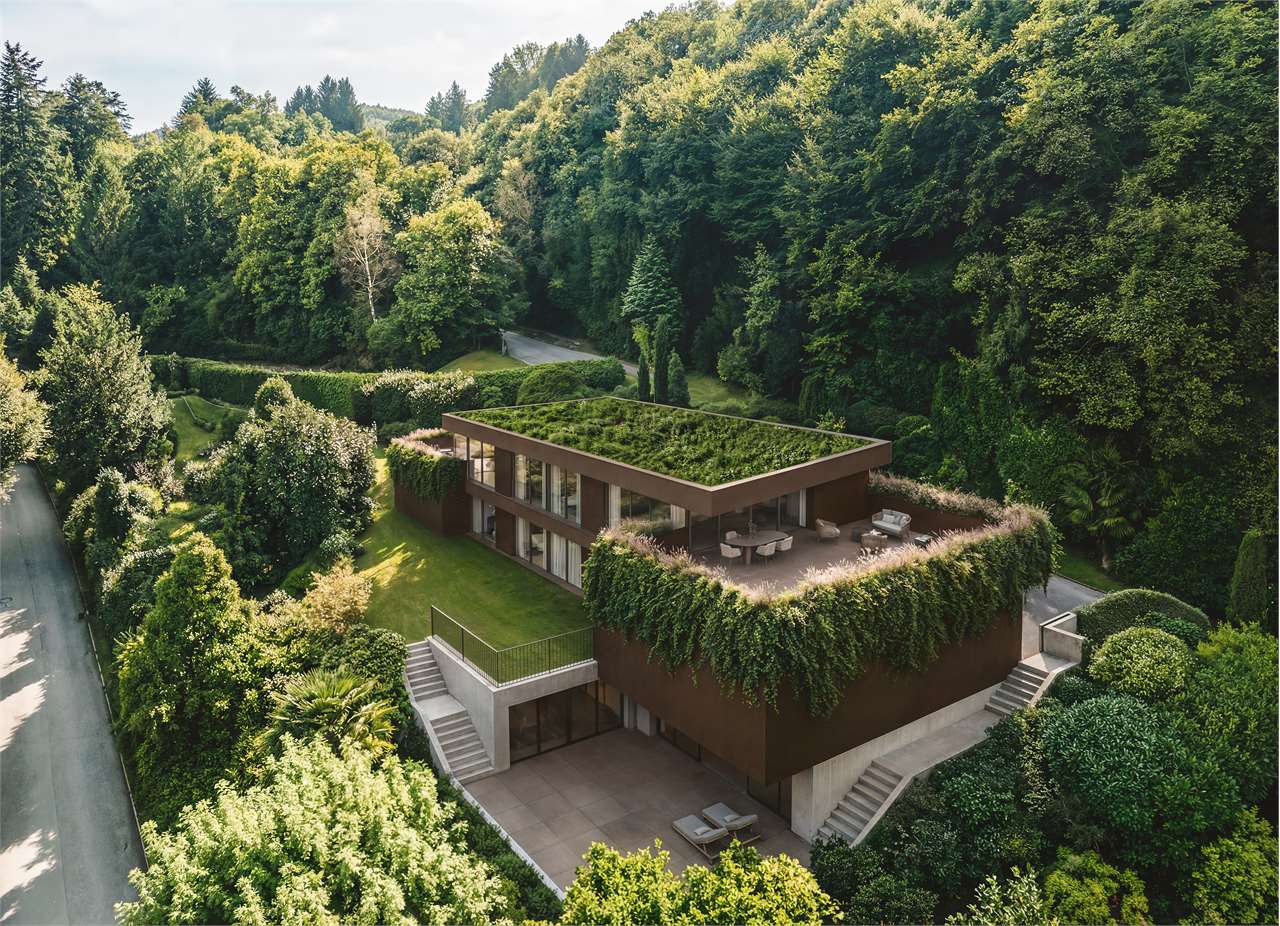
We are in Dino, an elegant residential neighborhood in Lugano-Cadro, in a sunny, panoramic, and absolutely prestigious location. In this exclusive context, where tranquility blends with the convenience of urban services, we propose for sale a building plot with an approved project, ideal for realizing a modern high-level residence.Imagine building your home to size, in total privacy and independence, surrounded by greenery but just a few minutes from schools, shops, and main connections. A rare opportunity for those who want to personalize every detail of their future home, starting from solid and already authorized bases.THE LAND AND THE PROJECTThe land, flat and well-exposed, enjoys excellent brightness throughout the day and offers an open view of the surrounding landscape.A project for the realization of a contemporary villa with large panoramic windows has already been developed and approved, designed to maximize natural light and the dialogue between interior and exterior.The project includes:- Large open living area with living room, dining room, and island kitchen- 3-4 bedrooms- 3 bathrooms- Technical room and laundry room- Private, flat garden- 5 parking spaces (covered and uncovered)Modern and efficient building constructions are also already planned, such as heat pump heating, preparation for photovoltaic systems, and home automation.THE NUMBERSSale price of the land: CHF 890’000Land area: 689 m²Usable floor area (SUL): 344.5 m²Building permit: already approvedStart of work: immediateAccess: fully urbanized private roadWHY THIS LANDBuying this land means starting with a great advantage: the building permit has already been obtained, allowing construction to begin immediately without bureaucratic delays.You have the freedom to realize an independent villa, personalized according to your tastes and needs, in one of the most sought-after and residential areas of Lugano.An ideal solution for those who want to invest in quality, location, and potential, creating a truly tailor-made home.To receive more information or to organize a private viewing, please kindly leave your NAME, SURNAME, and PHONE NUMBER; you will be called back soon by our consultants.For more information, call us at +41 91 921 24 28 or write to us at +41 78 404 56 75.ViverTI Living in Switzerland

  • Parking space
Adrian Kälin

Adrian Kälin

1 / 13
Adrian Kälin

Adrian Kälin

  • Parking space
  • Garage
  • View
  • +1
Price on request
Germen 775, 9650 Nesslau

Ensemble with guest house, 2 apartments & barn in Nesslau - for sale

Rare opportunity in Nesslau: A contiguous ensemble of guest house, dépendance/brockenhaus, and barn is for sale on 4'989 m² of land. It includes the house numbers 774, 775, and 776 - they belong together as a unit - and is located in a rural, quiet area with a garden, courtyard, and mountain view. The access is directly from the cantonal road; the bus stop is about 10 m in front of the door, and the Nesslau-Neu St. Johann train station is about 1.8-2 km away.The ensemble 774/775/776 offers: • Living: 2 apartments (1st floor about 125 m², 2nd floor about 50 m²; total about 175 m²) • Gastronomy/Commerce: Restaurant with about 147 m² of gastronomic space; dépendance/brockenhaus about 240 m² • Agricultural/Utility Areas: Barn/storage about 162 m²; total volume about 4'774 m (restaurant 1'557 m / dépendance 1'824 m / barn 1'393 m) • Year of Construction/Condition: before 1919, 3 floors, medium condition, gas heating • Location & Distances: Shopping 1.8 km, post office 2.0 km, school/sports hall 2.4 km; A1 via H8 easily accessible • Qualities: quiet, child-friendly, garden, parking & garage, mountain view Potential & Legal: The property is located outside the building zone; a change of use from commercial to residential is generally possible, new buildings are generally possible - both subject to official review. No protection status. Availability: immediately/on request.Ideal for developers, investors, or craftsmen who want to buy and realize potential in Nesslau. Request a dossier and arrange a viewing.

  • Parking space
  • Garage
  • View
  • +1
Travel time
-
Gioele Ferretti

Gioele Ferretti

1 / 11
Gioele Ferretti

Gioele Ferretti

  • Quiet neighborhood
CHF 760,000.–
Friedhofweg, 8193 Eglisau

Land plot with diverse possibilities

In a quiet and at the same time central location on Friedhofweg in Eglisau, this 310 m² large plot offers an attractive starting point for individual real estate development. The property has already been legally subdivided by the owners; the pedestrian rights are also clearly regulated. This creates transparent legal prerequisites for further planning and project planning.Since the legally binding rezoning in September 2025, the entire plot has been in the core zone C. This zoning opens up a versatile range of uses: residential uses as well as moderately disturbing commercial and service businesses are permitted. Additionally, uses from the areas of gastronomy, accommodation, and other commercial businesses are possible within the framework of the applicable regulations. This makes the property suitable for both a pure residential project and a well-thought-out combination of living and working. A particular advantage: the development potential does not have to be assessed only abstractly. An already elaborated architectural feasibility study provides a concrete idea of how the plot can be used and built in the future.The preliminary study created in December 2024 visualizes a multi-story, terraced house adapted to the slope with spacious living and outdoor areas. The project idea at that time included two residential units: a spacious apartment with approximately 123.5 m² and a maisonette apartment with a total of approximately 105.9 m². The concept was complemented by a terrace of around 80 m², a lounge or outdoor area of around 40 m², and commercially or technically usable areas. A underground garage was also presented as a possible option in the study. The perspective views show a modern, staggered building with spacious terraces, extensive glazing, and an architectural use of the slope. This gives interested parties an impressive impression of how high-quality living, attractive outdoor spaces, and contemporary architecture can be combined at this location. When further planning the project, particular attention should be paid to the harmonious integration into the existing local landscape. The roof shape and pitch should be adjusted to the neighboring old buildings. At the same time, the core zone C offers an interesting design scope: two roof structures in the form of gable dormers or shed dormers are permitted.Other forms of roof structures can be examined within the framework of the regulations applicable to the core zone C and subject to official approval. This creates the possibility of developing an independent and at the same time locally compatible architecture. The combination of quiet and central location, clearly regulated legal relationships, diverse usage possibilities, and an already existing architectural project idea makes this plot an interesting opportunity for private builders, architects, and investors who want to realize a compact real estate project with individual character.The presented feasibility study serves solely for the illustration of a possible development scenario. All area, usage, volume, and design specifications must be re-examined on the basis of the current building and zoning regulations and within the framework of an ordinary approval procedure.Request our detailed sales documentation for further interesting information.Haven't found the right thing yet? The team from IMMOSEEKER is happy to help.

  • Quiet neighborhood
Travel time
-
1 / 13
CHF 2,000,000.–
5 rooms
Bellvuestrasse 5, 5430 Wettingen

Building land/Single-family house in a quiet, sunny location with a view - a rarity!

A rarity - building land/single-family house in a quiet, sunny location in the popular residential community of WettingenCan you imagine relaxing on your terrace after a short commute, letting your gaze wander into the distance and leaving the stress of everyday life behind? Then you now have the unique opportunity to find your place in the sun with a magnificent panoramic view.The sunny plot of land in an excellent location offers you the ideal basis for realizing your dream of owning your own home. The parcel is suitable for replacing an existing building with a spacious villa, two single-family homes, or possibly for building a terraced house with two or three residential units.The property comprises a total of 1,653 m² of sloping land. Of this, around 850 m² are in the building zone and can be built on according to the applicable building regulations. Binding information and clarifications on buildability must be obtained directly from the relevant building authority by interested buyers.The property is being sold without further assurances in its current state. In the lower area of the parcel, there is a single-family house from 1951. The property was rented continuously for nearly 20 years until recently. The house is a rare gem from the 1950s and is still largely in its original condition. It exudes the special charm of this era and is still habitable. However, in terms of equipment, comfort, and energy standard, the property no longer meets today's requirements. Depending on needs, a comprehensive renovation or replacement construction is therefore an option.The attractive and central location with short distances to the cities of Baden and Zurich, as well as the schools, shopping opportunities, and other infrastructure facilities available in the village, give this unique parcel additional value. You can also enjoy the diverse local recreation areas, the surrounding forests and landscapes with numerous barbecue areas, bike and hiking trails - ideal conditions for a high quality of life and relaxing hours in nature.

Travel time
-
Gérard Aebi

Gérard Aebi

1 / 9
Gérard Aebi

Gérard Aebi

  • View
CHF 533,000.–
3960 Sierre

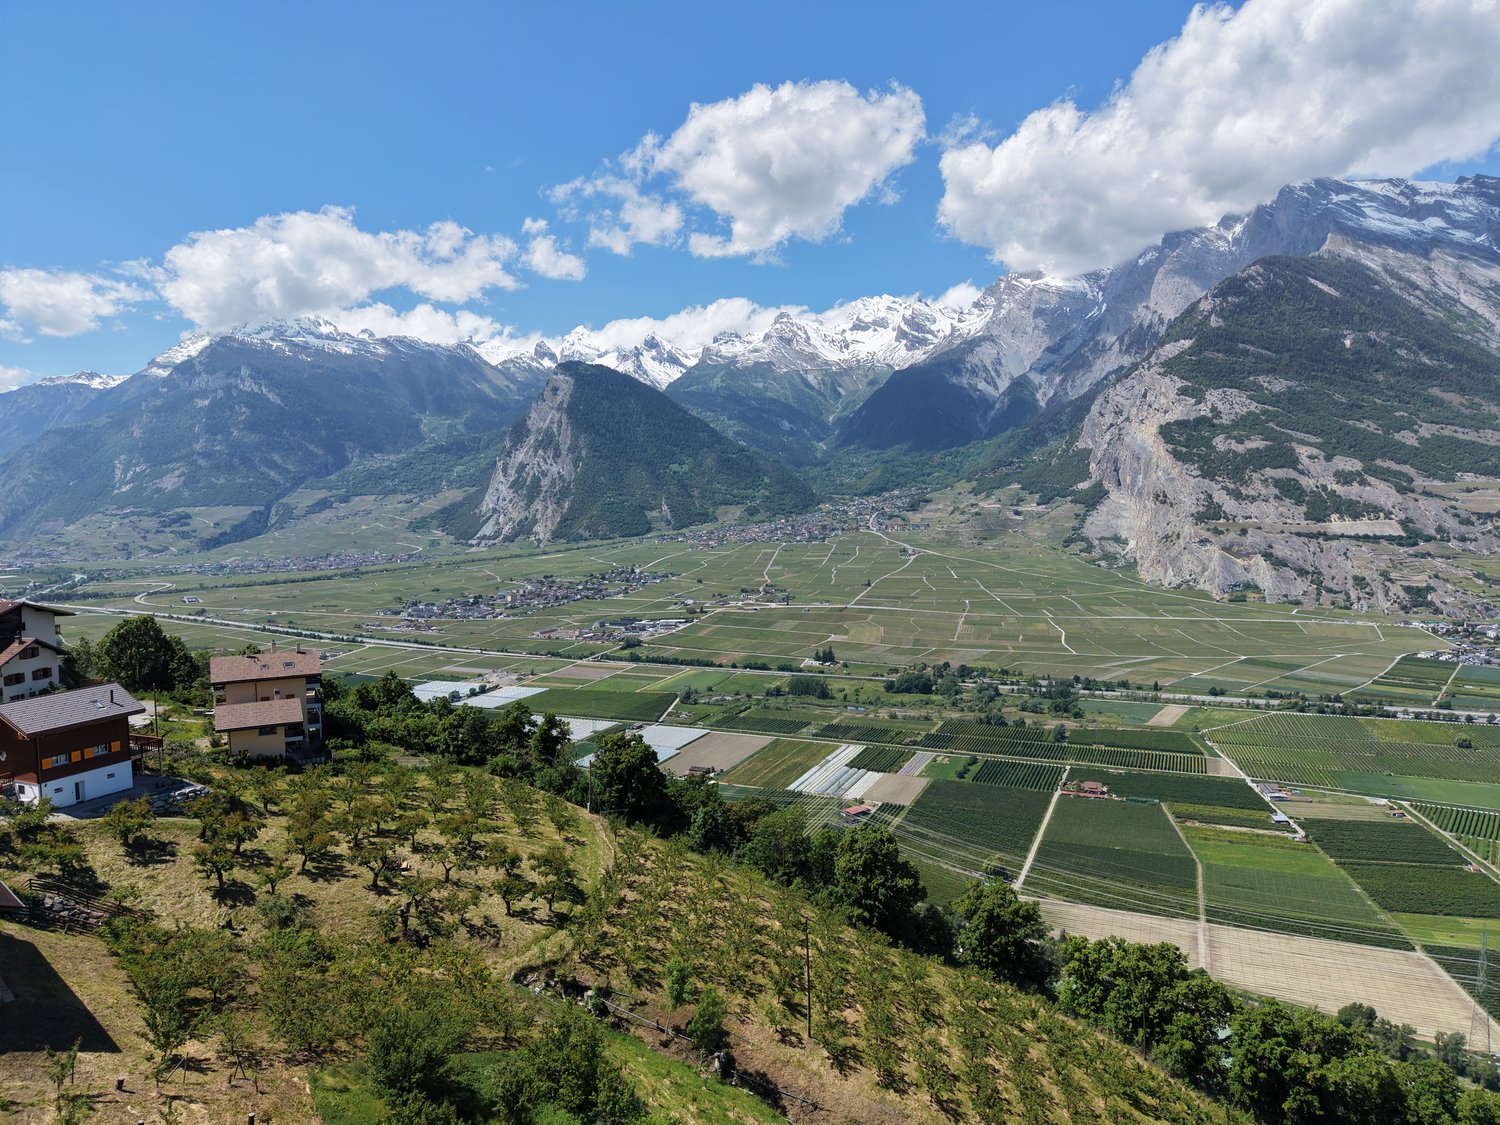
Magnifique parcelle surplombant Sierre dans zone villa de 1'099 m2

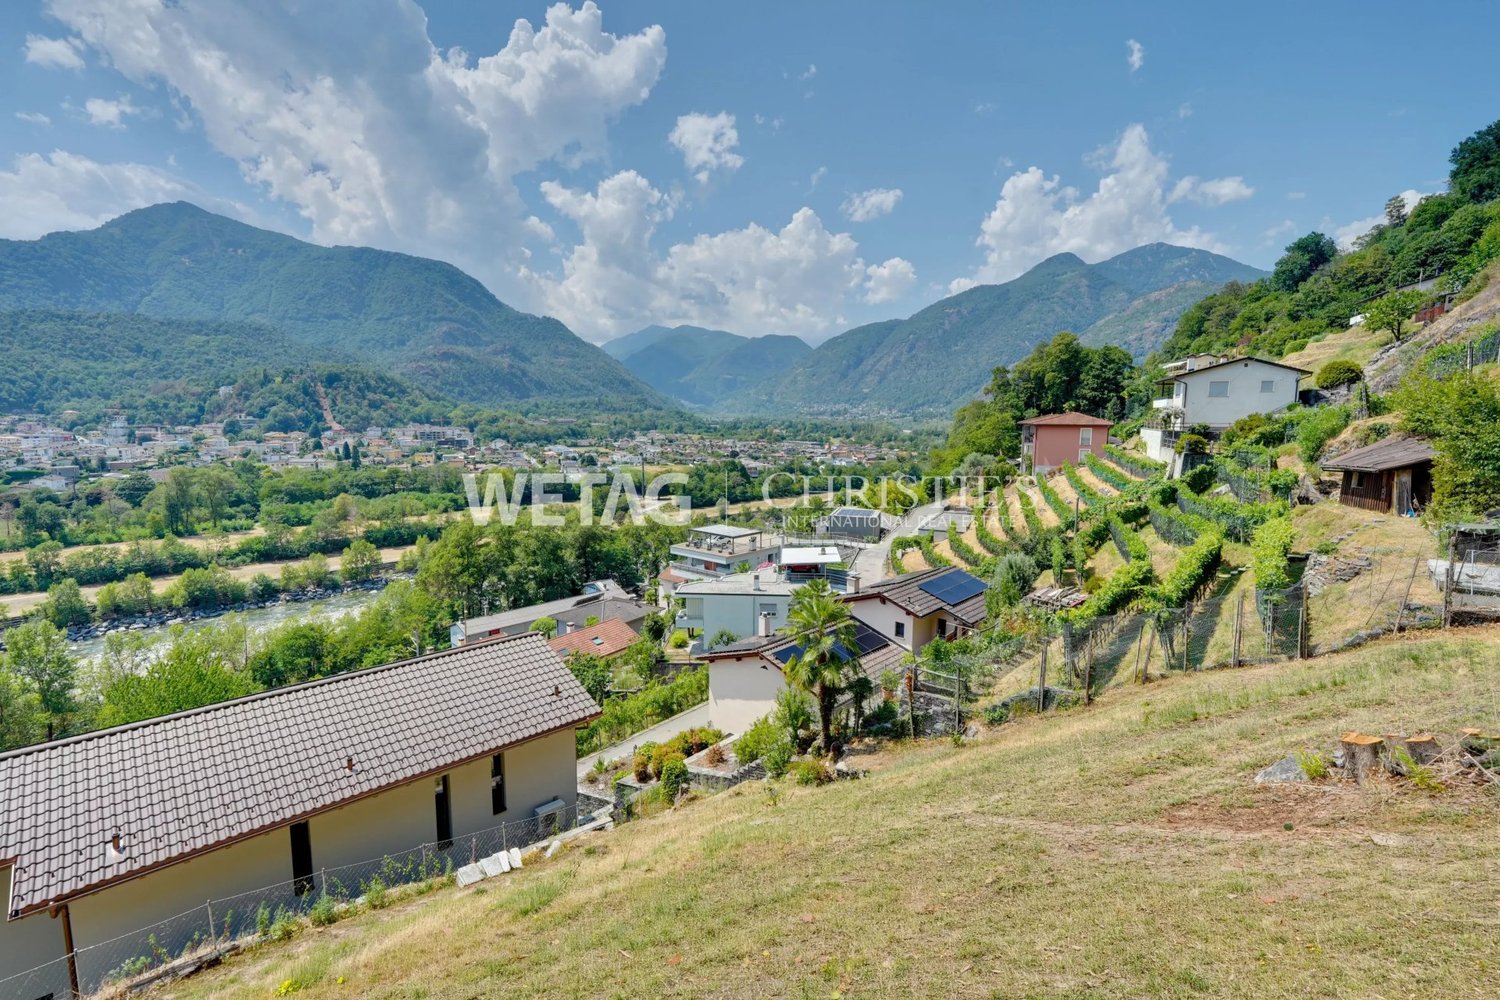
Exclusivité Valimmobilier SA - idéal pour les amoureux de nature et de tranquillité.Superbe terrain à construire de 1'099 m2 sur les hauteurs de Sierre, dans un quartier de villas à proximité des vignes. Ce terrain surplombe la ville de Sierre et a une vue imprenable sur le Val d'Anniviers et la plaine. Caractéristiques du terrain: • Surface du terrain : 1'099 m2 • Surface habitable brute constructible : 330 m2 • Densité : 0,5 (norme IBUS) • Topographie : en pente douce • Accessibilité toute l'année • Terrain libre de mandat • Terrain équipé à proximité • Exposition : sud • Proche du centre de Sierre • Non-vendable aux étrangers Lien vers le site Valimmobilier: www.valimmobilier.chVous souhaitez obtenir plus d'informations, le dossier complet? Contactez-moi par e-mail et je vous renseigne très volontiers. Je me tiens également à votre disposition pour une visite sur place.Exklusiv bei Valimmobilier SA - ideal für Naturliebhaber und alle, die Ruhe suchen.Wunderschönes Baugrundstück von 1'099 m² auf den Anhöhen von Sierre, in einem Villenviertel in der Nähe der Weinberge. Das Grundstück liegt oberhalb der Stadt Sierre und bietet einen atemberaubenden Blick auf das Val d'Anniviers und das Tal.Grundstücksmerkmale: • Grundstücksfläche: 1'099 m² • Bruttowohnfläche: 330 m² • Bebauungsdichte: 0,5 (IBUS-Norm) • Topografie: sanft abfallend • Ganzjährig befahrbar • Grundstück frei von Mandaten • Erschließung in der Nähe • Südlage • In der Nähe des Zentrums von Sierre • Nicht an Ausländer verkäuflich Link zur Website Valimmobilier: www.valimmobilier.chMöchten Sie weitere Informationen oder die vollständigen Unterlagen erhalten? Kontaktieren Sie mich per E-Mail, ich berate Sie gerne. Gerne stehe ich Ihnen auch für eine Besichtigung vor Ort zur Verfügung.Exclusivity Valimmobilier SA - ideal for nature lovers and tranquility.Superb building plot of 1'099 m2 on the heights of Sierre, in a villa district near the vineyards. This plot overlooks the town of Sierre and has an unobstructed view of the Val d'Anniviers and the plain. Land characteristic: • Land area: 1'099 m2 • Constructible gross living area: 330 m2 • Density: 0.3 (IBUS standard) • Topography: gently sloping • Accessibility all year round • Land free of lease • Equipped land nearby • South exposure • Near the center of Sierre • Not for sale to foreigners Link to the Valimmobilier website: www.valimmobilier.chWould you like more information or the complete file? Please contact me by e-mail and I will be happy to provide you with more information. I am also at your disposal for a visit on site.Esclusività Valimmobilier SA - ideale per gli amanti della natura e della tranquillità.Bellissimo terreno edificabile di 1'099 m2 situato sulle alture di Sierre, in un quartiere di ville vicino ai vigneti. Il terreno domina la città di Sierre e offre una vista mozzafiato sul Val d'Anniviers e sulla pianura. Caratteristica del terreno: • Superficie del terreno: 1'099 m2 • Superficie abitabile lorda edificabile: 330 m2 • Densità: 0,3 (norma IBUS) • Topografia: in leggera pendenza • Accessibilità tutto l'anno • Terreno libero da mandato • Terreno attrezzato nelle vicinanze • Esposizione Sud • Poco distante dal centro di Sierre • Non...

  • View
1 / 22
CHF 2,250,000.–
Strandweg 39, 2575 Gerolfingen

Large building plot on Lake Biel with potential. First and second homes possible!

A special place for your visions on Lake Biel With around 2'615 m², the plot on Strandweg 39 in Gerolfingen offers an exceptional starting position on Lake Biel. The sunny south-facing location, the immediate proximity to the water, and the view over the lake to the Chasseral give this property a special quality. The spacious area and the existing infrastructure create the best conditions for realizing individual residential ideas.The immediate surroundings are characterized by well-maintained single-family homes and villas. Without through traffic, the location offers a lot of peace and privacy - with Lake Biel directly in front of the door and yet short distances to shopping facilities, schools, public transport, and the city of Biel.Whether a representative single-family house villa, a second home, or a carefully developed residential concept - this building plot offers a wide range of uses. The existing mobile home can be taken over if needed and offers a practical retreat during the planning and approval phase. • Highlights at a glance • Large building plot in a sought-after location on Lake Biel • 2'615 m² of land with existing infrastructure • The existing mobile home can be taken over and offers valuable space for the transition period as well as the planning of your construction project • Around 261 m² of buildable area • First and second homes possible • Direct access to the lake in front of the property • Sunny south-facing location, complete peace, and plenty of privacy • Characterized by a well-maintained single-family home and villa environment • Quiet, natural surroundings without through traffic • Biel can be reached in around 10 to 15 minutes by car • Perspective of use for villa, holiday home, or tiny house concept, subject to approvals and further clarifications Sales target priceCHF 2'250'000.-We would be happy to provide you with our exclusive DOSSIER. Please fill out the contact form and you will receive the documents shortly.Let yourself be impressed by this special offer on the occasion of a visit. We look forward to your contact.

Travel time
-
1 / 13
CHF 870,000.–
4 rooms
Hostetgass 12, 9470 Buchs

Attractive building land for sale in a central location in Buchs

In Buchs, this semi-detached house from 1920 is for sale. The house presents itself in a state requiring renovation and offers a solid basis for buyers who appreciate the charm of an older building and want to implement their own ideas of living and space design. On a living area of around 83 m², there are a total of 4 rooms and 1 bathroom. The room layout allows for a variety of uses. A particular highlight is the spacious plot of 1165 m², which offers plenty of space for a garden, relaxation, and individual design ideas. Whether a retreat in the green, a playground, or a utility garden: attractive conditions are available here to create a pleasant environment. This property is ideal for those interested in a house with potential in Buchs and are willing to invest in a renovation to make it a long-term, value-stable home.The semi-detached house is located in an attractive and quiet residential area in Buchs, St. Gallen. The surroundings are characterized by well-maintained residential quarters, a pleasant neighborhood, and nature. Shopping facilities, schools, kindergartens, and other important institutions for daily needs are within short distance. Thanks to the good transport connections, residents benefit from quick access to the city center and surrounding municipalities. The connection to public transport is also advantageous, making the location particularly attractive for commuters and families. The nearby surroundings also offer a variety of leisure and recreational activities in nature.- Natural cellar - Bathroom with shower - 3 bedrooms - Kitchen - Living and dining area - Attic - 1165 m² plot area - Family-friendly location - Wood heating - Tile stoveYour new home starts here with us by your side Have we sparked your interest? We would be happy to arrange a viewing for you. Buying a property is more than just a decision, but an important step where experience, expertise, and trustworthy advice are crucial. That's exactly what we're here for. - Individual advice tailored to your needs - Transparent information, all facts on the table - Professional accompaniment from viewing to contract signing Let's find out in a non-binding conversation whether this home is the right one for you. We take the time for you. Contact us at any time, we look forward to hearing from you. www.rl-immo.ch, your real estate marketer with heart and expertise

Travel time
-
Christoph Wyder

Christoph Wyder

1 / 9
Christoph Wyder

Christoph Wyder

CHF 110,000.–
3903 Mund

Sunny building plot for house with 2 apartments

Benefiting from a peaceful location in Mund, this attractive building plot of 578 m² is offered for sale.In a quiet area of Mund, this lovely building plot of 578 m² is for sale.The plot is fully situated in the residential zone W2 and offers excellent conditions for the realization of a housing project. In accordance with the applicable building and zoning regulations, an open construction, up to two complete floors, as well as a utilization factor of 0.6 are permitted. This results in an interesting development potential of approximately 347 m² of gross floor area.In the municipal area of Naters, according to the law on secondary residences, no secondary residence is allowed in the form of vacation apartments. The acquisition by non-Swiss citizens is regulated by the provisions of the Lex Koller and the applicable authorization rules.The plot is ideal for: • House with 2 residential units • Semi-detached house • Yield or generation project Characteristics • Plot no. 12942 • Land area: 578 m² • Residential zone W2 • Utilization factor AZ 0.6 • Max. 2 complete floors • Building height up to 9.50 m • Ridge height up to 12.50 m • Noise sensitivity level II • Sunny residential area • Good equipment Particularities • Fully located in the building zone • Attractive price-performance ratio • Ideal for private individuals, investors, or real estate developers • Proximity to Brig and the Aletsch region • Quiet residential area with high quality of life LocationMund is a charming village in the canton of Valais in Switzerland, situated on a sunny terrace above the Rhone valley. Known for its traditional alpine architecture, its breathtaking views of the mountains, and its idyllic rural atmosphere, Mund is particularly the center of Swiss saffron culture. The picturesque landscape of the village includes lush meadows, historic wooden houses, and hiking trails that provide access to the surrounding natural beauty. The quiet environment, combined with the rich cultural heritage of Valais, makes Mund an attractive village with a high quality of life. Thanks to its good connection to Naters, Brig, and Visp, Mund is also an attractive place of residence for professionals. The main commercial, educational, and regional centers are easily and quickly accessible.Would you like to receive more information or the complete documentation? Contact me at c.wyder@valimmobilier.ch and I will be happy to help. I am also at your disposal for a site visit.
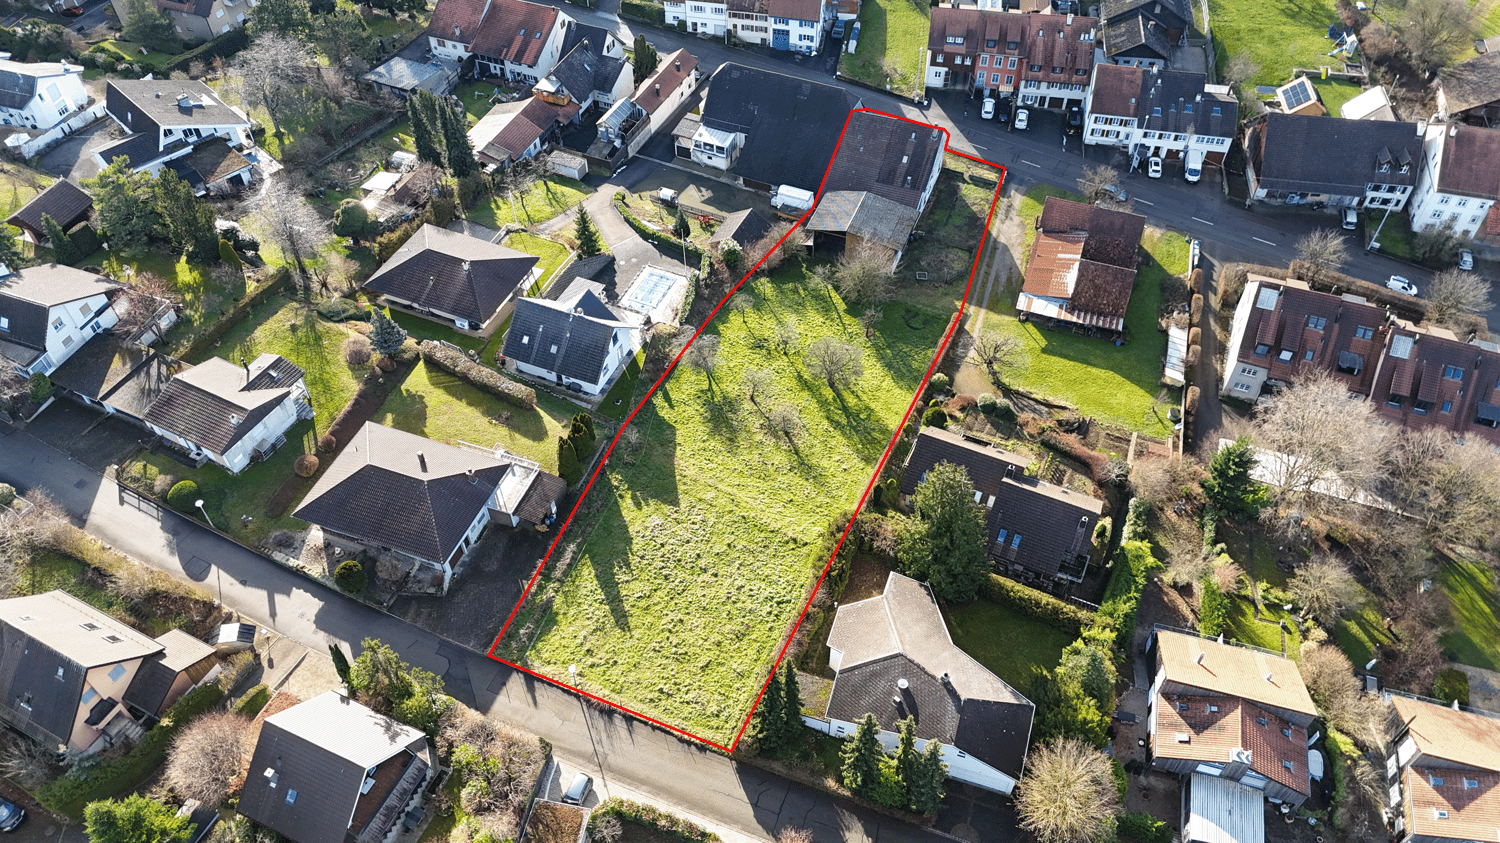
1 / 13
CHF 2,800,000.–
Hauptstrasse 72, 1714 Heitenried

Mehrfamilienhaus mit Entwicklungspotenzial und zusätzlicher Bauparzelle in Heitenried

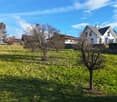
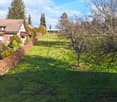
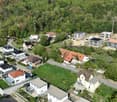
An zentraler Lage in Heitenried präsentiert sich dieses gepflegte Mehrfamilienhaus mit insgesamt neun Wohnungen als interessante Gelegenheit für Käufer, die den Fokus auf langfristige Werterhaltung, stabile Mietverhältnisse und zukünftige Entwicklungsmöglichkeiten legen.Die Liegenschaft umfasst sechs 3.5-Zimmer-Wohnungen sowie drei 4.5-Zimmer-Wohnungen. Aktuell sind sämtliche Wohnungen vermietet, mit Ausnahme einer Wohnung, die per 31. Juli 2026 gekündigt wurde. Die langjährige Mieterschaft unterstreicht die hohe Wohnqualität und die Verbundenheit der Bewohner mit der Liegenschaft.Zum Objekt gehören fünf vermietete Garagen sowie ein vermieteter Autounterstand. Zusätzlich stehen den Bewohnern rund zwölf nicht zugewiesene Aussenparkplätze zur Verfügung.Die Eigentümer haben die Liegenschaft über viele Jahre mit grosser Sorgfalt unterhalten und gepflegt. Der soziale Gedanke stand dabei stets im Vordergrund, weshalb die Mietzinse bewusst auf einem moderaten Niveau gehalten wurden. Dies hat zu einer stabilen und langjährigen Mieterschaft beigetragen und prägt den Charakter dieser Liegenschaft bis heute.Ein besonderes Highlight stellt die im Verkauf enthaltene Nachbarparzelle dar. Das angrenzende Grundstück befindet sich in der Mischzone und verfügt über eine anrechenbare Baufläche von rund 701 m². Dadurch eröffnet sich dem neuen Eigentümer zusätzliches Potenzial für zukünftige Projekte und individuelle Nutzungsmöglichkeiten.Die Gemeinde Heitenried überzeugt durch ihre hohe Lebensqualität, ihre naturnahe Umgebung sowie die gute Erreichbarkeit der Zentren Freiburg und Bern. Eine ideale Kombination für alle, die eine gepflegte Liegenschaft mit Entwicklungsperspektiven in einem attraktiven Wohnumfeld suchen.Haben wir Ihr Interesse geweckt?Für weitere Informationen oder die Vereinbarung eines Besichtigungstermins steht Ihnen Roy Rocskai gerne zur Verfügung. Wir freuen uns auf Ihre Kontaktaufnahme.Weitere Immobilien finden Sie auf www.follow.immo.Erfahren Sie mehr über Roy der Makler unter www.roydermakler.ch. Situé dans un emplacement central à Heitenried, cet immeuble soigneusement entretenu comprenant neuf appartements représente une belle opportunité pour les acquéreurs recherchant une préservation durable de la valeur, des rapports locatifs stables et des perspectives de développement futures.La propriété se compose de six appartements de 3.5 pièces et de trois appartements de 4.5 pièces. Actuellement, tous les logements sont loués, à l'exception d'un appartement dont le bail a été résilié pour le 31 juillet 2026. La présence de nombreux locataires de longue date témoigne de la qualité de vie offerte par cette résidence ainsi que de l'attachement des habitants à leur lieu de vie.Le bien comprend également cinq garages loués ainsi qu'un couvert à voiture loué. En complément, environ douze places de parc extérieures non attribuées sont à disposition des résidents.Au fil des années, les propriétaires ont entretenu et préservé cette propriété avec le plus grand soin. L'aspect social a toujours occupé une place importante, raison pour laquelle les loyers ont volontairement été maintenus à un niveau modéré. Cette philosophie a favorisé une situation locative stable et durable, qui contribue encore aujourd'hui au caractère particulier de cette propriété.L'un des principaux atouts de cette offre réside dans la parcelle voisine incluse dans la vente. Située en zone mixte, elle dispose d'une surface constructible d'environ 701 m², offrant ainsi au futur propriétaire un potentiel supplémentaire pour des projets futurs ou des possibilités d'utilisation individuelles.La commune de Heitenried séduit par sa qualité de vie élevée, son environnement naturel préservé ainsi que sa proximité avec les centres de Fribourg et de Berne. Une combinaison idéale pour les personnes à la recherche d'une propriété bien entretenue offrant des perspectives de développement dans un cadre résidentiel attractif.Avons-nous éveillé votre intérêt ?Nous sommes à votre entière disposition pour toute information complémentaire ou pour convenir d'un rendez-vous de visite. N'hésitez pas à nous contacter.Vous trouverez d'autres biens immobiliers sur www.follow.immo.
Travel time
-
1 / 26
CHF 1,050,000.–
Via Mondine 31, 6616 Losone

Terreno compresa casa unifamiliare completamente da rinnovare

Questo terreno con casa unifamiliare da rinnovare è inserito in un contesto residenziale tranquillo e immerso nel verde, caratterizzato prevalentemente da case unifamiliari e piccoli edifici con poche unità abitative, ideale per famiglie e per chi desidera vivere in un ambiente riservato e silenzioso.La proprietà comprende una casa unifamiliare completamente da ristrutturare, con posteggi, edificata su un terreno di mq 565. L’immobile necessita di un intervento totale di riattazione, offrendo così l’opportunità di personalizzare integralmente gli spazi abitativi secondo le proprie esigenze.Nello stato attuale la casa è composta da veranda d’ingresso, soggiorno, studio, cucina, tre camere da letto e due bagni. Al piano sottostante si trovano inoltre due camere aggiuntive con bagno ospiti, oltre a locali tecnici, cantine e garage.I.S. 0,5I.O. 40%Posizione particolarmente apprezzata per la tranquillità, la presenza di aree verdi e il contesto residenziale ordinato e ben abitato. Zona particolarmente comoda a tutti i serviziPREZZO TRATTABILE----------------------------------------------------------Dieses Grundstück mit renovierungsbedürftigem Einfamilienhaus befindet sich in einer ruhigen, grünen Wohnlage, die überwiegend von Einfamilienhäusern und kleinen Gebäuden mit wenigen Wohneinheiten geprägt ist – ideal für Familien sowie für Menschen, die in einer privaten und stillen Umgebung leben möchten.Die Liegenschaft umfasst ein vollständig sanierungsbedürftiges Einfamilienhaus mit Parkplätzen, errichtet auf einem Grundstück von 565 m².Die Immobilie erfordert eine vollständige Renovation und bietet dadurch die Möglichkeit, die Wohnräume ganz nach den eigenen Bedürfnissen individuell zu gestalten.Im aktuellen Zustand besteht das Haus aus einer Eingangsveranda, einem Wohnzimmer, einem Arbeitszimmer, einer Küche, drei Schlafzimmern sowie zwei Badezimmern.Im Untergeschoss befinden sich zudem zwei zusätzliche Zimmer mit Gästebad sowie Technikräume, Kellerräume und eine Garage.I.S. 0,5I.O. 40 %Die Lage wird besonders geschätzt aufgrund ihrer Ruhe, der zahlreichen Grünflächen sowie des gepflegten und angenehmen Wohnumfelds. Die Zone ist zudem äußerst gut an sämtliche Dienstleistungen und Infrastrukturen angebunden.

Travel time
-
Emmanuel Bovier

Emmanuel Bovier

1 / 9
Emmanuel Bovier

Emmanuel Bovier

CHF 150,000.–
1987 Hérémence

Terrain aux Masses avec vue dégagée

Cette parcelle de la commune d'Hérémence se trouve à côté de la route des Masses au lieu-dit : La Combe.Parcelle à bâtir d'environ 600 m2 sur parcelle de 2'800 m2 avec vue panoramique sur les Alpes.L'accès est facile et garanti toute l'année.Caractéristiques techniques : • Surface : 600 m2 des 2'800 m2 sont à bâtir • Densité : 0,25 • Zone d'habitation de faible densité (DSII) • Le terrain est libre de mandat • Terrain équipé • Topographie : en pente • Altitude : 1450 mètres Situation : • Au dessus du village d'Hérémence • A quelques mètres du télésiège des Masses • Bel ensoleillement • Splendide vue sur les montagnes du Val d'Hérens • Accès aisé toute l'année par la route des Masses • A 10 minutes en voiture de la station des Collons • A 5 minutes du centre thermal d'Hérémence • Arrêt du CarPostal à 5 minutes Chalets "Clés en main"Lien vers nos constructionsVous trouverez sur notre site de nombreuses possibilités de chalets et de villas "clés en main".Vous pouvez également demander des plans personnalisés, selon vos désirs et votre budget.Vous bénéficierez ainsi des services d'une entreprise très réputée par la qualité de ses constructions et pour ses prix attractifs.Remarques : • Pour résidence principale • Accès immédiat depuis la route • Idéal pour vivre à l'année • Ce terrain est libre de mandat d'architecte et disponible immédiatement • Une étude géologique concernant la parcelle a été faite Lien Vers le site de Valimmobilier:Lien vers ValimmobilierVous souhaitez obtenir plus d'informations, le dossier complet ?Contactez-moi par téléphone ou par E-mail et je vous renseignerai très volontiers.Je me tiens également à votre disposition pour une visite sur place.Dieses Grundstück in der Gemeinde Hérémence befindet sich neben der Massestrasse am Ort La Combe.Bauparzelle von ca. 600 m2 auf 2 800 m2 grossem Grundstück mit Panoramablick auf die Alpen.Der Zugang ist einfach und ganzjährig gewährleistet. Technische Daten: • Grundfläche: 600 m2 von den 2 800 m2 sind bebaubar • Dichte: 0,25 • Gebiet mit geringer Siedlungsdichte (DSII) • Das Grundstück ist frei von Pflichten • Ausgestattetes Grundstück • Topographie: abfallend • Höhe: 1450 Meter Lage: • Oberhalb des Dorfes Hérémence • Ein paar Meter vom Sessellift der Masses entfernt • Schönes Sonnenwetter • Wunderschöne Aussicht auf die Berge des Val d'Hérens • Ganzjährig befahrbare Zufahrt über die Strasse der Masses • 10 Autominuten von der Station Collons entfernt • 5 Minuten vom Thermalzentrum Hérémence • CarPostal-Haltestelle in 5 Minuten erreichbar Chalets SchlüsselfertigLink zu unseren BautenAuf unserer Website finden Sie viele Möglichkeiten für Chalets und Villen schlüsselfertig.Sie können auch individuelle Pläne anfordern, die Ihren Wünschen und Ihrem Budget entsprechen.Sie profitieren so von den Dienstleistungen eines Unternehmens, das für die Qualität seiner Bauten und für seine attraktiven Preise sehr geschätzt wird.Anmerkungen: • Als Hauptwohnsitz • Direkter Zugang von der Strasse • Ideal für das ganze Jahr über • Dieses Grundstück ist frei von Architekturauftrag und sofort verfügbar • Eine geologische Untersuchung des Grundstücks...

Suggested properties for you based on search results