1738 results - Building plot to buy

Gioele Ferretti

Gioele Ferretti

1 / 9
Gioele Ferretti

Gioele Ferretti

CHF 2,330,000.–
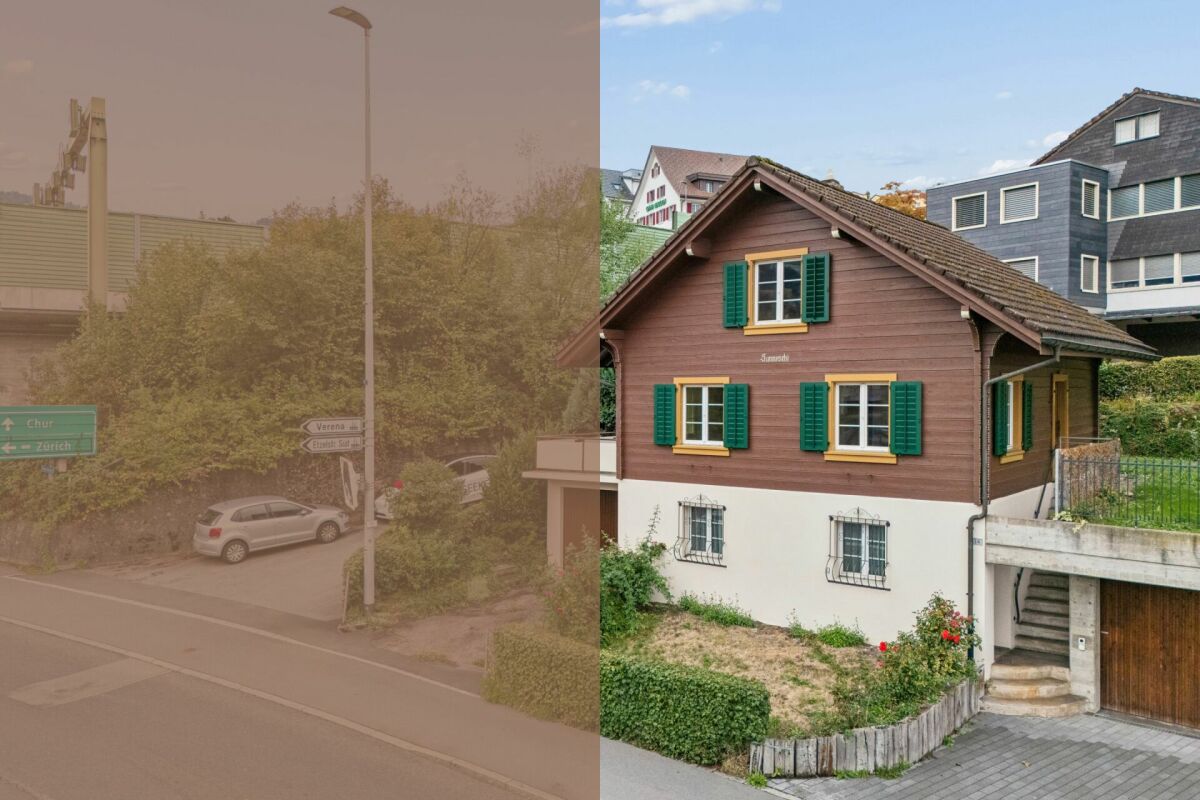
Roosstrasse 14, 8832 Wollerau

329 m² building land in WG3 with existing property and development opportunities

Roosstrasse 14 in Wollerau offers you a 329 m² large building plot with an existing property that is considered a demolition object and gives way to redevelopment. This gives you the rare opportunity to realize a new building project according to your own ideas in a central location in the Höfe district.The plot is excellently developed. The bus stop "Wollerau, Verenahof" is only a few steps away, Wollerau train station is quickly accessible, and the next motorway exit is only 250 meters from the plot. You can also reach the surrounding residential and recreational area on the upper Lake Zurich in a short time.A chalet-style residential building stands on the property today, which is considered a demolition object. The redevelopment of the existing property creates a free building site for you and enables the full exploitation of the existing potential of the plot.The construction law framework conditions offer you considerable development potential. The property is located in the residential and commercial zone 3 and allows a maximum utilization factor of 65 percent. You can realize up to three full floors and an additional attic, with a maximum building height of 7.50 meters and a ridge height of 10.50 meters. The building length must not exceed 40 meters, and the minimum boundary distance is 5.00 meters.In the residential and commercial zone, not only pure residential space but also non-disturbing commercial use is permitted, whereby the extent of commercial use should not exceed two-thirds of the total utilization as a rule. This opens up both classic residential projects and combinations of living and working for you. The sensitivity level III also confirms that moderately disturbing operations are generally permitted at this location.This building land is aimed at builders, investors, and project developers who recognize the potential of a centrally located plot in the residential and commercial zone 3 and want to use the proximity to the upper Lake Zurich for an independent new building project. The clearly regulated construction law framework conditions and the existing development create a solid starting point for this.Request our detailed sales documentation for further interesting information.Not found the right thing yet? The IMMOSEEKER team is at your disposal.

Travel time
-
1 / 9
CHF 275,000.–
Hofmattweg, 4228 Erschwil

A plot of land for quality of life - Quiet, sunny, idyllic

A plot of land for quality of life - Quiet, sunny, idyllic In a preferred and extremely quiet residential area on Hofmattweg in the charming municipality of Erschwil in the Thierstein district (Solothurn canton) is this 540 m² large, fully developed building land for sale. Embedded in a well-maintained single-family home quarter, you can enjoy a sunny, natural, and family-friendly living environment with high quality of life here.The property is located in the sought-after residential zone W2b, is available immediately, and offers maximum design freedom thanks to the lack of architectural commitment. Whether a modern single-family house, a classic residential concept, or an individual dream house - you can freely realize your living ideas here.The connection to public transport is excellent: the next bus stop is within walking distance. Kindergarten and primary school are located directly in the village, further schools and shopping facilities (Coop, Migros, Denner, shopping centers) can be reached in the nearby neighboring municipalities within a few minutes' drive.This plot of land combines quiet, sun, nature, good development, and high potential in an ideal way and is perfect for families, couples, nature lovers, or investors.Your advantages: • Quiet, sunny living situation • Proximity to schools and kindergarten • Family-friendly environment • Fully developed building land • No architectural commitment • Utilization factor 0.45 - 243 m² of usable living space • 2 full floors + attic/roof floor Make your living dream a reality - contact us now.

Travel time
-
Rocco Vecchia

Rocco Vecchia

1 / 4
Rocco Vecchia

Rocco Vecchia

CHF 1,250,000.–
Herdern, 8535 Herdern

Approved construction project with historic charm and modern vision

In the midst of the idyllic Thurgau landscape, an exceptional real estate project with character awaits you: a historic farmhouse with a barn is being transformed into four exclusive residential units - a successful symbiosis of tradition and modern architecture. The project at Frauenfelderstrasse 14 in Herdern is fully planned and legally approved. All documents are available - construction can start immediately. Project highlights: • 4 individual residential units with a total of approximately 733 m2 of living space • Spacious plot of land with 1,436 m2 • 9 parking spaces (including double garages) • Historic building substance with unique character • Architectural concept with wooden facade, clay tiles, and integrated photovoltaics • Rated as "remarkable" by the Thurgau Heritage Preservation The units at a glance: • Residential house: 9-room house over 3 floors with approximately 285 m2 of living space - ideal for families or multi-generational living • Two maisonette apartments (barn): each approximately 130 m2, 3.5 rooms, with double garage and balconies • Exclusive loft maisonette: approximately 189 m2, 5.5 rooms, impressive ceiling height of 4.20 m, gallery, and 3 parking spaces Flexibility for investors and owner-occupiers: In addition to the approved project development, there is also the possibility of renovating the existing property and preserving it in its current structure or further developing it individually, the digitized floor plans correspond to the current building. This opens up additional usage perspectives and scope for implementation. Technology and energy: • Sustainable heat pump systems (ground-water and air-water) • Integrated photovoltaic system • Complete energy and construction documents available Location: Rural tranquility meets optimal accessibility: • Only 10 minutes to Frauenfeld • 10 minutes to Lake Constance (Steckborn) • 25 minutes to Konstanz • 45 minutes to Zurich Scope of sale: A complete project package including land, existing building, building permit, execution plans, cost estimate, and all specialist planner offers. In conclusion: A rare opportunity for investors or developers to realize an approved project with high architectural quality and unique character without delay - with additional flexibility in the use of the existing property.Exact address available after registration on neho.ch.INTERESTED IN A VIEWING? PLEASE REGISTER: https://neho.ch/b/8535-26-1

1 / 13
CHF 1,150,000.–
6.5 rooms
Reuentalstrasse 7, 2558 Aegerten

Attractive building land or a 4.5-room single-family house with a separate 2-room apartment?

Attractive building land/development property in Aegerten near Nidau-Büren-KanalThe plot with an area of 1,311 m² is located in a quiet residential area of Aegerten, close to the Nidau-Büren-Kanal. Due to its size and the applicable building regulations, it offers potential for the realization of a residential building with several units.PropertyResidential: W2CPlot area: 1,311 m²Above-ground floor area ratio (GFZo): 0.55Permitted above-ground floor area: 721.05 m²Building regulationsAccording to the building regulations of the municipality of Aegerten, the following provisions apply in particular:Small building distance: 4.0 mLarge building distance: 8.0 mMaximum building length: no restrictionFacade height on the eaves side: 8.0 mFacade height on the gable side: 12.5 mAttic floors are permitted on flat roofs. The maximum floor height is 3.50 m. The attic floor must be set back by at least 2.50 m on at least two complete facade sides of the underlying full floor.The plot contains a 4.5-room single-family house in bungalow style with an attached 2-room apartment, a garden hall, and a double garage with access.The single-family house was built in 1963. The apartment was added in 1968, the garden hall was built in 1976, and an extension of the basement was made in 1993.According to the floor plans, an internal connection between the single-family house and the apartment was planned via a designated opening. However, this was subsequently walled up or closed with a partition wall, so that the two residential units are now used separately.While the residential house is in a state requiring renovation, the apartment presents itself in a usable condition. The heating is done by oil heating. The last major renovation work was carried out in 1993.Net living areas4.5-room single-family house: approx. 80 m²2-room apartment: approx. 42 m²Building volumeTotal volume: 1,195 mBreakdown:Residential part 1 (4.5-room single-family house): 780 mResidential part 2 (2-room apartment): 300 mGarden hall: 115 mLocationThe Nidau-Büren-Kanal can be reached in about two minutes on foot. The location is characterized by a quiet living environment and good accessibility to the regional infrastructure. In the event of new construction, a partial view of the canal can be achieved from the upper floors, depending on the project.The Nidau-Büren-Kanal shapes the region as a significant local recreation area. The paths along the canal are used all year round for walks, jogging rounds, and bike tours (partly as a way to work). For future residents, the direct proximity to the canal offers an additional leisure and relaxation value in everyday life.We would be happy to introduce you to the property and the available documents in the context of a personal viewing.Asking price of CHF 1,150,000 or better offer.

Travel time
-
1 / 13
CHF 665,000.–
3860 Meiringen

Fully developed building plot in Willigen near Meiringen, living in a sunny location with a far-reaching view

PLOT OF LAND IN WILLIGEN NEAR MEIRINGEN WITH POTENTIAL FOR THREE SINGLE-FAMILY HOMESIn Willigen, a quiet part of the Schattenhalb municipality near Meiringen, a rare opportunity arises: a spacious, developed plot of land in an elevated, sunny location, away from tourist crowds, yet with all the advantages of being close to Meiringen.With an area of 1,899 m², the plot offers plenty of scope for realizing your own living dreams. The parcel is located in the "Hang" residential zone and is suitable, for example, for the construction of up to three single-family homes (each with a ground floor and upper floor), either as a building project for your own family or as a redevelopment project.What makes this location special is the view: from here, you can look out uninterrupted to the west over the Haslital.The quiet location offers ideal connections: Meiringen train station and all important everyday amenities are just a few minutes away (car: 5 minutes, bike: 8 minutes, bus/Central Railway: 11 minutes). From there, regular connections to Interlaken and Lucerne are available. Here, quiet living combines perfectly with a high quality of life. The primary school (1st-6th grade) is located in the immediate vicinity. The leisure activities on offer are also convincing: a swimming pool, climbing and tennis hall, the Aare Gorge, the nearby Lake Brienz, and the mountain world for hiking and winter sports are practically on your doorstep - a perfect environment for everyday life, work, home office, and leisure time.Another plus point: the current proportion of secondary homes in the municipality is 17.8%. Only when this value reaches 20% will no new secondary homes be approved - but it is currently impossible to predict when this value will be reached.For those who want to realize their own home with a view, peace, and good connections in the Haslital, Willigen offers a location that combines all of this. Take the opportunity to visit this plot and make your construction project a reality.


Adrian Kälin

Adrian Kälin

1 / 13
Adrian Kälin

Adrian Kälin

  • Parking space
  • Garage
  • View
  • +1
Price on request
Germen 775, 9650 Nesslau

Ensemble with guest house, 2 apartments & barn in Nesslau - for sale

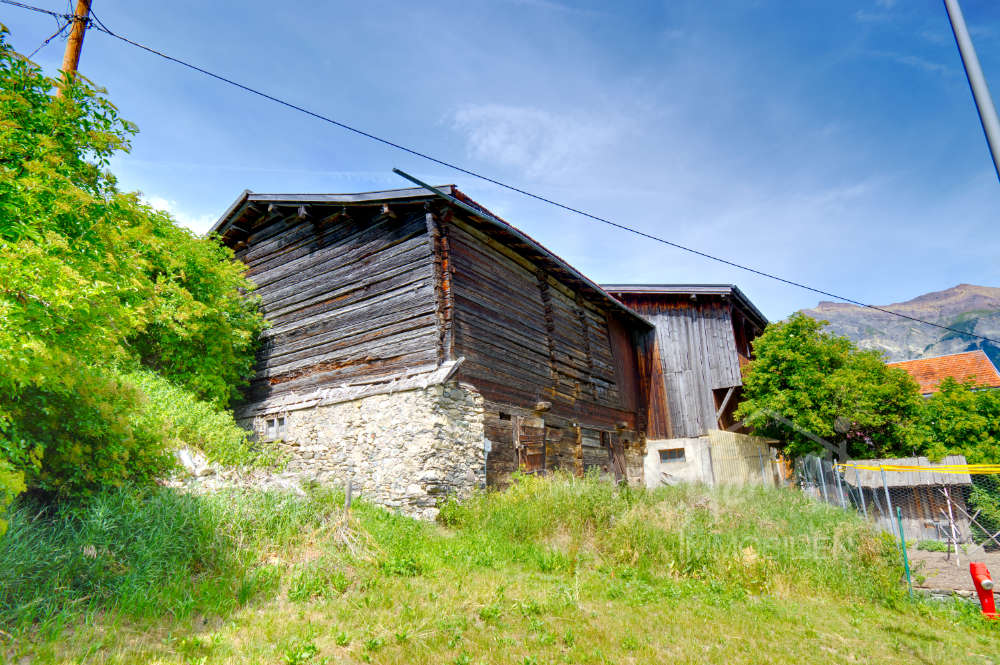
Rare opportunity in Nesslau: A contiguous ensemble of guest house, dépendance/brockenhaus, and barn is for sale on 4'989 m² of land. It includes the house numbers 774, 775, and 776 - they belong together as a unit - and is located in a rural, quiet area with a garden, courtyard, and mountain view. The access is directly from the cantonal road; the bus stop is about 10 m in front of the door, and the Nesslau-Neu St. Johann train station is about 1.8-2 km away.The ensemble 774/775/776 offers: • Living: 2 apartments (1st floor about 125 m², 2nd floor about 50 m²; total about 175 m²) • Gastronomy/Commerce: Restaurant with about 147 m² of gastronomic space; dépendance/brockenhaus about 240 m² • Agricultural/Utility Areas: Barn/storage about 162 m²; total volume about 4'774 m (restaurant 1'557 m / dépendance 1'824 m / barn 1'393 m) • Year of Construction/Condition: before 1919, 3 floors, medium condition, gas heating • Location & Distances: Shopping 1.8 km, post office 2.0 km, school/sports hall 2.4 km; A1 via H8 easily accessible • Qualities: quiet, child-friendly, garden, parking & garage, mountain view Potential & Legal: The property is located outside the building zone; a change of use from commercial to residential is generally possible, new buildings are generally possible - both subject to official review. No protection status. Availability: immediately/on request.Ideal for developers, investors, or craftsmen who want to buy and realize potential in Nesslau. Request a dossier and arrange a viewing.

  • Parking space
  • Garage
  • View
  • +1
Travel time
-
Gioele Ferretti

Gioele Ferretti

1 / 11
Gioele Ferretti

Gioele Ferretti

  • Quiet neighborhood
CHF 760,000.–
Friedhofweg, 8193 Eglisau

Land plot with diverse possibilities

In a quiet and at the same time central location on Friedhofweg in Eglisau, this 310 m² large plot offers an attractive starting point for individual real estate development. The property has already been legally subdivided by the owners; the pedestrian rights are also clearly regulated. This creates transparent legal prerequisites for further planning and project planning.Since the legally binding rezoning in September 2025, the entire plot has been in the core zone C. This zoning opens up a versatile range of uses: residential uses as well as moderately disturbing commercial and service businesses are permitted. Additionally, uses from the areas of gastronomy, accommodation, and other commercial businesses are possible within the framework of the applicable regulations. This makes the property suitable for both a pure residential project and a well-thought-out combination of living and working. A particular advantage: the development potential does not have to be assessed only abstractly. An already elaborated architectural feasibility study provides a concrete idea of how the plot can be used and built in the future.The preliminary study created in December 2024 visualizes a multi-story, terraced house adapted to the slope with spacious living and outdoor areas. The project idea at that time included two residential units: a spacious apartment with approximately 123.5 m² and a maisonette apartment with a total of approximately 105.9 m². The concept was complemented by a terrace of around 80 m², a lounge or outdoor area of around 40 m², and commercially or technically usable areas. A underground garage was also presented as a possible option in the study. The perspective views show a modern, staggered building with spacious terraces, extensive glazing, and an architectural use of the slope. This gives interested parties an impressive impression of how high-quality living, attractive outdoor spaces, and contemporary architecture can be combined at this location. When further planning the project, particular attention should be paid to the harmonious integration into the existing local landscape. The roof shape and pitch should be adjusted to the neighboring old buildings. At the same time, the core zone C offers an interesting design scope: two roof structures in the form of gable dormers or shed dormers are permitted.Other forms of roof structures can be examined within the framework of the regulations applicable to the core zone C and subject to official approval. This creates the possibility of developing an independent and at the same time locally compatible architecture. The combination of quiet and central location, clearly regulated legal relationships, diverse usage possibilities, and an already existing architectural project idea makes this plot an interesting opportunity for private builders, architects, and investors who want to realize a compact real estate project with individual character.The presented feasibility study serves solely for the illustration of a possible development scenario. All area, usage, volume, and design specifications must be re-examined on the basis of the current building and zoning regulations and within the framework of an ordinary approval procedure.Request our detailed sales documentation for further interesting information.Haven't found the right thing yet? The team from IMMOSEEKER is happy to help.

  • Quiet neighborhood
Travel time
-
1 / 9
  • Parking space
  • Pets allowed
  • Child-friendly
  • +1
CHF 225,000.–
Auf Anfrage 1, 5722 Gränichen

Nature Paradise with 7 Fish Ponds - Unique Recreational and Fish Farming Property in Gränichen

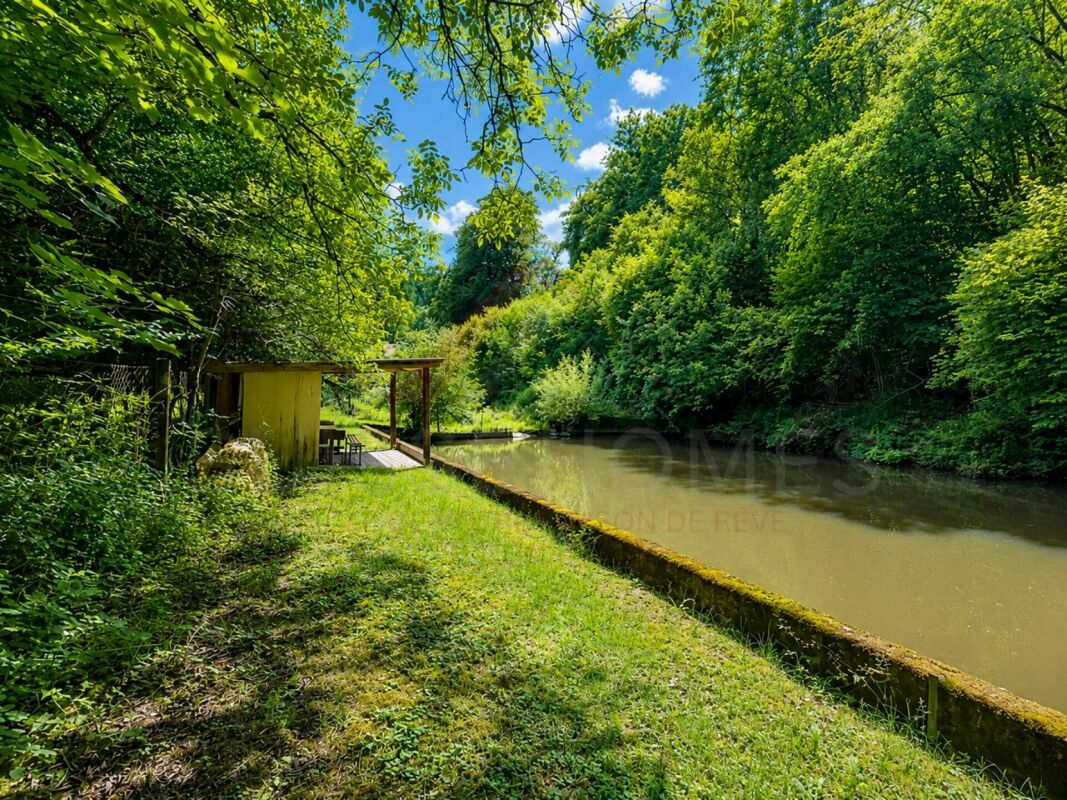
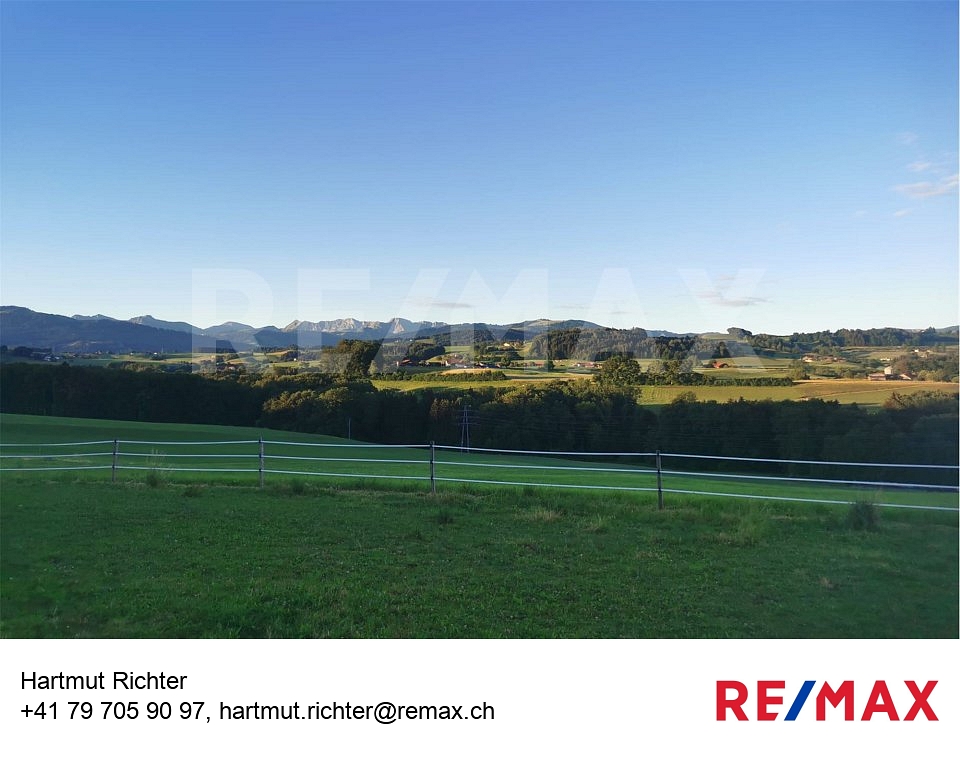
Nature Paradise with 7 Fish Ponds - Unique Recreational and Fish Farming Property in Gränichen A Place for Nature Lovers, Anglers and Visionaries Nestled in an idyllic natural setting, this exceptional property offers a truly rare opportunity. Spanning two plots with a total area of 3,778 m², this unique nature retreat features seven fish ponds, a cosy recreational building, and a wide range of possibilities for nature enthusiasts, hobby anglers, or anyone seeking a peaceful private escape.The harmonious combination of water, meadows, and woodland gives this property its distinctive charm. Here, you can enjoy tranquillity, privacy, and an environment where nature sets the rhythm of everyday life. Key Facts • Total land area: 3,778 m² • Plot 1: 3,078 m² • Plot 2: 700 m² • Seven fish ponds • Recreational building with kitchen and wood-burning stove • Practical storage shelters for equipment and materials • Several on-site parking spaces • Quiet location surrounded by nature • Annual maintenance costs of approximately CHF 1,000 • Including approximately CHF 600 in water rights fees • No known special cantonal or municipal restrictions The Fish Pond Facility The heart of the property consists of seven fish ponds, which have been successfully operated for many years. The ponds have previously been used to breed: • Trout • Carp • Perch • Rudd The existing infrastructure provides excellent conditions for restarting fish farming or developing a variety of individual leisure and nature-related projects. The Recreational Building The property includes a cosy recreational building, officially registered in the land register, offering the perfect place to relax and unwind.Features include: • Recreation room • Simple kitchen • Wood-burning stove • Storage space • Electricity connection Additional shelters provide practical storage for tools and equipment. Several parking spaces are conveniently located directly on the property. A Nature Paradise with Endless Possibilities This exceptional property offers numerous potential uses, including: • Fish farming • Recreational fishing • Leisure and relaxation property • Nature and gardening projects • Private retreat • Animal keeping within the applicable legal framework The spacious grounds provide ample room for individual ideas and future projects. Location The property is situated in an exceptionally peaceful and natural setting within the municipality of Gränichen.Surrounded by forests, meadows, and agricultural land, it offers an outstanding level of privacy. Traffic noise is virtually non-existent?instead, the atmosphere is defined by birdsong, the gentle rustling of the trees, and the soothing sound of flowing water.Despite its idyllic location, the property benefits from excellent accessibility: • Suhr can be reached within just a few minutes by car • Aarau is approximately 15 minutes away • The A1 motorway access is around 10 minutes away • Excellent connections towards Zurich, Basel, and Lucerne The region is one of the most popular recreational areas in the Wynental and offers numerous hiking and cycling trails directly on your doorstep. Important Information • The property is not suitable as a permanent residence. • Financing through a conventional bank is generally not possible. • To the best of our current knowledge, there are no special restrictions imposed by the municipality or the canton. • Annual maintenance costs amount to approximately CHF 1,000, including water rights fees. Your Own Private Nature Retreat Whether you are looking for a fish farming facility, a unique recreational property, or a peaceful private retreat, this exceptional estate offers the rare opportunity to acquire a remarkable piece of nature with outstanding potential.The well-maintained grounds, seven fish ponds, charming recreational building, and idyllic location create a place where you can escape everyday life and enjoy nature at its very best.Properties of this kind are extremely rare on the market. Take advantage of this unique opportunity and secure an exceptional natural paradise full of character, history, and countless possibilities.We would be delighted to invite you for a personal viewing. Contact us today to arrange an appointment and experience this outstanding property for yourself.

  • Parking space
  • Pets allowed
  • Child-friendly
  • +1
Travel time
-
Gérard Aebi

Gérard Aebi

1 / 9
Gérard Aebi

Gérard Aebi

  • View
CHF 533,000.–
3960 Sierre

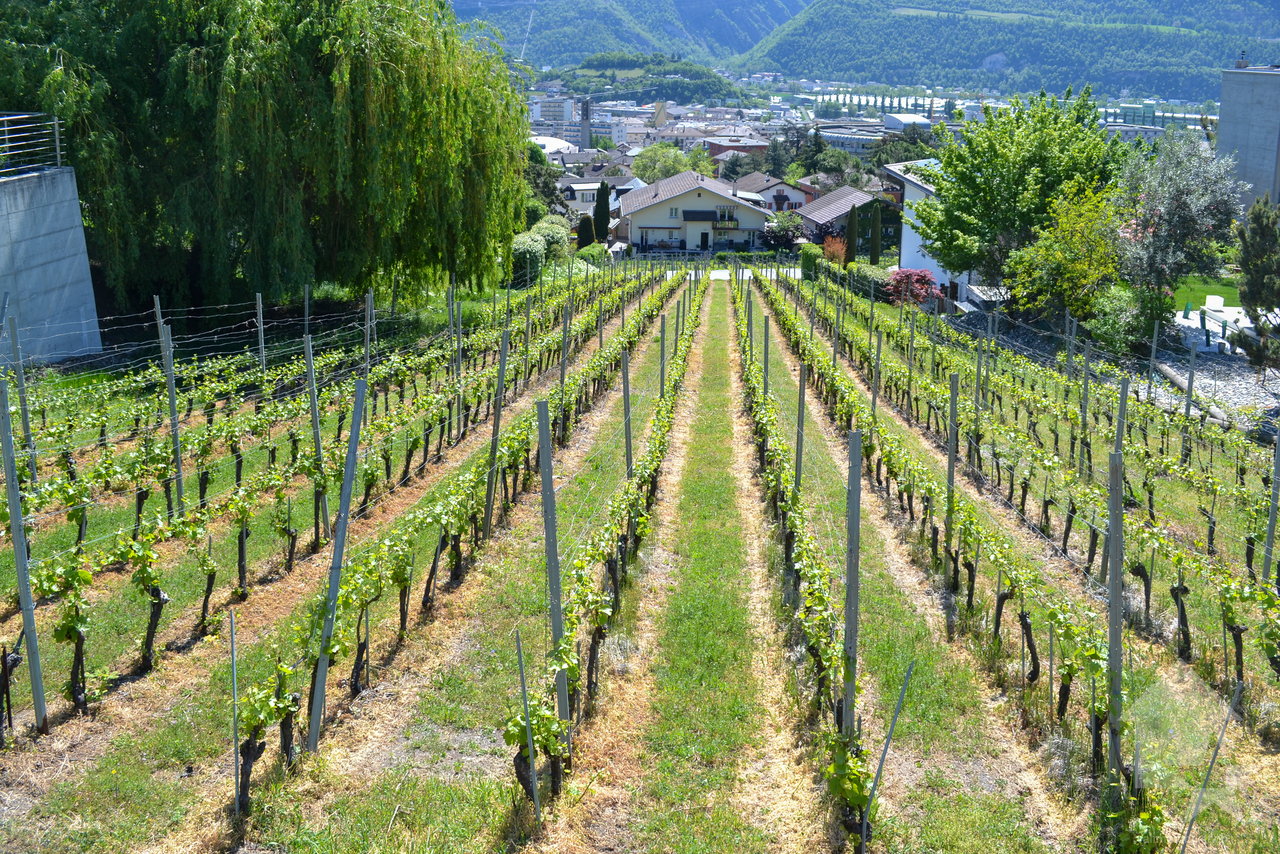
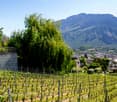
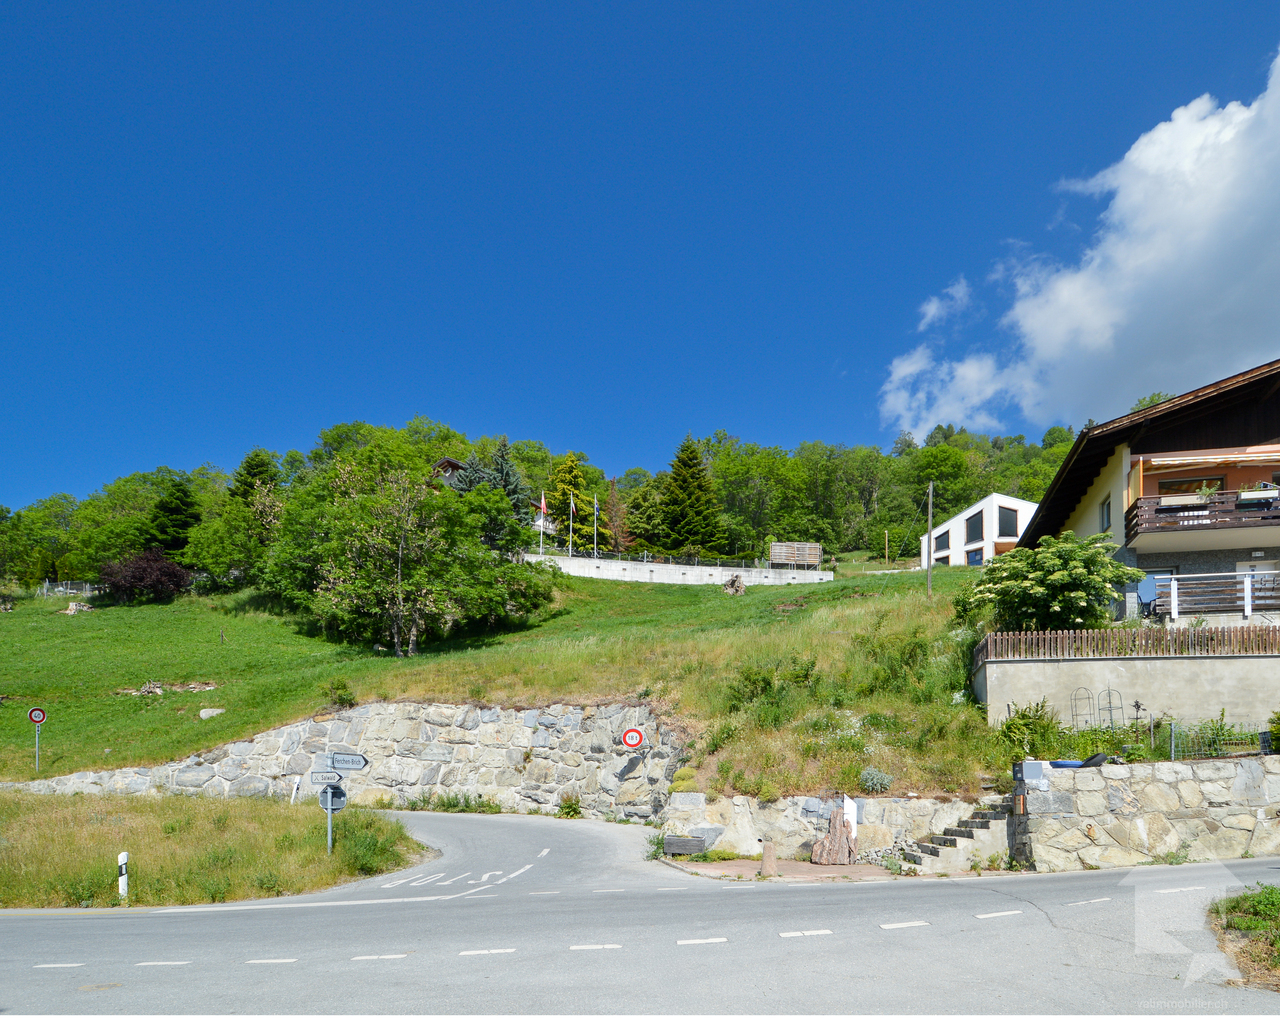
Magnifique parcelle surplombant Sierre dans zone villa de 1'099 m2

Exclusivité Valimmobilier SA - idéal pour les amoureux de nature et de tranquillité.Superbe terrain à construire de 1'099 m2 sur les hauteurs de Sierre, dans un quartier de villas à proximité des vignes. Ce terrain surplombe la ville de Sierre et a une vue imprenable sur le Val d'Anniviers et la plaine. Caractéristiques du terrain: • Surface du terrain : 1'099 m2 • Surface habitable brute constructible : 330 m2 • Densité : 0,5 (norme IBUS) • Topographie : en pente douce • Accessibilité toute l'année • Terrain libre de mandat • Terrain équipé à proximité • Exposition : sud • Proche du centre de Sierre • Non-vendable aux étrangers Lien vers le site Valimmobilier: www.valimmobilier.chVous souhaitez obtenir plus d'informations, le dossier complet? Contactez-moi par e-mail et je vous renseigne très volontiers. Je me tiens également à votre disposition pour une visite sur place.Exklusiv bei Valimmobilier SA - ideal für Naturliebhaber und alle, die Ruhe suchen.Wunderschönes Baugrundstück von 1'099 m² auf den Anhöhen von Sierre, in einem Villenviertel in der Nähe der Weinberge. Das Grundstück liegt oberhalb der Stadt Sierre und bietet einen atemberaubenden Blick auf das Val d'Anniviers und das Tal.Grundstücksmerkmale: • Grundstücksfläche: 1'099 m² • Bruttowohnfläche: 330 m² • Bebauungsdichte: 0,5 (IBUS-Norm) • Topografie: sanft abfallend • Ganzjährig befahrbar • Grundstück frei von Mandaten • Erschließung in der Nähe • Südlage • In der Nähe des Zentrums von Sierre • Nicht an Ausländer verkäuflich Link zur Website Valimmobilier: www.valimmobilier.chMöchten Sie weitere Informationen oder die vollständigen Unterlagen erhalten? Kontaktieren Sie mich per E-Mail, ich berate Sie gerne. Gerne stehe ich Ihnen auch für eine Besichtigung vor Ort zur Verfügung.Exclusivity Valimmobilier SA - ideal for nature lovers and tranquility.Superb building plot of 1'099 m2 on the heights of Sierre, in a villa district near the vineyards. This plot overlooks the town of Sierre and has an unobstructed view of the Val d'Anniviers and the plain. Land characteristic: • Land area: 1'099 m2 • Constructible gross living area: 330 m2 • Density: 0.3 (IBUS standard) • Topography: gently sloping • Accessibility all year round • Land free of lease • Equipped land nearby • South exposure • Near the center of Sierre • Not for sale to foreigners Link to the Valimmobilier website: www.valimmobilier.chWould you like more information or the complete file? Please contact me by e-mail and I will be happy to provide you with more information. I am also at your disposal for a visit on site.Esclusività Valimmobilier SA - ideale per gli amanti della natura e della tranquillità.Bellissimo terreno edificabile di 1'099 m2 situato sulle alture di Sierre, in un quartiere di ville vicino ai vigneti. Il terreno domina la città di Sierre e offre una vista mozzafiato sul Val d'Anniviers e sulla pianura. Caratteristica del terreno: • Superficie del terreno: 1'099 m2 • Superficie abitabile lorda edificabile: 330 m2 • Densità: 0,3 (norma IBUS) • Topografia: in leggera pendenza • Accessibilità tutto l'anno • Terreno libero da mandato • Terreno attrezzato nelle vicinanze • Esposizione Sud • Poco distante dal centro di Sierre • Non...

  • View
1 / 13
CHF 870,000.–
4 rooms
Hostetgass 12, 9470 Buchs

Attractive building land for sale in a central location in Buchs

In Buchs, this semi-detached house from 1920 is for sale. The house presents itself in a state requiring renovation and offers a solid basis for buyers who appreciate the charm of an older building and want to implement their own ideas of living and space design. On a living area of around 83 m², there are a total of 4 rooms and 1 bathroom. The room layout allows for a variety of uses. A particular highlight is the spacious plot of 1165 m², which offers plenty of space for a garden, relaxation, and individual design ideas. Whether a retreat in the green, a playground, or a utility garden: attractive conditions are available here to create a pleasant environment. This property is ideal for those interested in a house with potential in Buchs and are willing to invest in a renovation to make it a long-term, value-stable home.The semi-detached house is located in an attractive and quiet residential area in Buchs, St. Gallen. The surroundings are characterized by well-maintained residential quarters, a pleasant neighborhood, and nature. Shopping facilities, schools, kindergartens, and other important institutions for daily needs are within short distance. Thanks to the good transport connections, residents benefit from quick access to the city center and surrounding municipalities. The connection to public transport is also advantageous, making the location particularly attractive for commuters and families. The nearby surroundings also offer a variety of leisure and recreational activities in nature.- Natural cellar - Bathroom with shower - 3 bedrooms - Kitchen - Living and dining area - Attic - 1165 m² plot area - Family-friendly location - Wood heating - Tile stoveYour new home starts here with us by your side Have we sparked your interest? We would be happy to arrange a viewing for you. Buying a property is more than just a decision, but an important step where experience, expertise, and trustworthy advice are crucial. That's exactly what we're here for. - Individual advice tailored to your needs - Transparent information, all facts on the table - Professional accompaniment from viewing to contract signing Let's find out in a non-binding conversation whether this home is the right one for you. We take the time for you. Contact us at any time, we look forward to hearing from you. www.rl-immo.ch, your real estate marketer with heart and expertise

Travel time
-
Nathanael Regez

Nathanael Regez

1 / 13
Nathanael Regez

Nathanael Regez

Price on request
Untere Zelg 5, 3665 Wattenwil

Building land in an exclusive panoramic location in Wattenwil

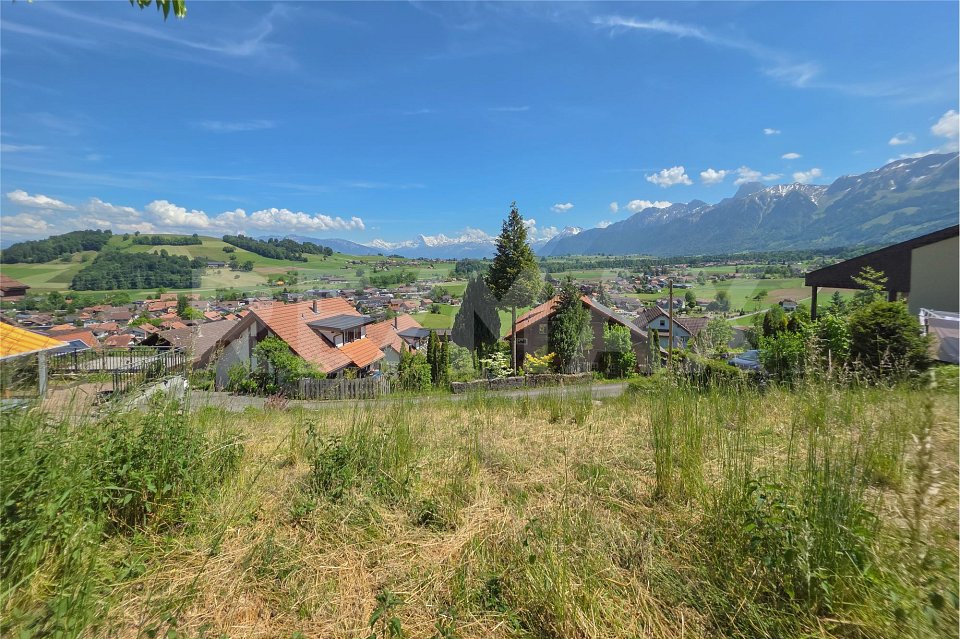
Some plots of land convince with their size, others with their location. This plot of land combines both in an impressive way. In a privileged south-facing location in Wattenwil, a 575 m² building plot awaits you in one of the most beautiful viewpoints in the region. Here you can enjoy peace, sun and a panorama that delights every day anew.The view is simply spectacular. The gaze sweeps over the whole of Wattenwil, far into the Gürbetal and further to the distinctive peaks of the Bernese Alps. Eiger, Mönch and Jungfrau present themselves just as impressively as Niesen and Stockhorn. This long-distance view gives the plot a special exclusivity and creates a quality of living that is rarely found.A feasibility study has already been prepared for the plot by Zellweger Architekten AG in Thun. This confirms the attractive development potential and shows the possibility of realizing a spacious two-family house with a total of around 490 m² of floor space. Two high-quality 4.5 to 5.5 room apartments with around 156 m² of net living space, including a gallery, are planned. This creates living space for the highest demands, generously, modernly and optimally oriented to the unique view.The gentle slope of the plot not only ensures optimal sunlight throughout the day but also guarantees the impressive distant view, which makes this offer so special. In times when building land is becoming increasingly rare, this is a rare opportunity to realize an exceptional residential project in a prime location.Whether as an exclusive single-family home, a multi-generation house or a high-quality investment, this plot of land offers a wide range of possibilities. Thanks to the already existing feasibility study, future owners can quickly advance the project planning and realize their dreams of living together with an architectural firm of their choice.A plot of land like this rarely comes onto the market. Those who are looking for an unparalleled view, a sunny living location and great development potential will find it here.

Travel time
-
Christoph Wyder

Christoph Wyder

1 / 9
Christoph Wyder

Christoph Wyder

CHF 110,000.–
3903 Mund

Sunny building land for a house with 2 apartments

Benefiting from a peaceful location in Mund, this attractive building plot of 578 m² is being offered for sale.In a quiet area of Mund, this lovely building plot of 578 m² is for sale.The plot is entirely situated in the W2 residential zone and offers excellent conditions for the realization of a housing project. In accordance with the applicable building and zoning regulations, an open construction method, up to two full floors, and a utilization factor of 0.6 are permitted. This results in an interesting development potential of approximately 347 m² of gross floor area.In the municipal area of Naters, according to the law on secondary residences, no secondary residence is allowed in the form of vacation apartments. The acquisition by non-Swiss citizens is governed by the provisions of the Lex Koller and the applicable authorization rules.The plot is ideal for: • House with 2 residential units • Semi-detached house • Yield or generation project Characteristics • Plot No. 12942 • Land area: 578 m² • W2 residential zone • Utilization factor AZ 0.6 • Max. 2 full floors • Building height up to 9.50 m • Ridge height up to 12.50 m • Noise sensitivity level II • Sunny residential area • Good equipment Particularities • Entirely located in the building zone • Attractive price-performance ratio • Ideal for private individuals, investors, or real estate developers • Proximity to Brig and the Aletsch region • Quiet residential area with high quality of life LocationMund is a charming village in the canton of Valais in Switzerland, situated on a sunny terrace above the Rhone valley. Known for its traditional alpine architecture, its breathtaking views of the mountains, and its idyllic rural atmosphere, Mund is particularly the center of Swiss saffron culture. The picturesque landscape of the village includes lush meadows, historic wooden houses, and hiking trails that provide access to the surrounding natural beauty. The quiet environment, combined with the rich cultural heritage of Valais, makes Mund an attractive village with a high quality of life. Thanks to its good connection to Naters, Brig, and Visp, Mund is also an attractive place of residence for professionals. The main commercial, educational, and regional centers are easily and quickly accessible.Would you like to receive more information or the complete documentation? Contact me at c.wyder@valimmobilier.ch and I will be happy to help. I am also at your disposal for a site visit.
1 / 13
CHF 2,800,000.–
Hauptstrasse 72, 1714 Heitenried

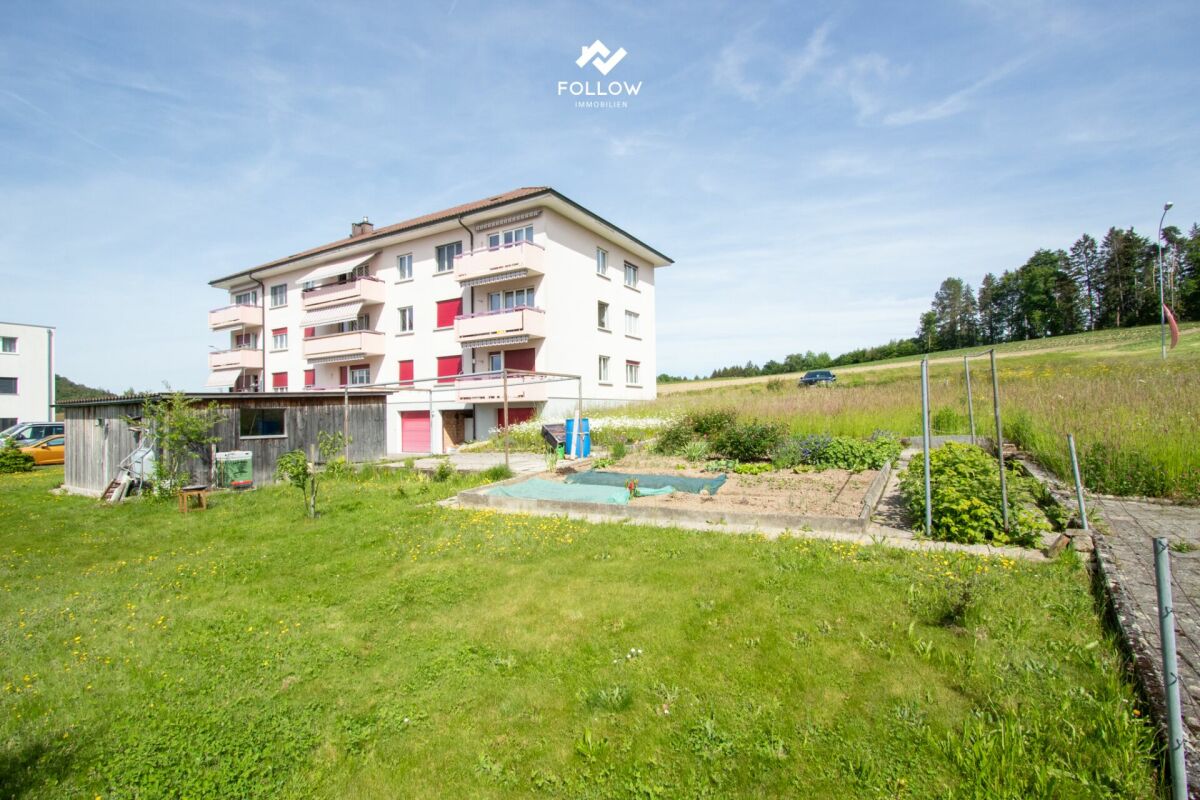
Mehrfamilienhaus mit Entwicklungspotenzial und zusätzlicher Bauparzelle in Heitenried

An zentraler Lage in Heitenried präsentiert sich dieses gepflegte Mehrfamilienhaus mit insgesamt neun Wohnungen als interessante Gelegenheit für Käufer, die den Fokus auf langfristige Werterhaltung, stabile Mietverhältnisse und zukünftige Entwicklungsmöglichkeiten legen.Die Liegenschaft umfasst sechs 3.5-Zimmer-Wohnungen sowie drei 4.5-Zimmer-Wohnungen. Aktuell sind sämtliche Wohnungen vermietet, mit Ausnahme einer Wohnung, die per 31. Juli 2026 gekündigt wurde. Die langjährige Mieterschaft unterstreicht die hohe Wohnqualität und die Verbundenheit der Bewohner mit der Liegenschaft.Zum Objekt gehören fünf vermietete Garagen sowie ein vermieteter Autounterstand. Zusätzlich stehen den Bewohnern rund zwölf nicht zugewiesene Aussenparkplätze zur Verfügung.Die Eigentümer haben die Liegenschaft über viele Jahre mit grosser Sorgfalt unterhalten und gepflegt. Der soziale Gedanke stand dabei stets im Vordergrund, weshalb die Mietzinse bewusst auf einem moderaten Niveau gehalten wurden. Dies hat zu einer stabilen und langjährigen Mieterschaft beigetragen und prägt den Charakter dieser Liegenschaft bis heute.Ein besonderes Highlight stellt die im Verkauf enthaltene Nachbarparzelle dar. Das angrenzende Grundstück befindet sich in der Mischzone und verfügt über eine anrechenbare Baufläche von rund 701 m². Dadurch eröffnet sich dem neuen Eigentümer zusätzliches Potenzial für zukünftige Projekte und individuelle Nutzungsmöglichkeiten.Die Gemeinde Heitenried überzeugt durch ihre hohe Lebensqualität, ihre naturnahe Umgebung sowie die gute Erreichbarkeit der Zentren Freiburg und Bern. Eine ideale Kombination für alle, die eine gepflegte Liegenschaft mit Entwicklungsperspektiven in einem attraktiven Wohnumfeld suchen.Haben wir Ihr Interesse geweckt?Für weitere Informationen oder die Vereinbarung eines Besichtigungstermins steht Ihnen Roy Rocskai gerne zur Verfügung. Wir freuen uns auf Ihre Kontaktaufnahme.Weitere Immobilien finden Sie auf www.follow.immo.Erfahren Sie mehr über Roy der Makler unter www.roydermakler.ch. Situé dans un emplacement central à Heitenried, cet immeuble soigneusement entretenu comprenant neuf appartements représente une belle opportunité pour les acquéreurs recherchant une préservation durable de la valeur, des rapports locatifs stables et des perspectives de développement futures.La propriété se compose de six appartements de 3.5 pièces et de trois appartements de 4.5 pièces. Actuellement, tous les logements sont loués, à l'exception d'un appartement dont le bail a été résilié pour le 31 juillet 2026. La présence de nombreux locataires de longue date témoigne de la qualité de vie offerte par cette résidence ainsi que de l'attachement des habitants à leur lieu de vie.Le bien comprend également cinq garages loués ainsi qu'un couvert à voiture loué. En complément, environ douze places de parc extérieures non attribuées sont à disposition des résidents.Au fil des années, les propriétaires ont entretenu et préservé cette propriété avec le plus grand soin. L'aspect social a toujours occupé une place importante, raison pour laquelle les loyers ont volontairement été maintenus à un niveau modéré. Cette philosophie a favorisé une situation locative stable et durable, qui contribue encore aujourd'hui au caractère particulier de cette propriété.L'un des principaux atouts de cette offre réside dans la parcelle voisine incluse dans la vente. Située en zone mixte, elle dispose d'une surface constructible d'environ 701 m², offrant ainsi au futur propriétaire un potentiel supplémentaire pour des projets futurs ou des possibilités d'utilisation individuelles.La commune de Heitenried séduit par sa qualité de vie élevée, son environnement naturel préservé ainsi que sa proximité avec les centres de Fribourg et de Berne. Une combinaison idéale pour les personnes à la recherche d'une propriété bien entretenue offrant des perspectives de développement dans un cadre résidentiel attractif.Avons-nous éveillé votre intérêt ?Nous sommes à votre entière disposition pour toute information complémentaire ou pour convenir d'un rendez-vous de visite. N'hésitez pas à nous contacter.Vous trouverez d'autres biens immobiliers sur www.follow.immo.

Travel time
-

Suggested properties for you based on search results