18 results - Building plot to buy in District Riviera

1 / 4
  • View
  • Quiet neighborhood
CHF 1,150,000.–
6703 Osogna

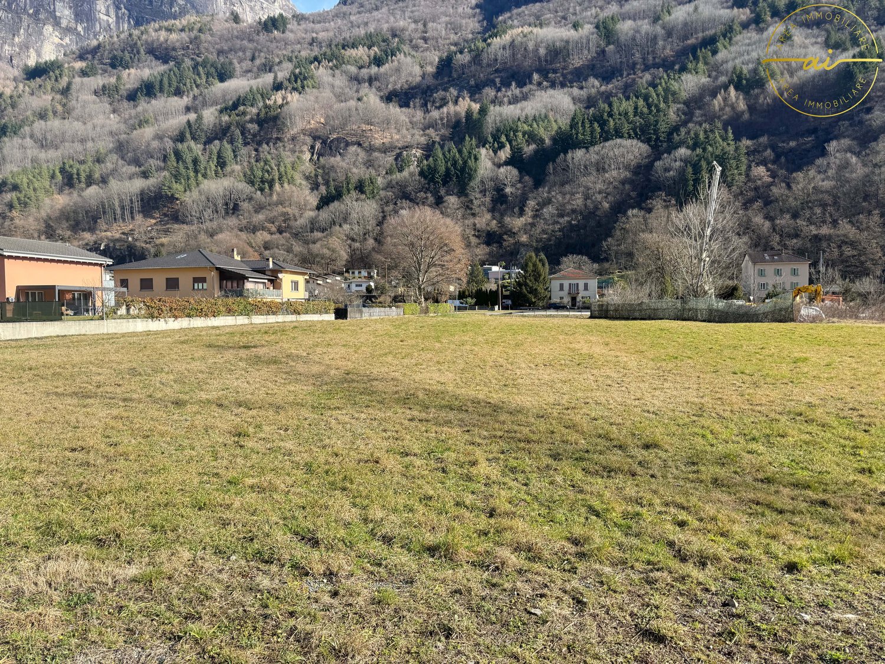
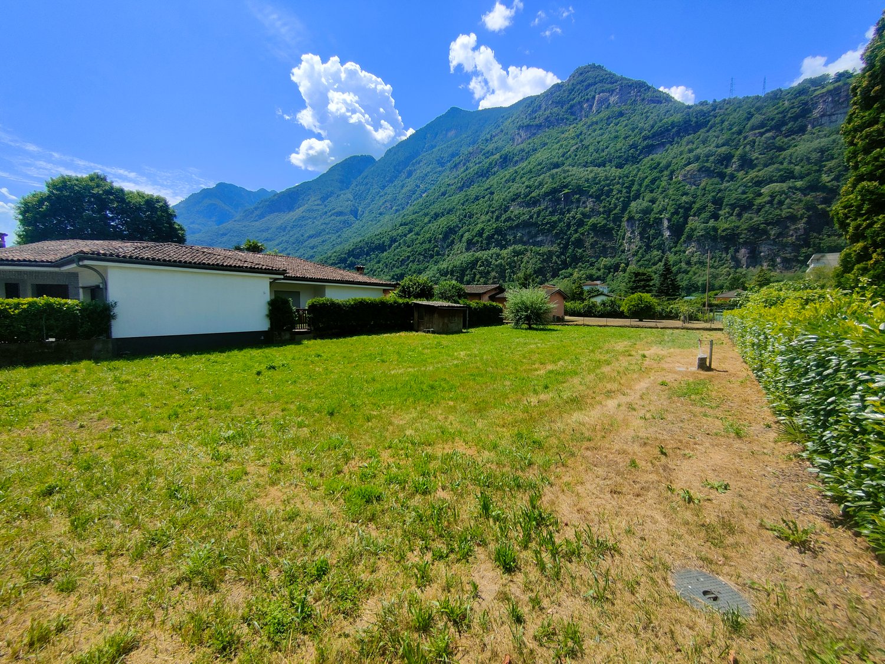
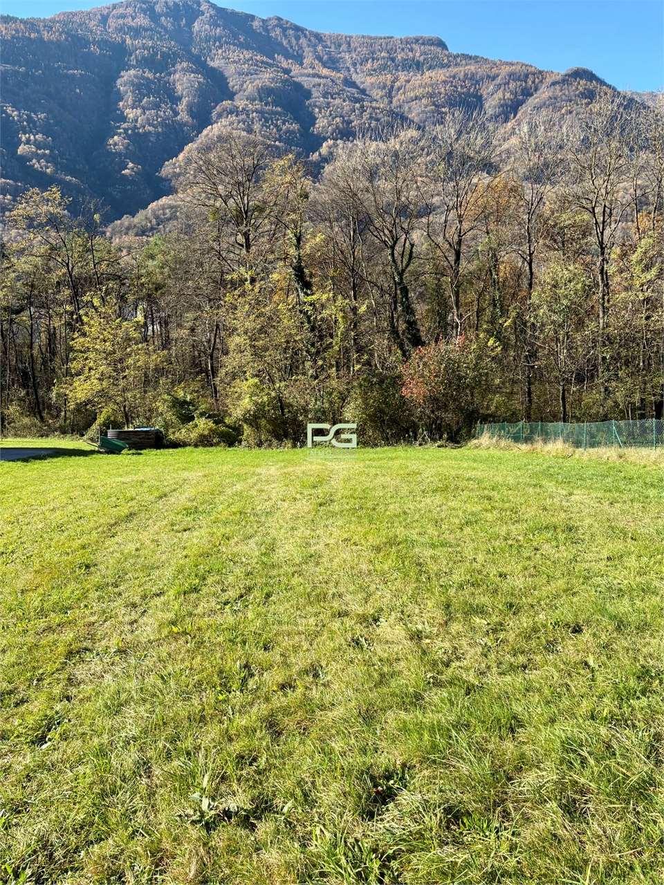
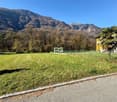
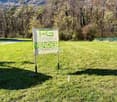
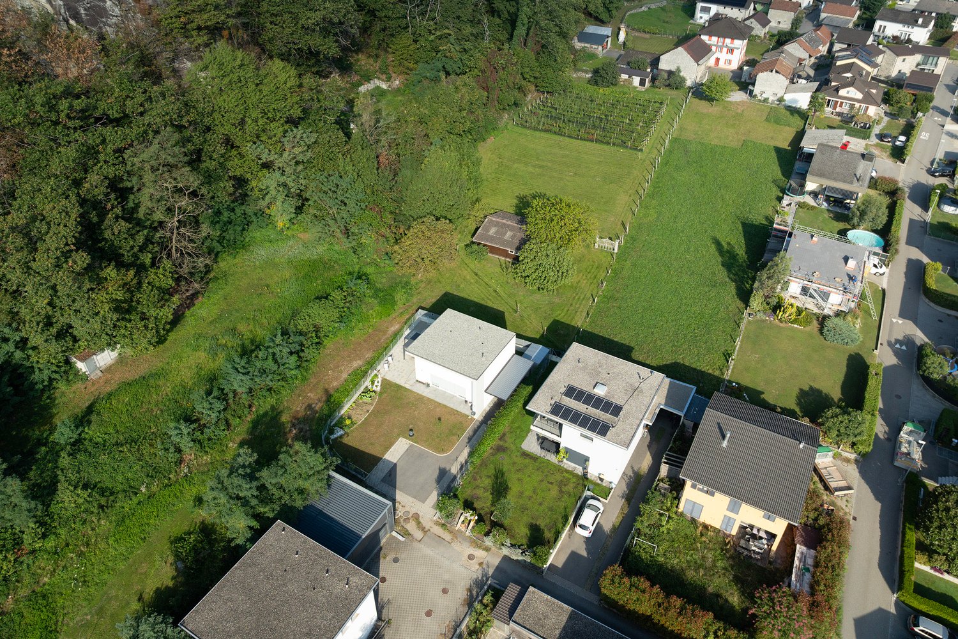
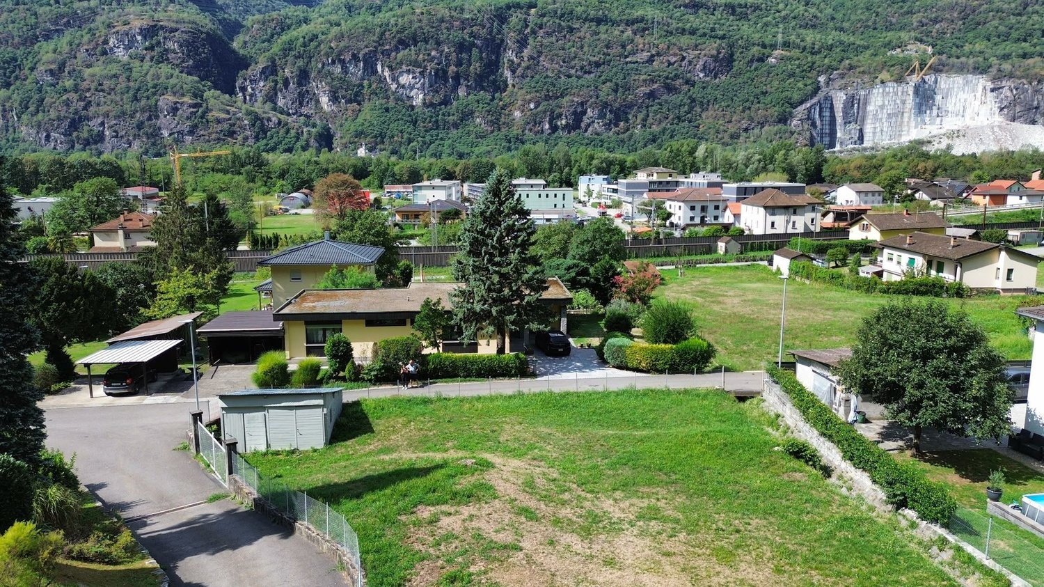
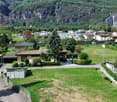
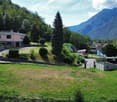
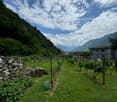
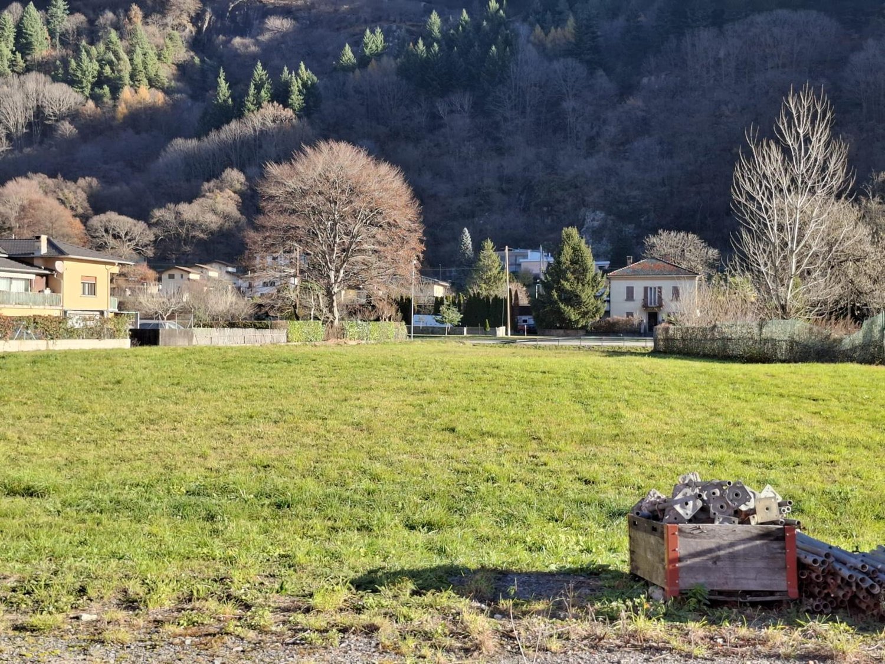
Buildable land amidst greenery in Osogna

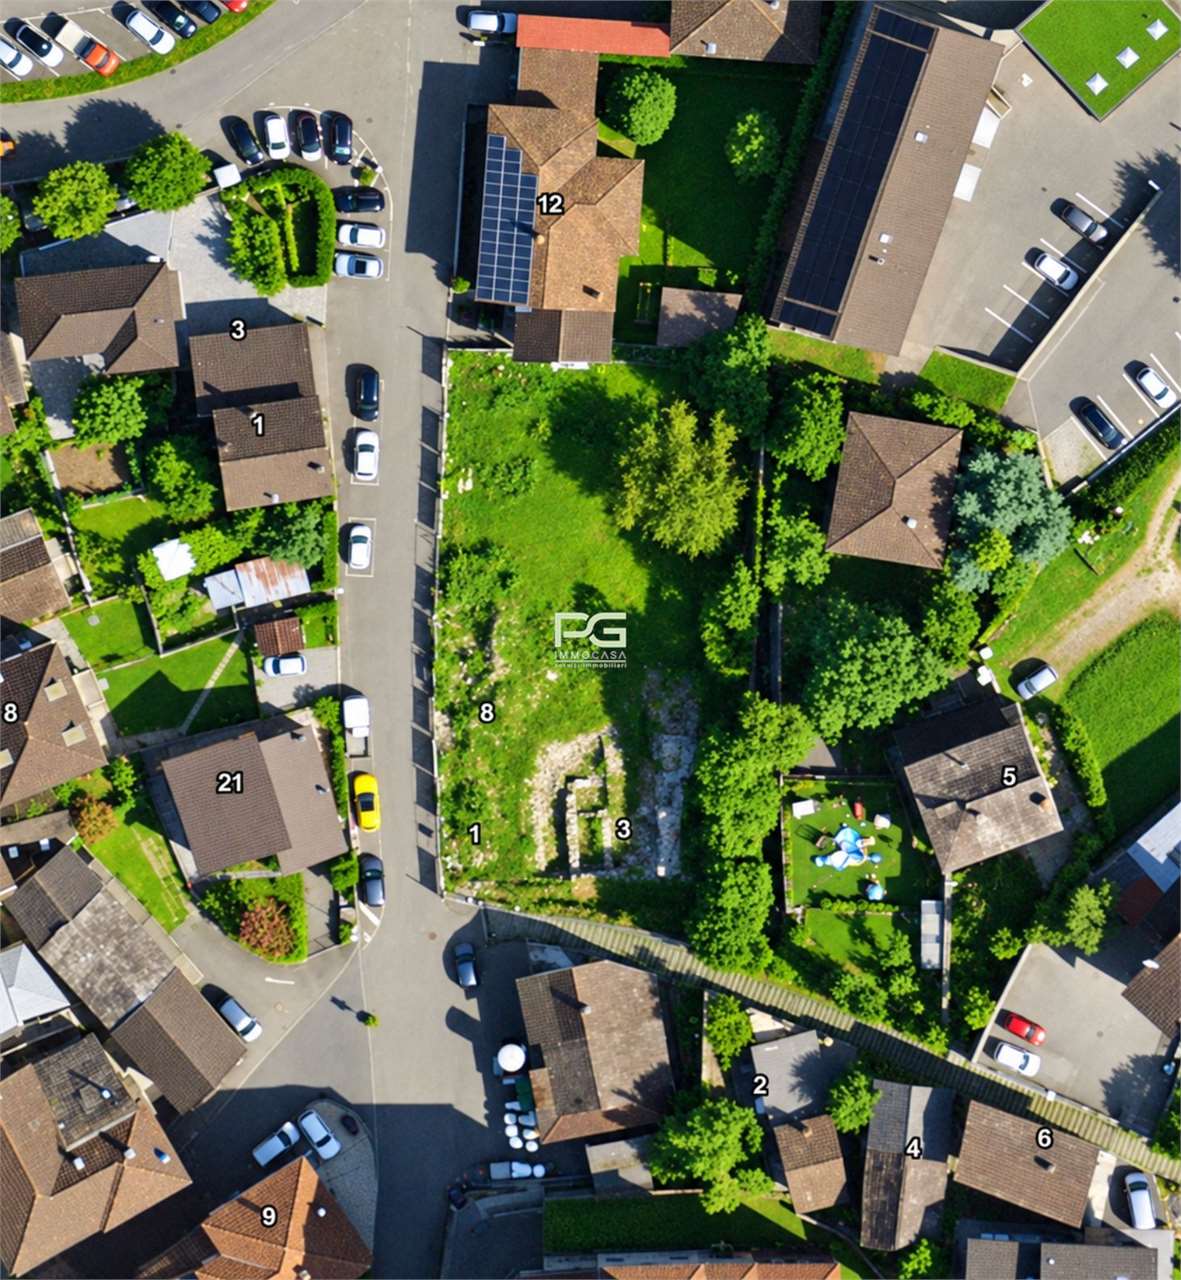
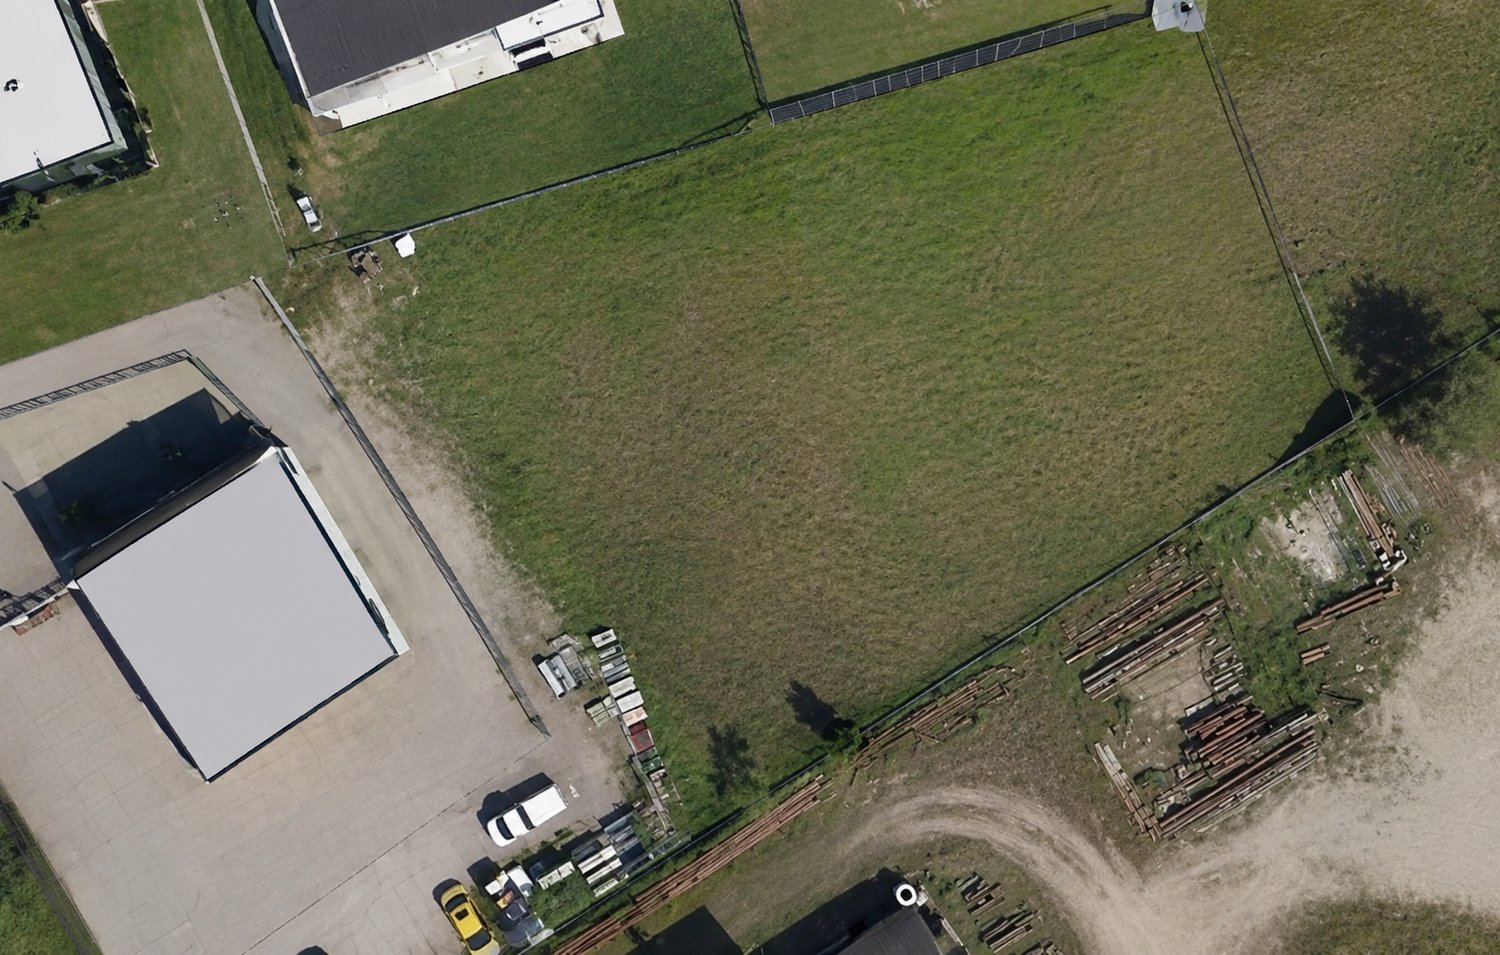
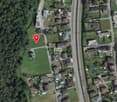
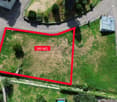
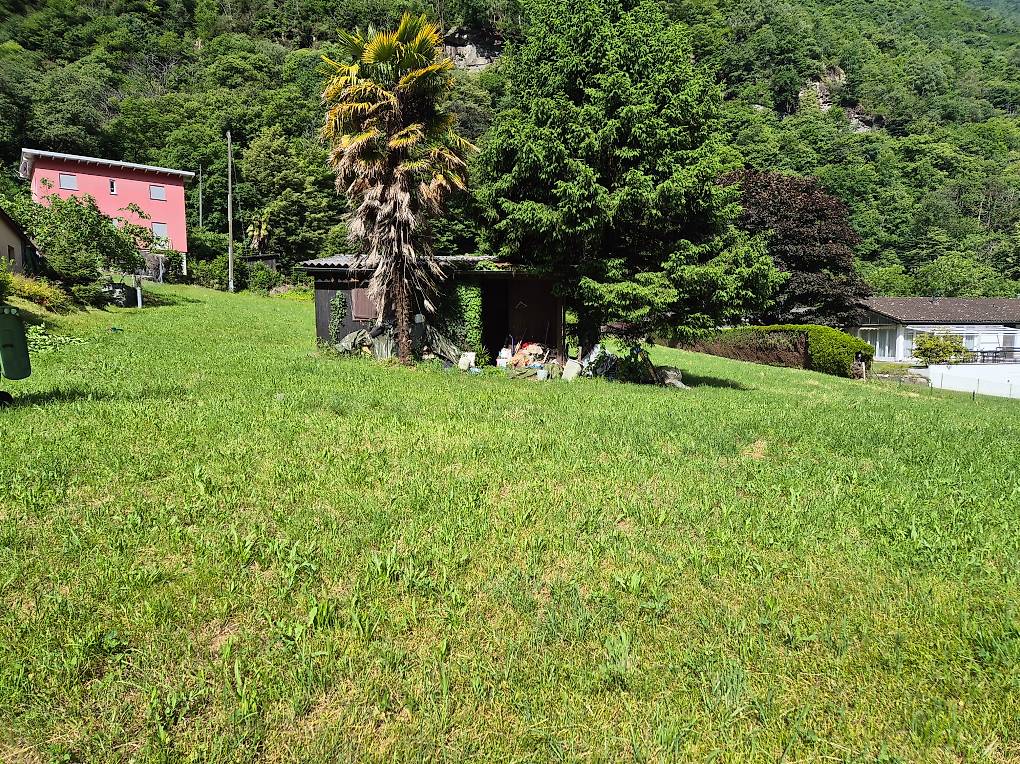
The land is located in the artisanal area (Ar) of Osogna, in the municipality of Riviera, intended for industrial, artisanal, and slightly disturbing commercial activities (shops, offices), as well as restaurants.The area offers high building potential, with good accessibility and functional context for productive and logistical activities.Main features of the land:Surface area: 2'425 m²Building destination: Industrial, artisanal, commercial, and restaurant activities.Housing is only allowed for surveillance or service personnel; dormitories and cellars for personnel may be authorized in exceptional cases.Connections and access: Direct access and prepared fencing; land ready for connections to main services.Buildability:Maximum exploitation index: 1.4Maximum occupancy index: 60% Maximum height: 10 m for the southern area, 13 m for the northern area (deviations possible for special facilities)Minimum distance from borders: 4 m (contiguity allowed); for constructions on the same land: 6 mMinimum occupation of 20% of the buildable surface as a green area, half with high-trunk trees; tree-lined parking spaces can be calculated as a green areaDeposits and parking: The municipality may authorize open-air deposits and canopies for parking under certain conditions of decor and safety.This property represents an excellent opportunity for those looking for a versatile, strategic, and ready-to-develop land for industrial, artisanal, or commercial purposes, with the possibility of optimizing green spaces and respecting all the building regulations of the municipality of Riviera.

  • View
  • Quiet neighborhood
1 / 3
Price on request
6703 Osogna

TERRENO EDIFICABILE A DESTINAZIONE ARTIGIANALE-INDUSTRIALE PARCELLABILE

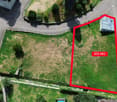
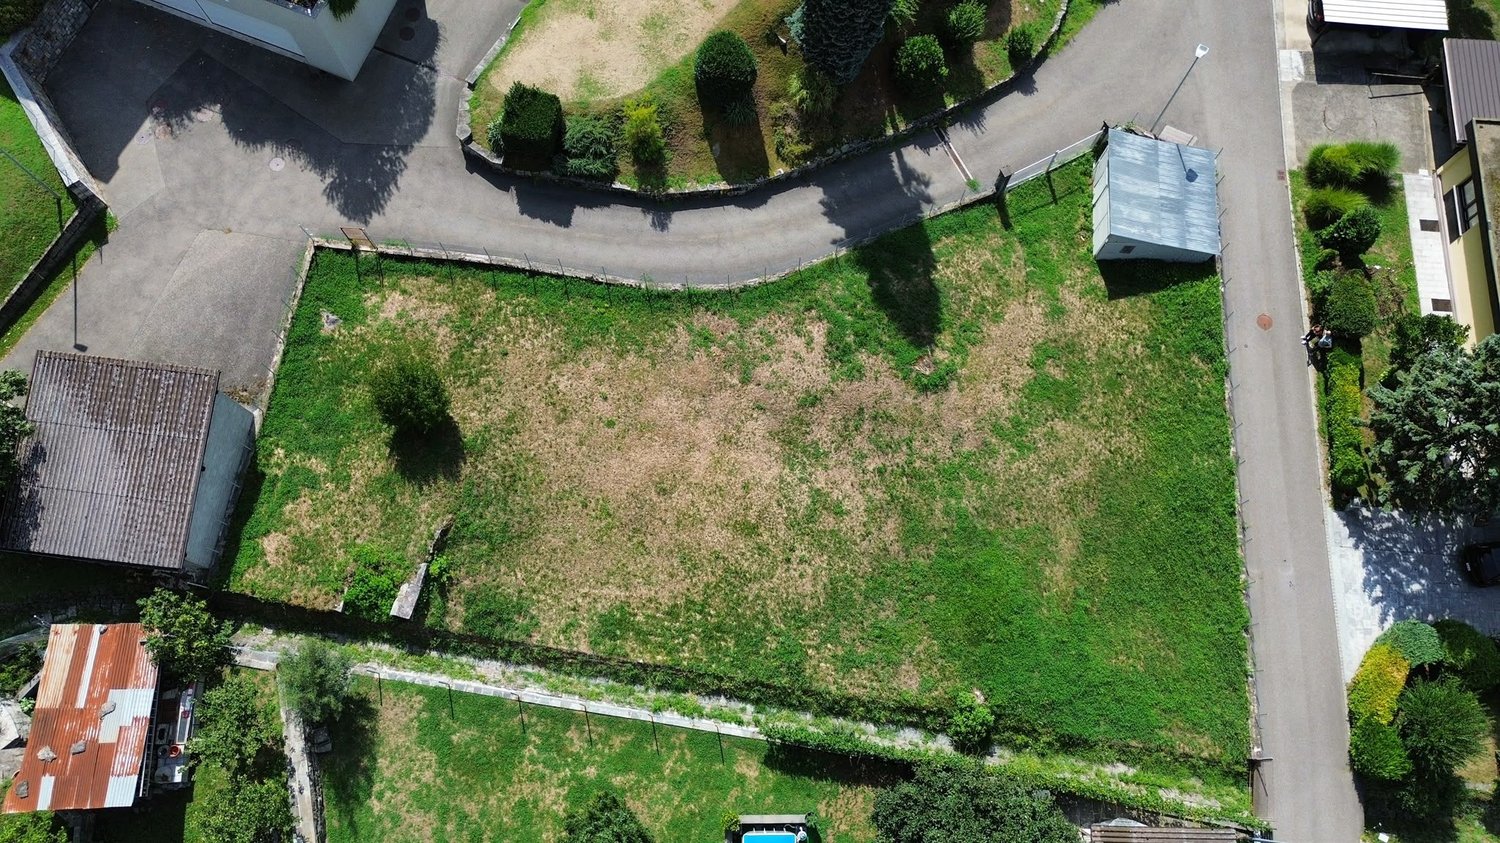
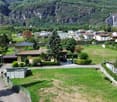
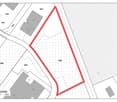
Nel Comune di Osogna proponiamo in vendita un terreno edificabile interamente inserito nella zona artigianale Ar, caratterizzato da un interessante potenziale di sviluppo.La proprietà si presta alla realizzazione di capannoni, sedi aziendali, spazi produttivi e logistici, uffici, superfici commerciali e strutture direzionali. La conformazione regolare del lotto permette una progettazione razionale e flessibile, facilitando l’ottimizzazione degli spazi operativi, degli accessi, dei posteggi e delle aree esterne.Indici e parametri edificatori • Indice di sfruttamento massimo: 1,40 • Superficie utile lorda teorica: circa 3.395 m² • Indice di occupazione massimo: 60% • Superficie edificabile a terra indicativa: fino a circa 1.455 m² • Altezza massima nella parte sud della zona: 10 metri • Altezza massima nella parte nord della zona: 13 metri • Distanza minima dai confini: 4 metri • Edificazione in contiguità: ammessa nel rispetto delle disposizioni applicabili La destinazione urbanistica consente l’insediamento di attività industriali e artigianali, nonché di uffici, negozi, esercizi di ristorazione, servizi, depositi e installazioni connesse all’attività aziendale, previa verifica e autorizzazione da parte delle autorità competenti.Un ulteriore elemento di particolare interesse è rappresentato dalla possibilità di frazionare il terreno, creando lotti di dimensioni personalizzate in funzione delle esigenze dell’acquirente.Questa flessibilità rende la proprietà adatta sia ad aziende interessate alla realizzazione di una sede su misura, sia a investitori orientati allo sviluppo di più unità immobiliari o produttive.Contattateci per ricevere la documentazione completa, approfondire i parametri urbanistici e organizzare un sopralluogo.___________________________________________________________________Bauland in der Gewerbezone in OsognaIn der Gemeinde Osogna bieten wir ein vollständig in der Gewerbezone Ar gelegenes Bauland mit interessantem Entwicklungspotenzial zum Verkauf an.Das Grundstück eignet sich ideal für die Realisierung von Gewerbehallen, Firmensitzen, Produktions- und Logistikflächen, Büros, Verkaufsflächen sowie Verwaltungsgebäuden. Die regelmässige Form der Parzelle ermöglicht eine rationelle und flexible Planung und erleichtert die optimale Gestaltung von Betriebsflächen, Zufahrten, Parkplätzen und Aussenbereichen.Baukennzahlen und Nutzungsmöglichkeiten • Maximale Ausnützungsziffer: 1,40 • Theoretisch mögliche Bruttogeschossfläche: ca. 3.395 m² • Maximale Überbauungsziffer: 60 % • Indikative maximal überbaubare Grundfläche: ca. 1.455 m² • Maximale Gebäudehöhe im südlichen Bereich der Zone: 10 Meter • Maximale Gebäudehöhe im nördlichen Bereich der Zone: 13 Meter • Mindestabstand zu den Grundstücksgrenzen: 4 Meter • Zusammenbau an der Grundstücksgrenze: gemäss den geltenden Vorschriften zulässig Die vorgesehene Zonennutzung erlaubt die Ansiedlung von Industrie- und Gewerbebetrieben sowie von Büros, Geschäften, Gastronomiebetrieben, Dienstleistungsangeboten, Lagerflächen und weiteren betrieblich notwendigen Anlagen, jeweils vorbehaltlich der Prüfung und Bewilligung durch die zuständigen Behörden.Ein weiterer bedeutender Vorteil ist die Möglichkeit zur Parzellierung des Grundstücks. Dadurch können Teilgrundstücke mit individuell auf die Bedürfnisse der Käuferschaft abgestimmten Flächen geschaffen werden.Diese Flexibilität macht die Liegenschaft sowohl für Unternehmen attraktiv, die einen massgeschneiderten Firmensitz realisieren möchten, als auch für Investoren, die an der Entwicklung mehrerer Gewerbe- oder Betriebseinheiten interessiert sind.Kontaktieren Sie uns, um die vollständigen Unterlagen zu erhalten, die baurechtlichen Parameter im Detail zu prüfen und einen Besichtigungstermin zu vereinbaren.

1 / 1
CHF 1,400,000.–
6527 Lodrino

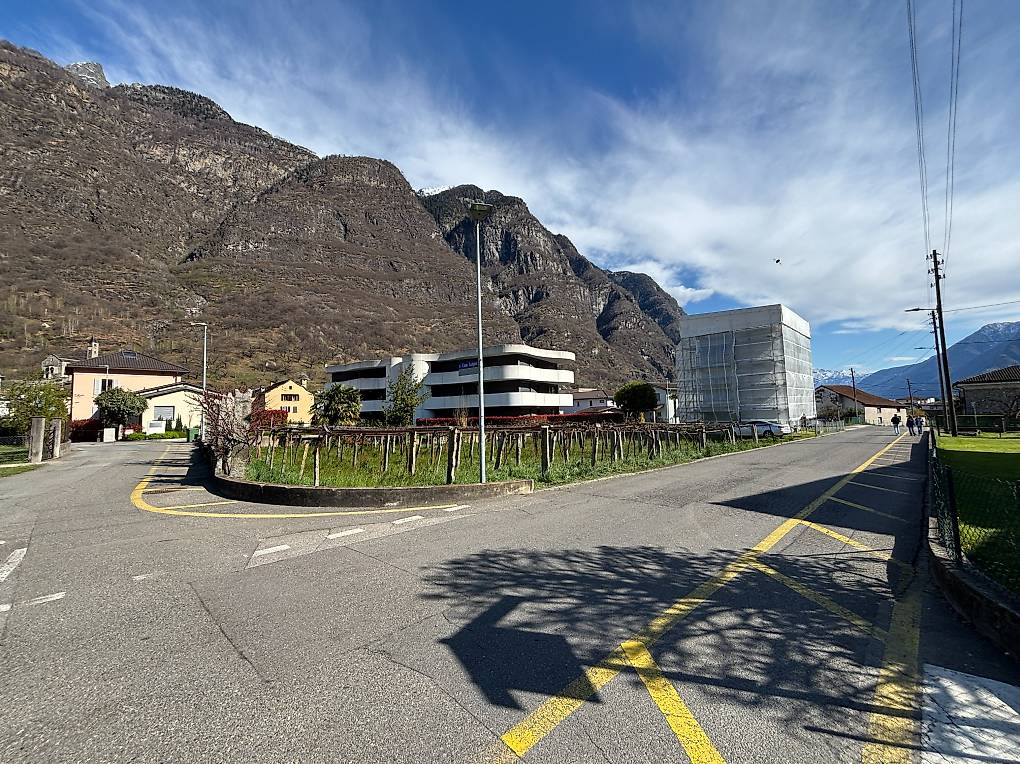
COMPLESSO IMMOBILIARE MULTIFUNZIONALE CON POTENZIALE DI VALORIZZAZIONE

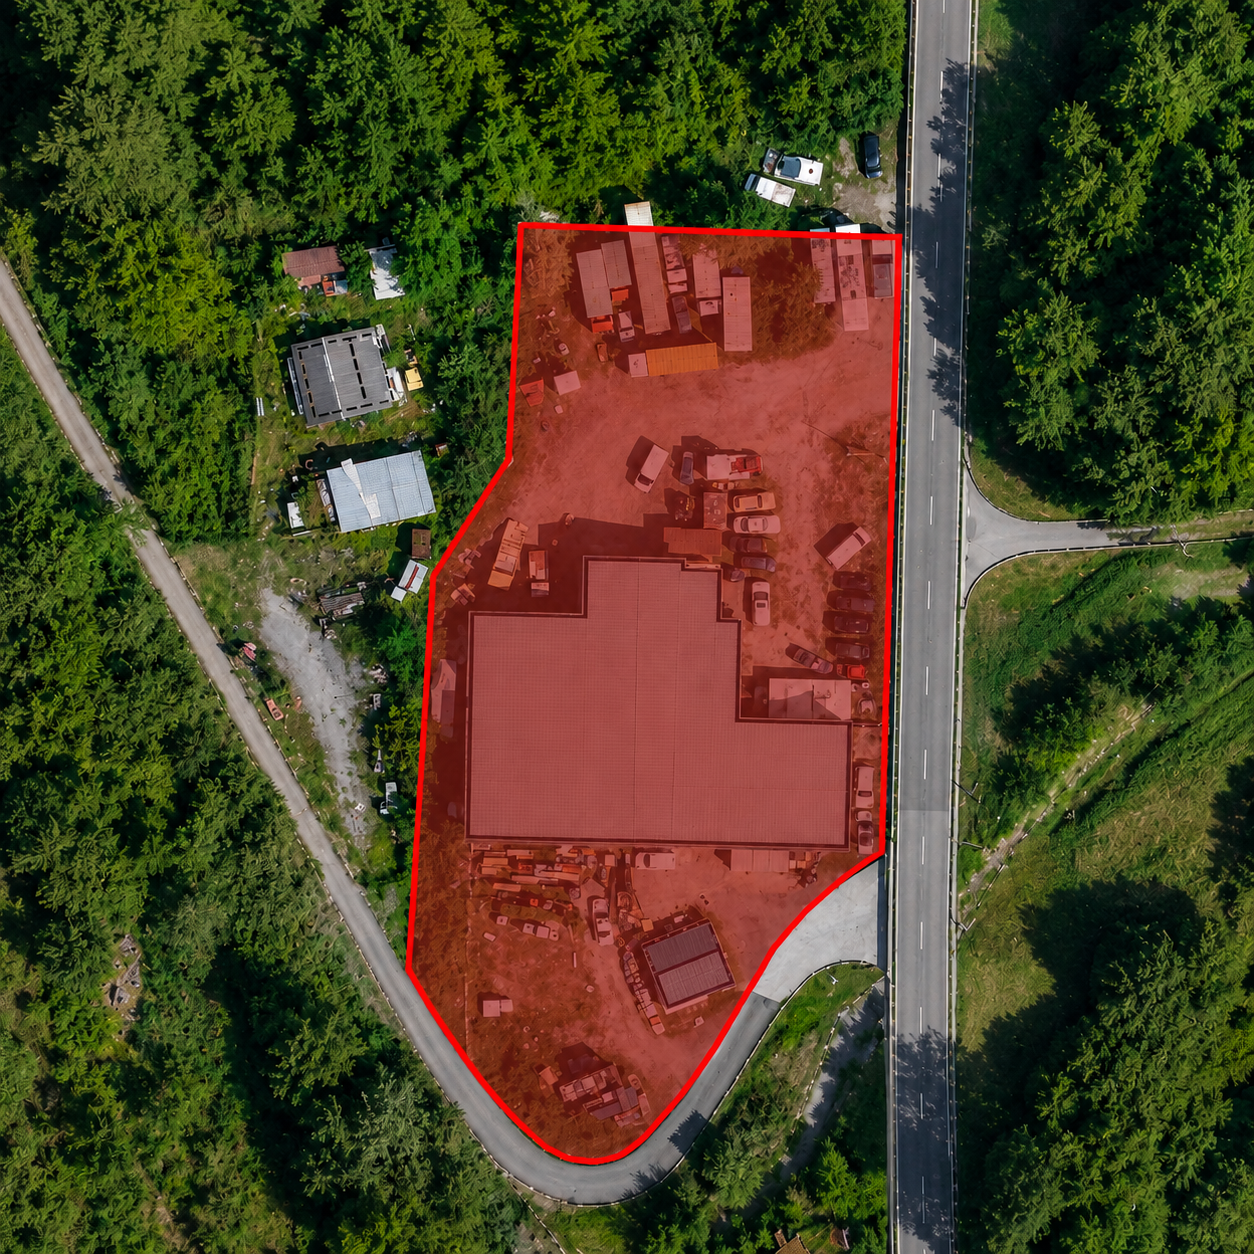
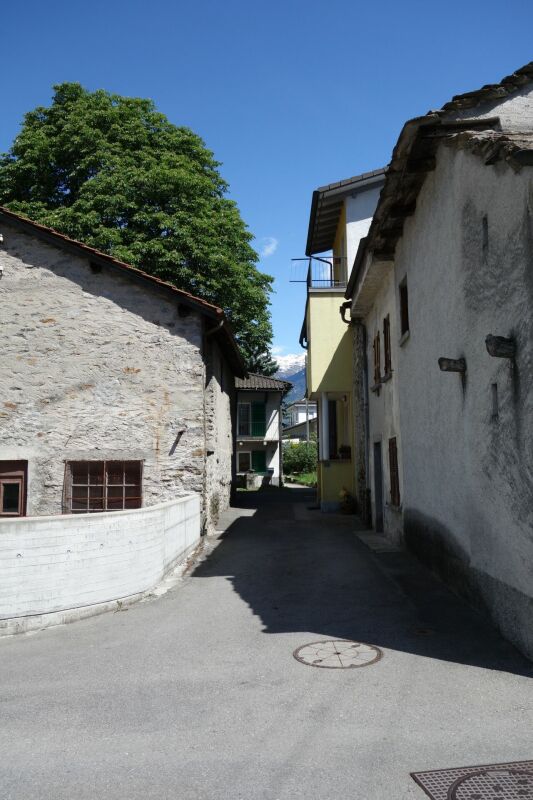
A Lodrino,In posizione strategica e facilmente accessibile dalla strada Cantonale, proponiamo un complesso immobiliare a destinazione artigianale e produttiva, articolato in più unità indipendenti e completato da ampi spazi esterni, piazzale operativo e parcheggi.La proprietà si distingue per la sua elevata versatilità e si presta sia a un utilizzo quale investimento a reddito, attraverso la locazione delle singole unità, sia a un intervento di riqualificazione e sviluppo immobiliare. È infatti possibile valutare la demolizione degli edifici esistenti e la realizzazione di un nuovo progetto, da definire in funzione delle esigenze dell’acquirente e nel rispetto delle disposizioni urbanistiche ed edificatorie vigenti.Una proposta di particolare interesse per investitori, imprese e operatori immobiliari alla ricerca di un bene polivalente con concrete possibilità di valorizzazione.Non esitate a contattarci per ricevere la documentazione completa e fissare una visita: saremo lieti di assistervi in qualità di responsabili dell'immobile.____________________________________________________________________Multifunktionaler Immobilienkomplex mit WertsteigerungspotenzialIn Lodrino, an strategischer Lage und mit guter Erreichbarkeit über die Kantonsstrasse, bieten wir eine Gewerbe- und Produktionsliegenschaft zum Verkauf an. Der Gebäudekomplex gliedert sich in mehrere unabhängige Einheiten und verfügt über grosszügige Aussenflächen, eine betriebliche Manövrierfläche sowie Parkplätze.Die Liegenschaft zeichnet sich durch ihre hohe Vielseitigkeit aus und eignet sich sowohl als Renditeobjekt durch die separate Vermietung der einzelnen Einheiten als auch für eine umfassende Neuentwicklung. Dabei kann der Abbruch der bestehenden Gebäude und die Realisierung eines neuen Projekts geprüft werden, abgestimmt auf die Bedürfnisse der Käuferschaft und unter Einhaltung der geltenden bau- und planungsrechtlichen Bestimmungen.Ein besonders interessantes Angebot für Investoren, Unternehmen und Immobilienentwickler, die eine vielseitig nutzbare Liegenschaft mit konkretem Wertsteigerungs- und Entwicklungspotenzial suchen.Kontaktieren Sie uns gerne, um die vollständige Dokumentation zu erhalten und einen Besichtigungstermin zu vereinbaren. Als zuständige Ansprechpartner für diese Liegenschaft stehen wir Ihnen gerne zur Verfügung.

1 / 4
CHF 990,000.–
Via Traversa 23, 6527 Riviera
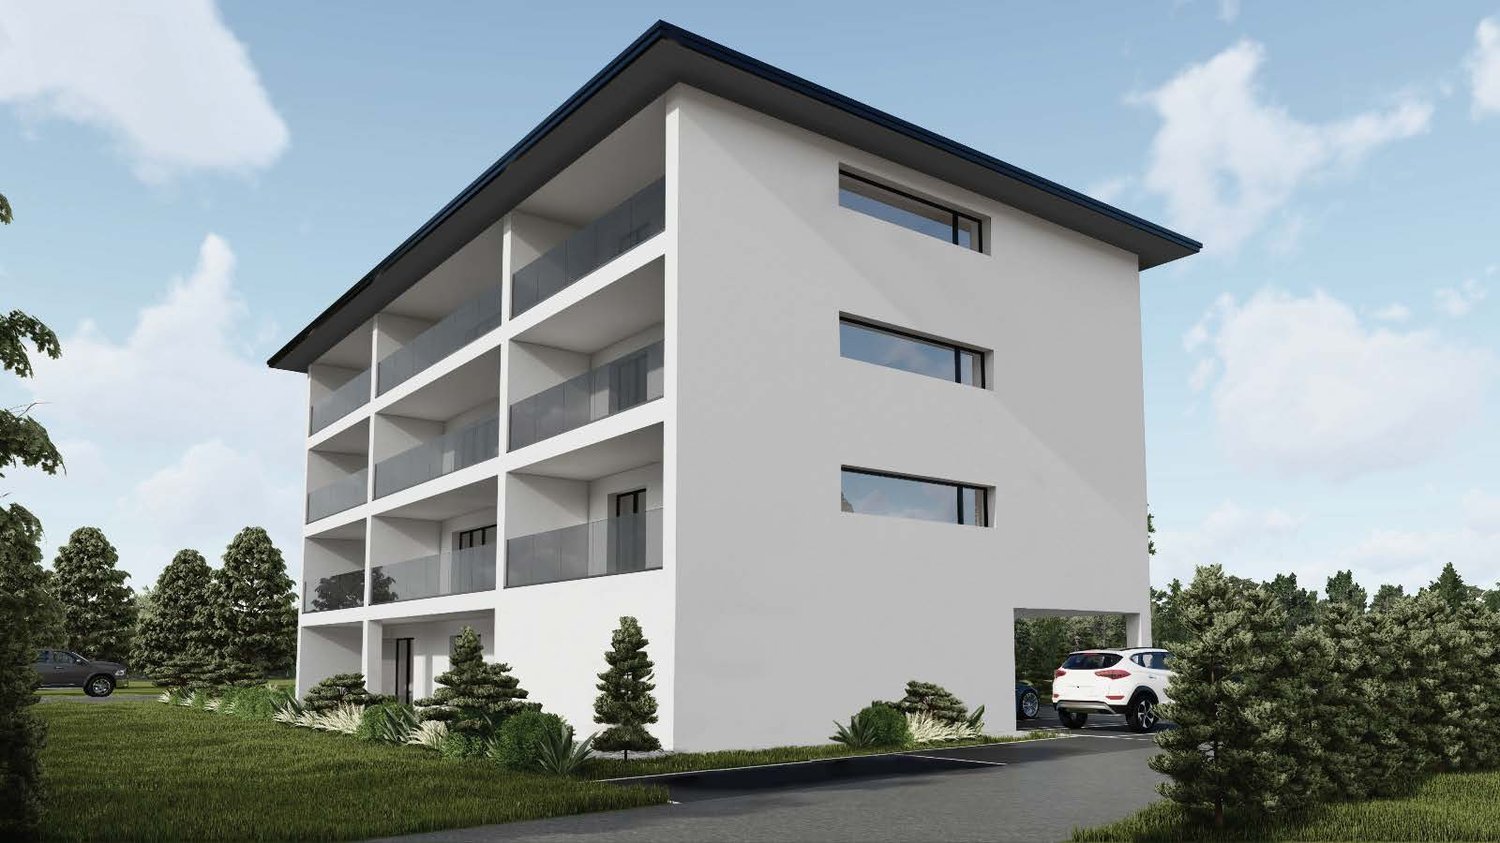
BUILDABLE LAND WITH APPROVED BUILDING PERMIT – GARDENIA RESIDENCE PROJECT

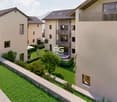
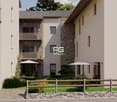
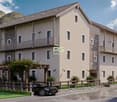
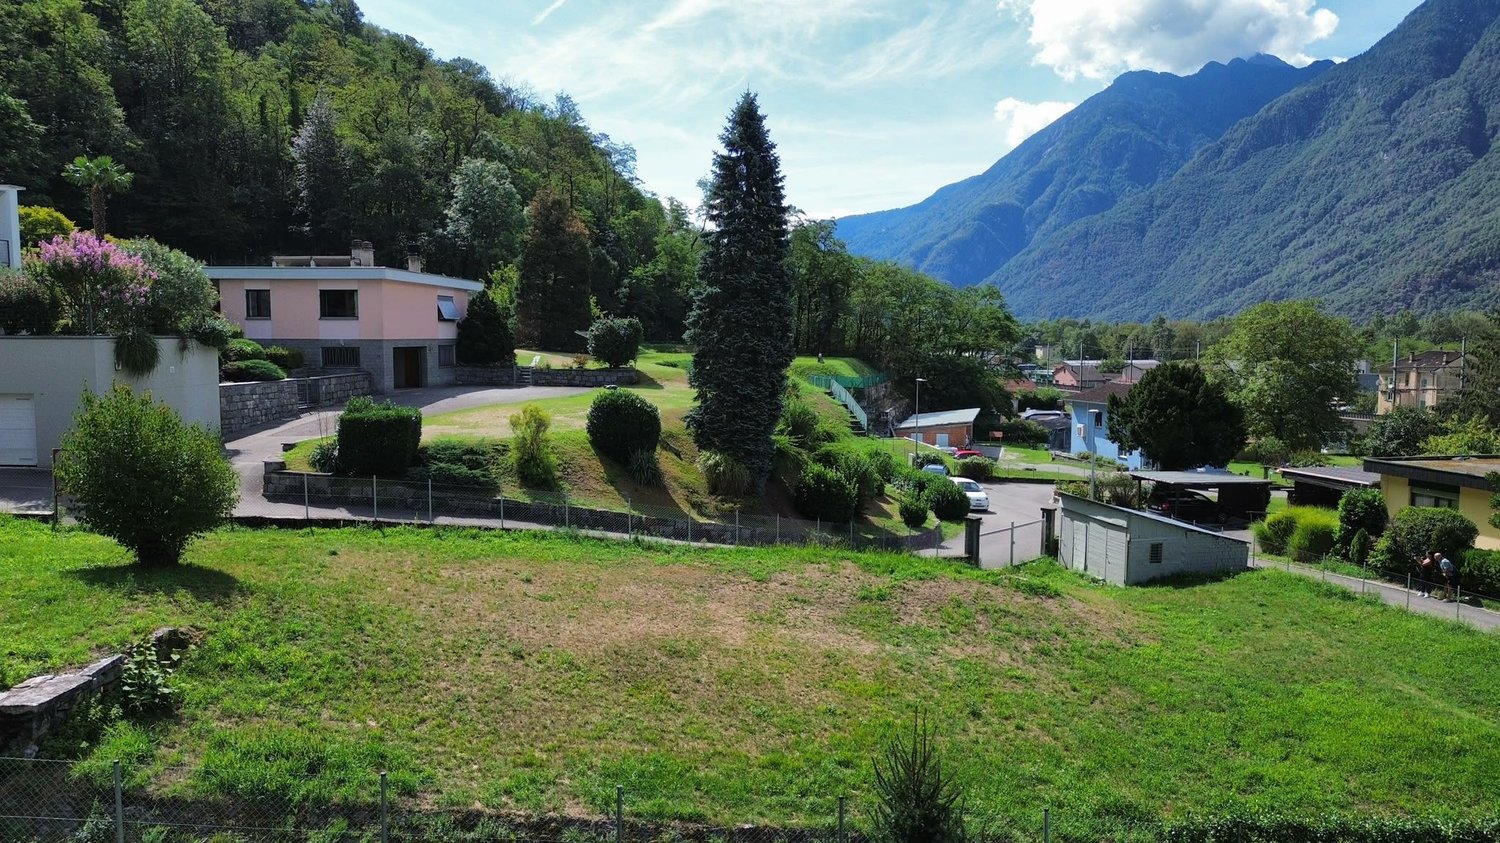
Interesting opportunity for investors and real estate operators: we propose for sale a buildable land with already obtained building permit for the realization of the new Gardenia Residence project, a modern residential project designed to combine functionality, comfort, and quality of spaces.The project involves the construction of a new residential building, characterized by a linear and contemporary architecture and large covered terraces, designed as a natural extension of the internal environments.The Gardenia Residence will be composed of 10 residential units, distributed over several levels: • 5 apartments with 2.5 rooms; • 4 apartments with 3.5 rooms; • 1 apartment with 4.5 rooms on the ground floor with private garden; • 11 uncovered parking spaces; • 6 covered parking spaces; • private cellars for each property; • laundries inside the apartments; • large covered terraces; • common area on the garden floor, intended for leisure and available to residents. The apartments have been designed with particular attention to the distribution of spaces and the functionality of the environments, with comfortable and easily customizable housing solutions.The project also includes floor heating and preparation for the air conditioning system.The availability of an already issued building permit allows to start from a concrete and structured project, reducing the uncertainties related to the authorization phase and offering an immediately valuable basis for the development of the real estate operation.The sale concerns the land with the project and the related building permit.An interesting solution for those who want to develop a modern, functional, and comfort-oriented residential project.Selling price of the land with approved building permit: CHF 990’000Contact us for more information, project documentation, and details regarding the building permit.
Travel time
-

Suggested properties for you based on search results