174 results - Property for buy in District Riviera

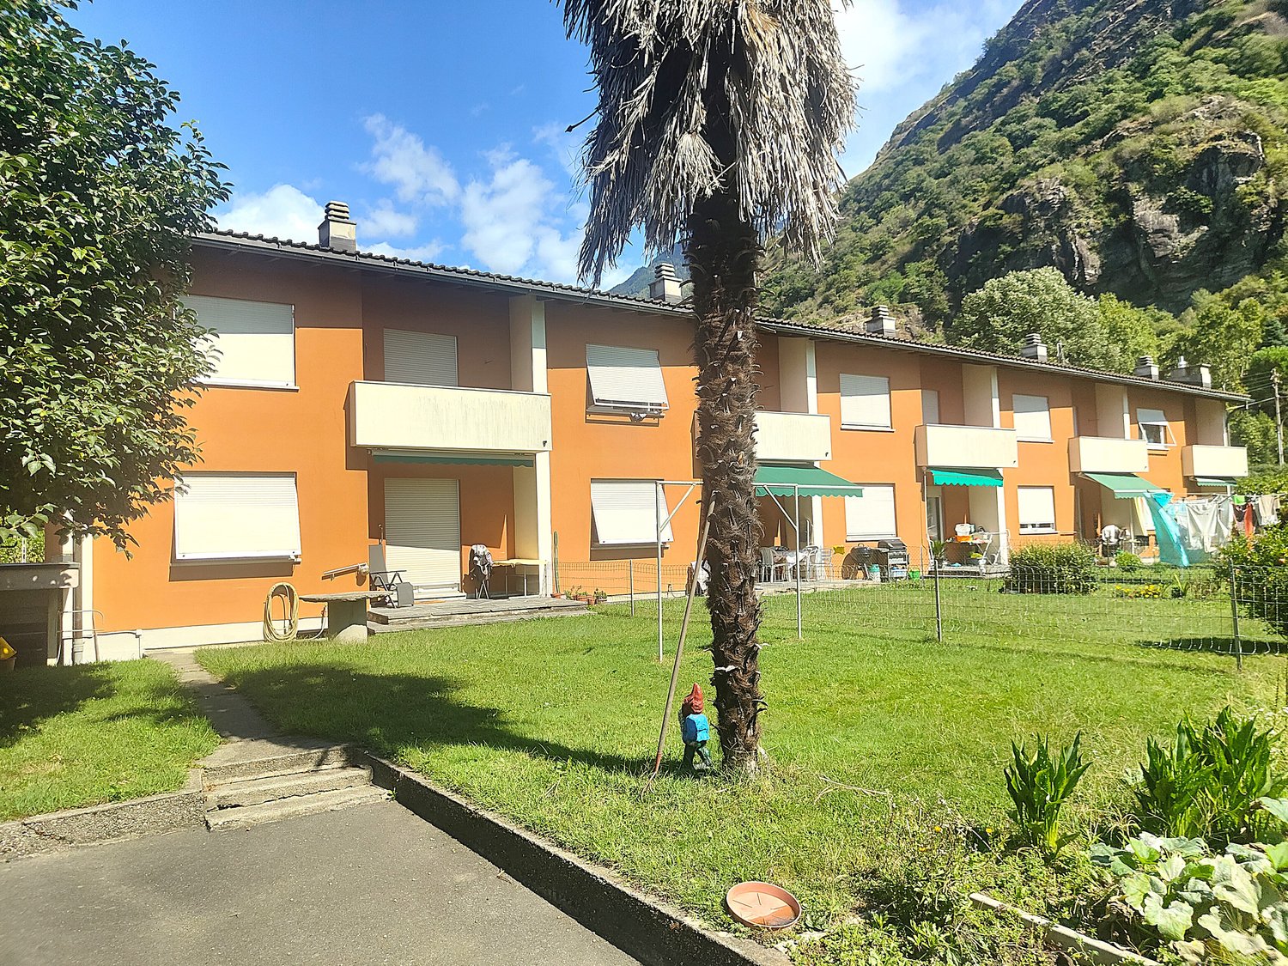
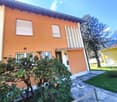
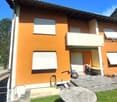
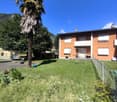
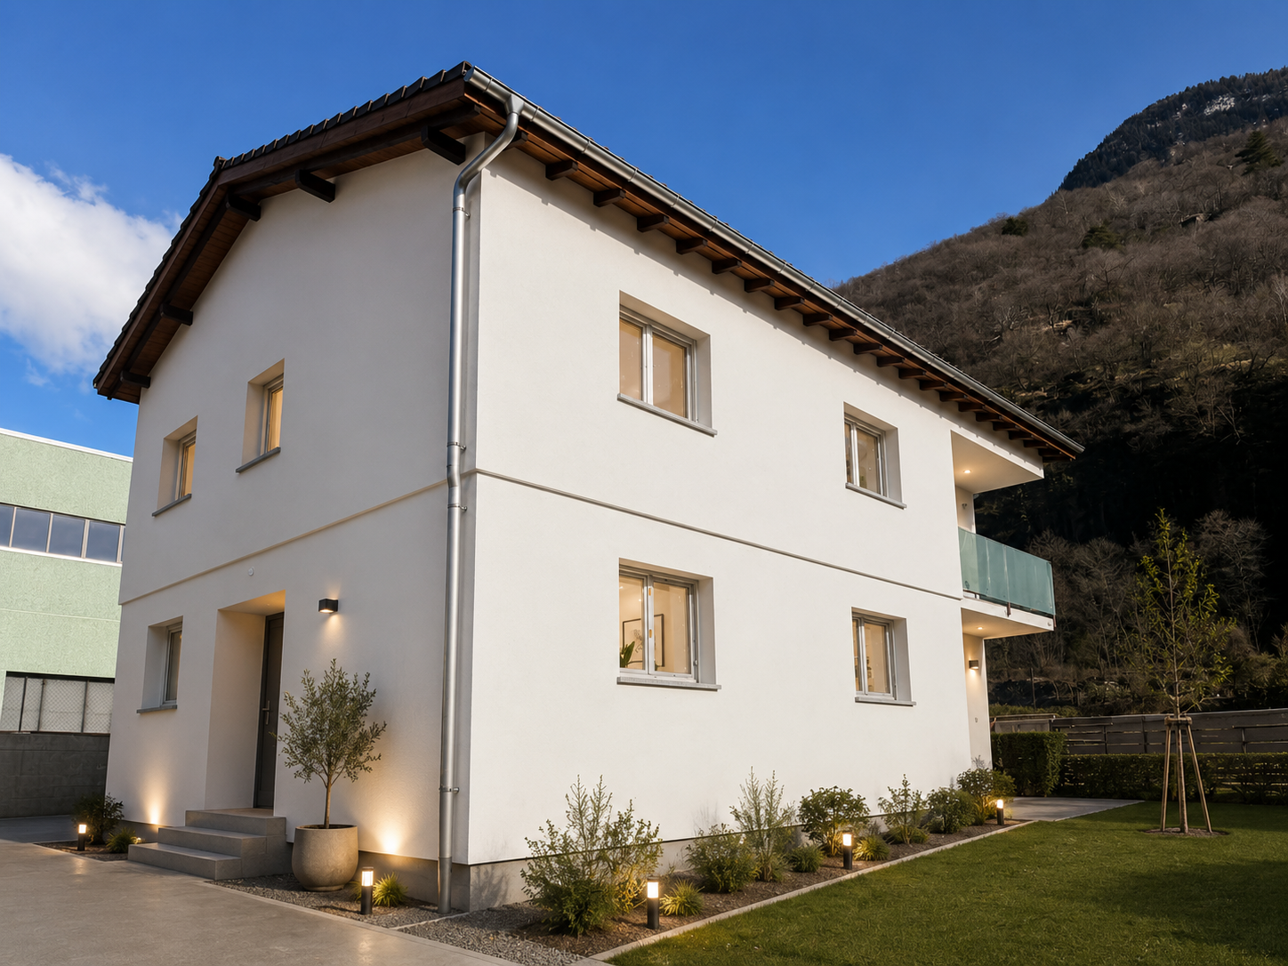
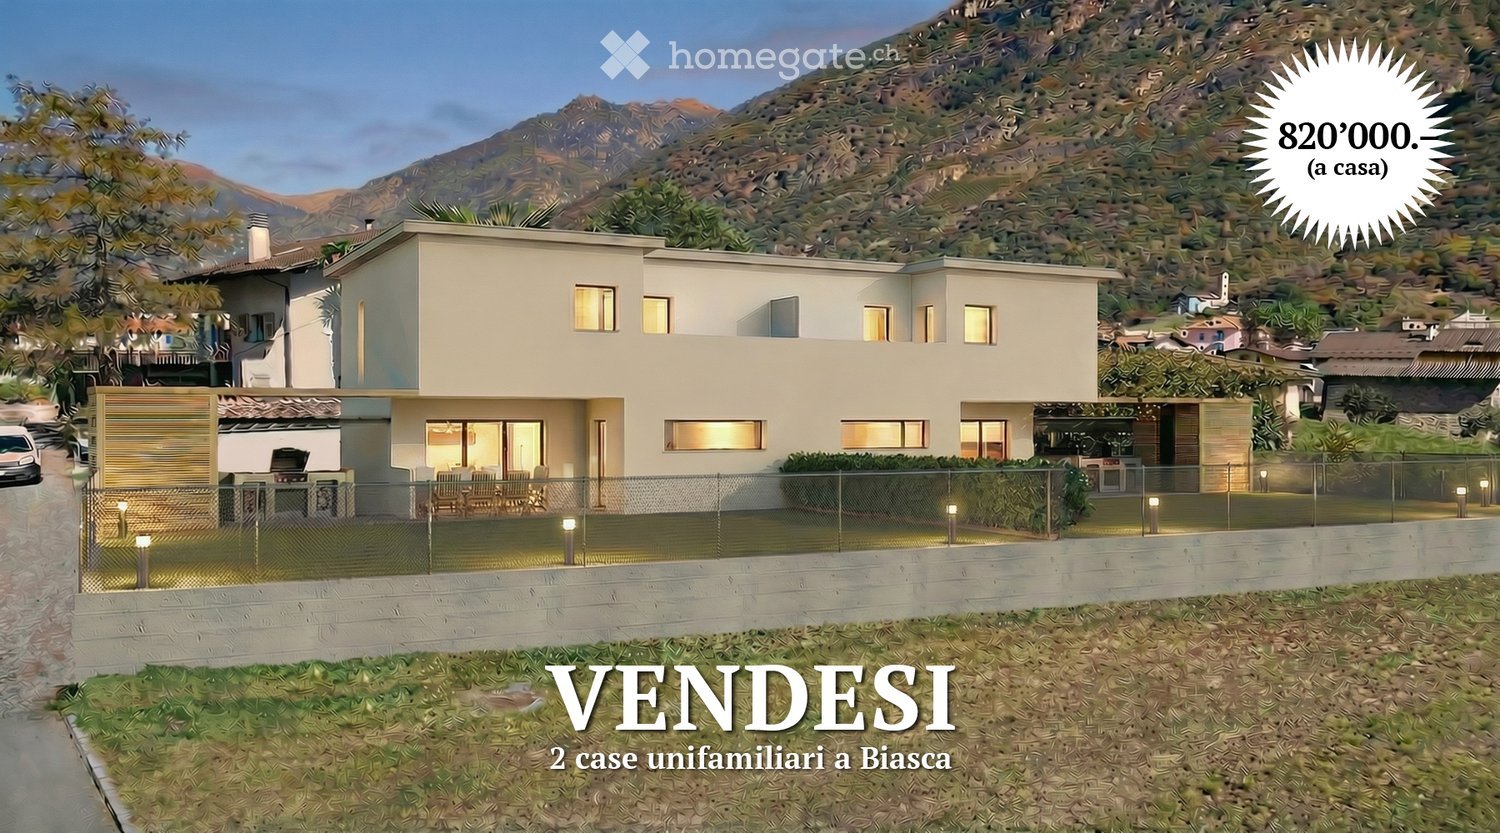
  • Two-story modern house with light-colored walls, large windows, and a fenced outdoor area with seating and a grill.
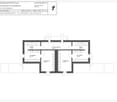
  • Floor plan of a single-family home with two bedrooms, two bathrooms, a technical room, and a laundry area.
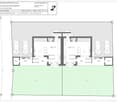
  • Ground floor plan of a two-family house with two apartments, each featuring living rooms, bedrooms, bathrooms, and entrances. Includes parking spaces, patios, and outdoor areas.
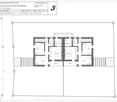
  • First-floor plan of a two-family house with two apartments, each featuring a bedroom, bathroom, and terrace.
  • Floor plan of residential units in the municipality of Biassa, showing multiple plots and building outlines with numbered designations.
1 / 5
Floor plan of a single-family home with two bedrooms, two bathrooms, a technical room, and a laundry area.
Ground floor plan of a two-family house with two apartments, each featuring living rooms, bedrooms, bathrooms, and entrances. Includes parking spaces, patios, and outdoor areas.
First-floor plan of a two-family house with two apartments, each featuring a bedroom, bathroom, and terrace.
CHF 820,000.– Premium
7 rooms202m² living space
via V.Vela, 6710 Biasca

Unique single-family house in Biasca – 7 rooms on 3 floors

Welcome to this stunning modern single-family house in the heart of Ticino, in Biasca (6710), available immediately. With a living area of 202 m², spread over 3 floors, and a plot of 315 m², this property offers a unique opportunity for those seeking space, comfort, and quality of life.–– Building permit granted–– Immediate construction start–– Completion within 12 monthsThe houses will be built in solid construction, which stands for solidity, thermal insulation, and durability.All craftsmen involved are active in the Riviera region and guarantee professionalism, local experience, and attention to detail.Upon completion of the work, quality guarantees will be issued to protect the buyer.Main features of the property: • 7 bright rooms with ceiling heights of 2.5 m for airy and comfortable rooms. • Bright walls and large windows that flood the rooms with natural light. • Private balcony, ideal for relaxing in the fresh air. • Enclosed outdoor area with seating, chairs, and grill, perfect for enjoyable moments with family or friends. • Parking space is included in the plot. • Total volume of 621 m³, which occupies the spacious interior spaces. A quiet and family-friendly environment: The property is located in a quiet area, away from traffic noise, both day and night. An ideal place for families with children, thanks to the inviting nature of the neighborhood.Location: The house is situated in Via V. Vela in Biasca, in the canton of Ticino, and enjoys a privileged location in one of the most characteristic places in the region. Biasca is a lively community, well-connected and rich in services, nestled in the Ticino landscape.This single-family house is the perfect choice for those seeking a modern, spacious, and quiet residence in Ticino. Don't miss this exceptional opportunity!

Travel time
-
1 / 8
  • Parking space
CHF 395,000.– Premium
10.5 rooms200m² living space
6703 Osogna

Detached house - Osogna

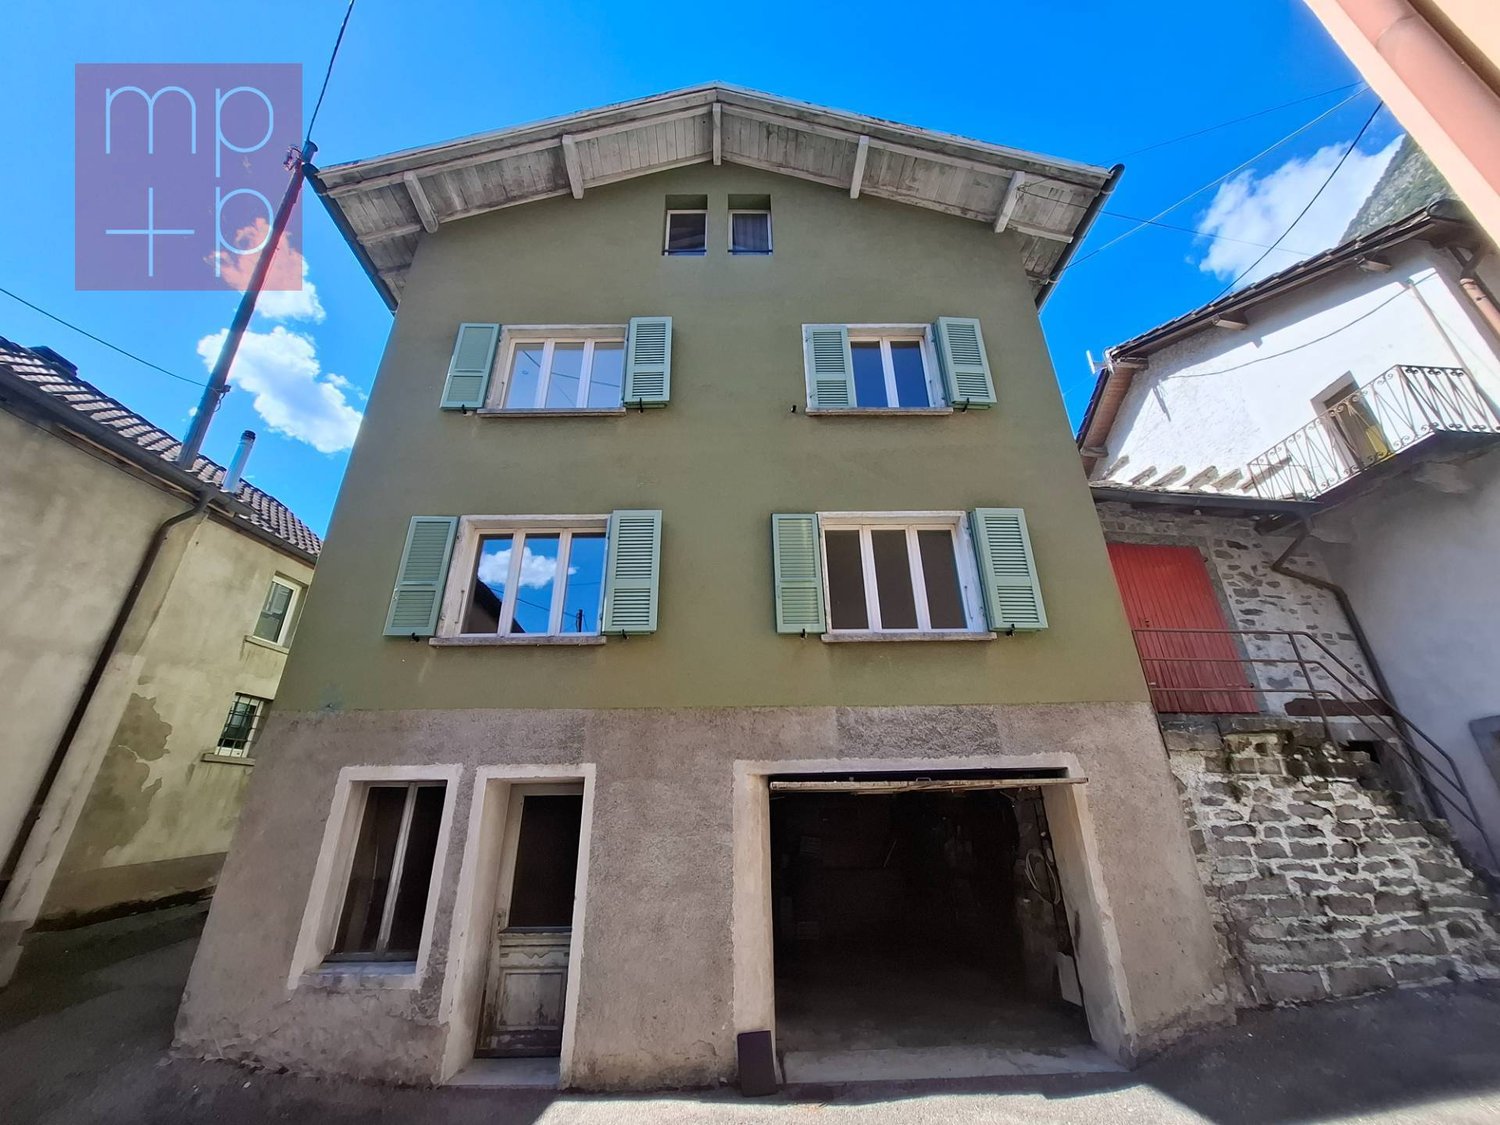
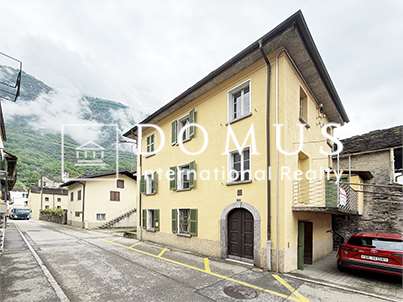
In the charming historic center of Osogna, a hamlet nestled between the mountains of the Riviera, we propose for sale an interesting property consisting of a renovated MULTI-UNIT HOUSE with 10.5 rooms on four levels and an independent rustic house to be renovated. The main house, built around the 1960s and modernized in several phases, presents itself as solid and well-structured. On the first floor (upper street level) there is the entrance hall with staircase, a separate kitchen, a cozy living room, 1 small room, 2 bedrooms, and a bathroom with a bathtub. The windows offer authentic views of the stone roofs and the quiet alleys of the village. On the second floor, today divided into two units, there are 4 rooms, 2 kitchens, and 1 bathroom. The space is well-suited to be reconfigured according to the needs of those who want to create two independent apartments or a large family residence. The attic floor, part of which is already habitable, is divided into 2 rooms, 2 bathrooms, and a living room. The other part of the attic, still in the rough, offers additional space to be valued at will, such as an atelier, studio, or additional rooms. On the semi-basement floor, accessible from the lower street, there are a private garage, laundry room, heating room with oil heating, tank. In front of the house, at a short distance, there is a small rustic house on 2 levels to be restored, which can be transformed into a dependence, a private studio, or a small accommodation for guests, offering an additional value to the property. Osogna, well-connected to Biasca and the main services, is an appreciated place for the quality of life, the intact nature, and the welcoming atmosphere. In the immediate vicinity, there are public parking spaces and access to naturalistic trails. Call immediately to receive more information or to organize a visit on site.

  • Parking space
New building
1 / 6
Price on requestPremium
3.5 rooms111m² living space
Auf Anfrage 1, 6710 Biasca

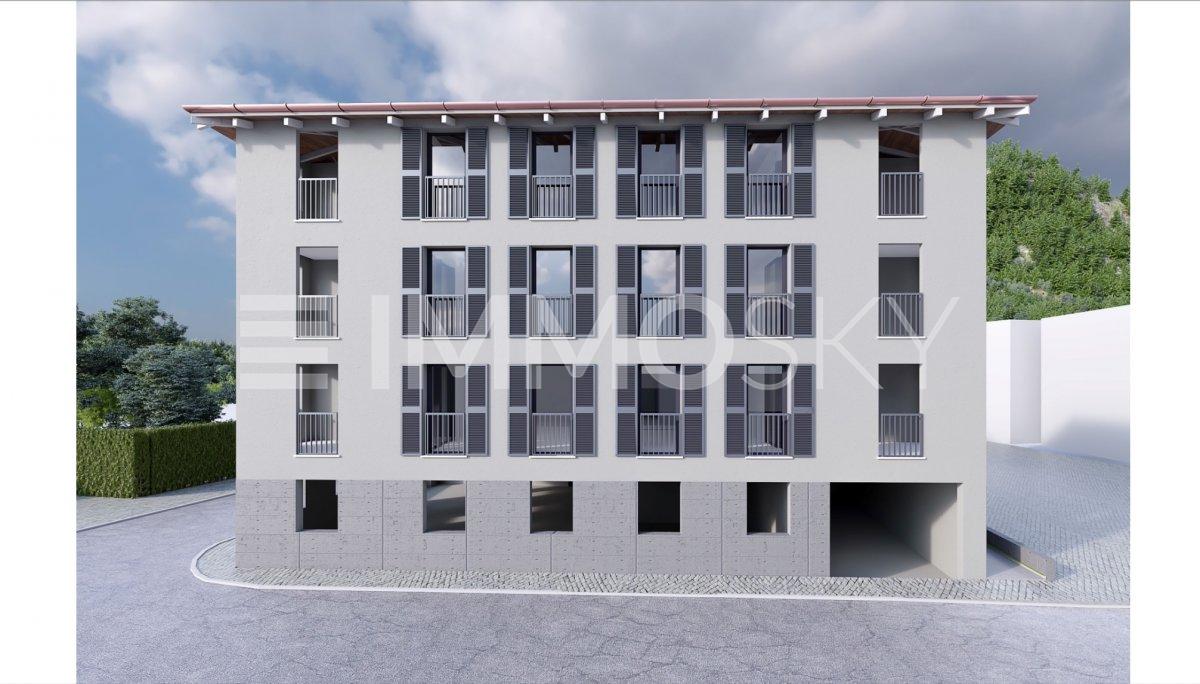
New Construction in Old Town

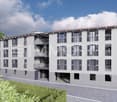
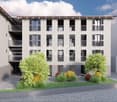
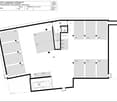
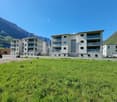
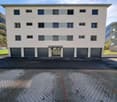
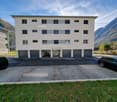
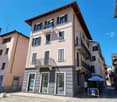
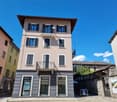
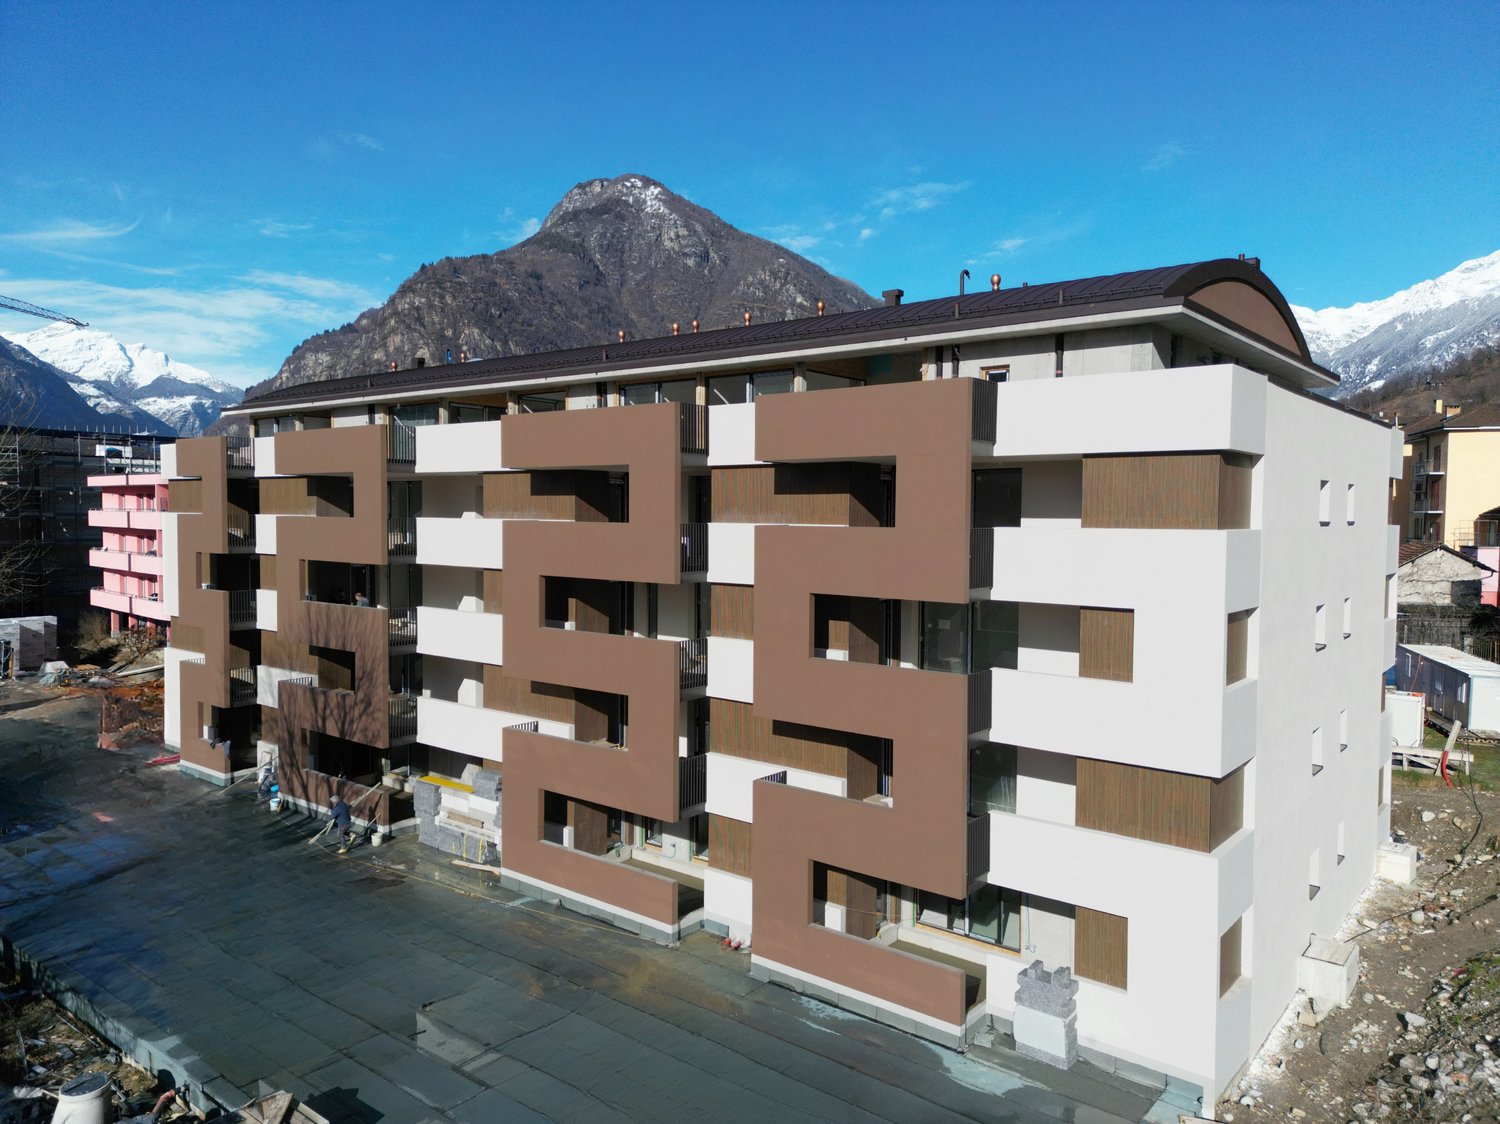
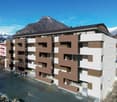
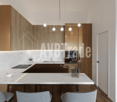
The Vecchio Borgo residence offers comfort and tranquility. The building comprises 12 apartments on 4 levels, a garage with 12 spaces, 4 external parking spaces, communal laundry rooms, a covered leisure area, and a parking area for electric bicycles. Each apartment has large covered terraces; the floors are served by an elevator and central staircase. The simple architecture recalls the historic style, and the location allows you to reach the center on foot or by bicycle, ideal for those seeking practicality and serenity.This ImmoSky offer presents the following advantages:+ 2.5 rooms - 3.5 rooms + The electrical and hydraulic system is prepared with underground connections.+ Oven and ceramic hob,+ Bora-type extractor hood, refrigerator/freezer, dishwasher.+ TV system, telephony, and fiber optics.+ Private laundry roomCommon facilities:+ Garage door: complete system with control panels, motors, and emergency phone.+ Elevator: with electrical connections, control panels, and emergency device.+ Montauto: with electrical system, connections, and emergency phone.+ Heating and cooling+ Central system with air-water heat pump and photovoltaic panels installed on the roof.+ Hot water pipe+ Preparation of a heating cable on the hot water pipe from the boiler, if necessary.Invest today to grow tomorrow: profitable property in a central location, consisting of 12 units. Ideal for secure rentals or appreciation projects.I am at your disposal for further information and invite you to schedule an appointment for a visit. It is possible to receive the complete documentation with plans, measurements, and all necessary details.

Marco Tresoldi

Marco Tresoldi

1 / 13
Marco Tresoldi

Marco Tresoldi

  • Parking space
  • Balcony / Terrace
  • Elevator
CHF 760,000.–
3.5 rooms147m² living space
Via Verbano 20, 6710 Biasca

Penthouse Mansard 3.5 rooms - Direct elevator into the house

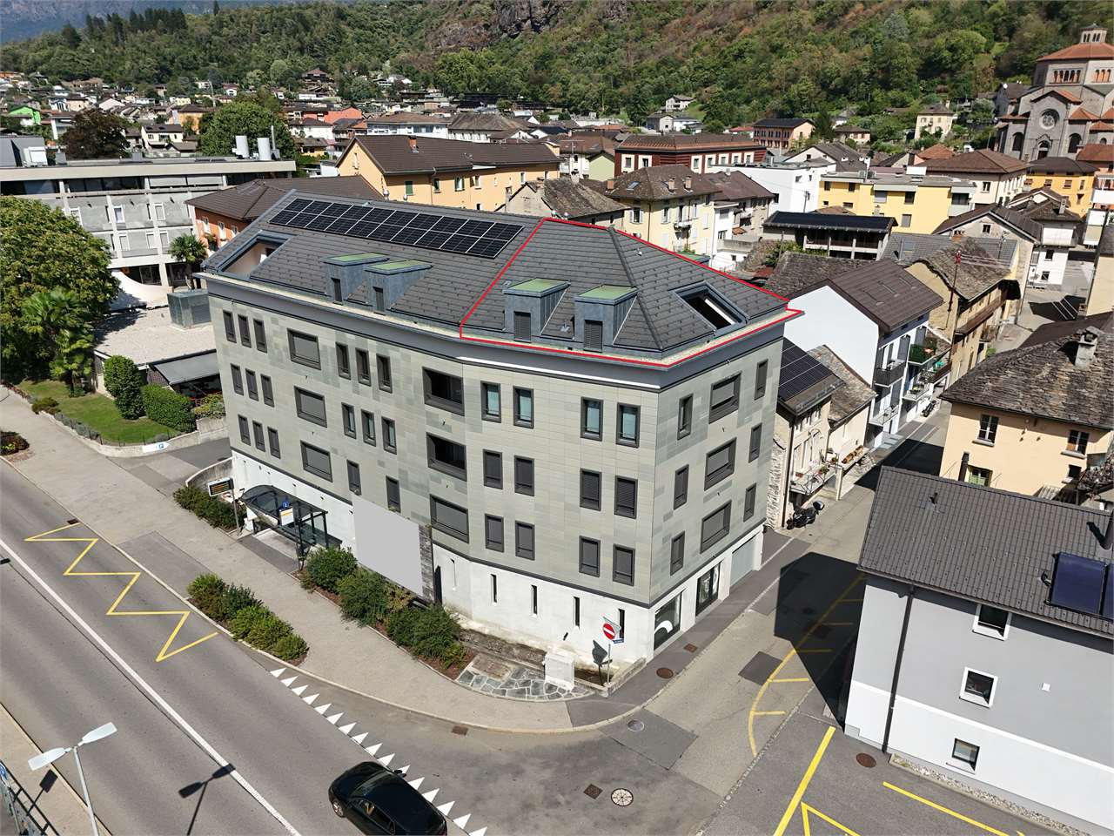
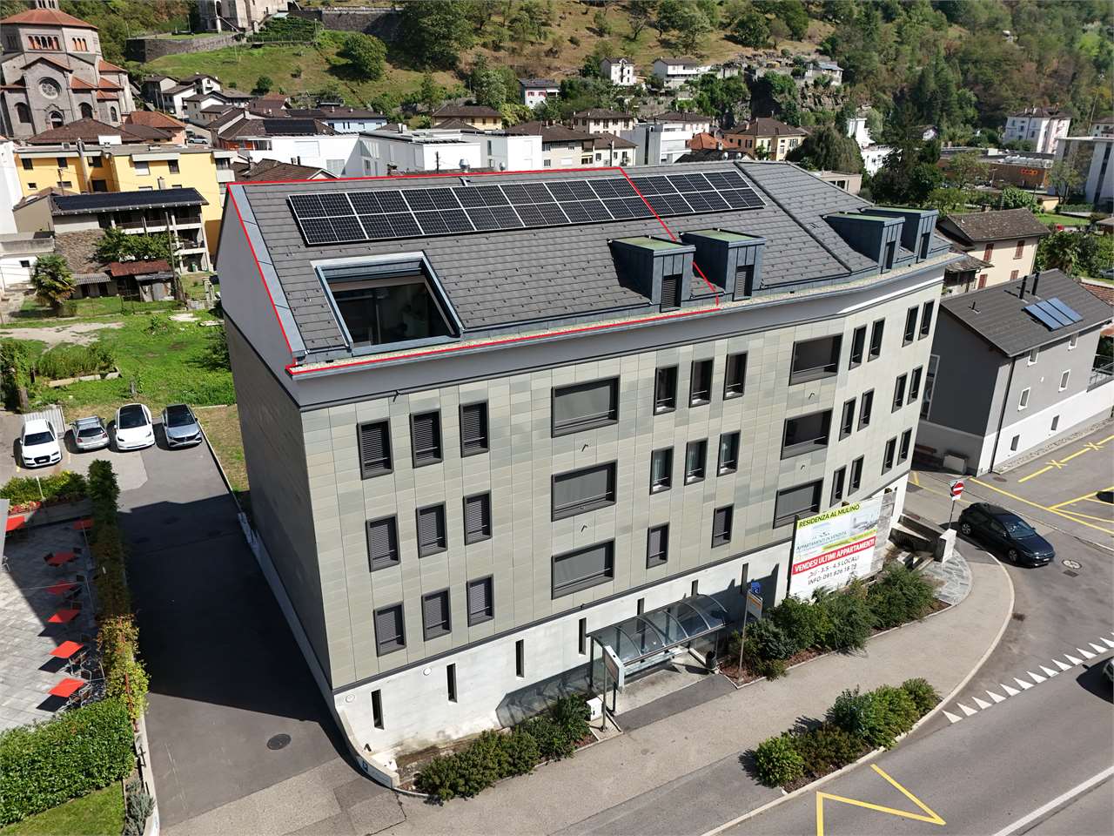
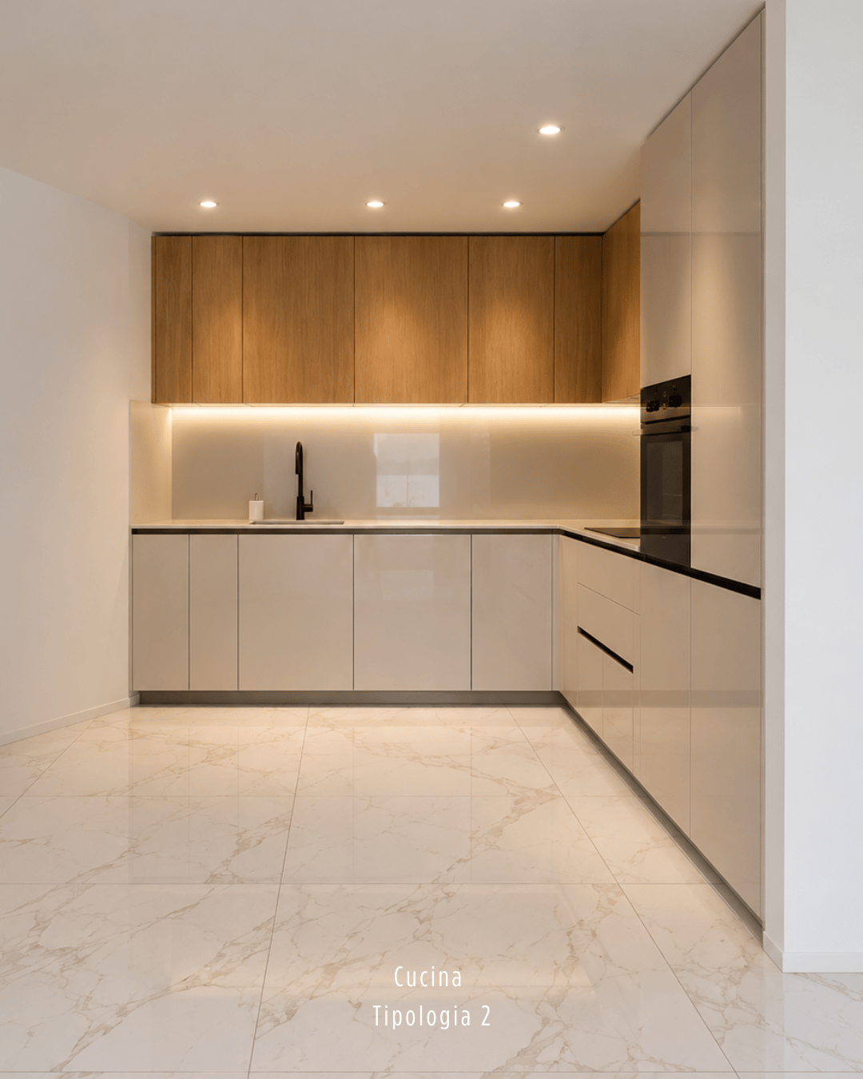
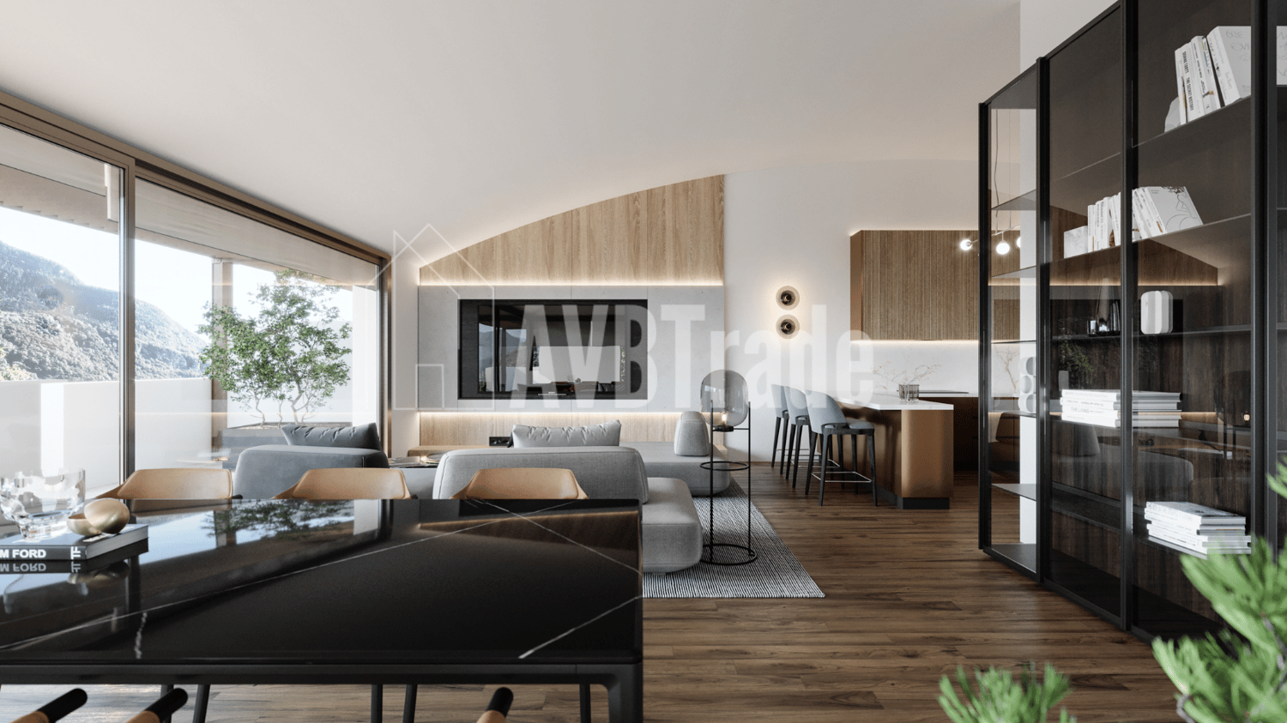
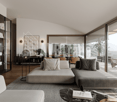
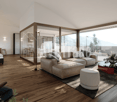
In a modern building, completed in 2024, we propose for sale an exclusive 3.5-room penthouse apartment with a commercial area of 146.58 m², designed to offer spacious rooms, contemporary finishes, and maximum brightness.The apartment, accessible via a direct elevator into the apartment, consists of:A large living room with open kitchen and direct access to the panoramic terrace, ideal for relaxation and conviviality;A master bedroom with walk-in closet and en-suite bathroom;A second double bedroom;A separate guest bathroom;A private laundry room inside the apartment;A private cellar on the ground floor.Two parking spaces in the underground garage, which can be purchased for CHF 40,000 each, complete the property.Penthouse price: CHF 760,000.2 parking spaces in the underground garage: CHF 40,000 eachTotal price: CHF 840,000.Characteristics of the buildingDelivery in 2024;Construction in solid wood of high standard;Elegant ventilated facade in natural stone;Photovoltaic system for energy production;Reversible air-water heat pump for heating and cooling;High energy efficiency, with consequent low ancillary costs.An exclusive, bright, and modern penthouse, designed for those seeking large spaces, privacy, and high-quality living in the heart of the Ticino Riviera.

  • Parking space
  • Balcony / Terrace
  • Elevator
Travel time
-
Marco Tresoldi

Marco Tresoldi

1 / 13
Marco Tresoldi

Marco Tresoldi

  • Parking space
  • Balcony / Terrace
  • Elevator
CHF 760,000.–
3.5 rooms148m² living space
Via Verbano 20, 6710 Biasca

Biasca - 3.5 room penthouse, recently built, with panoramic terrace

In a modern building, completed in 2024, we propose for sale an exclusive 3.5 room penthouse, with a generous commercial area of 148.17 m².A modern and refined solution, characterized by large and bright rooms, high-quality finishes, and a high level of comfort, ideal for those who desire privacy and tranquility just a few minutes from the center and main services of Biasca.The distinctive feature of the penthouse is the direct access via elevator, which leads to the private entrance hall of the apartment.The penthouse is composed of:A large and bright living room with open-plan kitchen and direct access to the panoramic terrace;A master bedroom with walk-in closet and en-suite bathroom;A second double bedroom;A separate second bathroom;A practical storage room;A private laundry room inside the apartment;A private cellar on the ground floor.The property is completed by 2 parking spaces in the garage, which can be purchased at a price of CHF 40,000 each.Price of the penthouse: CHF 760,000.2 parking spaces in the garage: CHF 80,000.Total price: CHF 840,000.Characteristics of the buildingDelivered in 2024;Construction in solid wood of high standard;Elegant ventilated facade in natural stone;Photovoltaic system for energy production;Reversible air-water heat pump for heating and cooling;High energy efficiency and consequent low ancillary costs.An exclusive, bright, and modern penthouse, designed for those seeking large spaces, privacy, and quality of life in the heart of the Ticino Riviera.

  • Parking space
  • Balcony / Terrace
  • Elevator
Travel time
-
Marco Tresoldi

Marco Tresoldi

1 / 13
Marco Tresoldi

Marco Tresoldi

  • Parking space
  • Balcony / Terrace
  • Elevator
CHF 505,000.–
3.5 rooms98m² living space
Via Verbano 20, 6710 Biasca

Biasca - Modern 3.5-room apartment in new construction

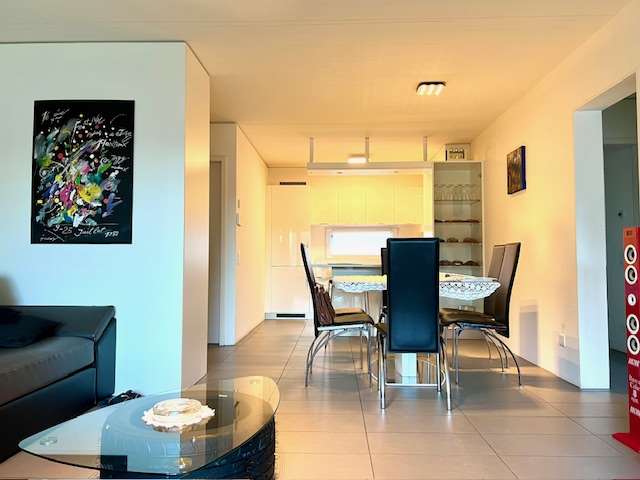
In a modern building of recent construction, completed in 2024, we propose for sale an elegant 3.5-room apartment with a commercial area of 98.41 m².A modern and functional solution, ideal for those seeking comfort, building quality, and tranquility, just a few minutes from the center and main services of Biasca.The apartment is composed of:Bright living room with open kitchen and direct access to the covered balcony;Master bedroom with en-suite bathroom featuring a modern shower cabin;Second double bedroom;Second separate bathroom;Practical storage room;Private laundry room inside the apartment;Private cellar on the ground floor.The property includes a parking space in the garage, which can be purchased for CHF 40,000..Apartment price: CHF 505,000.Parking space in the garage: CHF 40,000.Total price: CHF 545,000.Characteristics of the buildingDelivered in 2024;Construction in solid wood of high standard;Elegant ventilated facade in natural stone;Photovoltaic system for energy production;Reversible air-water heat pump for heating and cooling;Low ancillary costs thanks to high energy efficiency.A modern, efficient, and comfortable housing solution, ideal both as a primary residence and as a real estate investment, in a convenient and quiet location in the heart of the Ticino Riviera.

  • Parking space
  • Balcony / Terrace
  • Elevator
Travel time
-
1 / 12
  • Parking space
  • Balcony / Terrace
  • View
CHF 235,000.–
4.5 rooms107m² living space
Via San Nicolao 6, 6703 Riviera

Charming Ticino house with rustico in an idyllic location

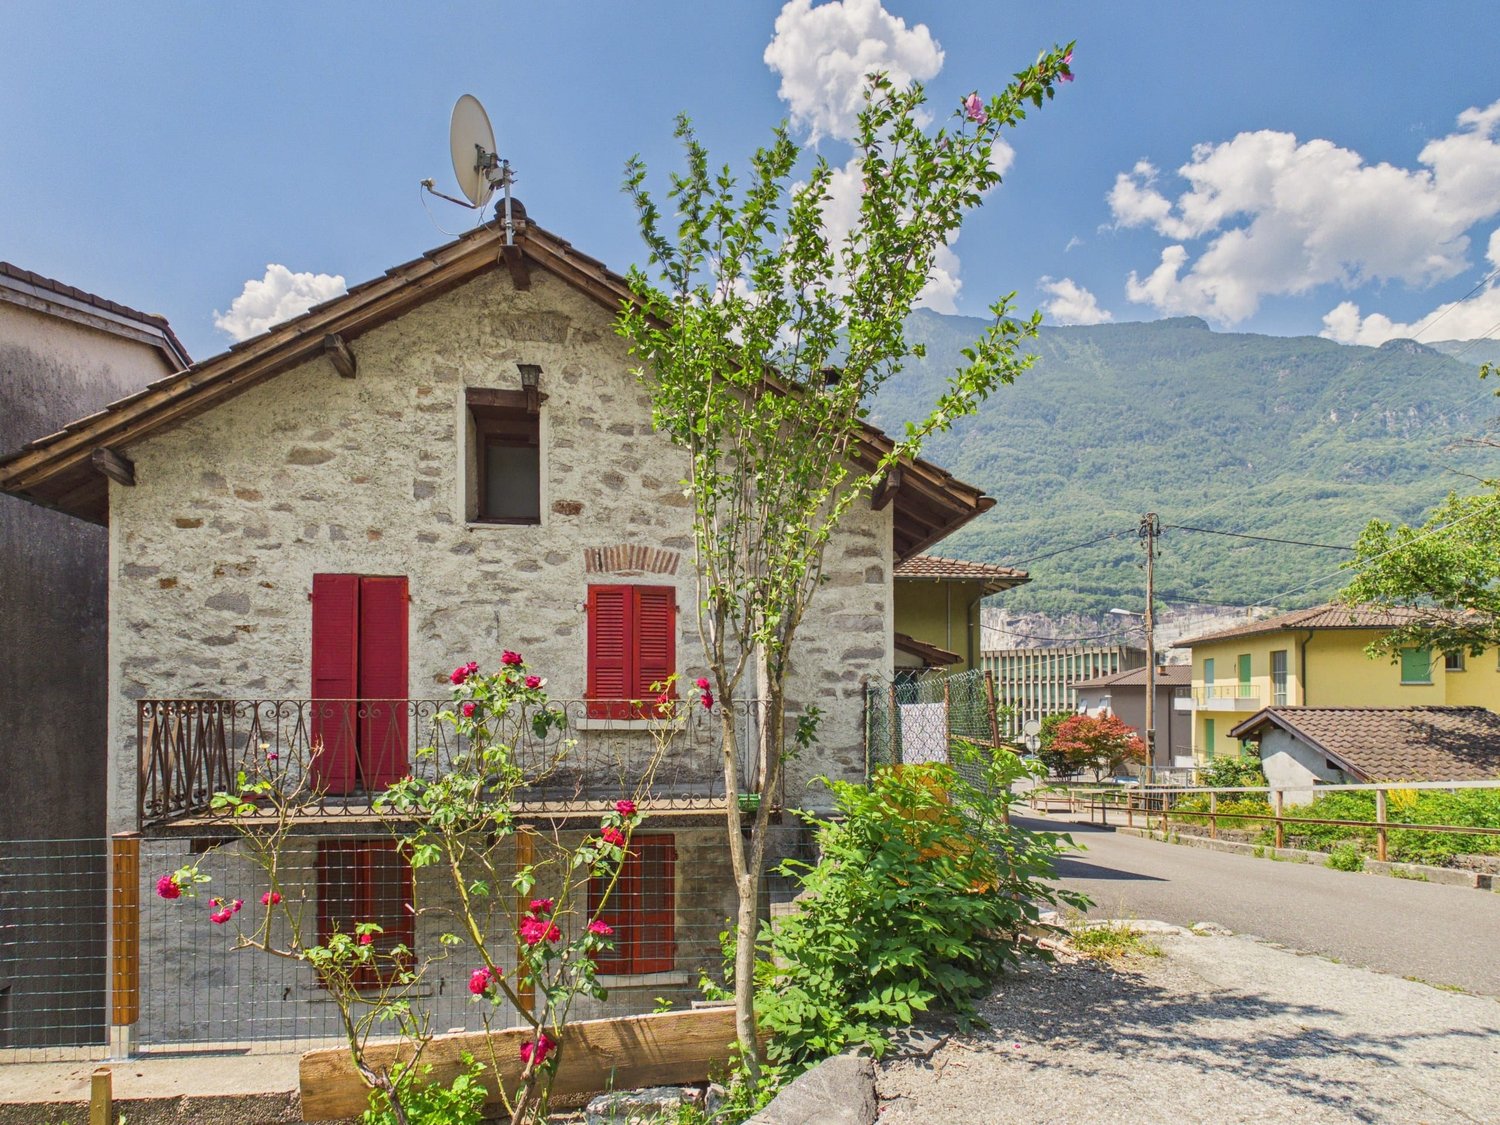
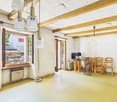
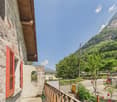
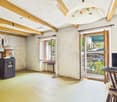
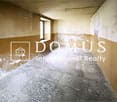
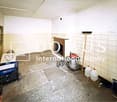
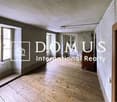
This characterful Ticino single-family house in Riviera offers a lot of potential for buyers looking for an authentic home with a personal touch. The house, listed as built in 1900 in the Smart Listing, was partially renewed in 1953 and extends over 3 floors. On approximately 107 m² of net living space, there are 4.5 rooms and a bathroom available. The property is therefore suitable for both couples and small families as well as a holiday home or personal retreat in Ticino.The traditional natural stone look, visible wooden beams, and the existing chimney create a special atmosphere. The balcony with approximately 6 m² expands the living area outdoors and offers a beautiful mountain view. The plot includes 142 m²; the total area is listed in the object data with approximately 183 m². The quiet location in Riviera combines natural living with good accessibility. In the surrounding area, the Pozzón di Osogna with waterfall and bathing pool, as well as other landscape and leisure offers, invite you to linger.The equipment is simple and offers room for individual renovation. The kitchen, bathroom, floors, and windows are in need of renovation according to the available information - an ideal starting point for combining the original character with modern living comfort. The house is heated by a pellet heating system. A parking space in front of the house is indicated. The Biasca train station is approximately 4.6 km away, and the Biasca motorway access is approximately 5.4 km away. The building volume is approximately 500 m³.The property is available immediately and is offered for sale at a price of CHF 235,000. An interesting home for all those looking for a Ticino house with a mountain view, history, and design potential.All information about the property at a glanceFill out the contact form and get direct access to the personal object area. There you will find all the pictures, floor plans, documents, videos, and 360° tours of the property. You can also book available viewing dates directly or request an individual appointment.Get access to the property now.

  • Parking space
  • Balcony / Terrace
  • View
Travel time
-
1 / 17
  • Parking space
  • Balcony / Terrace
  • View
  • +3
CHF 1,200,000.–
8 rooms
6705 Cresciano

VILLA WITH TWO INDEPENDENT APARTMENTS IN CRESCIANO, NEW BUILDING

We are offering for sale in Cresciano a beautiful villa with two independent apartments, built according to high construction standards and designed to provide maximum living comfort, high energy efficiency, and high-quality spaces.The property is the result of a careful project of renovation and new construction, characterized by the use of high-quality materials, modern technological solutions, and careful attention to detail.The building is located in a quiet and reserved residential area, completely surrounded by greenery, ideal for those who want to live in a serene environment without giving up the convenience of the main services.The villa develops on two levels and hosts two distinct residential units, both designed to guarantee privacy, brightness, and functionality.- On the ground floor, there is a 3.5-room apartment with a surface area of approximately 75 sqm, consisting of a large open living area with living room and modern kitchen, two bedrooms, and a windowed bathroom with shower and washing machine connection. The unit also has a pleasant private outdoor area, ideal for relaxation moments. The rooms are designed to offer comfort and practicality in daily life, while a basement, a technical room, a garage, and common areas complete the ground floor.- On the first floor, there is a 4.5-room apartment with approximately 94 sqm, accessible via an independent external staircase or an internal staircase. The apartment has a bright open living area with a well-equipped kitchen and direct access to the terrace with an open view, three well-sized bedrooms, two windowed bathrooms with shower, a corridor, and an entrance hall. The rational distribution of spaces and large glass surfaces emphasize natural light, making the environment particularly welcoming, harmonious, and functional.Outside the building, the property has a green area, a forecourt, parking spaces, a garage, and designed spaces, all intended to offer functionality, practicality, and pleasant moments outdoors in total privacy.Both units are finished with high-quality gres floors, modern systems, and construction solutions oriented towards energy saving.The structure is equipped with advanced thermal and acoustic insulation, underfloor heating with serpentine, waterproofing according to SIA regulations, and a stratified construction designed to guarantee comfort, durability, and high efficiency over time.This villa with two apartments represents an ideal solution for two family nuclei, for parents and children, or for those who want to live in one unit and rent out the other, benefiting from a recent, modern, and highly performing construction.An exclusive proposal for those looking for an elegant, independent, and ready-to-live-in residence in one of the most peaceful and appreciated areas of Ticino.

  • Parking space
  • Balcony / Terrace
  • View
  • +3
1 / 13
CHF 1,580,000.–
7.5 rooms219m² living space
Via Ghinghello 21, 6527 Lodrino

Lodrino - Villa di 7.5 locali con piscina

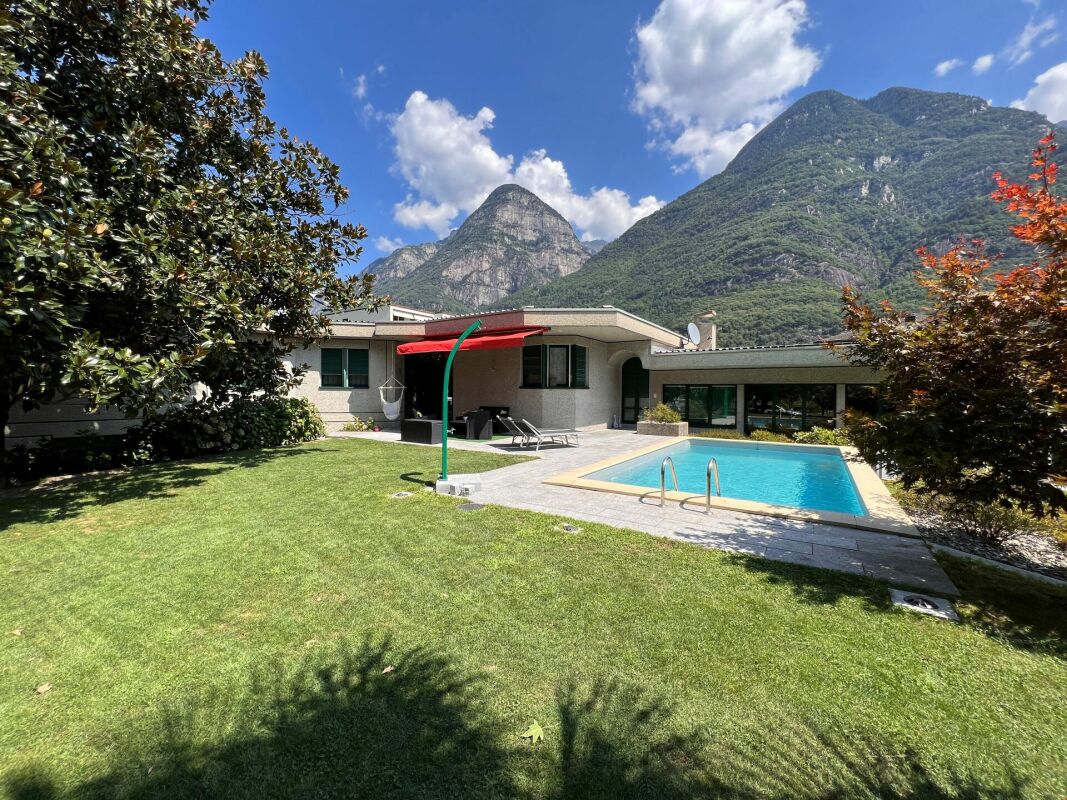
Questa magnifica villa si trova a Lodrino nelle immediate vicinanze dell'asilo e delle scuole. L'accesso avviene direttamente da una piccola stradina laterale.È un'abitazione ideale per chi è alla ricerca di una casa per una famiglia numerosa, dove troviamo anche la piscina riscaldata, il grande giardino pianeggiante e tanto posto a disposizione per molteplici attività.Quello che rende la villa molto speciale, è il fatto che si può vivere su un piano solo, dato che l'entrata, la sala, la cucina abitabile, 5 stanze, due bagni ed un wc ospiti si trovano tutte al pianterreno (219 m2).La casa viene completata da un piano seminterrato (106 m2) dove si trovano un grande locale hobby, la lavanderia, una cantina per il vino e la termopompa.Oltre alla piscina riscaldata, nel grande giardino troviamo anche un patio esterno, un'area relax, il grill ed una casetta per gli attrezzi.Un garage per 2 automobili ed un piazzale per ulteriori 3 vetture, completano questa villa da sogno.Caratteristiche: • Ampi locali • Privacy e qualità di vita • Piscina riscaldata (7 x 3 x 1.30 m) • Pannelli solari (per l'acqua calda) • Termopompa • Serpentine a pavimento • Residenza primaria e secondaria Siamo volentieri a vostra disposizione per ulteriori informazioni e per un sopralluogo. La nostra ventennale esperienza nel mercato immobiliare ci permette di consigliarvi al meglio._____________________________________________Diese wunderschöne Villa befindet sich in Lodrino in unmittelbarer Nähe des Kindergartens und der Schulen. Die Zufahrt erfolgt direkt von einer kleinen Seitenstraße aus. Es ist eine ideale Liegenschaft für diejenigen, die ein Haus für eine große Familie suchen, wo es auch ein beheiztes Schwimmbad, einen großen flachen Garten und viel Platz für viele Aktivitäten gibt.Das Besondere an der Villa ist, dass sie auf einer Etage bewohnt werden kann, da sich im Erdgeschoss (219 m2) die Eingangshalle, das Wohnzimmer, die Essküche, fünf Zimmer, zwei Bäder und ein Gäste-WC befinden.Das Haus wird durch ein Untergeschoss (106 m2) vervollständigt, in dem sich ein großer Hobbyraum, eine Waschküche, ein Weinkeller und die Wärmepumpe befinden.Neben dem beheizten Schwimmbad gibt es im großen Garten auch eine Pergola, einen Entspannungsbereich, einen Grill und einen Geräteschuppen.Eine Garage für 2 Autos und ein Aussenhof für weitere 3 Autos vervollständigen diese Traumvilla.Highlights: • Geräumige Zimmer • Privatsphäre und Lebensqualität • Schwimmbad (7 x 3 x 1,30 m) • Sonnenkollektoren (für Warmwasser) • Wärmepumpe • Bodenheizung • Erst- und Zweitwohnsitz Für weitere Informationen und eine Besichtigung stehen wir Ihnen gerne zur Verfügung. Unsere 20-jährige Erfahrung in der Immobilienbranche ermöglicht es uns, Sie bestmöglich zu beraten.
Travel time
-

Suggested properties for you based on search results