1651 results - Building plot to buy

1 / 1
CHF 320,000.–
Auf Anfrage 1, 6979 Brè sopra Lugano

Buildable land, waiting for you

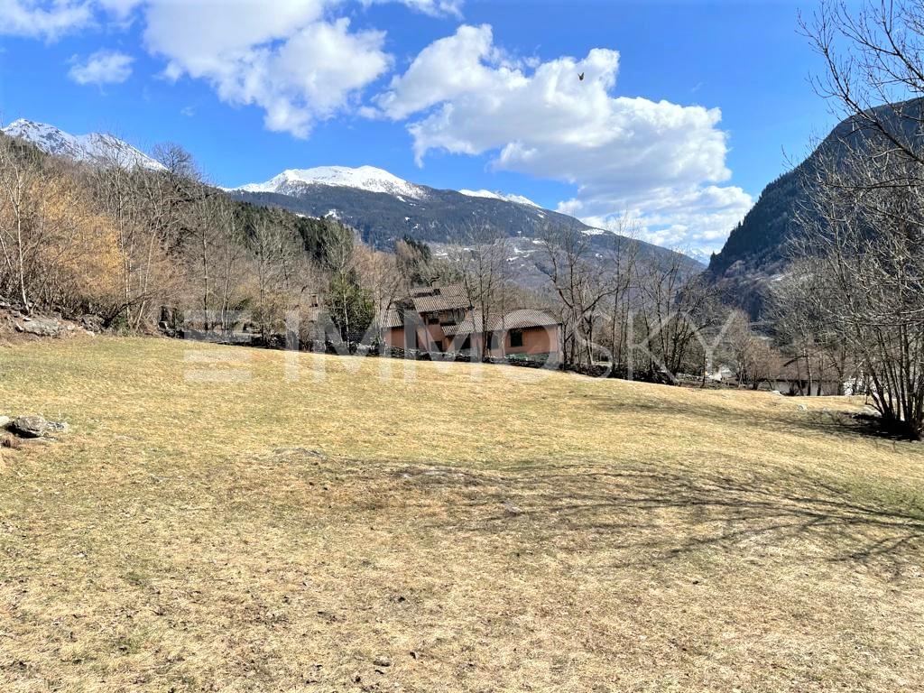
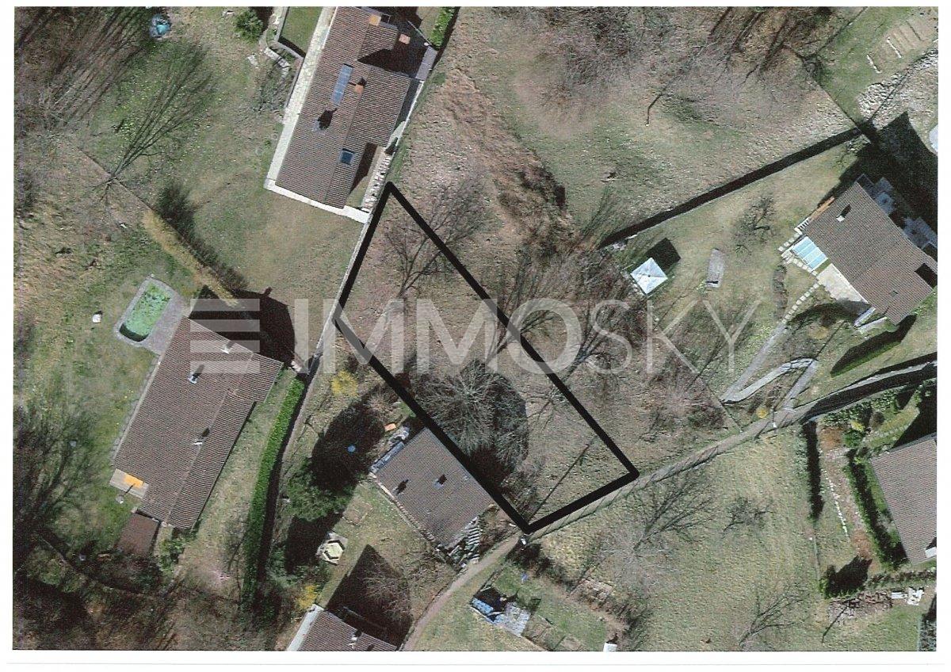
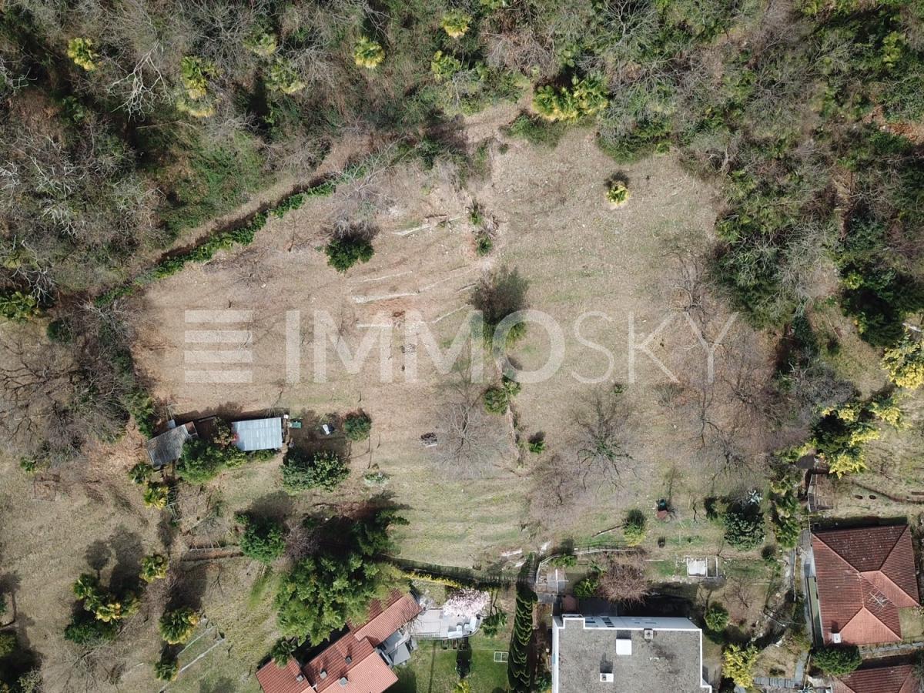
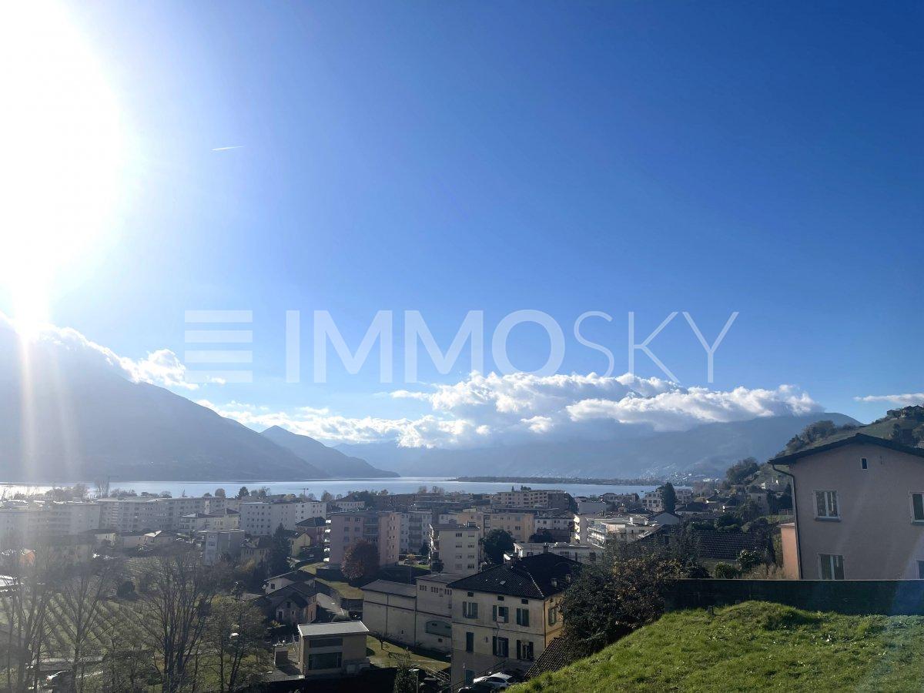
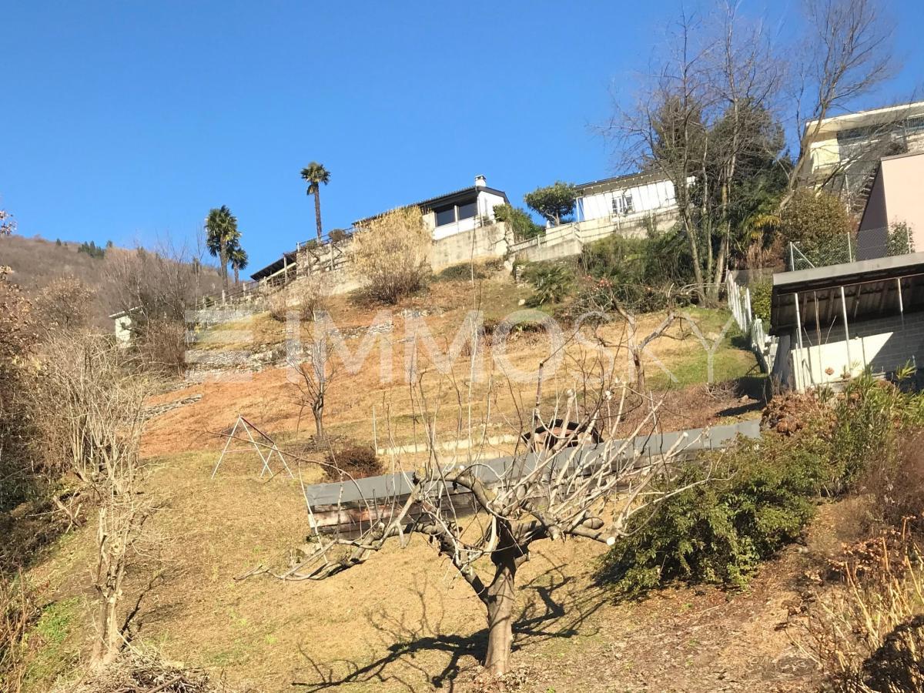
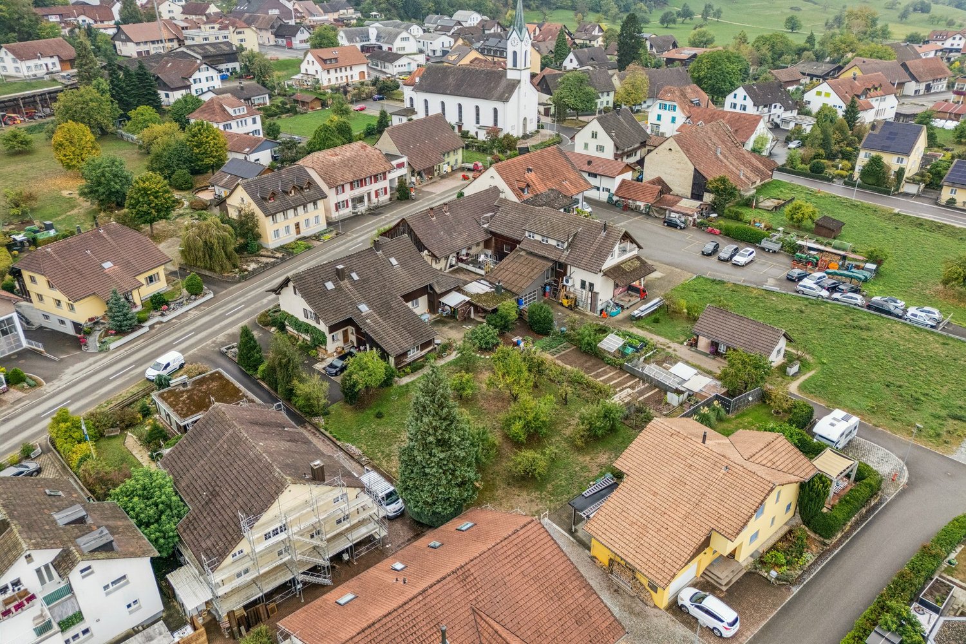
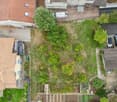
In Bré, a district of Lugano, part of the prestigious Bré-Aldesago neighborhood, a place renowned for its charm and breathtaking views, we propose an interesting buildable land for sale. The property is located in a pleasant residential area immersed in greenery and tranquility. All services are available in the center of Lugano, reachable in just ten minutes. The context is perfect for mountain walking enthusiasts, as it is located at an altitude of 750 meters, making it possible to dedicate oneself to a lifestyle of peace and fresh air, without having to completely renounce the convenience of the city. If desired, the center can also be reached through the convenient bus service, whose stop is located just a few steps from the land. The large buildable land is located just a short distance from the center of Bré, a town reachable by car, public transport, or the characteristic funicular. The land extends over a total area of 623 sqm. It is possible to build a villa or a two-story building. The area is particularly silent and sunny, the ideal place for peace lovers.Building indices:- Extensive residential area R2 - 2 floors- Exploitation index 0.4- Occupation 30%- Maximum building height 8.5 meters- Minimum distance from the border 4 metersOur consultants are at your disposal for further information and invite you to schedule a non-binding visit. More residential and commercial offers can be found on our portal: immosky.ch

1 / 1
CHF 1,050,000.–
Auf Anfrage 1, 6830 Chiasso

Incredible investment opportunity, approved project

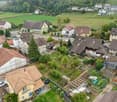
Fantastic building plot, excellent investment. Selling price with approved project.The plot is located in the RIG area. Intensive residential area with 6 floors (RI6). The construction of multi-apartment buildings on 6 habitable floors with the inclusion of commercial contents is permitted. The inclined roofs must have a maximum slope of 30%. + Index of exploitation (maximum value): I.s. = 1.6 / Index of occupation (maximum value): 1.0 = 30%+ Maximum height: 19.50 m+ Minimum usable living area (minimum value): SUL = 60 % The original building is old and partially occupied (ground floor). Solid materials of the time were used for the construction of the building, which therefore show a high degree of technical and economic obsolescence. There are outbuildings on the land that will be demolished, as well as the main building. The new project involves the construction of a building with 24 apartments: two 4-room apartments with a SUL of 99 m² and twenty-two 2.5-room apartments with a SUL of 50 m². The 2.5-room apartments consist of an entrance hall, living-dining room, bedroom and shower. The 4-room apartments on the fifth floor consist of a living-dining room, bedroom and shower room. A staircase in the living area connects them to the attic, where there are two more bedrooms and a shower room. Under the new building, two basement floors will be created: on the first basement floor, there is a garage with 19 parking spaces and the heating center, access is guaranteed by an uncovered ramp with a 15% slope, on the second basement floor, cellars and a laundry room are planned. Externally, 5 uncovered parking spaces are provided. The building will belong to the Minergie P category.New project:PT: 4 apartments with 2.5 rooms / P1: 4 apartments with 2.5 roomsP2: 4 apartments with 2.5 rooms / P3: 4 apartments with 2.5 rooms / P4: 4 apartments with 2.5 roomsP5 / attic: 2 apartments with 2.5 rooms, 2 apartments with 4.5 roomsCellars: 24 / Common laundry and technical rooms / Parking spaces: 19 internal and 5 externalOur consultants are at your disposal to provide more information and invite you to schedule a non-binding visit.

1 / 1
CHF 450,000.–
Auf Anfrage 1, 6809 Medeglia

Buildable land, new possibilities for your future

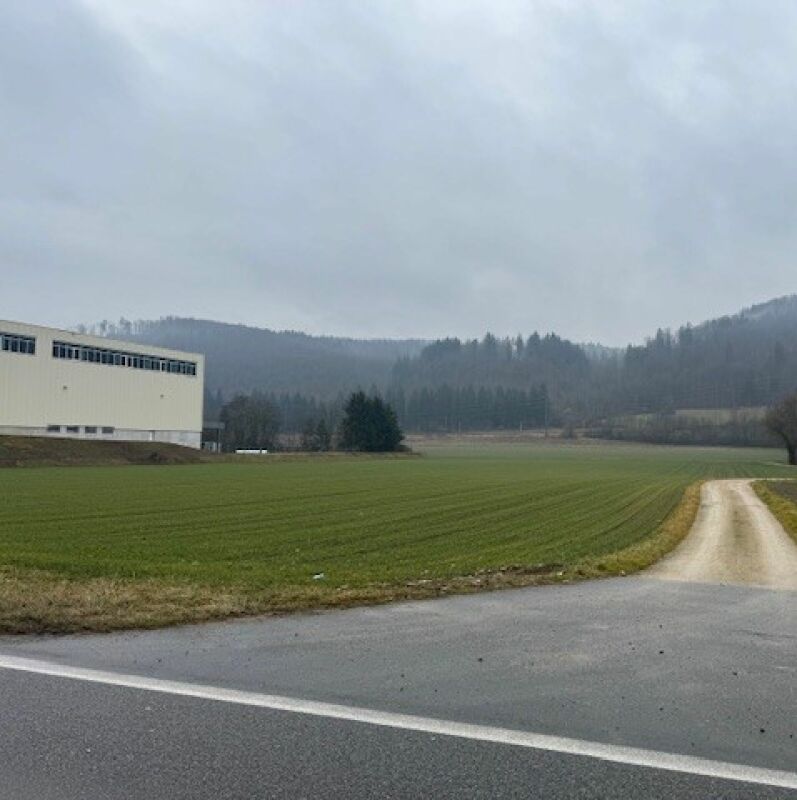
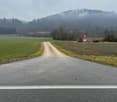
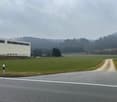
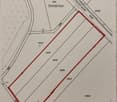
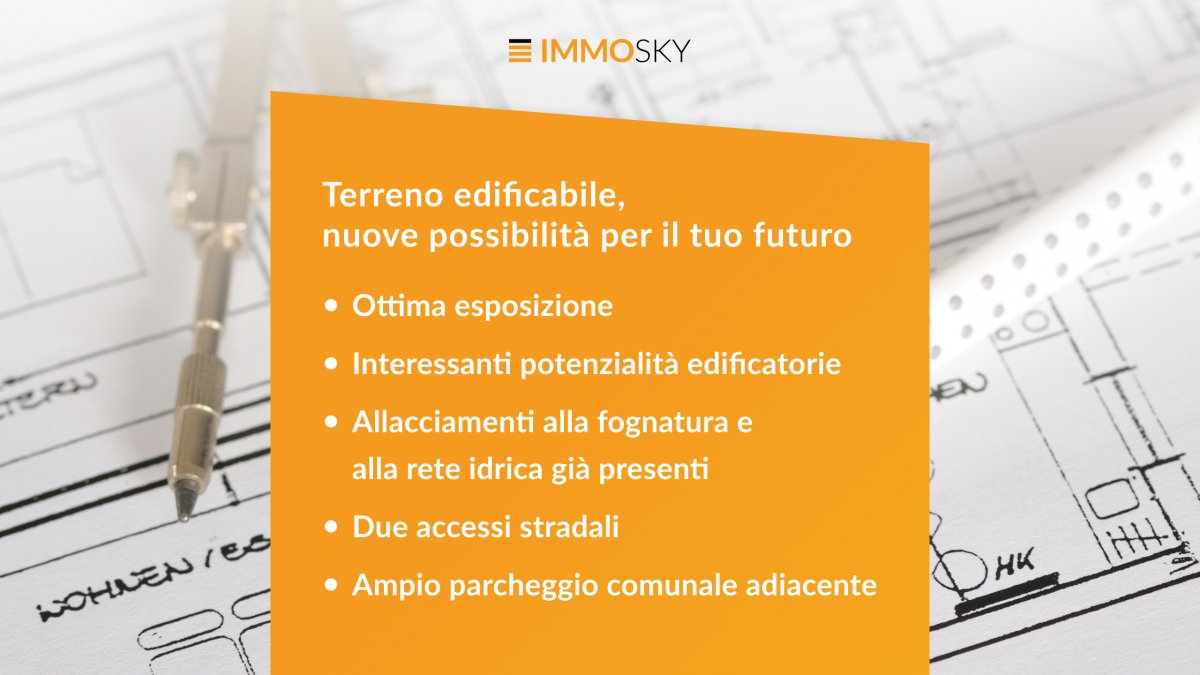
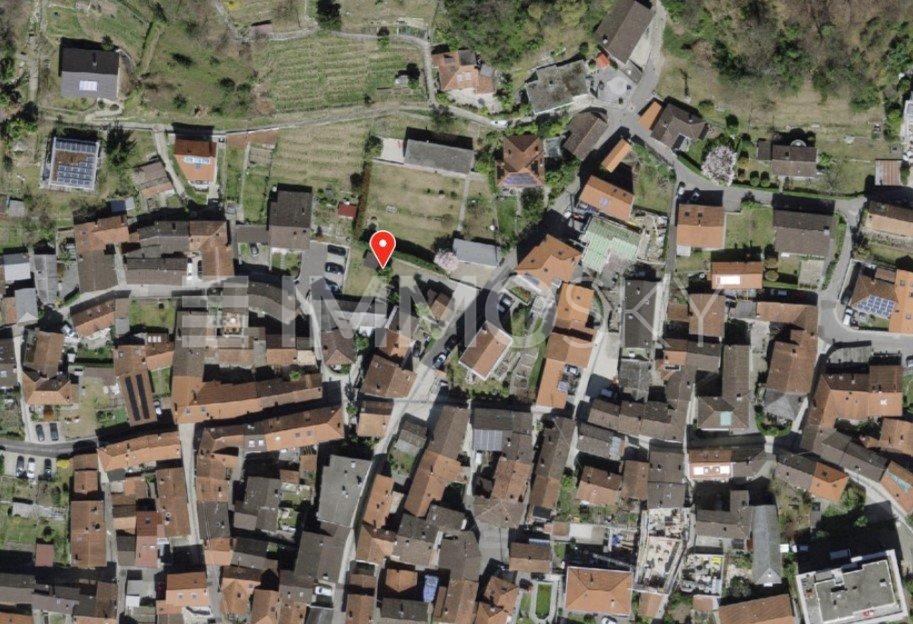
We are offering for sale an interesting plot of land of about 1,389 m², of which over 1,100 m² are buildable, ideal for those who want to realize a residential project in a quiet and green context. The property offers interesting development opportunities thanks to the urban planning parameters provided for the bifamiliare residential area.Based on the provisions of the Building Plan applicable to the residential area, the exploitation index is approximately 0.5, while the occupancy index is 35%, with the possibility of building buildings up to three floors and a maximum height of 12 meters, subject to verification of current regulations and necessary authorizations. An additional advantage is represented by the characteristics of the land, which does not present rocky outcrops and lends itself to a potentially easier building realization.The land already has connections to the sewerage and drinking water networks, as well as two road accesses and the proximity to a large municipal parking lot adjacent to it. These features make the property particularly interesting both for building one's own home and for developing a real estate project. An opportunity to be enhanced according to one's needs, in a pleasant environment and surrounded by nature.This ImmoSky offer has the following advantages:+ Excellent exposure+ Interesting building potential+ Connections to sewerage and drinking water already present+ Two road accesses + Large municipal parking lot adjacentOur consultants are at your complete disposal for more information and invite you to schedule an appointment for a non-binding visit. Discover more residential and commercial properties on our portal: immosky.ch

1 / 9
CHF 340,000.–
6936 Cademario

Building plot with rustic house and lake view in Cademario

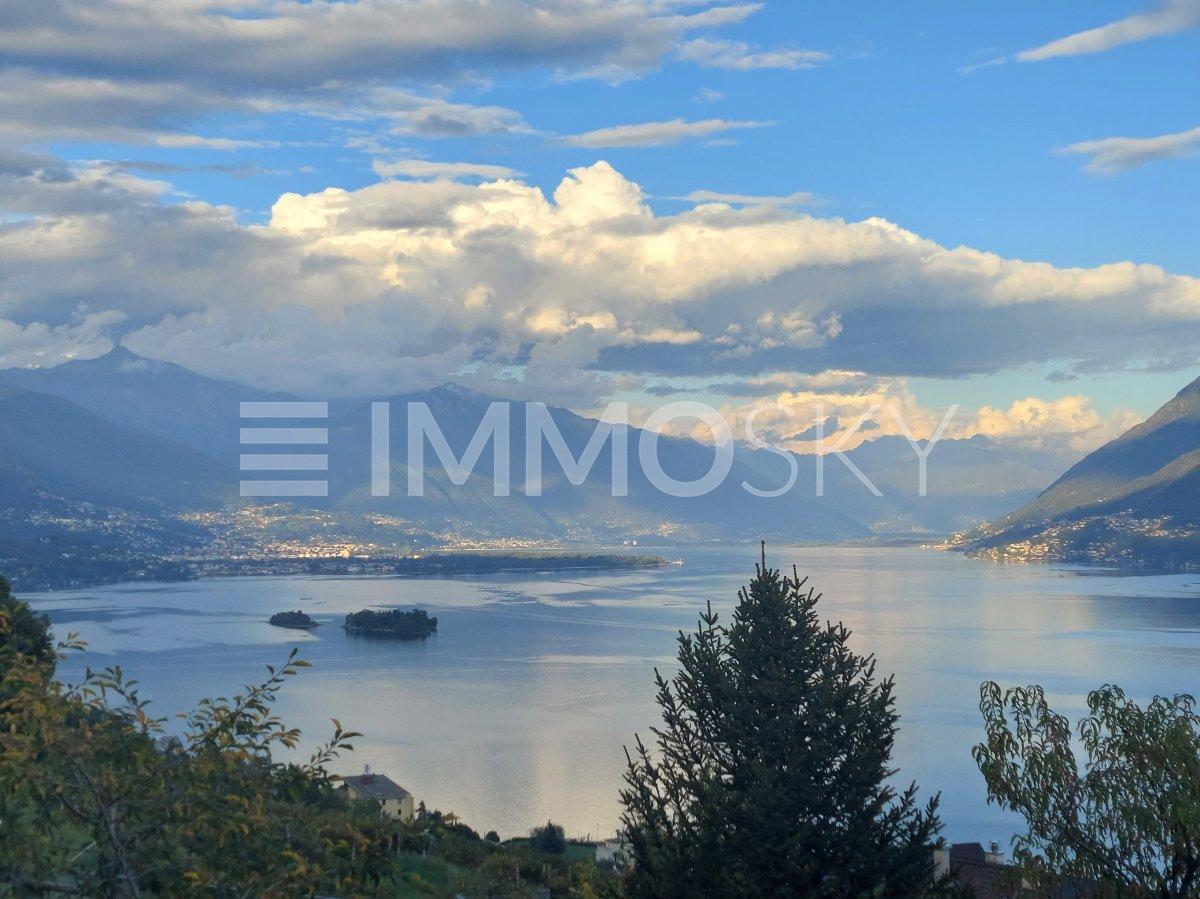
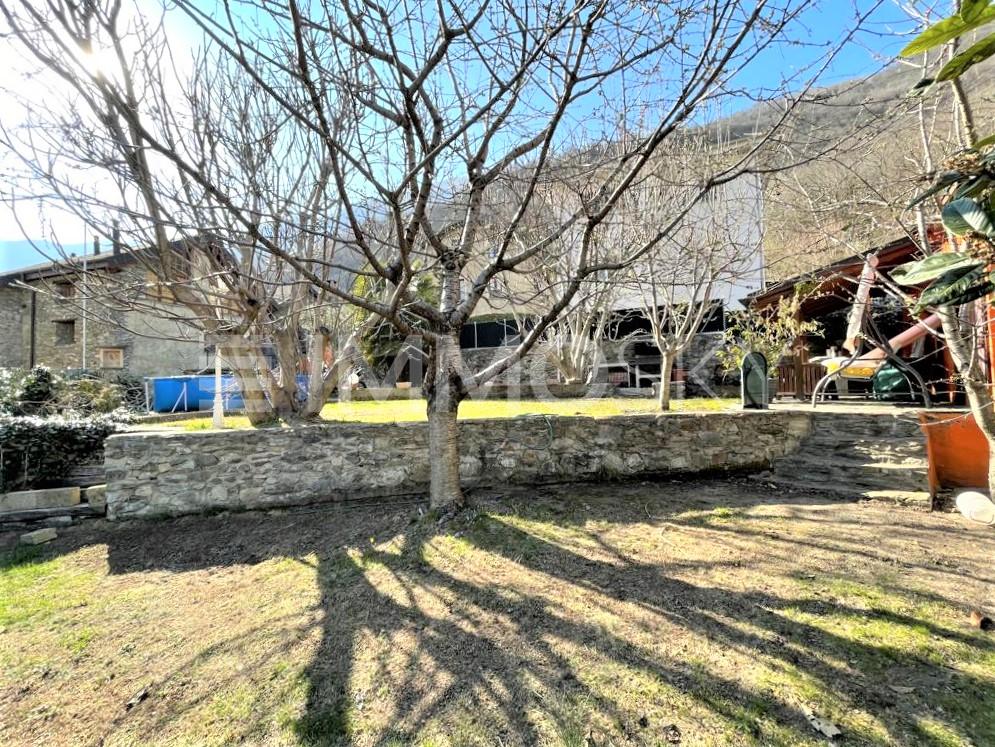
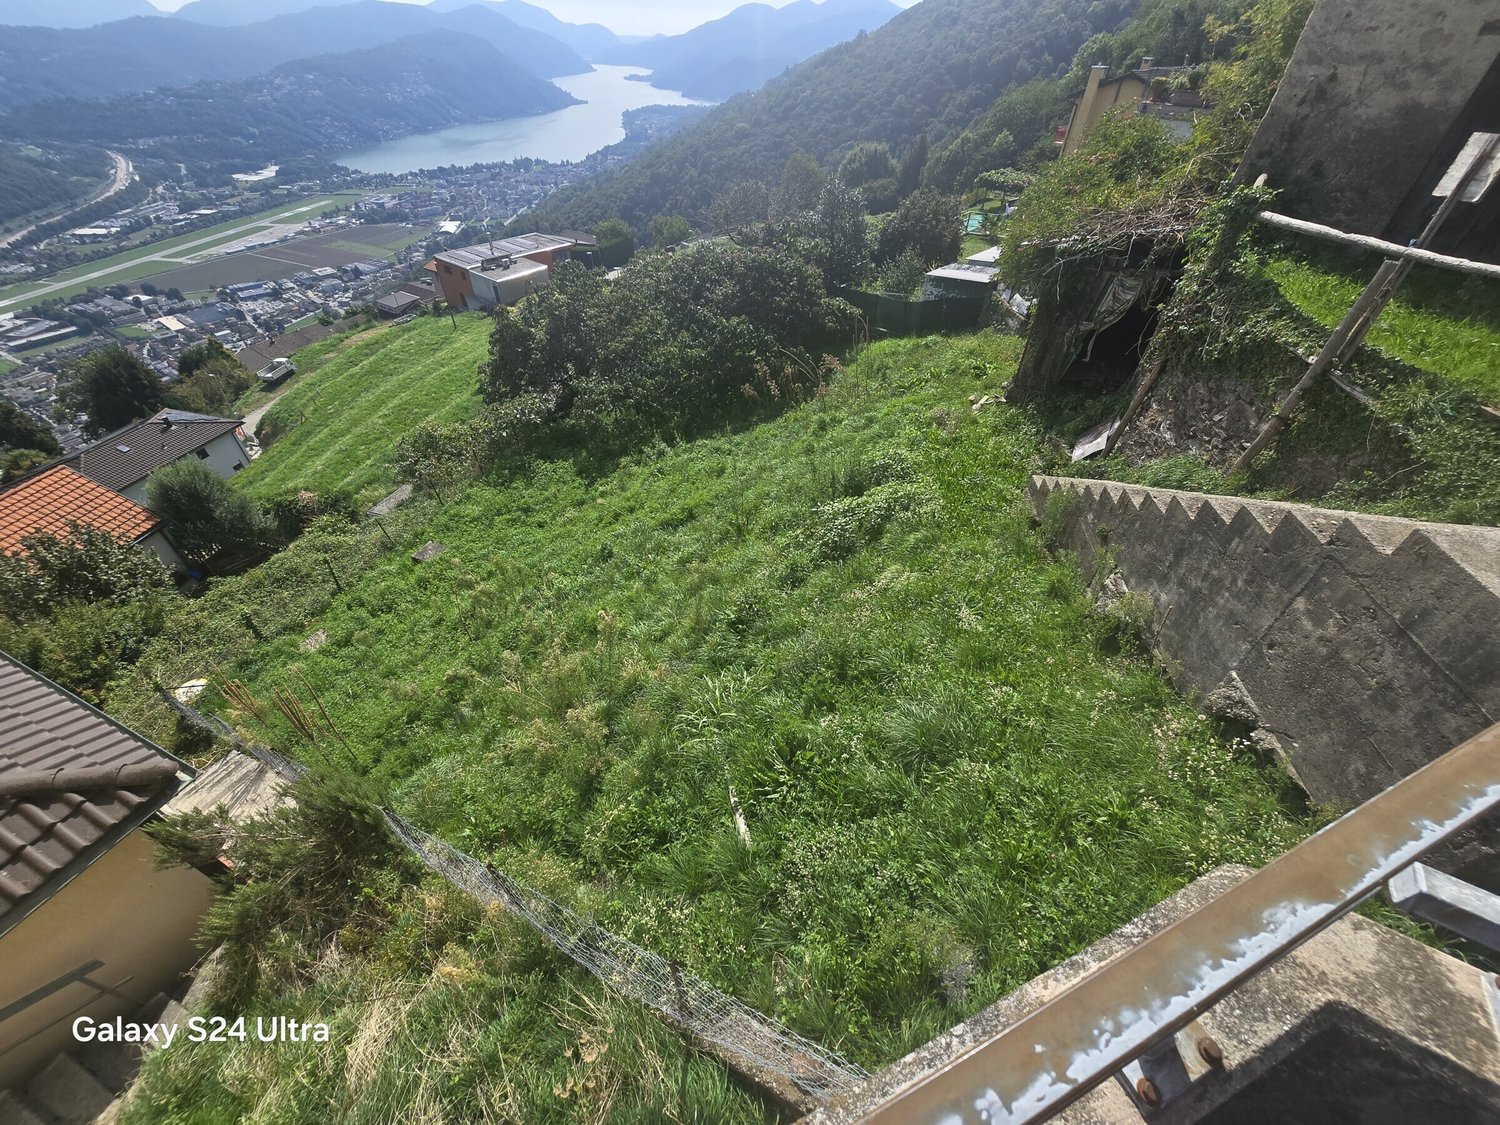
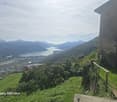
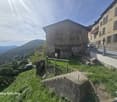
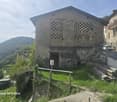
For lovers of spectacular views of the lake and surrounding mountains, sun throughout the year, and tranquility, we offer for sale this plot of land with a rustic house in the charming town of Cademario. It provides a life outside the stressful city context but not far from all urban services.It consists of two adjacent urbanized plots of 406 and 143 m², for a total of 549 m². On the smaller plot, there is a rustic house, currently rented out as a warehouse.There is the possibility of expanding and transforming the existing building into a beautiful residential house or building a new one under the following conditions:BUILDING PLAN: CORE ZONENew constructions, reconstructions, renovations, or transformations are allowed, provided that the existing structural and typological characteristics are respected.In the case of new constructions on previously undeveloped land, they must fit correctly into the surrounding natural and built environment. For this purpose, the Municipality may impose the exact location, the buildable volume, and the height of the building, as well as establish the tall trees to be planted in the free part of the plot.In the case of reconstructions, renovations, or transformations, it is possible to expand the volume of the existing building (vertical and horizontal expansion) within the limits of an adequate aesthetic, architectural, and landscape integration and according to the historical alignment of the surrounding buildings.For the NV zone, the following special building regulations also apply:a) The roof must be pitched;b) The roof covering must be made with red tiles or corrugated sheets;c) The external walls must be plastered or made of irregular stone and left visible;d) The colors of the plaster must match those used for the most representative buildings in the town center;e) The openings in the facade must be square or rectangular, with the latter having the longer side vertically aligned;f) Doors and windows, the latter with simple shutters, must be made of wood and left natural or painted;g) The railings on the facade must be made of iron or wood and have a simple design;h) In the case of reconstructions, renovations, or transformations, the original architectural elements such as balconies, loggias, openings, ledges, cornices, etc. must be preserved or restored;i) When transforming stables and barns into dwellings, a change in volume, internal levels, and openings is allowed, provided that the typology, materials, and colors correspond to those of traditional residential buildings.In the immediate vicinity, we find the bus stop as well as a well-stocked food shop and, of course, various restaurants, grottos, and for those who want to relax in a wonderful spa, a day can be spent at the famous Kurhaus, while all urban services are about 10 minutes away in the center of Bioggio, where the train station is also located, which reaches the center of Lugano in 15 minutes.For trekking enthusiasts, Cademario and its surroundings offer a wide variety of nature walks that also provide ample space for cyclists.DO NOT MISS THIS OPPORTUNITY AND CONTACT US TODAY FOR MORE INFORMATION!CL/18216

1 / 15
CHF 2,600,000.–
Nesslerenweg 25, 3084 Köniz

Building plot with existing three-party house

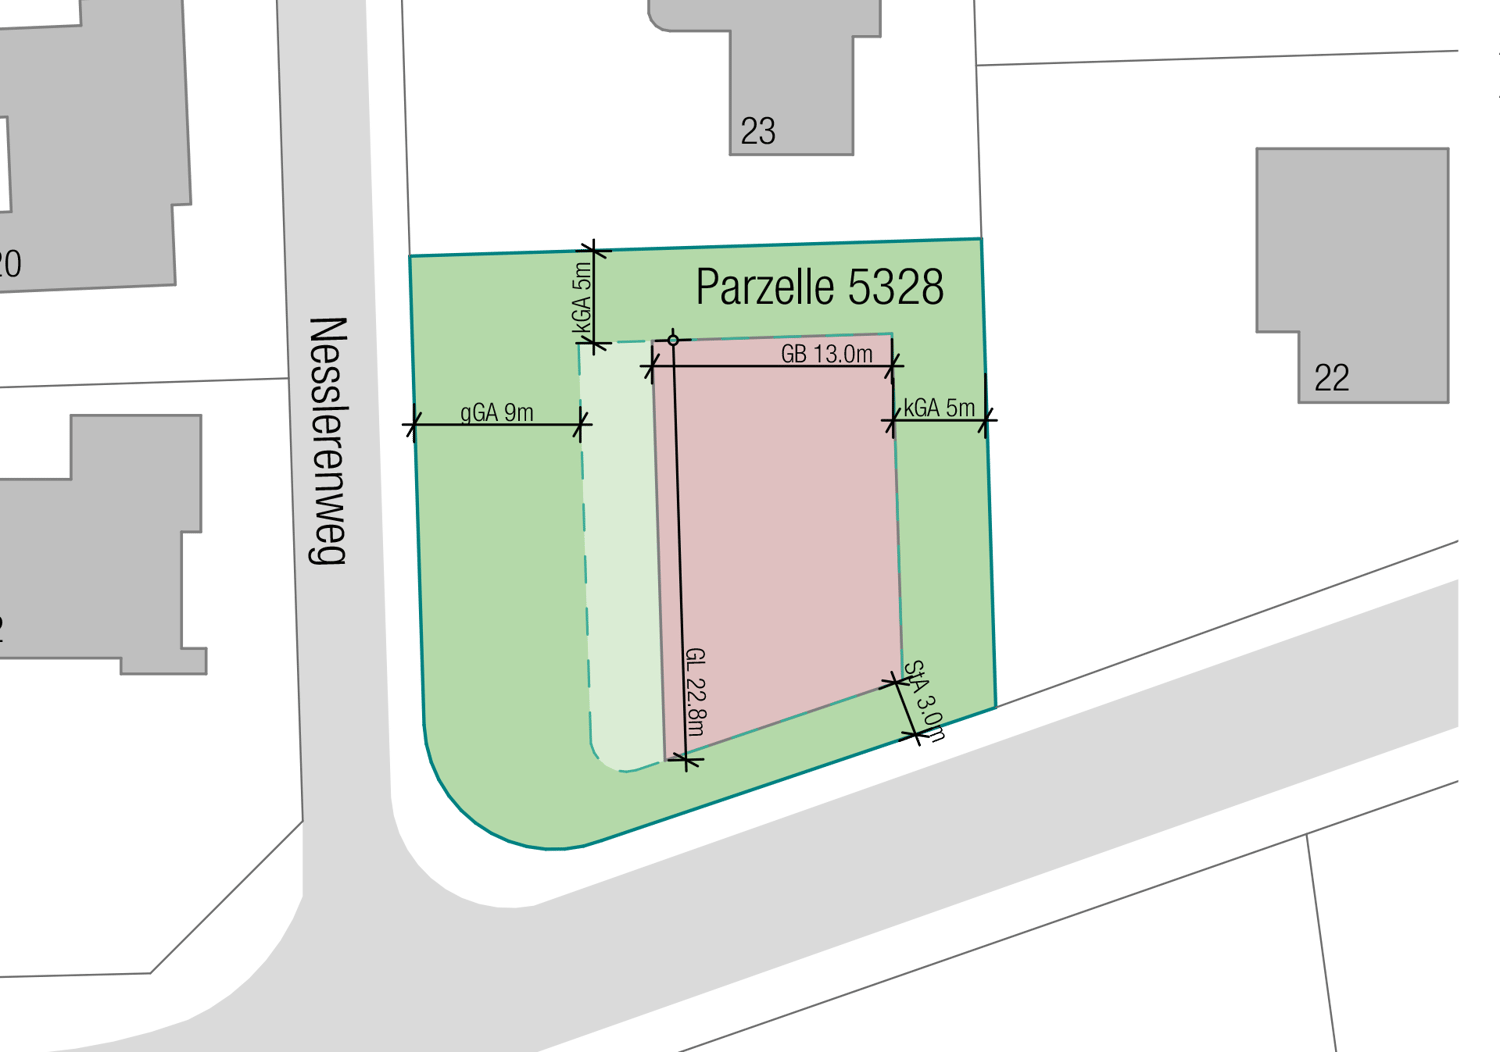
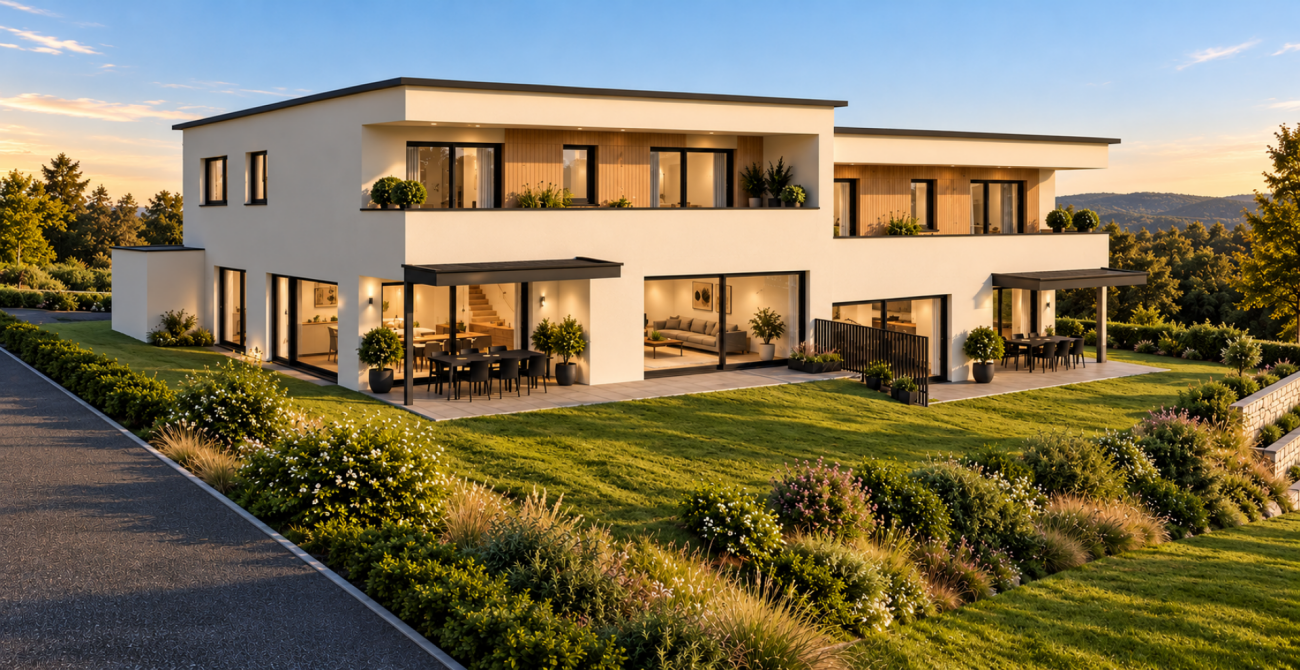
The property is 899 m2 in size and is located in an idyllic location in the Maygutquartier in Wabern at the corner of Nesslerenweg / Lindenweg, both of which are little-used neighborhood streets. In addition, a large agricultural area lies to the south, which opens up the view towards the Alpine arc. The property is located in the residential zone W, building class IIa, from a planning law perspective. This zone is reserved for residential and non-disturbing work use. According to the building regulations, a small boundary distance of 5 m, a street distance of 3 m, and a large boundary distance of 9 m apply, as well as a number of stories of 2 full stories with a pitched roof and 3 full stories with flat-roofed buildings. Taking into account the property shape / the sunny long side, a floor area of around 800 m2 can be realized, which corresponds to a living area of around 700 m2 or 6 units of around 115 m2 living area. However, the existing building also offers a variety of expansion possibilities.The existing building has a floor area of 139 m² and consists of two full stories and an attic (two 5.5-room apartments and a developed attic). The condition is solid, but will require renovation in the medium term. An expansion of the existing building is also possible. In principle, it would be possible to remove the existing attic and build an additional full story. Due to the maximum permissible building height (11 m), an over-high story would also be possible, which allows a lot of design freedom (high rooms, gallery construction, etc.). A full story instead of the existing attic would result in a gain of around 50 m2. However, the building could also be expanded to the south and west. Such a building expansion would mean an additional floor area of around 134 m2 per floor. For example, a one- or two-story expansion to the south with terraces for the upper floors would be conceivable.The Maygutquartier is a beautifully preserved single-family house district with many carefully preserved or stylishly expanded single-family houses from the 1930s to the 1950s. The district is located on the flat outskirts of the Gurtenhang and on the edge of the extensive local recreation area on the Aare; you can quickly reach the Belpmoos, the Bodenacker ferry, or Eichholz and Bern on foot or by bike. The Gurten with its beautiful walking and biking trails is also just a stone's throw away from the property.
Travel time
-

Suggested properties for you based on search results