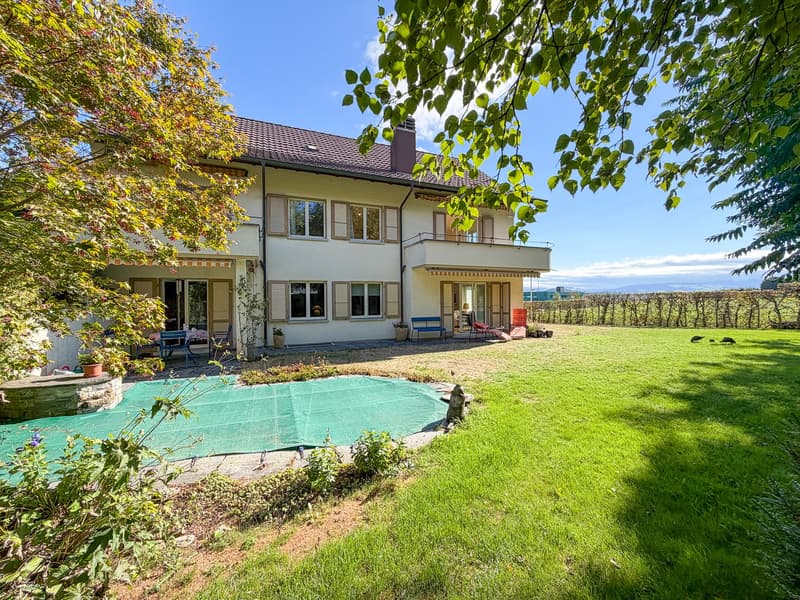
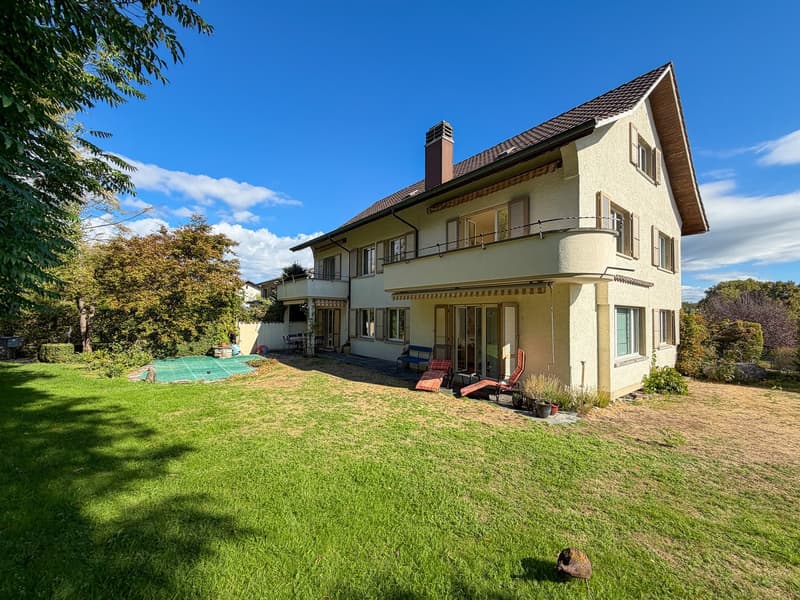
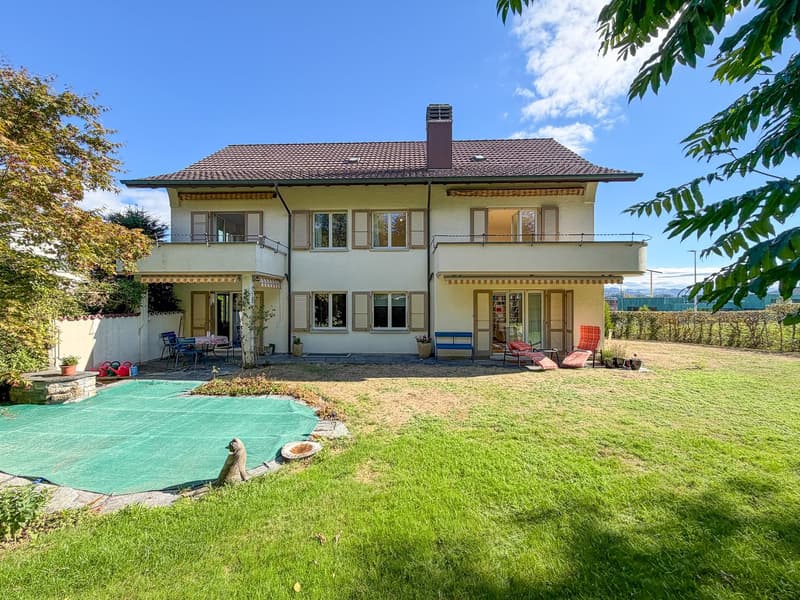
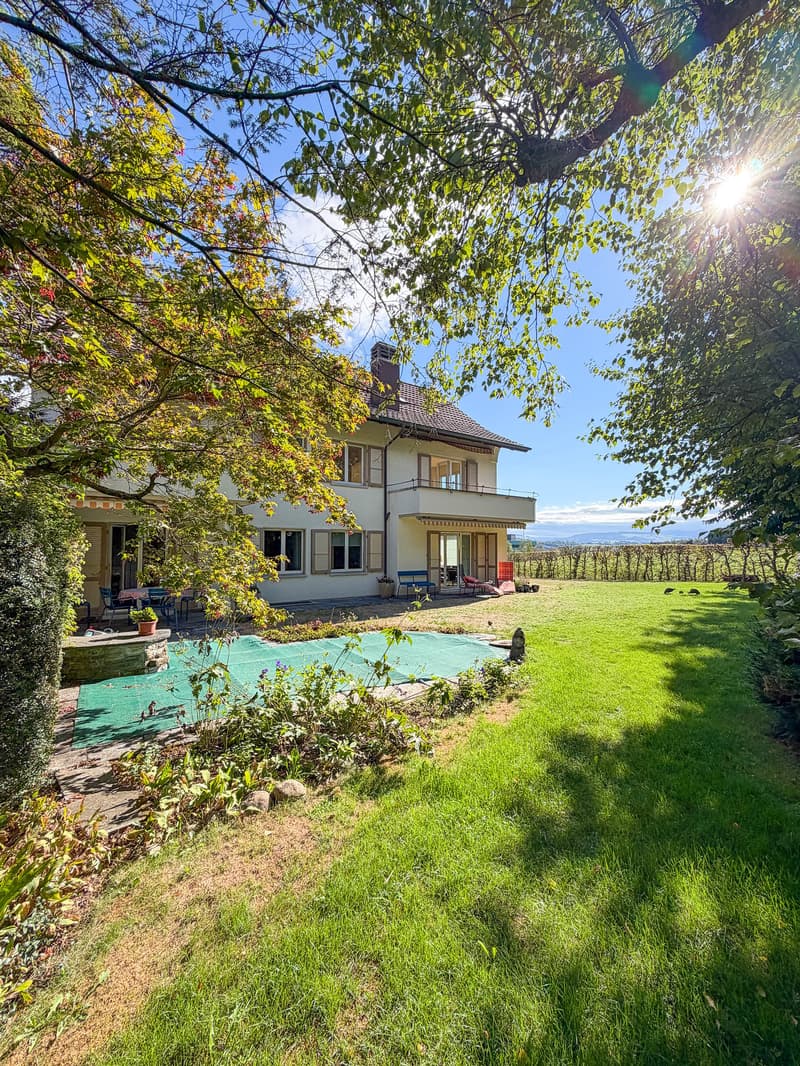
"Building plot with existing three-party house"
Location
Nesslerenweg 25, 3084 KönizTravel time
- 11 min.Station: Wabern
Surrounding information
Pharmacy
3 min.Amavita Apotheke Chly WabernSchool
14 min.Sprachheilschule WabernSupermarket
3 min.MigrosPublic Transport
2 min.Kleinwabern
Times refer to the route on foot.
Costs
- Purchase price:
- CHF 2,600,000.–
- Notify on price drop
Main information
- Available from:
- By agreement
- Type:
- Building plot
- Land area:
- 899 m2
Features and furnishings
View
Quiet neighborhood
Documents (0)
Description
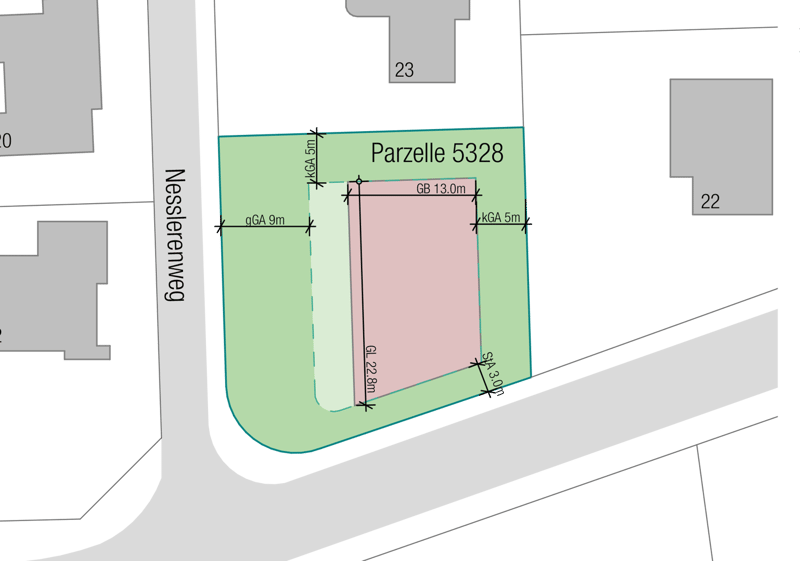
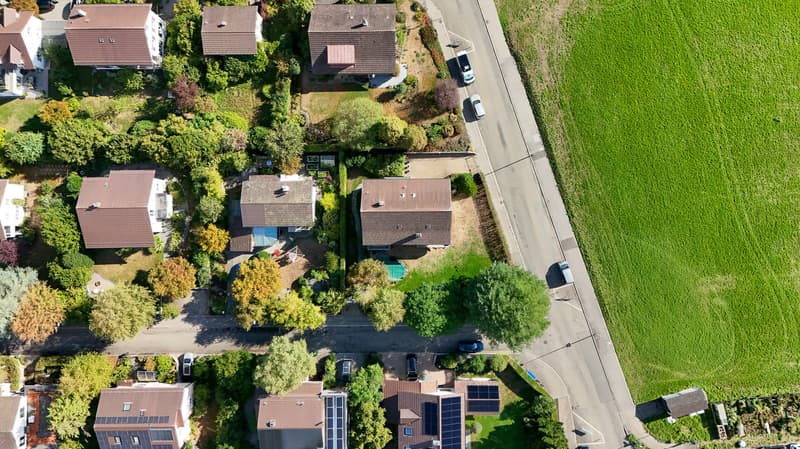
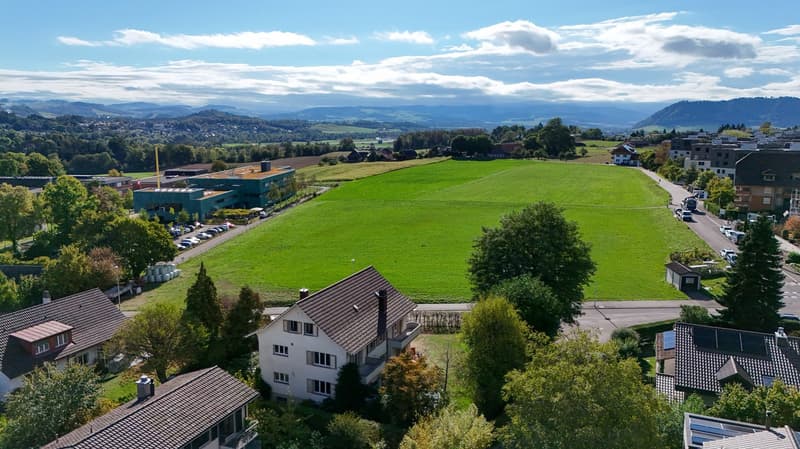
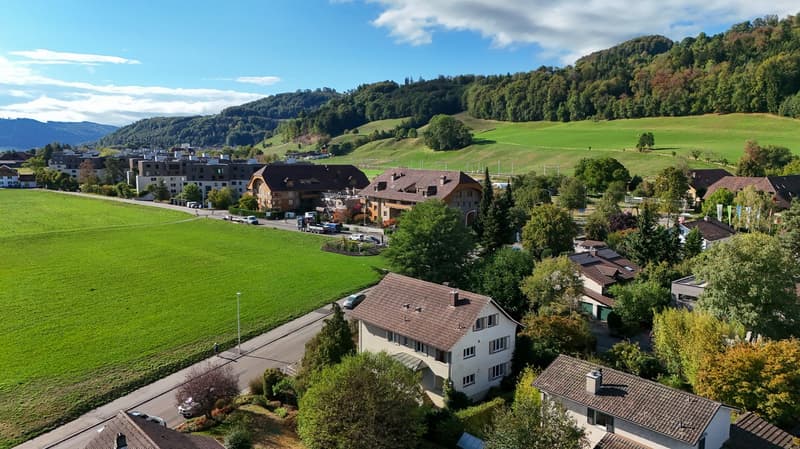
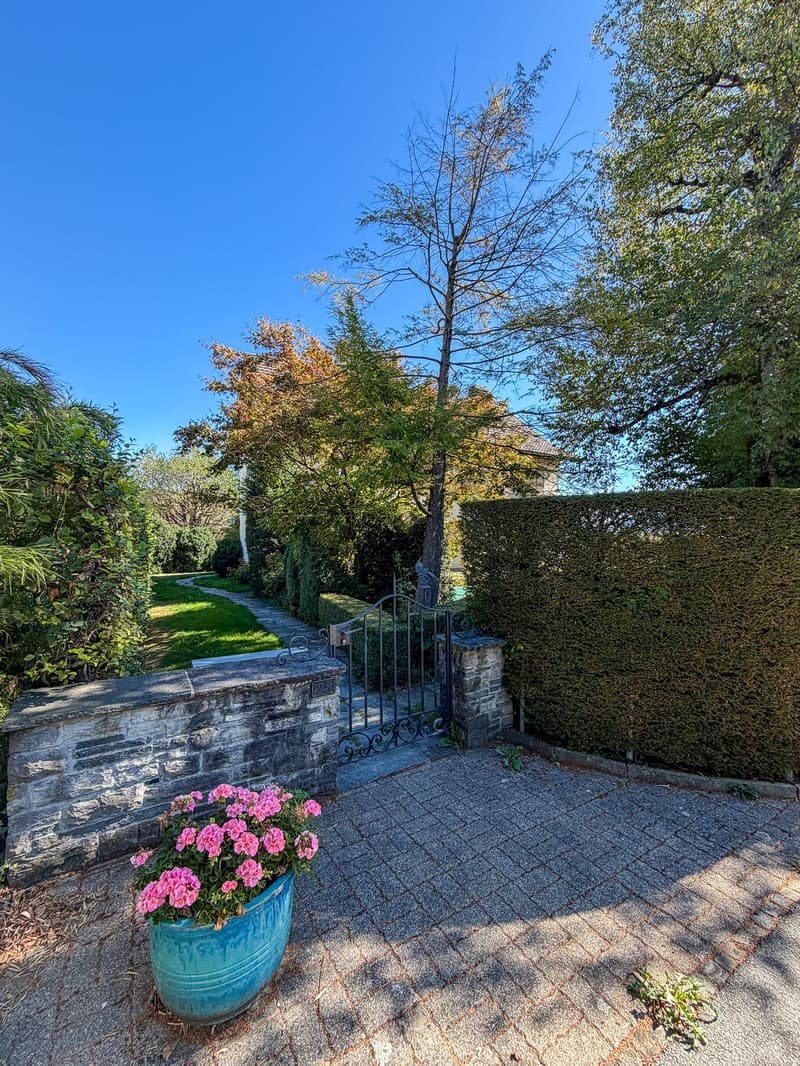
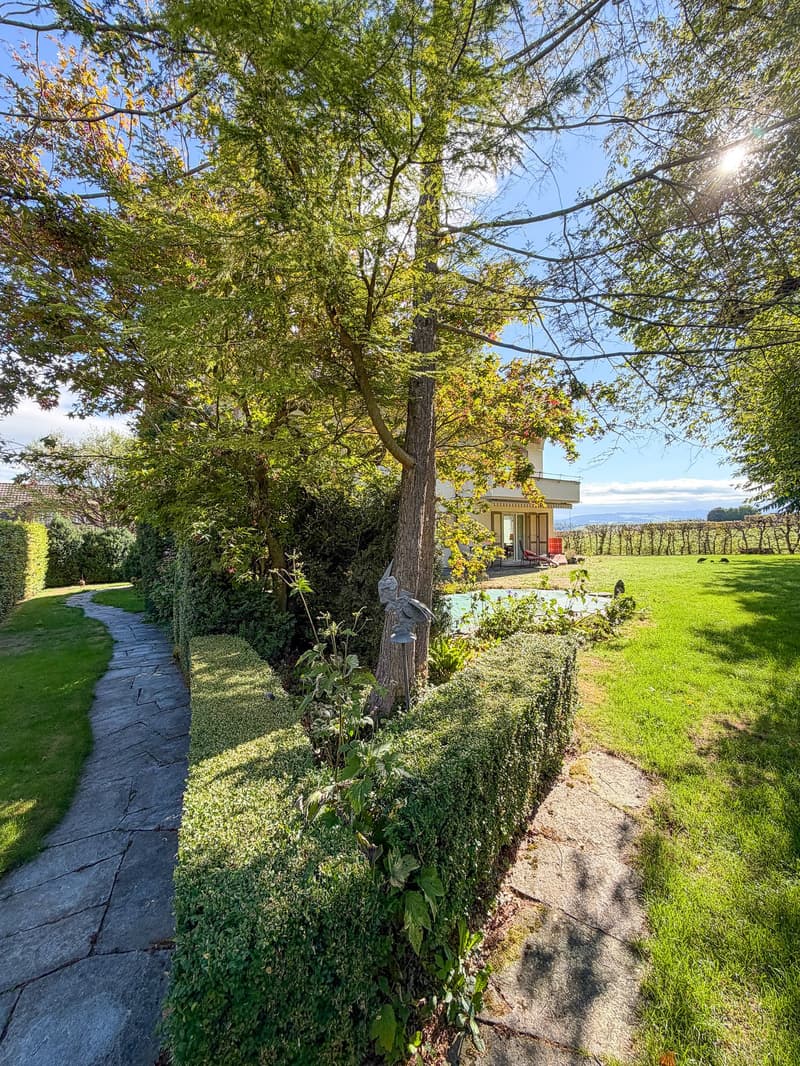
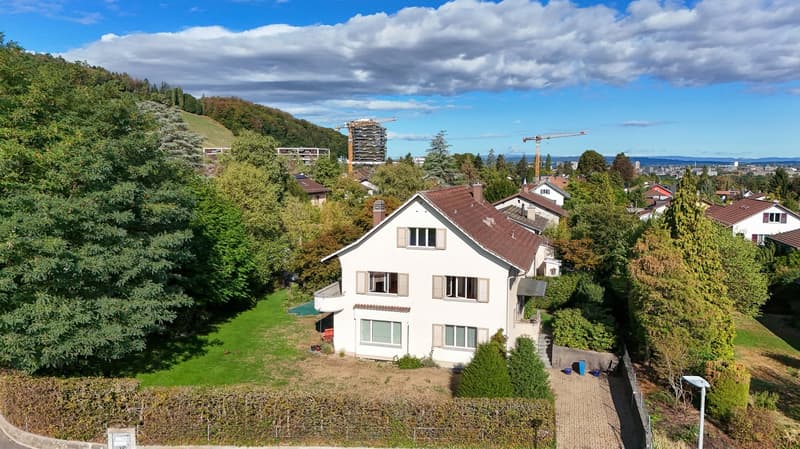
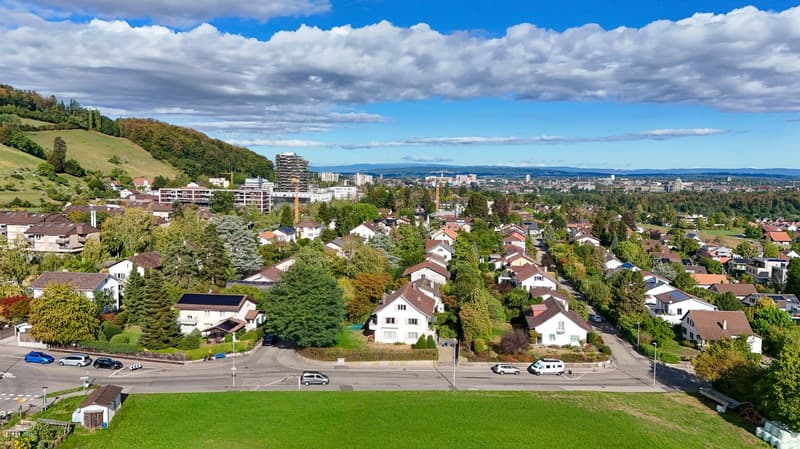
The property is 899 m2 in size and is located in an idyllic location in the Maygutquartier in Wabern at the corner of Nesslerenweg / Lindenweg, both of which are little-used neighborhood streets. In addition, a large agricultural area lies to the south, which opens up the view towards the Alpine arc. The property is located in the residential zone W, building class IIa, from a planning law perspective. This zone is reserved for residential and non-disturbing work use. According to the building regulations, a small boundary distance of 5 m, a street distance of 3 m, and a large boundary distance of 9 m apply, as well as a number of stories of 2 full stories with a pitched roof and 3 full stories with flat-roofed buildings. Taking into account the property shape / the sunny long side, a floor area of around 800 m2 can be realized, which corresponds to a living area of around 700 m2 or 6 units of around 115 m2 living area. However, the existing building also offers a variety of expansion possibilities.
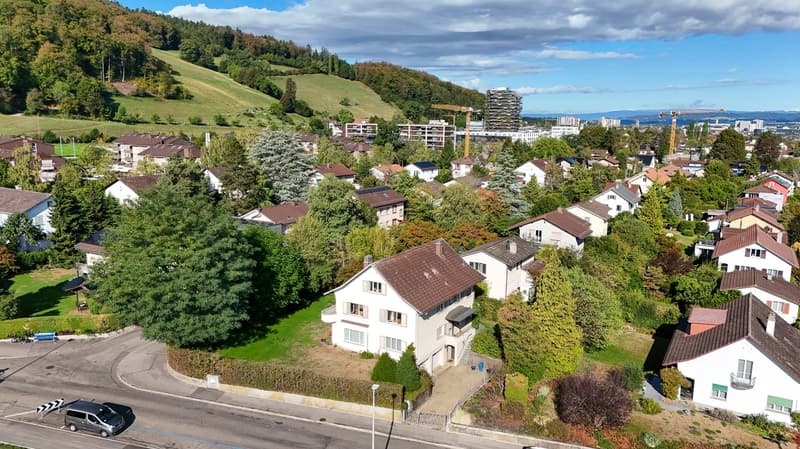
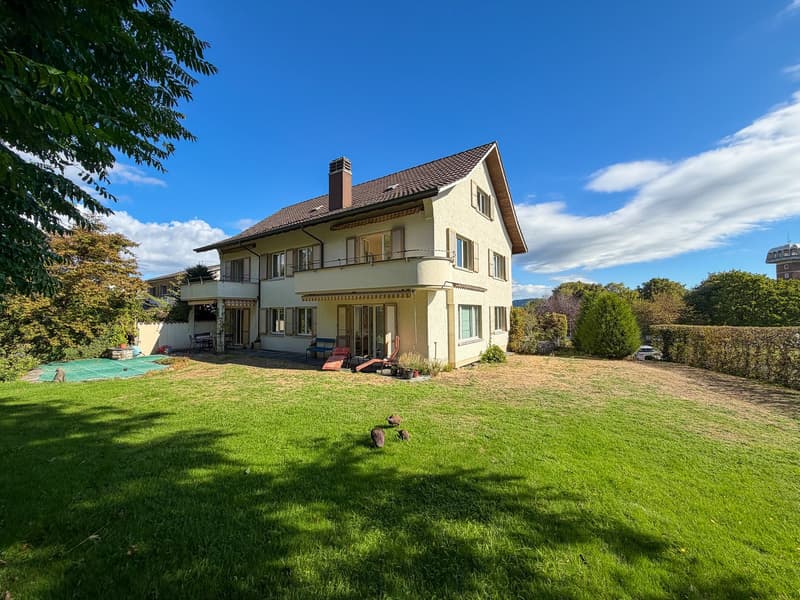
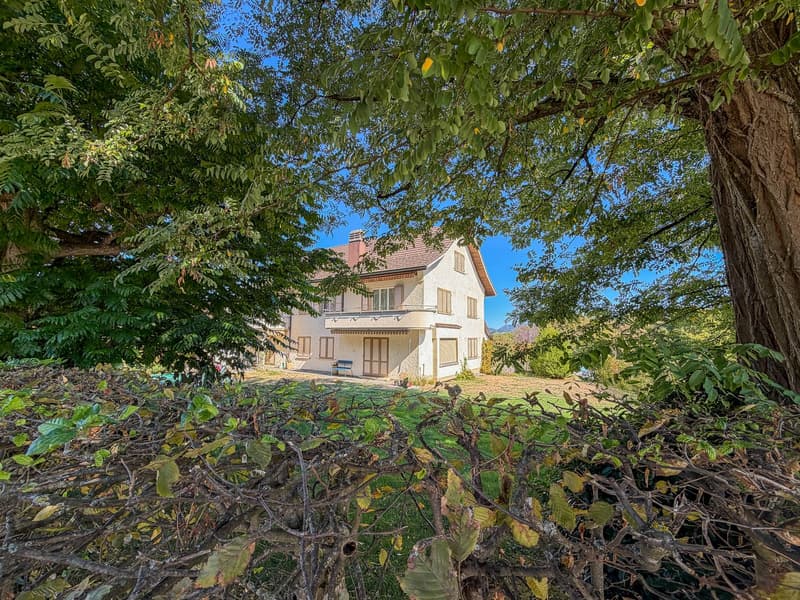
The existing building has a floor area of 139 m² and consists of two full stories and an attic (two 5.5-room apartments and a developed attic). The condition is solid, but will require renovation in the medium term. An expansion of the existing building is also possible. In principle, it would be possible to remove the existing attic and build an additional full story. Due to the maximum permissible building height (11 m), an over-high story would also be possible, which allows a lot of design freedom (high rooms, gallery construction, etc.). A full story instead of the existing attic would result in a gain of around 50 m2. However, the building could also be expanded to the south and west. Such a building expansion would mean an additional floor area of around 134 m2 per floor. For example, a one- or two-story expansion to the south with terraces for the upper floors would be conceivable.
The Maygutquartier is a beautifully preserved single-family house district with many carefully preserved or stylishly expanded single-family houses from the 1930s to the 1950s. The district is located on the flat outskirts of the Gurtenhang and on the edge of the extensive local recreation area on the Aare; you can quickly reach the Belpmoos, the Bodenacker ferry, or Eichholz and Bern on foot or by bike. The Gurten with its beautiful walking and biking trails is also just a stone's throw away from the property.

Unlock the full experience
Sync your favourites, manage search alerts, and access all your important services seamlessly across devices. Create your free account for a personalized home search!
Viewing
Advertiser

Contact
Michel Wyss
- Listing ID
- 4003560850
- Object ref.
- 2bw5l.qmgv1