35 results - Commercial land to buy

  • Industrial building with a tall silo, gravel area, and railway tracks in a rural setting.
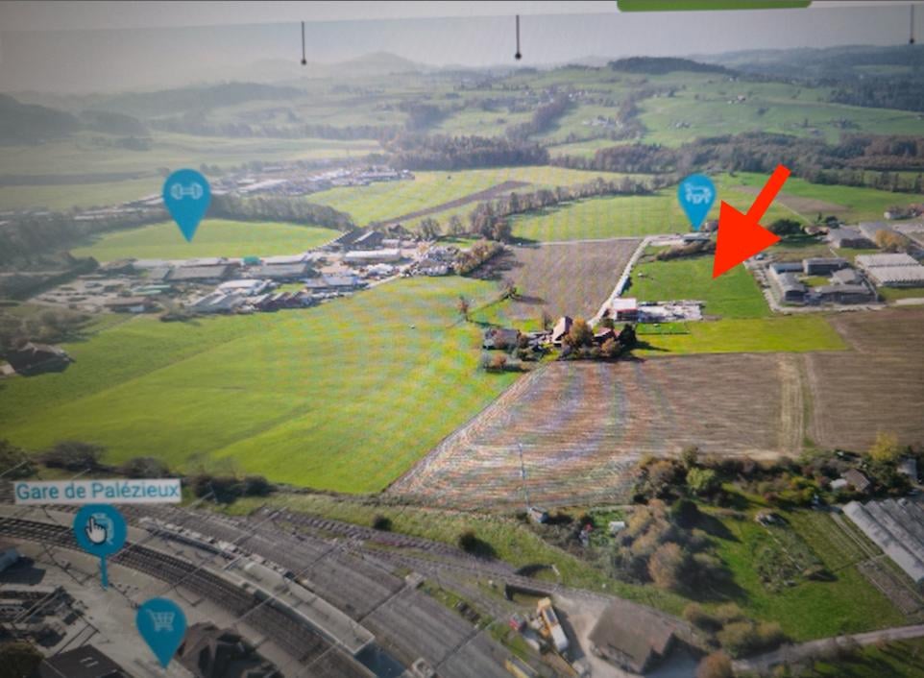
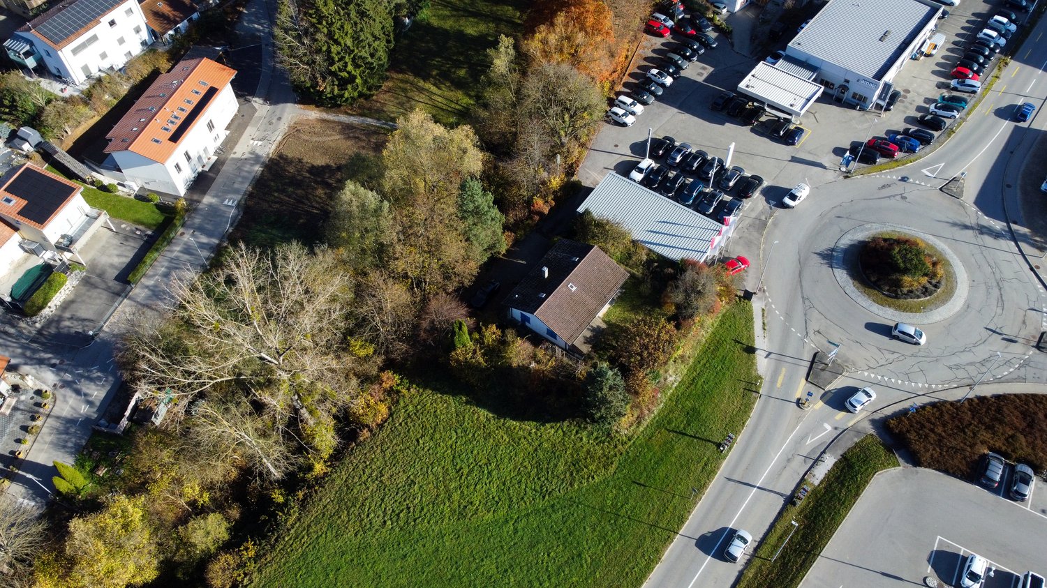
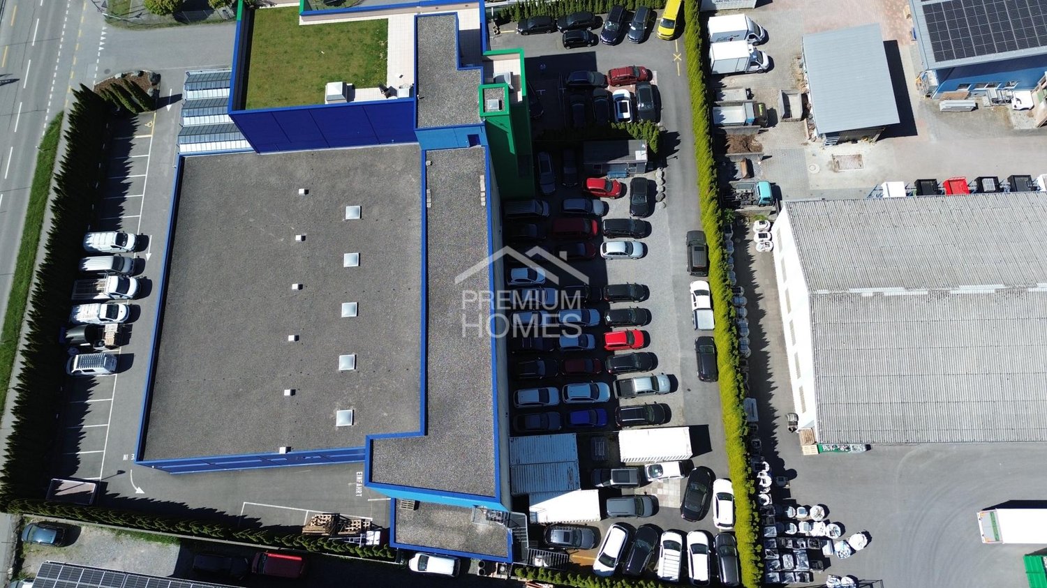
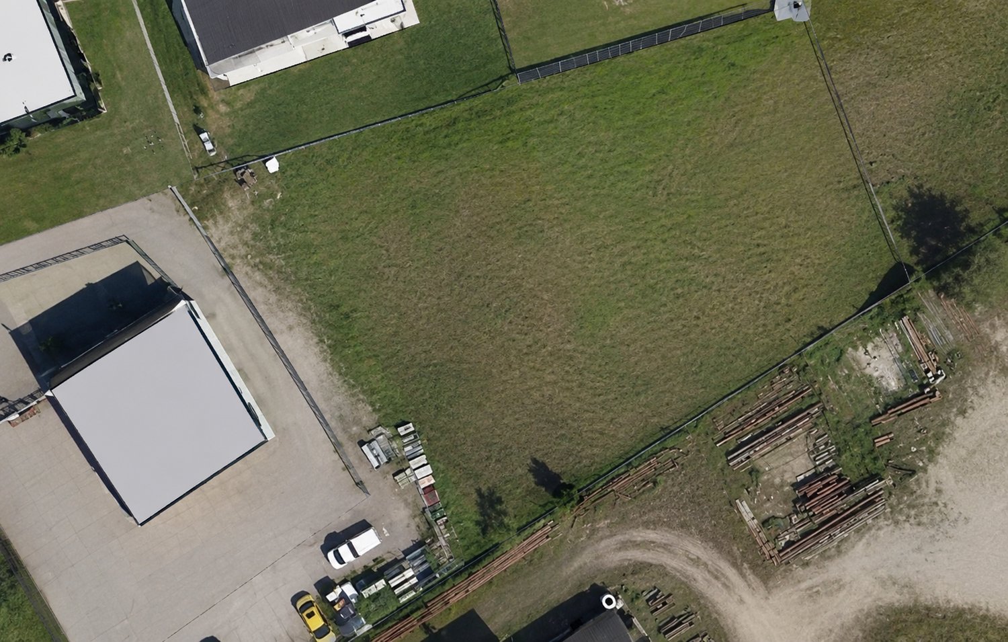
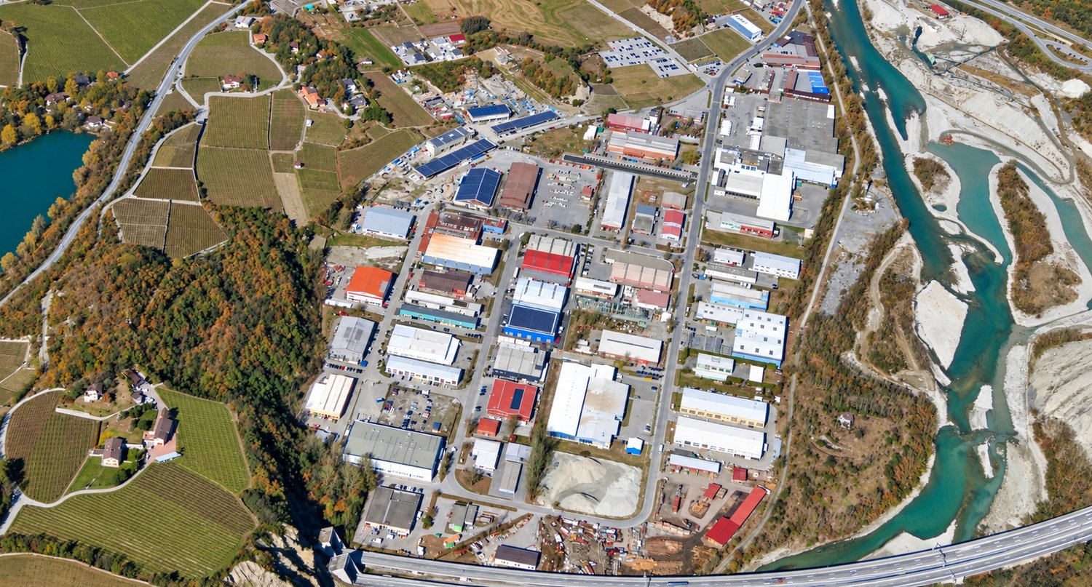
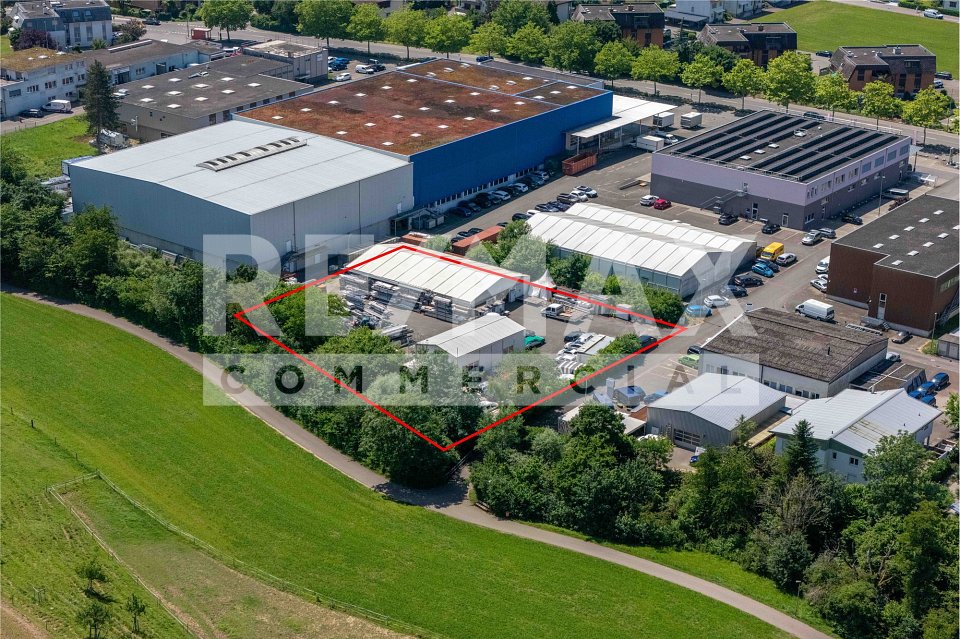
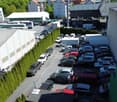
  • Aerial view of an industrial and residential area with multiple buildings, parking lots, and surrounding green fields.
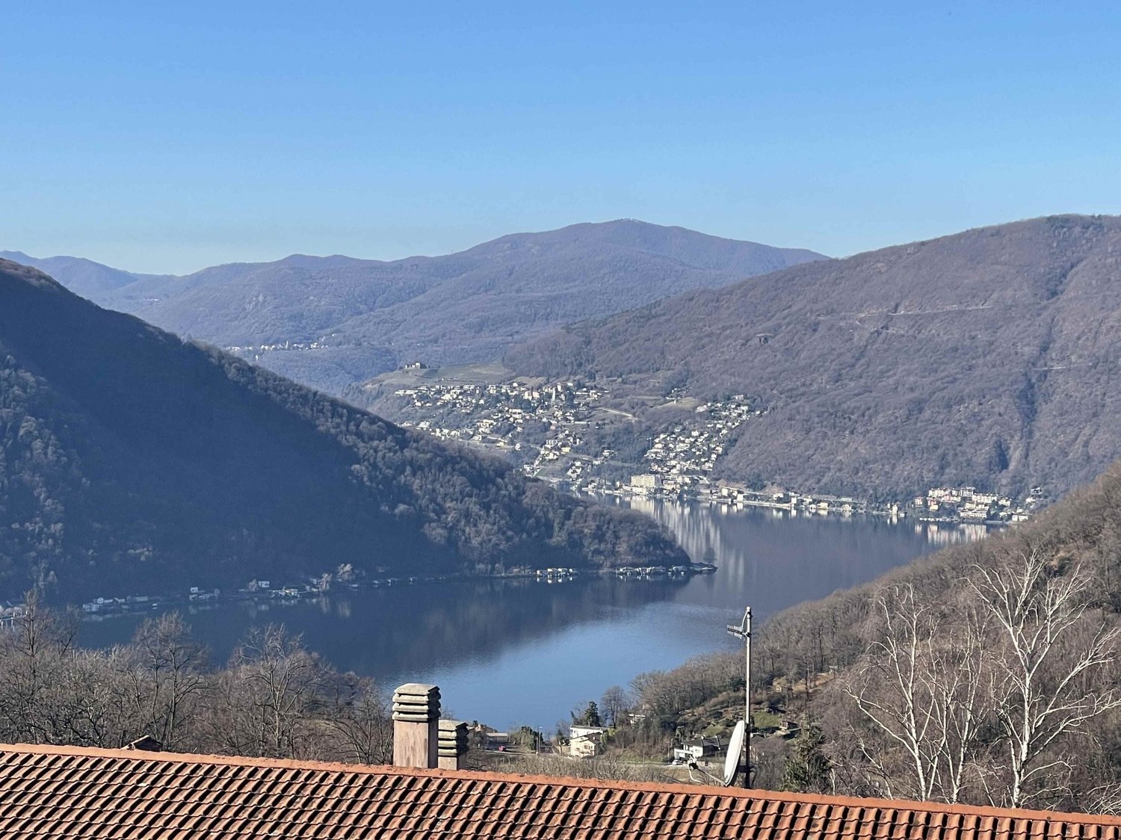
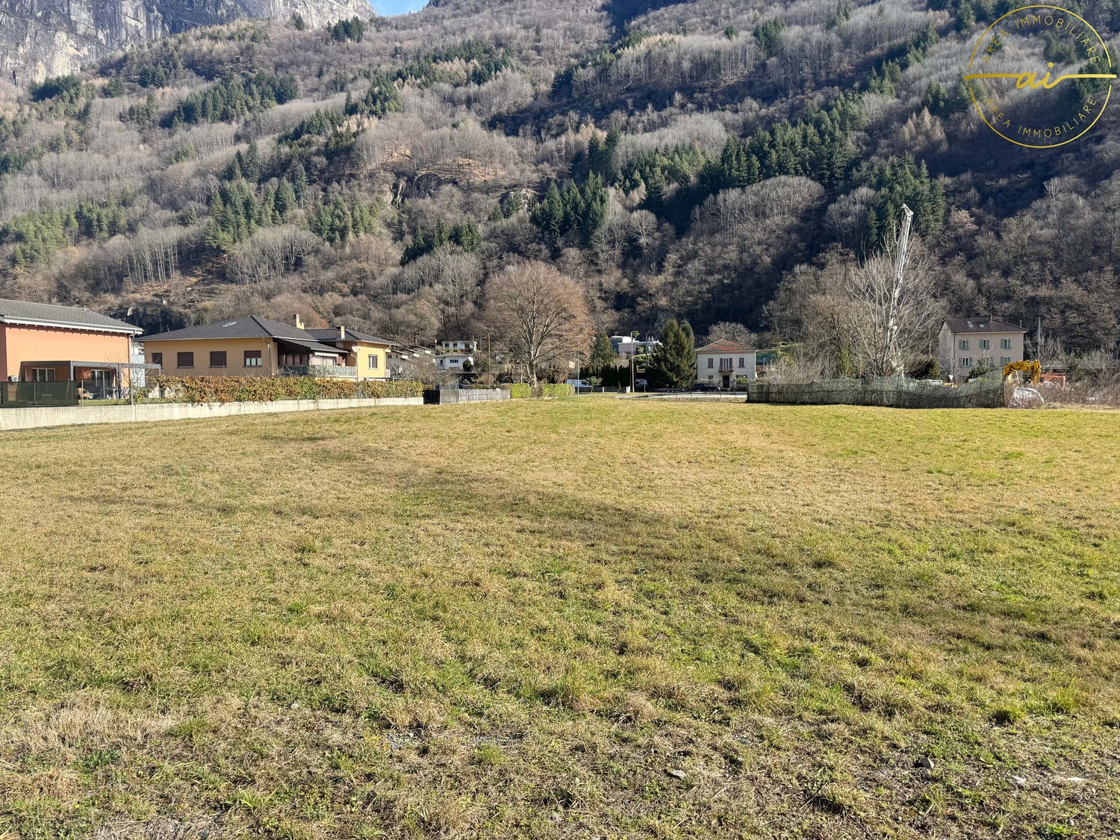
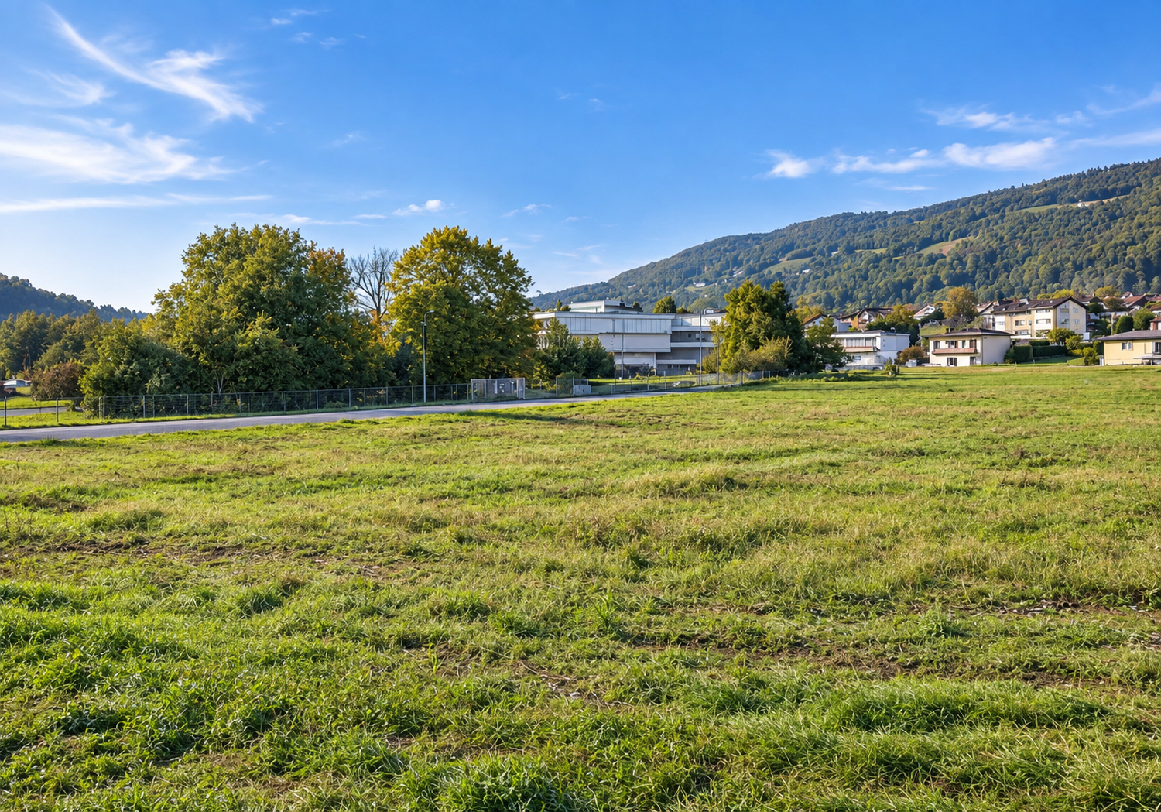
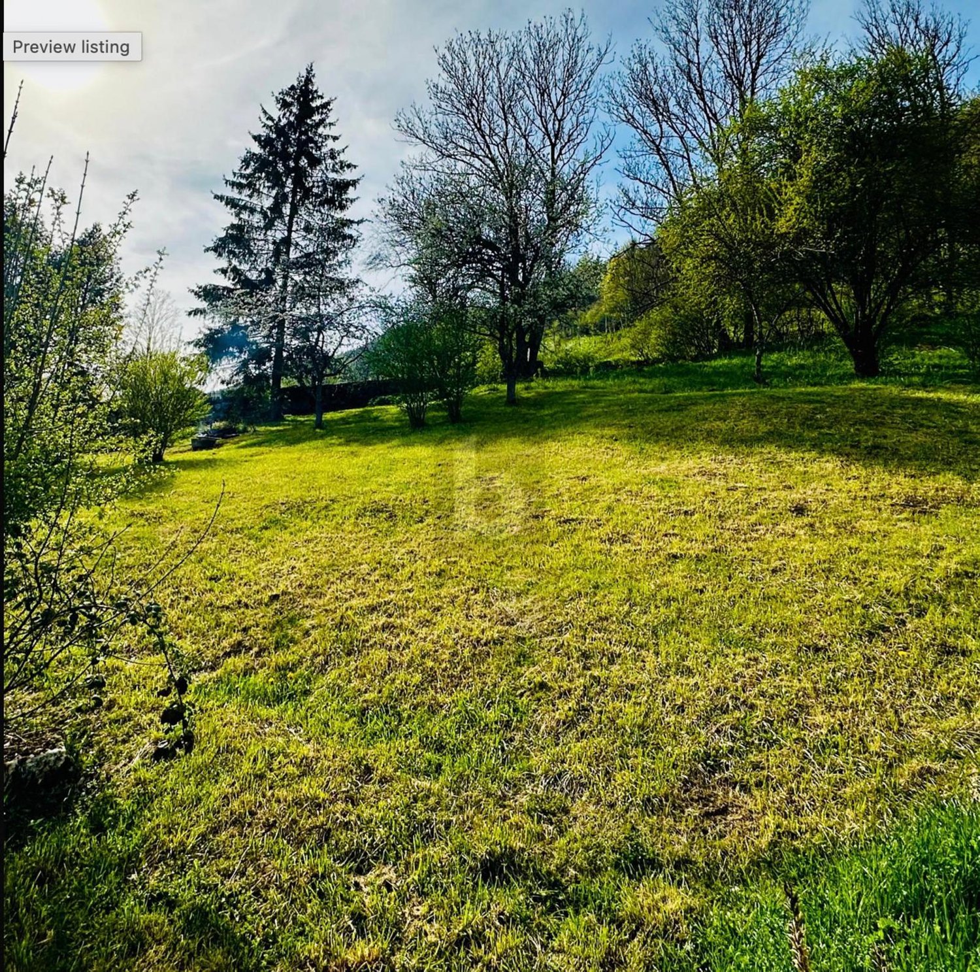
  • Open green field with scattered trees and distant buildings under a partly cloudy sky.
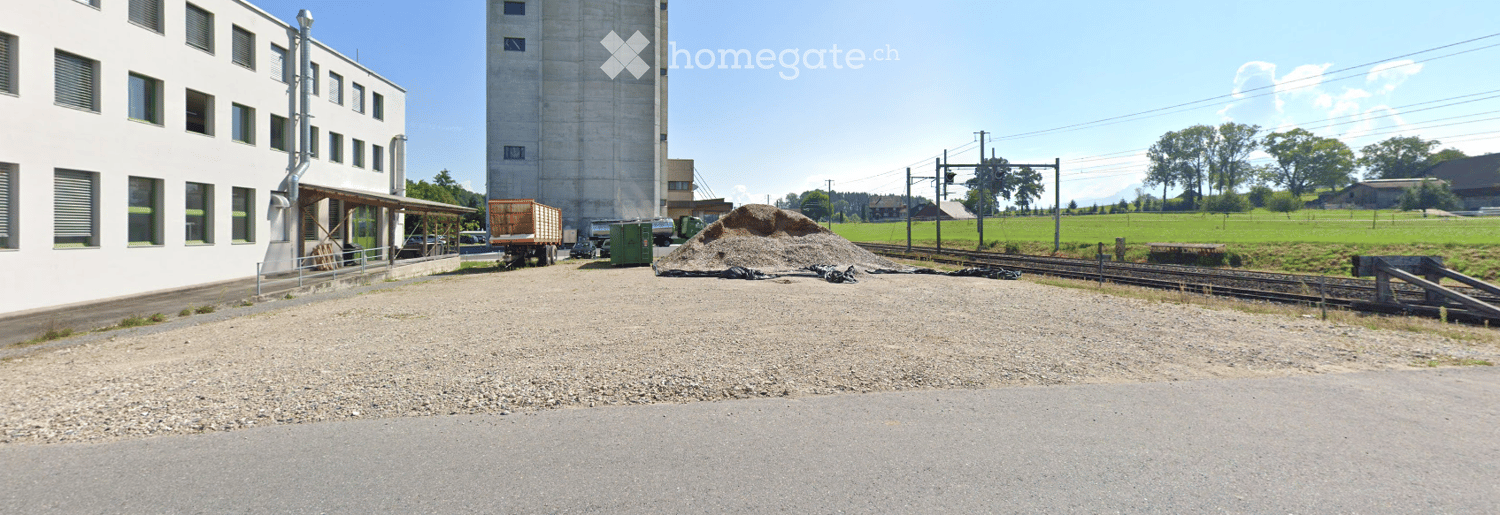
  • Gravel driveway leading to a construction area with a large pile of dirt, a truck, and a green container. A tall concrete silo is visible in the background, with a grassy field and scattered trees beyond.
  • Official land registry plan showing property boundaries and measurements in square meters, with various labeled sections and dimensions.
  • Floor plan of a commercial building showing various rooms and areas including storage, office, workshop, and outdoor seating area.
  • Floor plan showing multiple levels labeled from Niveau -1 to Niveau 7, with dimensions and measurements for each level.
  • Floor plan showing a property plot with labeled dimensions and surrounding streets.
1 / 8
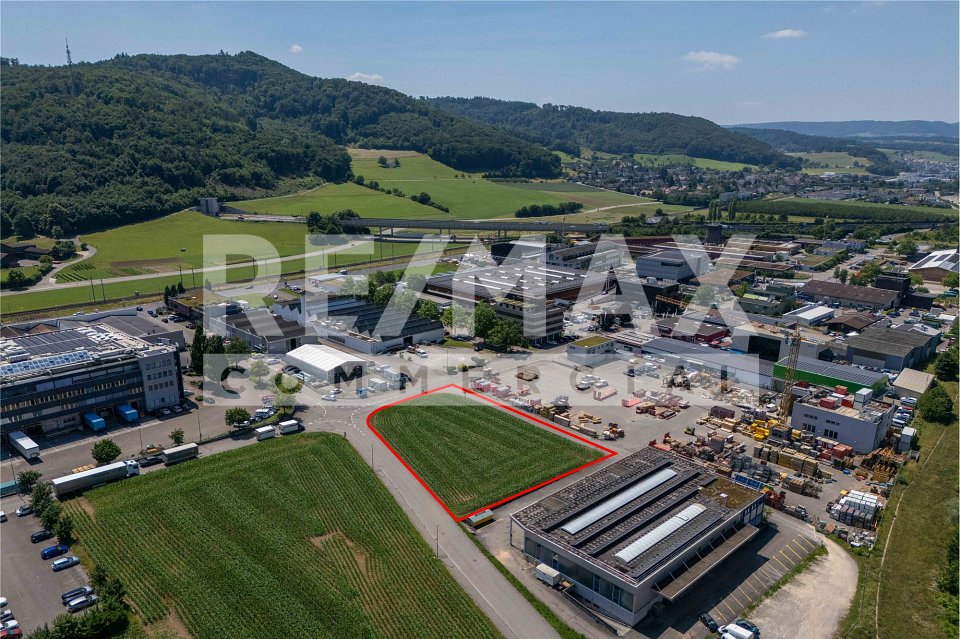
Aerial view of an industrial and residential area with multiple buildings, parking lots, and surrounding green fields.
Open green field with scattered trees and distant buildings under a partly cloudy sky.
Gravel driveway leading to a construction area with a large pile of dirt, a truck, and a green container. A tall concrete silo is visible in the background, with a grassy field and scattered trees beyond.
Price on requestPremium
Industriestrasse, 6203 Sempach Station

Industrial land with exceptional development potential – Sempach Station LU

1,099 m² industrial plot | Near highway A2 and train station | Multi-story building possibilities | Sale by tenderAn attractive opportunity for industrial companies, commercial enterprises, investors, and project developers.Located on Industriestrasse in 6203 Sempach Station, Neuenkirch municipality, an industrial plot with 1,099 m² of land is for sale.The plot is situated in an established industrial and commercial area in the canton of Lucerne. The proximity to Sempach-Neuenkirch train station and the good connection to highway A2 make the location particularly interesting for companies with regional and supra-regional business activities.The special feature: development potential upwardsNot only the plot size counts, but also the opportunities it offers.A architectural study is already available for the plot, which examines multi-story commercial or industrial construction.The existing planning basis provides for a maximum building height of 30 meters. This opens up interesting perspectives for efficient, multi-story use of the plot.The concrete feasibility depends on the legally valid building regulations and the required permits.Your advantages at a glance • 1,099 m² of industrial land in an established commercial area • Strategic location in Sempach Station, Neuenkirch municipality • Good traffic connection via highway A2 • Sempach-Neuenkirch train station in the vicinity • Multi-story development potential for commerce and industry • Up to 30 meters of building height according to the existing planning basis, subject to approval • Available architectural study as a basis for project development • Flexible usage possibilities for different business concepts Varied usage perspectivesDepending on operational requirements and building regulations, the following uses are possible, among others: • Production, assembly, and workshop areas • Multi-story commercial and industrial buildings • Storage and logistics areas • Combinations of production, storage, and office space • Vehicle storage or multi-story vehicle depots • Specialized commercial and industrial uses Especially for companies that want to secure their operating facilities in the long term and develop their own location, the plot offers interesting perspectives.Also, for investors and project developers who want to realize and rent modern commercial and industrial spaces, an attractive development opportunity may arise.Location with economic perspectiveSempach Station is located in an economically active region of the canton of Lucerne. The existing industrial environment, traffic connection, and regional catchment area offer good prerequisites for long-term operational use.The combination of compact plot size and possible vertical development makes the location particularly interesting for space-efficient business concepts.Plot dataPlot: GS 1403Municipality: Neuenkirch LUAddress: Industriestrasse, 6203 Sempach Station Plot size: 1,099 m² Usage zone: Industrial zone Sempach StationBuilding height: Up to 30 meters according to the existing planning basis, subject to legally valid regulations and approvals Architectural study: Available Sales price: By tender Availability: By arrangementSales documents and contactFor serious interested parties, we will provide a comprehensive sales dossier with plot information, site plan, planning basis, and architectural study.The sale is carried out directly by the owner Better Immo AG.We look forward to your contact and are available for further information and discussion of specific usage plans.Better Immo AG info@betterimmoag.ch
Travel time
-
Alexsander Marguet

Alexsander Marguet

1 / 5
Alexsander Marguet

Alexsander Marguet

CHF 1,300,000.–
Route de la Bagne 5, 1753 Matran

Land for sale, Matran (FR) - Industrial and commercial zone

For sale, 936 m² plot of land, ideally located in the heart of the Matran business area, close to Fribourg. This property benefits from a strategic location, just 400 meters from the A12 motorway and 1 km from the CFF train station, ensuring optimal accessibility for artisanal, industrial or service companies.General informationClassified as a zone of activity 1 (ZACT 1), the land offers a mass index of 4 m³/m² and a soil occupation index (IOS) of 0.55. The authorized activities include artisanal production, light industry, services without retail trade, as well as storage.Free from any constraining servitudes and not subject to heritage protection or the cadastre of polluted sites, this land presents a clear administrative framework and direct constructibility. Only a small peripheral part is located in a high flood risk zone, outside the building perimeter.Located in a dynamic municipality of the Grand Fribourg, Matran combines quality of life, economic attractiveness and a high-performance mobility network. The neighboring industrial zone already hosts many local companies, offering an environment conducive to the establishment or development of activities.Constructible potentialIn this activity zone, and according to a feasibility study carried out for this plot, it is possible to build a 3-story building with a basement, for a total volume of approximately 3,150 m³.Each floor could offer a gross floor area of approximately 293 m², representing a total floor area of 879 m². The basement would allow for the creation of a closed parking lot offering 13 parking spaces.The current regulations allow for the creation of an apartment, as well as artisanal, industrial or service areas, or storage spaces.The plot is sold free from any mandate, offering complete freedom of development to the future buyer. Do not hesitate to contact us for any additional information on the potential of the plot.Key points: • Plot: 936 m² • Direct access to the A12 motorway, train station and public transport in close proximity • Visible and accessible location, at the entrance to the village and regional axes • Plot free from constraints, ready to build • Modular development potential, depending on the type of activity • Competitive municipality (communal tax rate 65% for natural persons, 80% for legal persons) • Growing area in the Grand Fribourg, attractive zone for companies and services 📞 For more information or to plan a visit, contact us by phone at 026 320 11 55, by email at info@marbrick.ch, or directly online at marbrick.ch.

Travel time
-
Robert Born

Robert Born

1 / 7
Robert Born

Robert Born

  • Parking space
CHF 1,136,000.–
8880 Walenstadt

Rare commercial land opportunity in Walenstadt

We present to you a high-quality commercial and industrial property in Walenstadt with a clear positioning for companies that want to grow and be visible. The location convinces with strong accessibility, established environment, and a surroundings that enable development. An opportunity to position yourself sustainably and expand your location in a targeted manner.The area is fully developed and immediately usable. The paving has already been done on 1,500 m², with a 1.5-meter deep excavation and robust gravel structure. A direct access road leads without detours to the property and enables a smooth business process. Solid soil conditions and the secured enclosure provide additional security and planning clarity.The development offers maximum flexibility. With a building height of up to 15 meters, spacious halls, modern office spaces, or combined usage concepts can be realized. Several floors and efficient room structures open up additional potential for sustainable use and long-term value creation.So, no wishes are left unfulfilled. Take advantage and convince yourself! This PREMIUM HOMES offer includes: • Strategic location Walenstadt • Fully developed property • Solid soil condition • Attractive infrastructure • Flexible building possibility • Spacious building height • High utilization • Highway proximity • Central connection • Direct train connections • Rare market situation • Fast fiber optic connection Interested? We would be happy to take you through a non-binding viewing! Do you want to sell your house or apartment worry-free? We will tell you the current market value of your property, discreetly and non-bindingly! Are you interested in a first non-binding exchange of ideas? Don't hesitate and contact us. We look forward to you.

  • Parking space
1 / 4
  • View
  • Quiet neighborhood
CHF 1,150,000.–
6703 Osogna

Buildable land amidst greenery in Osogna

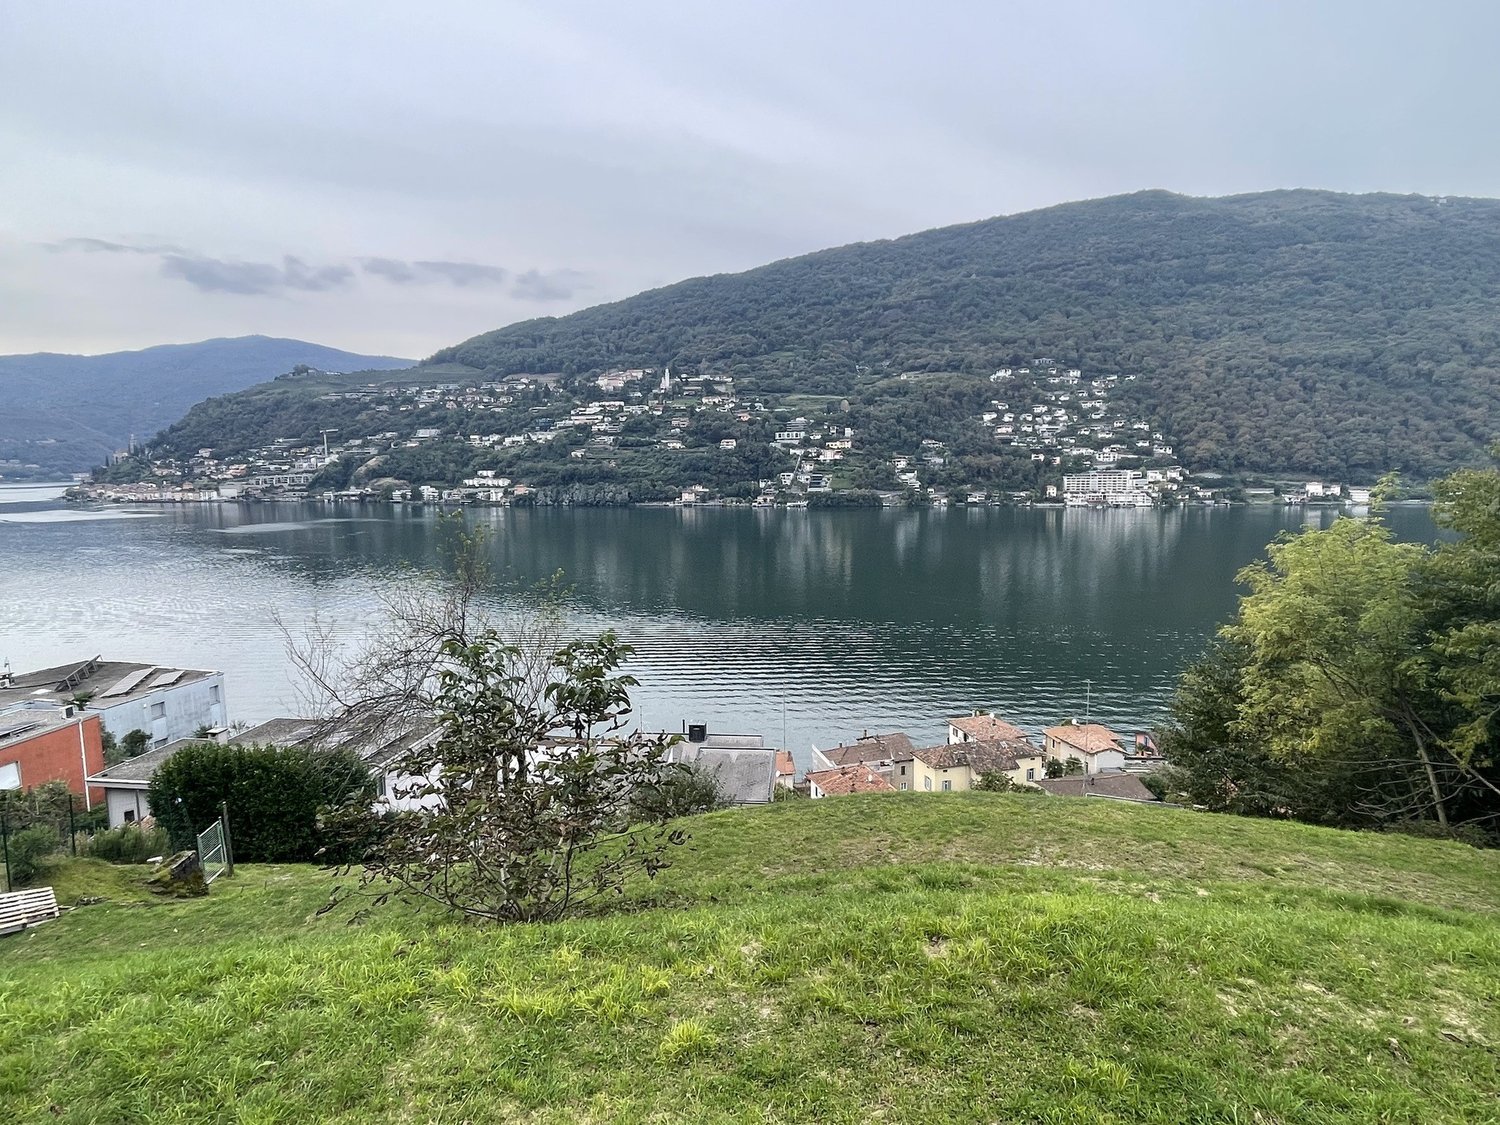
The land is located in the industrial area (Ar) of Osogna, in the municipality of Riviera, intended for industrial, artisanal and commercial activities (shops, offices), as well as restaurants.The area offers high building potential, with good accessibility and functional context for productive and logistical activities.Main features of the land:Surface area: 2'425 m²Building destination: Industrial, artisanal, commercial activities, restaurants.Housing is only allowed for surveillance or service personnel; dormitories and cellars for personnel can be authorized in exceptional cases.Connections and access: Direct access and prepared fencing; land ready for connections to main services.Buildability:Maximum exploitation index: 1.4Maximum occupancy index: 60% Maximum height: 10 m for the southern area, 13 m for the northern area (deviations possible for special facilities)Minimum distance from boundaries: 4 m (contiguity allowed); for buildings on the same land: 6 mMinimum occupation of 20% of the buildable area as green area, half with high-trunk trees; tree-lined parking spaces can be calculated as green areaWarehouses and parking: The municipality can authorize open-air warehouses and canopies for parking under certain conditions of aesthetics and safety.This property represents an excellent opportunity for those looking for a versatile, strategic and buildable land for industrial, artisanal or commercial developments, with the possibility of optimizing green spaces and respecting all building regulations of the municipality of Riviera.

  • View
  • Quiet neighborhood
Viviana Mazza

Viviana Mazza

1 / 3
Viviana Mazza

Viviana Mazza

Price on request
6703 Osogna

TERRENO EDIFICABILE A DESTINAZIONE ARTIGIANALE-INDUSTRIALE PARCELLABILE

Nel Comune di Osogna proponiamo in vendita un terreno edificabile interamente inserito nella zona artigianale Ar, caratterizzato da un interessante potenziale di sviluppo.La proprietà si presta alla realizzazione di capannoni, sedi aziendali, spazi produttivi e logistici, uffici, superfici commerciali e strutture direzionali. La conformazione regolare del lotto permette una progettazione razionale e flessibile, facilitando l’ottimizzazione degli spazi operativi, degli accessi, dei posteggi e delle aree esterne.Indici e parametri edificatori • Indice di sfruttamento massimo: 1,40 • Superficie utile lorda teorica: circa 3.395 m² • Indice di occupazione massimo: 60% • Superficie edificabile a terra indicativa: fino a circa 1.455 m² • Altezza massima nella parte sud della zona: 10 metri • Altezza massima nella parte nord della zona: 13 metri • Distanza minima dai confini: 4 metri • Edificazione in contiguità: ammessa nel rispetto delle disposizioni applicabili La destinazione urbanistica consente l’insediamento di attività industriali e artigianali, nonché di uffici, negozi, esercizi di ristorazione, servizi, depositi e installazioni connesse all’attività aziendale, previa verifica e autorizzazione da parte delle autorità competenti.Un ulteriore elemento di particolare interesse è rappresentato dalla possibilità di frazionare il terreno, creando lotti di dimensioni personalizzate in funzione delle esigenze dell’acquirente.Questa flessibilità rende la proprietà adatta sia ad aziende interessate alla realizzazione di una sede su misura, sia a investitori orientati allo sviluppo di più unità immobiliari o produttive.Contattateci per ricevere la documentazione completa, approfondire i parametri urbanistici e organizzare un sopralluogo.___________________________________________________________________Bauland in der Gewerbezone in OsognaIn der Gemeinde Osogna bieten wir ein vollständig in der Gewerbezone Ar gelegenes Bauland mit interessantem Entwicklungspotenzial zum Verkauf an.Das Grundstück eignet sich ideal für die Realisierung von Gewerbehallen, Firmensitzen, Produktions- und Logistikflächen, Büros, Verkaufsflächen sowie Verwaltungsgebäuden. Die regelmässige Form der Parzelle ermöglicht eine rationelle und flexible Planung und erleichtert die optimale Gestaltung von Betriebsflächen, Zufahrten, Parkplätzen und Aussenbereichen.Baukennzahlen und Nutzungsmöglichkeiten • Maximale Ausnützungsziffer: 1,40 • Theoretisch mögliche Bruttogeschossfläche: ca. 3.395 m² • Maximale Überbauungsziffer: 60 % • Indikative maximal überbaubare Grundfläche: ca. 1.455 m² • Maximale Gebäudehöhe im südlichen Bereich der Zone: 10 Meter • Maximale Gebäudehöhe im nördlichen Bereich der Zone: 13 Meter • Mindestabstand zu den Grundstücksgrenzen: 4 Meter • Zusammenbau an der Grundstücksgrenze: gemäss den geltenden Vorschriften zulässig Die vorgesehene Zonennutzung erlaubt die Ansiedlung von Industrie- und Gewerbebetrieben sowie von Büros, Geschäften, Gastronomiebetrieben, Dienstleistungsangeboten, Lagerflächen und weiteren betrieblich notwendigen Anlagen, jeweils vorbehaltlich der Prüfung und Bewilligung durch die zuständigen Behörden.Ein weiterer bedeutender Vorteil ist die Möglichkeit zur Parzellierung des Grundstücks. Dadurch können Teilgrundstücke mit individuell auf die Bedürfnisse der Käuferschaft abgestimmten Flächen geschaffen werden.Diese Flexibilität macht die Liegenschaft sowohl für Unternehmen attraktiv, die einen massgeschneiderten Firmensitz realisieren möchten, als auch für Investoren, die an der Entwicklung mehrerer Gewerbe- oder Betriebseinheiten interessiert sind.Kontaktieren Sie uns, um die vollständigen Unterlagen zu erhalten, die baurechtlichen Parameter im Detail zu prüfen und einen Besichtigungstermin zu vereinbaren.

Stefan Paunovic

Stefan Paunovic

1 / 1
Stefan Paunovic

Stefan Paunovic

  • View
CHF 940,000.–
3960 Sierre

Industrial Land in Sierre

A rare opportunity in a strategic location – Industrial zone of the Île FalconDiscover this beautiful investment opportunity located in the industrial zone of the Île Falcon in Sierre, in immediate proximity to the highway exit Sierre - East.Ideally situated and benefiting from excellent accessibility, this land offers strong potential for the development of industrial, artisanal or commercial activities, subject to the necessary authorizations.Characteristics of the land • Total surface area: 2’456 m² • Buildable plot: 1’472 m² • Strategic location near the A9 highway • Practical access for professional and utility vehicles • Industrial zone offering numerous possibilities for exploitation An attractive development potentialThis land lends itself to different projects, including: • Industrial or artisanal hall • Mechanical workshop or body shop • Warehouse and storage space • Professional premises and offices • Logistic activities A preliminary project already exists, comprising a hall with a restaurant, commercial offices, vehicle parking area and parking spaces.An opportunity to be seizedLocated in a sought-after industrial area, this property represents an interesting opportunity for a company wishing to develop its activity or for an investor looking for a land with potential for valorization.One of the last available plots for sale in the industrial zone of the Île Falcon in Sierre.

  • View
Roger Burch

Roger Burch

1 / 6
Roger Burch

Roger Burch

Price on request
6208 Oberkirch

Construction rights or long-term rental model - Development area at CAMPUS SURSEE

Up to 15,000 m² of potential space at CAMPUS SURSEE6,811 m² development area. An established educational environment. Room for your ideas.With the Chäsweid project, CAMPUS SURSEE offers the opportunity to develop your own project for education, research, or related commercial activities. Embedded in a significant educational and seminar location of the Swiss construction industry, you benefit from existing infrastructure and an active industry network.Collaboration is possible through construction rights or a long-term rental model.What can be created hereThe special building zone opens up perspectives for projects of regional and supra-regional importance. Possible ideas include:A research or innovation center with proximity to the construction industryA further education institute that benefits from the existing seminar and hotel infrastructureA technology center for training, research, and knowledge transferA competence center for sustainability, energy, or digitalization in the construction industryThe development area at a glanceThe zoned sub-plot covers 6,811 m² with a building area of around 3,375 m². Depending on the usage concept and within the framework of the applicable planning guidelines, there is a potential for up to 15,000 m² of space.The planned development is taken into account in an approved design plan. This provides a planning basis for further project development. A project start is possible immediately, according to the owner.Existing infrastructure as a location advantageAt CAMPUS SURSEE, a diverse range of services is available for your use, which can be co-used by agreement:67 seminar and conference roomsAn event hall for up to 1,000 people and a conference room for up to 500 people550 hotel rooms and several restaurantsModern training and infrastructureA sports arena with swimming and training facilitiesThis allows you to connect your project with an already established offer for further education, events, and accommodation.Central, networked, and easily accessibleCAMPUS SURSEE is located in Oberkirch near Sursee, close to the A2 motorway junction. Zurich, Basel, and Bern can be reached by car in about an hour, Lucerne in about 25 minutes. A direct bus connection from Sursee station and around 1,100 parking spaces on the site complement the accessibility.A network with proximity to practiceAround 15,000 training and further education participants annually, as well as numerous industry events, shape CAMPUS SURSEE. Here, professionals, companies, and associations of the Swiss construction industry meet.For project partners, this environment offers opportunities for professional exchange, cooperation, and visibility.Your project idea at CAMPUS SURSEEDiscover the possibilities of Chäsweid. We would be happy to provide you with the complete project documentation in the context of a confidential initial conversation.We look forward to your contact. All inquiries are treated discreetly.

Viviana Mazza

Viviana Mazza

1 / 1
Viviana Mazza

Viviana Mazza

CHF 1,400,000.–
6527 Lodrino

COMPLESSO IMMOBILIARE MULTIFUNZIONALE CON POTENZIALE DI VALORIZZAZIONE

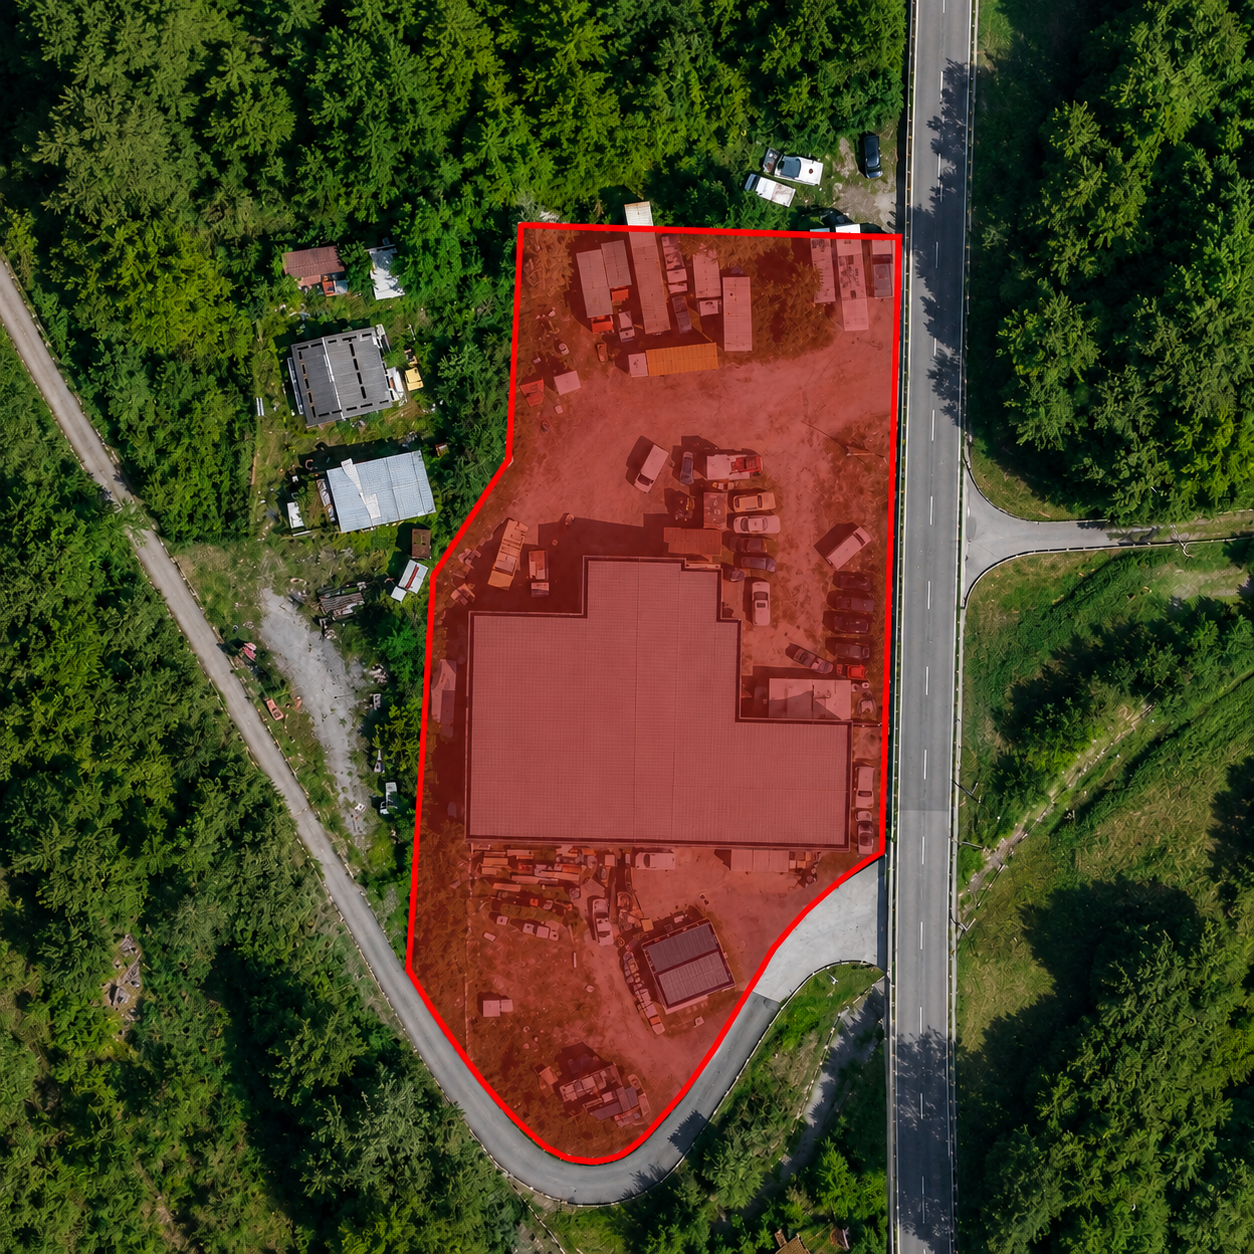
A Lodrino,In posizione strategica e facilmente accessibile dalla strada Cantonale, proponiamo un complesso immobiliare a destinazione artigianale e produttiva, articolato in più unità indipendenti e completato da ampi spazi esterni, piazzale operativo e parcheggi.La proprietà si distingue per la sua elevata versatilità e si presta sia a un utilizzo quale investimento a reddito, attraverso la locazione delle singole unità, sia a un intervento di riqualificazione e sviluppo immobiliare. È infatti possibile valutare la demolizione degli edifici esistenti e la realizzazione di un nuovo progetto, da definire in funzione delle esigenze dell’acquirente e nel rispetto delle disposizioni urbanistiche ed edificatorie vigenti.Una proposta di particolare interesse per investitori, imprese e operatori immobiliari alla ricerca di un bene polivalente con concrete possibilità di valorizzazione.Non esitate a contattarci per ricevere la documentazione completa e fissare una visita: saremo lieti di assistervi in qualità di responsabili dell'immobile.____________________________________________________________________Multifunktionaler Immobilienkomplex mit WertsteigerungspotenzialIn Lodrino, an strategischer Lage und mit guter Erreichbarkeit über die Kantonsstrasse, bieten wir eine Gewerbe- und Produktionsliegenschaft zum Verkauf an. Der Gebäudekomplex gliedert sich in mehrere unabhängige Einheiten und verfügt über grosszügige Aussenflächen, eine betriebliche Manövrierfläche sowie Parkplätze.Die Liegenschaft zeichnet sich durch ihre hohe Vielseitigkeit aus und eignet sich sowohl als Renditeobjekt durch die separate Vermietung der einzelnen Einheiten als auch für eine umfassende Neuentwicklung. Dabei kann der Abbruch der bestehenden Gebäude und die Realisierung eines neuen Projekts geprüft werden, abgestimmt auf die Bedürfnisse der Käuferschaft und unter Einhaltung der geltenden bau- und planungsrechtlichen Bestimmungen.Ein besonders interessantes Angebot für Investoren, Unternehmen und Immobilienentwickler, die eine vielseitig nutzbare Liegenschaft mit konkretem Wertsteigerungs- und Entwicklungspotenzial suchen.Kontaktieren Sie uns gerne, um die vollständige Dokumentation zu erhalten und einen Besichtigungstermin zu vereinbaren. Als zuständige Ansprechpartner für diese Liegenschaft stehen wir Ihnen gerne zur Verfügung.

1 / 7
CHF 780.–
Himmelrainweg 2, 4455 Zunzgen

Commercial land in a preferred location...

Price per m²: CHF 780.-Attractive and rare commercial land in the Zunzgen industrial area, in a prime location for sale. Plot 1511, industrial zone 2 with 2,431 m². Permitted building height 11 meters.If you are interested, please do not hesitate to contact Mr. Giacinto Forastefano (+41 76 331 01 87) directly.Zunzgen is a municipality in the Sissach district in the canton of Basel-Landschaft and is located at 397 meters above sea level. The municipality is located in the Diegtertal valley, south of Sissach, and is traversed by the Diegterbach, a tributary of the Ergolz.SchoolsZunzgen has a kindergarten and a primary school in the village. The upper school is located in Sissach, and further education opportunities such as high schools and vocational schools are easily accessible in the nearby Liestal.Shopping opportunities/businessThe village has basic shopping facilities such as a Volg store, supplemented by various craft and commercial businesses. For an extended range or specialized products, the nearby Sissach is available.Public and individual transportZunzgen is well connected: via the nearby A2 motorway junction Sissach/Diegten, the road network is optimally accessible. Additionally, there are bus connections to Sissach and Eptingen. From Sissach train station, you have direct connections to Basel and Zurich.Tax rate natural persons 2025 / population 202456% / 2824www.zunzgen.ch
Travel time
-
1 / 7
CHF 1,150.–
Gewerbestrasse, 4450 Sissach
Your new business opportunity in building rights...

Price per m²: CHF 1'150.- in building rightsAttractive and rare commercial land in the Sissach industrial area, in a prime location, for sale in building rights. Parcel 2270, industrial zone 2 with 2'759 m². Permitted building height 16 meters, highway access 800 meters.If you are interested, please do not hesitate to contact Mr. Giacinto Forastefano (+41 76 331 01 87) directly.The municipality of Sissach is located in the canton of Basel-Landschaft and forms the center of the upper Basel region. It is situated at an altitude of about 372 meters above sea level and is known for its vibrant village community and central location in the canton.SchoolsSissach has a wide range of educational opportunities. There are several kindergartens, primary schools, and a secondary school directly in the village. The vocational schools and high schools in Liestal and Muttenz are also easily accessible.Shopping opportunities/businessSissach offers a comprehensive range of shopping opportunities, including supermarkets like Coop and Migros, various specialty stores, a bakery, pharmacies, and numerous service providers. The weekly market and various local shops further enrich the offer.Public and individual transportSissach is very well connected in terms of transport and is located about 20 km southeast of Basel. Sissach train station is an important transport hub with fast connections to Basel, Zurich, and Bern via the national rail network. Several bus lines connect Sissach with the surrounding municipalities. The highway access to the A2 is only a few minutes away and allows for a quick connection to the region's major transport axes.Tax rate natural persons 2024 / population 202457% / 6'899www.sissach.ch
Suggested properties for you based on search results