3 results - Property for rent in Aegerten
More objects in your automatically expanded search area
20 results - Radius: + 10km
New building
1 / 10
CHF 2,960.– Premium

4.5 rooms108m² living space
Hermann-Lienhard-Strasse 55, 2504 Biel

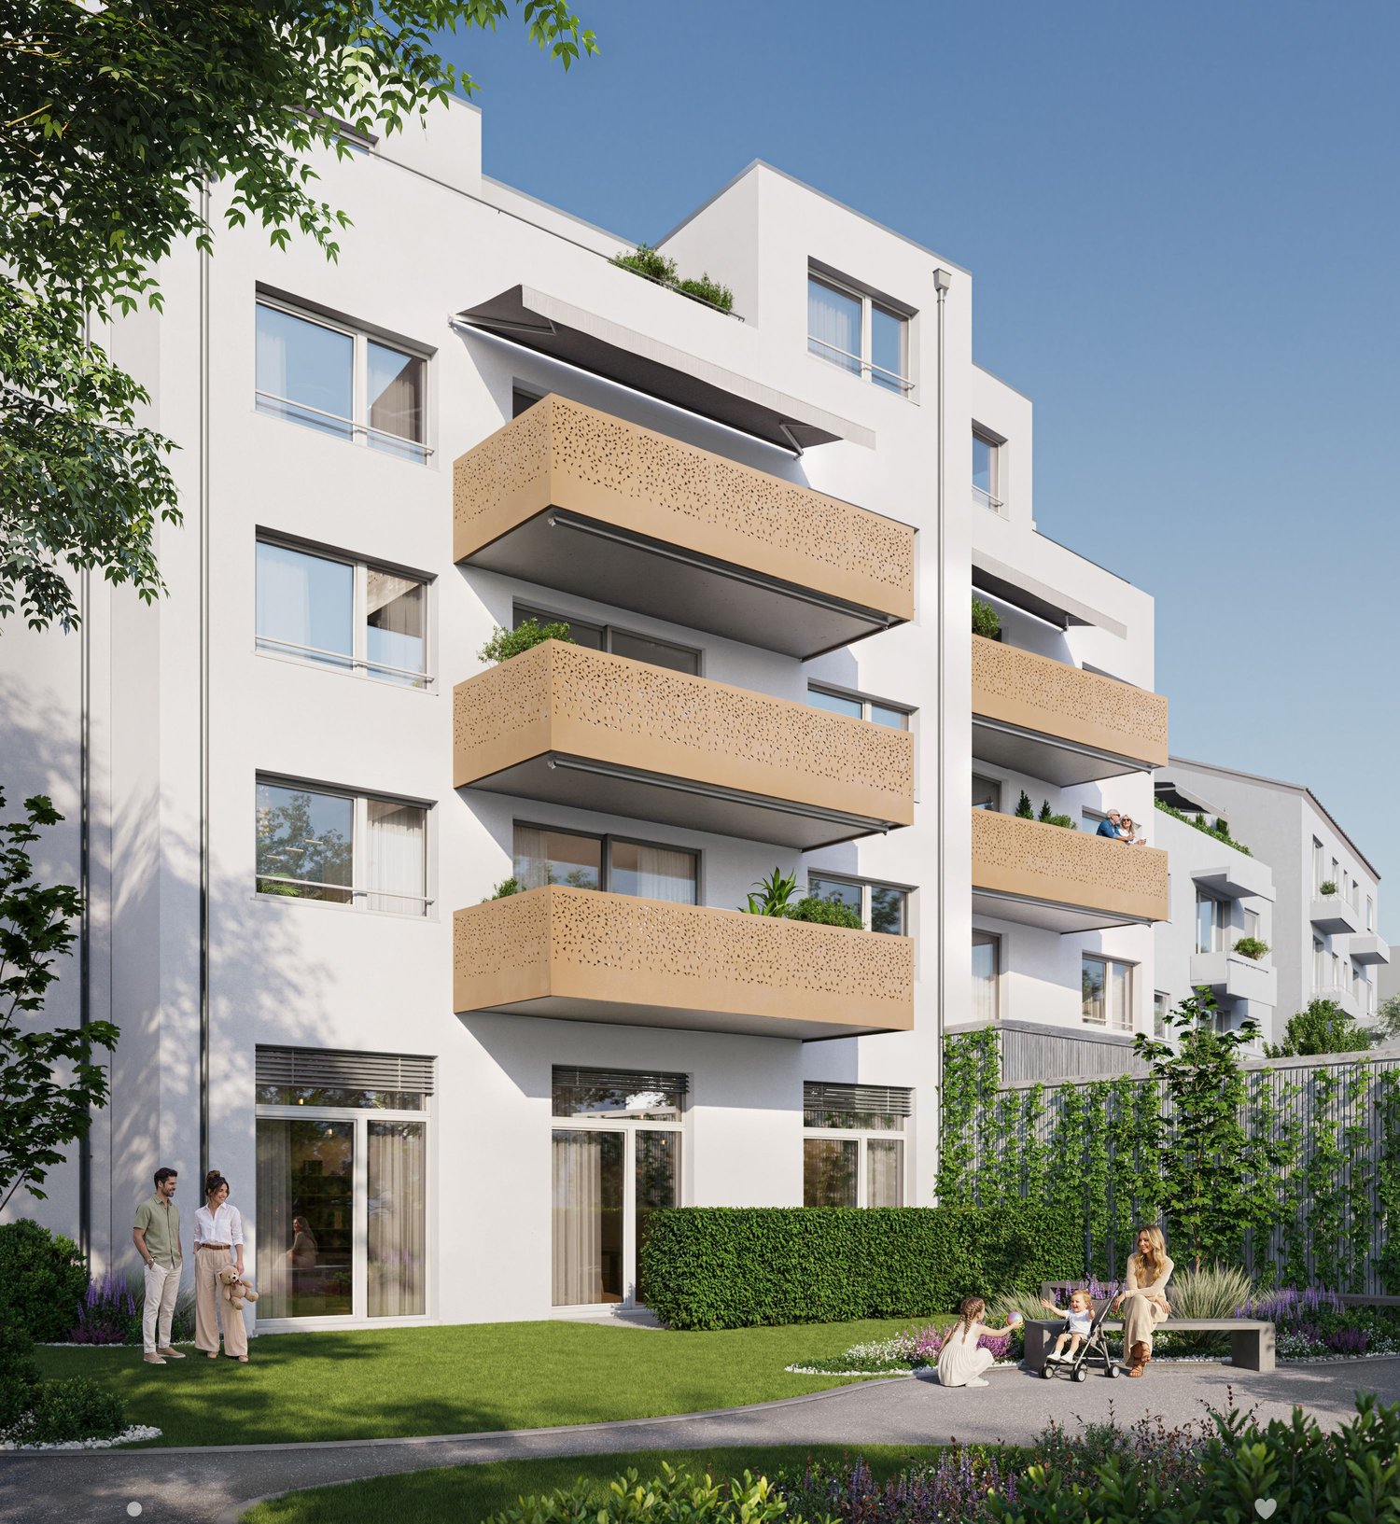
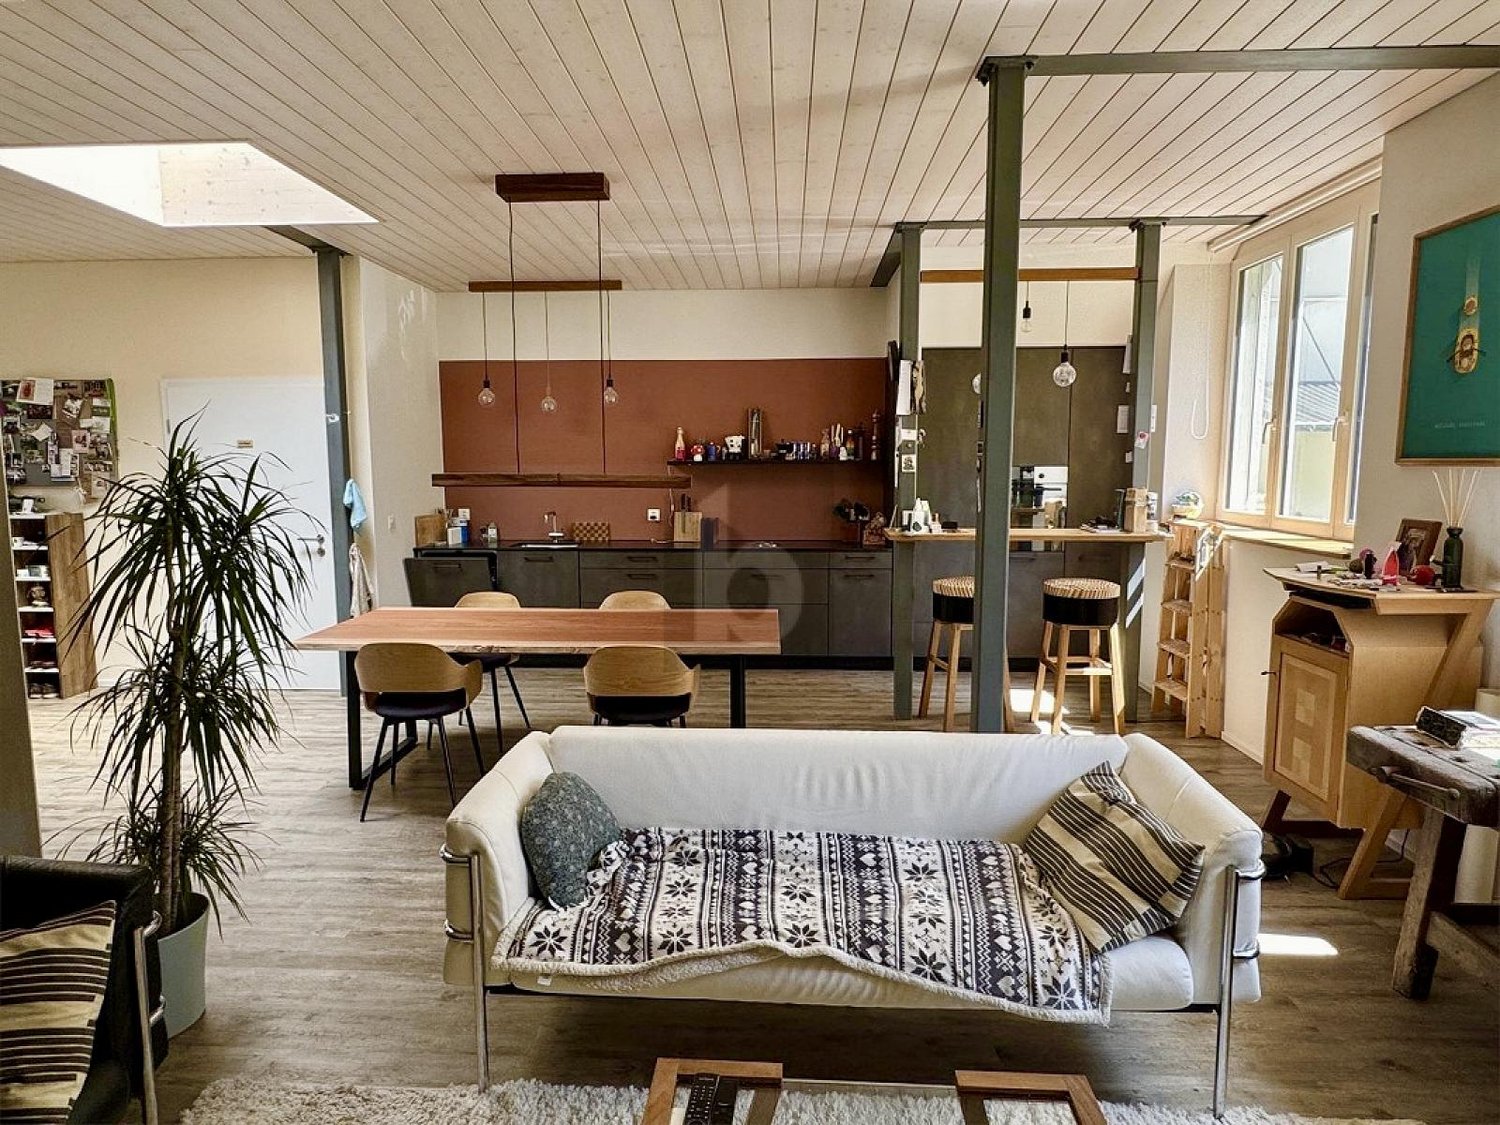
La Colombe, Bienne - Projet de construction neuve / La Colombe, Biel - Neubauprojekt

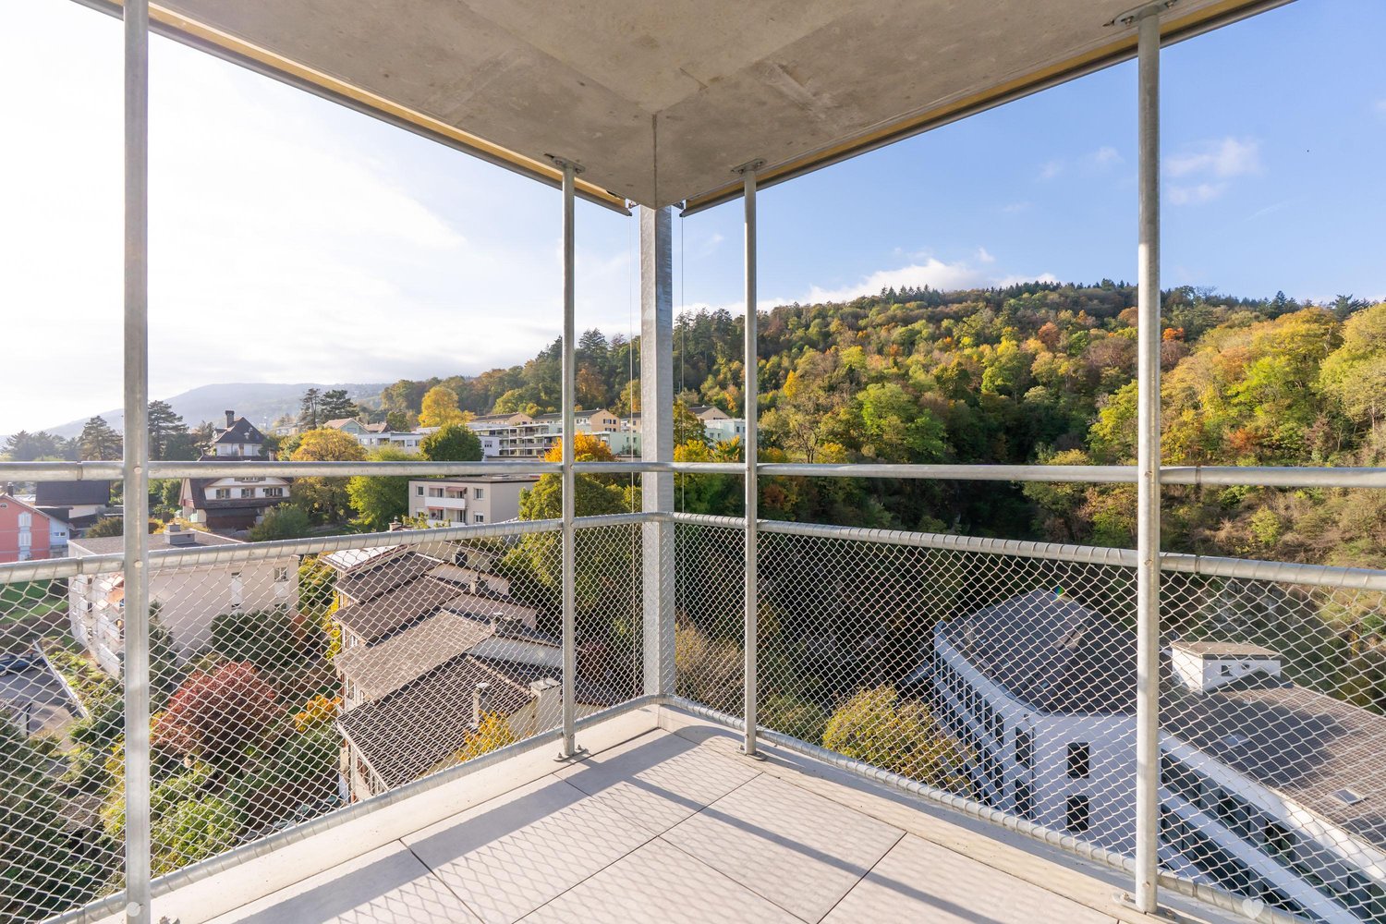
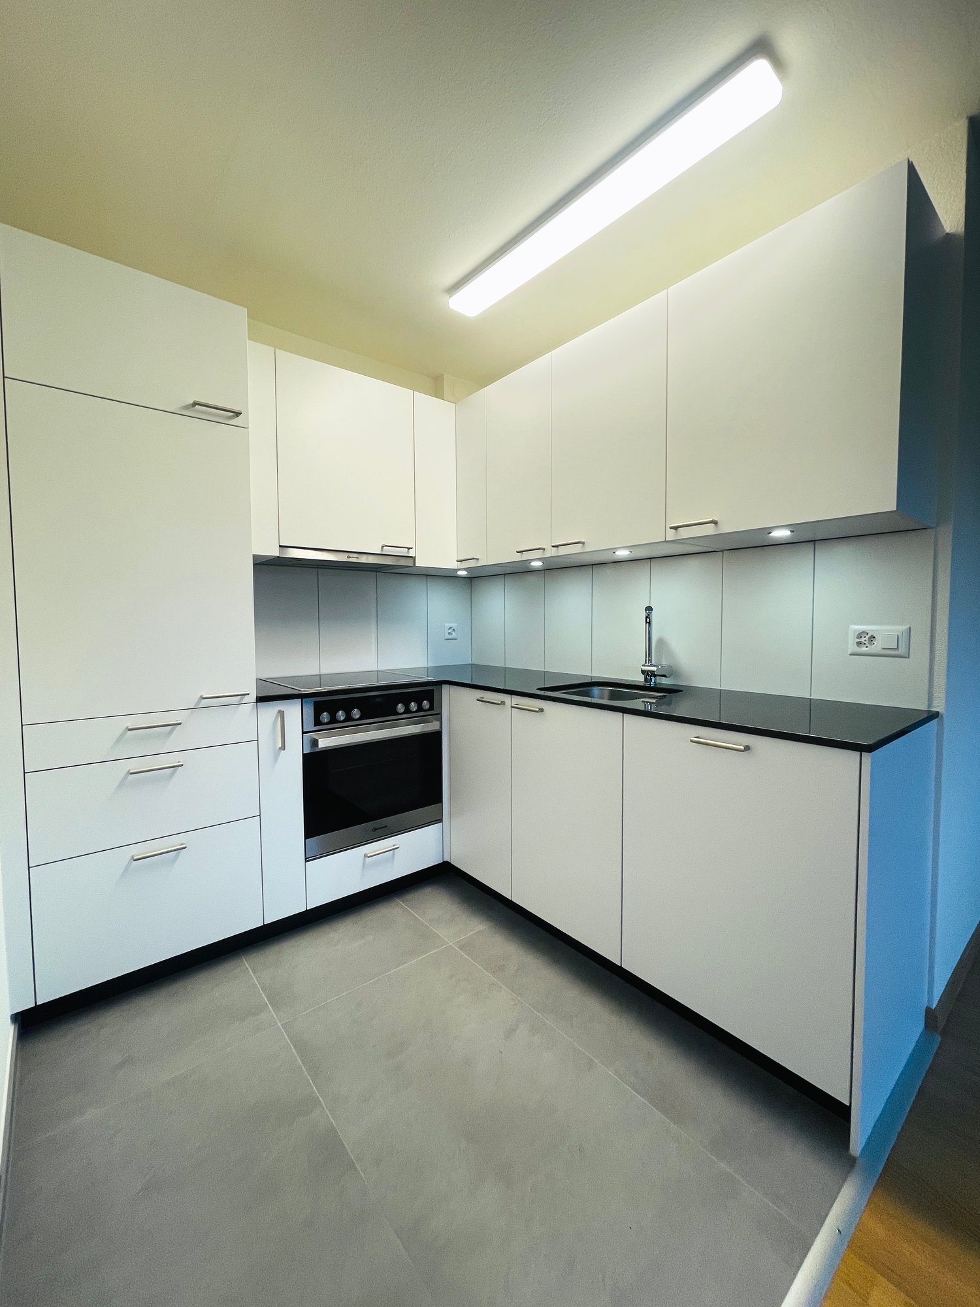
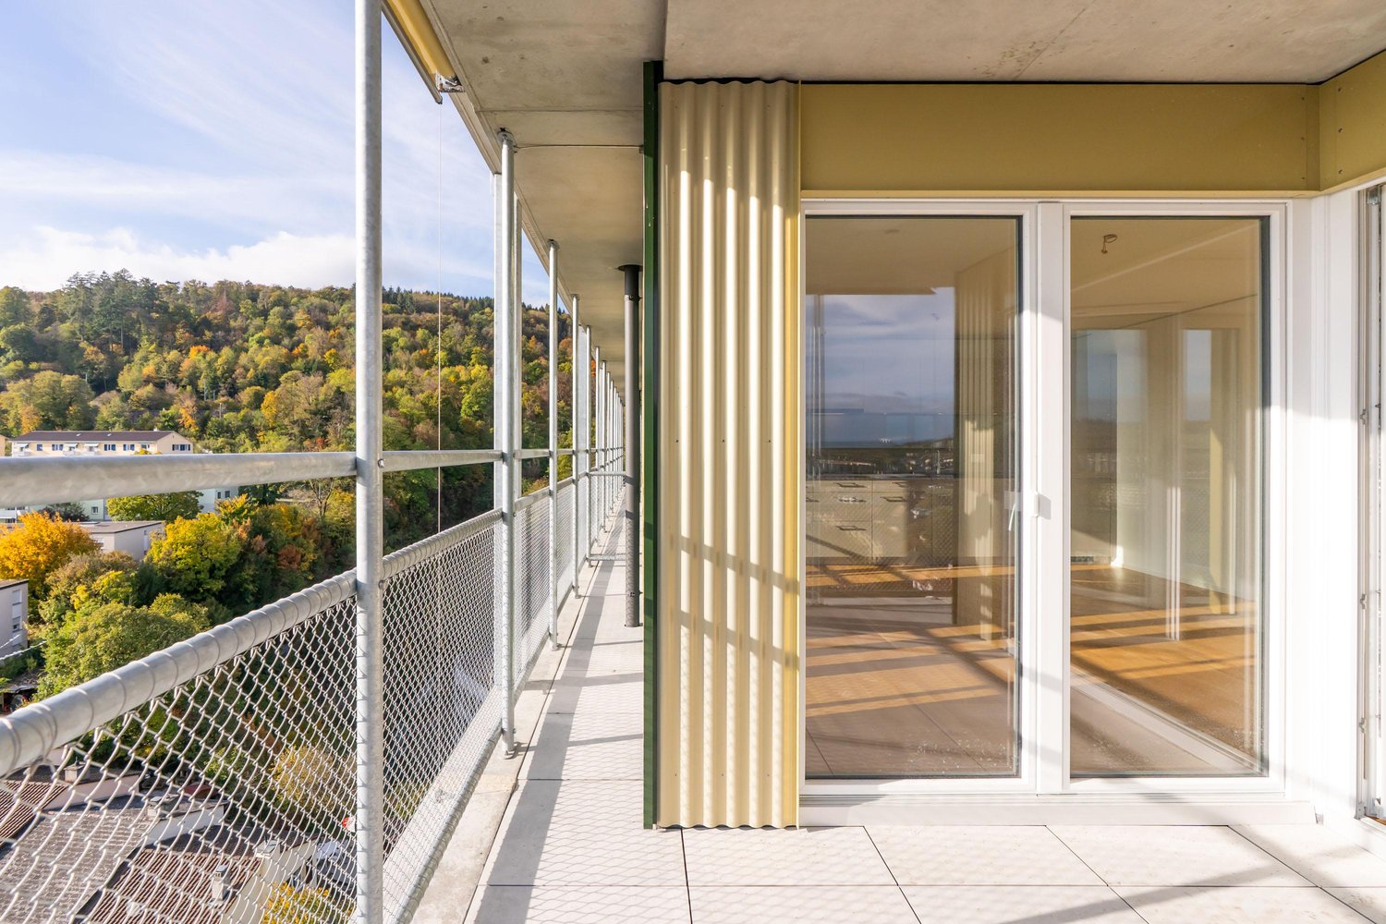
**Vous trouverez la version française ci-dessous.Das Wohnprojekt La Colombe in Biel umfasst 69 moderne Wohnungen. Die ersten Wohnungen sind bereits bezogen, letzte Fertigstellungsarbeiten laufen noch. Der Bezug dieser 4.5-Zimmer-Wohnung im 13. Obergeschoss ist ab sofort oder nach Vereinbarung möglich.Die Wohnung überzeugt mit einem durchdachten Grundriss, viel Tageslicht und einem offenen Wohngefühl. Hochwertige Materialien und eine moderne Ausstattung sorgen für angenehmen Wohnkomfort. Buchen Sie jetzt einen Besichtigungstermin: La Colombe Biel Galerie • Moderne Küche mit Electrolux-Geräten • Grosszügige Fenster und umlaufender Balkon • Eigener Waschturm in der Wohnung • Kontrollierte Wohnungslüftung • Filigrane Fassadenstruktur mit zusätzlichem Sonnenschutz • Velo- und Kinderwagenräume sowie Tiefgarage Die Lage verbindet kurze Wege mit hoher Lebensqualität: Der Bahnhof ist in wenigen Minuten erreichbar, die Bushaltestelle Taubenloch befindet sich direkt vor der Haustür. Einkaufsmöglichkeiten, renommierte Arbeitgeber und die Natur der Taubenlochschlucht liegen in unmittelbarer Nähe.Biel vereint urbanes Leben, Erholung und Natur ein attraktiver Wohnort für unterschiedliche Lebenssituationen. ______________________________________________________________________Le projet résidentiel La Colombe à Bienne comprend 69 appartements modernes. Les premiers logements sont déjà occupés et les derniers travaux de finition sont en cours. Cet appartement de 4,5 pièces, situé au 13e étage, sera disponible selon accord.Il séduit par son agencement bien pensé, sa luminosité et son espace de vie ouvert. Des matériaux de qualité et des équipements modernes garantissent un confort agréable au quotidien. Réservez dès maintenant votre visite : La Colombe Biel Galerie • Cuisine moderne Équipe dappareils Electrolux • Grandes fenêtres et balcon périphérique • Colonne de lavage privative dans lappartement • Ventilation contrôlée • Structure de façade élégante offrant une protection solaire supplémentaire • Locaux pour vélos et poussettes ainsi que parking souterrain Son emplacement allie proximité et qualité de vie : la gare est accessible en quelques minutes et larrêt de bus Taubenloch se trouve juste devant limmeuble. Commerces, employeurs renommés et gorges du Taubenloch sont à proximité immédiate.Bienne allie vie urbaine, détente et nature, offrant un cadre de vie attrayant pour différents styles de vie.

Travel time
-
New building
1 / 8
CHF 1,820.– Premium
3.5 rooms69m² living space
Hermann-Lienhard-Strasse 55, 2504 Biel

La Colombe, Bienne - Projet de construction neuve / La Colombe, Biel - Neubauprojekt

**Vous trouverez la version française ci-dessous.Das Wohnprojekt La Colombe in Biel umfasst 69 moderne Wohnungen. Die ersten Wohnungen sind bereits bezogen, letzte Fertigstellungsarbeiten laufen noch. Der Bezug dieser 3.5-Zimmer-Wohnung im 5. Obergeschoss ist ab sofort oder nach Vereinbarung möglich.Die Wohnung überzeugt mit einem durchdachten Grundriss, viel Tageslicht und einem offenen Wohngefühl. Hochwertige Materialien und eine moderne Ausstattung sorgen für angenehmen Wohnkomfort. Buchen Sie jetzt einen Besichtigungstermin: La Colombe Biel Galerie • Moderne Küche mit Electrolux-Geräten • Grosszügige Fenster und umlaufender Balkon • Eigener Waschturm in der Wohnung • Kontrollierte Wohnungslüftung • Filigrane Fassadenstruktur mit zusätzlichem Sonnenschutz • Velo- und Kinderwagenräume sowie Tiefgarage Die Lage verbindet kurze Wege mit hoher Lebensqualität: Der Bahnhof ist in wenigen Minuten erreichbar, die Bushaltestelle Taubenloch befindet sich direkt vor der Haustür. Einkaufsmöglichkeiten, renommierte Arbeitgeber und die Natur der Taubenlochschlucht liegen in unmittelbarer Nähe.Biel vereint urbanes Leben, Erholung und Natur ein attraktiver Wohnort für unterschiedliche Lebenssituationen. ______________________________________________________________________Le projet résidentiel La Colombe à Bienne comprend 69 appartements modernes. Les premiers logements sont déjà occupés et les derniers travaux de finition sont en cours. Cet appartement de 3,5 pièces, situé au 5e étage, sera disponible selon accord.Il séduit par son agencement bien pensé, sa luminosité et son espace de vie ouvert. Des matériaux de qualité et des équipements modernes garantissent un confort agréable au quotidien. Réservez dès maintenant votre visite : La Colombe Biel Galerie • Cuisine moderne Équipe dappareils Electrolux • Grandes fenêtres et balcon périphérique • Colonne de lavage privative dans lappartement • Ventilation contrôlée • Structure de façade élégante offrant une protection solaire supplémentaire • Locaux pour vélos et poussettes ainsi que parking souterrain Son emplacement allie proximité et qualité de vie : la gare est accessible en quelques minutes et larrêt de bus Taubenloch se trouve juste devant limmeuble. Commerces, employeurs renommés et gorges du Taubenloch sont à proximité immédiate.Bienne allie vie urbaine, détente et nature, offrant un cadre de vie attrayant pour différents styles de vie.

Travel time
-
1 / 11
CHF 2,090.– Premium
5 rooms
Nelkenweg 5, 3250 Lyss

Modern 5-room apartment in Lyss

Modern, 5-room apartment in a family-friendly and quiet residential areaSpacious living with modern comfort - ideal for families!In a quiet, well-maintained, and family-friendly residential neighborhood, we are renting an attractive, freshly renovated 5-room apartment with a generous space offer and a well-thought-out floor plan.The apartment convinces with its bright, inviting rooms, modern equipment, and a pleasant living atmosphere. Here, families will find a beautiful home to feel good in.Your living highlights at a glance • Spacious, modern, and open kitchen with dishwasher, ceramic glass cooktop, elegant granite countertop, and stylish LED lighting • Modern bathroom with sink and bathtub • Separate toilet for additional comfort • Low-maintenance laminate floors in the apartment • Attractive and practical floor plan with versatile • furnishing possibilities • Spacious children's playground in the building • Quiet and family-friendly living environment • Private basement room with additional storage space • Shared laundry room for joint use • Ideal location for everyday life • The apartment is located in a pleasant residential area that ideally combines tranquility and good accessibility. The train station and various shopping facilities are easily accessible within about 10 minutes' walk.Parking possibilitiesOn request, a parking space in the underground garage can be rented for an additional CHF 120.- per month.Your new home is waiting for you!This attractive 5-room apartment offers the ideal combination of modern living comfort, generous space, and family-friendly surroundings.Have we sparked your interest?We would be happy to provide you with further information or arrange a viewing appointment.We look forward to your contact and to showing you your possible new home in person!

Travel time
-
New building
1 / 11
CHF 1,830.– Premium
3.5 rooms74m² living space
Poststrasse 18, 2504 Biel/Bienne

Wohnen im Jardin Mett - DUE / Vivre au Jardin Mett DUE

Letzte freie Wohnung - 3.5-Zimmer-Attikawohnung 74.9 m2 und mit zwei Terrassen!Jardin Mett DUE bietet acht moderne Mietwohnungen in hochwertigem Eigentumsstandard. Eine energieeffiziente Erdsonden-Wärmepumpe sorgt ganzjährig für hohen Wohnkomfort angenehm kühl im Sommer und wohlig warm im Winter.Die 3-Zimmer Attikawohnung ist ideal für zwei Personen, Rollstuhlgängig und verfügt über:- zwei grosszügige Terrassen mit wunderbarer Aussicht. - eine hochwertige Küche mit allem Komfort (Induktionsherd)- Keramikplatten & Parkett in den Zimmern- Waschturm in der Wohnung- Kellerabteil- Einstellhallenplatz kann separat dazu gemietet werden.Überzeugen Sie sich selbst und melden sich noch heute für eine Besichtigung!Weitere Informationen finden Sie auf der Homepage https://jardin-mett.ch/_____________Dernier appartement disponible 3.5 pièces en attique avec deux terrasses !Jardin Mett DUE propose huit appartements modernes à louer, offrant des prestations haut de gamme comparables à celles d'une propriété privée.Une pompe à chaleur géothermique à sondes, économe en énergie, garantit un confort optimal tout au long de l'année : une agréable fraîcheur en été et une douce chaleur en hiver.Cet appartement de 3.5 pièces en attique, idéal pour deux personnes et accessible aux personnes à mobilité réduite, offre les prestations suivantes : Deux spacieuses terrasses avec une vue magnifique Une cuisine haut de gamme entièrement équipée, avec plaque de cuisson à induction Des sols en carrelage céramique et du parquet dans les chambres Une colonne de lavage privative dans l'appartement Une cave Une place de parc dans le garage souterrain pouvant être louée séparémentLaissez-vous séduire par ce magnifique appartement et contactez-nous dès aujourd'hui pour organiser une visite !Pour de plus amples informations, consultez notre site internet :https://jardin-mett.ch/

Travel time
-
1 / 12
CHF 2,450.– Premium
4 rooms113m² living space
Dufourstrasse 140, 2502 Biel/Bienne

Magnificent furnished and renovated 113 m2 city center apartment

Ready-to-live-in 4.5-room flat on the 2nd floor of a character building, completely renovated while retaining its authentic charm next to Omega SA.Main features: • Appromimately 113m2 of living space • Next to Omega SA • 2 modern bathrooms (tiled) • Spacious, live-in, fully equipped kitchen (tiled) • Bright, spacious rooms with beautidul original parquet floors • Pleasant balcony • Lots of charachter with high ceilings and quality finishes • Private cellar and attics • Large park and children's play area with 5 minutes walk • Plenty of on-street parking • Excellent bakery/tea-room opposite the building Ideally located close to shops, public transport, schools and the city center.Don't hesitate to contact us for more information or to arrange a viewing !---------------------------------------------- Appartement prêt à habiter de 4.5 pièces situé au 2ème étage d'un immeuble de caractère, entièrement rénové tout en conservant son charme authentique. Caractéristiques principales : • Environ 113 m2 de surface habitable • Proche de Omega SA • 2 salles de bains modernes (carrelage) • Cuisine spacieuse, habitable et entièrement équipée (carrelage) • Pièces lumineuses et spacieuses avec de beaux parquets d'origine • Un balcon agréable • Beaucoup de cachet avec de hauts plafonds et des finitions de qualité • Cave et grenier privatifs • Grand parc et aires de jeux pour enfants à 5min à pieds • Nombreuses possibilités de stationnement dans la rue • Excellente boulangerie/tea-room en face de l'immeuble Idéalement situé à proximité immédiate des commerces, des transports publics, des écoles et du centre-ville. N'hésitez pas à nous contacter pour plus d'informations ou pour organiser une visite !----------------------------------------------Möblierte 4.5-Zimmer-Wohnung im 2. Obergeschoss eines charmanten Altbaus, komplett renoviert unter Beibehaltung des authentischen CharmesHauptmerkmale: • Ca. 113 m2 Wohnfläche • 2 moderne Badezimmer (mit Fliesenboden) • Grosse, wohnfreundliche und voll ausgestattete Küche (mit Fliesenboden) • Helle und grosszügige Räume mit schönen originalen Parkettböden • Einladender Balkon • Viel Charme mit hohen Decken und hochwertigen Ausführungen • Eigener Keller und Estrich • Grosser Park und Kinderspielplätze 5min zu Fuss entfernt • Zahlreiche Parkmöglichkeiten auf der Strasse • Ausgezeichnete Bäckerei/Tea-Room gegenüber dem Gebäude Ideal gelegen in unmittelbarer Nähe von Einkaufsmöglichkeiten, öffentlichen Verkehrsmitteln, Schulen und dem Stadtzentrum. Zögern Sie nicht, uns für weitere Informationen oder zur Vereinbarung eines Besichtigungstermins zu kontaktieren!

Travel time
-
1 / 6
  • Parking space
CHF 1,690.– Top
1.5 rooms85m² living space
3250 Lyss

Light-Flooded with Huge Hobby Room

In the former bakery directly on the Lyssbach, this spacious 1.5-room loft with 85 m² of living space awaits you. Large windows let in plenty of light into the open living area, the modern kitchen offers plenty of space and high-quality appliances. A private entrance with wardrobe, a renovated bathroom with shower, and a separate toilet complement the room offer. Another highlight is the 85 m² large hobby room in the basement. Whether workshop, studio, or storage - here you have just as much space available as in the loft itself. A private washing machine and a private tumbler are also available. The cozy garden seating area is at your sole disposal. A parking space can be rented additionally if needed.This BETTERHOMES offer is characterized by the following advantages:- light-flooded living area with large windows- open floor plan with flexibly separable sleeping area- modern kitchen with plenty of space and high-quality appliances- renovated bathroom with shower and separate toilet- cozy seating area for sole use- exceptionally large cellar with 85 m² for hobby or storage- private washing machine and private tumbler- private apartment entrance with wardrobe- parking space directly in front of the house optionally available- and, and, and ...Interested? Contact us for a non-binding viewing!Not found anything suitable? Over 1,900 more offers at: www.betterhomes.ch - the real estate fair mediatorWant to market a property yourself?Benefit from our know-how: https://www.betterhomes.ch/de/profitierenYou want to have a property valued?Find out its value now through our free valuation, immediately and non-binding!https://www.betterhomes.ch/de/knowledge/estimationMore detailsLocation: excellent, centrally located within walking distance to shops, restaurants, and public transportCondition: the loft was renovated in 2021 and is in a very well-maintained conditionBathrooms / wet cells: 1 (1x toilet / sink / shower)Heating system: district heatingPublic transport: bus, 250 m / train station, 650 mSchools: kindergarten, 650 m / primary school, 650 mShops: Coop, 350 m / Denner, 450 m

  • Parking space
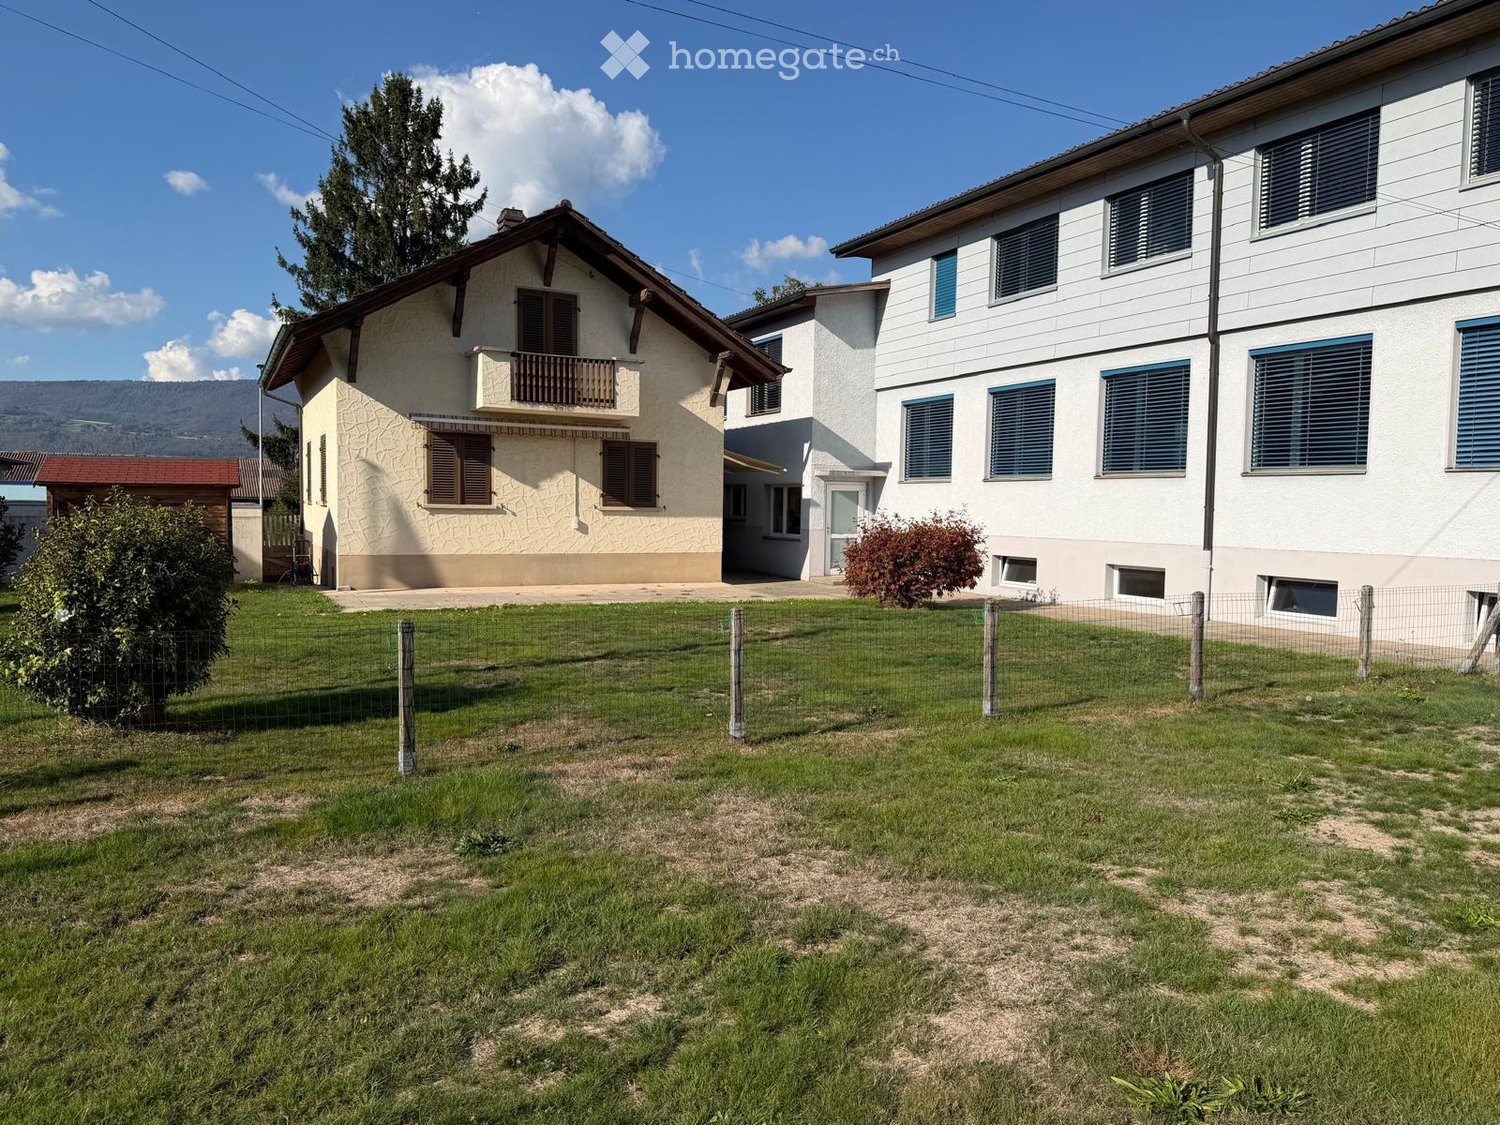
  • Garden in front of a cream house with a small balcony and a larger white building, with a fenced lawn.
  • House with white textured facade, brown shutters, a tiled canopy, and a paved forecourt; no garage door or parking stall visible as part of the property.
  • Balcony with a wooden railing overlooking a grassy garden, shrubs, and a neighboring house under a clear sky.
  • Bathroom with a built-in bathtub, wall-mounted toilet, heated towel rail, and white tiled walls under a sloped ceiling.
  • Bathroom with a wall-mounted vanity, a mirror cabinet, and a bathtub with shower, tiled walls and grey floor tiles.
  • Narrow passage between two house facades leading to a white entrance door with a yellow awning and a short staircase.
  • Empty attic space with exposed wooden rafters, plank ceiling, brick sloped walls, and a wooden floor.
  • Corridor with a wooden floor, white panelled walls and ceiling, built-in cupboards, and several doors leading off.
  • Garden with a wooden shed with a red roof beside a house wall, a paved path, and a distant hill.
  • Storage room with wood-panelled walls, a low wooden cabinet with open shelves, a tall wooden shelving unit, and a concrete floor.
  • Basement room with a green countertop and cabinets along one wall, a small window, wood-paneled walls, and a concrete floor.
  • Basement storage room with wood-paneled walls, three large white plastic tanks along the right wall, and a concrete and worn wood floor.
  • Basement storage room with wooden shelving units, a wooden door, and a dark rubber floor.
  • Basement utility room with a white washing machine, a wooden storage shelf, a boiler, and a large hot water tank.
  • Kitchen with white cabinets, a built-in oven, a induction hob, and a dishwasher drawer partly open beside the counter.
  • Kitchen corner with white cabinets, an open built-in refrigerator, and a window with wooden shutters.
  • Unfurnished room with bare white walls, a wood-effect vinyl floor, a ceiling light, and a doorway into another room.
  • Unfurnished attic room with sloped white ceiling, wooden-look floor, built-in white cupboards, and a ceiling spotlight.
  • Unfurnished room with bare white walls, a parquet floor, and windows with wooden shutters.
  • Unfurnished room with bare white walls, a parquet floor, a window with wooden shutters, and a radiator.
  • Corridor with grey tiled floor, white walls, a wall-mounted radiator, a wooden staircase banister, and a brick-framed entrance.
  • Unfurnished room with a laminate wood floor, exposed timber beams and wood-paneled ceiling, a white wall radiator, and a window with trees and a building outside.
  • Wooden staircase with a carved handrail and a light switch on the wall beside it.
  • Entrance corridor with grey floor tiles, a wooden door frame with a frosted glass door, coat hooks on the wall, and a step up to a bright room with a window and wooden floor.
1 / 24
CHF 1,700.– Top
4 rooms85m² living space
Solothurnstrasse 51, 3294 Büren an der Aare

Charming 4-room single-family house with large garden in Büren an der Aare

Your new home – charming single-family house with garden Are you looking for a cozy home with your own garden, plenty of privacy, and space for the whole family? In Büren an der Aare, this charming 4-room single-family house awaits you, with an estimated living area of approximately 80 m², spread over two floors. The house convinces with its cozy character, bright living rooms, partially renewed flooring, and a generous outdoor area. What to expect * 4 rooms, including 3 bedrooms (2 on the upper floor and 1 on the ground floor) * Practical, directly accessible attic storage room from the bedroom – ideal as additional storage space for suitcases, seasonal items, and personal utensils * The two bedrooms on the upper floor each have practical built-in closets, offering additional storage space. There are also more built-in closets in the hallway, providing plenty of order and optimal use of the available space * Bright and spacious living room * Separate, well-maintained kitchen with built-in appliances (refrigerator, dishwasher, electric stove, and oven) * Bathroom with bathtub and toilet * Two floors with cozy living rooms * Balcony with a view of the garden * Beautiful wooden elements and charming roof slopes * Separate basement with its own external access, approximately 36 m² * With washing machine and dryer * Generous garden with garden house * 2 parking spaces near the house A garden to enjoy The beautiful garden offers space for cozy barbecue evenings, playing, relaxing, or simply enjoying time outdoors. The additional garden house provides practical storage space for bicycles, gardening tools, and much more. A home with character The single-family house combines the charm of an older property. The cozy atmosphere and the private garden make this house an attractive home for couples and families. Rental conditions: Net rent: CHF 1,700.– per month The heating costs (heating oil) are not included in the rent and are borne by the tenants themselves. The procurement and payment of heating oil are carried out independently by the tenants. Further ancillary costs are regulated according to the rental agreement. Have we piqued your interest? We would be happy to show you this charming single-family house during a personal viewing. We look forward to your contact!

Travel time
-
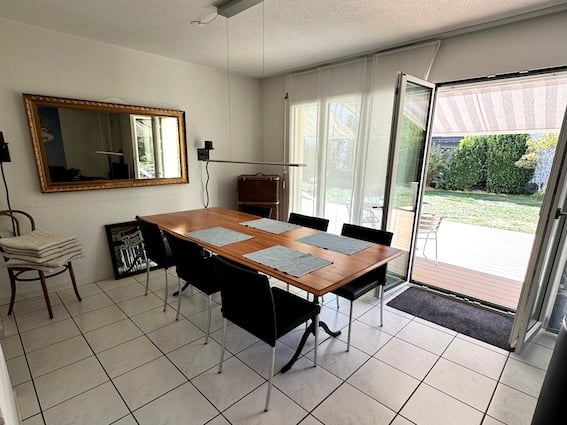
  • Bright dining room with a wooden dining table and six chairs, a large mirror on the wall, and a sliding glass door leading to a balcony or terrace area.
  • Modern living room with large windows offering a city view, black leather sofa, red accent pillows, glass coffee table, black ottoman, TV, and side chairs.
  • Wooden deck area with a small bush and a modern white building in the background, surrounded by a green lawn and trees.
  • Balcony with wooden decking, sliding glass doors leading to interior, metal chairs and table.
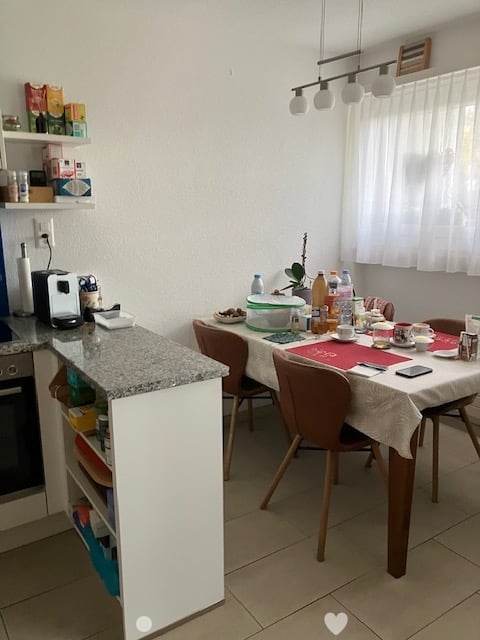
  • Modern kitchen with white cabinets, granite countertop, stainless steel sink, and a coffee maker on the counter. A balcony is visible through the open doorway.
  • Modern kitchen with built-in oven and microwave, white cabinets, and tiled floor.
  • Empty hallway with white tiled flooring, white built-in closet with drawers, and a white door leading to another room.
  • Clean, well-lit hallway with tiled flooring, white walls, and recessed lighting. Features a wooden cabinet on the left and a mirror on the wall.
  • Modern office space with a large white desk, multiple laptops, a keyboard, mouse, ergonomic chair, and a small potted plant. The room features light wood flooring and white cabinetry.
  • Modern bathroom with a glass-enclosed shower, white toilet, sink, and mirror. Towels are neatly placed on the walls.
  • Modern bathroom with white tiles, double sink, large mirror, bathtub, and shower area.
  • Bright bedroom with two single beds, colorful bedspreads, large window with curtains, and a large cityscape photo on the wall.
1 / 12
CHF 1,860.– Top
3.5 rooms85m² living space
Kirschbaumweg 15, 2563 Ipsach

Ruhig und sonnig wohnen – mit Gartensitzplatz in Ipsach

Ab sofort oder nach Vereinbarung vermieten wir diese helle und gepflegte 3½-Zimmer-Eigentumswohnung mit ca. 85 m² Wohnfläche an ruhiger und sonniger Lage in Ipsach.Besonders attraktiv: Vom grosszügigen Wohn- und Essbereich gelangen Sie direkt auf den Südwest-Gartensitzplatz.Die Wohnung bietet:• ca. 80 m² Wohnfläche im Erdgeschoss • heller, grosszügiger Wohn- und Essbereich mit direktem Zugang zum Gartensitzplatz • Südwest-Gartensitzplatz mit Terrassenboden und Sonnenstore • zusätzlicher Balkon auf der Nordostseite • moderne Küche mit Induktionskochfeld, Kombi-Steamer, Kombi-Mikrowelle und Geschirrspüler • zwei Nasszellen mit Badewanne bzw. Dusche • praktische Einbauschränke im Eingangsbereich • Kellerabteil • Lift • gemeinschaftlicher Wasch- und Trockenraum • gemeinschaftlicher Velo- und Abstellraum • zeitgemässe Energieversorgung mit Wärmepumpe und Photovoltaikanlage • Haustiere nach Absprache erlaubtLage und InfrastrukturEinkaufsmöglichkeiten, Schulen, der See sowie die öffentlichen Verkehrsmittel sind in Gehdistanz erreichbar. Gleichzeitig profitieren Sie von einer ruhigen Wohnlage und der guten Erreichbarkeit von Biel und der Region.MietkonditionenNettomiete Wohnung: CHF 1'570.– / Monat Nebenkostenpauschale: CHF 290.– / Monat Bruttomiete Wohnung: CHF 1'860.– / MonatOptional kann eine abschliessbare Einzelgarage mit Vorplatz für CHF 130.– / Monat dazugemietet werden. Die Garage ist für eine spätere E-Ladeeinrichtung vorbereitet.Die Wohnung ist ab sofort oder nach Vereinbarung bezugsbereit.Die Wohnung eignet sich für Menschen, die ruhiges Wohnen, viel Licht, einen attraktiven Gartensitzplatz und gleichzeitig kurze Wege zu den Einrichtungen des täglichen Lebens schätzen.Haben wir Ihr Interesse geweckt? Wir freuen uns auf Ihre Kontaktaufnahme und zeigen Ihnen die Wohnung gerne persönlich.+++++++++++++++++À louer dès maintenant ou à convenir : lumineux et bien entretenu, cet appartement de 3½ pièces d’environ 85 m² se situe dans un environnement calme et ensoleillé à Ipsach.Particulièrement appréciable : le spacieux séjour avec coin repas donne directement accès à la terrasse-jardin orientée sud-ouest.L’appartement offre :• env. 80 m² de surface habitable au rez-de-chaussée • séjour et coin repas spacieux et lumineux avec accès direct à la terrasse-jardin • terrasse-jardin orientée sud-ouest avec revêtement de terrasse et store banne • balcon supplémentaire orienté nord-est • cuisine moderne avec plaque à induction, four combiné vapeur, four combiné micro-ondes et lave-vaisselle • deux salles d’eau, l’une avec baignoire et l’autre avec douche • armoires encastrées pratiques dans l’entrée • cave • ascenseur • buanderie et séchoir communs • local commun pour vélos et rangement • approvisionnement énergétique moderne avec pompe à chaleur et installation photovoltaïque • animaux domestiques admis sur accordSituation et infrastructuresLes commerces, les écoles, le lac ainsi que les transports publics sont accessibles à pied. Vous profitez ainsi à la fois d’un environnement résidentiel calme et d’une bonne accessibilité vers Bienne et la région.Conditions de locationLoyer net de l’appartement : CHF 1'570.– / mois Forfait de charges : CHF 290.– / mois Loyer charges comprises : CHF 1'860.– / moisUn garage individuel fermé avec place de stationnement devant le garage peut être loué en option pour CHF 130.– / mois. Le garage est pré-équipé pour l’installation ultérieure d’une borne de recharge pour véhicule électrique.L’appartement est disponible dès maintenant ou à convenir.Cet appartement convient particulièrement aux personnes qui apprécient un environnement calme, beaucoup de lumière, une agréable terrasse-jardin ainsi que la proximité des infrastructures du quotidien.Cet appartement vous intéresse ? Nous nous réjouissons de votre prise de contact et vous le ferons volontiers découvrir lors d’une visite.

Travel time
-
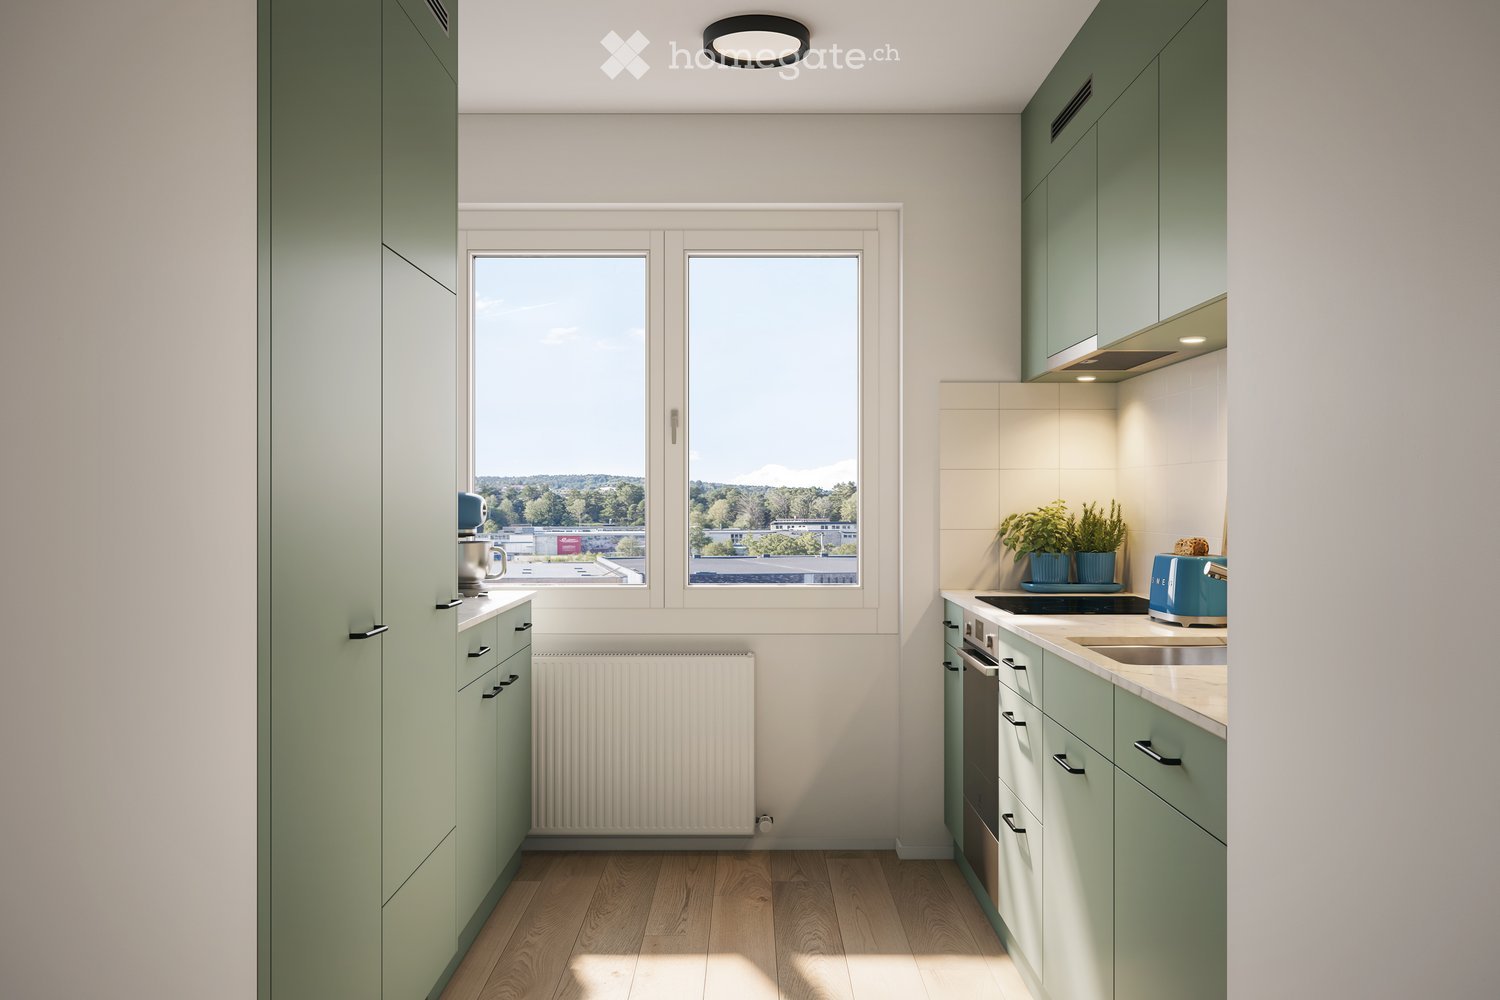
  • Modern kitchen with light green cabinets, wooden flooring, and large windows offering a view of greenery outside. Features include a sink, oven, toaster, and small potted plants on the counter.
  • Modern bathroom with a white sink, mirror, toilet, and shower. Features include a green towel, small plant, and picture frames on the wall.
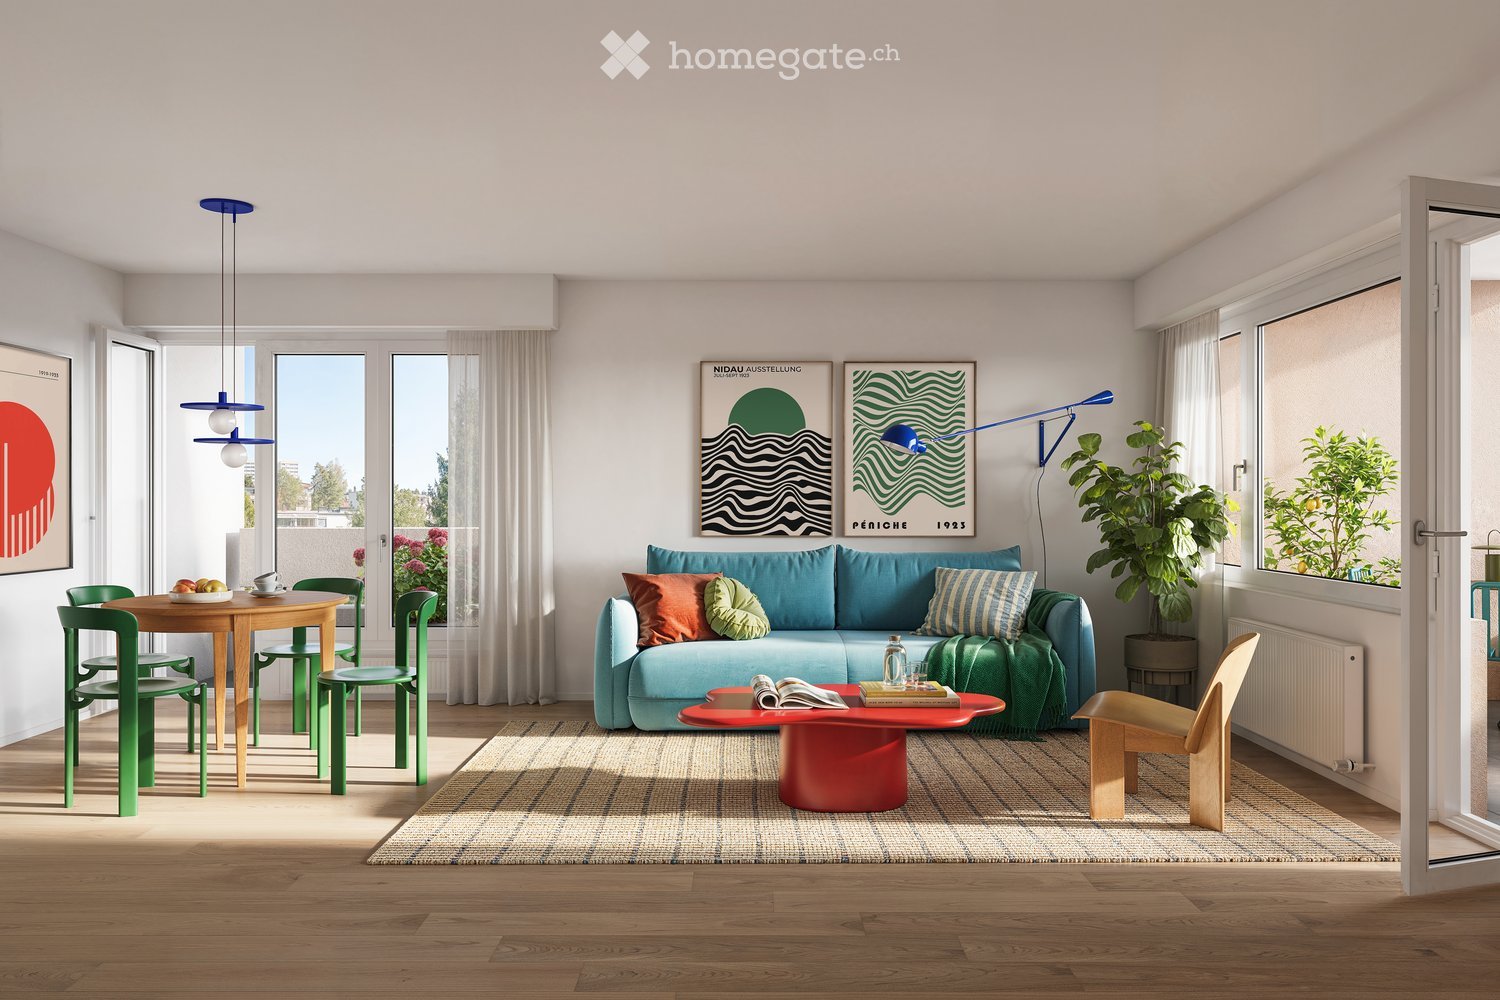
  • Bright living room with wooden flooring, large windows, a blue sofa with colorful cushions, a red coffee table, a small dining table with green chairs, and modern lighting.
  • Multi-story residential building with balconies, surrounded by a green lawn and pathways. People are seen on balconies and in the courtyard, with bicycles and a surfboard nearby.
1 / 6
CHF 1,190.– Top
2.5 rooms45m² living space
Lyss-Strasse 51, 2560 Nidau

Freshly renovated 2.5-room apartment between Zihl and Bielersee

The house on Lyss-Strasse 51–57 in Nidau has been completely renovated from the ground up. New are the house entrances, floors, walls, bathrooms, electrical and sanitary facilities. From April 2027, you can move into one of the 60 apartments. Each house has its own entrance with a lift, and everything is wheelchair accessible.The Apartment • 2.5 rooms, 45 m², on the 1st to 4th floor • Balcony or loggia with folding arm awning • New kitchen with Quartzstone countertop and Electrolux appliances: induction cooktop, oven, dishwasher, refrigerator, and steam extractor • Bathroom with shower and glass partition, mirror cabinet with LED • Vinyl flooring in wood look in the living rooms and kitchen • Built-in closets according to the floor plan, roller shutters, intercom system • Private basement compartment, washing machine, and dryer in the basement • Heating with heat pump, photovoltaics on the roof The Location Here you live green with trees, shrubs, and lawn, and blue with two rivers and a lake. The primary school and kindergarten are 1 minute away, the Robinson playground 2 minutes, and shopping opportunities 5 minutes. By bike, you can reach the Biel train station and the beach in 5 minutes, the Nidau old town and the BFH campus in 4 minutes. The highway can be reached in 2 minutes, and Bern can be reached by public transportation in 40 minutes.

Travel time
-

Suggested properties for you based on search results