68 results - Property for buy in Amriswil

1 / 5
CHF 535,000.–
3.5 rooms
Lerchenbohlstrasse 59, 8580 Amriswil

3.5-room apartment, renovated, available for immediate occupancy

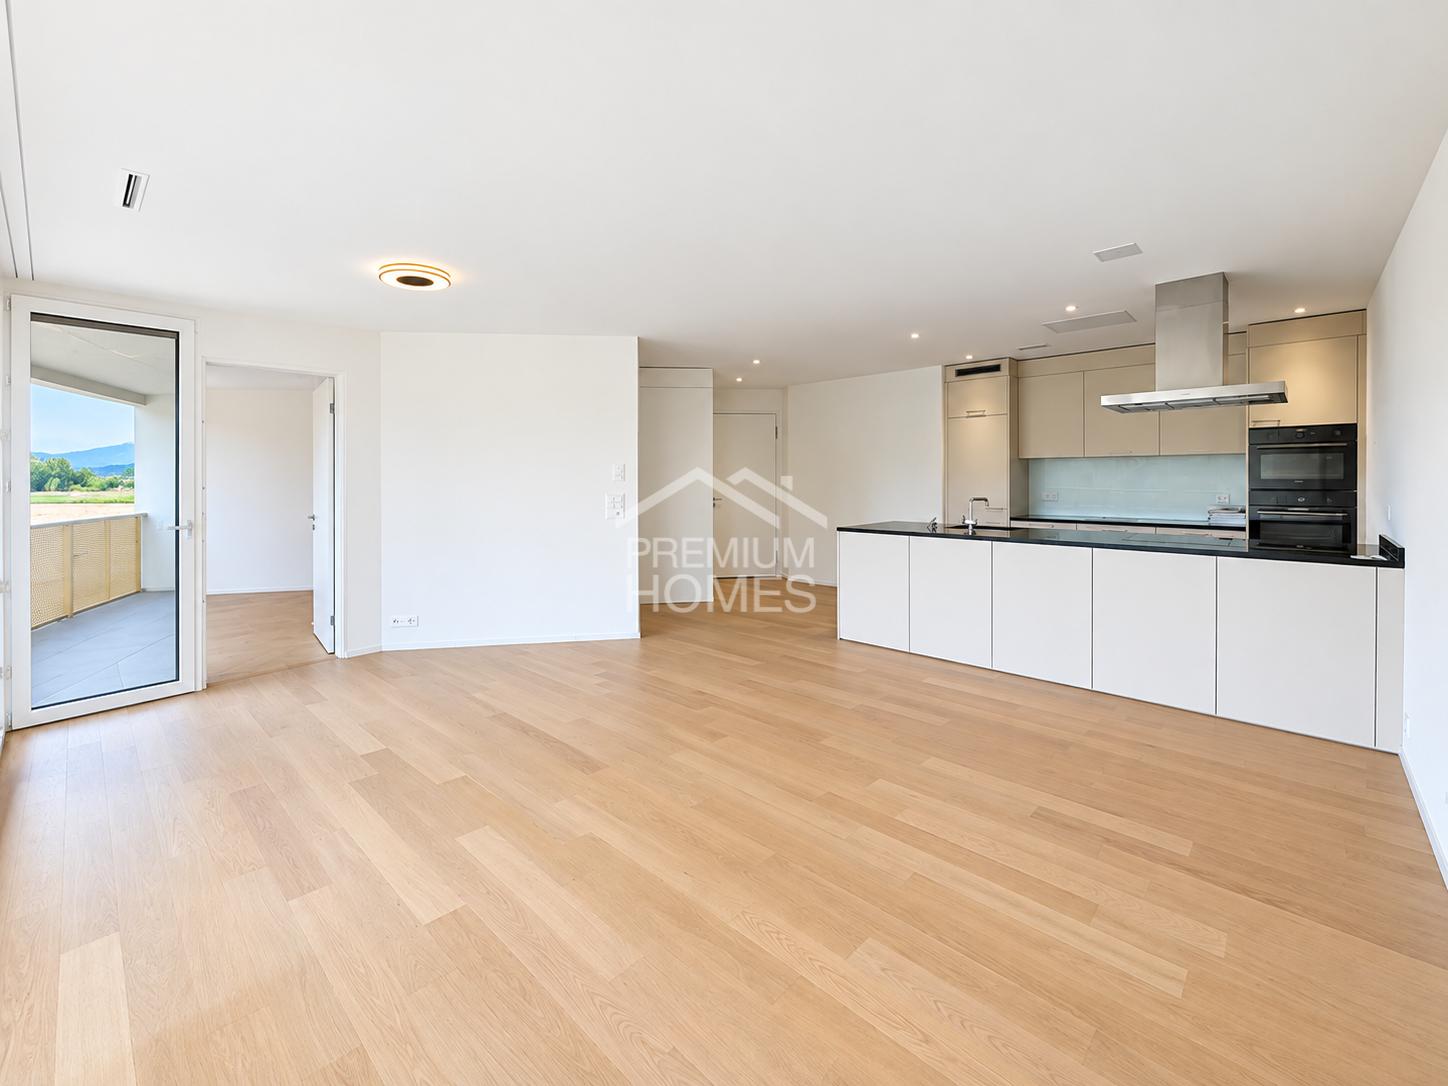
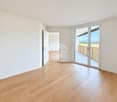
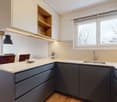
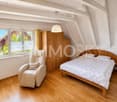
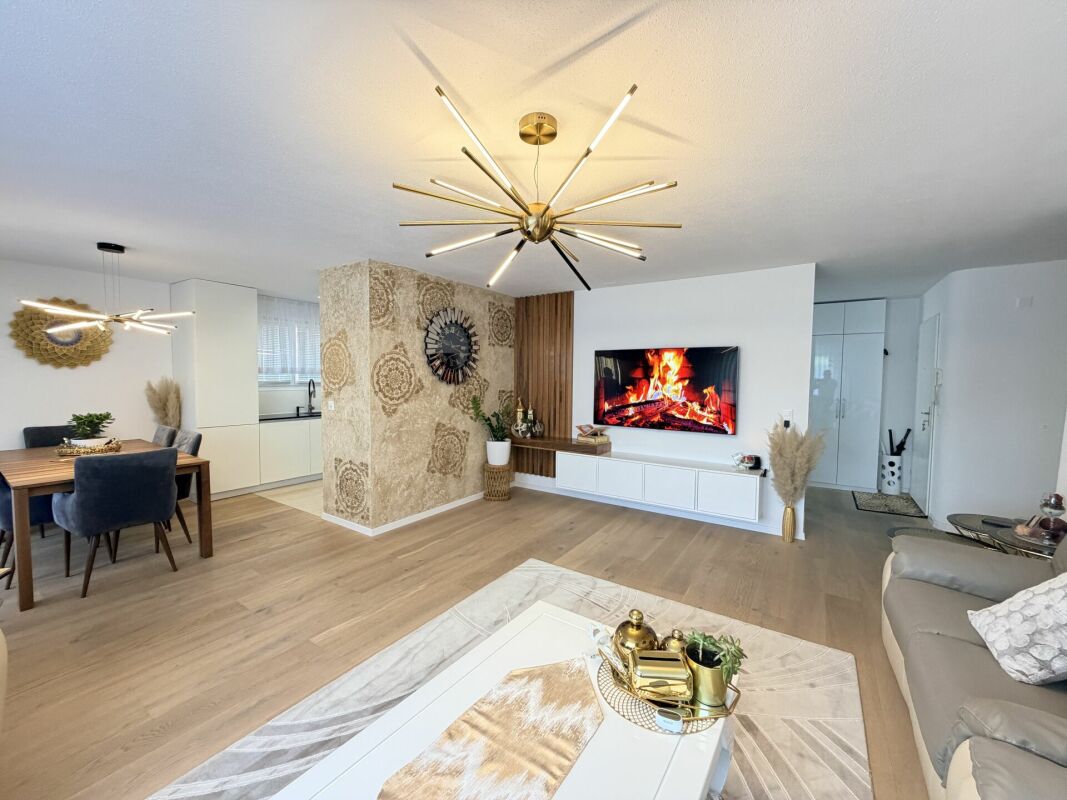
Come home and feel good.This is exactly the feeling you can expect in this cozy, quiet and yet centrally located apartment. The open, modern floor plan in combination with a well-thought-out and functional architecture creates a living ambiance that convinces.On approximately 80 m² of living space, you can expect a generous room concept:A bright living room with 28 m² and direct access to the sunny balcony (9 m²) forms the heart of the apartment. The offer is complemented by a large bedroom (16.8 m²), another room (ideal as a children's room or office), a separate kitchen, and a bathroom.A basement compartment in the basement is, of course, included. The parking space is already included in the price - a clear added value.The location convinces all along:Kindergarten and schools are within walking distance. Shopping facilities and the train station are within about 15 minutes' walk. Lake Constance is only 10 minutes away, and the city of St. Gallen can be reached comfortably in about 30 minutes by car.Renovation - First occupancy after renovation:The apartment is being completely renovated with great attention to detail. A new kitchen with high-quality appliances from Miele has already been installed. Furthermore, the bathroom and all wall and floor coverings will be renewed - stylish plates or high-quality parquet.The renovation will take place in September.The apartment will be available for occupancy from October 1, 2026.Are you looking for a home in a quiet location with special charm and modern amenities?Then don't miss this opportunity.Arrange a viewing appointment today:071 688 95 95

Travel time
-
Kurt Brüschweiler

Kurt Brüschweiler

1 / 1
Kurt Brüschweiler

Kurt Brüschweiler

  • Elevator
  • Child-friendly
CHF 875,000.–
137m² living space
Breitenaach, 8580 Amriswil

New 5.5-room owner-occupied apartment on the 2nd floor (apartment A-02.01)


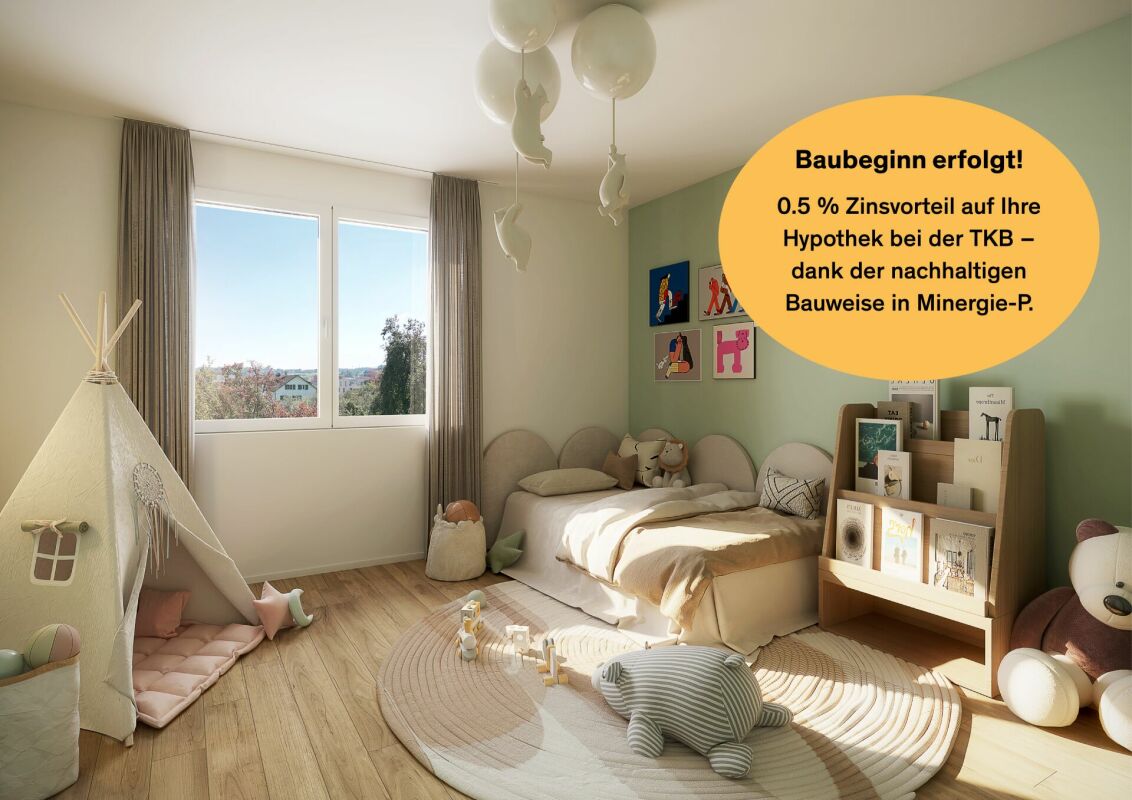
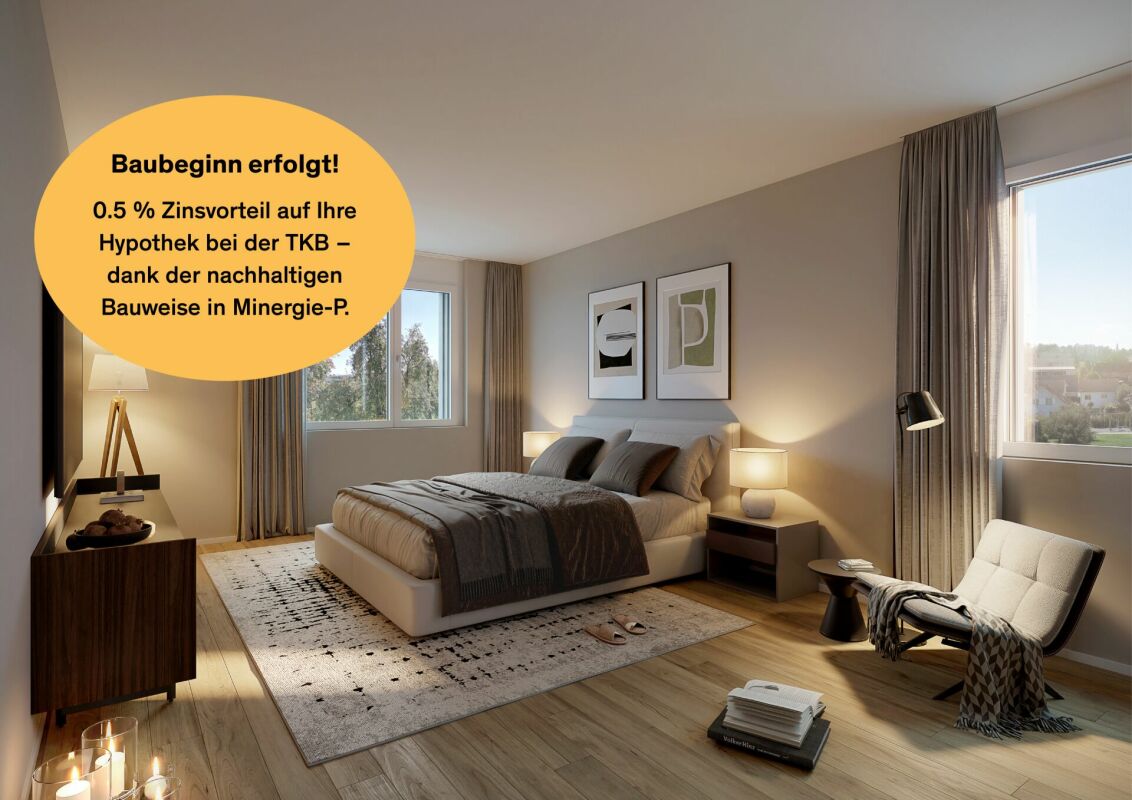
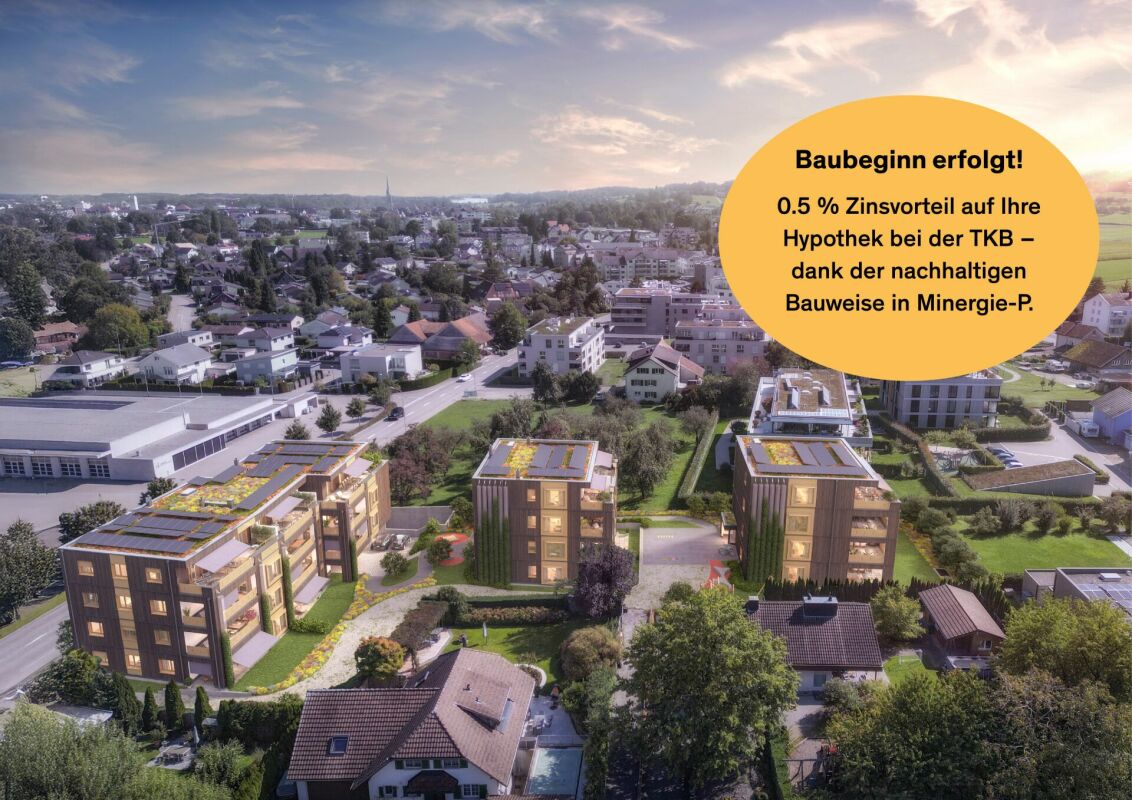
The Breitenaach project in Amriswil TG promises to become a pioneering example of natural living and sustainable building. On a approximately 12,000m² large plot of land, 56 rental and 51 owner-occupied apartments are being built, offering an ideal combination of central location and direct connection to nature. Embedded between Quellen-, Hagenwiler- and Breitenaachstrasse, the construction project impresses with excellent quarter integration and short distances to important facilities such as shopping opportunities, leisure activities, and schools. Particular attention is paid to sustainable construction: Heat and energy generation are ensured by the use of geothermal probes and photovoltaic systems, making the Breitenaach project particularly environmentally friendly. Furthermore, innovative noise protection measures, including special insulation and intelligent building bodies, which provide for three-sided oriented apartments, ensure a high level of living comfort. The architecture of the project, designed by the renowned Züst, Gübeli and Gambetti Architektur and Städtebau AG from Zurich in cooperation with Uniola AG Landschaftsarchitektur, convinces with a modern, family-friendly design. The environmental design was carefully planned: A spacious playground and numerous green areas create an ideal environment for families. The wet meadow, which guides the collected roof and rainwater through the area, offers additional play space for children and at the same time promotes the natural irrigation of the vegetation. The planned construction start is early 2025. The first move-in is planned for winter 2026/2027. The Breitenaach project combines sustainability, innovation, and high living comfort in a unique residential building that puts both nature and the needs of future residents at the center. Visit the website www.breitenaach-amriswil.ch There you will find detailed information, plans, pictures, and a virtual tour. Please contact us if you want to view details of the new building or arrange a consultation appointment. Mr. Kurt Brüschweiler is personally available for you.

  • Elevator
  • Child-friendly
1 / 8
  • Balcony / Terrace
  • Elevator
  • Wheelchair access
CHF 520,000.–
2.5 rooms60m² living space
8580 Amriswil

A Place to Fall in Love

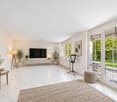
This beautifully maintained oasis delights with a quiet residential location, a pleasant atmosphere, and a magnificent view into the greenery. The natural surroundings convey a feeling of peace and security from the very first moment and offer the ideal retreat from everyday life. Here, living comfort, nature, and quality of life harmonize with each other.A special highlight is the dreamy view over the green surroundings, which unfolds its own charm in every season. The quiet location invites you to leave everyday life behind and enjoy relaxed moments. At the same time, Lake Constance is only about 10 minutes away and offers numerous opportunities for walks, excursions, sports activities, or cozy hours directly on the water.The well-thought-out room layout provides a cozy and comfortable living feeling and offers versatile possibilities for individual design. A separate basement compartment creates additional storage space and rounds off the attractive room offer. Additionally, there is the possibility to purchase a underground parking garage. A special oasis for all those who want to combine peace, nature, and proximity to Lake Constance. Here, no wishes are left unfulfilled. Take advantage and convince yourself! This PREMIUM HOMES offer includes: • Quiet and yet central residential location • Bright, inviting living rooms • Family-friendly living environment • Schools within short walking distance • Near nature and well-connected • Modern, high-quality equipped kitchen • MINERGIE-certified building standard • Own laundry tower in the apartment • Cozy, sunny balcony • Underground parking space exclusive for CHF 35'000.- Interested? We would be happy to take you on a non-binding tour! Do you want to sell your house or apartment worry-free? We will tell you the current market value of your property, discreetly and non-bindingly! Are you interested in a first non-binding exchange of ideas? Don't hesitate and contact us. We look forward to hearing from you.

  • Balcony / Terrace
  • Elevator
  • Wheelchair access
Liridon Sadiki

Liridon Sadiki

1 / 12
Liridon Sadiki

Liridon Sadiki

  • Parking space
  • Balcony / Terrace
Price on request
6.5 rooms231m² living space
8580 Amriswil

Two family rooms become reality

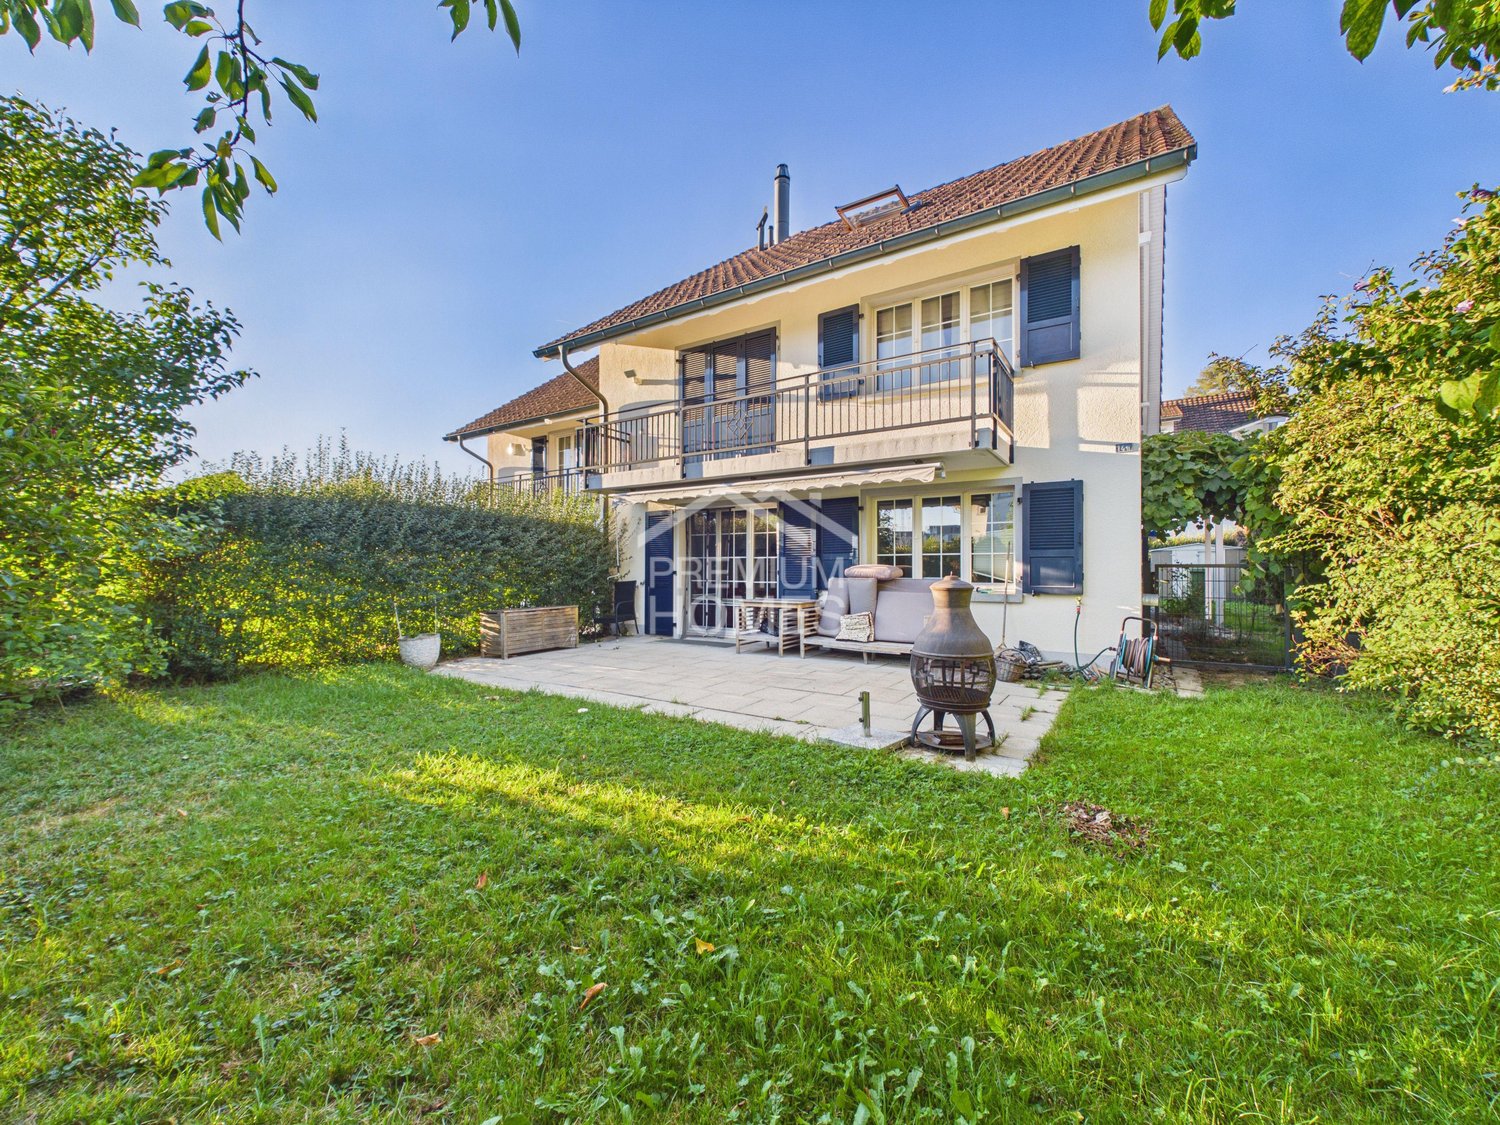
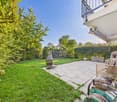
This charming family oasis is located in a quiet and popular residential area and offers ideal conditions for a comfortable and relaxed home. The family-friendly environment, little through traffic, and the pleasant neighborhood ensure a safe and harmonious living feeling.The house convinces with its spacious and bright rooms, which offer a variety of uses for families. The open living and dining area forms the heart of the house and invites you to linger together. The well-thought-out room layout ensures a pleasant living feeling and offers enough free space for individual needs.The outdoor area also impresses: The garden offers space to play, garden, or relax and creates a pleasant connection between indoor and outdoor life. The sunny location and the quiet surroundings make this single-family house an ideal retreat for families who value living quality, joy of life, and a natural environment. A home with a lot of charm and an atmosphere in which you feel comfortable from the first moment. So, no wishes are left unfulfilled. Take advantage and convince yourself! This PREMIUM HOMES offer includes: • Quiet location • Child-friendly residential area • Ideal infrastructure in the nearby area • Bright rooms • Cozy seating area for lingering • Garden for individual planting • Cozy chimney • Two practical wet cells • Direct access from the garage to the house • 1x garage parking space with direct access to the house • 1x outdoor parking space Interested? We would be happy to take you on a non-binding tour! Do you want to sell your house or apartment worry-free? We will tell you the current market value of your property, discreetly and non-bindingly! Are you interested in a first non-binding exchange of ideas? Don't hesitate and contact us. We look forward to you.

  • Parking space
  • Balcony / Terrace
1 / 8
  • Parking space
  • Balcony / Terrace
  • Garage
CHF 1,030,000.–
5.5 rooms114m² living space
8580 Amriswil

TIMELESS LIVING CLASSIC WITH A NEW TWIST

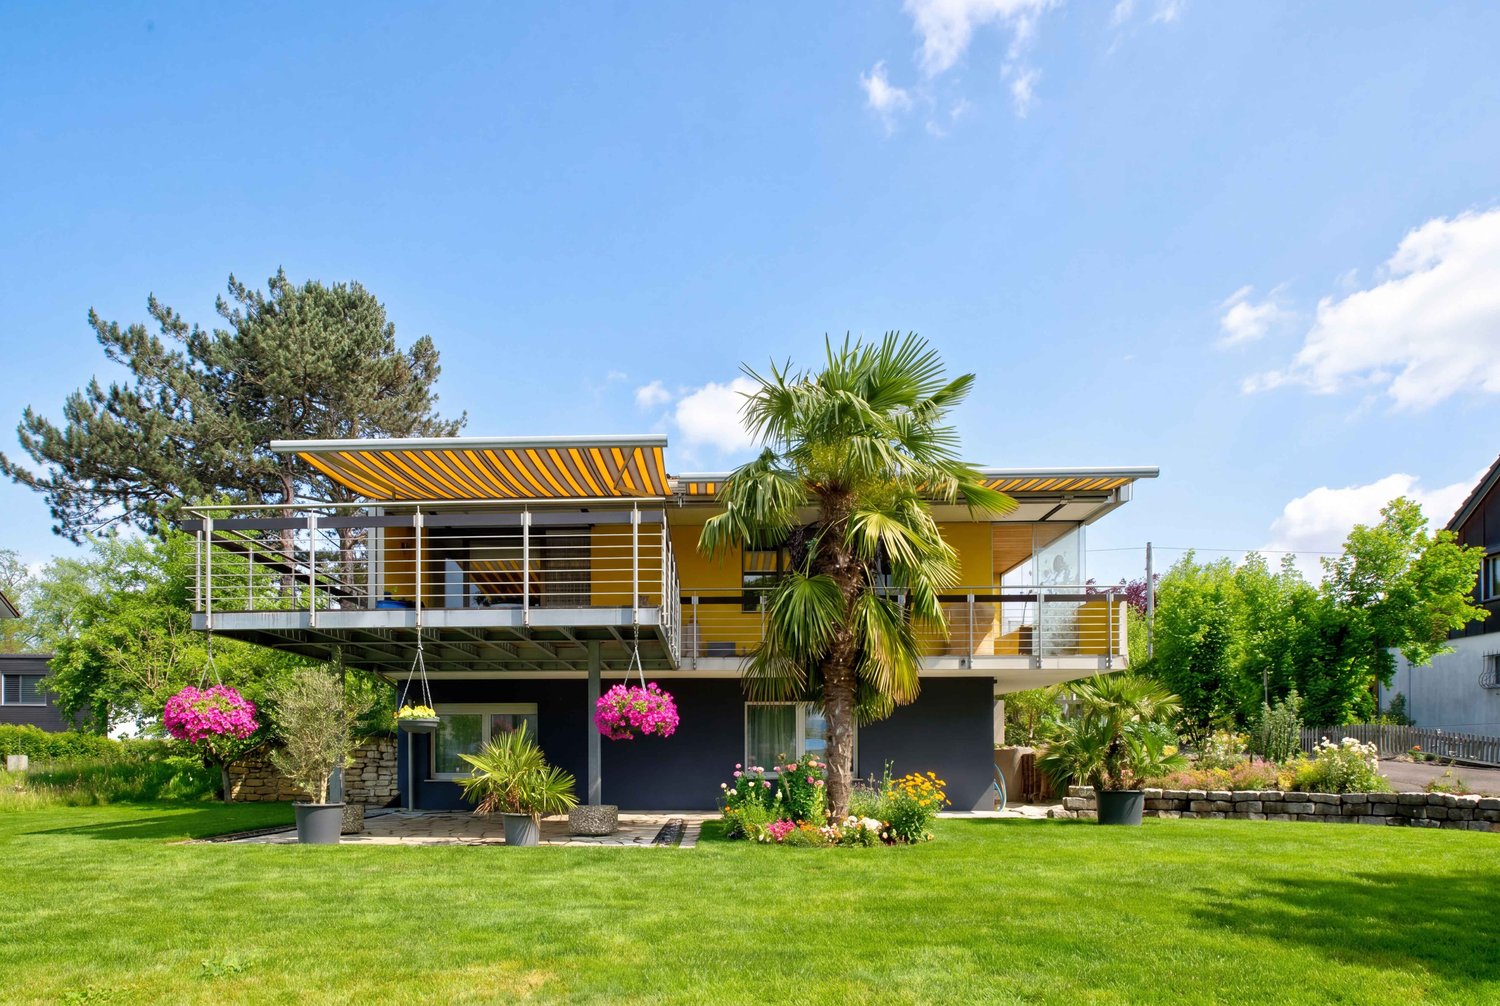
This 5.5-room detached house in Amriswil offers plenty of space, flexibility and a pleasant living environment. Situated on 689 m² of land, the property impresses with a well-kept garden, a covered seating area and a harmonious surrounding area, which invites you to linger in the outdoors .The bright living and dining area with direct access to the spacious balcony forms the center of the house and creates an open, friendly living atmosphere.The balcony opens up a beautiful view into greenery and extends the living space to the outside.In addition to the well- proportioned rooms there are two wet areas - a shower/WC and a separate WC - at your disposal. In the basement there are spacious ancillary rooms such as cellar, storage room and laundry room, which offer plenty of storage space and practical uses . In addition there is expansion potential on the lower ground floor and in the outdoor area, which allows the house to be adapted to individual needs .The parking is convenient solved: Two garage boxes and four outdoor parking spaces offer plenty of space for vehicles. The location in Amriswil impresses with a good infrastructure, short distances to shopping, schools and transport connections as well as a pleasant, mature living environment. A home with plenty of space and development opportunities.This 5.5-room detached house in Amriswil offers plenty of space, flexibility and a pleasant living environment. Situated on 689 m² of land, the property impresses with a well-kept garden, a covered seating area and a harmonious surrounding area, which invites you to linger in the outdoors .The bright living and dining area with direct access to the spacious balcony forms the center of the house and creates an open, friendly living atmosphere.The balcony opens up a beautiful view into greenery and extends the living space to the outside.In addition to the well- proportioned rooms there are two wet areas - a shower/WC and a separate WC - at your disposal. In the basement there are spacious ancillary rooms such as cellar, storage room and laundry room, which offer plenty of storage space and practical uses . In addition there is expansion potential on the lower ground floor and in the outdoor area, which allows the house to be adapted to individual needs .The parking is convenient solved: Two garage boxes and four outdoor parking spaces offer plenty of space for vehicles. The location in Amriswil impresses with a good infrastructure, short distances to shopping, schools and transport connections as well as a pleasant, mature living environment. A home with plenty of space and development opportunities.Interested? You can find more information, pictures and a virtual tour as well as viewing options at: propertyowner.ch/en/real-estate/25-20138 As a member of the Swiss Property Owners Association, you benefit from a free property valuation and get access to exclusive listings on propertyowner.ch before they are published publicly.

  • Parking space
  • Balcony / Terrace
  • Garage
Tobias Benz

Tobias Benz

1 / 8
Tobias Benz

Tobias Benz

  • Parking space
  • Garage
CHF 1,200,000.–
8580 Amriswil

Residential and Commercial House

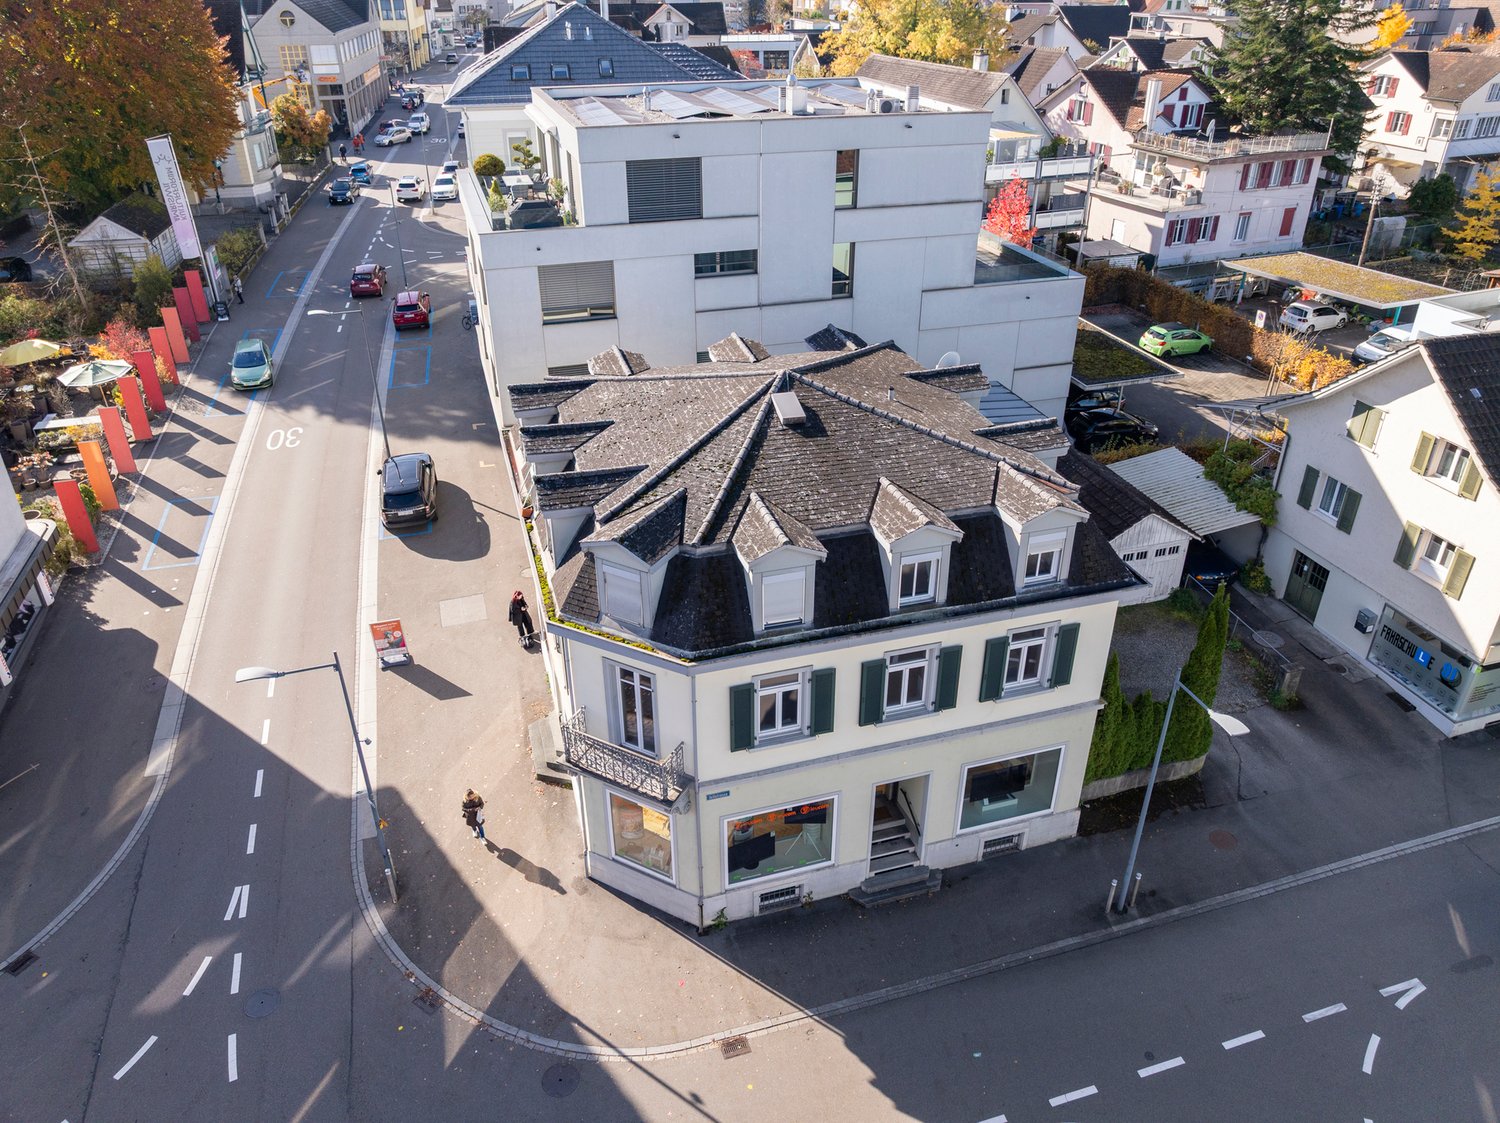
The residential and commercial house at Bahnhofstrasse 29 is located in the central area of Amriswil. Via Bahnhofstrasse and the easily accessible side streets, you can quickly and easily reach the surrounding service, shopping, and gastronomy businesses. The location is characterized by above-average good accessibility.The property has a spacious sales room with a large shop window frontage on the ground floor, as well as an additional room and ancillary areas. Access is via the main entrance directly from Bahnhofstrasse. In the rear area of the ground floor, there are also additional rooms that can be used for storage or office space. The upper floors are accessed via the central staircase.The 1st floor has office spaces. The bright and friendly rooms have high ceilings and good natural lighting. The well-maintained interior design and good room layout allow for versatile use. The rooms can be used as individual or group offices. A kitchen and sanitary facilities are also available.The 2nd floor comprises a 3.5-room apartment. This has a practical room layout and a spacious living area. The apartment is bright and offers a pleasant living atmosphere.The interior design corresponds to a simple but well-maintained standard. The attic is currently also used as living space. The rooms are individually designed and offer additional space. The design corresponds to a simple, age-appropriate condition of the building.

  • Parking space
  • Garage
1 / 7
Price on request
6.5 rooms155m² living space
Auf Anfrage 1, 8580 Amriswil

More than an apartment - your home on two levels

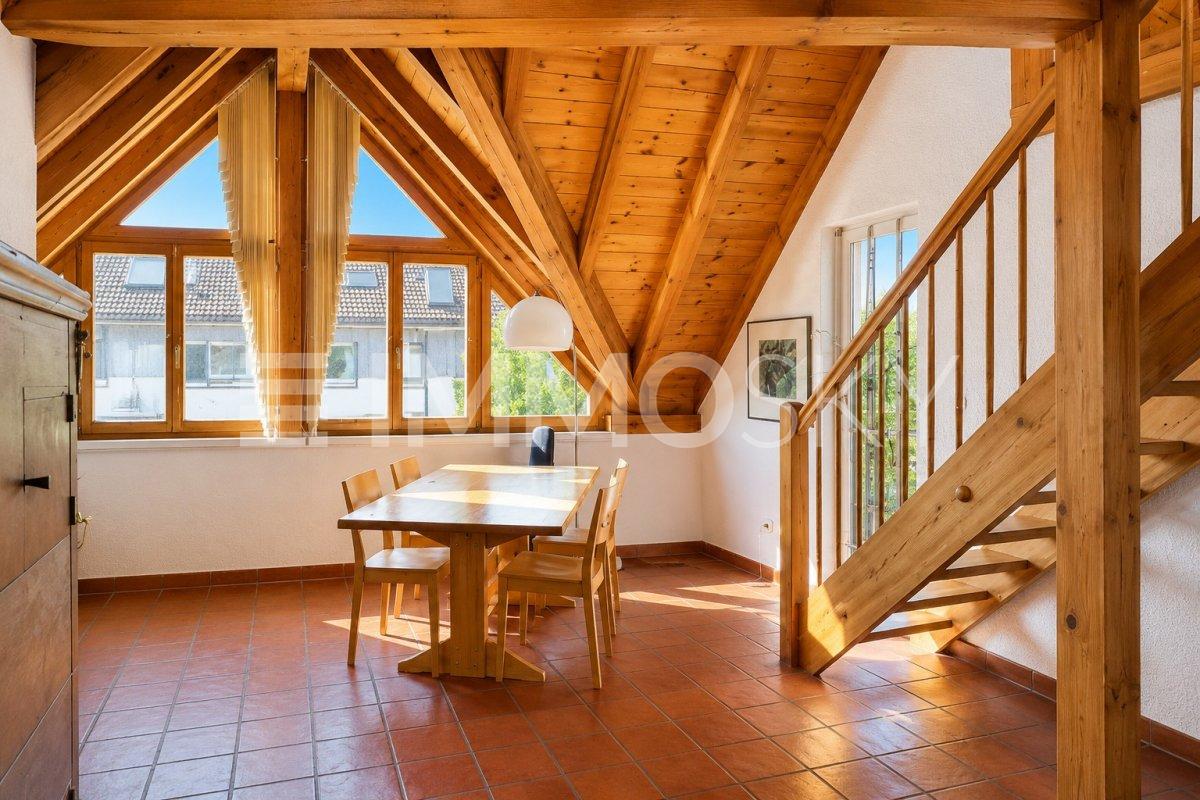
This exceptional penthouse apartment combines generosity, living quality, and timeless charm. The spacious living and dining area under the visible wooden roof truss with striking gable windows creates a bright, airy atmosphere and gives the apartment its special character.The heart of the apartment is the cozy stone oven, which provides a warm and inviting atmosphere on cooler days. The modernized kitchen in 2019 blends harmoniously into the open living area and invites you to cook and enjoy together.The open staircase leads to the versatile gallery, ideal as a home office, reading corner, or additional living area. Four bedrooms and two bathrooms offer ample space for families, couples, or anyone who appreciates spacious living.A special highlight is the private rooftop terrace with a view over the roofs of Amriswil.This unique ImmoSky offer provides you with the following *additional performance*:+ Attractive construction standard with generous window fronts for bright rooms+ Spacious kitchen with plenty of storage space and workspace+ Unique gallery with a bedroom and bathroom on the upper floor+ Well-thought-out floor plan with an exceptional height+ Cozy stone oven in the living areaAdditionally, a separate workshop with approximately 21 m² can be purchased, which is suitable as a hobby room, studio, fitness area, or sixth room. A single garage and two outdoor parking spaces can also be bought.Have we sparked your interest? Then feel free to arrange a viewing appointment and experience this special property in person.

1 / 9
CHF 1,295,000.–
5.5 rooms175m² living space
Grundstrasse, 8580 Amriswil

Your Home. Your Future. New Construction Project AMRIS-TERRA

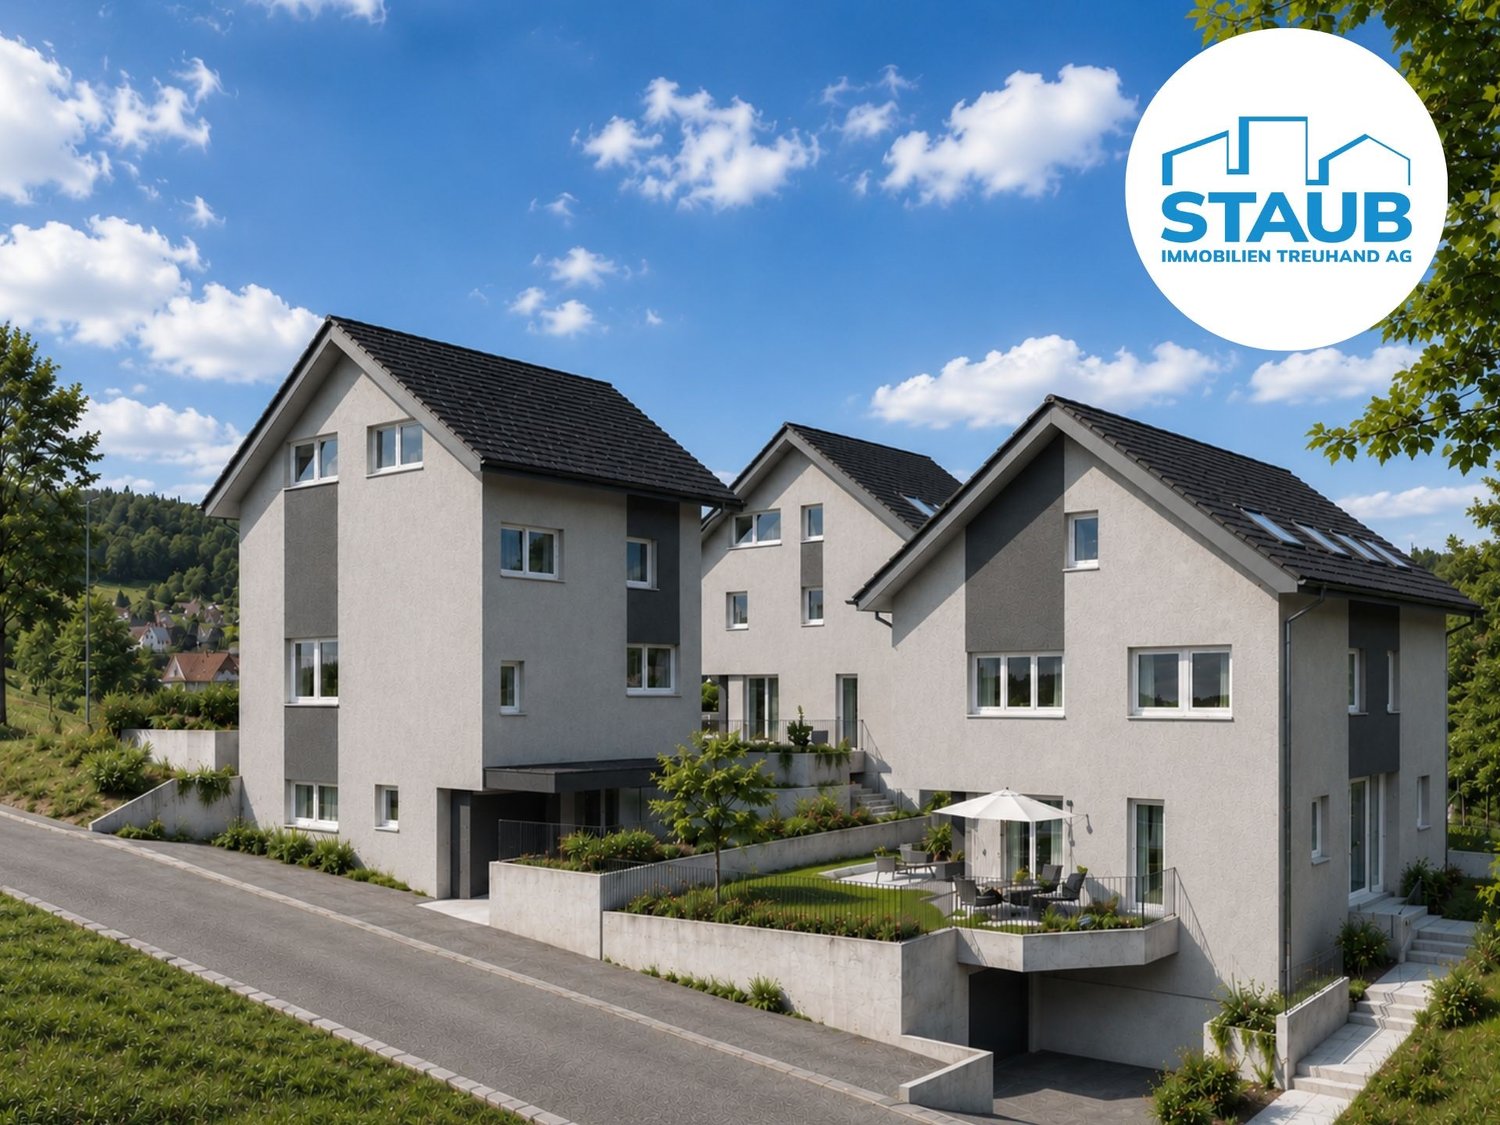
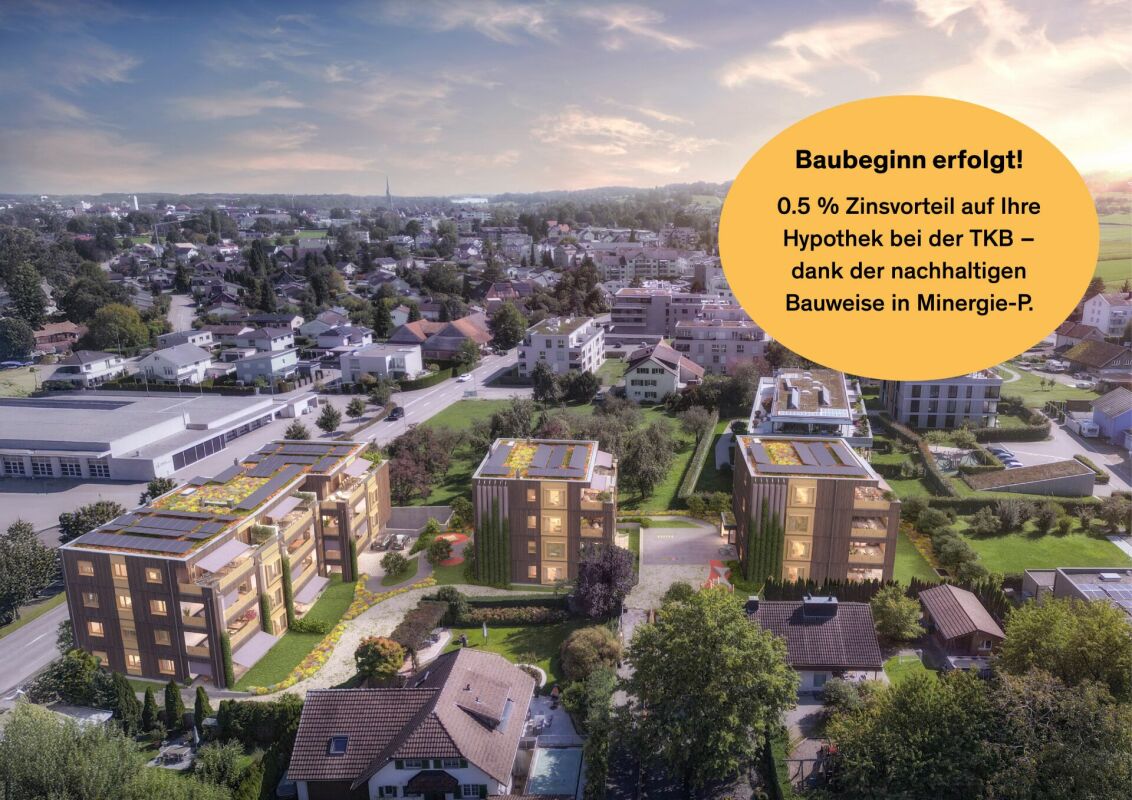
An attractive, slightly elevated location in Amriswil is home to the "AMRIS-TERRA" new construction project, featuring a high-quality, sustainable living concept and modern architecture. The development includes two stylish semi-detached houses and two free-standing single-family homes, harmoniously embedded in a quiet and family-friendly single-family home neighborhood.The clear architecture, spacious windows, and well-thought-out floor plans create warm, bright living spaces with a pleasant quality of life. Spacious garden areas offer plenty of privacy and create your personal leisure paradise in the green.Your advantages at a glance: • High-quality architecture in solid construction with contemporary finishing standard • 3 floors with spacious living concept • 2 bathrooms • Own heat generation through an air-water heat pump • Sustainable and energy-efficient concept • Individual finishing options with attractive additional packages (e.g. roof-mounted photovoltaic system, individually designable and expandable attic, outdoor area: additional seating options, pergola) • Quiet living location with good infrastructure and without through traffic • Optimal sunlight • Beautiful views and direct proximity to nature A modern home is being created here for people who value quality, sustainability, and contemporary living – comfortably, forward-thinking, and with a lot of attention to detail.Interested? We would be happy to send you the detailed documentation and are available for further information or a non-binding consultation appointment.Note: The visualizations serve as a non-binding illustration and may differ from the actual execution and environmental design. Changes are reserved.Do you have a property yourself and want to sell it under the best conditions in a reasonable time? Don't hesitate to contact us completely non-binding. We take the time to show you free of charge on site or in our consulting and sales office how you can successfully sell your property at the "best price": www.staub-immo.ch.Since 1962 – personal, networked, committed
Travel time
-
New building
1 / 5
CHF 1,150,000.–
4.5 rooms134m² living space
Romanshornerstrasse 27, 8580 Amriswil

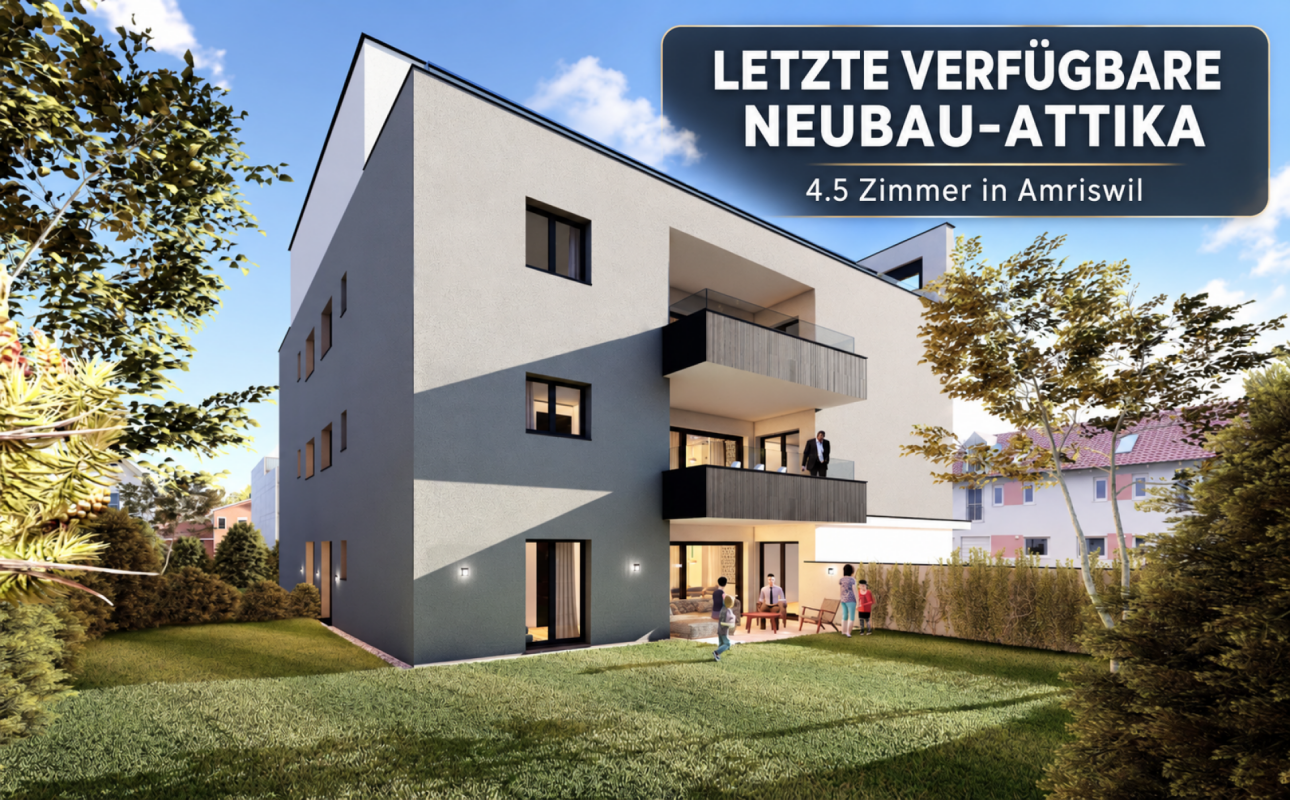
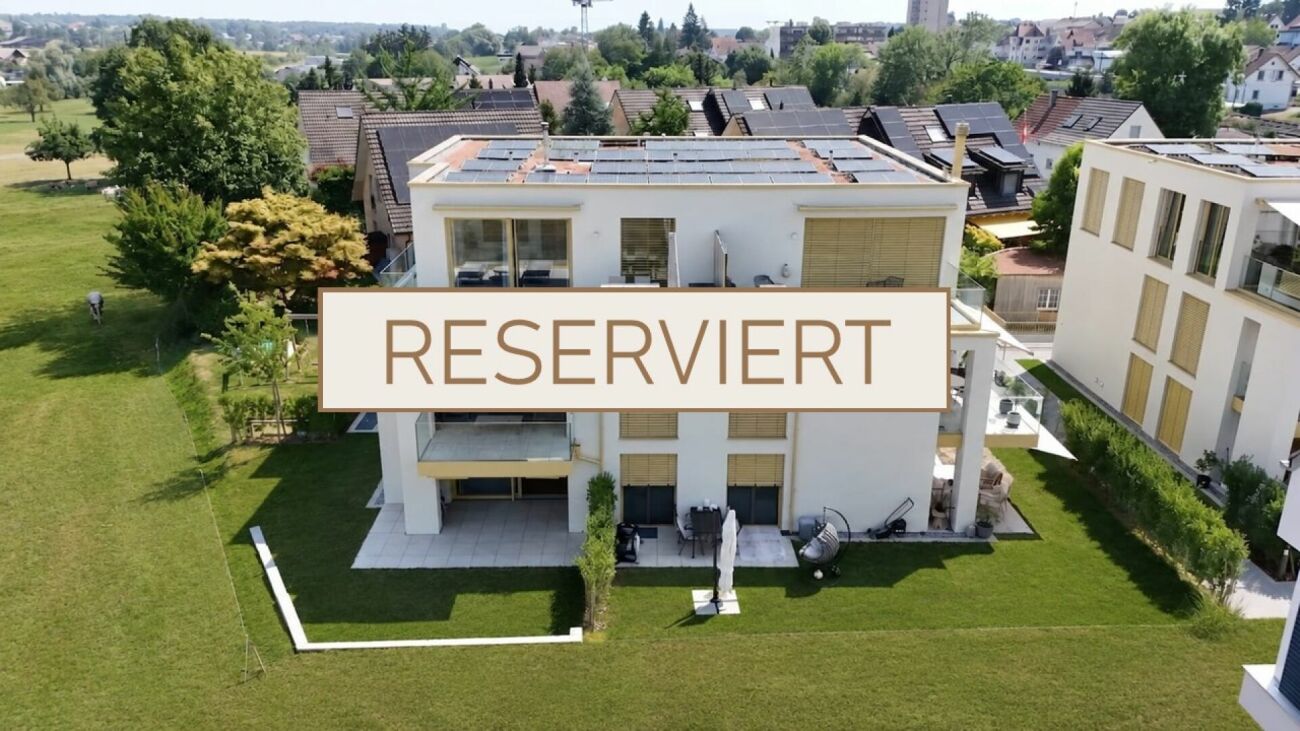
Last unit in the new building - attic apartment with two spacious terraces

Last unit in the new building - attic apartment with two spacious terraces AFORIA Immobilien presents:The new building project Amrilife is located in the heart of Amriswil. It awaits you with a multi-family house with seven high-quality condominiums.The project convinces with the following highlights: • from CHF 620'000.- • 14 underground parking spaces • 1 hobby room - separately purchasable • 7 high-quality condominiums • ground floor apartments with spacious green areas • all apartments with balconies/gardens • unique 4.5-room attic apartment spanning the entire floor with 134 m2 living space and two huge terraces • construction start 2026 • completion around summer/autumn 2027 • multi-family house with ground probe heating • underground garage with pipe installation as preparation for individual installation of e-charging stations (e-mobility) • and more The new building project consists of the following offer: • WHG 0.1 - Ground floor | 4.5 rooms | Sold • WHG 0.2 - Ground floor | 3.5 rooms | Sold • WHG 1.1 - 1st floor | 4.5 rooms | Sold • WHG 1.2 - 1st floor | 4.5 rooms | Sold • WHG 2.1 - 2nd floor | 4.5 rooms | Sold • WHG 2.2 - 2nd floor | 4.5 rooms | Reserved • WHG 3.1 - 3rd floor | 4.5 rooms | Available Are you interested? We would be happy to send you the detailed sales dossier upon request.Your AFORIA Immobilien AG team


Nico Gansner

Nico Gansner

Travel time
-
Kurt Brüschweiler

Kurt Brüschweiler

Kurt Brüschweiler

Kurt Brüschweiler

  • Garage
  • Elevator
  • Child-friendly
CHF 995,000.–
4.5 rooms127m² living space
8580 Amriswil

New 4.5-room attic apartment with 26 m² terrace

The Breitenaach project in Amriswil TG promises to become a pioneering example of nature-oriented living and sustainable building. On a roughly 12,000m² large plot of land, 56 rental and 51 owner-occupied apartments are being built, offering an ideal combination of central location and direct connection to nature. Embedded between Quellen-, Hagenwiler- and Breitenaachstrasse, the construction project impresses with excellent neighborhood integration and short distances to important facilities such as shopping opportunities, leisure activities, and schools.Particular attention is paid to sustainable construction: Heat and energy generation are ensured through the use of geothermal probes and photovoltaic systems, making the Breitenaach project particularly environmentally friendly. Furthermore, with innovative noise protection measures, including special insulation and intelligent building bodies that provide three-sided oriented apartments, a high level of living comfort is guaranteed.The architecture of the project, designed by the renowned Züst, Gübeli and Gambetti Architektur and Städtebau AG from Zurich in collaboration with Uniola AG Landschaftsarchitektur, convinces with a modern, family-friendly design. The environmental design was carefully planned: A spacious playground and numerous green areas create an ideal environment for families. The wet meadow, which directs the collected roof and rainwater through the area, offers additional play space for children and simultaneously promotes the natural irrigation of the vegetation.The planned construction start is early 2025. The first move-in is planned for winter 2026/2027. The Breitenaach project combines sustainability, innovation, and high living comfort in a unique residential building that puts both nature and the needs of future residents at its center.Visit the website www.breitenaach-amriswil.chThere you will find detailed information, plans, pictures, and a virtual tour. Please ask us if you want to view details of the new building or arrange a consultation appointment. Mr. Kurt Brüschweiler is personally available for you.

  • Garage
  • Elevator
  • Child-friendly
Kurt Brüschweiler

Kurt Brüschweiler

Kurt Brüschweiler

Kurt Brüschweiler

  • Balcony / Terrace
  • Elevator
  • Child-friendly
CHF 765,000.–
4.5 rooms120m² living space
8580 Amriswil

New 4.5-room single-family apartment

The Breitenaach project in Amriswil TG promises to become a pioneering example of natural living and sustainable building. On a approximately 12,000m² large plot of land, 56 rental and 51 owner-occupied apartments are being built, offering an ideal combination of central location and direct connection to nature. Embedded between Quellen-, Hagenwiler- and Breitenaachstrasse, the construction project impresses with excellent quarter integration and short distances to important facilities such as shopping opportunities, leisure activities and schools.Particular attention is paid to sustainable construction: Heat and energy generation is ensured by the use of geothermal probes and photovoltaic systems, making the Breitenaach project particularly environmentally friendly. Furthermore, with innovative noise protection measures, including special insulation and intelligent building bodies that provide three-sided oriented apartments, a high level of living comfort is guaranteed.The architecture of the project, designed by the renowned Züst, Gübeli and Gambetti Architektur and Städtebau AG from Zurich in collaboration with Uniola AG Landschaftsarchitektur, convinces with a modern, family-friendly design. The environmental design was carefully planned: A spacious playground and numerous green areas create an ideal environment for families. The wet meadow, which guides the collected roof and rainwater through the area, offers additional play space for children and at the same time promotes the natural irrigation of the vegetation.The planned construction start is early 2025. The first move-in is planned for winter 2026/2027. The Breitenaach project combines sustainability, innovation and high living comfort in a unique residential building that puts both nature and the needs of future residents at the center.Visit the website www.breitenaach-amriswil.chThere you will find detailed information, plans, pictures and a virtual tour. Please contact us if you want to view details of the new building or arrange a consultation appointment. Mr. Kurt Brüschweiler is personally available for you.

  • Balcony / Terrace
  • Elevator
  • Child-friendly

Suggested properties for you based on search results