23 results - House, chalet, rustico to buy in Amriswil

1 / 11
CHF 975,000.–
6.5 rooms150m² living space
Leimatstrasse 13D, 8580 Amriswil

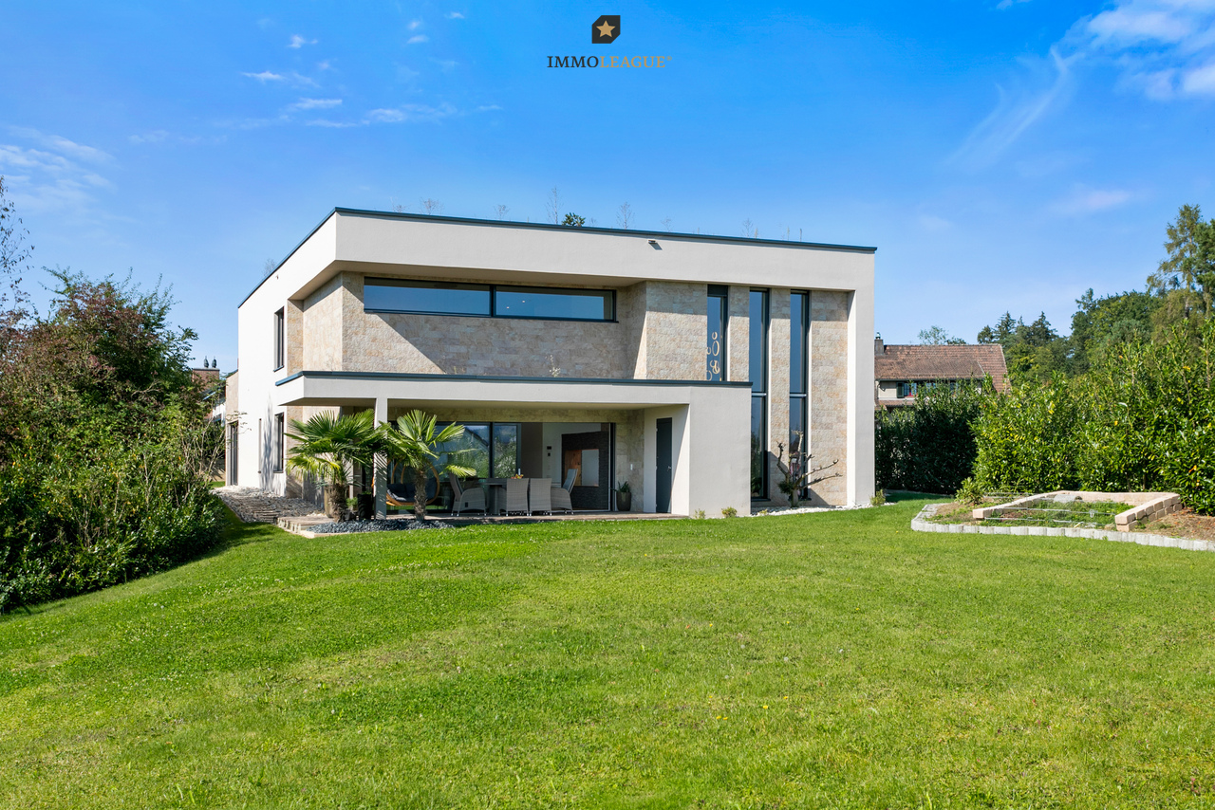
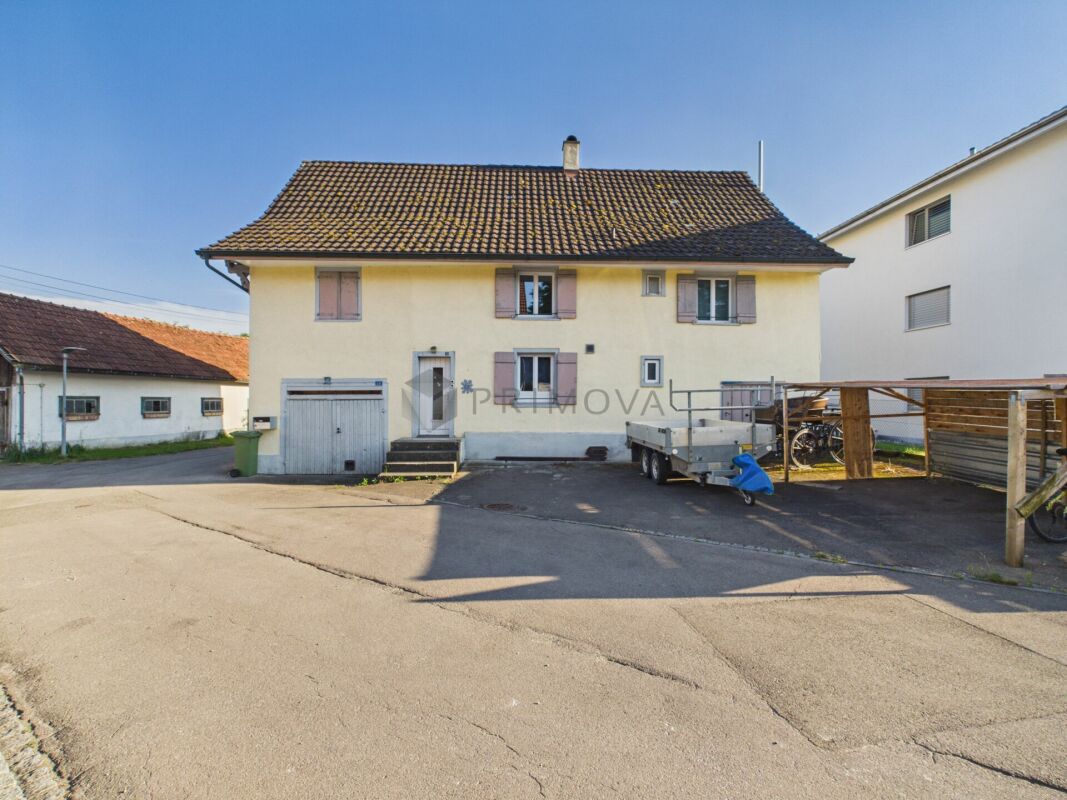
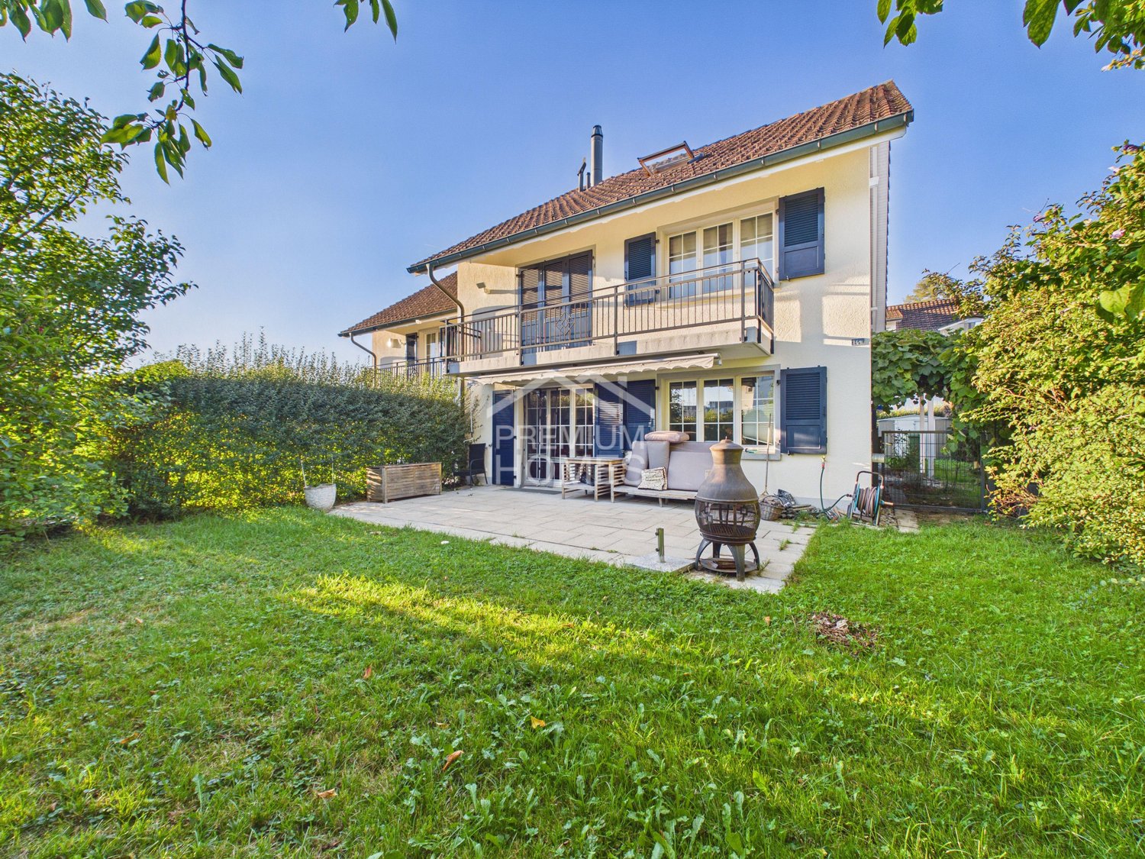
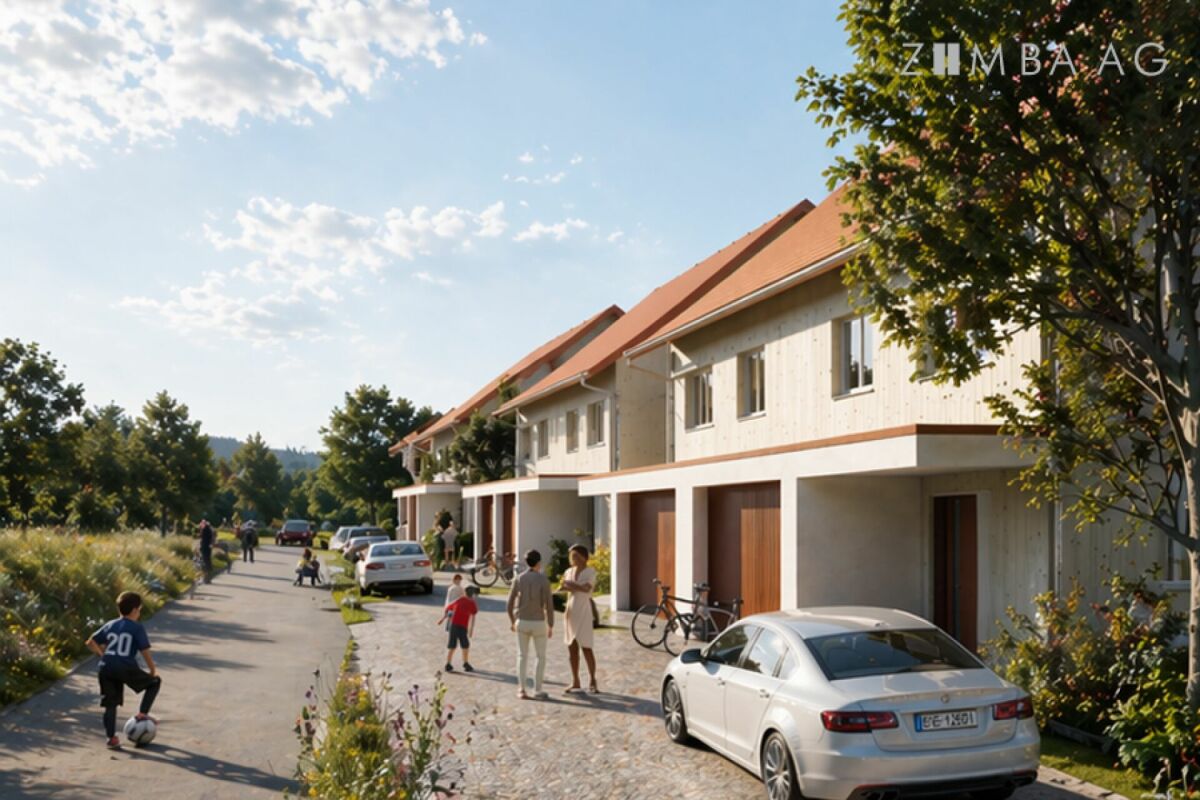
Exclusive 6.5-room row house in Amriswil

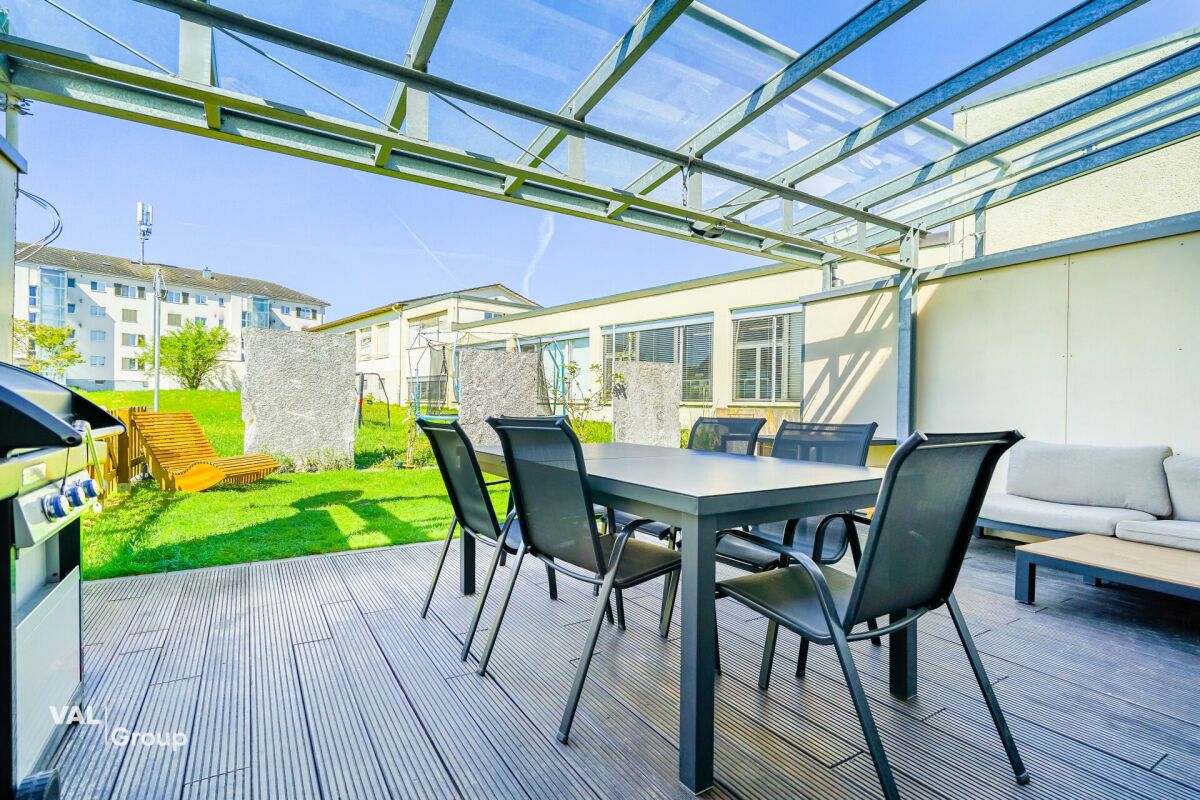
Exclusive 6.5-room row house in Amriswil In a quiet, family-friendly residential area, this modern and well-maintained single-family house presents itself as an ideal opportunity for all those who want to combine spacious living with high quality of life.The protected entrance area leads to a home that convinces with clear lines, plenty of light and a well-thought-out room concept.With approximately 150 m² of living space on three floors, the property offers a comfortable space for families and couples with versatile usage possibilities.The open living and dining area is at the center - bright, inviting and characterized by generous window surfaces. This creates a sense of living that delights: flooded with light, open and ideal for shared moments with family and friends. The modern kitchen integrates harmoniously and makes the room the communicative center of the house.The total of 6.5 rooms offer maximum flexibility - whether as bedrooms, children's rooms, home office or retreat. The rooms adapt to your life.The spacious hobby room creates additional free space for fitness, creativity or individual needs. The room offer is supplemented by a laundry room and two cellar compartments. The direct access from the underground garage to the house offers high everyday comfort.The outdoor area also convinces: plenty of space for relaxation, play and enjoyment in the fresh air. The partially covered garden seat invites you to enjoy the time outside, regardless of the weather. An additional bike and equipment house provides practical storage space.The location in Amriswil combines tranquility with an excellent infrastructure. Shopping facilities, schools and transport connections to Arbon and Lake Constance are quickly accessible. At the same time, you can enjoy a natural environment with versatile leisure activities.We would be happy to present this special property to you in person.

Travel time
-
Rocco Vecchia

Rocco Vecchia

1 / 12
Rocco Vecchia

Rocco Vecchia

  • Parking space
  • Garage
  • View
  • +1
CHF 1,150,000.–
6.5 rooms200m² living space
Amriswil, 8580 Amriswil

Your new home with plenty of space and versatile usage possibilities

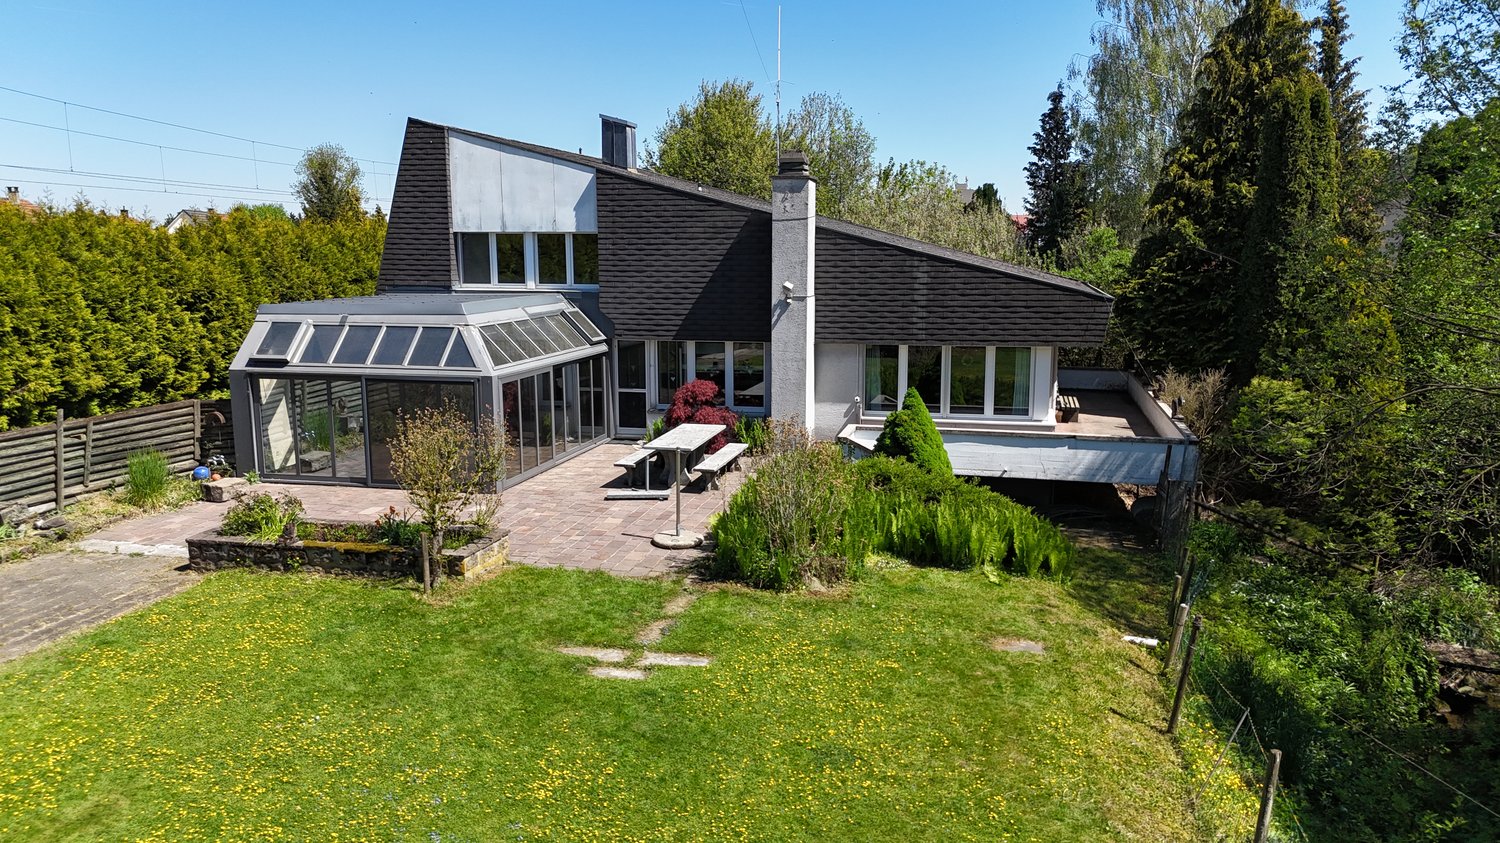
This well-maintained 6.5-room single-family house in Amriswil combines spacious living, diverse usage possibilities, and an attractive plot to create a home with high quality of life. With approximately 140 m2 of net living space and an impressive plot size of 852 m2, the property offers plenty of space for families, multi-generational households, or individuals with unique space requirements. A special feature of the property is the two existing kitchens, which are distributed across both living floors. This opens up the possibility of converting the house into a single-family home with an in-law apartment or combining living and working under one roof. The spacious outdoor areas, separate double garage, and included sauna facility round off this attractive offer. Highlights of the property • 6.5-room single-family house with approximately 140 m2 of net living space and around 200 m2 of usable space • Bright winter garden with an additional 20 m2 • Spacious plot size of 852 m2 • Two kitchens on two living floors • Potential for an in-law apartment or multi-generational use • Bright and functional floor plan • Spacious garden with versatile usage possibilities • Separate double garage included in the purchase price • Sauna facility included in the purchase price • Quiet and family-friendly residential area • Plenty of privacy and spacious outdoor areas Space offer and living conceptThe property impresses with a well-thought-out room layout and diverse usage possibilities. The living rooms offer plenty of space for family life and create a pleasant atmosphere with numerous design possibilities. Thanks to the two existing kitchens on different living floors, the house is not only suitable as a classic single-family home but also offers interesting perspectives for use as a single-family home with an in-law apartment. This allows individual living concepts, multi-generational living, or the combination of living and working to be realized optimally. The spacious garden area creates additional free space for relaxation, leisure activities, and social hours outdoors. The sauna facility provides a special added value and enables wellness moments directly on the property. Location and surroundingsAmriswil is one of the most popular residential areas in the Oberthurgau region and convinces with its excellent infrastructure and attractive location between Lake Constance and the St. Gallen economic area. Shopping facilities, schools, kindergartens, restaurants, and numerous leisure activities are located in close proximity and can be easily reached. The good connection to public transport and the proximity to the centers of Romanshorn, Arbon, Kreuzlingen, and St. Gallen make Amriswil an attractive residential area for commuters and families. At the same time, the surrounding recreational areas, hiking trails, and the proximity to Lake Constance offer a high leisure value. ConclusionThis 6.5-room single-family house in Amriswil is a unique property that offers a high quality of life and plenty of space for individual living concepts.

  • Parking space
  • Garage
  • View
  • +1
Julian Fay

Julian Fay

1 / 14
Julian Fay

Julian Fay

  • Parking space
  • Garage
  • Tumble dryer
  • +3
CHF 795,000.–
7.5 rooms160m² living space
8580 Amriswil

Charm meets potential: Your spacious family happiness with option for new development

This detached 7.5-room single-family house in Amriswil combines classic living charm with plenty of space, light, and exciting future potential. On approximately 160m² of living space over two floors, a spacious home is created for families, multi-generational living, or buyers looking for space for work, guests, and individual ideas.The bright living room with direct access to the sunny seating area and garden forms the center of the house. A Swedish stove provides coziness, while the gas central heating ensures reliable warmth. The kitchen offers plenty of storage space, granite countertops, and modern appliances. Practical: a laundry room, utility room, guest toilet, attic, and two basement rooms create valuable utility and storage spaces.The south-facing garden with two seating areas, one of which is covered in the garden house, invites you to linger, play, and enjoy. The garage and several outdoor parking spaces are already included in the overall offer and practically round off this attractive family house.The property was originally built before 1900 and is in a well-maintained condition. During larger renovations between 2008 and 2015, the kitchen and bathroom were renovated, and a Swedish stove was installed. The house has a simple but contemporary design and offers plenty of space, charm, and further development potential.The following highlights are offered by this property: • Detached 7.5-room single-family house with approximately 160m² of living space • Plot area of approximately 359m² • Spacious living room with direct access to seating area and garden • South-facing, sunny garden with two seating areas • Swedish stove for a cozy living atmosphere • Kitchen with granite countertops, plenty of storage space, and modern appliances • Beautiful large bathroom with shower, bathtub, double sink, and toilet • Additional guest toilet on the ground floor • Office/guest room on the ground floor and office possibility on the upper floor • Attic, two basement rooms, and laundry room • Garage plus several outdoor parking spaces already included in the overall offer • Well-maintained property with renovations between 2008 and 2023 Convince yourself of the diverse possibilities and the special charm of this property. We would be happy to show you this attractive home during a personal viewing - we look forward to your contact.

  • Parking space
  • Garage
  • Tumble dryer
  • +3
1 / 7
CHF 1,350,000.–
8.5 rooms215m² living space
Sitterdorf, 8580 Amriswil

Ruhig wohnen. Vielseitig leben. 2 Wohneinheiten unter einem Dach.

Ihr vielseitiges Zuhause in Sitterdorf: Wohnen, wo Natur auf Flexibilität trifftEntdecken Sie dieses grosszügige Einfamilienhaus in Sitterdorf, das entspanntes Wohnen mit maximaler Flexibilität vereint. Ob für die grosse Familie oder als Mehrgenerationenprojekt, die separat nutzbare Einliegerwohnung bietet vielfältige Möglichkeiten. Das Haus besticht durch eine gemütliche Atmosphäre mit Holzdecken und charmanten Dachschrägen, ergänzt durch eine sonnige Terrasse und einen geschützten Sitzplatz. Ein besonderer Pluspunkt ist das aussergewöhnliche Platzangebot für Ihre Fahrzeuge. In ruhiger Lage gelegen, erreichen Sie Kindergarten, Schule und Bahnhof bequem zu Fuss.Dieses Zuhause bildet den perfekten Rückzugsort für Menschen, die Wert auf Lebensqualität und eine harmonische Umgebung legen. Dank der durchdachten Raumaufteilung lässt sich der Alltag hier besonders entspannt und strukturiert gestalten. Sie profitieren von einer Immobilie, die mit ihrem ganz eigenen Charme und viel Potenzial für Ihre persönlichen Wohnwünsche überzeugt.+ Ruhige Wohnlage+ Weitläufige Terrasse+ Zwei separate Wohneinheiten+ Ideales Mehrgenerationenwohnen+ Kurze Distanzen zu Infrastruktur+ Optimale Verkehrsanbindung+ Naturnahe Freizeitmöglichkeiten+ Entspanntes Dorfleben+ Grosszügiges Platzangebot+ Moderne Wärmepumpe+ Attraktiv für Familien+ Vielseitige Nutzungskonzepte+ Gepflegte Räumlichkeiten+ Zahlreiche Garagenplätze+ Und vieles mehrNutzen Sie diese einmalige Gelegenheit in Sitterdorf TG.Wenn Sie weitere Informationen für Ihre Entscheidungsgrundlage benötigen, sind wir gerne für Sie da.Ihr ImmoLeague TeamKennen Sie jemanden, der diese Immobilie kaufen möchte oder benötigen Sie Hilfe beim Verkauf Ihrer Immobilie?ImmoLeague bietet Ihnen eine professionelle und auf Ihre Bedürfnisse ausgerichtete Dienstleistung.Your Versatile Home in Sitterdorf: Living Where Nature Meets FlexibilityDiscover this spacious single-family home in Sitterdorf, which combines relaxed living with maximum flexibility. Whether for a large family or as a multigenerational living arrangement, the separately accessible in-home apartment offers a wide range of possibilities. The house captivates with its cozy atmosphere, featuring wooden ceilings and charming sloped ceilings, complemented by a sunny terrace and a sheltered seating area. A particular highlight is the exceptional amount of space for your vehicles. Situated in a quiet location, the kindergarten, school, and train station are all within easy walking distance.This home is the perfect retreat for people who value quality of life and a harmonious environment. Thanks to the well-thought-out floor plan, daily life here can be organized in a particularly relaxed and structured way. You'll benefit from a property that impresses with its unique charm and plenty of potential to meet your personal living needs. Quiet residential area Spacious terrace Two separate living units Ideal for multigenerational living Short distances to amenities Excellent transportation connections Nature-oriented recreational opportunities Relaxed village life Ample space Modern heat pump Ideal for families Versatile usage options Well-maintained interior Numerous garage spaces And much moreTake advantage of this unique opportunity in Sitterdorf, TG.If you need further information to help you make your decision, we're happy to assist you.Your ImmoLeague TeamDo you know someone who might be interested in buying this property, or do you need help selling your own property?ImmoLeague offers you professional service tailored to your needs

  • Modern two-story house with a flat roof, white walls, glass windows, wooden doors, solar panels on the roof, surrounded by green grass and trees.
  • Modern two-story house with brick facade, window with white curtains, walkway leading to the front door, small flower bed, large lawn, several trees, distant buildings
  • A modern building with a flat roof and large windows, a car parked in front, surrounded by plants and trees, a pathway, a street light on the left side
  • large living room with fireplace, bookshelves, coffee table, armchairs, rug
  • dining room with wooden floor, table and chairs, cabinets, stools, plants, window with curtains
  • Modern kitchen with white cabinets, countertop, tile flooring, sink, oven, small table, chair, window, towels
  • Carpeted floor, brick wall, wooden stairs, sofa with pillows, side table with plant, wooden cupboard, white ceiling
  • single sink, toilet, white tiles, white radiator, tiled floor, picture frame, mirror, radiator, toilet bowl
  • dining area with table, chairs, and shelves with books, a wooden rug, and lamps
  • Room: bed, desk, wooden chair, wooden cabinet, radiator, window with curtains, lamp, framed picture, rug, plant
  • bedroom with white bed, wooden walls, wooden desk, wooden chair, radiator, picture frames, table lamp, carpet, bench
  • room with wooden walls, a white door, a white single bed, a rug, a wooden cabinet with drawers, and a shelf with books and baskets
  • Empty living room, white radiator, large window, wooden ceiling, white walls, rug, armchair, lamp, wooden chair
  • wooden ceiling, wooden floor, wooden dresser, yellow rug, white walls, large glass window, desk and chair, radiator, paintings on wall
  • tiled walls, white porcelain sink, white ceramic toilet, white bathtub, white cabinetry, window with yellow curtains, silver shower head
  • open plan kitchen with seating area, blue countertop, wooden bar stools, dining table, pink tablecloth, shelves, plant on the wall, white ceiling with blue lights
  • Empty room with carpet, 2 armchairs, 3 shelves, and window curtains.
  • bathroom with toilet, sink, and cabinet
  • modern kitchen with a table, cabinets, and blue carpet
  • A small bedroom with a bed, bedside table, lamp, wall art, a wooden chair, and a cabinet
1 / 20
CHF 1,385,000.–
10.5 rooms226m² living space
Berglistrasse 16, 8580 Amriswil

Detached house with extension

The single-family house impresses with a practical extension for versatile use, a separate apartment and a magnificent view over green meadows with fruit trees – ideal for self-employed individuals who regularly receive customers.LocationThe house is located in a cul-de-sac (no through traffic) southeast of the city center of Amriswil. Schools, shopping facilities and public transport are easily accessible on foot. The south-facing garden invites you to relaxing hours in the fresh air and offers a clear view of an idyllic orchard. Nature lovers are also well catered for: numerous forests with fireplaces and walking trails invite you to linger in and around Amriswil. And for those who like to swim, the nearby public swimming pool is a delight – just a few steps from the house.BasementAccess to the house is via the basement. The entrance area offers space for a wardrobe, next to which is a laundry room with shower, sink and toilet. A few steps lead down to the rear area with heating room, air raid shelter, single garage and a small hobby room. In front of the house, there is a parking space directly in front of the garage and two additional storage spaces on the side.Ground floorOn the ground floor, there is a spacious living room with an open connection to the dining area. The compact kitchen is equipped with the usual appliances and has a practical pass-through to the dining area – ideal for entertaining guests. From the living room, you can access the sunny seating area directly. The garden and seating area are south-facing and offer wonderful sun hours with a view of the greenery and fruit trees.MezzanineVia a few steps, two rooms and a guest toilet can be reached.Upper floorThe upper floor comprises three large rooms and a balcony that can be accessed from the corridor and one bedroom. On this floor, there is also a bathroom with bathtub, sink and toilet.Extension ground floorThe rooms were added later and have their own access. The heart of the extension is the reception area with waiting area, reception desk and small kitchen with sink. Two bright treatment rooms with southern exposure offer plenty of daylight, while on the opposite side, a separate toilet with sink is available.Extension basementThe further rooms can be reached laterally via an external staircase. They have a small kitchenette, a separate sink and a separate room with shower and toilet. They are complemented by a cozy room and an additional cellar room.Note: The depicted floor plans were redrawn and are only for illustration purposes. They are not to scale.

Travel time
-
1 / 58
CHF 2,290,000.–
10 rooms313m² living space
Sankt Gallerstrasse 20, 8580 Amriswil

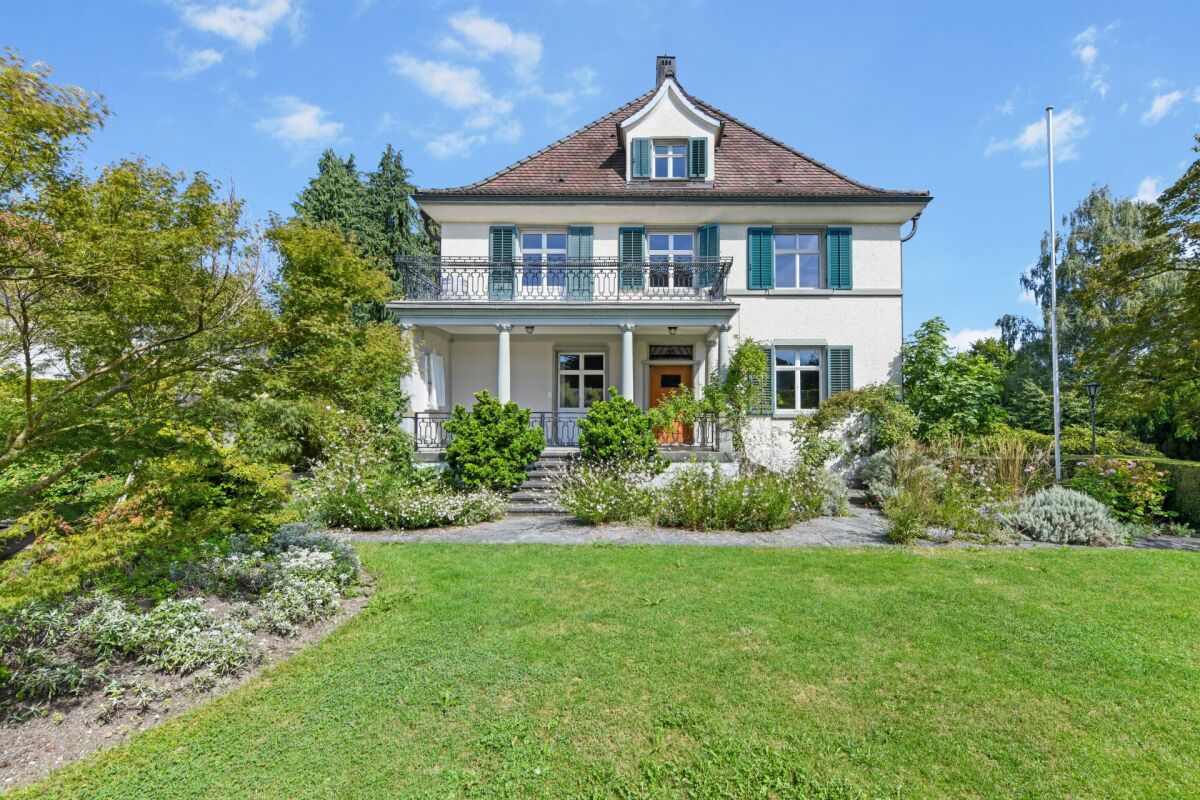
Historic Art Nouveau villa with charm, large garden and plenty of space for your living dreams

A representative Art Nouveau villa with a lot of history, a large garden and a unique aura This villa on St. Gallerstrasse in Amriswil is a real eye-catcher. With its impressive Art Nouveau facade, elaborate details and generous room layout, it offers a living experience that is rarely found. The high ceilings with fine stucco and the charming tile stove give the rooms a special atmosphere. Spacious rooms provide space for family, guests or a representative home office.The villa spans four floors and impresses with a well-thought-out floor plan. Classic elements such as beautiful parquet floors, historic doors and artistic ceilings meet modern comfort. The garden is a real highlight: lovingly maintained, with English design elements, spacious seating areas and plenty of privacy. It invites you to relax, celebrate and enjoy.The property is ideal for people who are looking for a home with personality and style - a place that not only offers living space but also tells a story. Here you will find an oasis of well-being that harmoniously combines representation and security. Amriswil - a vibrant place between tradition and modernity with ideal infrastructure and high quality of lifeThe villa is located in a central location in Amriswil, a thriving town in Thurgau, which perfectly combines tradition and modernity. Here you can enjoy the advantages of a grown infrastructure with a wide range of shopping facilities, restaurants, schools and medical care.Amriswil is nestled in the charming landscape of the Oberthurgau, surrounded by gentle hills and not far from Lake Constance. This location not only offers a high quality of life and living but also numerous leisure activities. Whether walks in the green, bike tours or water sports on the nearby lake - the region invites you to an active life.Thanks to the good transport links, you can quickly reach the surrounding cities such as St. Gallen, Romanshorn or Kreuzlingen. You can also easily reach Zurich by car or train. Thus, Amriswil combines quiet living with an excellent connection to important centers.The micro-location convinces with its proximity to the center, while at the same time ensuring a lot of peace and privacy. Life here is characterized by a friendly neighborhood, cultural offers and a nature that inspires in every season. A place where you immediately feel at home.

Travel time
-
New building
1 / 14
CHF 1,350,000.–
5.5 rooms177m² living space
Gizehus, 8580 Amriswil

Single-family house, expansion and division possible according to your wishes

Description and BKP Figures + FactsYear of construction: 2026 / 2027Living area 177 m²Usable area 238 m²Volume according to SIA 116: 1089 m³Plot size 376 m²Sales price CHF 1'350'000Sales conditions: The sales prices are understood to be lump-sum prices for the turnkey single-family houses according to the purchase agreement including contractual components.Purchase and payment processing: When concluding the reservation contract, a deposit of SFr. 30'000.00 is to be made. This reservation payment is neither to be interest-bearing nor secured. 20% (minus the reservation payment) are to be transferred on the day of the public notarization of the purchase contract. Further payments will become due according to the progress of the construction and are to be confirmed by means of an irrevocable payment promise when the contract is notarized. These are due within 5 days of the invoice being issued.- 20 % after completion of the basement ceiling.- 30 % after completion of the shell construction/when the subfloor is installed.- The remaining purchase price when the property is finished/accepted, before moving in.A list of additional/reduced costs will be kept for any additional or reduced services. The difference amount will be compensated or paid by the buyer within 30 days after moving in.The purchase price includes all work and deliveries required for the turnkey creation of the contract objects. The purchase price includes all costs for building parts, systems, and equipment, including construction preparation, building, environmental, cleaning, and demolition costs, including all fees, construction ancillary costs, such as connection and other fees, insurance costs, surveying and marketing costs, including building recording, interest, and expenses of all kinds.Macro location8580 Amriswil is located in the Arbon district, in the canton of Thurgau. The population in the political municipality of Amriswil has changed by an average of +1.6% per year over the last five years to 14'951 inhabitants (as of December 31, 2024).The tax burden is 11.5% (canton: 10.9%).Over the last five years, the municipality has averaged an annual residential construction activity of 1.8%, while the vacancy rate is currently 1.6% (as of June 1, 2025).Real estate prices have changed by +20.8% over the last five years (canton: +27.1%).Micro locationThe properties at Gizehus are located in a quiet, little-trafficked residential area with a rural character and high quality of stay.The immediate surroundings are loosely built up and offer a pleasant, relaxing atmosphere through nearby green spaces and nature. Typical of the Gizehus hamlet in the rural surroundings of Amriswil.At the same time, shopping facilities, schools, and other everyday amenities are easily accessible in the center of Amriswil.The microlocation is particularly suitable for living, as it combines tranquility with functional accessibility. Overall, the location presents itself as a good combination of proximity to nature and everyday accessibility.Approx. distances350 m to the next bus stop (St. Gallerstrasse)350 m to the kindergarten Obstgarten500 m to the leisure facility 1001700 m to the primary school Oberhaus800 m to the next shopping facility (Denner)1 km to the market square1.6 km to the train station7.5 km to Lake Constance17 km to St. Gallen

Travel time
-
1 / 23
Price on request
8.5 rooms165m² living space
Untere Bahnhofstrasse 28, 8580 Amriswil

8.5-room single-family house with modern expansion and sustainable technology

Perfect home for you and your family! This continuously modernized single-family house convinces with its generous room layout, a contemporary interior design, and a future-oriented house technology. Located in a well-accessible location, it offers an ideal home for a large family.In recent years, the building has been extensively renovated and presents itself today in a very good technical and optical condition. The roof has also been renewed and meets a high-quality energy standard.Inside, you can expect a well-thought-out room concept with a total of 8.5 rooms and versatile usable areas. The spacious living and dining area impresses with its openness. The low-maintenance vinyl floor in wood look creates a warm and inviting atmosphere.The modern kitchen is functionally and stylishly designed. It features an induction cooktop, an oven with pyrolysis self-cleaning, and a high-quality granite countertop. Generous storage and workspaces round out the offer and make the kitchen an ideal place for everyday life and social cooking moments.The property offers several modernized bathrooms, equipped with high-quality materials and stylish tiles. Underfloor heating in the wet cells provides additional comfort.Technically, the house has also been extensively upgraded. A heat pump and a photovoltaic system, both installed in 2022, underline the future-oriented orientation. The heating can be conveniently controlled via a smartphone app. Furthermore, double-glazed windows, electric roller shutters in all rooms, and fly screens provide high living comfort. A well-thought-out lighting concept with spotlights and stairwell lighting with a time switch complements the equipment. Thanks to two existing fiber optic connections from Swisscom and Sunrise, connectivity is also well taken care of.The small but fine outdoor area perfectly complements the offer and invites you to relax outside. Two outdoor parking spaces (10-year rental contract) are also available.Highlights at a glance: • Generous room layout • Continuously modernized and very good condition • New, energetically high-quality roof • Bright, open living and dining area • Modern kitchen with induction and pyrolysis oven • Several stylishly renovated bathrooms • Underfloor heating in the wet cells • Heat pump and photovoltaic system (2022) • Smart heating control via app • Fiber optic connections (Swisscom and Sunrise)

Travel time
-
1 / 28
Price on request
6.5 rooms170m² living space
Weiherstrasse 69, 8580 Amriswil

6.5-room single-family house in a family-friendly location in Amriswil

Welcome to your new home! This charming 6.5-room single-family house in Amriswil offers the ideal setting for a lively family life. The well-thought-out room layout, spacious proportions, and numerous renovations in recent years create a home where young and old can feel immediately at ease.On the ground floor, there are two bedrooms that are ideal as children's rooms, guest rooms, or home offices, as well as a bathroom. The two basement rooms are also practical, offering plenty of storage space for toys, supplies, or hobbies. The separate laundry room with washing machine and dryer makes family life even easier. From here, you can access the single garage with an electric garage door - particularly comfortable in any weather. An air raid shelter completes the space offer on this level.The upper floor forms the heart of the house and is entirely focused on family life. The spacious living and dining area invites you to cozy evenings, shared meals, and social hours. The adjacent kitchen is functionally equipped and offers everything you need for daily cooking. On this floor, there are also three more bedrooms and a bathroom - ideal for parents and children. A special highlight is the direct access from the living area to the newly designed garden, which offers children plenty of space to play and creates room for relaxed hours outdoors.Technically and optically, the house is in very good condition. The efficient air-water heat pump from 2019 provides sustainable heat, while renewed electrical and water lines ensure safety and reliability. The bathrooms were modernized in 2023, and the facade was renewed in 2024. The seamless concrete screed floor gives the living rooms a modern look. Triple-glazed wooden windows provide a pleasant living climate, supplemented by insect screens on selected windows. Since 2025, a fiber optic connection has also been available.The outdoor area is also convincing: the garden and parking spaces have been newly designed and offer plenty of space for play, relaxation, and shared family moments.This single-family house combines space, comfort, and a family-friendly living concept in a quiet location in Amriswil - a home where memories can be created. Highlights of the property at a glance: • Quiet, family-friendly residential area • Spacious space offer for the whole family • Flexible use of rooms (work/guests/hobby) • Well-thought-out room layout over two living levels • Direct garden access from the living area • Plenty of daylight through large window areas • Weather-protected access from garage to house • Modern, low-maintenance flooring • Sustainable and energy-efficient heating system • Good technical infrastructure (new lines, fiber optic)

Travel time
-
Kurt Brüschweiler

Kurt Brüschweiler

1 / 11
Kurt Brüschweiler

Kurt Brüschweiler

  • Child-friendly
CHF 1,415,000.–
6.5 rooms221m² living space
8580 Amriswil

New exclusive 6 - 7.5-room semi-detached house

Four exclusive single-family homes (semi-detached) with private underground garage. (Only one house left for sale) In a very quiet, family-friendly, and sought-after location, four modern and high-quality single-family homes have been built, which convey a unique living experience through their impressive size and thoughtful architecture. The sustainable Minergie-P construction method, photovoltaic systems, and a private air heat pump ensure the highest comfort at low energy costs. The four spacious house parts offer an exciting room layout, bright living/dining areas with floor-to-ceiling windows, and elegant parquet floors. High-quality kitchens with V-Zug appliances and elegant bathrooms provide a sophisticated living ambiance, while thoughtful storage rooms and cellars create ample storage space. Two parking spaces in the private underground garage can be purchased for each house (at CHF 35,000). A private cellar area with a laundry room, a technical room, and an additional storage room is available to you. In the entrance area to the underground garage, a cloakroom with practical built-in closets is available for you. The energy-efficient air heat pump with cooling function and motorized sun protection contribute to sustainability. The covered seating areas and naturally designed gardens offer relaxation and the highest quality of life. The houses are fully built and ready for occupancy immediately or by arrangement. Experience the perfect combination of size, comfort, and sustainability in one of the most sought-after residential areas. Three houses have already been sold; we would be happy to show you the Sandackerstrasse 1 property. Contact us for more information or a viewing and secure your new home.
  • Child-friendly
1 / 4
Price on request
5.5 rooms337m² living space
Erlen, 8580 Amriswil

Luxus trifft auf exklusives Design.

Luxus trifft auf exklusives Design: Ihre Traumvilla zum Wohlfühlen. Dieses private Paradies präsentiert sich als exquisite 5.5-Zimmer-Villa mit einem beeindruckenden Indoor-Pool, einer grosszügigen Aussenanlage und zahlreichen massgefertigten Ausstattungs-Highlights. Diese exklusive Immobilie schafft eine unvergleichliche Atmosphäre von Eleganz und Komfort und bietet Ihnen ein erstklassiges Wohnerlebnis.Bitte haben Sie Verständnis dafür, dass wir aus Gründen der Diskretion, weitere Details nur persönlich oder telefonisch mitteilen.Besuchen Sie die Webseite der Immobilie unter https://www.immoleague.ch/3d/5160538und erhalten Sie Zugang zu einer virtuellen Besichtigung sowie einer ausführlichen Dokumentation mit zusätzlichen Bildern, einem Grundriss und weiteren wichtigen Informationen wie Zahlen und Fakten.Einige Besonderheiten:+ Luxuriöser Wohnkomfort+ Moderne und einzigartige Architektur+ Ruhige und exklusive Lage+ Weitläufiger Aussenanlage+ Automatisiertes Aussentor+ 6m Deckenhöhe im Wohnzimmer+ Wellnessbereich mit Sauna und Hallenbad+ Beleuchtungsanlage steuerbar via Smartphone+ Massangefertige Ausstattungshighlights+ Design Küche mit Reduit+ Bodenheizung mit Kühlfunktion und integrierter Be- und Entlüftung+ ZentralstaubsaugeranlageWenn Sie weitere Informationen für Ihre Entscheidungsgrundlage benötigen, sind wir gerne für Sie da. Ihr ImmoLeague TeamKennen Sie jemanden, der diese Immobilie kaufen möchte oder benötigen Sie Hilfe beim Verkauf Ihrer Immobilie?ImmoLeague bietet Ihnen eine professionelle und auf Ihre Bedürfnisse ausgerichtete Dienstleistung, zu unschlagbaren Konditionen.Luxury meets exclusive design: your dream villa to feel at home in.This private paradise presents itself as an exquisite 5.5-room villa with an impressive indoor pool, a spacious outdoor area and numerous custom-made furnishing highlights. This exclusive property creates an incomparable atmosphere of elegance and comfort and offers you a first-class living experience.Please understand that, for reasons of discretion, we can only provide further details in person or by telephone.Visit the property's website at https://www.immoleague.ch/3d/5160538and gain access to a virtual viewing as well as detailed documentation with additional pictures, a floor plan and other important information such as facts and figures.Some special features: Luxurious living comfort Modern and unique architecture Quiet and exclusive location Spacious outdoor area Automated exterior gate 10m ceiling height in the living room Wellness area with sauna and indoor pool Lighting system controllable via smartphone Customized equipment highlights Design kitchen with reduit Underfloor heating with cooling function and integrated ventilation system Central vacuum cleaner systemIf you require further information to help you make your decision, we will be happy to assist you. Your ImmoLeague TeamDo you know someone who would like to buy this property or do you need help selling your property?ImmoLeague offers you a professional service tailored to your needs at unbeatable conditions.

New building
1 / 13
CHF 4,500,000.–
478m² living space
8580 Amriswil

Energy-efficient MFH with 5 units and elevator in Amriswil

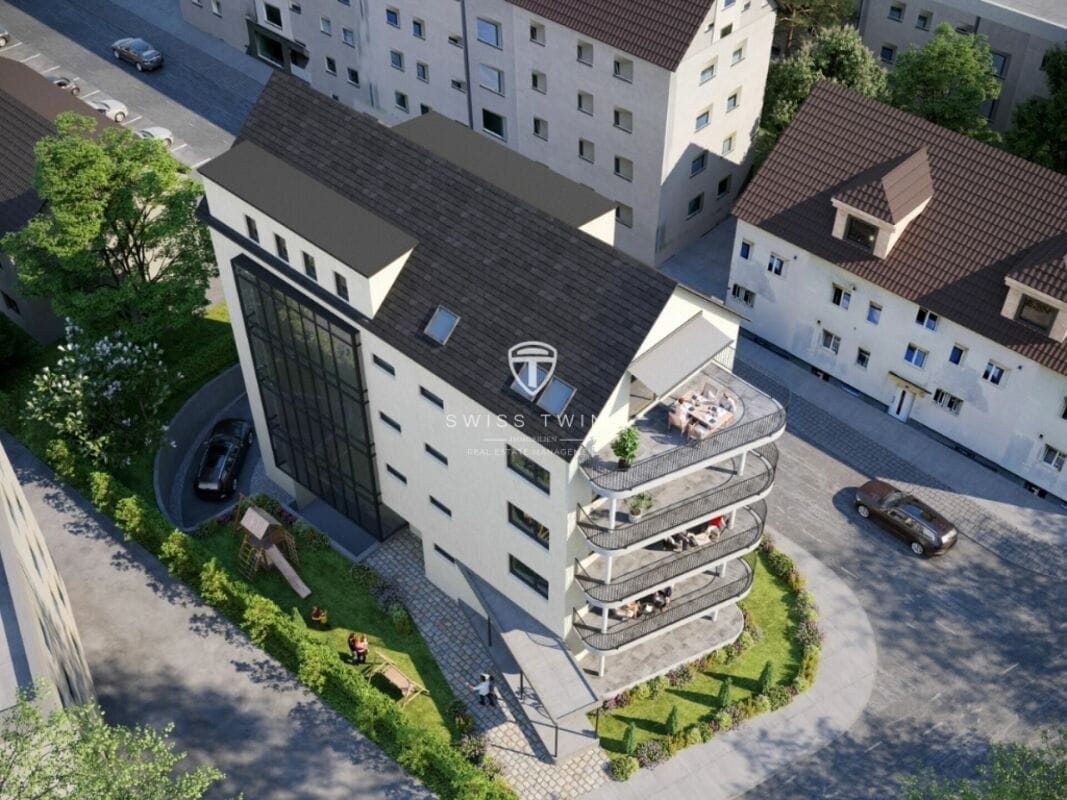
New construction project 2025 in Amriswil – Modern condominiums with a great view In the attractive municipality of Amriswil, a modern, energy-efficient multi-family house with a total of five high-quality condominiums will be built in 2025. The project impresses with contemporary architecture, sustainable construction, and a quiet, sunny location – only about 700 meters from the train station.Ideal for a stylish home or as a lucrative investment object with long-term perspective. Project key data • 5 condominiums (3.5- to 4.5-room) • Living areas approx. 91 m² to 112 m² • Total living area approx. 478 m² • Plot area approx. 588 m² • Building volume approx. 3,796 m³ • Additional usable areas approx. 175 m² Living concept & equipment • Each apartment with 2 wet cells • Own laundry/drying room • 4.5-room apartments with master suite and dressing room • Balconies up to approx. 21.6 m² • Ground-floor apartment with garden area approx. 105 m² and covered seating area Energy & technology • Ground probe heat pump • Photovoltaic system • Floor heating with climate control and free cooling • Smart home system (light scenes, welcome/goodbye functions) • Electric shutters Comfort & infrastructure • Elevator in the building • Barrier-free construction • Child-friendly environment • Modern, high-quality interior design • 8 parking spaces in the underground garage (e-mobility prepared) • Visitor parking spaces available Location • Schools and shopping facilities within walking distance • Autobahn A7 accessible in approx. 12 minutes • Near Lake Constance • Quiet, sunny residential area with very good connections Investment highlights • Expected net rental income: approx. CHF 149,688 per year • Purchase price: CHF 4,500,000 • Available from December 2026 by arrangement A forward-looking new construction project with high living quality, attractive returns, and sustainable value potential.Swiss Twins Immobilien Immobilien
Marco P.

Marco P.

1 / 14
CHF 945,000.–
9 rooms210m² living space
8580 Amriswil

3-Family House with Potential – Ideal for Families and Investors

This well-maintained 3-family house offers a 3-room apartment on each floor, each equipped with a spacious south-facing balcony. The apartments on the ground floor and 1st floor were comprehensively renovated in 2022, while the attic apartment was last renovated in 1999 and has been occupied by the same tenant since then. A new gas heating system has been providing efficient heat supply since 2019. In 2016, the windows in two apartments were replaced. On the street side, modern windows with soundproof glazing were used, which significantly improve the living comfort.The historic preservation entry is classified as noteworthy, which means that no permit or decision from the municipality is required for renovations.The multi-family house offers a variety of uses, whether as an attractive rental property with a mix of tenants or as a comfortable multi-generational house. Located quietly on the outskirts of the city in an agriculturally shaped environment, you can reach the shopping facilities of Amriswil in about 3 driving minutes. Families also benefit from a clearly structured school assignment: the primary school is attended in Oberaach, while the secondary schools are subsequently located in Amriswil.An ideal object for investors or families who want to combine living and returns.Highlights at a glance: • Ideal rental property (net annual income CHF 42,000) • Multi-generational house • Well-maintained • Seat with separate garden kitchen • Adjacent to forest and village stream • Electrical safety certificate May 2022 • School nearby • Shopping facilities within about 3 driving minutes • Quick access to Kreuzlingen, Romanshorn, and St. Gallen Agricultural property in a natural location by the stream, which combines quiet living in the green with short distances to shopping facilities and quick access to the surrounding cities. The historic preservation entry is classified as noteworthy, which means that no permit or decision from the municipality is required for renovations.Unfortunately, there are no floor plans available for the apartments.Our pictures and descriptions cannot fully show the special charm. A visit is worth it – we look forward to your contact.
1 / 17
CHF 1,790,000.–
7.5 rooms225m² living space
Neumühlestrasse 22, 8580 Amriswil

A home in the green, with a lot of privacy in a central location

This spacious, partially renovated 7.5-room single-family house is a hidden natural paradise with 3,800 m2 of land, offering a lot of potential for realizing ideas.Amriswil is one of the most important economic and residential locations in the Oberthurgau region. The town has developed into an attractive place to live due to its high quality of life, cultural offerings, and proximity to the Lake Constance region.The property at Neumühlestrasse 22 benefits from an excellently connected residential location northwest of the city center. Shopping facilities, schools, public transportation, and the city center are all within a short distance. At the same time, the surrounding green spaces and recreational areas invite you to engage in a variety of leisure activities.The property for sale consists of two parcels. The larger western parcel contains the residential house with garden, while the eastern parcel has five single garages and a large forecourt, in addition to further water and woodland areas. Access is either via the private idyllic wooden bridge or from the western approach road. The garden presents itself as a natural retreat with numerous trees, shrubs, and bushes, giving the surroundings a pleasant, quiet, and green atmosphere. The Mühlebach stream runs directly through the property and, together with the riverbank woodland, makes the estate a unique natural paradise.This property impresses with the following highlights: • Natural paradise with 3,800 m2 of land • Spacious living area • 7.5 rooms and 3 bathrooms • Roomy basement • A lot of privacy • Good accessibility - close to schools, public transportation, shopping facilities, and the city center • 5 single garages, many additional outdoor parking spaces • Further development potential The two parcels are divided into 2,507 m2 of residential and working zone (WA2), 241 m2 of water, 682 m2 of woodland, and 370 m2 of open space.We would be happy to send you the exposé and show you this unique property in person.

Travel time
-
1 / 8
  • Parking space
  • Balcony / Terrace
  • Garage
CHF 1,030,000.–
5.5 rooms114m² living space
8580 Amriswil

TIMELESS LIVING CLASSIC WITH A NEW TWIST

This 5.5-room detached house in Amriswil offers plenty of space, flexibility and a pleasant living environment. Situated on 689 m² of land, the property impresses with a well-kept garden, a covered seating area and a harmonious surrounding area, which invites you to linger in the outdoors .The bright living and dining area with direct access to the spacious balcony forms the center of the house and creates an open, friendly living atmosphere.The balcony opens up a beautiful view into greenery and extends the living space to the outside.In addition to the well- proportioned rooms there are two wet areas - a shower/WC and a separate WC - at your disposal. In the basement there are spacious ancillary rooms such as cellar, storage room and laundry room, which offer plenty of storage space and practical uses . In addition there is expansion potential on the lower ground floor and in the outdoor area, which allows the house to be adapted to individual needs .The parking is convenient solved: Two garage boxes and four outdoor parking spaces offer plenty of space for vehicles. The location in Amriswil impresses with a good infrastructure, short distances to shopping, schools and transport connections as well as a pleasant, mature living environment. A home with plenty of space and development opportunities.This 5.5-room detached house in Amriswil offers plenty of space, flexibility and a pleasant living environment. Situated on 689 m² of land, the property impresses with a well-kept garden, a covered seating area and a harmonious surrounding area, which invites you to linger in the outdoors .The bright living and dining area with direct access to the spacious balcony forms the center of the house and creates an open, friendly living atmosphere.The balcony opens up a beautiful view into greenery and extends the living space to the outside.In addition to the well- proportioned rooms there are two wet areas - a shower/WC and a separate WC - at your disposal. In the basement there are spacious ancillary rooms such as cellar, storage room and laundry room, which offer plenty of storage space and practical uses . In addition there is expansion potential on the lower ground floor and in the outdoor area, which allows the house to be adapted to individual needs .The parking is convenient solved: Two garage boxes and four outdoor parking spaces offer plenty of space for vehicles. The location in Amriswil impresses with a good infrastructure, short distances to shopping, schools and transport connections as well as a pleasant, mature living environment. A home with plenty of space and development opportunities.Interested? You can find more information, pictures and a virtual tour as well as viewing options at: propertyowner.ch/en/real-estate/25-20138 As a member of the Swiss Property Owners Association, you benefit from a free property valuation and get access to exclusive listings on propertyowner.ch before they are published publicly.

  • Parking space
  • Balcony / Terrace
  • Garage
Tobias Benz

Tobias Benz

1 / 8
Tobias Benz

Tobias Benz

  • Parking space
  • Garage
CHF 1,200,000.–
8580 Amriswil

Residential and Commercial House

The residential and commercial house at Bahnhofstrasse 29 is located in the central area of Amriswil. Via Bahnhofstrasse and the easily accessible side streets, you can quickly and easily reach the surrounding service, shopping, and gastronomy businesses. The location is characterized by above-average good accessibility.The property has a spacious sales room with a large shop window frontage on the ground floor, as well as an additional room and ancillary areas. Access is via the main entrance directly from Bahnhofstrasse. In the rear area of the ground floor, there are also additional rooms that can be used for storage or office space. The upper floors are accessed via the central staircase.The 1st floor has office spaces. The bright and friendly rooms have high ceilings and good natural lighting. The well-maintained interior design and good room layout allow for versatile use. The rooms can be used as individual or group offices. A kitchen and sanitary facilities are also available.The 2nd floor comprises a 3.5-room apartment. This has a practical room layout and a spacious living area. The apartment is bright and offers a pleasant living atmosphere.The interior design corresponds to a simple but well-maintained standard. The attic is currently also used as living space. The rooms are individually designed and offer additional space. The design corresponds to a simple, age-appropriate condition of the building.

  • Parking space
  • Garage
1 / 9
CHF 1,295,000.–
5.5 rooms175m² living space
Grundstrasse, 8580 Amriswil

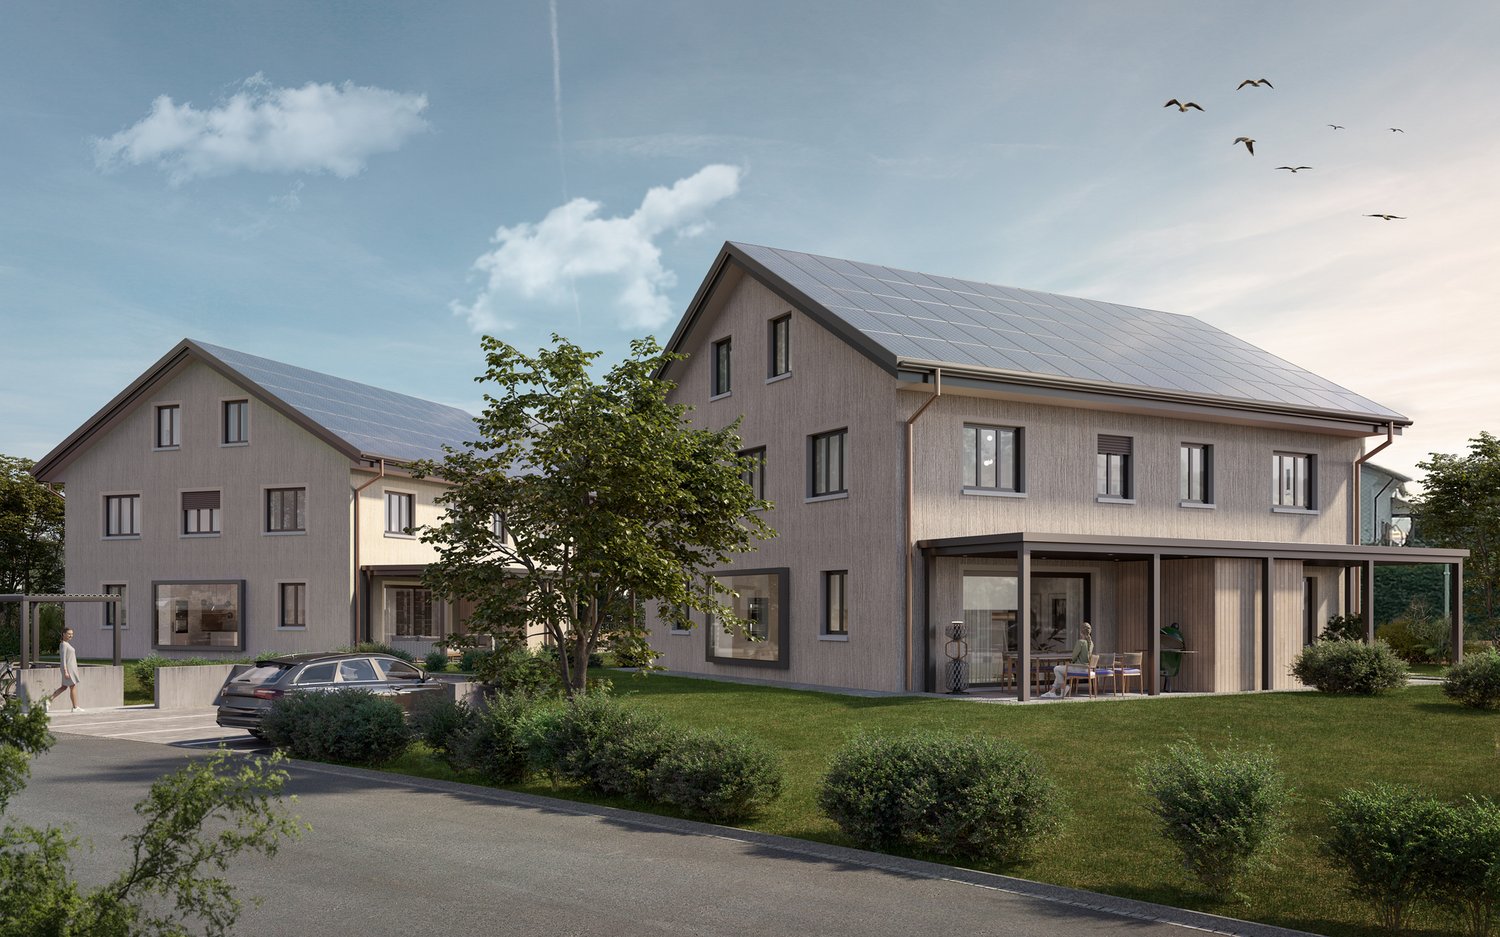
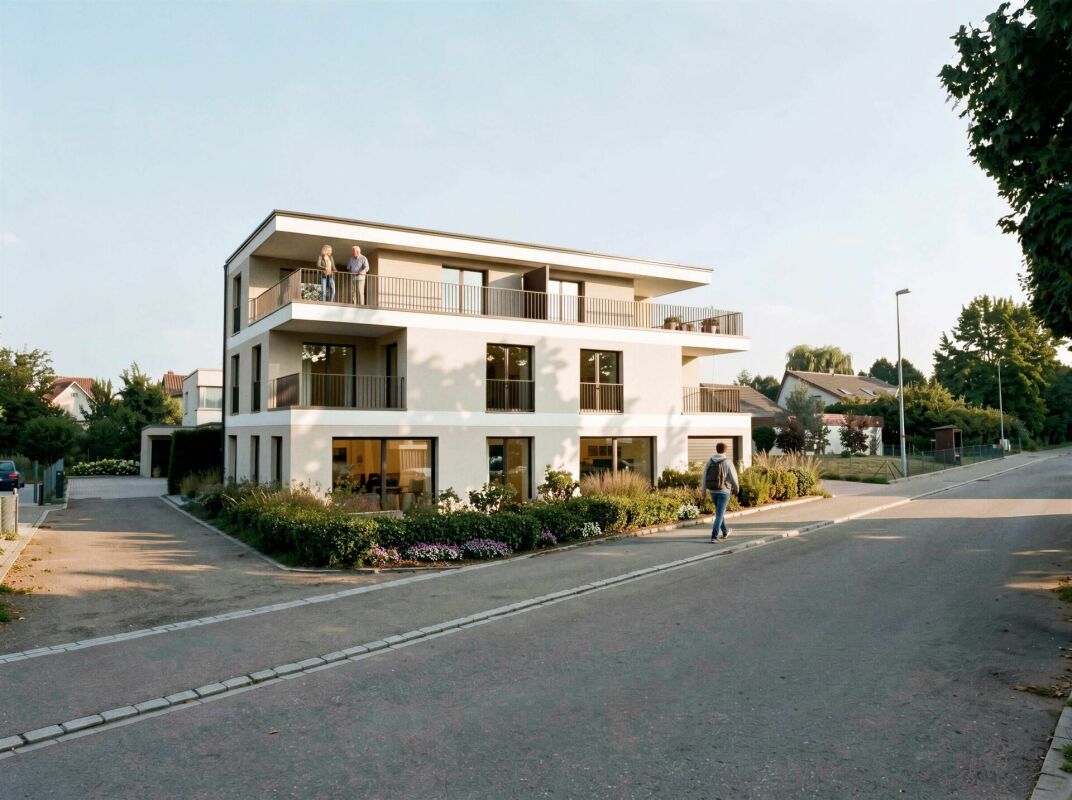
Your Home. Your Future. New Construction Project AMRIS-TERRA

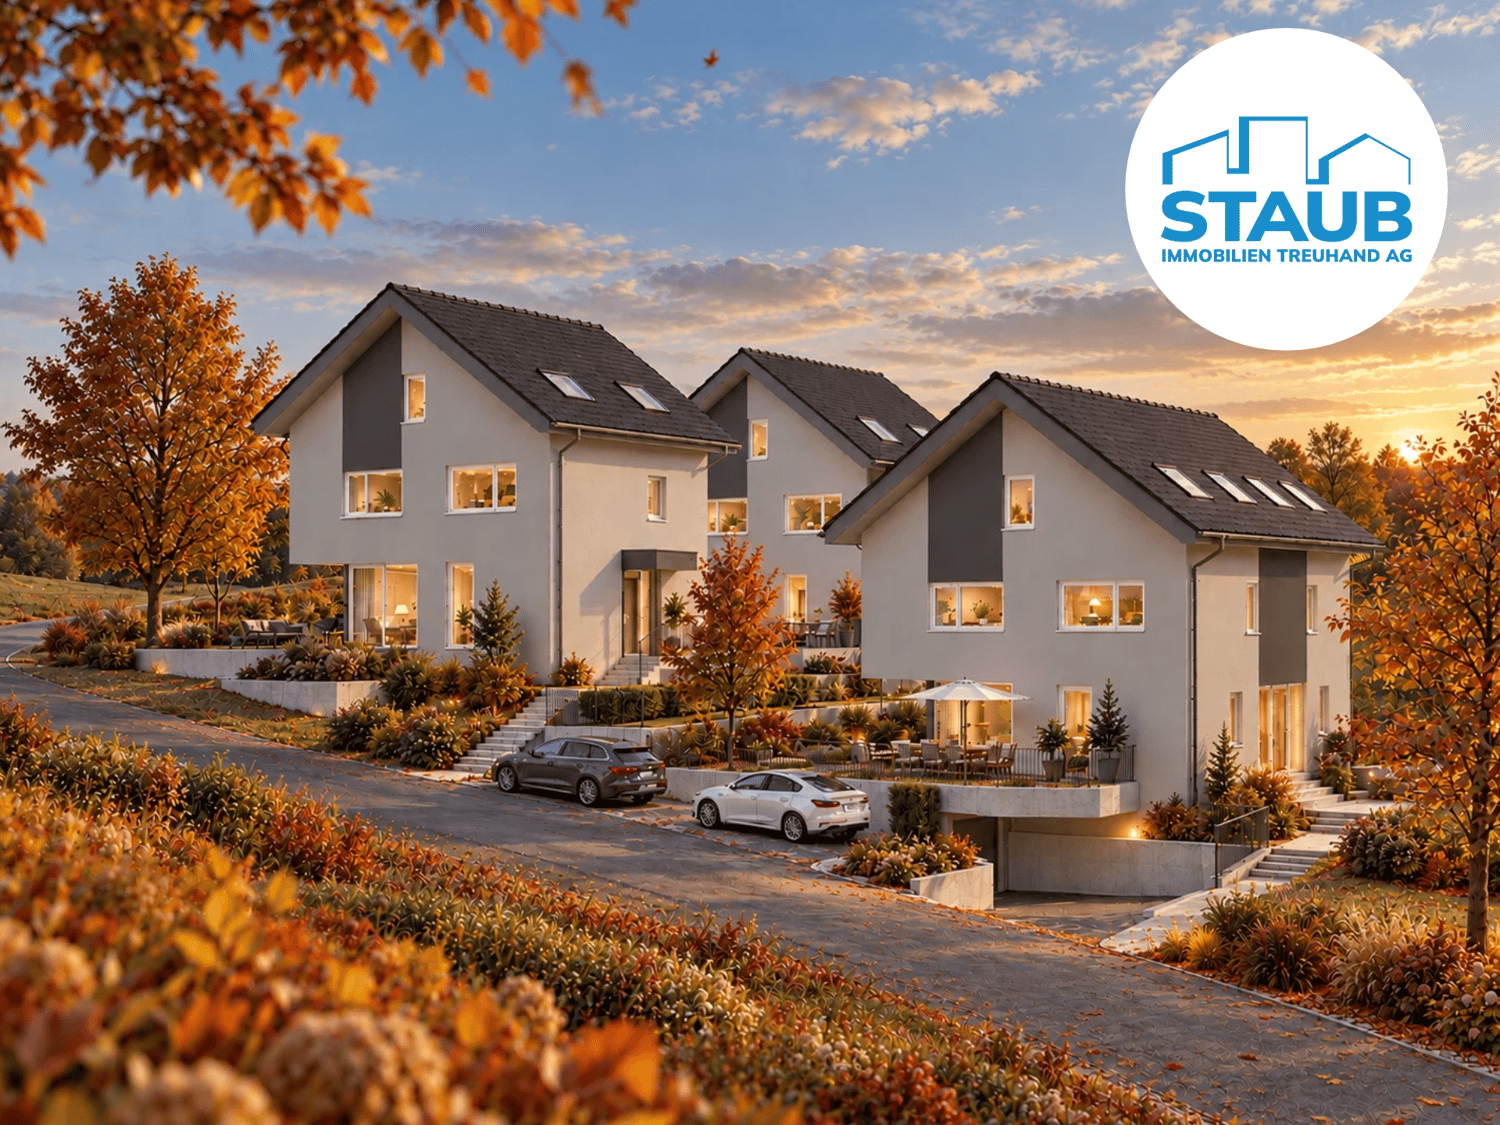
An attractive, slightly elevated location in Amriswil is home to the "AMRIS-TERRA" new construction project, featuring a high-quality, sustainable living concept and modern architecture. The development includes two stylish semi-detached houses and two freestanding single-family homes, harmoniously embedded in a quiet and family-friendly single-family home neighborhood.The clear architecture, spacious windows, and well-thought-out floor plans create warm, bright living spaces with a pleasant quality of life. Spacious garden areas offer plenty of privacy and create your personal leisure paradise in the green.Your advantages at a glance: • High-quality architecture in solid construction with contemporary finishing standards • 3 floors with generous living concept • 2 bathrooms • Own heat generation through an air-water heat pump • Sustainable and energy-efficient concept • Individual finishing options with attractive additional packages (e.g. roof-mounted photovoltaic system, individually designable and expandable attic, outdoor area: additional seating options, pergola) • Quiet living location with good infrastructure and without through traffic • Optimal sunlight • Beautiful views and direct proximity to nature A modern home is being created here for people who value quality, sustainability, and contemporary living – comfortably, forward-looking, and with a lot of attention to detail.Interested? We would be happy to send you the detailed documentation and are available for further information or a non-binding consultation.Note: The visualizations serve as a non-binding illustration and may differ from the actual execution and environmental design. Changes are reserved.-------------------------------------------------------------------------------------------------------------------------------------------------------Do you have a property yourself and want to sell it under the best conditions within a reasonable time frame? Don't hesitate to contact us without obligation. We will take the time to show you free of charge on site or in our consulting and sales office how you can successfully sell your property at the "best price": www.staub-immo.ch.Since 1962 – personal, networked, committed

Travel time
-

Suggested properties for you based on search results