Andhausen - Property for buy

Try expanding your search criteria so we can show you similar properties. Currently, there are no matches.

We suggest you try to:

  • increase the radius
  • change filters, such as price

You can create a search alert with the current criteria and get notified when matching properties are available.

More objects in your automatically expanded search area
476 results - Radius: + 10km
New building
1 / 17
  • Garage
  • Pets allowed
  • Elevator
  • +6
CHF 995,000.– Premium
3.5 rooms113m² living space
Ziegeleistrasse 5, 8572 Berg TG

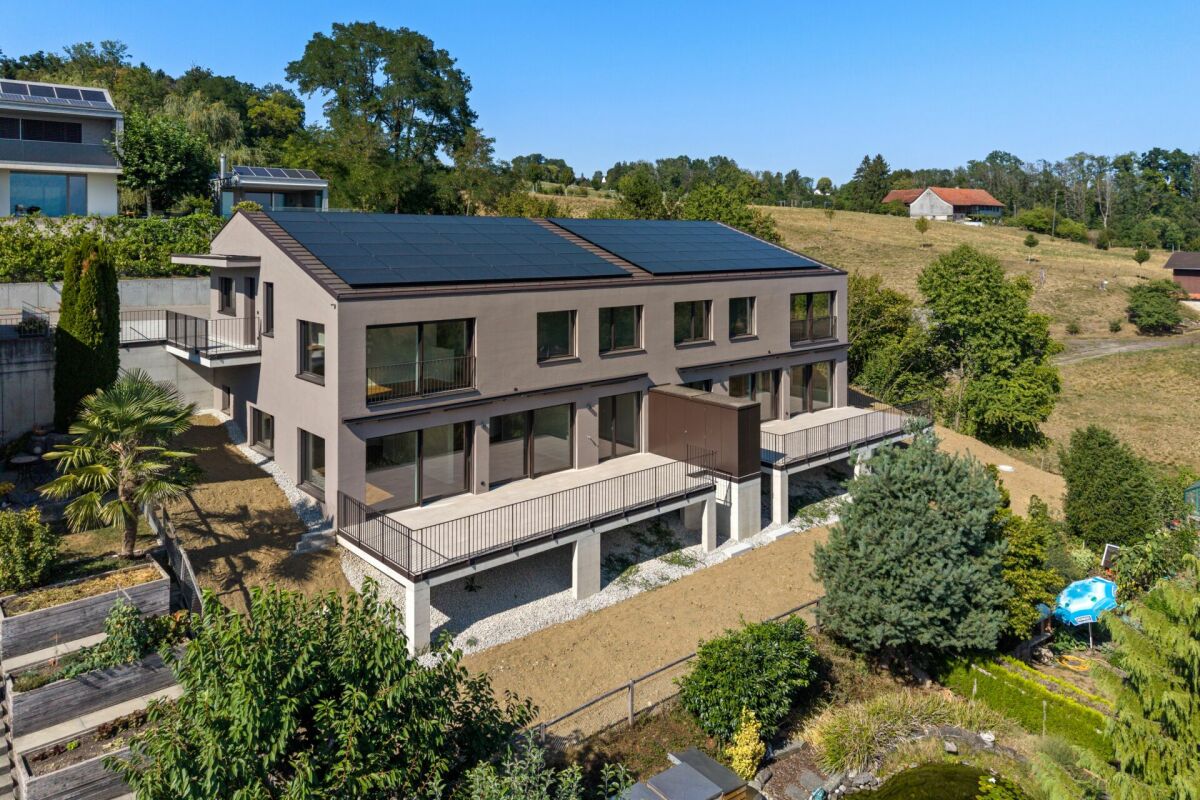
3.5-room paradise with huge garden share in the Ziegelei-Quartier in Berg (E0.3)

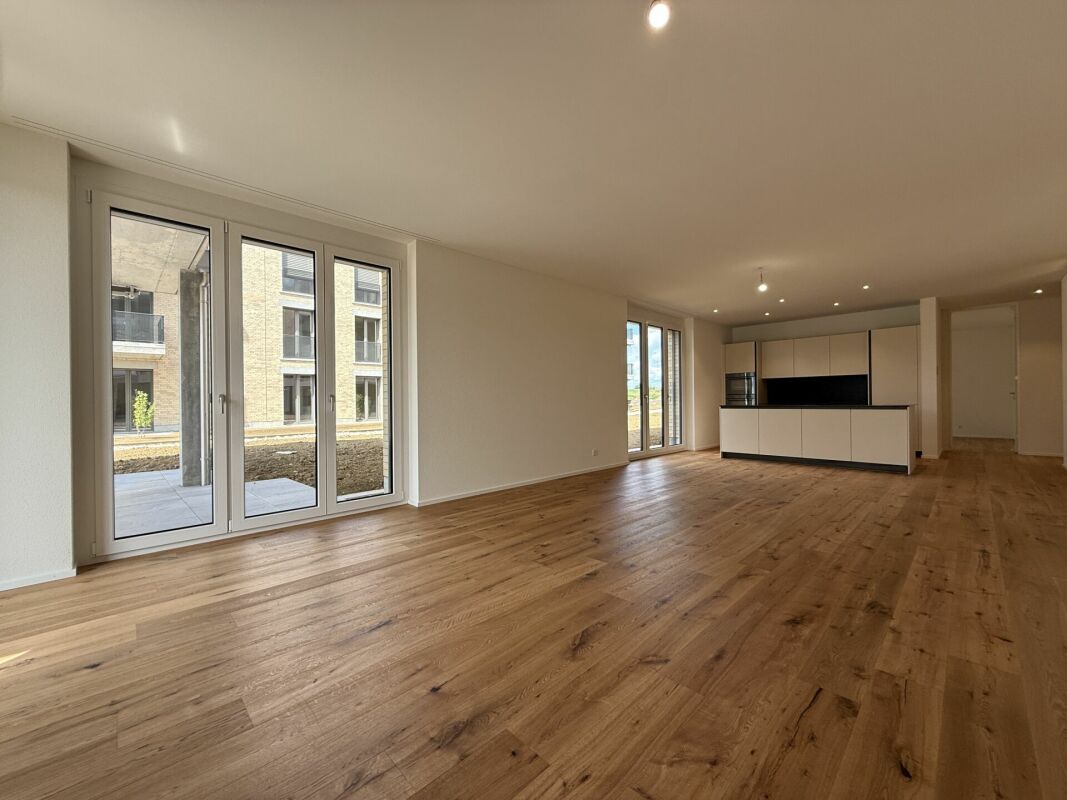
Modern new building with attractive visible masonry Nestled in Berg (TG), the first-class new construction project "Ziegelei Quartier" is being built with a total of over 200 residential units ranging from 2.5 to 5.5 rooms, which impress with sustainability and elegance.With modern and bright living rooms, contemporary house technology, and a high-quality construction standard, the apartments offer optimal conditions to fulfill your dream of living. The modern, high-quality architecture and the energy-efficient construction method with double-shell masonry underline the concept of sustainable and contemporary living.Thanks to various floor plan types, almost every interior design idea can be implemented here. All apartments also convince with outdoor areas and their own park, offering the best view for your future.Enjoy the following comfort of the 3.5-room ground-floor apartment: • Functional, well-thought-out floor plan • High-quality, modern kitchen • Open, bright living and dining area • Two elegant bathrooms • Separate laundry room with washing tower • Covered seating area with huge garden share (223.4 m²) Discover more floor plans and apartment sizes on the project website.Advantages of the location: • Quiet environment and large park • • Good connections to public and private transport Has your interest been piqued?We look forward to your contact inquiry and are happy to provide information.

  • Garage
  • Pets allowed
  • Elevator
  • +6
Travel time
-
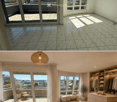
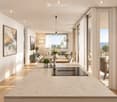
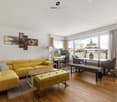
  • Modern living and dining area with wooden flooring, large windows, and a balcony. Features a sofa, coffee table, dining table with chairs, pendant lights, and decorative items.
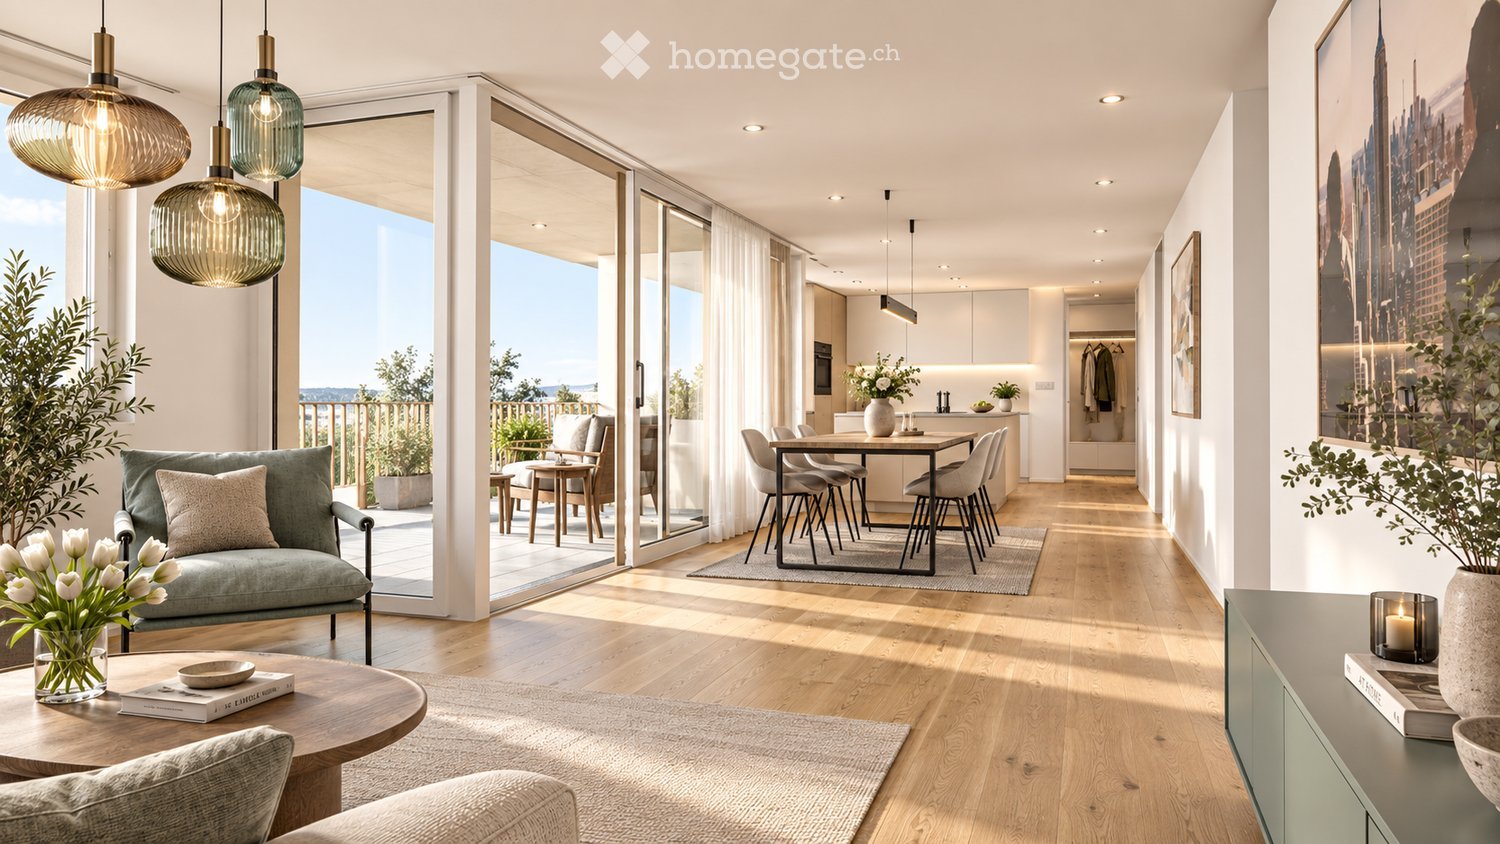
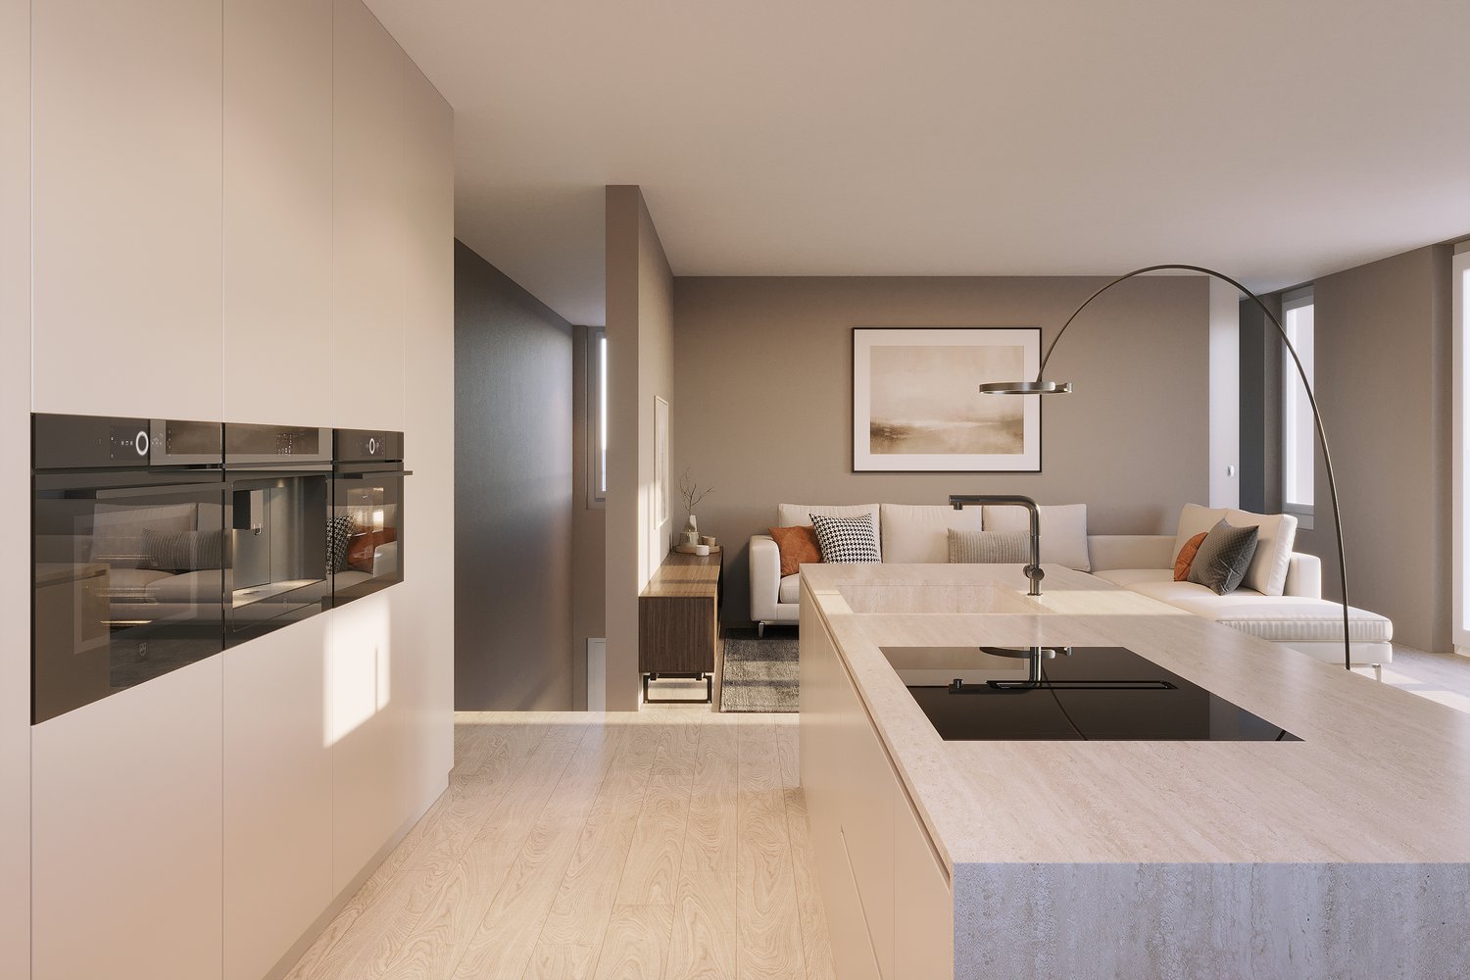
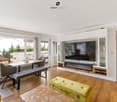
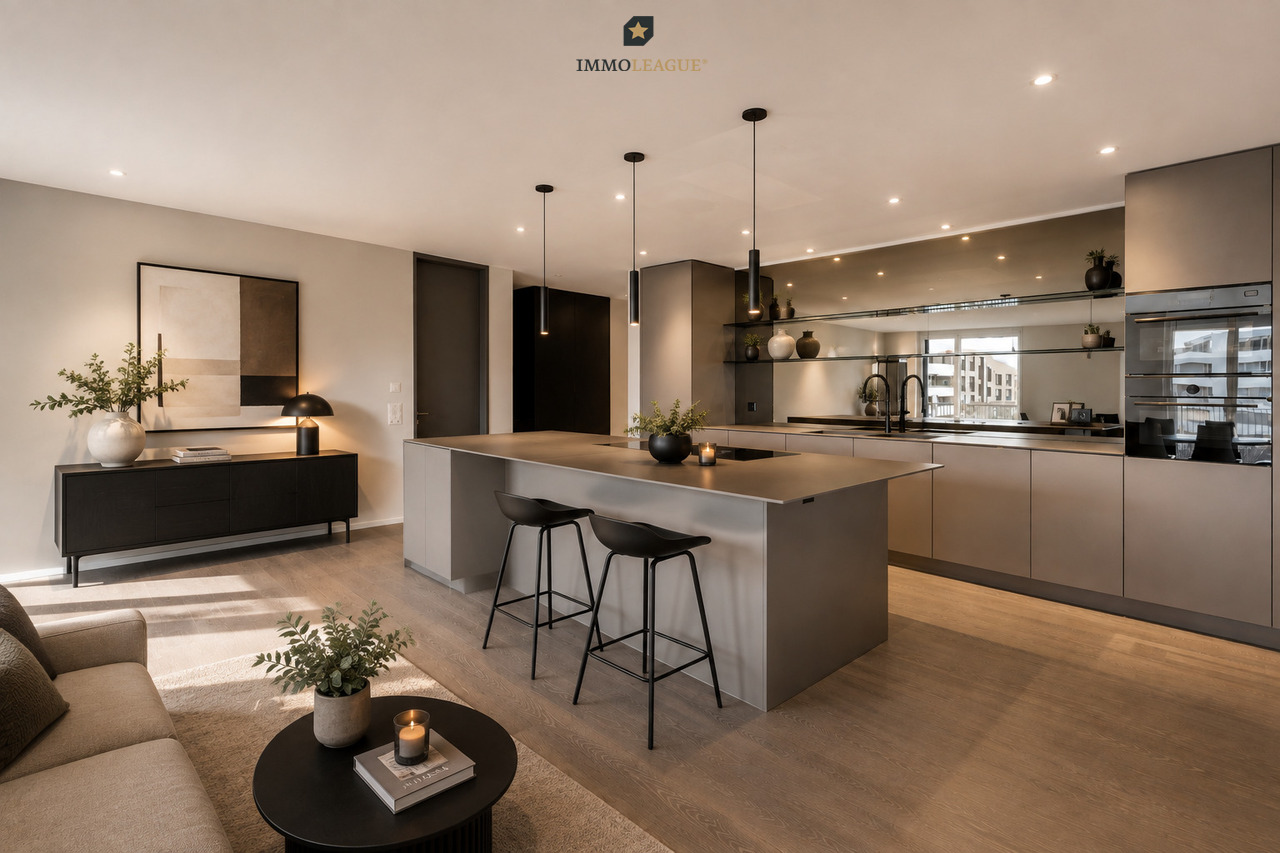
  • Open-plan living and dining area with a modern kitchen island, pendant lights, and large windows offering a scenic view. The space includes a sofa, dining table, chairs, and various decorative elements.
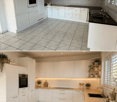
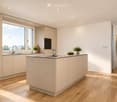
  • Modern kitchen with light-colored cabinets, a central island, and a wooden dining table. Features include a sink with a modern faucet, an oven, and a view through large windows.
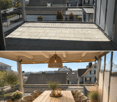
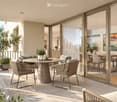
  • Modern balcony with a round table, wicker chairs, and potted plants, overlooking a scenic view.
  • Modern bathroom with a white sink, chrome faucet, large mirror, built-in storage, and a glass-enclosed shower area.
  • Modern bedroom with a large wooden bed, nightstand, pendant lights, and a sliding wardrobe. The room features a neutral color palette with a beige rug and decorative artwork on the wall.
  • Cozy bedroom with a wooden bed, a green armchair, a modern desk with a chair, and a hanging pendant light. The room features large windows with sheer curtains, a small shelf with plants and decor, and a soft rug on the floor.
1 / 7
Open-plan living and dining area with a modern kitchen island, pendant lights, and large windows offering a scenic view. The space includes a sofa, dining table, chairs, and various decorative elements.
Modern kitchen with light-colored cabinets, a central island, and a wooden dining table. Features include a sink with a modern faucet, an oven, and a view through large windows.
Modern balcony with a round table, wicker chairs, and potted plants, overlooking a scenic view.
CHF 790,000.– Premium
5.5 rooms124m² living space
Bahnhofstrasse 17, 9214 Kradolf-Schönenberg

Central Living

In a quiet yet central location in Kradolf, a modern multi-family house with four condominiums is being built. The high standard of construction is reflected in the interiors as well as in the building envelope, which is realized in a Minergie-P standard. The plastered facade in combination with wood-metal windows gives the new building a timeless aesthetic. Modern, high-quality materials are used for the interior construction. The multi-family house has spacious terraces and the ground floor apartment offers a seating area with a garden. The floor apartments with 5.5 rooms each are an ideal home for families, couples, and people who appreciate spacious living. Ground floor • 5.5 room apartment | Sold 1st floor • 5.5 room apartment | Living area approx. 124.1 m2 | Terrace approx. 14.9 m2 2nd floor • 5.5 room apartment | Living area approx. 124.1 m2 | Terrace approx. 14.9 m2 Attic • 5.5 room apartment | Living area approx. 133.3 m2 | Terrace approx. 14.9 m2 Basement • Underground parking space for CHF 35,000.- • Outdoor parking space for CHF 16,000.- The following highlights await youExpected move-in date: end of 2027Modern construction standardSpacious seating areas and balconiesMinergie-P standard (without comfort ventilation)Wood-metal windows The building permit has been granted. Construction has already started. Have we sparked your interest?We look forward to your contact.

Travel time
-
New building
1 / 11
CHF 1,480,000.– Premium
6.5 rooms230m² living space
Gehrestrasse 8, 8580 Hefenhofen

Newly built spacious semi-detached houses

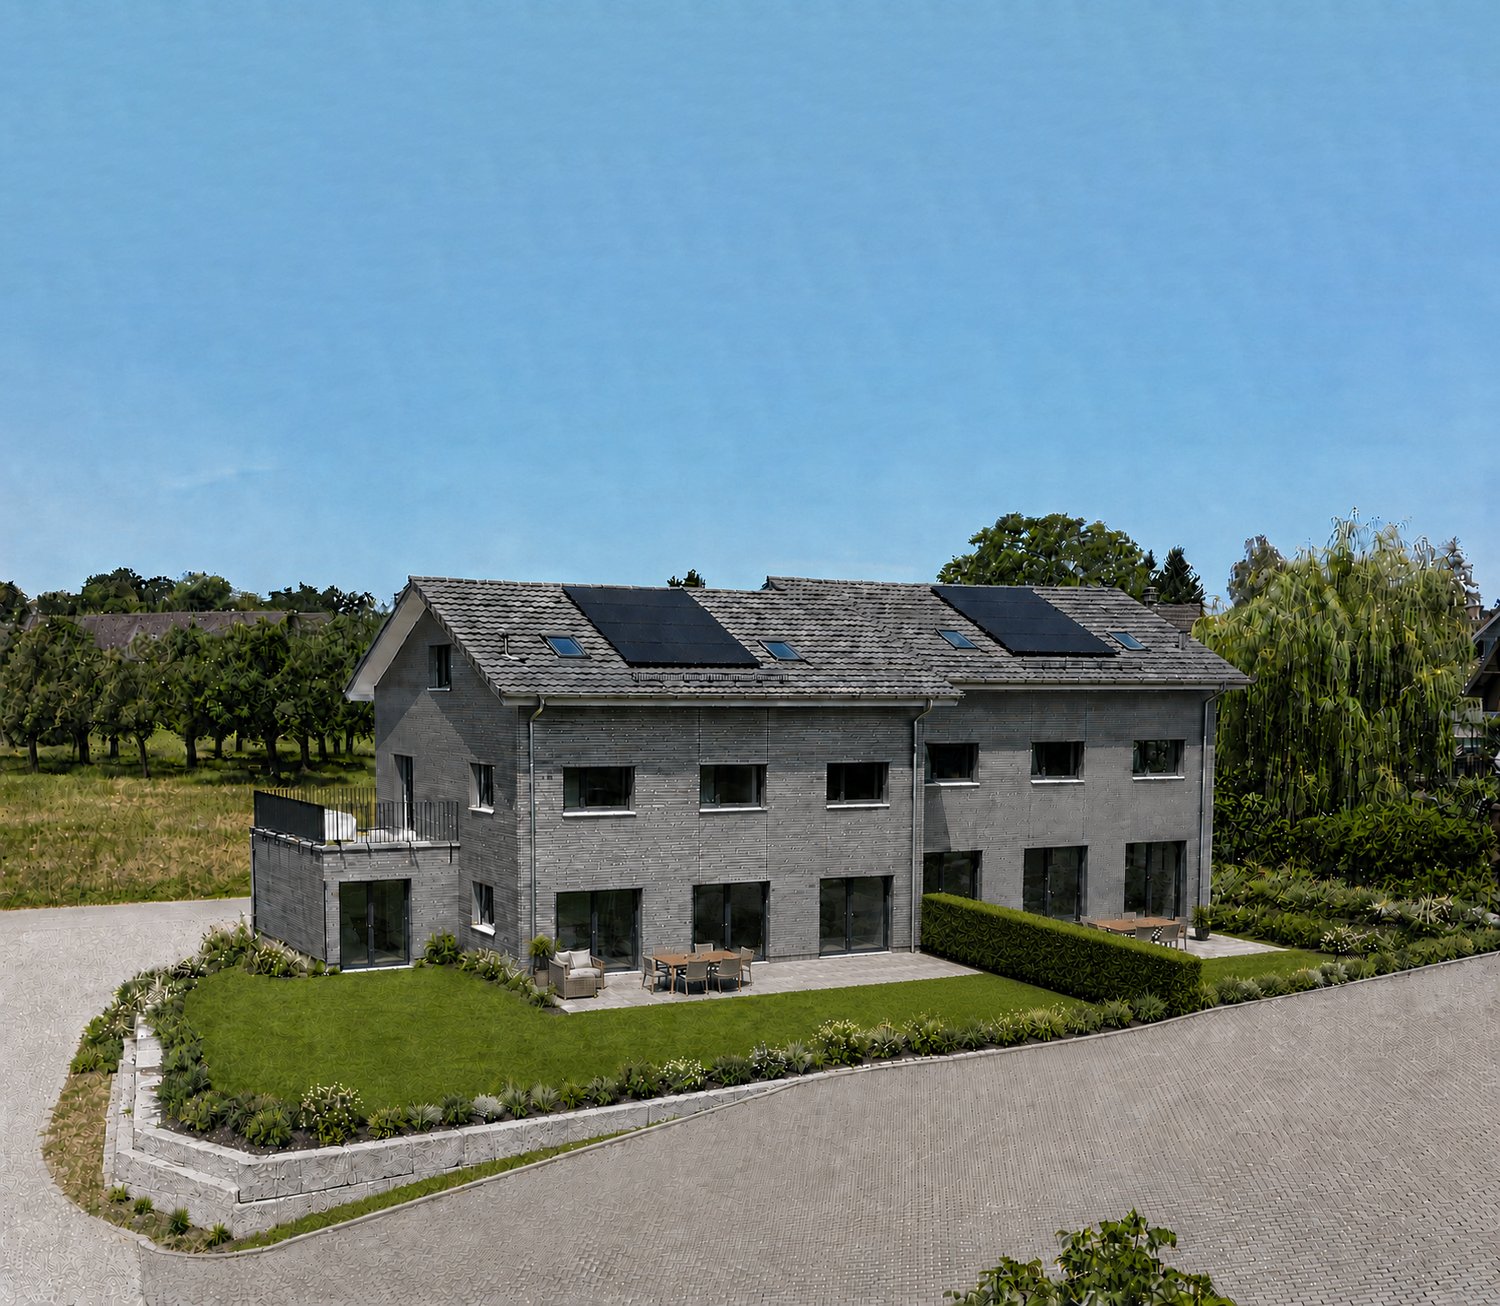
Modern living for families in a natural environment In a quiet and family-friendly location in Hefenhofen, two high-quality semi-detached houses are being built in sustainable wooden construction. The houses convince with a well-thought-out architecture, spacious floor plans, bright living rooms, and modern energy technology with a heat pump and photovoltaic system. The combination of rural living quality, contemporary comfort, and sustainable construction creates a home for families who value quality of life, space, and energy efficiency. The highlights• High-quality wooden element construction • Air-water heat pump • Photovoltaic system on the roof • 230 m2 spacious net living area • Bright living and dining area with over 60 m² • Kitchen from the carpenter with direct access to the reduit • Parental area with dressing room and en-suite bathroom • 3 bathrooms• Heated room/office in the basement • Additional heated attic room with versatile use • Large balcony and sunny seating area • Double garage with direct house access • Family-friendly living location • Distant view into the mountains • Turnkey construction Purchase prices turnkeyCHF 1'560'000.00 House 1 with 489 m2 land (Gehrestrasse 8)CHF 1'480'000.00 House 2 with 415 m2 land (Gehrestrasse 8a) Design the interior design according to your wishes! The houses are externally completed and only wait for your choice of materials and colors in the interior. After a short construction period of the interior, your new home is ready for occupancy. We would be happy to show you the house on site personally. This way, you can convince yourself of the size and location. Contact us, we will send you the exposé and arrange a meeting with you!

Travel time
-
New building
1 / 6
CHF 1,450,000.– Premium
8.5 rooms239m² living space
Schulstrasse 1, 8587 Oberaach

New and unique: 8½-room house B

Description ProjectA stylish semi-detached house with two spacious living units is being built on Schulstrasse 1. The renovation combines the charm of the historic building substance with modern architecture, creating a harmonious interplay of old and new.Room layoutHouse part B extends over five floors - from the practical basement to a spacious ground floor with garden, to upper and two attic floors. Bright, spacious rooms offer plenty of space for individual living and versatile usage possibilities.CharacterHistorical elements such as visible beams are deliberately preserved and supplemented by modern design. This creates a unique living character with a lot of atmosphere.Outdoor areasA sunny garden on the south side and a quiet inner courtyard on the north emphasize the generosity. The garden offers space for play, relaxation, and social evenings - ideal for families and guests.VisualizationsThe shown pictures serve as inspiration for possible equipment and design concepts. Depending on the construction method, details can be adapted by the builder, so that an individual home is created. Personal wishes can thus be connected with modern architecture.MicrolocationKindergarten, primary school, and a gas station are located in the immediate vicinity. The Oberaach train station is about 800 m away, and larger purchases as well as restaurants are reachable within 2 minutes by car. The upper school is located in Amriswil.Macrolocation8587 Oberaach is located in the Arbon district, in the canton of Thurgau. The population in the political municipality of Amriswil has changed by an average of +1.6% per year over the last five years to 14,643 inhabitants (as of December 31, 2023). The tax burden is 11.5% (canton: 11.0%). Over the last five years, the municipality has averaged an annual residential construction activity of 1.4%, while the vacancy rate is currently 1.8% (as of June 1, 2024). Real estate prices have changed by +20.1% over the last five years (canton: +26.0%).

Travel time
-
New building
1 / 5
CHF 1,550,000.– Premium
7 rooms202m² living space
Schulstrasse 1, 8587 Oberaach

New and unique: 7-room house A

Description ProjectA stylish semi-detached house with two spacious living units is being built on Schulstrasse 1. The renovation combines the charm of the historic building substance with modern architecture, creating a harmonious interplay of old and new.Room layoutHouse part A extends over four floors - from the practical basement to a spacious ground floor with garden, to upper and attic floors. Bright, spacious rooms offer plenty of space for individual living and diverse uses.CharacterHistorical elements such as visible beams are deliberately preserved and supplemented by modern design. This creates a unique living character with a lot of atmosphere.Outdoor areasA sunny garden on the south side and a quiet inner courtyard on the north emphasize the generosity. The garden offers space for play, relaxation, and social evenings - ideal for families and guests.VisualizationsThe shown pictures serve as inspiration for possible equipment and design concepts. Depending on the construction method, details can be adapted by the builder, so that an individual home is created. Personal wishes can thus be connected with modern architecture.MicrolocationKindergarten, primary school, and a gas station are located in the immediate vicinity. The Oberaach train station is about 800 m away, and larger purchases as well as restaurants are reachable within 2 minutes by car. The upper school is located in Amriswil.Macrolocation8587 Oberaach is located in the Arbon district, in the canton of Thurgau. The population in the political municipality of Amriswil has changed by an average of +1.6% per year over the last five years to 14,643 inhabitants (as of December 31, 2023). The tax burden is 11.5% (canton: 11.0%). Over the last five years, the municipality has an average annual residential construction activity of 1.4%, while the vacancy rate is currently 1.8% (as of June 1, 2024). Real estate prices have changed by +20.1% over the last five years (canton: +26.0%).

Travel time
-
Ines Siebert

Ines Siebert

1 / 11
Ines Siebert

Ines Siebert

  • Parking space
  • Balcony / Terrace
  • View
  • +2
CHF 455,000.– Top
2.5 rooms61m² living space
Redingstrasse 1, 8280 Kreuzlingen

Bezugsbereit. Möbliert. Top-Aussicht. Grenznah. Seenah.

Willkommen in Kreuzlingen, wo sich modernes Wohnen und höchste Lebensqualität auf ideale Weise verbinden.Diese bezugsfertige, stilvoll möblierte 2.5-Zimmer-Wohnung überzeugt mit lichtdurchfluteten Räumen und einer fantastischen Aussicht. Die attraktive Lage in unmittelbarer Seenähe vereint naturbezogenes Geniessen mit allen Vorteilen einer hervorragenden städtischen Infrastruktur. Ob beim Entspannen auf dem Balkon mit Blick ins Grüne oder beim Kochen in der modernen Küche, hier zieht man ein und fühlt sich sofort zu Hause.Bezug: Sofort möglich bzw. nach AbspracheBesuchen Sie die eigene Webseite dieser Immobilie, https://www.immoleague.ch/3d/6149323und erhalten Sie Zugang zur virtuelle Besichtigung, ausführliche Dokumentation mit weiteren Bildern, Grundriss, weitere Zahlen, Daten und Fakten etc.Einige Besonderheiten:+ Gepflegtes Gemeinschaftseigentum+ Bezugfertiges Wohnen+ Vollmöbliert & sehr guter Zustand+ Modernes Kamin-Ambiente+ Echtes Heimkino-Erlebnis+ 75 Zoll Fernseher & integrierte Soundanlage+ Exzellente Verkehrsanbindung+ Zentrumsnah+ See-und grenznahe Lage+ u.v.m.Nutzen Sie diese einmalige Gelegenheit in Kreuzlingen.Der Aussenabstellplatz ergänzt das Angebot und ist zum Preis von CHF 25'000 zusätzlich zu erwerben.Wenn Sie weitere Informationen für Ihre Entscheidungsgrundlage benötigen, sind wir gerne für Sie da.Ihr ImmoLeague Team.Kennen Sie jemanden, der diese Immobilie kaufen möchte oder benötigen Sie Hilfe beim Verkauf Ihrer Immobilie?ImmoLeague bietet Ihnen eine professionelle und auf Ihre Bedürfnisse ausgerichtete Dienstleistung, zu unschlagbaren Konditionen.Bienvenue à Kreuzlingen, où l'habitat moderne et une qualité de vie exceptionnelle s'allient à la perfection.Cet appartement de 2,5 pièces, prêt à emménager et meublé avec goût, séduit par ses pièces baignées de lumière et sa vue imprenable. Son emplacement attrayant, à deux pas du lac, allie le plaisir de la nature à tous les avantages d'une excellente infrastructure urbaine. Que ce soit pour se détendre sur le balcon avec vue sur la verdure ou pour cuisiner dans la cuisine moderne, on s'y installe et on s'y sent immédiatement chez soi.Disponibilité : immédiate ou à convenirRendez-vous sur le site dédié à ce bien immobilier, https://www.immoleague.ch/3d/6149323et accédez à la visite virtuelle, à une documentation détaillée comprenant d'autres photos, le plan d'étage, ainsi que des chiffres, données et informations complémentaires, etc.Quelques particularités : Copropriété bien entretenue Logement prêt à emménager Entièrement meublé et en très bon état Ambiance moderne avec cheminée Véritable expérience home cinéma Téléviseur 75 pouces et système audio intégré Excellentes liaisons de transport Proche du centre-ville Emplacement proche du lac et de la frontière Et bien plus encoreSaisissez cette opportunité unique à Kreuzlingen.La place de parking extérieure complète l'offre et peut être acquise au prix de 25 000 CHF en supplément.Si vous avez besoin d'informations supplémentaires pour prendre votre décision, nous sommes à votre entière disposition.Votre équipe ImmoLeague.Connaissez-vous quelqu'un qui souhaiterait acheter ce bien immobilier ou avez-vous besoin d'aide pour vendre votre bien ?ImmoLeague vous propose un service professionnel et adapté à vos besoins, à des conditions imbattablesWelcome to Kreuzlingen, where modern living and the highest quality of life come together perfectly.This move-in-ready, stylishly furnished 2.5-room apartment features light-filled rooms and a fantastic view. The attractive location right by the lake combines the joys of nature with all the benefits of an excellent urban infrastructure. Whether you're relaxing on the balcony with a view of the greenery or cooking in the modern kitchen, you'll move in here and feel right at home.Move-in: Immediate or by arrangementVisit this property's dedicated website,...

  • Parking space
  • Balcony / Terrace
  • View
  • +2
Travel time
-
Ralf Scherer

Ralf Scherer

1 / 13
Ralf Scherer

Ralf Scherer

  • View
  • Swimming pool
Price on requestTop
7.5 rooms317m² living space
8280 Kreuzlingen

Grandiose Luxusvilla mit Pool und Seesicht

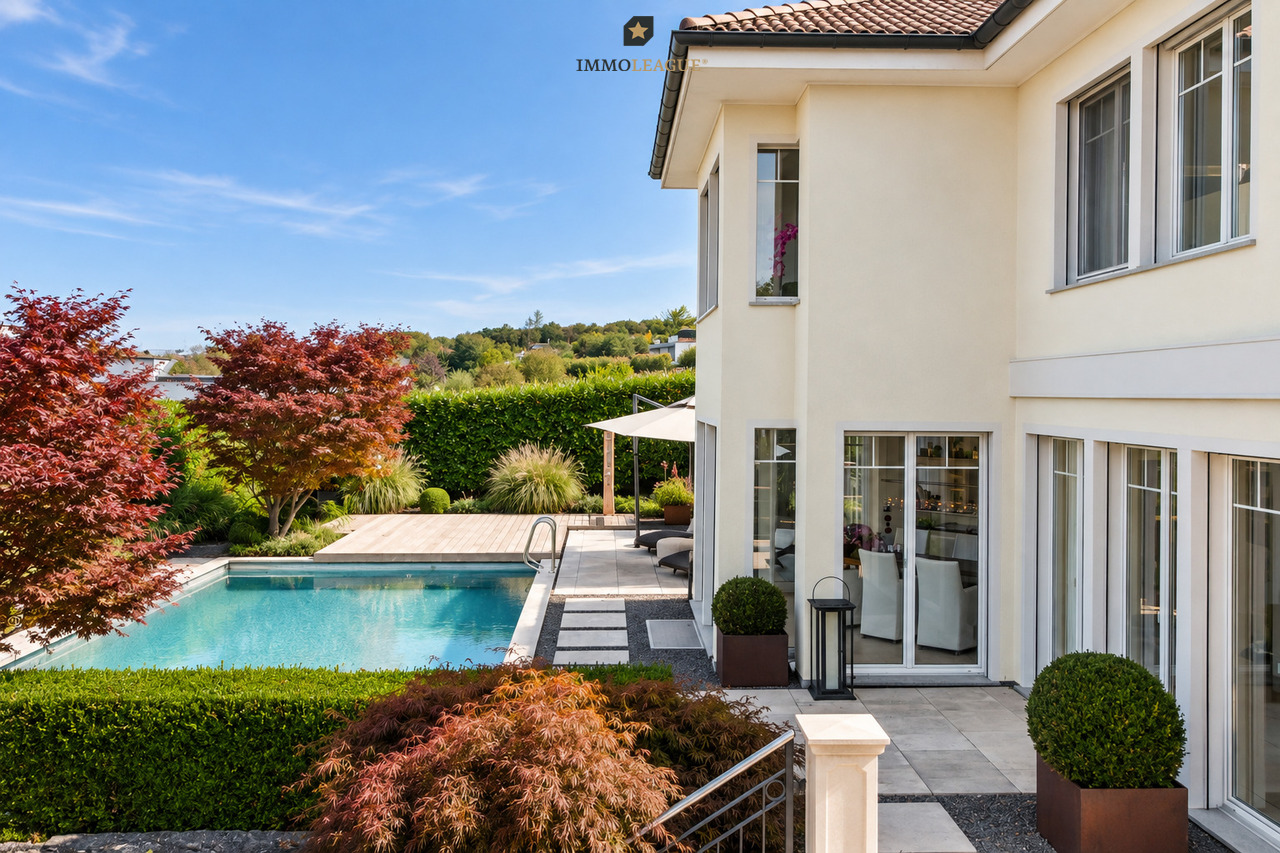
Stellen Sie sich einen Ort vor, an dem Privatsphäre, Grosszügigkeit und ein besonderer Aussenbereich zu einem Zuhause werden, das man jeden Tag geniessen kann.Diese aussergewöhnliche 7.5-Zimmer-Villa befindet sich an ruhiger und sonniger Wohnlage in Kreuzlingen. Auf 276 m² Nettowohnfläche verbindet sie grosszügiges Wohnen mit einem privaten Garten, Pool und Seesicht.Bereits beim Betreten zeigt sich der besondere Charakter des Hauses. Helle, grosszügige Räume, weitläufige Fensterfronten und die hochwertige Architektur im Landhausstil schaffen ein Wohnambiente mit viel Raum und Licht. Die Wohnbereiche öffnen sich zum Garten und schaffen eine direkte Verbindung zwischen Innen- und Aussenbereich.Das Herzstück des Anwesens ist der geschützte Garten mit privatem Swimmingpool. Terrassen und verschiedene Aufenthaltsbereiche bieten viel Platz für entspannte Sommertage, Gäste oder ruhige Stunden im eigenen Zuhause. Die sorgfältig angelegte Bepflanzung sorgt für Privatsphäre und gibt dem Aussenbereich seinen eigenständigen Charakter.Auch im Inneren bietet die Villa Raum für hohe Wohnansprüche. Der Masterbedroom verfügt über eine eigene Ankleide und ein exklusives Badezimmer. Ein stilvoller Weinkeller, zwei Badezimmer und zwei separate Gäste-WCs ergänzen das grosszügige Raumangebot.Mit einem Gebäudevolumen von 2'371 m und drei Etagen bietet das Anwesen viel Platz für Familie, Gäste, Arbeiten und persönliche Rückzugsbereiche. Eine grosszügige Garage sowie die zeitgemässe Haustechnik mit Luft-Wasser-Wärmepumpe und Bodenheizung runden das Angebot ab.Ein Zuhause für Menschen, die Grosszügigkeit und Privatsphäre schätzen und in Kreuzlingen eine Villa suchen, bei der Wohnen, Garten, Pool und Seesicht selbstverständlich zusammengehören.Einige Highlights:+ Exklusive 7.5-Zimmer-Villa+ 276 m² Nettowohnfläche+ Grosszügiges Gebäudevolumen von 2'371 m+ Hochwertige Architektur+ Ruhige und sonnige Wohnlage+ Seesicht+ Privater Swimmingpool+ Geschützter und gepflegter Garten+ Grosszügige Terrassen und Aussenflächen+ Helle und weitläufige Wohnbereiche+ Masterbedroom mit Ankleide und exklusivem Badezimmer+ Stilvoller Weinkeller+ Grosszügige Garage mit Platz für 4 Autos+ Hohes Mass an Privatsphäre+ Eingezäunt mit Tor+ Und vieles mehrGerne ermöglichen wir Ihnen eine persönliche Besichtigung dieses besonderen Anwesens.Um die Privatsphäre der Eigentümerschaft zu wahren, bitten wir vorab um einen Kaufkraftnachweis über mindestens CHF 5 Mio.Nach erfolgter Prüfung stellen wir Ihnen gerne weitere Informationen zur Verfügung und vereinbaren Ihren persönlichen Besichtigungstermin.Besten Dank für Ihr Verständnis. Ihr ImmoLeague Team.Kennen Sie jemanden, für den diese Immobilie interessant sein könnte, oder möchten Sie Ihre eigene Immobilie verkaufen?ImmoLeague begleitet Eigentümer beim Verkauf ihrer Immobilie persönlich, professionell und mit einer auf die Immobilie abgestimmten Vermarktungsstrategie.Imagine a place where privacy, spaciousness, and a unique outdoor area come together to create a home you can enjoy every day.This exceptional 7.5-room villa is located in a quiet and sunny residential neighborhood in Kreuzlingen. With 276 m² of net living space, it combines spacious living with a private garden, pool, and lake views.The home's special character is evident the moment you step inside. Bright, spacious rooms, expansive windows, and high-quality country-style architecture create a living environment filled with space and light. The living areas open onto the garden, establishing a direct connection between the interior and exterior.The heart of the property is the secluded garden with a private swimming pool. Terraces and various seating areas offer plenty of space for relaxing summer days, entertaining guests, or enjoying quiet moments at home. The carefully landscaped plantings ensure privacy and give the outdoor area its own distinctive character.Inside, too, the villa offers space to meet the...

  • View
  • Swimming pool
Francesco Arena

Francesco Arena

1 / 7
Francesco Arena

Francesco Arena

  • Balcony / Terrace
  • Child-friendly
CHF 1,150,000.– Top
5.5 rooms140m² living space
Pünt 13, 8598 Bottighofen

Wohnen wie im Einfamilienhaus - mit allen Vorzügen für die Familie.

Wohnen wie im Einfamilienhaus - viel Platz für die ganze FamilieDiese grosszügige 5.5-Zimmer-Maisonette-Wohnung verbindet das Raumgefühl eines Einfamilienhauses mit den Vorzügen einer modernen Wohnüberbauung.Die Wohnung wurde 2019 renoviert und modern ausgebaut und überzeugt mit einem grosszügigen Raumangebot, einem gemütlichen Cheminée sowie viel Privatsphäre. Ein besonderes Highlight ist die eigene Terrasse mit Gartennutzung, ideal zum Entspannen, Spielen und Geniessen mit der Familie. Die familienfreundliche Umgebung bietet zudem eine grosszügige Grünfläche und einen allgemeinen Spielplatz.Eine attraktive Wohnung für Familien, die grosszügiges Wohnen, Komfort und einen eigenen Aussenbereich schätzen.Eingige Besonderheiten:+ Erstklassige Familienwohnlage+ Seenähe und Steuergünstig+ Grosszügige Maisonette. Wohnen wie im Einfamilienhaus, renoviert im 2019+ Lichtdurchflutete Räume mit Cheminée und behaglichem Wohnambiente+ Moderne, hochwertige Einbauküche mit umfassender Ausstattung+ Moderner Innenausbau mit hochwertigen Materialien+ Eigene Terrasse mit Gartenanteil + Zusätzlicher Abstellraum im Eingangsbereich+ Fensterrenovation für 2027 geplant+ Zwei elegante Badezimmer und separates Gäste-WC+ Glasfaseranschluss Internet vorhanden+ Untergeschoss mit Keller/ Waschraum/ Hobbyraum (beheizt)+ Allgemeiner Spielplatz und Grünfläche+ Tiefgaragenplatz und 1 Aussenparkplatz zur Miete möglichDer Tiefgaragenplatz ist im Kaufpreis nicht inbegriffen und muss für insgesamt CHF 35'000 dazu erworben werden.Leben am Bodensee in Bottighofen geniessen Sie höchste Lebensqualität mit bester Infrastruktur: Autobahn und Bahnanschluss sind schnell erreichbar, und bis nach Deutschland sind es nur wenige Minuten. Ein idealer Ort für Menschen, die das ruhige Wohnen am See mit einer hervorragenden Verkehrsanbindung verbinden möchten. Sie sind an dieser einmaligen Gelegenheit interessiert und wünschen weitere Informationen für Ihre Entscheidungsgrundlage? Dann melden Sie sich gerne bei uns. Wir sind für Sie da. Ihr ImmoLeague TeamSie kennen jemanden, der sich für diese Immobilie interessieren könnte oder benötigen selbst Unterstützung beim Verkauf Ihrer Immobilie?Als zertifizierte und mehrfach ausgezeichnete ImmobilienExperten stehen wir Ihnen mit unserem leistungsstarken Angebot für Ihre Fragen und Anliegen gerne zur Seite. Living Like You're in a Single-Family Home--Plenty of Space for the Whole FamilyThis spacious 5.5-room duplex apartment combines the sense of space found in a single-family home with the advantages of a modern residential complex.The apartment was renovated and modernized in 2019 and impresses with its generous layout, a cozy fireplace, and plenty of privacy. A special highlight is the private terrace with garden access, ideal for relaxing, playing, and enjoying time with the family. The family-friendly neighborhood also features a spacious green area and a community playground.An attractive apartment for families who value spacious living, comfort, and their own outdoor space.Key Features: Prime family-friendly neighborhood Close to the lake and tax-efficient Spacious maisonette. Living like in a single-family home, renovated in 2019 Light-filled rooms with a fireplace and a cozy living atmosphere Modern, high-quality built-in kitchen with comprehensive amenities Modern interior finishes with high-quality materials Private terrace with garden area Additional storage room in the entryway Window renovation planned for 2027 Two elegant bathrooms and a separate guest restroom Fiber-optic internet connection available Basement with storage room, laundry room, and hobby room (heated) Community playground and green space Underground parking space and 1 outdoor parking space available for rentThe underground parking space is not included in the purchase price and must be purchased separately for a total of CHF 35,000.Living on Lake Constance in...

  • Balcony / Terrace
  • Child-friendly
Travel time
-
Any Bösiger

Any Bösiger

1 / 16
Any Bösiger

Any Bösiger

  • Parking space
  • Balcony / Terrace
  • Pets allowed
  • +3
Price on requestTop
9.5 rooms275m² living space
8583 Sulgen

Spacious living with wellness area and rented annex apartment

Located in the heart of the village and yet pleasantly quiet, you can expect an exceptional property that offers a lot of space for individual living dreams.On three floors, a spacious room offer unfolds with a bright, friendly living atmosphere. Numerous windows let in plenty of daylight and give the rooms a special openness. The sunny balcony offers additional outdoor space and invites you to linger.Those who appreciate relaxation will find their own personal highlight here: A private wellness area with sauna, whirlpool, and plunge pool transforms the home into a private retreat.The separate 2.5-room annex apartment with its own kitchen, bathroom, and whirlpool bathtub is already rented and offers attractive rental income, which can make a significant contribution to financing the property.Whether for families, couples with spacious space requirements, or people looking for something special, this property combines versatile living possibilities with a high level of quality of life.Note: Please note that we have virtually furnished the pictures. The room layout and room sizes, of course, correspond to the actual conditions.The following highlights are offered by this property: • Spacious net living area of 239m² • Bright, light-filled rooms • Cozy Swedish stove • Sunny balcony • Private wellness area with sauna, whirlpool, and plunge pool • Two bathrooms with shower • Separate guest toilet • Rented 2.5-room annex apartment with its own kitchen and bathroom (monthly rental income: CHF 1,400) • Whirlpool bathtub in the annex apartment • Attractive opportunity for additional rental income • Quiet and central location in the village center • Outdoor parking and a carport Don't hesitate and arrange a viewing appointment today to convince yourself of this unique offer!

  • Parking space
  • Balcony / Terrace
  • Pets allowed
  • +3
New building
1 / 16
CHF 1,485,000.– Top
5.5 rooms160m² living space
Im Säntisblick 6, 8576 Mauren TG

First occupancy with Säntis view - modern 5.5-room home

First occupancy with a far-reaching view - modern 5.5-room home New building in a natural locationArrive, breathe deeply, and enjoy the view.In an elevated, quiet cul-de-sac location in Mauren TG, this high-quality 5.5-room semi-detached house awaits you, ready for occupancy immediately or by arrangement. A lot of privacy, a beautiful far-reaching view to the Säntis, and the natural surroundings combine here with modern architecture, high-quality construction, and contemporary living comfort.As an outer semi-detached house, House No. 6 has its own plot of 357 m².Living with a far-reaching view and Säntis viewThe heart of the house is the open living, dining, and kitchen area with a spacious kitchen island and bar counter. Large window areas provide plenty of daylight and open the living room to the approximately 43 m² large terrace. The high-quality kitchen with a natural stone worktop, BORA induction cooktop, and modern appliances convinces functionally and visually. On the same level, there is the parental area with bedroom, dressing room, and en-suite bathroom, as well as the housekeeping and technical area.On the entrance floor, a lounge and two further rooms offer flexible usage possibilities for the family, home office, or guests. A second wet room and the integrated double garage with direct house access complement the well-thought-out room concept.Highlights • 5.5 rooms, approx. 160 m² living space • Open living, dining, and kitchen area with plenty of daylight • High-quality kitchen with natural stone and kitchen island • Parental area with dressing room and en-suite bathroom • Two wet rooms • Approximately 43 m² large terrace with sun awnings • Minergie standard • Ground probe heat pump with free cooling • Photovoltaic system with 17.5 kWp • Preparation for battery storage and e-charging station • Integrated double garage plus outdoor parking space • Quiet, elevated, and natural location • Beautiful far-reaching view towards the Säntis • 357 m² own plot in sole ownership • First occupancy - ready for occupancy immediately or by arrangement LocationMauren in the municipality of Berg TG combines natural living with good accessibility. Hiking trails and nature are right outside the front door, primary school and bus stop are within walking distance. Weinfelden and Kreuzlingen as well as Lake Constance are within a comfortable distance.We would be happy to show you this attractive property during a personal viewing.We look forward to your contact.

Travel time
-
Francesco Arena

Francesco Arena

1 / 13
Francesco Arena

Francesco Arena

  • Balcony / Terrace
  • View
  • Elevator
  • +2
Price on requestTop
4.5 rooms185m² living space
8598 Bottighofen

Rivage - Exklusives Wohnen mit Seeblick und besonderem Flair am See.

Wohnen im Rivage. Exklusive Seesicht & Stil auf höchstem Niveau.In privilegierter Seelage erwartet Sie diese aussergewöhnlich elegante 4.5 Zimmer-Wohnung, die höchste Wohnansprüche erfüllt. Grosszügige, lichtdurchflutete Räume, eine hochwertige Ausstattung sowie die schöne Seesicht und Seenähe schaffen ein Wohnambiente von zeitloser Eleganz und besonderer Lebensqualität.Die Wohnung besticht durch einen durchdachten Grundriss, edle Materialien und ein stilvolles Design. Drei Tiefgaragenplätze bieten zusätzlichen Komfort und unterstreichen den exklusiven Charakter dieses Angebots.Die Lage vereint das Beste aus zwei Welten: unmittelbare Nähe zum See, ein gepflegtes, ruhiges Wohnumfeld sowie kurze Wege zu Einkaufsmöglichkeiten, Schulen, öffentlichem Verkehr und Naherholungsgebieten.Ein Zuhause für Menschen, die das Besondere suchen. Stilvoll, ruhig und seenah.Einige Besonderheiten:+ Grosszügige, lichtdurchflutete Räume+ Hochwertiger Innenausbau mit Seesicht+ Elegante, moderne Designgestaltung mit hohem Wohnkomfort+ Designküche mit allen Annehmlichkeiten+ Praktischer Abstell- bzw. Vorratsraum+ Elegante, integrierte Deckenspots+ Komfortabler Liftzugang, rollstuhlgängig+ Garderobe sowie hochwertige, massgefertigte Einbauschränke+ Zwei exklusive Bäder, ein separates Gäste-WC+ HWR in der Wohnung mit WM/TM+ Überdachte Terrassen, Hauptterrasse mit Seesicht+ Multimediaverteilung mit Glasfaseranschluss+ Elektrische Lamellenraffstoren und Sonnenschutz auf den Terrassen+ Geräumiger Kellerraum+ Drei grosse Tiefgaragenplätze mit Vorbereitung für E-Mobilität+ Hohe Wohnqualität in attraktiver Lage am See+ Alternative Hypothek zur Übernahme möglich bei der Thurgauer Kantonalbank.Leben am Bodensee in Bottighofen geniessen Sie höchste Lebensqualität mit bester Infrastruktur: Autobahn und Bahnanschluss sind schnell erreichbar, und bis nach Deutschland sind es nur wenige Minuten. Ein idealer Ort für Menschen, die das ruhige Wohnen am See mit einer hervorragenden Verkehrsanbindung verbinden möchten. **Wichtige Information zu den Bildern im Inserat**Bitte beachten Sie, dass die publizierten Bilder teilweise mittels Home Staging sowie virtueller Renovation und farblicher Gestaltung der Wände visualisiert wurden. Die dargestellte Einrichtung und Gestaltung dienen ausschliesslich als Veranschaulichung möglicher Gestaltungsmöglichkeiten.Eine entsprechende Umgestaltung kann auf Wunsch umgesetzt werden. Die hierfür anfallenden Kosten sind nicht im Kaufpreis enthalten.Sie sind an dieser einmaligen Gelegenheit interessiert und wünschen weitere Informationen für Ihre Entscheidungsgrundlage? Dann melden Sie sich gerne bei uns. Wir sind für Sie da. Ihr ImmoLeague TeamSie kennen jemanden, der sich für diese Immobilie interessieren könnte oder benötigen selbst Unterstützung beim Verkauf Ihrer Immobilie?Als zertifizierte und mehrfach ausgezeichnete ImmobilienExperten stehen wir Ihnen mit unserem leistungsstarken Angebot für Ihre Fragen und Anliegen gerne zur Seite. Vivez au Rivage. Vue imprenable sur le lac et style de vie de premier choix.Située dans un emplacement privilégié au bord du lac, cet appartement d'exception de à 5,5 pièces répond aux exigences les plus élevées en matière de confort. Des espaces généreux et lumineux, des finitions de qualité, une vue imprenable sur le lac et la proximité du lac créent un cadre de vie d'une élégance intemporelle et d'une qualité de vie exceptionnelle.L'appartement se distingue par une disposition réfléchie, des matériaux nobles et un design élégant. Trois places de parking souterraines offrent un confort supplémentaire et soulignent le caractère exclusif de cette offre.L'emplacement est idéal car il combine le meilleur des deux mondes: proximité immédiate du lac, un environnement résidentiel soigné et calme ainsi que des liaisons rapides vers les commerces, les écoles, les transports publics et les lieux de loisirs.Un chez-soi pour ceux qui...
  • Balcony / Terrace
  • View
  • Elevator
  • +2