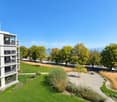
31 results - Property for buy in Arbon

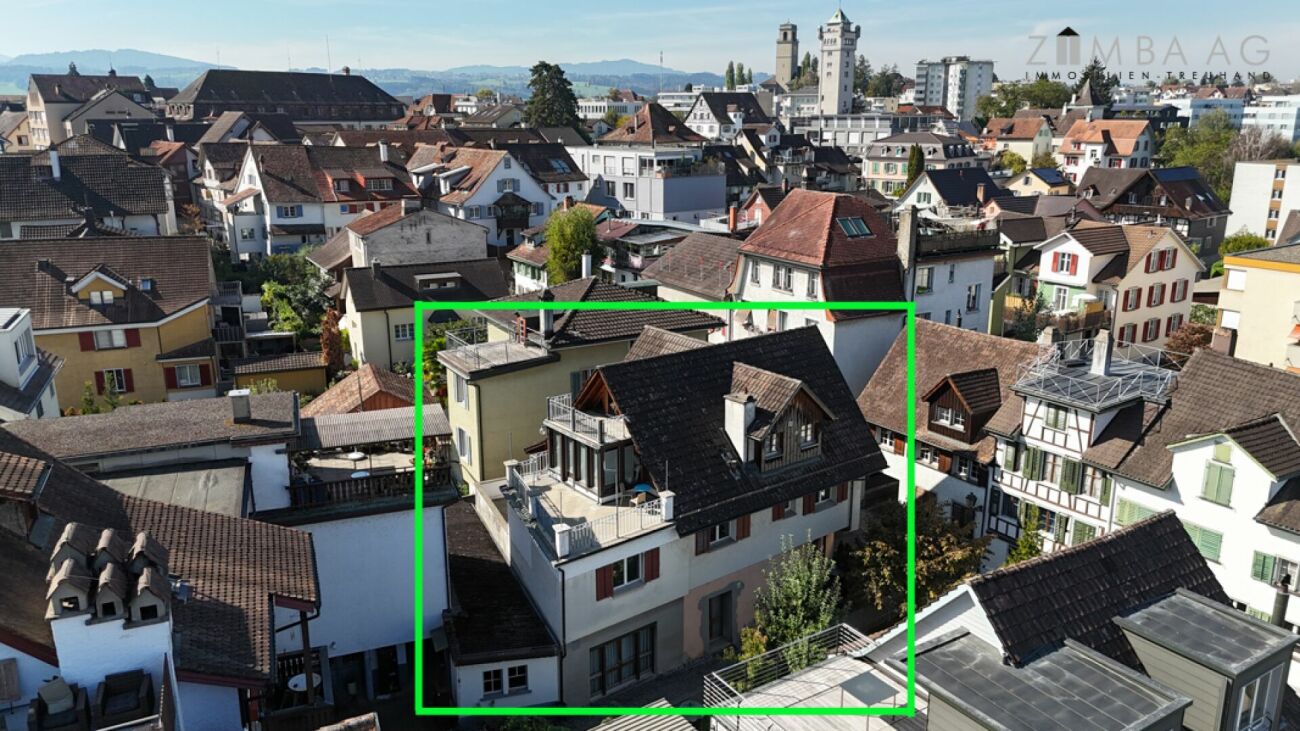
  • Four-story residential building with multiple windows, a staircase leading to the entrance, and a small garden area with shrubs and trees. Three cars are parked in front of the building.
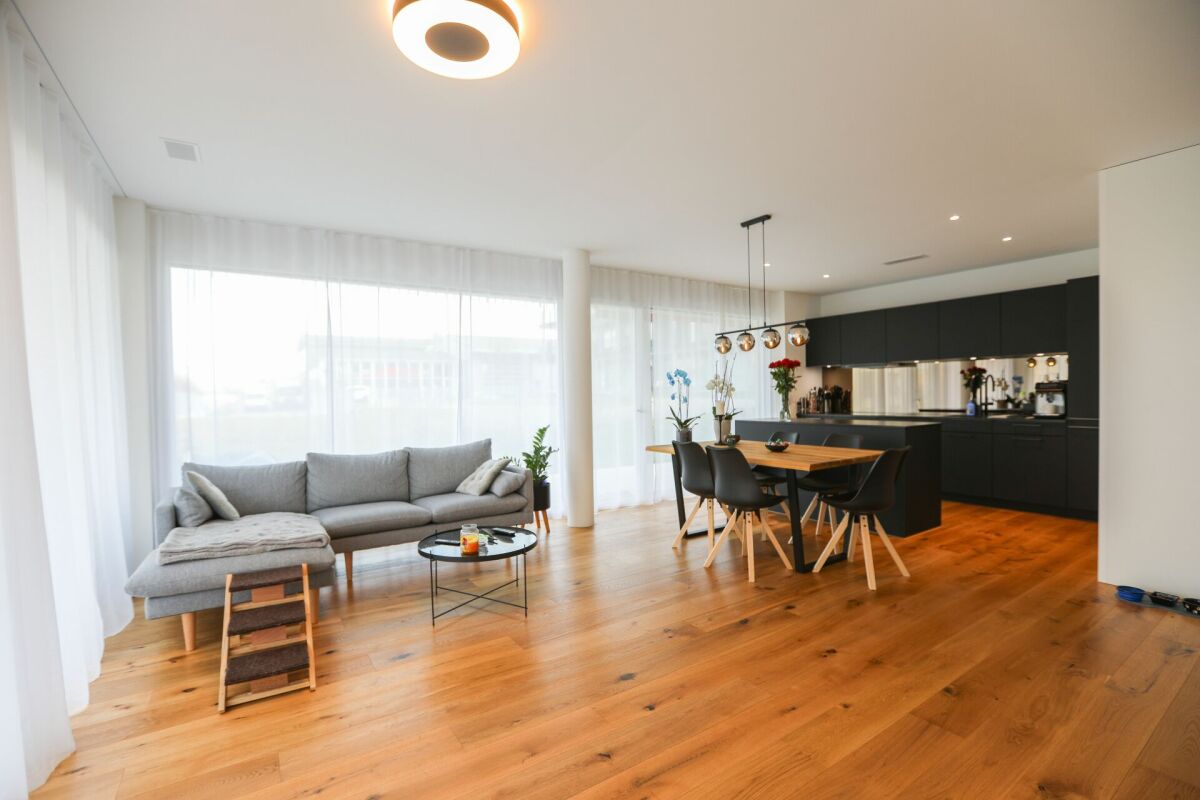
  • Modern kitchen with white cabinets, wooden countertop, refrigerator, oven, sink, and various items on the counter.
  • Modern bathroom with a white sink, wooden cabinet, large mirror, and glass-enclosed shower area.
  • Modern bathroom with wooden ceiling, tiled walls, toilet, sink, mirror, and washing machine. Features a skylight window and built-in storage.
  • Empty hallway with tiled floor, wooden ceiling, white walls, and a small bench near the window.
  • Empty hallway with tiled floor, white walls, and a built-in fireplace with a black metal fire tool set nearby.
  • Empty attic room with wooden walls and ceiling, tiled floor, two windows, and a radiator.
  • Empty room with tiled floor, large window with bench, and a closed door.
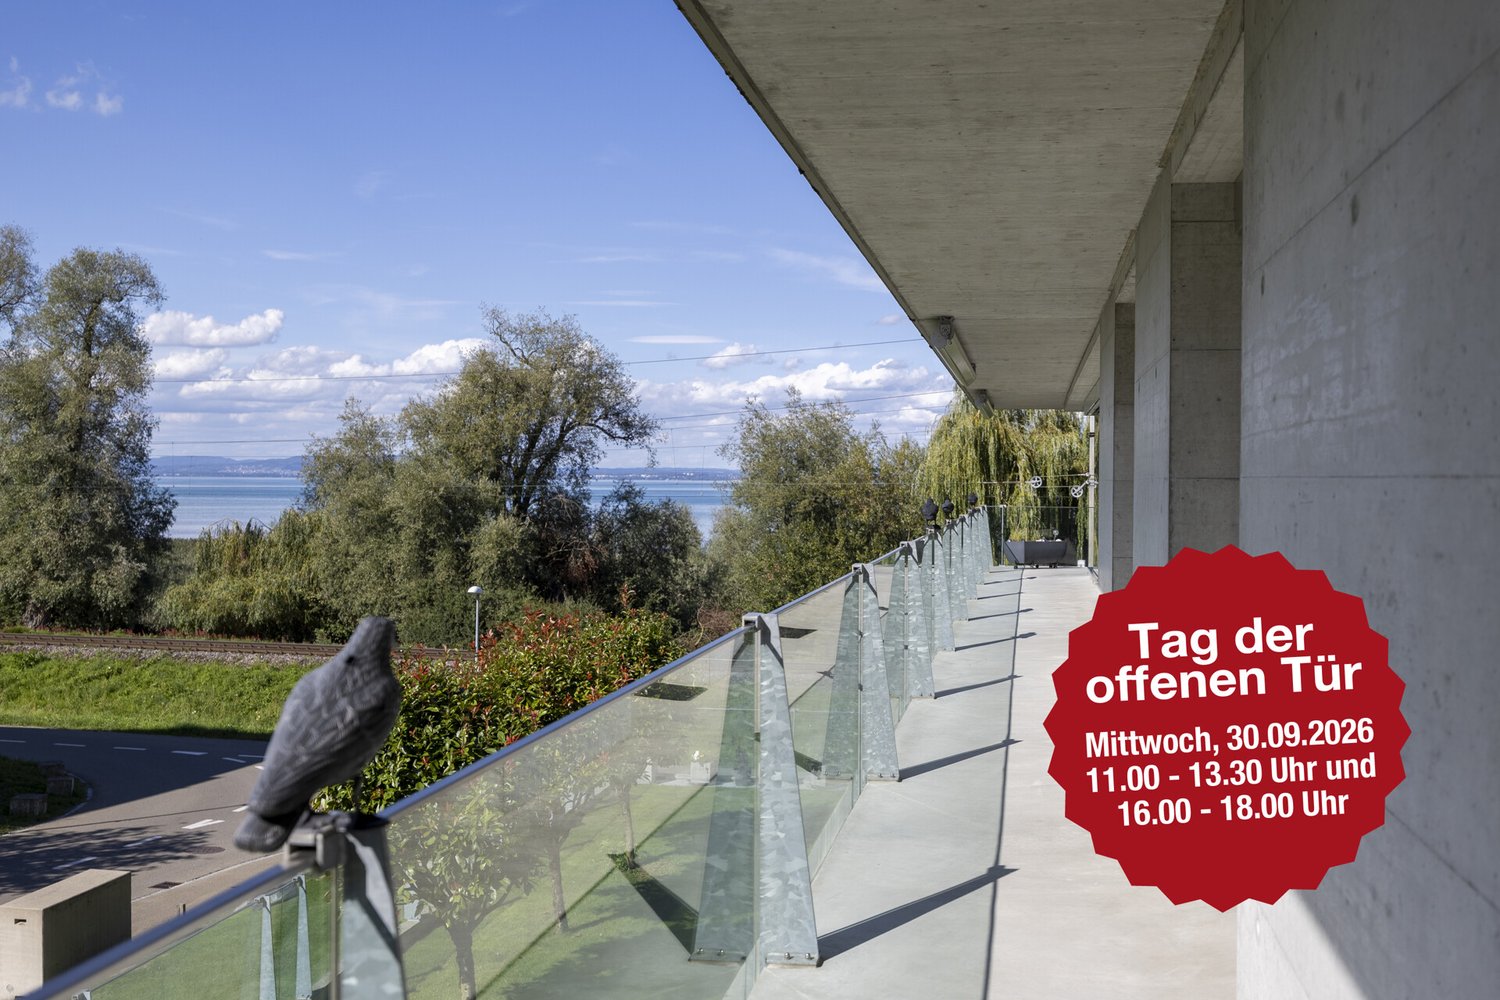
  • Balcony with tiled floor, glass railing, and scenic countryside view.
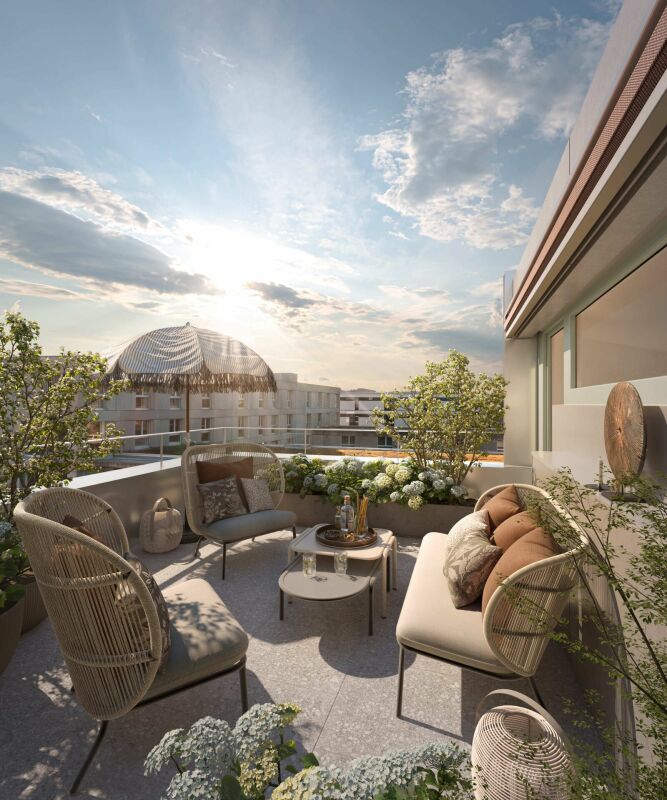
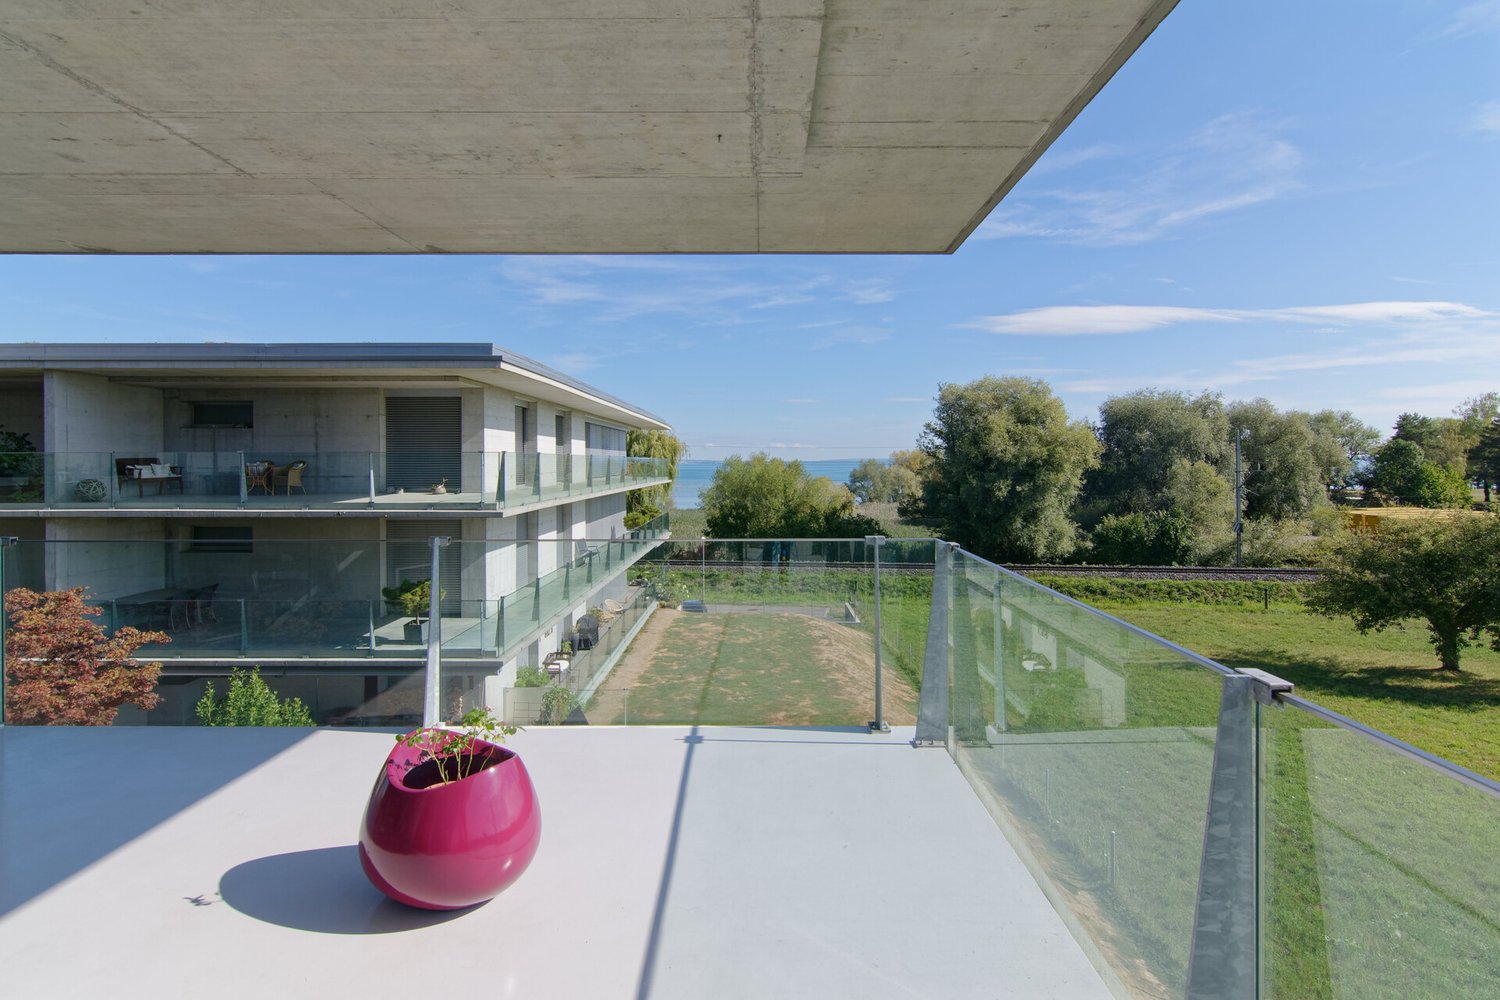
  • Roof terrace with concrete floor, metal railing, and a view of surrounding buildings and greenery.
  • {"type": "Garage", "objects": [], "description": "Empty underground garage with concrete walls, floor, and ceiling. Features a wooden door on the right and a small window at the far end.", "localized_descriptions": {"EN": "Empty underground garage with co
  • Garden area with raised beds, plants, and a watering can, surrounded by a metal fence, with apartment buildings in the background.
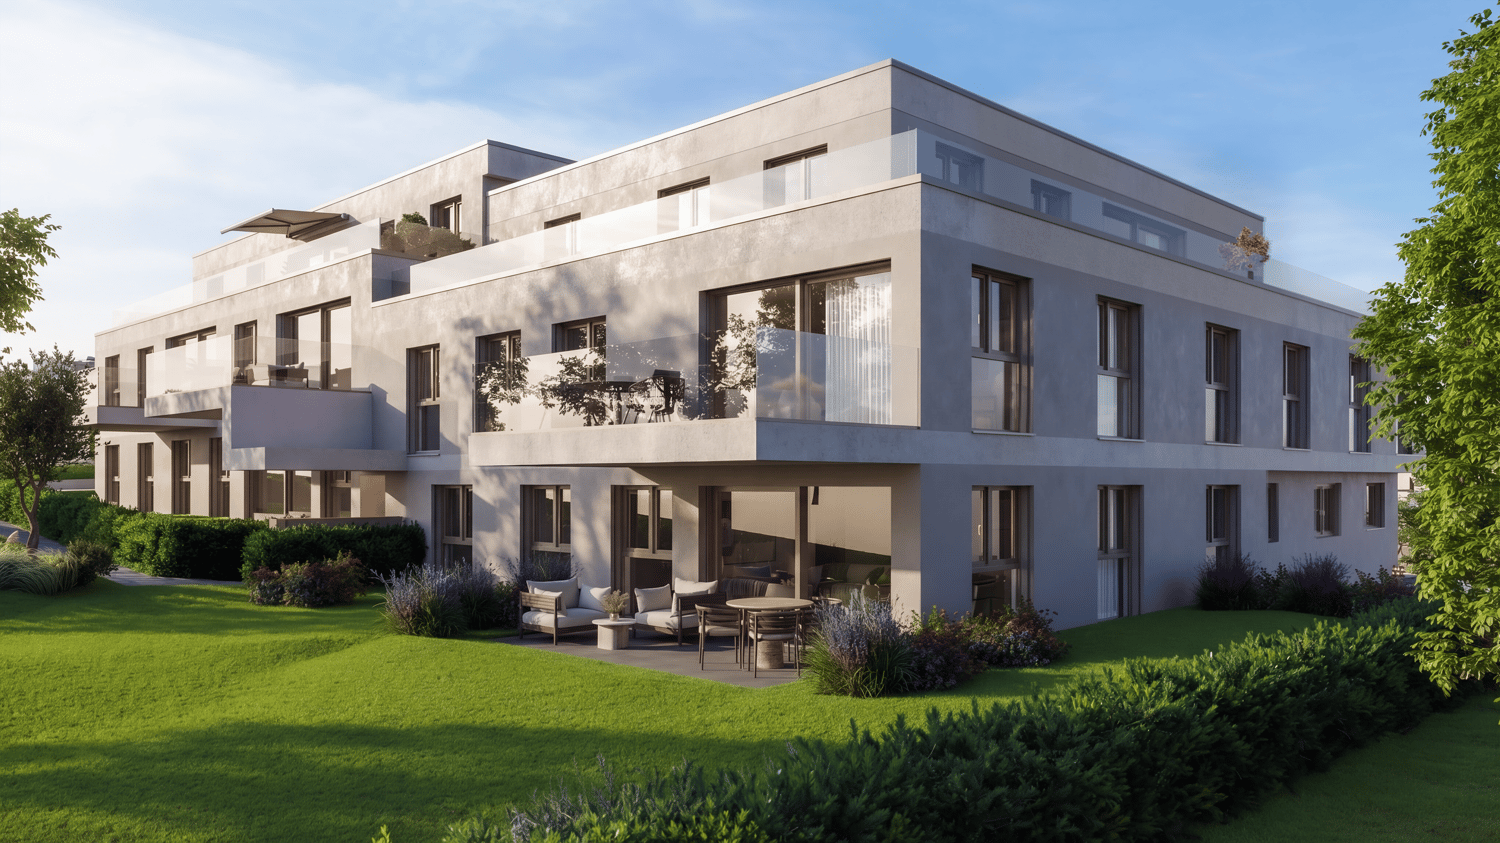
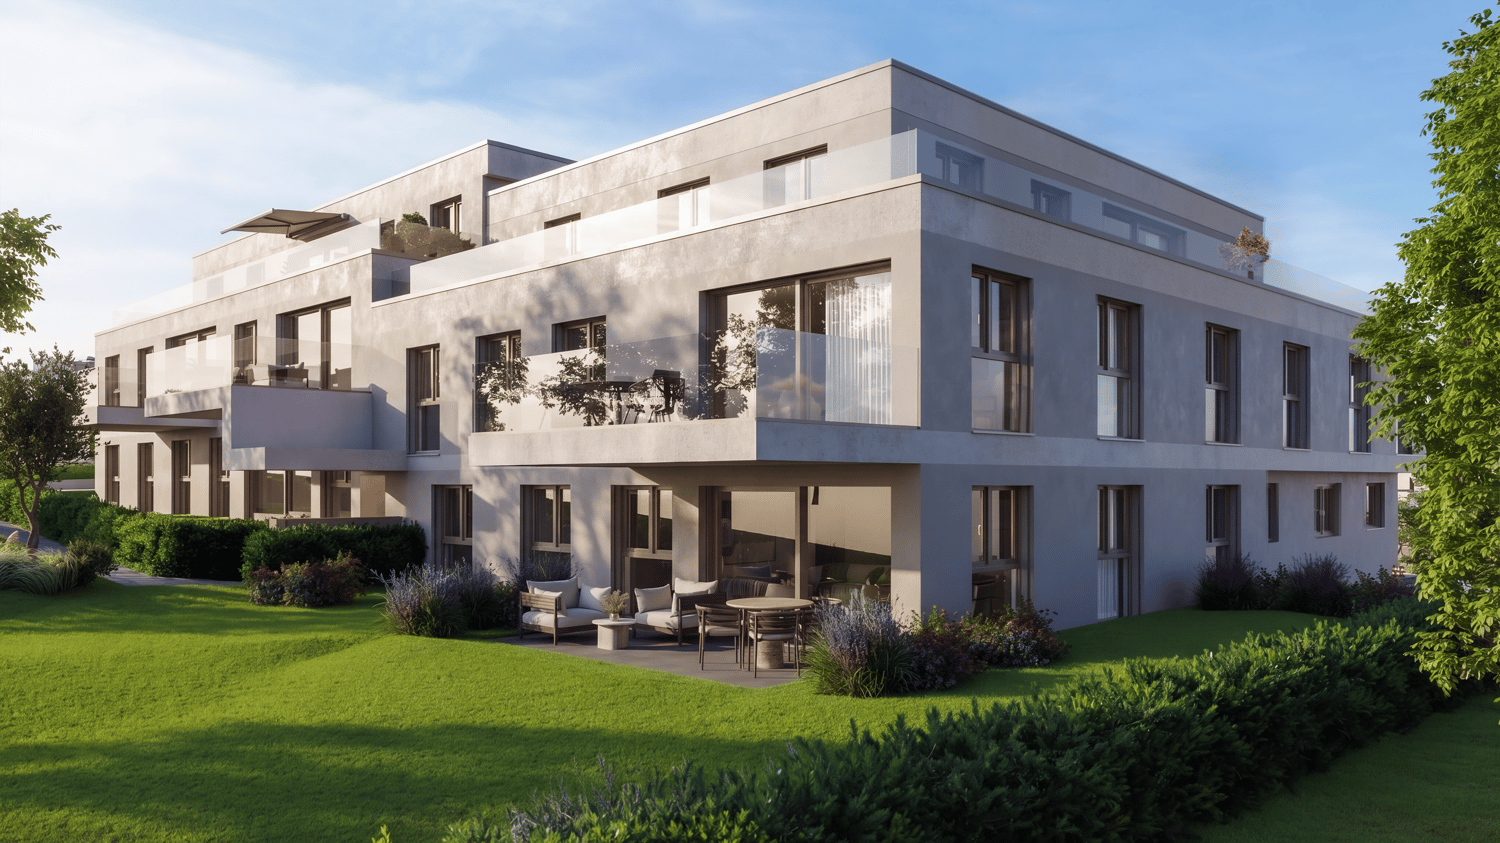
  • A multi-story residential building with balconies and surrounding greenery, set against a rural landscape with fields and distant hills.
1 / 13
CHF 580,000.– Top
3.5 rooms105m² living space
Grüntalstrasse 34, 9320 Arbon

3.5-room attic apartment with balcony and stunning views as well as underground parking space in Arbon

3.5-room attic apartment on the 4th floor of a multi-family house with a construction year of 1990 on Grüntalstrasse 34 in Arbon (TG). With a living area of approximately 105 m², this apartment offers generous living comfort and is available immediately.The apartment impresses with the following highlights: • Inviting entrance area: Bright hallway with plank flooring and built-in closets. • Kitchen: Functional kitchen with white cabinets, wooden worktop, refrigerator, and oven. • Living room: Living room with an above-average high ceiling height (up to approximately 3.8 meters) and a stone fireplace. • Two bright rooms: Spacious rooms with plank flooring, wooden ceiling, and large windows that let in plenty of daylight. • Two bathrooms: One renovated bathroom with toilet, sink with mirror cabinet, and shower. A second spacious guest toilet including washing machine + tumble dryer. • Roof terrace + balcony with panoramic view: Two balconies (approximately 10 m² + 6.5 m², one of which is completely covered with excellent distant views of the Alpstein. • Parking space: A garage box with an electric gate in the adjacent underground garage is available. Direct access to the basement of the residential building. • Basement compartment: A separate basement compartment is available in the basement. • Elevator: A passenger elevator from the basement to the top floor is available. • Attic share: Storage space is available in the jointly used attic. The apartment is located in a quiet and child-friendly residential area in Arbon. The bus stop Alpenblick can be reached in just 5 minutes on foot. Visitor parking spaces are available in front of the property.For inquiries or further information, we kindly ask you to contact us preferably via the contact form. Further documents/information about the property will be provided upon request.In the event of multiple purchase interests, the property will be sold in a one-stage bidding process.S.E.&.O. Errors excepted. We strive to provide accurate information, but cannot assume any warranty.


Travel time
-
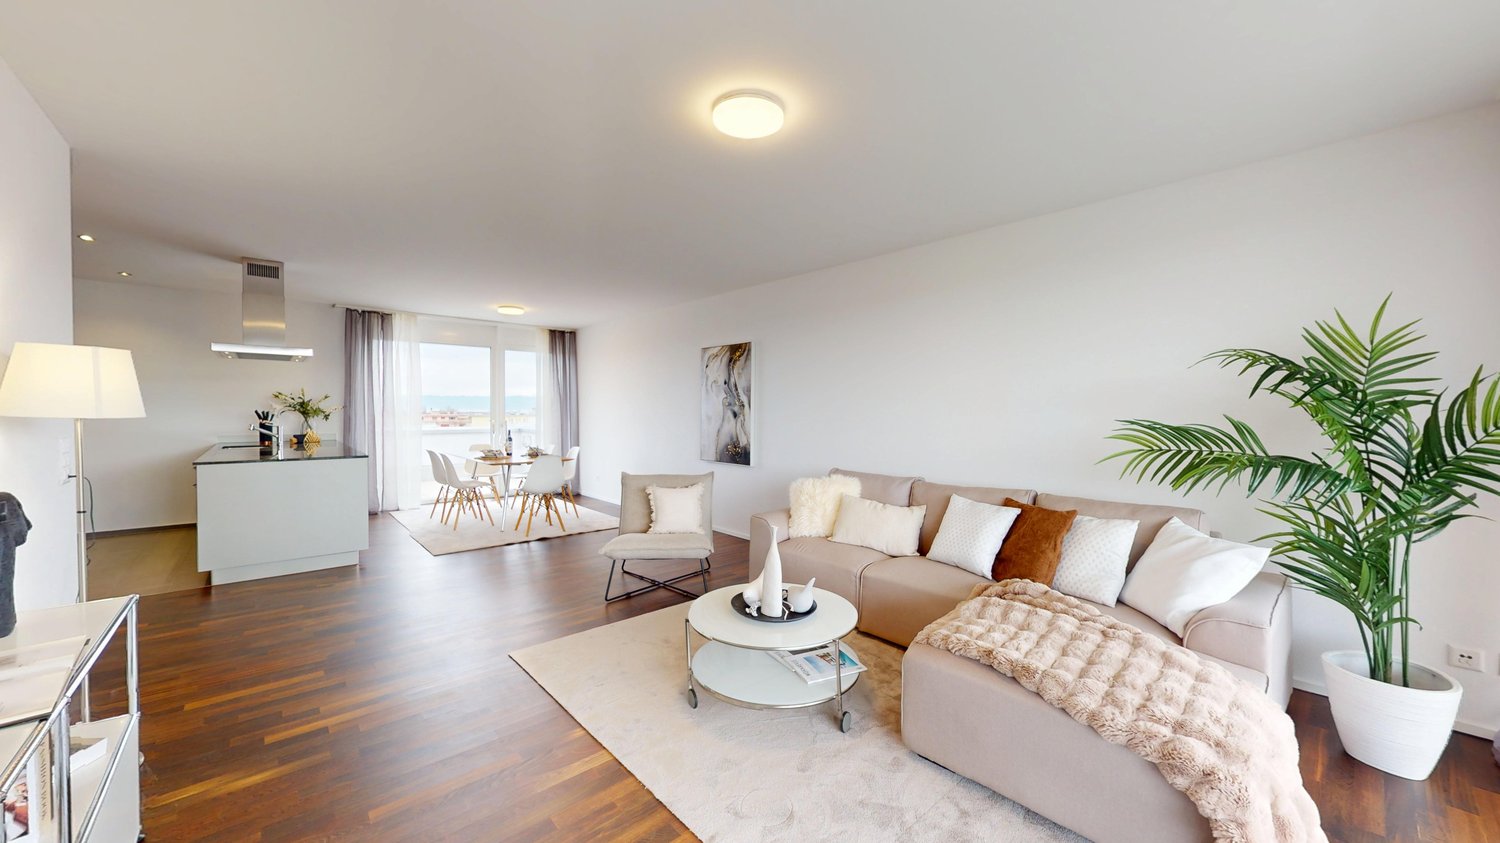
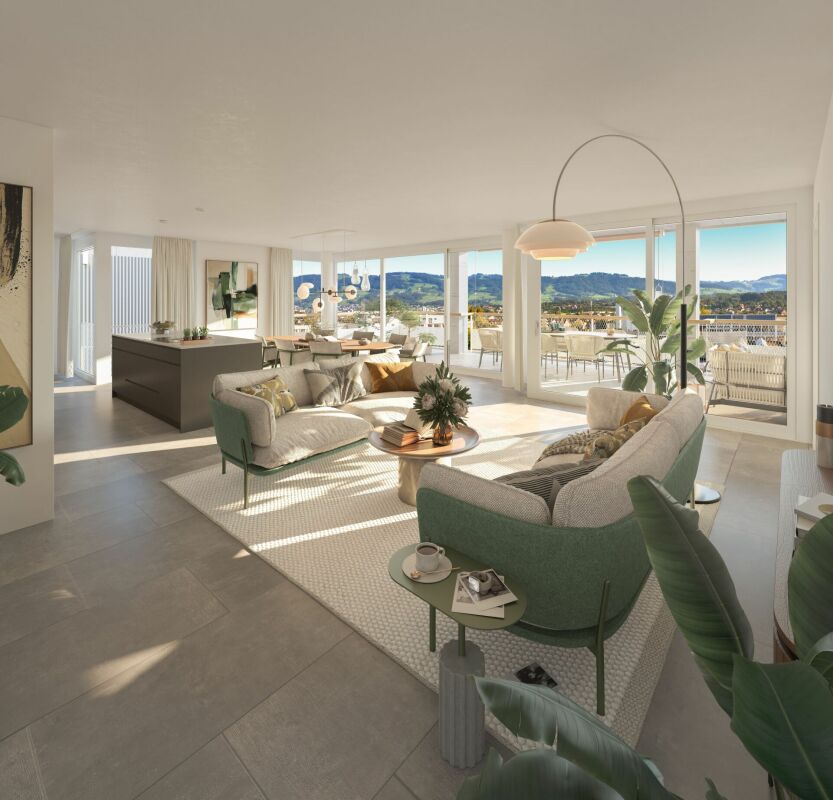
  • Living room with beige couch, white coffee table, white rug, and beige armchairs
  • Large windows, balcony with chairs, table, couch with pillows, coffee table, rug, decorative plant, and white walls.
  • Building exterior, lush greenery, hills, farmland, houses, tree-lined forest
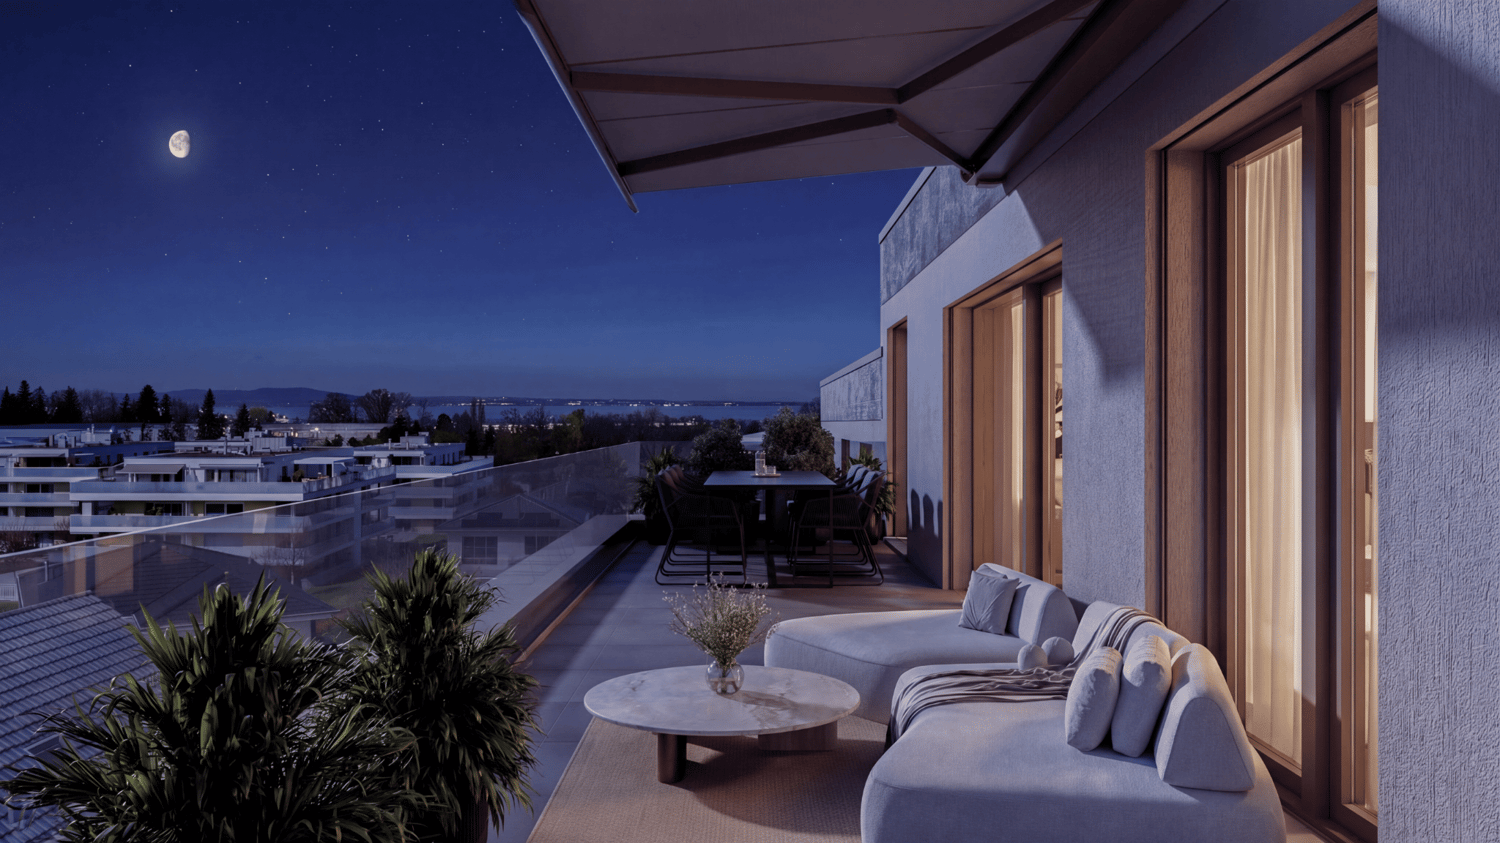
  • large balcony, white couch, table, chairs, plants, outdoor table, large windows, city view
  • Sofa, side table, dinning table with chairs, large glass doors
  • Outdoor dining area with table and chairs, couch, plants, rug, sliding glass doors, view of the city
  • modern kitchen with island, granite countertop, stainless steel appliances, white cabinets, dining area with large windows, balcony, view
  • Modern kitchen with island, white cabinetry, granite countertops, stainless steel appliances, wooden flooring, and large windows.
  • modern kitchen with granite countertops, stainless steel appliances, white cabinets, tiled floor, large window
  • modern kitchen with granite countertops, stainless steel appliances, large window with view
  • Dining area with dining table, chairs, wine bottles, wine glasses, cityscape view, painting on wall, carpet, wooden floor
  • floor, large windows, balcony, sliding doors, television, chair, sofa, coffee table, rug, lamp
  • White sink, mirror, soap dispenser, plant, towel rack, tiled wall, electrical switches
  • Modern bathroom with white tiles, free-standing bathtub, under-mount sink, and a large mirror. Small potted plants are on the sink, and there is a rug on the floor.
  • modern shower, glass shower door, white radiator, small window
  • modern corridor with white walls, wooden flooring, recessed lighting
  • wooden floor, white walls, large sliding doors to balcony
  • empty room, wooden floor, sliding glass doors, balcony, white walls, ceiling light
  • Living room, kitchen, 2 bedrooms, 2 bathrooms, terrace
  • Three women sitting on a couch, smiling, with a real estate company logo and contact information.
1 / 20
Large windows, balcony with chairs, table, couch with pillows, coffee table, rug, decorative plant, and white walls.
Building exterior, lush greenery, hills, farmland, houses, tree-lined forest
large balcony, white couch, table, chairs, plants, outdoor table, large windows, city view
CHF 840,000.– Top
3.5 rooms108m² living space
9320 Arbon

Attic apartment with terrace and Säntis view

Discover this modern attic apartment in a Minergie-certified building. A home that harmoniously combines comfort, style, and sustainability.The apartment impresses with its spacious areas, its bright rooms, and the high-quality construction that leaves no wishes unfulfilled. A special highlight are the two large terraces with a total of almost 80 m², which offer you direct access to a spacious outdoor area. From here, you can enjoy a wonderful view of the Säntis and the surrounding area. The open, modern kitchen is fully equipped with high-quality appliances and blends harmoniously into the spacious living area. Two elegant bathrooms provide maximum comfort and are designed with stylish materials. Noble parquet flooring has been laid in the living and bedrooms, while the kitchen and bathrooms are equipped with easy-to-maintain plate flooring.A floor heating system (Arbon district heating) ensures a pleasant room climate, supplemented by controlled ventilation and triple-glazed windows, which provide excellent insulation and fresh air throughout the living area. You also have your own washing machine and dryer at your disposal. The solid concrete construction with a ventilated wooden façade combines aesthetics and functionality.Location & Environment • Only 15 minutes from St. Gallen • Schools and kindergarten in the immediate vicinity (max. 5 walking minutes) • Shopping: Coop, Migros, Lidl only 10 minutes away • Bus stop directly in front of the property Additional Objects • Underground parking spaces available for CHF 34,000.- per space We are very much looking forward to welcoming you in person at one of our Open Days or alternatively to arranging an individual viewing appointment with you. Simply contact us!

Concetta Bollinger

Concetta Bollinger

New building
1 / 9
  • Parking space
  • Balcony / Terrace
  • Garage
  • +5
CHF 910,000.–
4.5 rooms110m² living space
Amriswilerstrasse 40, 9320 Arbon

Spacious 4.5-room garden apartment – modern living near Lake Constance

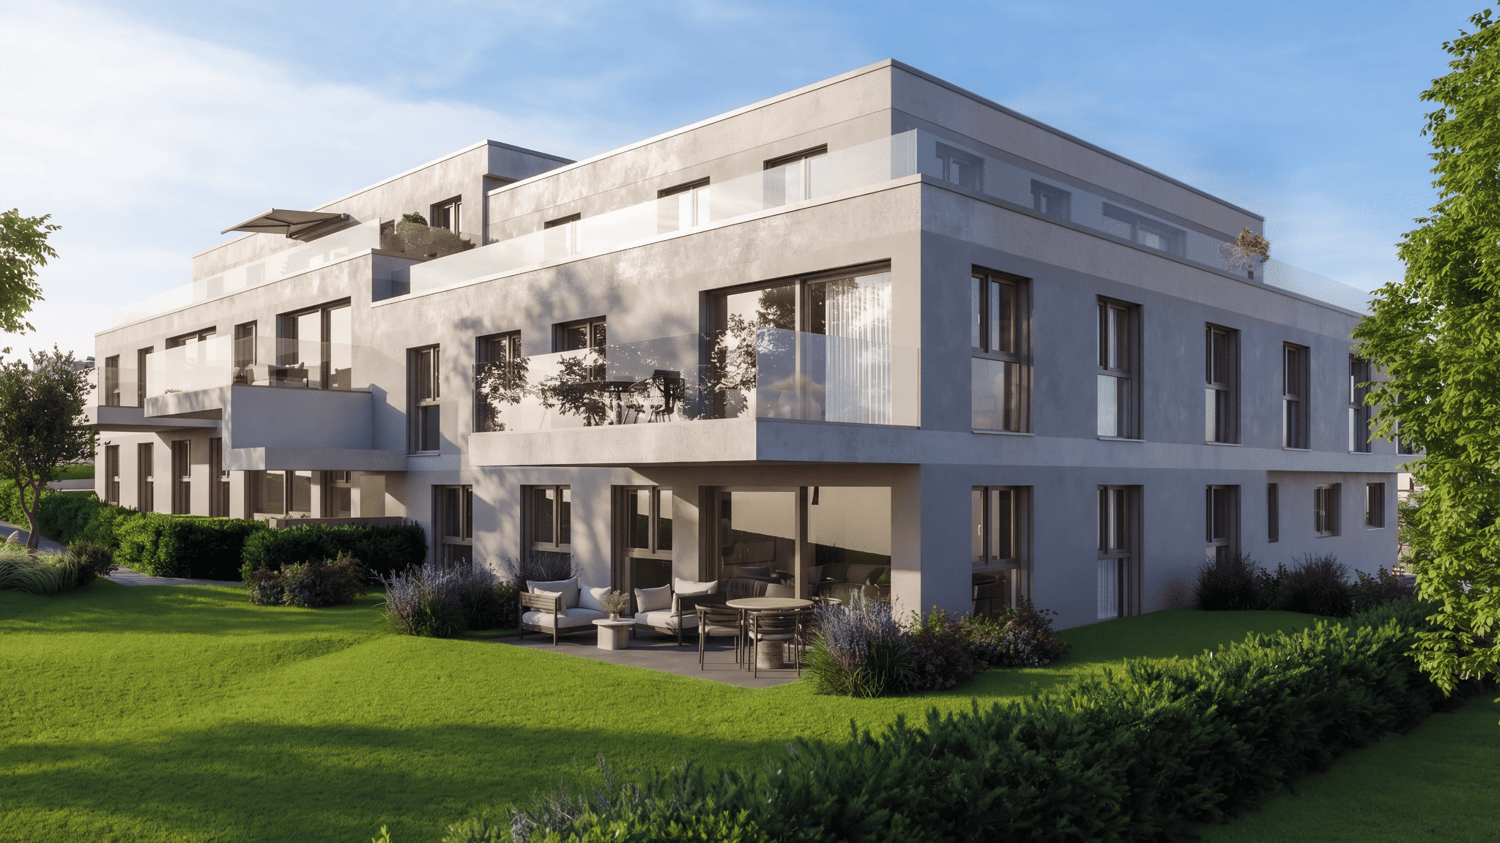
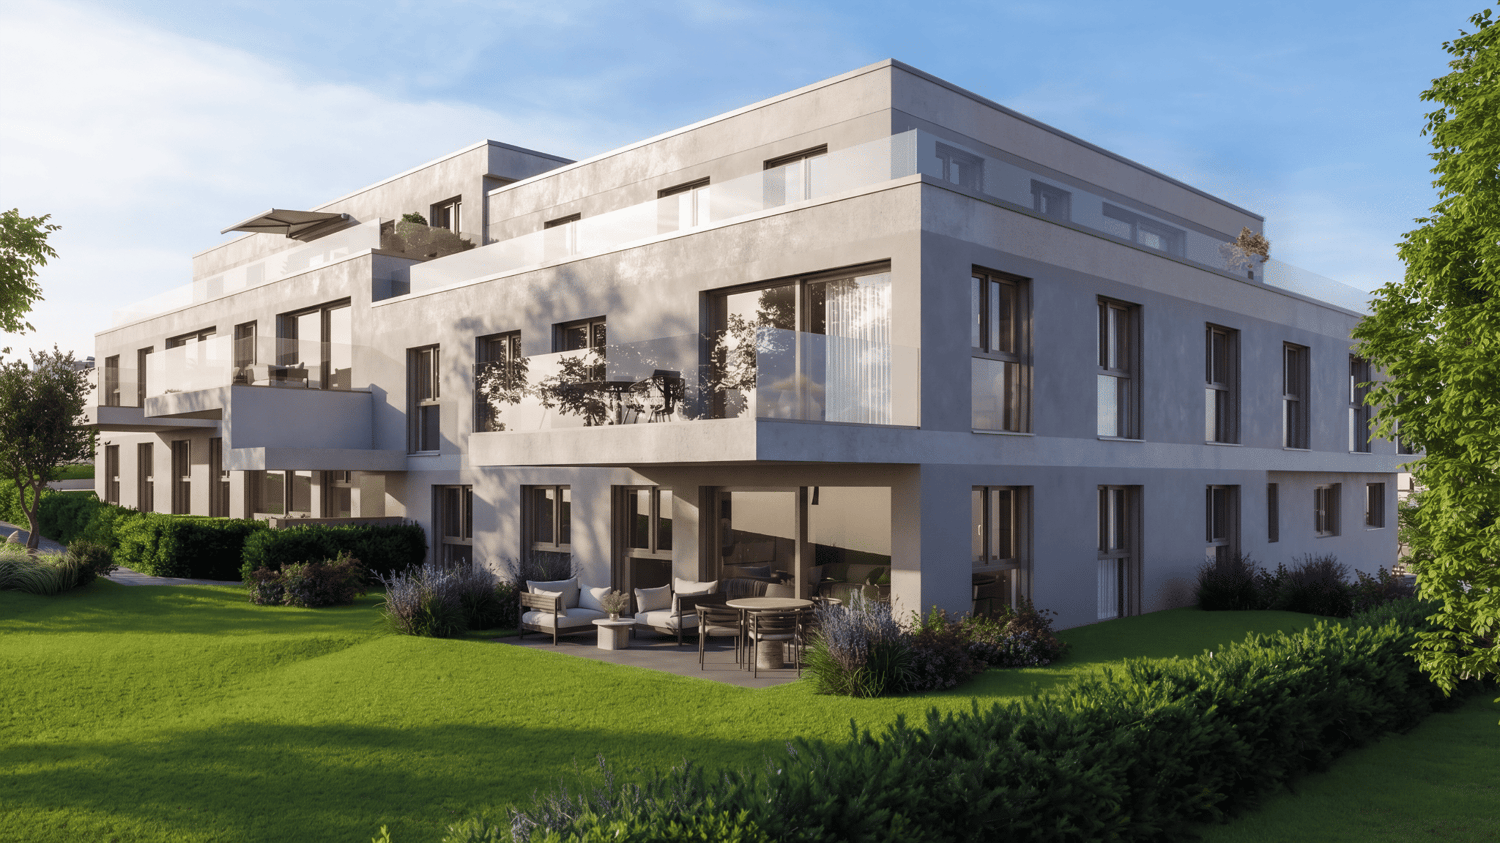
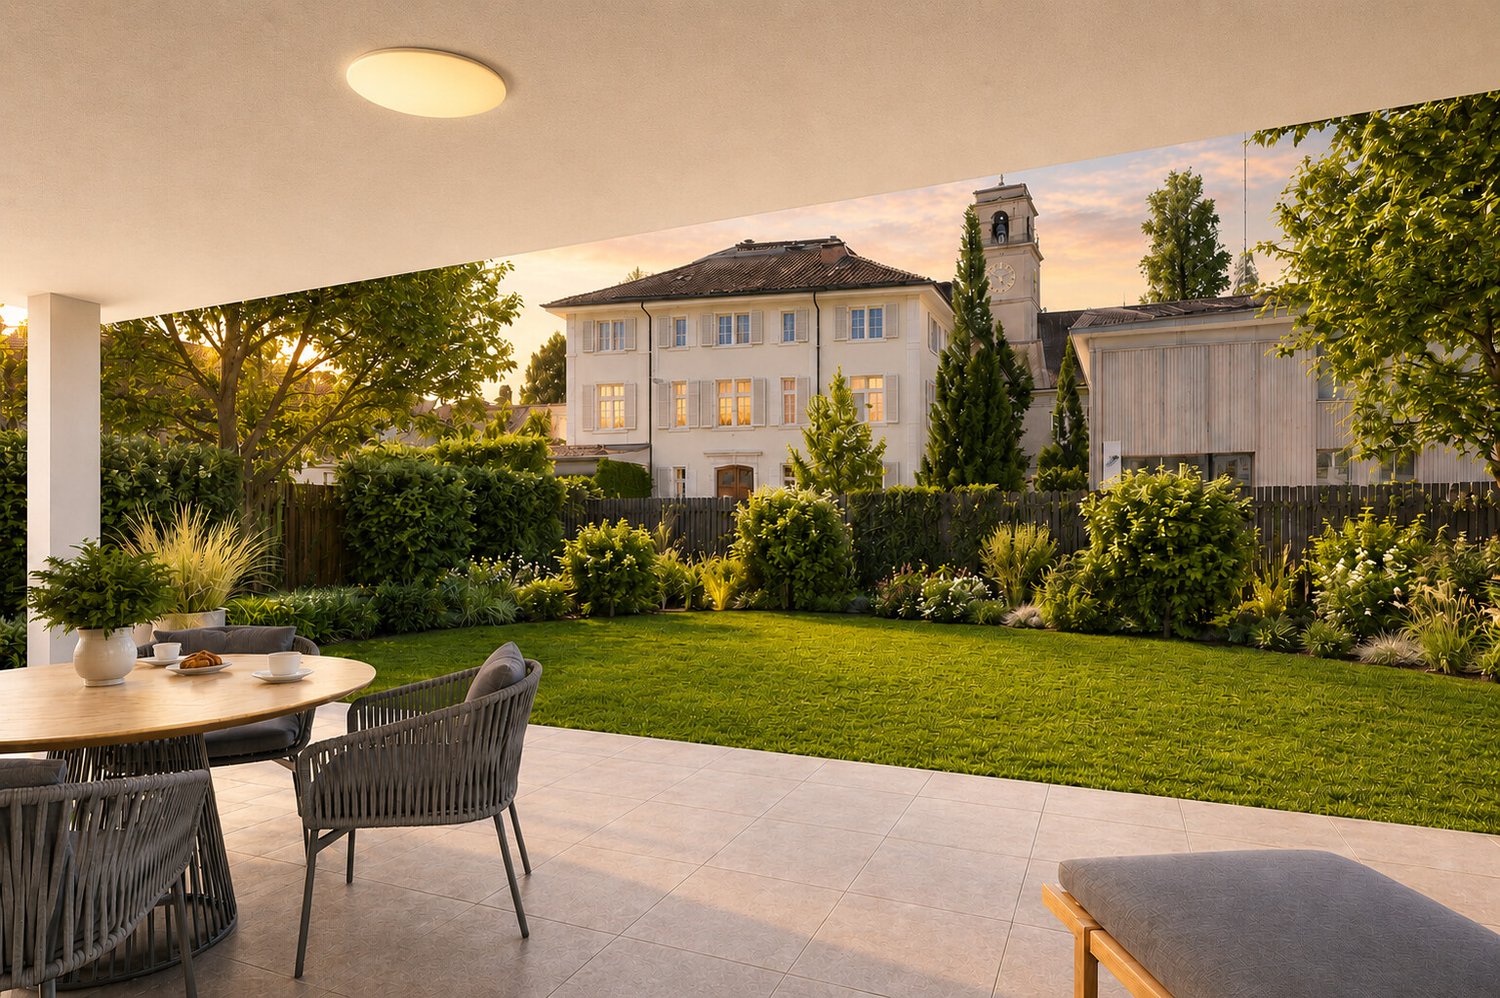
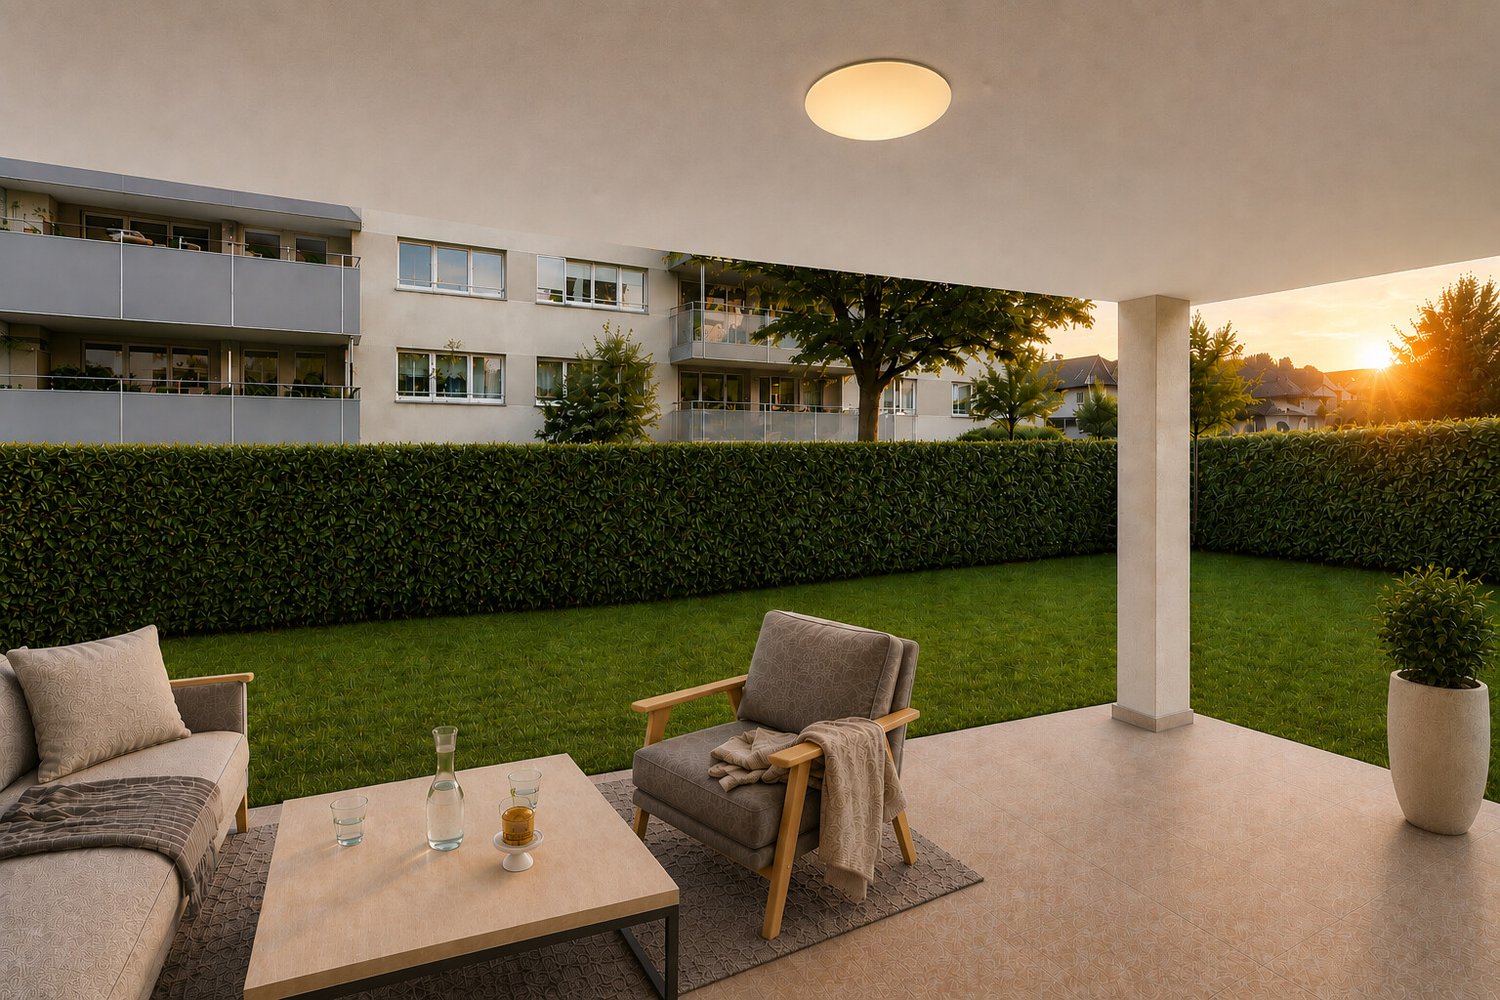
Welcome to your new home!In an attractive location in 9320 Frasnacht (Arbon), this modern 4.5-room garden apartment is being built in a high-quality new construction project.A well-thought-out floor plan, spacious room proportions, and a contemporary construction standard create a comfortable home for families, couples, or individuals who desire additional space for a home office and guests.The apartment offers approximately 109.95 m² of living space and impresses with bright, well-cut rooms. The approximately 18.50 m² large seating area expands the living area outdoors and provides plenty of space for a cozy dining or lounge area.Living with style and comfortThe heart of the apartment is the spacious, openly designed living, dining, and kitchen area. Large window surfaces provide plenty of daylight and, together with the sliding door, create a smooth transition to the outdoor area.Three bedrooms offer versatile usage options – ideal as a parental bedroom, children's room, guest room, or home office.The contemporary designed bathrooms, as well as a practical utility room with its own washing tower, provide additional comfort in everyday life.Private outdoor areaA special highlight of the ground-floor apartment is the direct access to the private outdoor area.The approximately 18.50 m² large seating area offers sufficient space for a dining table, a cozy lounge, or relaxed hours with family and friends.Especially in the warmer months, the outdoor area becomes a valuable extension of the living space and contributes to a high quality of living and lifestyle.Highlights at a glance • 4.5-room apartment on the ground floor • approximately 109.95 m² living space • approximately 18.50 m² seating area • spacious, open living, dining, and kitchen area • 3 bedrooms • modern bathrooms • spacious windows with modern insulation glazing • sliding door to the outdoor area • high-quality parquet flooring in living and bedrooms • ceramic tiles in bathrooms and utility rooms • electric Venetian blinds • comfortable underfloor heating with individual room thermostats • practical utility room • own washing tower with washing machine and dryer • modern air-water heat pump • photovoltaic system with self-consumption solution • preparation for electric mobility • modern and durable solid construction Individual interior designA special advantage of the new construction project is the possibility to design your future home partially according to your personal ideas.A generous kitchen budget is planned for the kitchen. The open design combines kitchen, dining, and living into a modern and communicative center of life.Also, when designing the bathrooms, individual wishes can be taken into account within the framework of the sampling. High-quality materials and a contemporary construction standard create a modern and pleasant living atmosphere.Modern, sustainable, and forward-lookingThe property is being built in solid and durable construction and meets high requirements for sound insulation and energy efficiency.Heat generation is carried out via modern air-water heat pumps. A comfortable underfloor heating system provides a uniform heat distribution in all living rooms.A photovoltaic system will be installed on the roof. The generated solar power is used for self-consumption within the property via a collective system.Provision is also made for future mobility: the property is prepared for the later integration of a charging infrastructure for electric vehicles.Location and surroundingsThe apartment is located in an attractive and sunny location in 9320 Frasnacht (Arbon) and is ideal for families with children due to the short distances to school, shopping, and public transportation.The bus stop Frasnacht, Rotbuch can be reached in just about 1 minute on foot. The ALDI supermarket is approximately 9 minutes away on foot, and the Frasnacht school can be reached in about 10 minutes on foot.The Lake Constance is also quickly accessible and offers a high recreational value with its walking and cycling paths, as well as numerous leisure and relaxation opportunities.Thanks to the good traffic connection, you can also reach Romanshorn in about 15 minutes, St. Gallen in about 20 minutes, and Zurich in about an hour by car. The motorway access is also within a few minutes' drive.The combination of natural living, short everyday paths, good traffic connections, and the proximity to Lake Constance makes Frasnacht an attractive place to live for families, couples, and those seeking peace and quiet.Purchase priceApartment WHG 004: CHF 910,000.–Parking space in the underground garage: CHF 35,000.–Total purchase price including 1 parking space in the underground garage: CHF 945,000.–Have we sparked your interest?This 4.5-room apartment combines spacious living, modern new building comfort, and an attractive outdoor area with a family-friendly location near Lake Constance.We would be happy to provide you with the complete sales documents and advise you personally on this attractive new construction project.ImmoTwins AGHungerbühl 13, 8599 SalmsachTel. +41 76 413 68 52info@immotwins.ch

  • Parking space
  • Balcony / Terrace
  • Garage
  • +5
Travel time
-
New building
1 / 9
  • Parking space
  • Balcony / Terrace
  • Garage
  • +5
CHF 670,000.–
3.5 rooms86m² living space
Amriswilerstrasse 40, 9320 Arbon

Modern 3.5-room new apartment with balcony and stunning views in Arbon

Welcome to your new home!In an attractive location in 9320 Frasnacht (Arbon), this modern 3.5-room apartment is being built in a high-quality new construction project. A well-thought-out floor plan, bright rooms, and a contemporary construction standard create a comfortable home for couples, singles, or small families.The apartment offers approximately 85.90 m² of living space and impresses with a successful room layout. The approximately 15.30 m² large terrace extends the living area outdoors and provides ample space for a cozy dining or lounge area.Living with style and comfortThe heart of the apartment is the spacious, openly designed living, dining, and kitchen area. Large window surfaces provide plenty of daylight and, together with the sliding door, create a smooth transition to the terrace.Two bedrooms offer versatile usage possibilities, for example, as a parental bedroom, children's room, guest room, or home office.The modernly designed bathrooms and a practical utility room with its own washing tower provide additional comfort in everyday life.Highlights at a glance • 3.5-room apartment • approximately 85.90 m² living space • approximately 15.30 m² terrace • spacious, open living, dining, and kitchen area • 2 bedrooms • modern bathrooms • large window surfaces with modern insulation glazing • sliding door to the outdoor area • high-quality parquet flooring in living and sleeping areas • ceramic tiles in bathrooms and secondary rooms • electric external blinds • comfortable underfloor heating with individual room thermostats • practical utility room • own washing tower with washing machine and dryer • modern air-water heat pump • photovoltaic system with self-consumption solution • preparation for electric mobility • modern and durable solid construction Individual interior designA particular advantage of the new construction project is the possibility of designing your future home partially according to your personal ideas.A generous kitchen budget is planned for the kitchen. The open design combines kitchen, dining, and living into a modern and communicative center of life.When designing the bathrooms, individual wishes can also be taken into account within the framework of the sampling. High-quality materials and a contemporary construction standard create a modern and pleasant living ambiance.Modern, sustainable, and forward-lookingThe property is being built in solid and durable construction and meets high requirements for sound insulation and energy efficiency.Heat generation is carried out via modern air-water heat pumps. A comfortable underfloor heating system provides a uniform heat distribution in all living rooms.A photovoltaic system will be installed on the roof. The generated solar power is used for self-consumption within the property via a collective system.Provision is also made for future mobility: the property is prepared for the later integration of a charging infrastructure for electric vehicles.Location and surroundingsThe apartment is located in an attractive and sunny location in 9320 Frasnacht (Arbon) and combines natural living with short distances to shopping facilities, schools, and public transport.The bus stop Frasnacht, Rotbuch can be reached in just about 1 minute on foot. The ALDI supermarket is approximately 9 minutes' walk away, and the Frasnacht school can be reached in about 10 minutes.The Lake Constance is also quickly accessible and offers a high recreational value with its walking and cycling paths as well as numerous leisure and recreational opportunities.Thanks to the good transport connections, you can also reach Romanshorn in about 15 minutes, St. Gallen in about 20 minutes, and Zurich in about an hour by car. The motorway access is also within a few minutes' drive.The combination of natural living, short everyday distances, good transport connections, and the proximity to Lake Constance makes Frasnacht an attractive place to live for couples, singles, small families, and those seeking peace and quiet.Purchase priceApartment WHG 103: CHF 670,000.–Parking space in the underground garage: CHF 35,000.–Total purchase price including 1 parking space in the underground garage: CHF 705,000.–Have we sparked your interest?This 3.5-room apartment combines a well-thought-out floor plan, modern new building comfort, and an attractive terrace with an excellent location near Lake Constance.We would be happy to provide you with the complete sales documents and advise you personally on this attractive new construction project.ImmoTwins AGHungerbühl 138599 SalmsachTel. +41 76 413 68 52info@immotwins.ch

  • Parking space
  • Balcony / Terrace
  • Garage
  • +5
Travel time
-
New building
1 / 9
  • Parking space
  • Balcony / Terrace
  • Garage
  • +5
CHF 1,000,000.–
5.5 rooms151m² living space
Amriswilerstrasse 40, 9320 Arbon

Spacious 5.5-room garden apartment – modern living near Lake Constance

Welcome to your new home!In an attractive location in 9320 Frasnacht (Arbon), this spacious 5.5-room garden apartment is being built in a modern new construction project. A lot of living space, a well-thought-out floor plan, a private outdoor area, and a high-quality finish create ideal conditions for families, couples with increased space requirements or people who want to combine living and working under one roof.The apartment offers approximately 150.5 m² of living space and convinces with spacious, bright rooms. The approximately 14.30 m² large seating area and the additional garden area of approximately 30 m² extend the living area outdoors and create a private outdoor area for relaxed hours withfamily and friends.Living with plenty of space and comfortThe heart of the apartment is the spacious, openly designed living, dining and kitchen area with approximately 40 m². The open room design creates a modern center of life and offers plenty of space for joint cooking, eating and living.The spacious rooms enable versatile usage options, ideal as parents' bedroom, children's room, guest room or home office.Two bathrooms provide additional comfort in everyday life. A practical reduit with its own washing tower with washing machine and dryer completes the room offer.Private garden areaA special highlight of this apartment is the private outdoor area.The approximately 14.30 m² large seating area offers enough space for a dining table or a cozy lounge. This is supplemented by an approximately 30 m² large garden area.Whether cozy summer evenings, playing with the children or simply a relaxed moment in your own garden – the private outdoor area offers additional free space and makes this apartment particularly attractive for families.Highlights at a glance • 5.5-room garden apartment on the ground floor • approximately 150.5 m² of living space • approximately 14.30 m² seating area • approximately 30 m² garden area • spacious living, dining and kitchen area with approximately 40 m² • versatile usable bedrooms, children's rooms, guest rooms or workrooms • 2 bathrooms • spacious window areas with modern insulation glazing • sliding door to the outdoor area • high-quality parquet floor in living and sleeping areas • ceramic tiles in bathrooms and secondary rooms • electric Venetian blinds • comfortable underfloor heating with individual room thermostats • practical reduit • own washing tower with washing machine and dryer • modern air-water heat pump • photovoltaic system with self-consumption solution • preparation for electric mobility • modern and durable solid construction Individual interior designA special advantage of the new construction project is the possibility of designing your future home partially according to your personal ideas.A generous kitchen budget is planned for the kitchen. The open design combines kitchen, eating and living into a modern andcommunicative center of life.Also, when designing the bathrooms, individual wishes can be taken into account within the framework of the sampling. High-quality materials and a contemporary finish create a modern and pleasant living atmosphere.Modern, sustainable and forward-lookingThe property is being built in solid and durable construction and meets high requirements for sound insulation and energy efficiency.Heat generation is carried out via modern air-water heat pumps. A comfortable underfloor heating system ensures a uniform heat distribution in all living areas.A photovoltaic system will be installed on the roof. The generated solar power will be used for self-consumption within the property via a combination.Provision is also made for future mobility: the property is prepared for the later integration of a charging infrastructure for electric vehicles.Location and surroundingsThe apartment is located in an attractive and sunny location in 9320 Frasnacht (Arbon) and is ideal for families with children due to the short distances to school, shopping and public transport.The Frasnacht, Rotbuch bus stop can be reached in just about 1 minute on foot. The ALDI supermarket is approximately 9 minutes' walk away, and the Frasnacht school can be reached in approximately 10 minutes on foot.The Lake Constance is also quickly accessible and offers a high leisure value with its walking and cycling paths as well as numerous leisure and recreational opportunities.Thanks to the good transport links, you can also reach Romanshorn in approximately 15 minutes, St. Gallen in approximately 20 minutes and Zurich in approximately 1 hour by car. The motorway access is also just a few minutes' drive away.The combination of natural living, short everyday distances, good transport links and the proximity to Lake Constance makes Frasnacht an attractive place to live for families, couples and those seeking peace and quiet.Purchase priceApartment WHG 005: CHF 1,000,000.–Underground parking space: CHF 35,000.–Total purchase price including 1 underground parking space: CHF 1,035,000.–Have we sparked your interest?This spacious 5.5-room garden apartment combines plenty of space, modern new building comfort and a private garden area with an attractive location near Lake Constance.We would be happy to provide you with the complete sales documents and advise you personally on this attractive new construction project.ImmoTwins AG Hungerbühl 13 8599 Salmsach Tel. +41 76 413 68 52 info@immotwins.ch

  • Parking space
  • Balcony / Terrace
  • Garage
  • +5
Travel time
-
New building
1 / 9
  • Balcony / Terrace
  • Garage
  • View
  • +3
CHF 1,090,000.–
4.5 rooms110m² living space
Amriswilerstrasse 40, 9320 Arbon

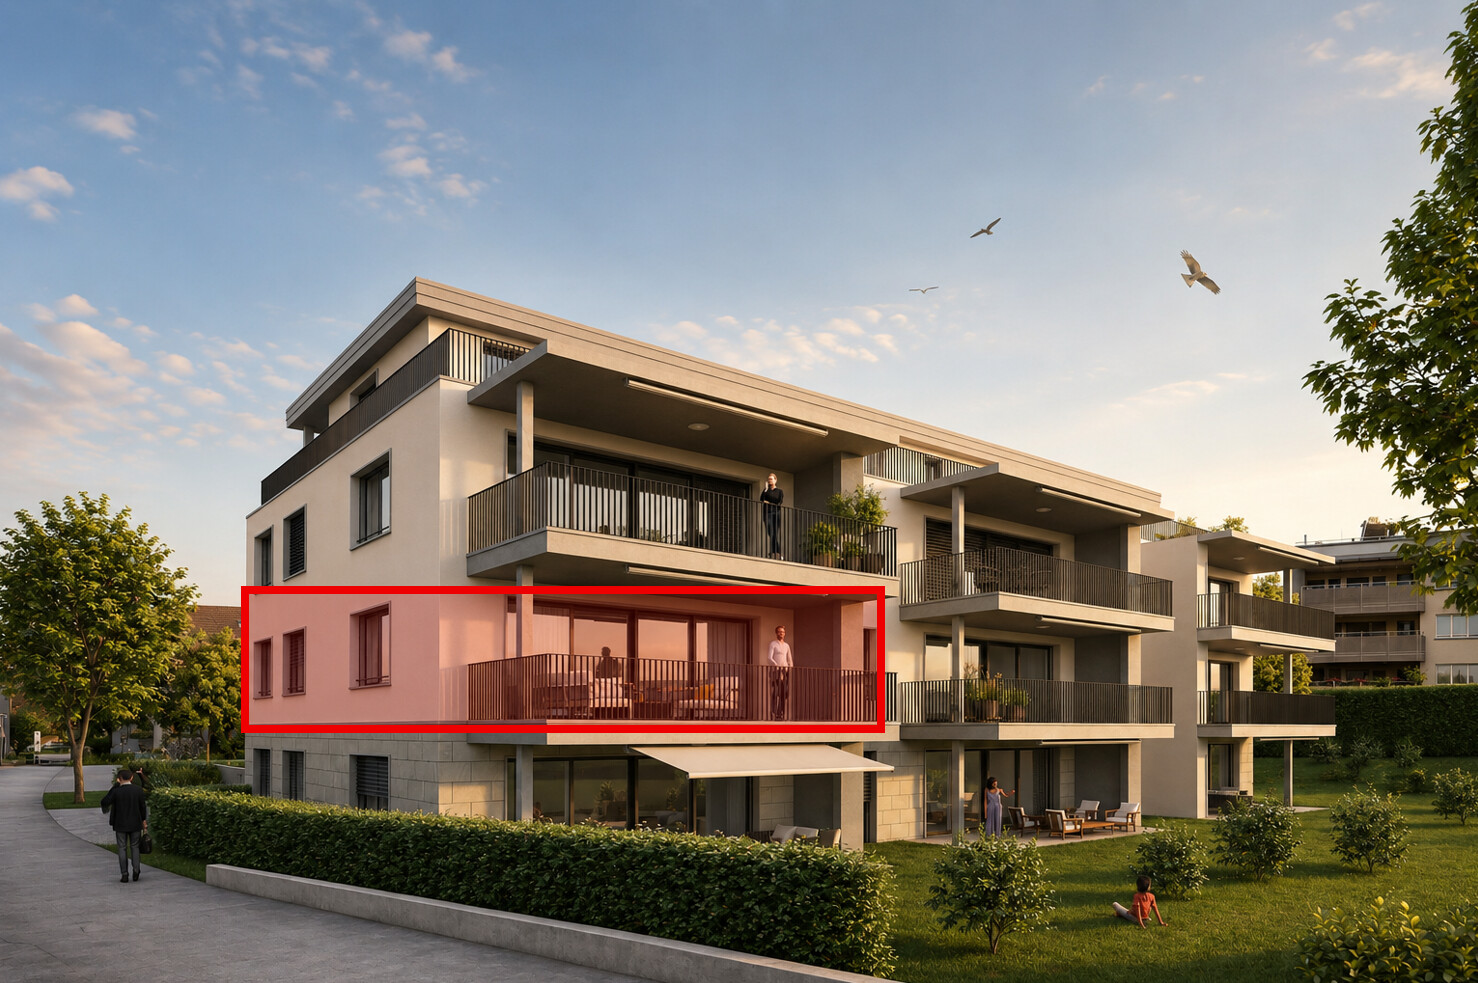
Exclusive 4.5-room attic apartment with large terrace – living near Lake Constance

Welcome to your new home!In an attractive location in 9320 Frasnacht (Arbon), this exclusive 4.5-room attic apartment is being built in a modern new construction project. Spacious room proportions, a extensive terrace, and a high-quality construction standard create a home for people with high demands on living quality and comfort.The apartment offers around 110.40 m² of living space and convinces with a well-thought-out floor plan and bright, spacious rooms. A special highlight is the approximately 46.95 m² large terrace, which extends the living space outdoors and offers plenty of space for relaxed hours in the fresh air.Living with style and comfortThe heart of the apartment is the spacious, openly designed living, dining, and kitchen area. Large window surfaces provide plenty of daylight and, together with the sliding door, create a smooth transition to the terrace.Three bedrooms offer versatile usage options – ideal as a parental bedroom, children's room, guest room, or home office.Two bathrooms provide additional comfort in everyday life. A practical laundry room with its own washing tower, consisting of a washing machine and dryer, rounds off the room offer.Highlights at a glance • 4.5-room attic apartment • approx. 110.40 m² living space • approx. 46.95 m² terrace • spacious, open living, dining, and kitchen area • 3 bedrooms • 2 bathrooms • spacious windows with modern insulation glazing • sliding door to the outdoor area • high-quality parquet flooring in living and sleeping areas • ceramic tiles in bathrooms and secondary rooms • electric external blinds • comfortable underfloor heating with individual room thermostats • practical laundry room • own washing tower with washing machine and dryer • modern air-water heat pump • photovoltaic system with self-consumption solution • preparation for electric mobility • modern and durable solid construction Individual interior designA special advantage of the new construction project is the possibility of designing your future home partially according to your personal ideas.A generous kitchen budget is planned for the kitchen. The open design connects the kitchen, dining, and living areas to a modern and communicative center of life.When designing the bathrooms, individual wishes can also be taken into account within the framework of the sampling. High-quality materials and a contemporary construction standard create a modern and pleasant living atmosphere.Modern, sustainable, and forward-lookingThe property is being built in solid and durable construction and meets high requirements for sound insulation and energy efficiency.Heat generation is carried out via modern air-water heat pumps. A comfortable underfloor heating system ensures a uniform heat distribution in all living areas.A photovoltaic system will be installed on the roof. The generated solar power is used for self-consumption within the property via a connection.Provision is also made for future mobility: the property is prepared for the later integration of a charging infrastructure for electric vehicles.Location and surroundingsThe apartment is located in an attractive and sunny location in 9320 Frasnacht (Arbon) and is ideal for families with children due to the short distances to school, shopping, and public transport.The Frasnacht, Rotbuch bus stop can be reached in just about 1 minute on foot. The ALDI supermarket is about 9 minutes' walk away, and the Frasnacht school can be reached in about 10 minutes on foot.The Lake Constance is also quickly accessible and offers a high recreational value with its walking and cycling paths as well as numerous leisure and relaxation options.Thanks to the good transport connections, you can also reach Romanshorn in about 15 minutes, St. Gallen in about 20 minutes, and Zurich in about an hour by car. The motorway access is also just a few minutes' drive away.The combination of natural living, short everyday distances, good transport connections, and the proximity to Lake Constance makes Frasnacht an attractive place to live for families, couples, and those seeking peace and quiet.Purchase priceAttic apartment WHG 203: CHF 1,090,000.–Parking space in the underground garage: CHF 35,000.–Have we sparked your interest?This attic apartment combines spacious living, modern new building comfort, and an exceptional terrace with an attractive location near Lake Constance.We would be happy to provide you with the complete sales documents and advise you personally on this attractive new construction project.ImmoTwins AGHungerbühl 138599 SalmsachTel. +41 76 413 68 52info@immotwins.ch

  • Balcony / Terrace
  • Garage
  • View
  • +3
Travel time
-
1 / 13
CHF 1,195,000.–
3.5 rooms
Werftstrasse 6, 9320 Arbon

Spacious 3.5-room apartment with lake view and elevator on the 1st floor

This exclusive and extremely well-maintained 3.5-room owner-occupied apartment in a prime location in Arbon combines spacious living, high-quality equipment, and a unique proximity to Lake Constance. As soon as you enter, you feel the special living atmosphere: light-flooded rooms, a well-thought-out floor plan, and a stylish ambiance create a home with high living quality. The apartment is located on the 1st floor of a modern multi-family house from 2006 and offers an exceptionally large amount of space to live and enjoy on approximately 135 m² of living space. Originally planned as a 4.5-room apartment, it was redesigned in favor of an impressively spacious living and dining area - ideal for people who appreciate open spaces and an elegant living atmosphere. An absolute highlight is the approximately 82 m² large sun terrace with a beautiful lake view. Whether cozy summer evenings, relaxed hours in the sun, or social gatherings with family and friends - this outdoor area extends the living space in a unique way and gives the apartment an exclusive character. The stylish living room with a cozy storage oven provides a warm and cozy atmosphere, especially in the cooler months. The modern kitchen was renovated in 2015 and harmoniously integrated into the living area. The two bathrooms also present themselves in a contemporary and elegant design thanks to the comprehensive modernization in 2016. Additional comfort is provided by two cassette awnings, insect screens, and a practical reduit directly in the apartment. Particular emphasis is also placed on the private laundry room in the basement with direct connection to the private cellar - two separate rooms, exclusively belonging to the apartment, offer an exceptionally large storage space and optimal functionality. The apartment is heated by a gas heating system with pleasant underfloor heating. A parking space in the underground garage is also included. This property is ideal for people who appreciate spacious living in proximity to the lake, peace, comfort, and high-quality living. A rare opportunity in an attractive location in Arbon.Arbon is known for its outdoor pool, the "Badi", which was fundamentally renovated in the 1990s. It offers direct access to Lake Constance, heated pools with 50-meter swimming lanes, a giant slide, and a 10-meter diving tower. In addition, there are several other leisure activities in Arbon, such as the lake promenade with castle park, the beach, and the Philosophenweg, a walking and cycling path along the Lake Constance shore to Egnach. There are also remaining wooded areas, such as the Seemoosholz. Among other things, there is a Vita-Parcours facility and a BMX bike racing track.spacious, modern kitchen 2015 two wet cells (2016) reduit in the apartment storage oven in the living room private laundry room in the base floor, connected to the cellar large terrace with south/west/north orientation three cassette awnings 1 parking space in the underground garage elevator (will be replaced from the end of June 2026) partial insect screens availableThe political municipality of Arbon TG is located on a spit-like peninsula on the southern shore of Lake Constance, on the lakeshore (road and rail Rorschach-Romanshorn-Kreuzlingen). In terms of transport, Arbon is very well connected, especially in the direction of St. Gallen - Zurich. The city is also connected to Germany by a busy ship traffic on Lake Constance. The city, located directly on Lake Constance, offers a high quality of life. The picturesque surroundings with a more than three-kilometer-long lake shore path invite walkers and sports enthusiasts to stroll and linger.

Travel time
-
1 / 10
CHF 890,000.–
4.5 rooms125m² living space
Seestrasse 72c, 9320 Arbon

Modern, sunny, and family-friendly living

The well-maintained 4.5-room owner-occupied apartment on the first floor is located in a popular residential area with ideal conditions for families. Schools, kindergartens, and shopping facilities are available in the surrounding area. Thanks to a bus stop within walking distance, you benefit from a good connection to public transport. You can reach your new home comfortably with the lift. It convinces with a spacious, family-friendly floor plan. Large window areas let in a lot of daylight and create a friendly atmosphere. The openly designed living and dining area appears spacious and offers direct access to the sunny south balcony. Here, everyday life and living comfort combine in a harmonious way. One bathroom is equipped with a bathtub and shower. Another bathroom has a shower. High-quality fittings, a laundry tower, and the elegant design provide comfort and functionality.The modern kitchen blends elegantly into the living space and delights with the cooking island and plenty of storage space. High-quality materials and a timeless design underline the well-maintained overall impression of the apartment. Noble floor coverings give the rooms a pleasant livability.The spacious, covered balcony is south-facing and is pampered by the sun for many hours. In practical terms, the apartment also meets high standards. A storage room offers valuable storage space for supplies and everyday items. The room offer is complemented by a basement compartment. Two underground parking spaces are already included in the purchase price.Convince yourself with a non-binding viewing. I look forward to your contact.

Travel time
-
1 / 13
CHF 945,000.–
9 rooms200m² living space
Hauptstrasse 25, 9320 Arbon

Two-family house with retail space - well suited for self-use

This stately two-family house with a retail space on the ground floor is located at a prominent location at the western entrance to the old town of Arbon and combines living and working in the historic city center in an attractive way.So far, self-use has been the focus.The apartment on the 2nd floor is self-occupied, the other two units are currently rented out at favorable rents.The rental agreements for the two apartments will be terminated with the sale of the property.The rental agreement for the retail space can be continued by agreement.The commercial space on the ground floor with approx. 105 m² has additional ancillary rooms. The two apartments on the upper floors have independent floor plans, which can also be combined if required.They offer attractive living spaces with modern equipment.The 3.5-room apartment on the 1st floor with a net living area of approx. 97 m² has a spacious south-facing terrace.On the 2nd floor, there is a 4-room apartment with a net living area of approx. 99 m². It has a south-facing balcony.An internal staircase leads from the 2nd floor to the attic with approx. 55 m². Here are two heated rooms and an open usable area. An exit staircase leads to the loft with standing height.There is a car garage available, which offers space for one vehicle and additional storage space.The property has been continuously maintained, the facade and the apartments were renovated a few years ago. The equipment in the ground floor is older.The property is heated by electric storage heaters and infrared panels.The old town location convinces with short distances in everyday life: shopping facilities, kindergarten, and schools, as well as bus stops, are within walking distance.The proximity to Lake Constance and the lakeside promenade rounds off the high location quality.We would be happy to provide you with our detailed sales documentation and conduct a non-binding viewing with you.We look forward to your inquiry.

Travel time
-
1 / 9
CHF 890,000.–
4.5 rooms81m² living space
Landquartstrasse 53, 9320 Arbon

Your new home - central and surrounded by plenty of green

This charming, detached house with four and a half rooms presents itself on an extensive plot of land (866 m2) in a traffic-calmed location. The sun-kissed location proves to be perfect: The bus stop is within a three-minute walk and the harbor with the beautiful lake promenade is just four minutes away by car. The attractive property offers plenty of space for creative ideas and innovative expansion. Your future home delights with light-filled rooms that guarantee a pleasant living experience. The ground floor includes, in addition to the entrance, a spacious living and dining area, a practical functional kitchen, as well as a small office and the guest toilet. The wonderful winter garden adds value to this floor - ideal for overwintering exotic plants and as a living space expansion.On the upper floor, you will find two cozy bedrooms and the bathroom with a bathtub. On the beautiful, large terrace, you can enjoy the sun and the relaxing view of the surroundings. The basement also offers plenty of space for the cellar, the house technology, and a workshop. A special highlight of the property is the wonderful surroundings with meadows and tree population, as well as a garden house and a greenhouse. Two outdoor parking spaces complete the attractive offer.This friendly home will undoubtedly bring you a lot of joy and living pleasure. Convince yourself and arrange a non-binding viewing appointment. I look forward to your call.

Travel time
-
1 / 14
CHF 1,080,000.–
5.5 rooms198m² living space
Hilternstrasse 9, 9320 Arbon

Row house in a quiet and central location

ARTESTATE presents:Row house in a quiet and central locationSet back from the hustle and bustle of everyday life, the row house is located on the outskirts of Arbon. The Bodensee lake shore, just a 15-minute walk away, invites you to take beautiful walks and linger.With nearby shopping facilities and a sports field in sight, the house is in an optimal location.As soon as you enter the house, you notice - experts were at work here. Through the room layout and design, every space has been utilized optimally. The neat details and beautiful lines create absolute well-being.The anthracite-colored floor covering on the ground floor creates a stylish ambiance. The large windows to the garden area bring the entire floor into perfect light and provide a wide view. The guest toilet directly at the entrance also has a natural light source, as does the kitchen.The heart of the house - the generously designed living and dining area - invites you to relax, work, or enjoy. The kitchen can be closed with the help of two sliding doors if needed.The outdoor area, accessible from the living room, is spread over two levels with guaranteed privacy. The approximately 80m² offer plenty of space for personal design possibilities. The perfect place to relax and enjoy cozy evenings with two people, family, or friends.On the upper floor, you will find the parental bedroom with direct access to the spacious family bathroom. Two more rooms offer enough space for the family, guest room, or office space.To make optimal use of the space, the multipurpose room in the basement was converted into a large living and sleeping area. A spacious bathroom was also built. The basement has its own entrance and also has direct access to the lower level of the garden area.The future owner has a single garage and an outdoor parking space at their disposal, which are included in the total price of CHF 1,080,000.This charming single-family house convinces with its charm, clever room layout, and offers enough space for the whole family.Would you like more information?We will be happy to send you the complete sales dossier on request.

Travel time
-
1 / 10
CHF 1,030,000.–
5.5 rooms140m² living space
Stachenweg 2, 9320 Arbon

Living on Lake Constance

The spacious 5.5-room apartment is located in a well-maintained multi-family house with only six residential units and is situated on the top floor. The wonderful terrace with a beautiful view and the thoughtful and very harmonious room layout are particularly noteworthy.The open entrance area leads directly to the living and dining room as well as to the kitchen. A separate guest toilet completes this area. In the rear part of the apartment, there are four bright and spacious bedrooms and a spacious bathroom. This area offers a pleasant retreat, ideal when it gets a bit louder in the front living area. The apartment has always been well maintained and presents itself in a very good condition.In the basement, a cellar compartment and a parking space in the underground garage are available. Additionally, there is a general laundry and drying room, a storage space for strollers, and a separate bicycle room. In the outdoor area, an additional outdoor parking space can be purchased for CHF 15,000.Arbon is a political municipality and the main town of the district of the same name in the canton of Thurgau. The town is located directly on Lake Constance and is particularly known for its charming old town and popular lake promenade. Arbon Castle with its distinctive castle tower is considered a landmark of the region. Furthermore, Arbon offers a diverse range of sports and leisure activities, numerous cultural events, and a wide range of gastronomic options.In Arbon, there are several kindergartens and schools in the different city districts. The shopping options are diverse and cover all the needs of daily life. The town is easily accessible by public transport, car, bicycle, and even by ship.Arbon has Roman roots and was originally called Arbor Felix (Latin for "happy tree"). Today, Arbon is the third-largest town in the canton after Frauenfeld and Kreuzlingen.I look forward to showing you this wonderful apartment in this great town.

Travel time
-
1 / 6
CHF 749,000.–
4.5 rooms75m² living space
Auf Anfrage 1, 9320 Arbon

Renovated with sunny garden

This special home is made for people who appreciate the unique. The fresh renovation brings modern quality to the house, while the architecture preserves its own character. Bright, inviting, and with a personal touch, it offers the ideal framework for all who appreciate the extraordinary.On the ground floor, the open living and dining area delights with plenty of daylight and direct access to the modern kitchen, a harmonious place for everyday life and enjoyment. A separate room is perfect as a home office, studio, or retreat. This floor is rounded off by a practical guest toilet.On the upper floor, two cozy bedrooms await you. A real highlight for all who like to design themselves: The bathroom is prepared in the raw state and can be built according to your ideas, whether minimalist, classic, or with a wellness character. The basement complements the room offer with a shower, toilet, laundry room, and cellar, functional and versatile.The outdoor area convinces as a sunny retreat. The spacious garden offers plenty of space for relaxation, play, or vegetable beds. The garden house is already partially converted into a sauna and waits to be completed, a rare opportunity for private wellness moments. A central, sunny location and a covered and an uncovered parking space round off the offer.This ImmoSky offer includes the following *MORE PERFORMANCE*:+ Freshly renovated: Modern expansion with a lot of charm+ Design freedom: Bathroom on the upper floor can be individually completed+ Modern kitchen & high-quality parquet+ Large garden with sauna potential+ Central, sunny locationA home with character and possibilities. We look forward to presenting this object to you personally.

1 / 6
CHF 995,000.–
7.5 rooms200m² living space
Auf Anfrage 1, 9320 Arbon

Historic old town charm with attractive rental potential

This characterful home combines history, space, and diverse possibilities in a central location. The property has been maintained and further developed over the years: a comprehensive basic renovation took place in 1990, followed by an exterior renovation with a new roof including under-roof as well as new gutters and downspouts in 2009/2010.The ground floor offers a special additional benefit: the separate commercial space is ideal for rental, as a studio, office, or can be converted into a guest apartment as needed. This level is complemented by practical rooms such as a cellar, laundry room, and wine cellar.On the first upper floor is the residential center of the house. The living room and dining area create a pleasant atmosphere, while the fireplace provides cozy hours. The equipped kitchen is functionally integrated into everyday life. The terrace offers additional outdoor space and can be used in a variety of ways in the summer.On the upper floors, several rooms are available, which can be flexibly used as bedrooms, offices, guest or hobby rooms. A bathroom with a bathtub and another bathroom with a shower provide comfort in everyday life. Several parking options directly at the house round off this special offer.This ImmoSky offer includes the following *MORE PERFORMANCE*:+ Character property with history and diverse usage potential+ Additional commercial space with rental potential+ Possibility of conversion into a guest apartment+ Cozy living area with fireplace+ Several parking options directly at the house+ Well-maintained condition with important renovationsA home with substance, charm, and possibilities. Convince yourself of this special property and arrange a non-binding viewing appointment today.

1 / 13
CHF 1,495,000.–
5.5 rooms
9320 Arbon

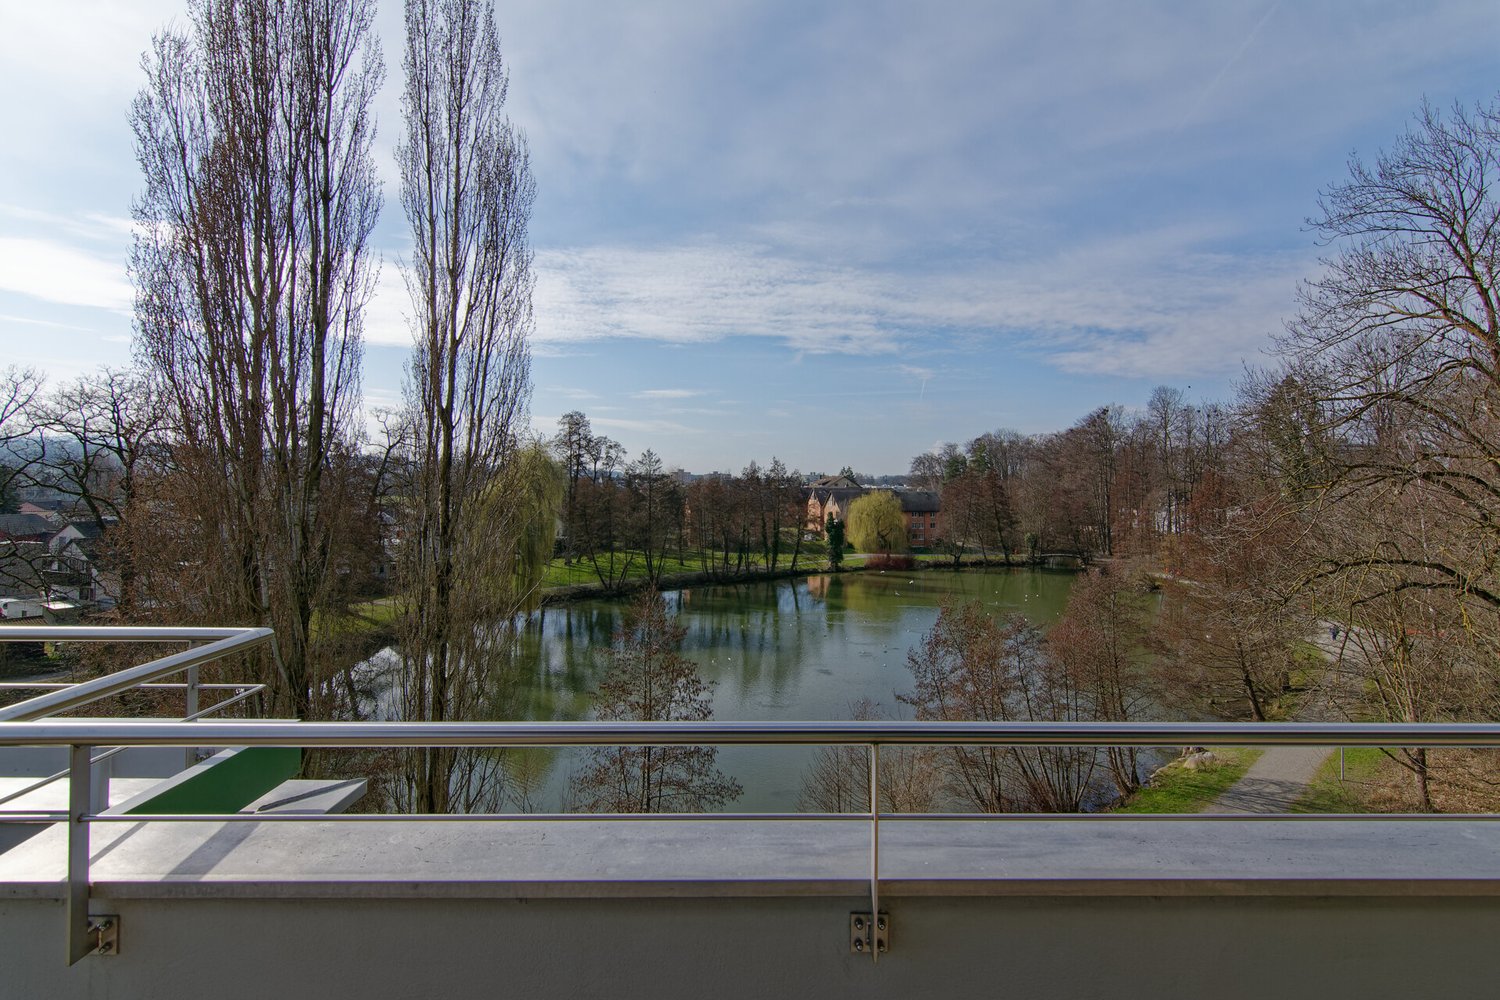
5.5-room attic apartment with a view of the pond

In a quiet residential area in Arbon, on the top floor of a well-maintained multi-family house, this 5.5-room penthouse apartment awaits you with a large terrace and an unobstructed, beautiful view of the city pond to the mountains. The apartment delights with its quiet and yet central location, plenty of space, and an unheated winter garden and a spacious terrace. Shopping facilities for daily needs, kindergarten, and school, as well as bus stops, are conveniently accessible on foot in a few steps. The Lake Constance is also only about 800 m away With the lift, you can access the apartment directly, alternatively, it can also be reached via the staircase. The approximately 135 m² of living space are divided into 5.5 spacious rooms. A bright, low-maintenance plank floor creates a friendly ambiance throughout the apartment, and various built-in closets provide storage space. The entrance area offers space for a wardrobe and welcomes you and your guests comfortably. The heart of the apartment is a spacious living room. Several windows let in plenty of light, and on cooler days of the year, a chimney (in addition to the oil central heating) provides warmth and comfort. Adjacent to it is the dining area with a semi-open kitchen. The bright kitchen is equipped with a bar and convinces with plenty of storage space, large shelves, and modern appliances, including a Miele dishwasher (2020). The refrigerator and freezer were replaced in 2022. From the dining area, you can access the unheated winter garden with exit to the terrace and a beautiful view over the city to the mountains. Here, you can also enjoy the sun on cooler days of the year. The bedrooms and bathrooms are accessible via the corridor. Directly adjacent to the dining area is a first room that is very suitable as a guest room or office. The spacious master bedroom in the rear area of the apartment is connected to an adjacent room via a sliding door, resulting in flexible usage possibilities: for example, the second room could be used as a children's room, dressing room, or additional study. Another bedroom is ideal as a children's room. The room offer is complemented by two adjacent bathrooms with daylight: the first is equipped with a toilet, sink, and shower, the second has a toilet and double sink, and a bathtub promises relaxation. Particularly practical: in the second bathroom, a laundry tower with a washing machine and dryer is installed, so you can conveniently do your laundry in the apartment. A special feature is the integrated sauna, which is accessible from the corridor and invites you to relaxing moments. The apartment includes a basement compartment in the basement, as well as a private garage parking space and two outdoor parking spaces. The building is heated with an oil central heating system, and the heat is distributed in the apartment via radiators and in the living room also via electric underfloor heating. The property was built in 1974, and the apartment has been continuously maintained and partially modernized over the years. This attic apartment combines a quiet and yet central location directly on the city pond with a beautiful view over Arbon to the mountains, just a few minutes' walk from Lake Constance.Lift with direct apartment access 2 wet cells (1x shower / toilet sink and 1x bathtub, Closomat, double sink, and laundry tower, both wet cells have daylight Sauna large terrace winter garden (not heated) basement compartment in the basement 1 parking space in the underground garage 2 outdoor parking spacesPurchase price of the apartment CHF 1'495'000 Purchase price of the garage parking space CHF 35'000 Purchase price per outdoor parking space CHF 15'000 Total purchase price CHF 1'560'000

Suggested properties for you based on search results