4 results - Property for buy in Arni AG

Viktoria Torricini

Viktoria Torricini

1 / 12
Viktoria Torricini

Viktoria Torricini

  • Parking space
  • Balcony / Terrace
  • Garage
  • +3
CHF 750,000.–
3 rooms98m² living space
Altweg 22, 8905 Arni AG

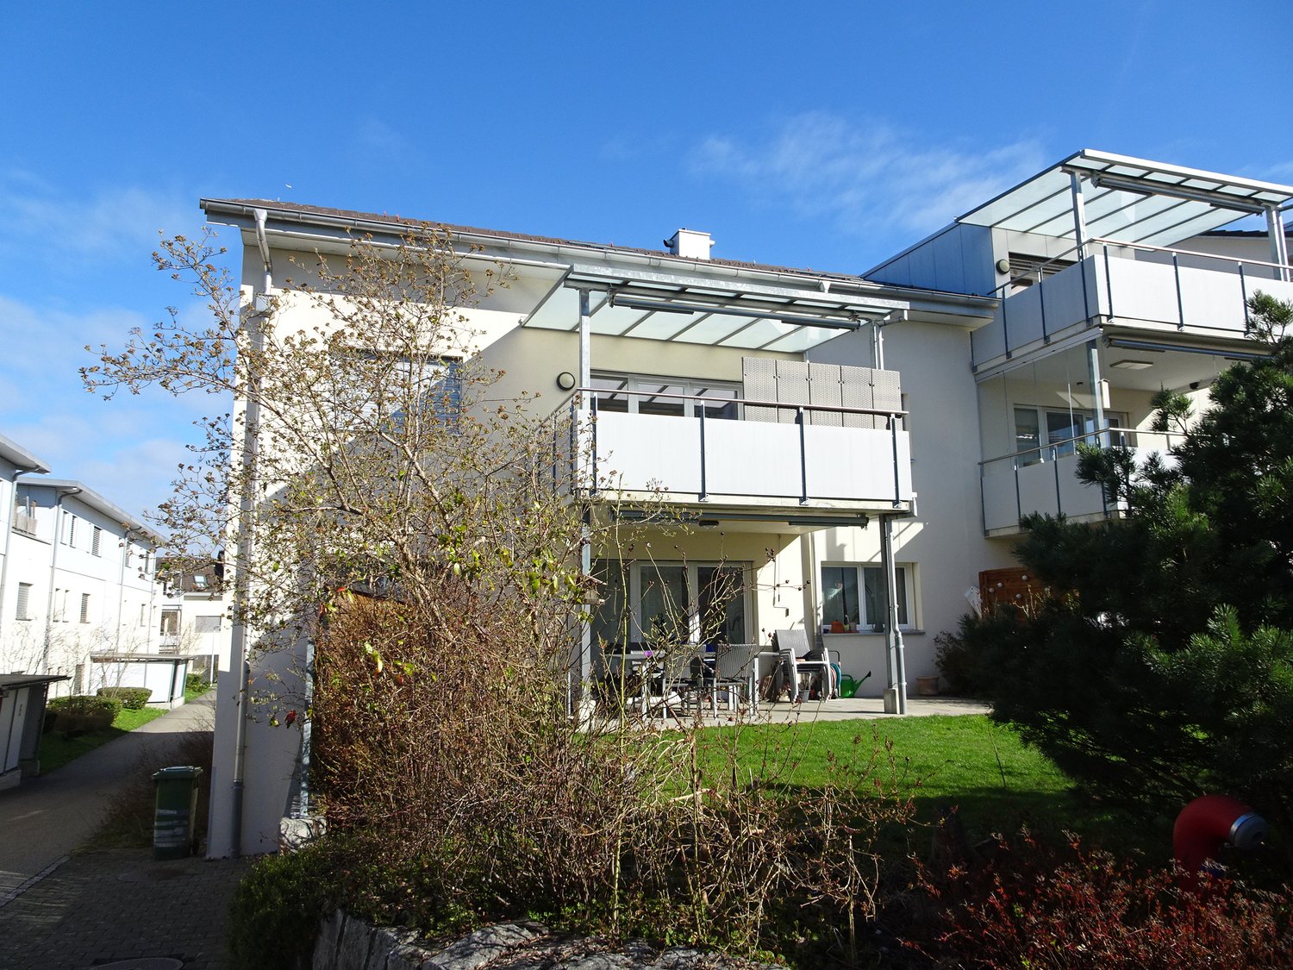
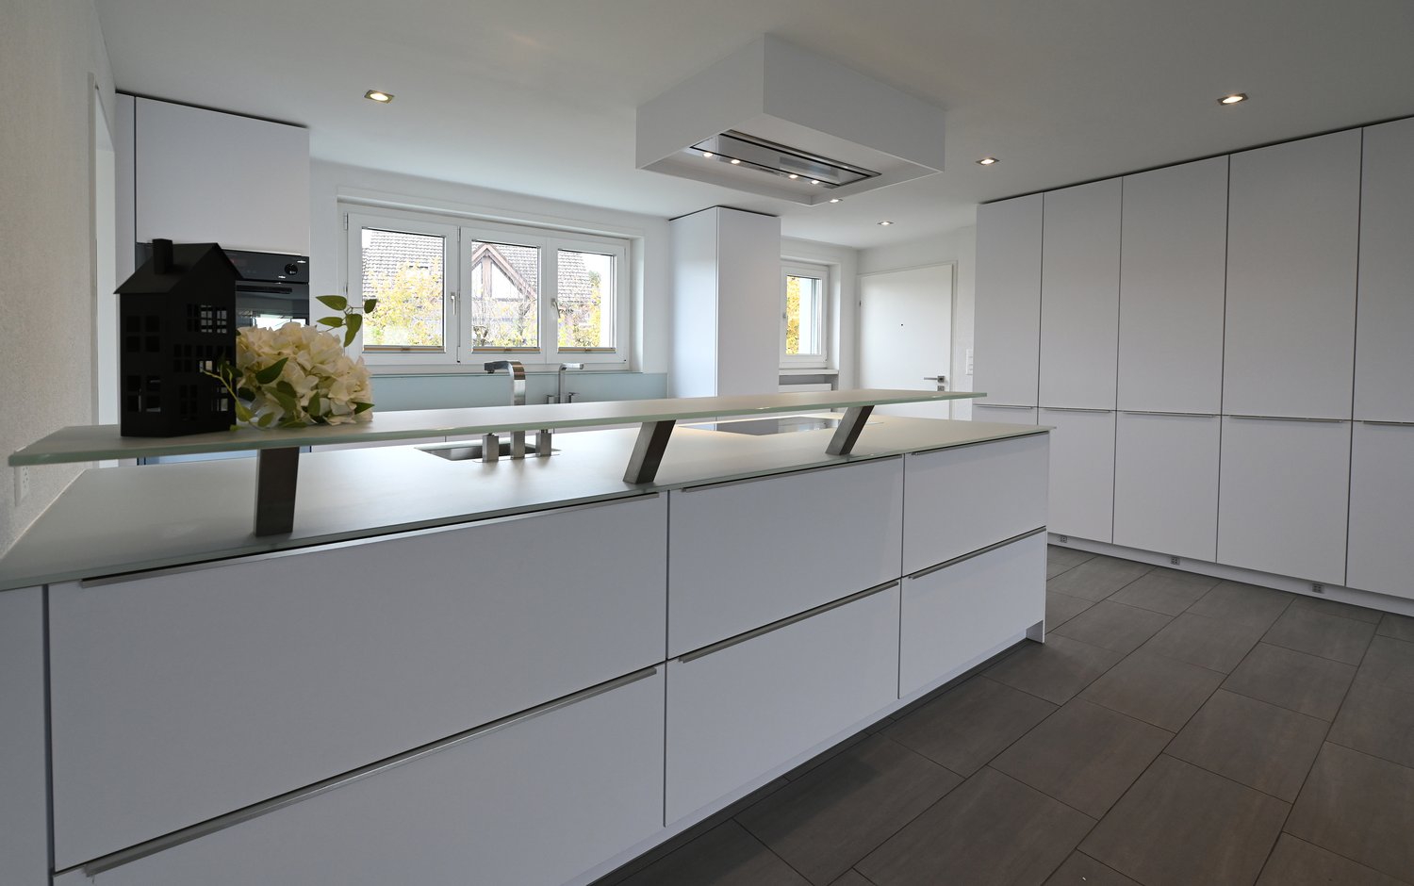
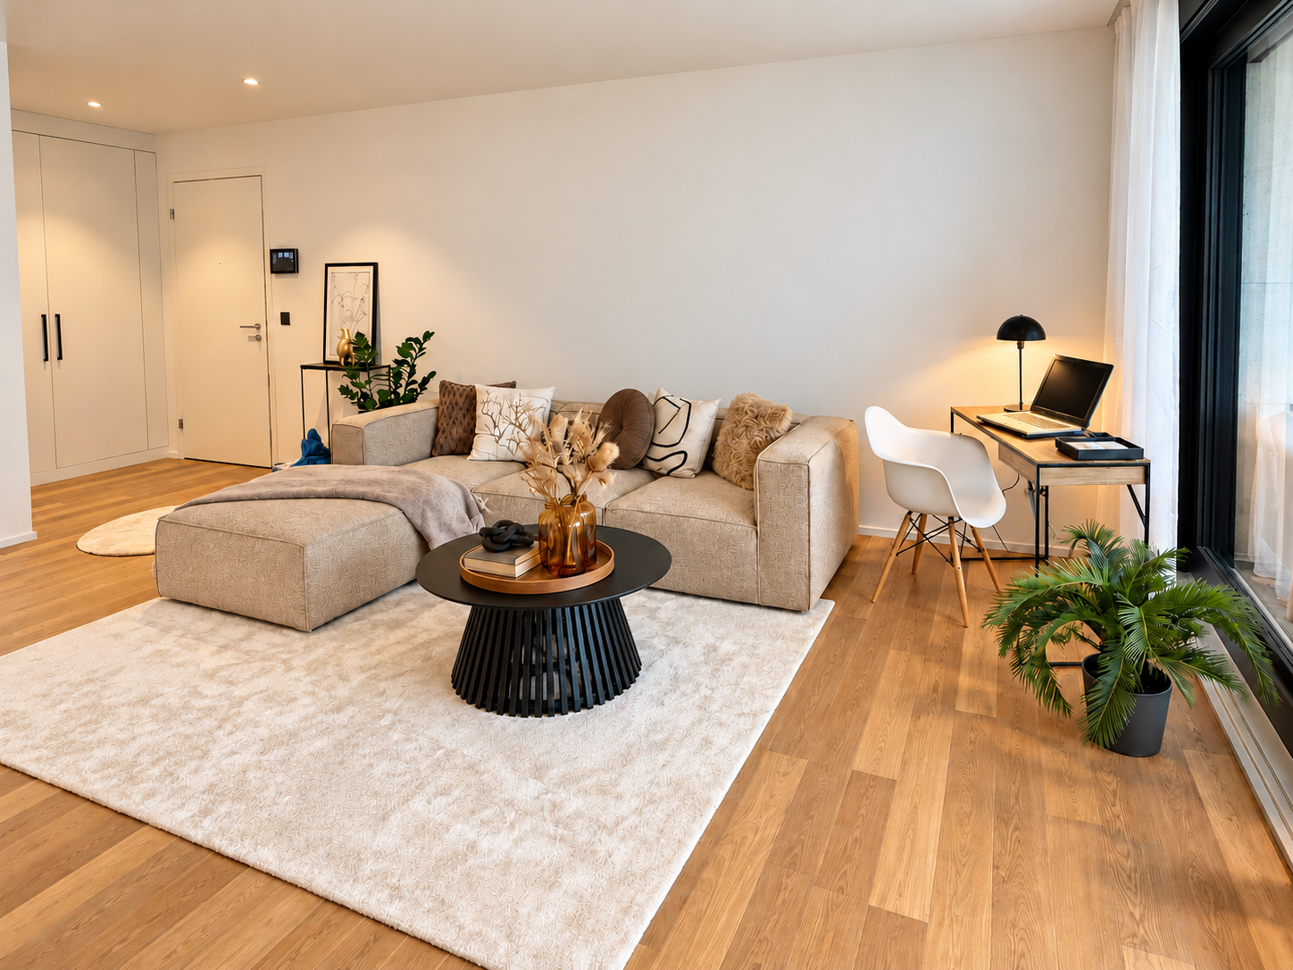
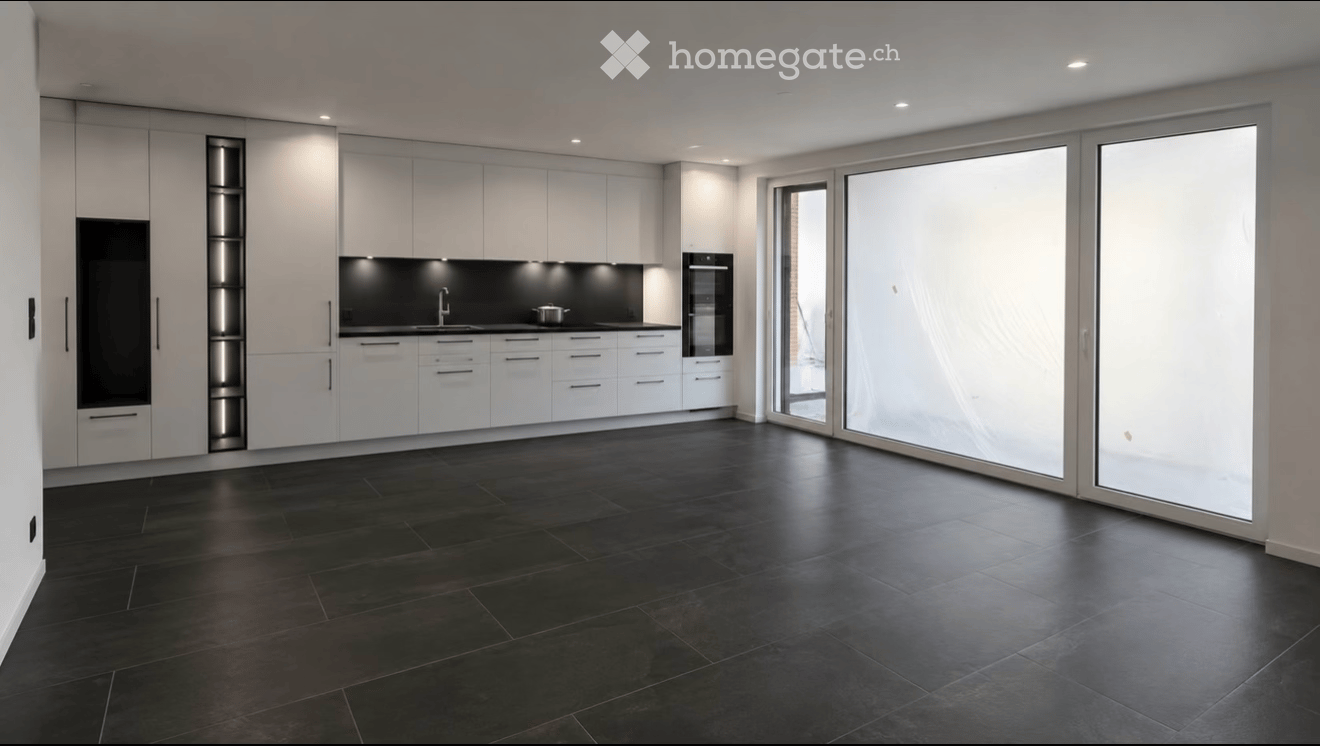
Arrive instead of renovate - Your new home for nature-loving singles or couples

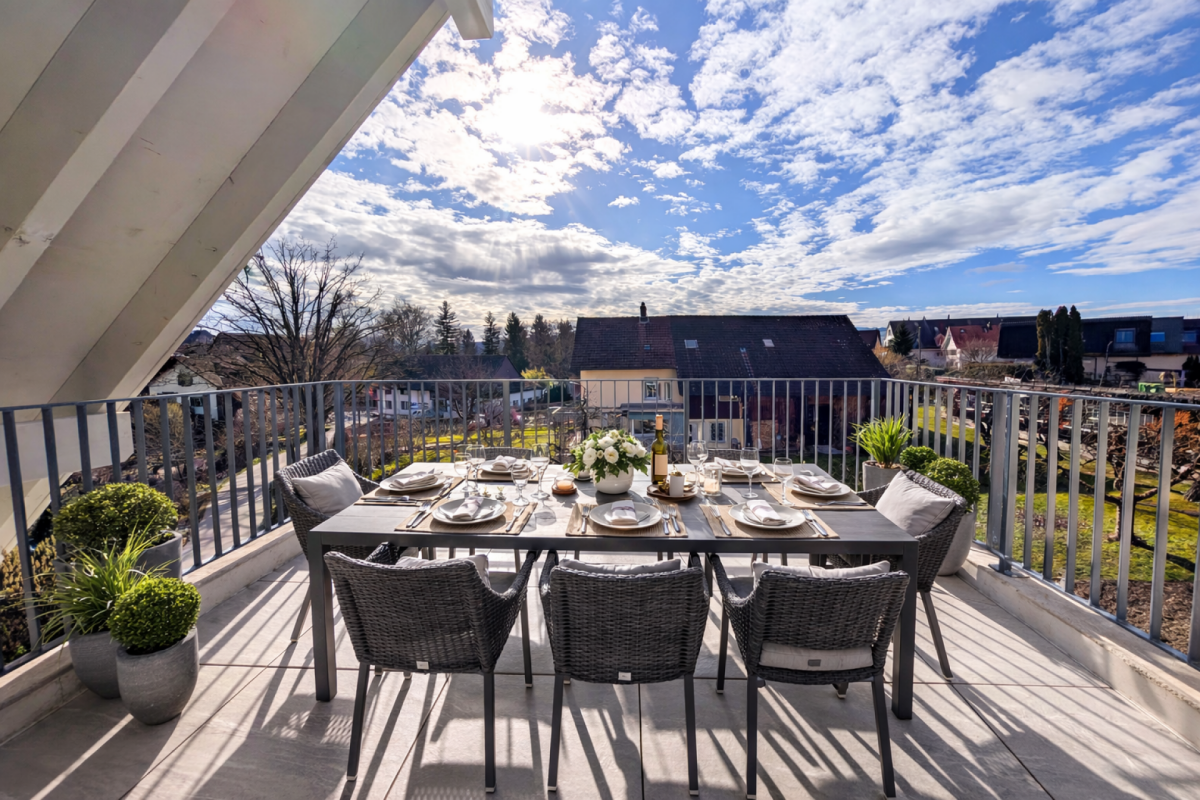
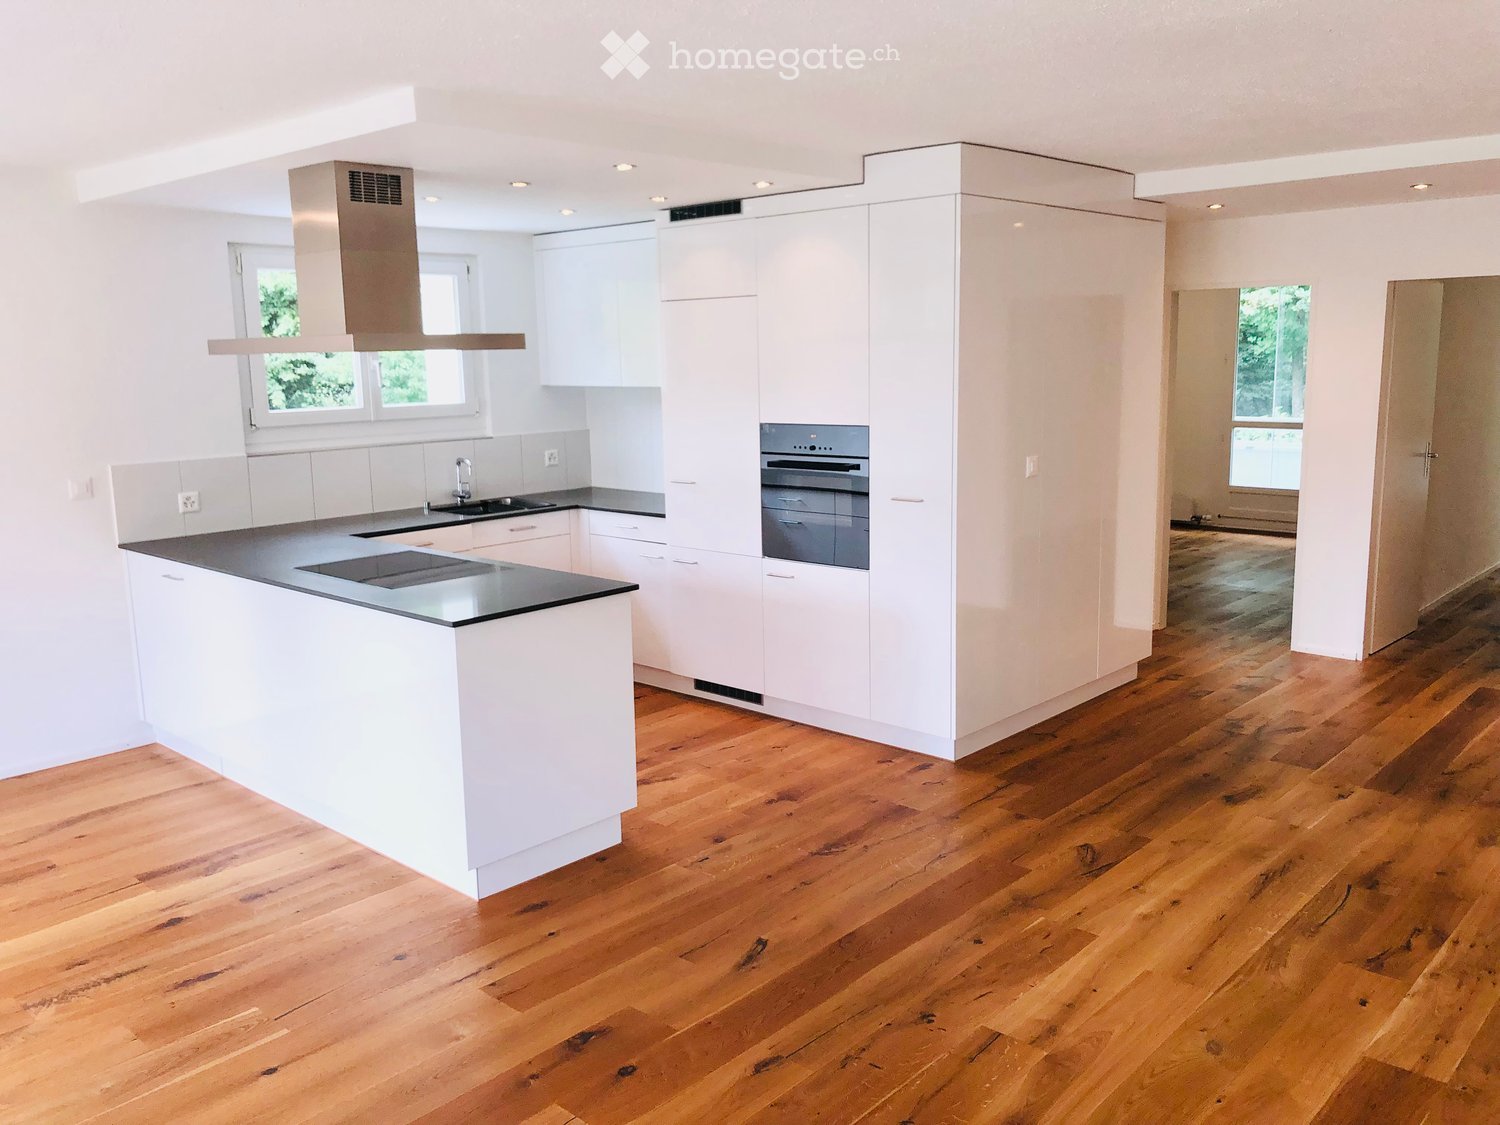
Here, timeless elegance meets modern lifestyle: An apartment for singles or couples who love aesthetics, comfort, and the special. Everything is ready - you just need to move in and feel good.Facts • Living area apartment 98.7 m2 • Balcony with southwest orientation • Hobby room 31 m2 • Apartment renovation 2014 and 2024 Equipment • New high-quality kitchen • Bathroom with corner bathtub and walk-in shower • LED integrated into the ceiling, dimmable and curtain rails • Electric window shutters • Walls in timeless abrasion, gypsum ceiling • Flooring, ceramic tile • Heating through new radiators • Balcony with southwest orientation • Option to purchase a single garage and a parking space in front of it for CHF 35,000.- Perfect location: The apartment is located in a quiet and child-friendly environment with a sunny location. The bus stop is 100 m from the front door, the Volg supermarket is just a few minutes' walk away, and the Arni primary school is also nearby.This jewel is available immediately and is ideal for discerning singles or couples who value modern equipment, peace, and excellent infrastructure.Anchor your housing future in a particularly attractive tax environment and secure an individual viewing appointment with Torricini Immobilien.Torricini Immobilien has been accompanying owners and buyers for years in the Oberwil-Lieli, Rudolfstetten, Dietikon, Spreitenbach, and Greater Zurich areas. Our in-depth market knowledge enables professional and successful marketing of high-quality properties.

  • Parking space
  • Balcony / Terrace
  • Garage
  • +3
Travel time
-
Vanessa Palinkas

Vanessa Palinkas

1 / 12
Vanessa Palinkas

Vanessa Palinkas

  • Garage
CHF 1,480,000.–
4.5 rooms153m² living space
Auwandel 10, 8905 Arni AG

Well-maintained 4.5-room semi-detached house with garden oasis in Arni

At the end of the quiet cul-de-sac in Auwandel lies this home, where family life and retreat go well together. The living space is spread over three floors, so that each family can find its own rhythm: downstairs, the open, west-facing living-dining area with semi-open kitchen, where the evening light falls until the last summer hours; further up, the three bedrooms; two of them with open gallery and additional living space. Built in 1994, since then continuously maintained instead of just being renovated once: in 2019, the communal oil heating system was renewed, so that hot water and underfloor heating are up to date. In the kitchen, a V-Zug Combisteamer and oven (2021) as well as an induction cooktop with glass ceramic (2018) provide modern comfort, supplemented by a refrigerator, steam extractor, and washing tower (2017). The bathroom was renovated in 2018, including a new shower cubicle. Whoever walks through the house walks mostly on parquet instead of the original ceramic tiles – the ground floor was completely renovated in 2019, the staircase and upper floor followed in 2020 and 2021, and finally the children's room in the attic in 2022. Outside, the facade with shutters was last painted in 2012, the windows remain double-glazed with wooden frames. In the basement, a heated cellar room awaits, which can be used all year round – unlike a ordinary cold wine cellar – as a home office, fitness room, or guest room, as needed. Two underground parking spaces in the communal garage are directly accessible from the house, a difference that is appreciated on rainy days. The garden was designed with travertine slabs and a natural stone wall and supplemented with a gravel lounge – a place for long summer evenings, which is already fully equipped and waiting for the new occupants.INTERESTED IN A VIEWING? PLEASE REGISTER: https://neho.ch/b/8905-26-1

  • Garage
Travel time
-
1 / 12
  • Parking space
  • Balcony / Terrace
  • Garage
  • +3
CHF 920,000.–
4.5 rooms126m² living space
Gjuchstrasse 12, 8905 Arni

4.5 Room Owner-Occupied Apartment

Available immediately.The popular, family-friendly settlement "Arnica" has beautifulcommunal green spaces and a playground.•The settlement borders directly on the agricultural zone and a beautiful recreational area.•Village center, bus stop, and school are easily accessible on foot.•The communal tax rate in Arni (AG) is 83%•The highway connections Birmensdorf and Wettswil can be reached in about6-8 minutes by car.Room concept: Entrance with cloakroom, living-dining room with open kitchen and exit to the living balcony, room, shower/WC, door to the sleeping area:Bathroom/WC/double sink with window, laundry room with washing machine/toilet, large anteroom with access to two bedrooms.Basement: Cellar room, additional hobby room. Communal:Drying room, large bicycle room.Key data: Year of construction 2010, 4.5-room apartment on the 1st floor, 5-family house,Net living area approx. 126m2, usable area approx. 130m2, parquet flooring throughoutthe apartment, tile floors in kitchen and wet cells, electric sun blinds, water softening system, underfloor heating, communal geothermal heat pump, cellar room, drying room, and bicycle room, separate double garage with electric garage door. 5 visitor parking spaces.Sales price: CHF 920,000, double garage CHF 80,000, Hobby room CHF 25,000Register for a non-binding viewing: 079 572 30 21 orEmail: franz@peterhans.immo

  • Parking space
  • Balcony / Terrace
  • Garage
  • +3
Travel time
-
More objects in your automatically expanded search area
20 results - Radius: + 10km
New building
1 / 18
  • Garage
  • Pets allowed
  • Elevator
  • +6
CHF 2,230,800.– Premium
5.5 rooms191m² living space
Eichacherstrasse 21, 8904 Aesch ZH

Family living with garden and plenty of storage space

Peace, sun and an impressive view - is this your idea of modern living?Enjoyment, relaxation and individuality are at the center of the Eichacher project. In a privileged location, with a clear view of the greenery, over Aesch ZH and onto the Uetliberg, ten stylish and high-quality owner-occupied apartments have been created.Available immediately or by arrangement. For more information, visit www.ameichacher.chThe 3.5- to 5.5-room apartments convince with spacious living areas of approximately 102 m² to 191 m². Whether relaxing hours with a book and a glass of wine or sociable evenings at the BBQ on the seating area - here, living becomes a daily pleasure and your home becomes a personal wellness oasis.Your advantages at a glance: • The 5.5-room garden apartment No. 9901 is above all one thing: spacious! With over 190 m² of living space and plenty of storage space (laundry room, Reduit, cellar in the apartment), it offers everything you need for a perfect family life. • versatile apartment offer in the Eichacher project: from garden apartments with over 170 m² of green space to floor apartments with two balconies each to the penthouse apartment with a beautiful view. • sustainable & forward-looking: earth probe heat pump combined with photovoltaic system and passive cooling in summer • state-of-the-art SMART-HOME technology: light and shutters can be controlled conveniently via smartphone • quiet, yet central location with ideal infrastructure: shopping opportunities (Volg), kindergarten, nursery and primary school within walking distance For more information, visit www.ameichacher.ch or call +41 55 610 47 46. We look forward to your contact.

  • Garage
  • Pets allowed
  • Elevator
  • +6
Travel time
-
New building
1 / 20
  • Balcony / Terrace
  • Garage
  • Pets allowed
  • +7
CHF 1,606,000.– Premium
3.5 rooms102m² living space
Eichacherstrasse 21, 8904 Aesch ZH

Your retreat in the green with Uetliberg panorama

Peace, sun, and an impressive view - is that your idea of modern living?Enjoyment, relaxation, and individuality are at the center of the Eichacher project. In a privileged location, with a clear view of the green, over Aesch ZH, and onto the Uetliberg, ten stylish and high-quality condominiums have been created.Available immediately or by arrangement. For more information, visit www.ameichacher.chThe 3.5- to 5.5-room apartments convince with spacious living areas of around 102 m² to 191 m². Whether relaxing hours with a book and a glass of wine or sociable evenings with a BBQ on the seating area - here, living becomes a daily pleasure and your home becomes a personal wellness oasis.Your advantages at a glance: • Apartment No. 3 has spacious 3.5 rooms and is located on the ground floor with over 90 m² of garden space and a balcony. • dreamy view over Aesch • versatile apartment offer in the Eichacher project: from garden apartments with over 170 m² of green space to floor apartments with two balconies each to the penthouse apartment with a beautiful view. • sustainable & forward-looking: earth probe heat pump combined with photovoltaic system and passive cooling in summer • state-of-the-art SMART-HOME technology: light and blinds can be controlled conveniently via smartphone • quiet, yet central location with ideal infrastructure: shopping opportunities (Volg), kindergarten, nursery, and primary school within short walking distance For more information, visit www.ameichacher.ch or call +41 55 610 47 46. We look forward to your contact.

  • Balcony / Terrace
  • Garage
  • Pets allowed
  • +7
Travel time
-
Conrad G. Rudat

Conrad G. Rudat

1 / 21
Conrad G. Rudat

Conrad G. Rudat

CHF 2,990,000.– Premium
6.5 rooms252m² living space
Junggrütstrasse, 8907 Wettswil

On Top of Wettswil - 252 m² Panorama Residence

In one of the most sought-after residential areas of Wettswil am Albis, an exceptional maisonette terrace apartment with spectacular views as far as the Alps awaits you. While fog occasionally spreads in the valley, you often enjoy radiant sunshine and an unparalleled view over the fascinating fog sea up here. The spacious seating areas lead directly to the studio and into the idyllic garden, creating a harmonious connection between indoors and outdoors. With extensive living areas, the possibility of expanding the apartment from 6.5 to 7.5 rooms, and an impressive, approximately 75 m² large terrace, this property meets the highest standards of exclusive living.Your highlights at a glance • Expansion possibility from 6.5 to 7.5 rooms • Dream location in Wettswil am Albis • Long-distance view to the Alps • 1 x terrace with 75 m² (in need of renovation) • direct terrace access • 2 x outdoor seating areas, each 16 m² • 1 x separate hobby room with large windows, underfloor heating, and water connection on 33 m² • 1 x seating area at the studio with 22 m² (2024) • sunny garden plot including herb garden • open design kitchen with V-Zug appliances (2006) • spacious wardrobe at the entrance • 2 x bathrooms with shower • built-in closets • walk-in closet • wood-burning stove in the living room • solid wood floor made of smoked oak • underfloor heating • heat pump with cooling function (2024) • 1 x utility room • elevator • photovoltaic system • vertical and horizontal sun shades • water connection for wellness in the basement • 1 x laundry room with sink and washing tower • 1 x basement room with window • 1 x double garage box including two outdoor parking spaces for CHF 100,000.- excl. Interested? Arrange a viewing now*selected photos were enhanced with AI technology

Travel time
-
Sina Murphy

Sina Murphy

1 / 12
Sina Murphy

Sina Murphy

  • Parking space
  • Garage
CHF 3,170,000.– Premium
6 rooms280m² living space
Langnau am Albis, 8135 Langnau am Albis

Detached 6-room single-family house with large garden

This idyllic 6-room house is spread over three floors and offers a spacious heated living area of around 280 m². The well-thought-out room layout, loving details, park-like garden, and natural surroundings make this property a special home - ideal for couples or families who value peace, comfort, and quality of life. Ground floorThe bright, spacious living room with adjacent dining area and closed kitchen forms the heart of the house. Two stylish fireplaces provide warmth and a cozy atmosphere. From here, you can directly access the extensive terrace and the large garden. Direct access to the closed garage offers additional comfort and simplifies everyday life. On the same level, there is also a practical, separate, and spacious laundry room. Numerous built-in closets provide ample storage space and ensure a tidy living atmosphere. A guest toilet with shower completes the offer on this floor. 1st upper floor - retreatsThe first upper floor has four spacious bedrooms and two bathrooms, one with en-suite access. A bright corridor connects all bedrooms. The rooms are flooded with light, quiet, and versatile - perfect as children's rooms, offices, or guest rooms. This floor offers a pleasant combination of comfort, privacy, and flexibility for individual needs. Basement • Wine cellar/Natural cellar: Stylish room for optimal storage and presentation of fine wines • Basement room: Ideal as additional storage space, workshop, or hobby room • Fitness room: Spacious room with daylight • Two rooms with daylight: one is equipped with built-in closets and can be well used as a guest room or office • Technical room/Basement: accessible and practically organized, ideal for maintenance and operation of the heating system GardenBehind the house, you enter a park-like garden where you can relax. The garden offers privacy with a green neighborhood. Additional advantages at a glance: • Thanks to the cul-de-sac in front of the house, you benefit from more peace and security • Ground probe heating - environmentally friendly & efficient • Well-thought-out room concept on three floors • Ideal for families and couples who value spacious living...

  • Parking space
  • Garage
Lukas Speck

Lukas Speck

1 / 12
Lukas Speck

Lukas Speck

  • Parking space
  • Balcony / Terrace
  • Garage
  • +1
CHF 2,595,000.– Premium
5.5 rooms185m² living space
Muri AG, 5630 Muri AG

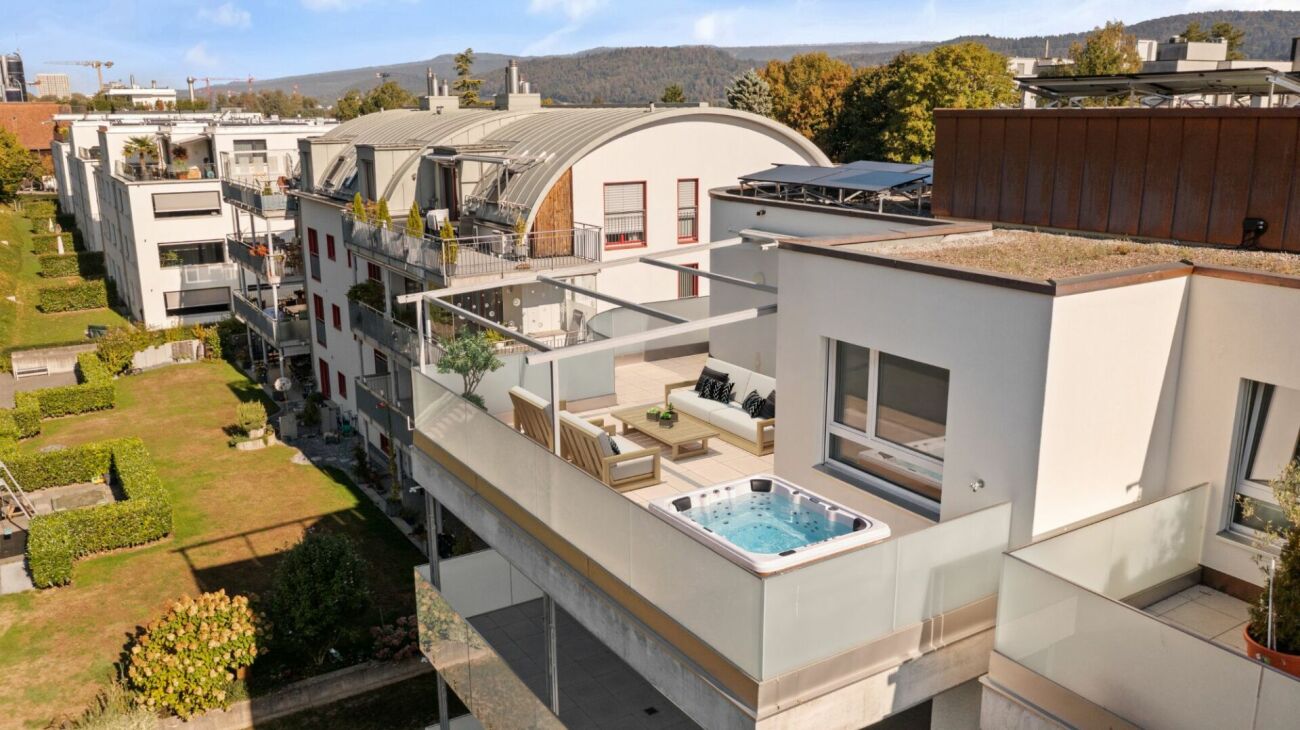
Exclusive attic jewel: generosity and luxury at the highest level

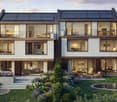
This extraordinary 5.5-room attic apartment in Muri AG combines timeless elegance, impressive generosity, and the highest construction standard to create an exceptional living experience. Located in a privileged, central location and only 25 to 30 minutes from the economic centers of Zug and Zurich, this property meets the highest demands for aesthetics, light, and quality of life. The spacious living/dining area impresses with floor-to-ceiling windows, which provide maximum light yield and open up a liberating view. The adjacent sun terrace seamlessly extends the living space outdoors and creates an ideal retreat for private relaxation or stylish receptions. The spacious kitchen combines high-quality appliances with noble surfaces and a well-thought-out room concept that delights gourmets, hobby cooks, and hosts alike. The highlights at a glance: • First-class location: Only 25 to 30 minutes from Zug and Zurich. • Privacy: The elevator leads discreetly and directly to the private apartment. • Light concept: Floor-to-ceiling sliding doors create a bright, flowing room feeling. • Outdoor space: Spacious sun terrace with generously designed sun awnings. • Main bedroom: Elegant retreat including dressing room and en-suite bathroom. • Design & construction: Consistent interior design with selected materials and timeless design. • Parking situation: Two huge garage boxes with sectional doors (total 57 m², which offers plenty of additional storage space for two cars) and two additional underground parking spaces. • Storage space: Over-average large cellar rooms. Your next step: Experience this unique attic apartment with a personal viewing. We look forward to providing you with the detailed sales documentation or arranging an individual appointment on site! Exact address available after registration on neho.ch. INTERESTED IN A VIEWING? PLEASE REGISTER: https://neho.ch/b/5630-26-2
  • Parking space
  • Balcony / Terrace
  • Garage
  • +1
  • Modern two-story house with grey wooden facade, large windows, and balconies, situated on a raised ground floor with surrounding greenery and trees.
  • A modern building with a green roof, surrounded by trees and a parking area, overlooking a suburban neighborhood with houses and a distant landscape.
  • Modern two-story house with a flat roof, large windows, and a balcony on the upper level. The house is situated on a hillside with a landscaped garden and a covered garage at the base.
  • A serene garden or outdoor area with a table and chairs, surrounded by lush greenery and offering a panoramic view of a town and distant hills.
  • Modern two-story house with wooden exterior, large windows, raised ground floor, balcony, and greenery on the roof.
  • A scenic view of a rural landscape with a house, surrounded by green fields and dense forests, with snow-capped mountains in the background.
  • Balcony with tiled floor, modern furniture including a table and chairs, potted plants, and a scenic view of the countryside.
  • Modern living and dining area with large windows offering a scenic view, featuring a pink sofa, armchair, coffee tables, dining table with chairs, pendant lights, and decorative items.
  • Modern living and dining area with large windows offering a scenic view, featuring a light pink sofa, wooden coffee table, dining table with chairs, pendant lights, and decorative plants.
  • Modern bedroom with a wooden bed, nightstand, lamp, and artwork on the walls. Large windows open to a balcony with potted plants.
  • Modern, minimalist room with a grey sofa, glass coffee table, desk with computer, office chair, and decorative plants.
1 / 11
A modern building with a green roof, surrounded by trees and a parking area, overlooking a suburban neighborhood with houses and a distant landscape.
Modern two-story house with a flat roof, large windows, and a balcony on the upper level. The house is situated on a hillside with a landscaped garden and a covered garage at the base.
A serene garden or outdoor area with a table and chairs, surrounded by lush greenery and offering a panoramic view of a town and distant hills.
CHF 2,995,000.– Premium
6.5 rooms200m² living space
Oberrenggstrasse 4a/b, 8135 Langnau am Albis

Newly built semi-detached house in Langnau am Albis

HOUSE WITH HORIZONIn a beautiful hillside location with an unobstructed view, a semi-detached house of the extra class is being built in Langnau am Albis.The building comprises two identical 6.5-room residential houses on five floors. The houses have a separate double garage and a lift.The double garages are located at street level. Via a level, fully developed and heated access, you can reach the staircase and the lift from the garage. From here, you can access the 1st basement floor, which includes two spacious rooms that are naturally lit by a large horizontal skylight. The rooms can be used as an office, fitness or sauna room.The master bedroom with its own bathroom and dressing room is located on the ground floor, along with two additional bedrooms.The upper floor, which can also be accessed directly via an outdoor staircase, features a spacious living, dining, and kitchen area. Three large window fronts allow for a wonderful view into the distance.The crowning conclusion is the roof terrace with a glazed anteroom and a large overhang. The terrace is designed with trellis elements, bed areas, extensive greening, and plant pots, and invites you to linger with a glass of wine and fine food.The beautifully terraced garden can be enjoyed on several levels. The environmental design offers sunny seating areas, cozy shady spots, and also a broadly designed vegetable garden.The architecturally very high-quality houses with the highest building quality are being built to the Minergie standard and each contain a geothermal heat pump and a photovoltaic system.The facade consists of a ventilated wooden cladding and is very well insulated with mineral wool.The phenomenal view guarantees a panoramic view from the city of Zurich to the Glarus Alps.The rural, charming, and very popular Langnau am Albis is the ideal place to live for nature lovers in the Zurich area. Charming nature trails invite you to hike, bike, jog, and ride.Zurich City can be reached by train in less than 30 minutes and by car in 20 minutes, and the airport in about 35 minutes by car.Let yourself be convinced by our latest project.We would be happy to provide you with our sales documents and look forward to realizing this exclusive project with you (t.schoepfer@gsarchitekten.com).House A including double garagePurchase price CHF 2’995’000.-Net living area 200.0 m2Plot area 370.4 m2Double garageSecondary use area 30.6 m2Garden seating area bedroom floor 18.9 m2Garden seating area living floor 28.0 m2Roof terrace 56.8 m2 House B including double garagePurchase price CHF 2’995’000.-Net living area 200.0 m2Plot area 357.3 m2Double garageSecondary use area 30.6 m2Garden seating area bedroom floor 18.9 m2Garden seating area living floor 28.0 m2Roof terrace 56.8 m2

Travel time
-
Philipp Schlatter

Philipp Schlatter

1 / 19
Philipp Schlatter

Philipp Schlatter

  • Parking space
  • Balcony / Terrace
  • Garage
  • +6
CHF 1,685,000.– Premium
8 rooms173m² living space
Bachmattweg 6, 8967 Widen

A REAL GEM - WITH A VIEW

Here you can realize your dream of living! On the ground floor is the spacious 5.5-room apartment with direct access to the extensive garden, a valuable outdoor space with great potential.On the upper floor is the practical 2.5-room apartment, which is ideal for renting, a multi-generational concept, or as a separate workspace. Both units offer a solid basis for renovations and adaptations to today's living needs. Alternatively, the property is also suitable for the realization of a new building and thus offers additional development perspectives.This LIVING ESTATES offer scores with the following facts: • Fantastic location with a great view and ideal sunlight • Two-family house with 5.5-room apartment (ground floor) and 2.5-room apartment (upper floor) • Charming residential house with great potential • Large garden with various uses • Residential zone 1 with utilization factor 0.4 • And many more highlights? The generous garden share gives this property a special added value and makes it an extremely attractive basis for your future housing project. Thanks to the existing expansion reserves, additional opportunities arise to sustainably upgrade this two-family house. Whether renovation, modernization, or new building - here you can realize your visions and create a home with a future.Are you interested in this opportunity? Then contact us immediately and secure your personal viewing appointment today. RENOVATIONS 1963 • Extension and renovation of the 2.5-room apartment on the upper floor 1972 • Balcony on the upper floor 1974 • External insulation of the facade • Replacement of window shutters (new metal) • Extension of the entrance area 1979 • Plate flooring in the hobby room/garage and laundry room 1985 • New kitchens on the ground floor and upper floor • New bathrooms on the ground floor and upper floor • Renovation of ceilings and floors in the 2.5-room apartment • Renovation of ceilings and floors on the ground floor (old part) • Replacement of windows/partial replacement 1997 • Replacement of windows/partial replacement • Replacement of window shutters 2001 • New heating system 2010 • New burner

  • Parking space
  • Balcony / Terrace
  • Garage
  • +6
Travel time
-
  • Two-story house with beige siding, wooden accents, multiple windows, and a well-maintained garden with trimmed hedges and potted plants.
  • Elegant hallway with a wooden door, ornate wall-mounted candle holders, and a staircase with a decorative wrought-iron railing and wooden steps.
  • Bright, open space with exposed wooden beams, tiled floor, and large glass doors leading to an outdoor area. Features a built-in brick fireplace and white walls.
  • Modern kitchen with light wooden cabinets, stainless steel appliances, and a central island table.
  • Layout includes a living/dining area (34 m²), kitchen (14 m²), entrance (10 m²), WC (2 m²), hallway (2 m²), and a seating area with garden (20 m²).
  • Floor plan showing a layout with five rooms, a bathroom, a hallway, and a balcony.
  • Floor plan showing a basement area with labeled rooms: Keller (5 m2), Treppenhaus (6 m2), Korridor (9 m2), Technik/Wäsche (8 m2), and Zutritt Garage.
  • A modern two-story house with white walls, grey accents, and a chimney, surrounded by lush greenery and trees.
  • Aerial view of a suburban neighborhood with multiple houses, gardens, and parked cars. Houses feature varied architectural styles, some with solar panels on the roofs, surrounded by greenery and trees.
  • Front entrance of a two-story building with a wooden door, decorative columns, potted plants, and a small garden area.
  • Well-maintained garden with neatly trimmed hedges, a small lawn, and a pathway leading to the house.
  • Balcony with tiled floor, wooden planter, and wooden railing, overlooking a green area with trees and neighboring houses.
  • A two-story house with a modern design, featuring large windows, a balcony, and a well-maintained garden with shrubs and trees.
1 / 13
Elegant hallway with a wooden door, ornate wall-mounted candle holders, and a staircase with a decorative wrought-iron railing and wooden steps.
Bright, open space with exposed wooden beams, tiled floor, and large glass doors leading to an outdoor area. Features a built-in brick fireplace and white walls.
Modern kitchen with light wooden cabinets, stainless steel appliances, and a central island table.
Price on requestPremium
4.5 rooms135m² living space
Brunnmattstrasse 15, 8103 Engstringen

Charming 4.5-room row house in Engstringen in a quiet 30s zone

Welcome to this well-maintained 4.5-room row house on Brunnmattstrasse 15 in the idyllic municipality of Unterengstringen (8103). On 135 m² of living space spread over three floors, you can expect a comfortable home with great potential – ideal for all those who value peace, nature, and a centrally located infrastructure.The house offers the following highlights: • Spacious living area: 135 m² on three floors with a pleasant ceiling height of 2.5 meters. • Balcony and garden seating area with surroundings: Enjoy sunny hours on the balcony or in the garden. • Fireplace: A cozy fireplace provides for cozy evenings. • Garage & parking space: Comfortable parking for your vehicle with direct access to the house and in front of the house. • Plot of land: The plot of 279 m² offers you privacy and outdoor space. • Child-friendly & quiet location: Perfect for families – secure garden area with southwest location. Sunny location: The property benefits from a sunny location – both in summer and winter, plenty of daylight enters the house.Location & surroundings: Unterengstringen is nestled in a quiet, green environment in the canton of Zurich. The location is very quiet – hardly any traffic noise during the day or at night. A river flows nearby, giving the surroundings a special natural character. The Büel school is just a 4-minute walk away – ideal for families with children. The Aegelsee bus stop is a 6-minute walk away and offers a good connection to public transport. For trips into nature, the Kloster Fahr ferry invites you to a special experience in just 11 minutes.This charming row house combines family-friendly living, a nature-loving environment – a rare opportunity in the Zurich Limmattal. Secure your new home in Unterengstringen!Learn more about the house through our sales documentation.FRONTIER CONSULTING, Lorenz Meier, 8964 RudolfstettenTel. 043 541 30 11 or 076 332 98 58Email: frontierconsulting@frontierconsulting.ch


Travel time
-
  • Well-maintained garden with a swimming pool, patio furniture, and a modern house with a striped awning.
  • Outdoor patio area with a swimming pool, lounge chairs, dining table, and surrounding greenery.
  • A modern hallway with terracotta tiled flooring, white walls, and framed artwork. Features a small altar with a Buddha statue and candles, and a recessed ceiling light.
  • Bright living room with wooden flooring, white walls, large windows offering a view, a fireplace, a sofa, ottoman, dining table, chairs, and a piano.
  • Bright living and dining area with wooden flooring, white sofa, coffee table, dining table with chairs, and a view to a patio with a swimming pool.
  • Bright living room with white walls, wooden floor, large window with view, fireplace, sofa, ottoman, coffee table, decorative items on mantel.
  • Modern kitchen with white cabinets, stainless steel appliances, island countertop, and large window overlooking a garden and pool.
  • Bright bedroom with wooden floor, large window and balcony overlooking a scenic view, featuring a bed, a sitting statue, and wicker baskets.
  • Modern bathroom with white sink, toilet, and vanity cabinet. Features a large ornate mirror, candles, and decorative items on the counter.
  • Modern bathroom with double sink vanity, toilet, large mirror, wicker baskets, and a window with blinds.
  • Bathroom with white tiles, blue accents, toilet, sink, and wicker baskets.
  • A covered outdoor patio with a dining table and chairs, overlooking a garden and distant hills.
  • Wooden sauna with multiple benches and a control panel on the wall.
  • A well-maintained garden with a variety of trees and shrubs, a clear pathway, and a view of a house with a tiled roof in the background.
  • A well-maintained garden with a neatly trimmed hedge in the foreground, trees, and a house partially visible behind the foliage.
  • Well-maintained lawn with trees and shrubs, surrounded by a concrete wall and neighboring houses visible in the background.
  • A well-maintained garden area with a swimming pool, surrounded by lush greenery, stone walls, and neatly trimmed shrubs.
  • A well-maintained garden area with a swimming pool, surrounded by lush greenery, trees, and neatly arranged potted plants. The pool is surrounded by a tiled patio area, and the background features a scenic view of hills and trees.
  • Well-maintained garden with a swimming pool, surrounded by greenery, potted plants, and a lounge chair.
  • A rectangular swimming pool surrounded by a paved deck, with potted plants and lounge chairs nearby. The background features a well-maintained lawn, trees, and a clear blue sky.
1 / 20
Outdoor patio area with a swimming pool, lounge chairs, dining table, and surrounding greenery.
A modern hallway with terracotta tiled flooring, white walls, and framed artwork. Features a small altar with a Buddha statue and candles, and a recessed ceiling light.
Bright living room with wooden flooring, white walls, large windows offering a view, a fireplace, a sofa, ottoman, dining table, chairs, and a piano.
CHF 3,290,000.– Premium
6.5 rooms203m² living space
Im Grüt 18, 8902 Urdorf

Exclusive estate with development potential in a privileged residential area in Urdorf

Located in one of the most sought-after and quietest residential areas of Urdorf, this exceptional property is situated on a spacious plot of almost 1,100 m². The rare combination of privacy, excellent accessibility, and significant development potential makes this offer a rarity in the Zurich real estate market.Just a few minutes from Zurich, you benefit from an excellent connection to public transport; Zurich's main station is reachable in around 10 minutes. Shopping facilities, schools, kindergartens, and all amenities for daily needs are practically a stone's throw away from the property and can be easily reached on foot.The extremely well-maintained single-family house convinces with its spacious room proportions and a high level of living quality. A private pool area, a sauna, and a stylish chimney create a living ambiance that uniquely combines relaxation, comfort, and exclusivity.Particularly noteworthy is the exceptional plot size. The attractive plot offers significant utilization potential and provides interesting perspectives for the realization of additional living space. Thus, this offer is aimed not only at discerning owner-occupiers but also at investors and developers with a vision.Given the plot size, the first-class location, and the existing development potential, the property offers an exceptionally attractive price-performance ratio. The value of the land alone already represents a substantial counter-value and underlines the sustainable value retention of this rare opportunity.Contact us for further information or a personal viewing. Your advantages at a glance: • Prestigious, quiet residential location in Urdorf • Approx. 10 minutes to Zurich main station • Shopping facilities, schools, and infrastructure within walking distance • Spacious plot with almost 1,100 m² of land • Significant utilization and development potential • Private pool area • Sauna and chimney • Very well-maintained condition • Attractive price-performance ratio • Rare opportunity for owner-occupiers and investors A property of this quality, size, and future perspective is only rarely available on the market.

Travel time
-
  • contemporary interior, beige couch, wooden coffee table, armchairs, small round table, floor lamp, rugs, glass wall, bedroom with bed
  • Modern living room with black furniture and beige wooden floor, large grey sofa, round wooden coffee table, potted plants, floor lamp, carpet, and round mirror.
  • modern living room with a white couch, carpet, side table, floor lamp, armchair, and a glass wall leading to a bedroom
  • modern open layout, beige color palette, large couch, wooden coffee tables, built-in kitchen with an oven, natural light
  • Open living area, black cupboards, white counter, round coffee table, sofa, plant, rug, bright lighting
  • kitchen area, living room area, carpet, couch, round tables, plants, woman standing at countertop, man sitting on couch with laptop
  • living room, beige sofa, dining table, TV on wall, carpet, armchairs
  • Interior with black walls, grey couch, table, TV, carpet
  • White living area, modern design, sofa, coffee table, TV, rug, dining table, ceiling lights
  • bedroom with bed, grey carpet, laptop, lamps, nightstand, pillows, plant, view of building exterior
  • a bedroom with black walls, white bedding, a gray blanket, and a gray chair
  • King-size bed, nightstand, cozy armchair, beige carpet, neutral wall colors, ceiling lighting, pendant lamp, large windows with white curtains
  • Modern bathroom, tiled floor, white toilet, white sink, shower with glass wall
  • All black bathroom, modern faucet, mirror, white toilet, white sink, shower head, black mat
  • A sleek and modern bathroom with a large mirror, a copper shower head and faucet, and a built-in sink with a modern faucet
  • bedroom, bathroom, living room, dining room, kitchen, raised ground floor
  • Sleek modern staircase, white and gray steps, black handrail, geometric design
  • large residential building with multiple balconies, 5 floors, white facade
1 / 18
Modern living room with black furniture and beige wooden floor, large grey sofa, round wooden coffee table, potted plants, floor lamp, carpet, and round mirror.
modern living room with a white couch, carpet, side table, floor lamp, armchair, and a glass wall leading to a bedroom
modern open layout, beige color palette, large couch, wooden coffee tables, built-in kitchen with an oven, natural light
CHF 910,000.– Premium
2 rooms43m² living space
Grundstrasse 1, 8048 Zürich

Stylish 2-2.5-room city apartments in Zurich with high-quality furnishings

At Grundstrasse 1 in Zurich-Altstetten, modern 2 to 2.5-room owner-occupied apartments are being built with high-quality finishes, timeless design, and integrated smart home and service functions. Whether as your own home in Zurich, as a city apartment, or as a long-term investment: CITYFLAT combines comfort with a well-thought-out usage concept. Apartment overview 2-room apartment, 43 m² Purchase price CHF 910,000.- 2.5-room apartment, 57 m² Purchase price CHF 1,110,000.- 2-room attic apartment, 42 m² Purchase price CHF 990,000.- Efficient floor plans, high-quality finishes, and coordinated materials create apartments that are generously livable. The complete equipment is an integral part of the concept. All apartments are implemented including furniture, lighting, kitchen equipment, and selected service functions. Three color and material concepts are available for selection. The concept is supplemented by the CITYFLAT app for access, management, and organizable services. The property is being completely renovated and modernized. Sustainable construction and a modern air/water heat pump ensure high living comfort and energy efficiency. The apartments are expected to be ready for occupancy in the spring of 2027. The property is located in a very well-connected area in the highly sought-after district 9 in Zurich-Altstetten. Shopping facilities, gastronomy, and public transport are in the immediate vicinity. Your contact E. fw@cityflat.ch T. +41 41 555 00 00 W. https://cityflat.ch/projekt-altstetten

Travel time
-
New building
1 / 8
CHF 1,110,000.– Premium
2.5 rooms57m² living space
Grundstrasse 1, 8048 Zürich

Stylish 2.5-room city apartments in Zurich with high-quality finishes

At Grundstrasse 1 in Zurich-Altstetten, modern 2 to 2.5-room owner-occupied apartments are being built with high-quality finishes, timeless design, and integrated smart home and service functions.Whether as your own home in Zurich, as a city apartment, or as a long-term investment: CITYFLAT combines comfort with a well-thought-out usage concept.Apartment overview2-room apartment, 43 m² Purchase price CHF 910,000.-2.5-room apartment, 57 m² Purchase price CHF 1,110,000.-2-room attic apartment, 42 m² Purchase price CHF 990,000.-Efficient floor plans, high-quality finishes, and coordinated materials create apartments that are generously livable. The complete equipment is an integral part of the concept. All apartments are implemented including furniture, lighting, kitchen equipment, and selected service functions. Three color and material concepts are available for selection. The concept is complemented by the CITYFLAT app for access, management, and organizable services.The property is being completely renovated and modernized. Sustainable construction and a modern air/water heat pump ensure high living comfort and energy efficiency. The apartments are expected to be ready for occupancy in spring 2027.The property is located in a very well-connected location in the highly sought-after district 9 in Zurich-Altstetten. Shopping facilities, restaurants, and public transport are in the immediate vicinity.Highlights • Living area: approx. 57 m², 2 rooms, 1 bathroom • Finishes: modern kitchen, elegant bathroom, low-maintenance materials • Comfort: elevator, comfortable underfloor heating • Energy: efficient air-water heat pump • Furniture: furnished on request - quickly rentable or immediately ready for occupancy • Address: Grundstrasse 1, 8048 Zurich-Altstetten • Price: CHF 1,110,000 • Availability/Construction: available on request; construction start expected in September 2026 Location & Environment • Public transport: Altstetten station, S-Bahn every 5-10 minutes; approx. 6 minutes to the main station • Car: approx. 3 minutes to the A1/A3 (Zurich-Altstetten exit) • Shopping: Letzipark (Migros), Denner, Coop Pronto • Leisure: Limmat & Werdinsel (≈1.5 km), Letzigrund (≈1.2 km), Uetliberg (≈5 km) • Education: kindergartens/schools on site; Kanti Limmattal/Enge easily accessible Whether for personal use or as an investment: this urban new construction project in Zurich-Altstetten combines quality, efficiency, and excellent accessibility.

Travel time
-
  • Modern white apartment building with multiple balconies, greenery, and a well-maintained lawn in front.
  • Empty hallway with light wooden flooring, white walls, and several doors leading to other rooms.
  • Modern kitchen with white cabinets, stainless steel sink, built-in oven, and a view of a balcony through a glass door.
  • View from a balcony of a two-story house with a garage, surrounded by well-maintained hedges and a driveway.
  • Empty room with light wooden flooring, white walls, large window with view, radiator, and ceiling light fixture.
  • Empty room with light wooden flooring, white walls, large window with view, radiator, and door.
  • Modern bathroom with white tiles, a sink, toilet, bathtub, and a large mirror with built-in lighting.
  • Empty room with light-colored walls, carpeted floor, large window with blinds, radiator, and a door.
  • Balcony with tiled floor, white railing, and a view of a multi-story building, green lawn, and surrounding landscape with trees and hills.
  • Aerial view of a residential area with multiple houses, green spaces, sports fields, and a forested background.
  • Floor plan of a 3-room apartment with a living area, bedroom, kitchen, bathroom, and two balconies.
1 / 11
Empty hallway with light wooden flooring, white walls, and several doors leading to other rooms.
Modern kitchen with white cabinets, stainless steel sink, built-in oven, and a view of a balcony through a glass door.
View from a balcony of a two-story house with a garage, surrounded by well-maintained hedges and a driveway.
CHF 990,000.– Premium
3 rooms67m² living space
Zwischenbächen 131, 8048 Zürich

Well-maintained 3-room apartment with two balconies, garage, and attractive fixed mortgage

3-room ownership apartment in Zürich-Altstetten – quietly located on the edge of the forest Purchase price apartment: CHF 990'000 Parking space: CHF 60'000 Welcome to this well-maintained 3-room ownership apartment on the 1st floor of a well-maintained multi-family house in the popular Zürcher quarter of Altstetten. The apartment convinces with its quiet location on the edge of the forest, a well-thought-out room layout, and an attractive investment opportunity. The apartment combines two interesting uses: As a rented rental object, you benefit from existing rental income. At the same time, there is the possibility of occupying the apartment yourself and benefiting from the sought-after living location in Zürich-Altstetten. The apartment offers • Living area: approx. 67 m² with practical and bright floor plan • Two balconies: sunny outdoor areas with a view of the greenery • Parking space: CHF 60'000, can be purchased together with the apartment • Lift: convenient access from the basement to the apartment • Child-friendly environment: quiet living location with spacious green areas Attractive financing option For buyers, there is the possibility of taking over an existing fixed mortgage of CHF 500'000. • Mortgage: CHF 500'000 • Interest rate: 1.76 % p.a. • Term until: May 15, 2035 The takeover is done after consultation and subject to the approval of the financing bank (ZKB). Location and surroundings The apartment is located in a quiet and family-friendly residential area with direct proximity to recreational areas and excellent infrastructure. • Public transport: bus stop Rautistrasse in about 5 minutes' walk; tram stop Lindenplatz and Altstetten train station can be reached in a few minutes • Shopping: shopping facilities can be reached on foot • Schools: Buchlern/Untermoos school in about 10 minutes' walk • Leisure: recreational area, forest, and sports facilities are located in the immediate vicinity An attractive investment in Zürich The property, built in 1973, presents itself in a well-maintained condition and is located in a popular residential area with high living quality. The combination of quiet surroundings, good accessibility, existing rental relationship, and the possibility of taking over a long-term fixed mortgage makes this apartment interesting for both capital investors and owner-occupiers. Purchase price apartment: CHF 990'000 Parking space: CHF 60'000 The parking space is sold together with the apartment and can be purchased in addition to the purchase price of the apartment. We would be happy to provide you with the detailed sales documentation and look forward to your contact. Gregor Hauser Phone: +41 (0) 78 400 55 00 Email: Gregorjhauser@gmail.com

Travel time
-
  • Modern two-story house with white exterior, flat roof, garage, and landscaped garden with hedges and flowering plants.
  • Modern two-story concrete house with large windows, a balcony, and a raised ground floor.
  • Modern living room with large windows, white leather sofa, coffee table, chairs, ottomans, and artwork.
  • Modern living room with a white sofa, round coffee table, two wooden chairs, a bottle of wine, and two cups on the table. There are two paintings on the wall and a plant in the corner.
  • Balcony with tiled floor, metal railing, small table and chair, overlooking a residential area with greenery and houses.
  • A panoramic view of a residential area with multiple houses, surrounded by green fields and distant mountains under a clear blue sky.
  • Modern living room with a lounge chair, glass table, wooden cabinet, potted plants, and artwork on the walls.
  • Bright dining area with a round wooden table surrounded by six chairs, a vase with flowers, and a large picture frame on the wall. The space features light wooden flooring, white walls, and large windows with sheer curtains.
  • Modern patio with a stone-tiled floor, a rectangular table with four chairs, and surrounding greenery including shrubs and trees.
  • Modern kitchen with marble countertops, wooden cabinets, stainless steel appliances, and a large window overlooking greenery.
  • Modern kitchen with white cabinets, a central island, and stainless steel appliances. Features pendant lights, a sink with a modern faucet, and a vase with flowers on the counter.
  • Bright bedroom with a wooden bed, nightstand, potted plants, a round stool, and a painting on the wall. The room features large windows with white curtains and a light wooden floor.
  • A modern, well-lit room with a desk, chair, laptop, books, a plant, a cabinet, and a radio. The room features large windows with white curtains and decorative artwork on the walls.
  • Modern living room with large windows, white walls, a beige sofa, yellow armchairs, a coffee table, a floor lamp, and a television on a white stand.
  • {"type": "Furnished Room", "objects": ["toy car", "toy car", "toy car", "toy car", "toy car", "toy car", "toy car", "toy car", "toy car", "toy car", "toy car", "toy car", "toy car", "toy car", "toy car", "toy car", "toy car", "toy car", "toy car", "toy ca
  • A modern, multi-functional room with a bed, desk, and guitar. Features include a wooden ceiling, white walls, large window with white curtains, and a variety of decorative items.
  • A modern, well-lit room with a desk, laptop, ergonomic chair, floor lamp, table lamp, bicycle, bed, and potted plants.
  • Garden area with a paved patio, surrounded by greenery, flowers, and a house in the background.
  • A well-maintained garden with a stone pathway, neatly trimmed bushes, and a flower pot with purple flowers. The garden is bordered by rocks and steps lead up to higher sections.
  • Modern two-story house with white exterior, surrounded by greenery and a well-maintained garden. Features include a driveway, a small garden area with plants and a stone sculpture, and a tall hedge along the front.
  • Aerial view of a residential property with a large house, surrounding greenery, a swimming pool, and neighboring houses.
  • Ground floor floor plan showing living room, kitchen, bathroom, bedroom, entrance, balcony, garage, garden seating area, parking space, and stone garden.
  • Floor plan of the basement level showing utility room, hobby room, storage, WC, rooms, and terrace with garden area.
  • Floor plan of the upper floor showing a studio (30.5 m²), a flat-roof garage (30.5 m²), and a flat-roof ground floor area.
1 / 24
Modern two-story concrete house with large windows, a balcony, and a raised ground floor.
Modern living room with large windows, white leather sofa, coffee table, chairs, ottomans, and artwork.
Modern living room with a white sofa, round coffee table, two wooden chairs, a bottle of wine, and two cups on the table. There are two paintings on the wall and a plant in the corner.
CHF 1,570,000.– Premium
5.5 rooms170m² living space
5630 Muri AG

Unique opportunity in a beautiful location

On the southern edge of Muri, in a quiet and elevated location with a view of the Alps, you will find this special single-family house. Built in the spirit of Le Corbusier, the timeless architecture impresses with a flat roof, large window fronts, exposed concrete, clinker flooring, and a central chimney. Surrounded by a well-maintained garden with a large seating area and terrace, you live in the middle of nature. This rare object from the first hand combines outstanding architecture with the best location and living quality. A rare opportunity in Muri – secure your new home!LayoutIn the openly designed ground floor with entrance, living and dining area, kitchen, parents' room, and bathroom, large window fronts with access to the balcony and garden seating area provide plenty of light and a Mediterranean ambiance. In the front area of the basement, the two rooms have a nice view of the garden, and the open studio offers direct access to the terrace. In the rear area, there is a large hobby room with heating and laundry room, cellar, and WC/sink. On the upper floor, a spacious bright studio with fantastic views offers even more space and possibilities. Garage and storage space are directly next to the front door. Seventeen built-in closets provide plenty of storage space, order, and clear lines throughout.LocationThe property is the uppermost and southernmost of ten row houses in a quiet cul-de-sac of a charming neighborhood on the edge of the building zone. The slope location offers a magnificent view to the Alps. Part of the north side is attached to the lower-lying neighboring house, but there is no visual contact, neither from the inside nor from the outside. The village center with Migros and Coop is just a few minutes' walk away. By car, it is 30 minutes to Zurich, Zug, Lucerne, or Aarau. Muri is a highly sought-after place to live due to its ideal size, very central but quiet location, and good infrastructure.RenovationsRenovations were carried out between 2000 and 2015, including the renovation of the flat roof and facade painting, new natural stone flooring for the outdoor areas, redesign of the garden, as well as replacement of window fronts, kitchen, heating, boiler, garage door, front door, toilets, and awnings.We only consider private interested parties and inquiries (no brokers, intermediaries, companies).

Suggested properties for you based on search results