Bauen - Property for buy

Try expanding your search criteria so we can show you similar properties. Currently, there are no matches.

We suggest you try to:

  • increase the radius
  • change filters, such as price

You can create a search alert with the current criteria and get notified when matching properties are available.

More objects in your automatically expanded search area
92 results - Radius: + 10km
New building
1 / 6
CHF 1,710,000.– Premium
5.5 rooms148m² living space
6377 Seelisberg

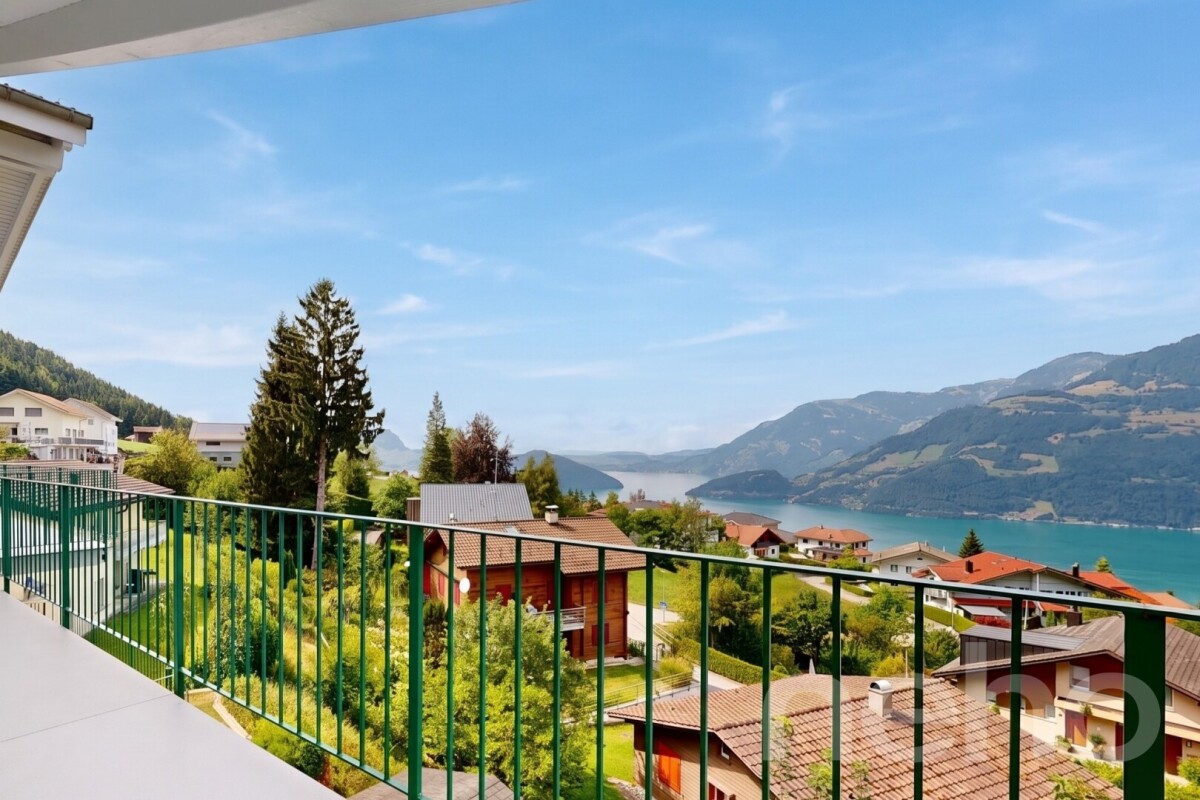
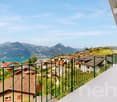
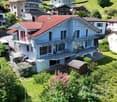
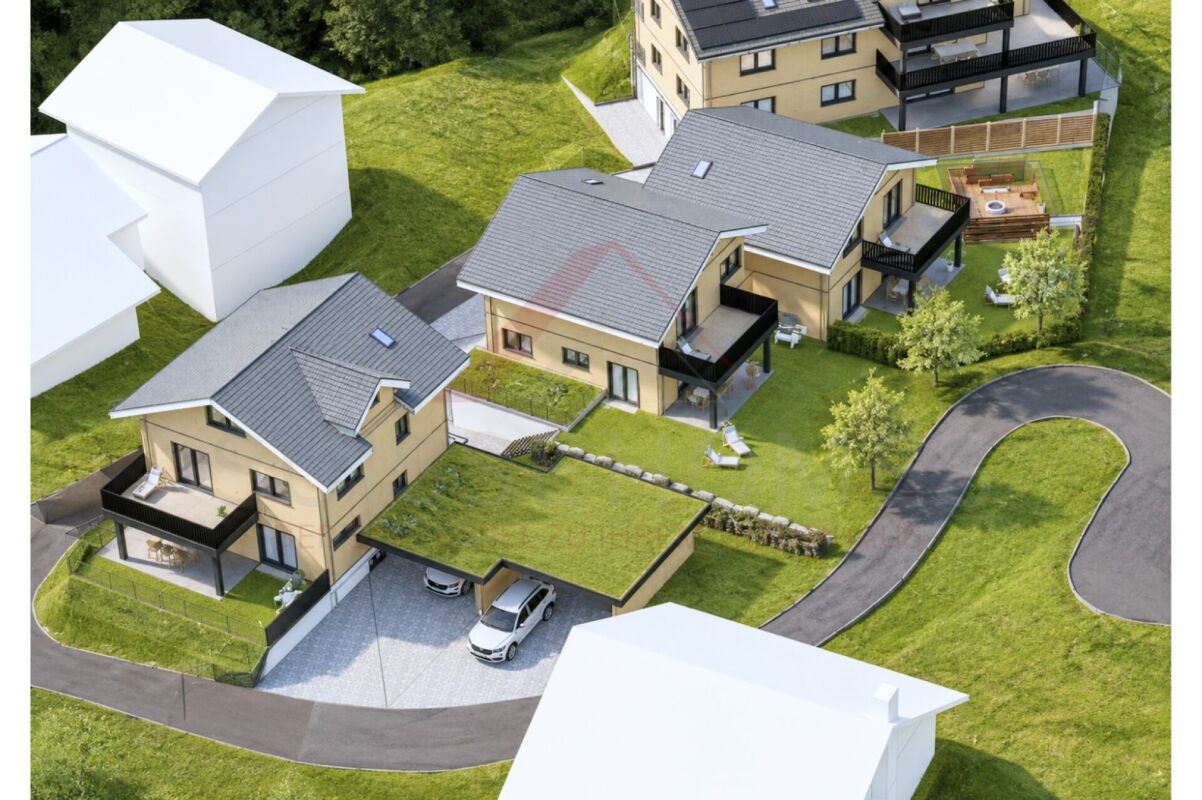
Charming 5.5-room single-family house in an idyllic location in Seelisberg

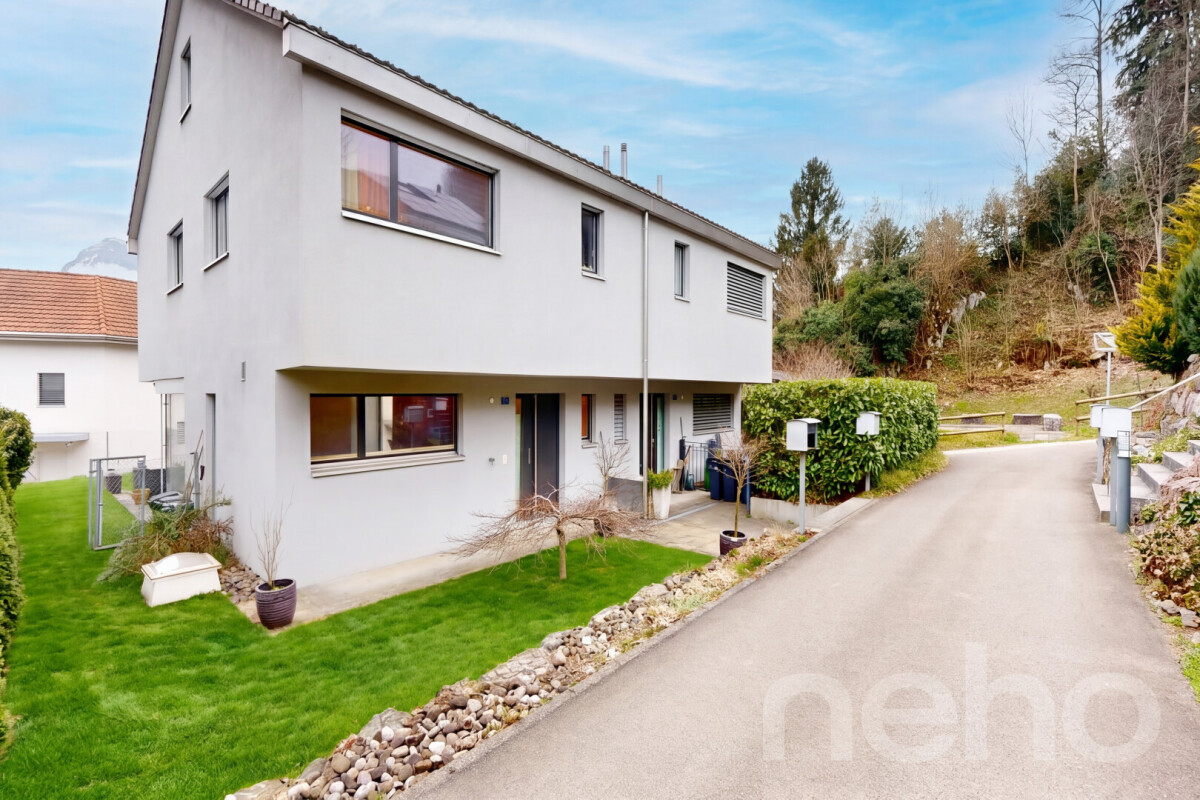
We plan and build your dream house in an unobstructable location in Seelisberg/UR.Welcome to this beautiful 5.5-room single-family house in the picturesque municipality of Seelisberg, located high above Lake Lucerne. This well-maintained house offers everything you need on 148 m² of living space and a 494 m² large plot of land – ideal for families looking for nature, peace, and comfort.The house offers the following highlights: • Spacious living area: 5.5 rooms spread over 4 floors offer plenty of space for the whole family. • Balcony with a magnificent view: Enjoy the breathtaking view of the surrounding mountain landscape and the nearby lake. • Garage and parking: Comfortable parking for your vehicle directly at the house. • Wheelchair accessible: The house is barrier-free and suitable for all life situations. • Child-friendly: Perfect environment for families with children – safe, quiet, and close to nature. Location and surroundings:Seelisberg impresses with its quiet and natural location. The surroundings are pleasantly quiet during the day and at night, and in summer, you can enjoy plenty of sunshine. The Lake Lucerne is in close proximity and invites you to take walks and engage in leisure activities. • School: The school on Dorfstrasse is about a 12-minute walk away – ideal for families with school-age children. • Shopping: The VOLG store is about a 15-minute walk away and takes care of your daily shopping needs. • Public transport: The Seelisberg train station bus stop is about an 11-minute walk away and offers a good connection to the region. With the scheduled ship from Treib to Brunnen in seven minutes. This charming single-family house combines rural idyll with modern living comfort and is a rare opportunity to find a new home in one of the most beautiful areas of central Switzerland. Let yourself be captivated by the unique atmosphere of Seelisberg and make this house your personal retreat.I would be happy to show you all the unique advantages of this property.

New building
1 / 5
CHF 1,360,000.– Premium
4.5 rooms126m² living space
Oberdorfstrasse 17, 6354 Vitznau

Maison Seemli - Classic Wooden Apartment Building

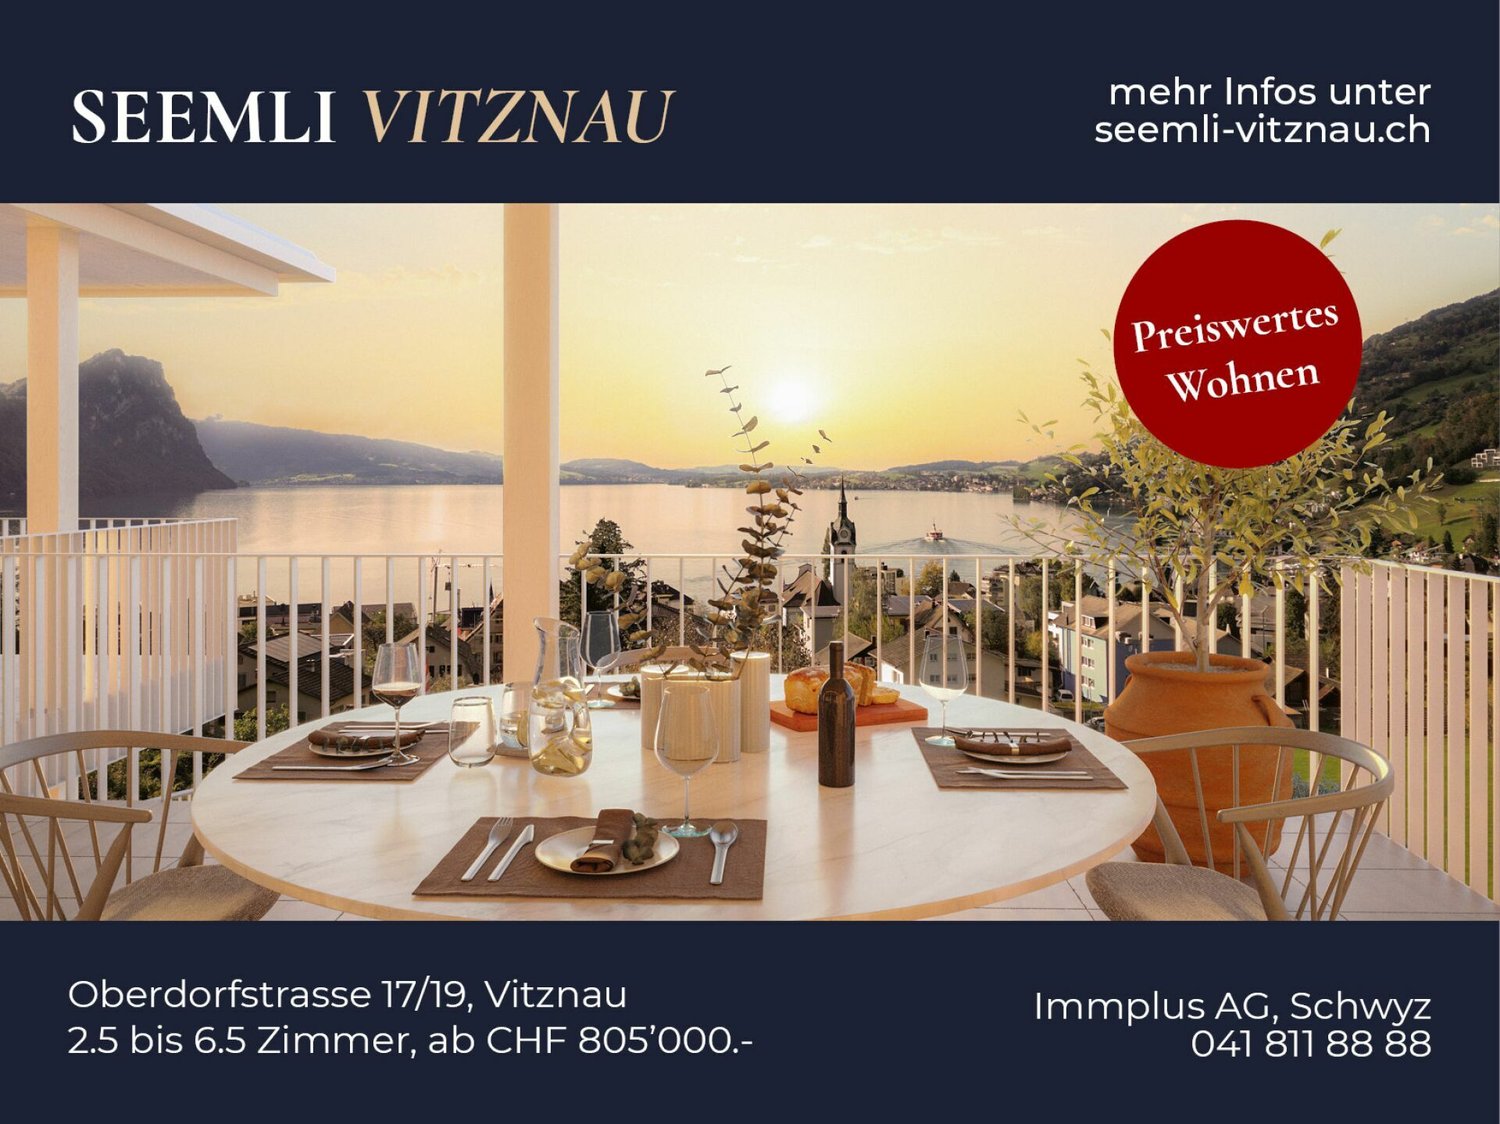
4.5-room wooden apartment in Vitznau ? 45 m² terrace and 48 m² private gardenApartment with house qualities: 45.3 m² terrace and 48.3 m² private garden, directly connected to the apartment. Built in wood, with a noticeably pleasant room climate.Highlights • 4.5 rooms, 125.8 m² living space on the 2nd floor • 45.3 m² terrace and 48.3 m² private garden • Sustainable wooden construction, warm and quiet room climate • Panoramic view of Rigi, Lake Lucerne and mountain panorama Maison Seemli, VitznauThe "Seemli" which has grown over generations on the quiet village edge of Vitznau forms the origin of this residential project. What was once a working building is becoming a home: on the valley side, three row houses are being built in the base, and in the striking "Türmli" - the former silo - there are brightly lit lofts. Above it, the three-story "Dorfkrone" reigns as the heart of the settlement.The staggered buildings create a modern, natural living feeling and open up the view in all directions: to Rigi, the nearby waterfall, the village, Lake Lucerne and the Innerschwyzer mountain world.Construction is consistently sustainable. The base buildings and "Türmli" in solid construction are being preserved and reused (re-use), the superstructure is being built in wood. Bright wooden elements and broken white connect the structured facade to a light whole. The photovoltaic shed roofs are oriented towards the sun and at the same time bring north light into the upper floors.Warm colors, natural tones and modern contrasts make the home a private retreat.About the project • Two underground garages, parking spaces for purchase • Photovoltaic system on the shed roofs • Sustainable construction method with re-use and wooden construction • Expected completion date: spring 2029 https://seemli-vitznau.ch/VitznauDirectly on Lake Lucerne, at the foot of Rigi. The village center is within walking distance, Lucerne is about 40 minutes by car. The ship station and the valley station of the Rigi railways are 10 minutes' walk away.

Travel time
-
Oscar Narciandi Vidal

Oscar Narciandi Vidal

1 / 14
Oscar Narciandi Vidal

Oscar Narciandi Vidal

  • Balcony / Terrace
  • Garage
  • View
  • +2
Price on request
4.5 rooms120m² living space
Neulücken 3, 6430 Schwyz

Spacious 4.5-room apartment with balcony and loggia in Schwyz

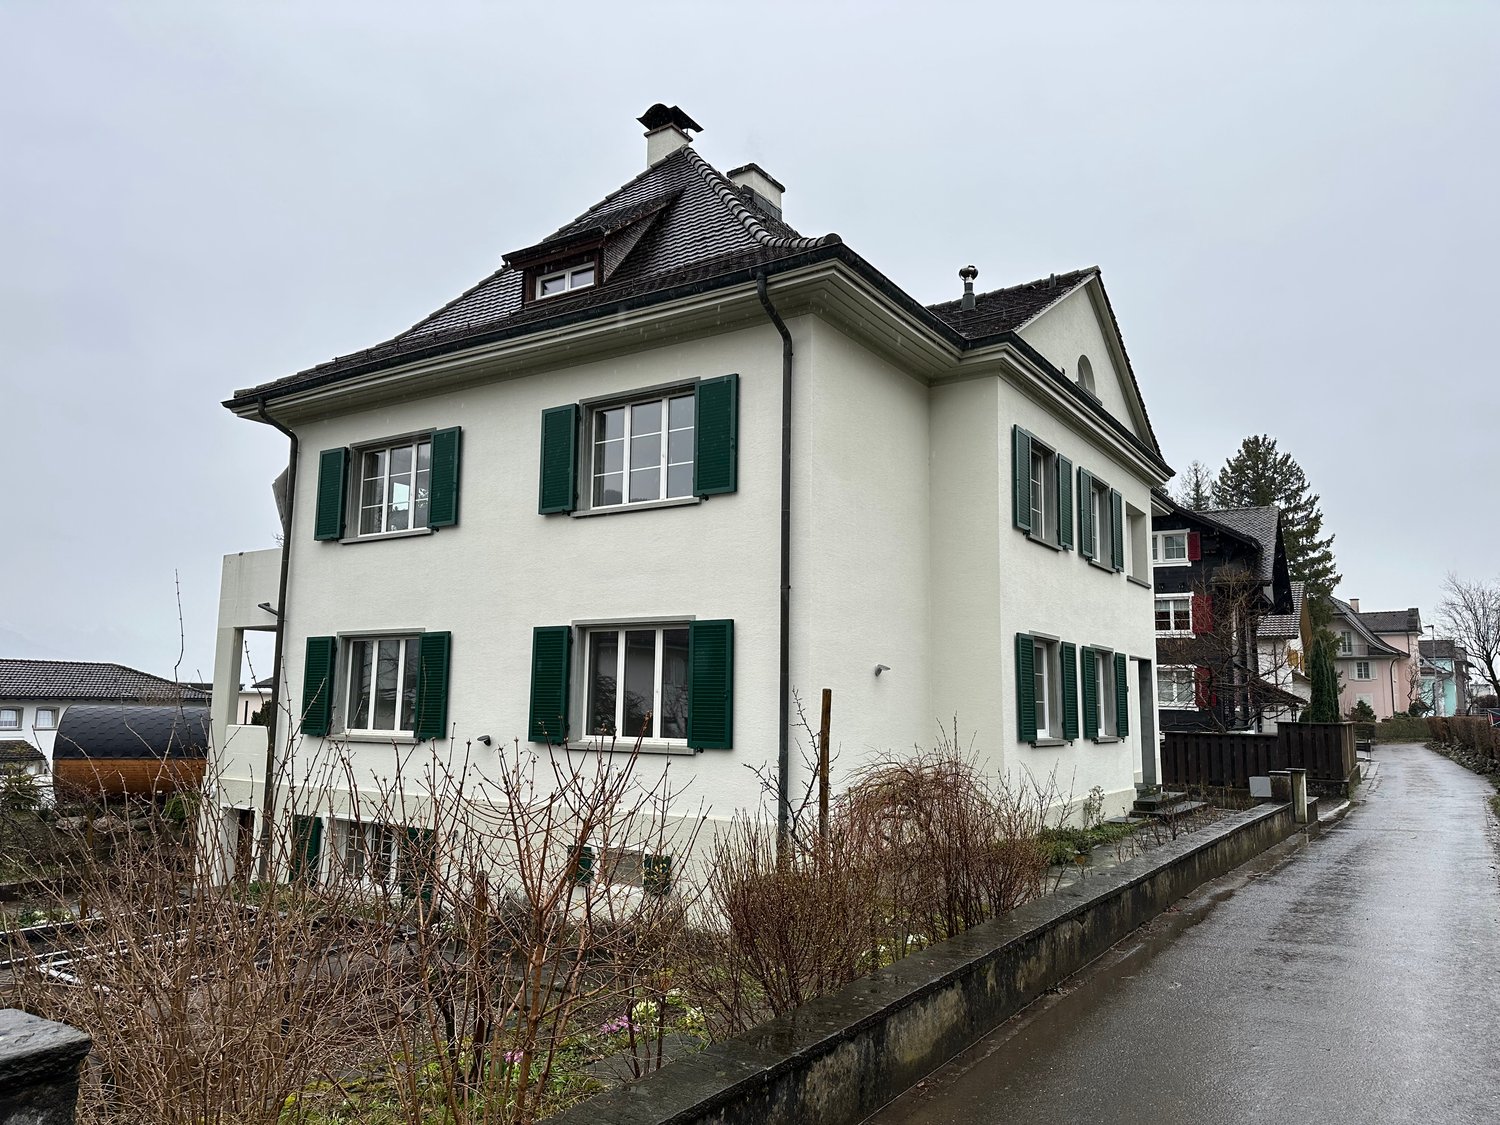
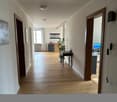
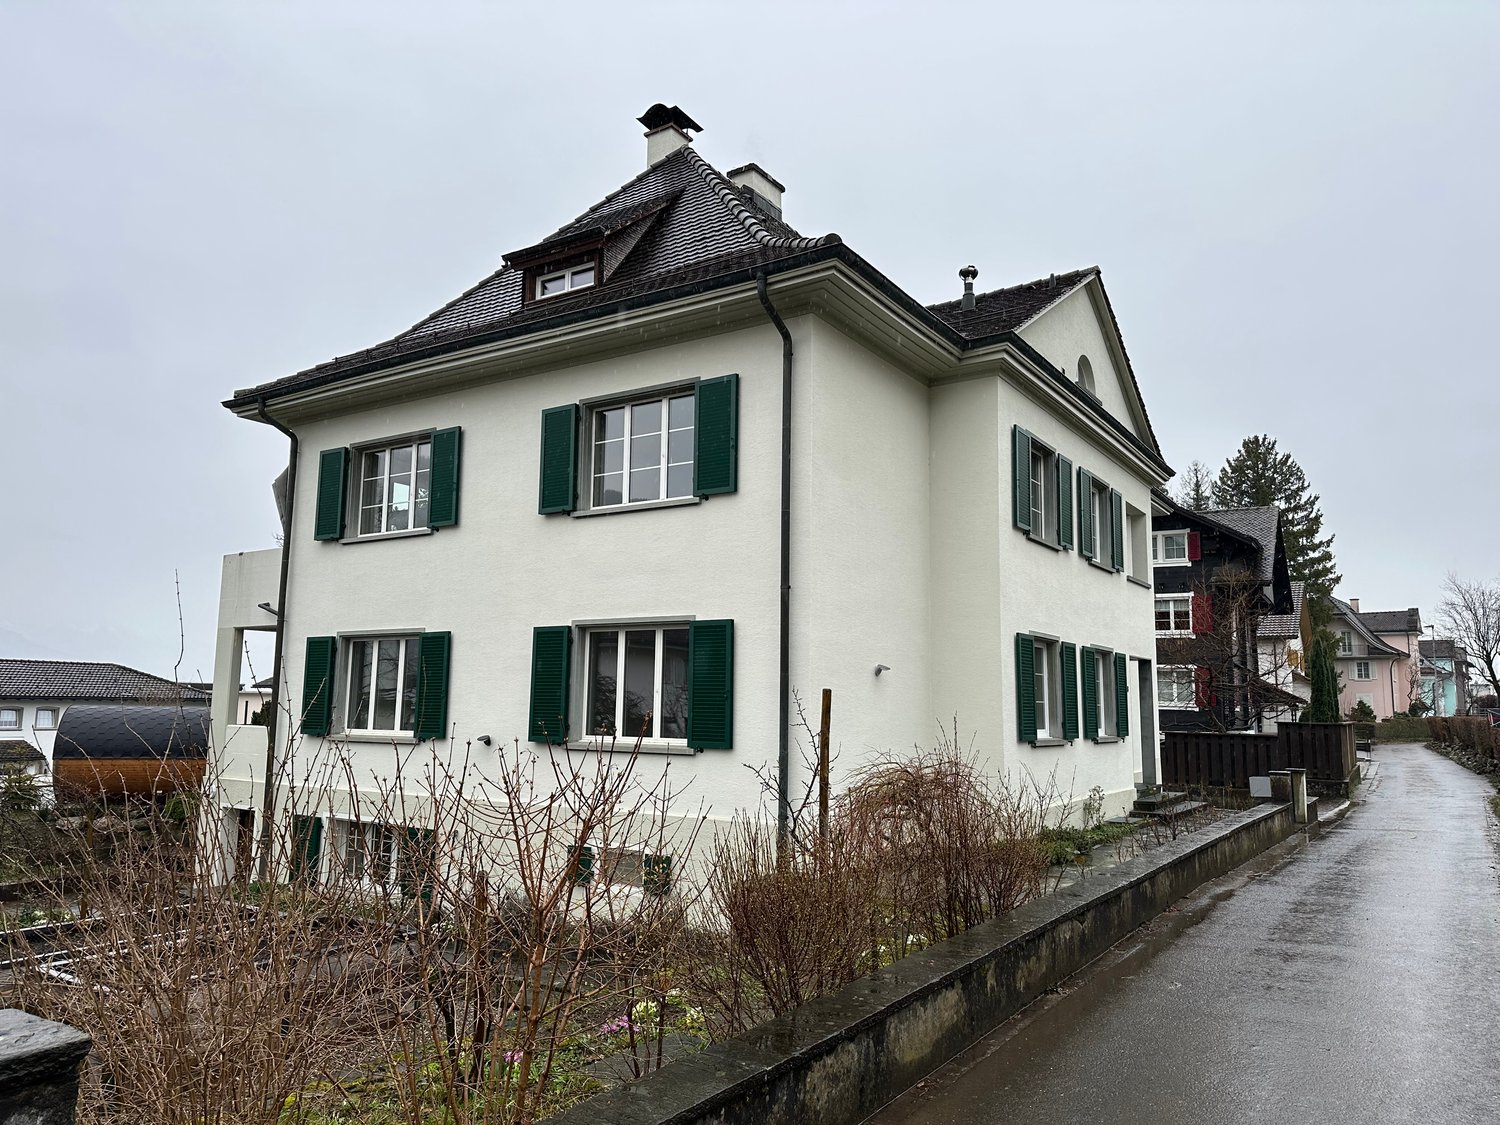
Spacious 4.5-room apartment with balcony and loggia in Schwyz120 m² living space, a spacious balcony, and a separate loggia: This 4.5-room apartment on the 1st floor at Neulücken 3 in Schwyz offers a versatile home for families, couples, or people with additional space requirements.The 1934 building, partially renovated in 2021, combines classic old-building character with modern living comfort. The white facade and green shutters give the building a unique appearance.Space to live and feel goodThe apartment offers space for shared living and individual retreats. Whether children's room, home office, or guest room – the room offer can be adapted to different life situations.The apartment includes: • 4.5 rooms on approximately 120 m² living space. • A spacious balcony with approximately 24.4 m² and a beautiful view. • An additional loggia with approximately 2 m². • A bathroom. • A kitchen with a dishwasher. • Cable TV connection. • A garage box directly in the building. The two outdoor areas extend the living space into the open air and offer space for relaxed hours and cozy summer days.Quiet living area with short distancesThe apartment is located in a quiet, child-friendly residential area. Public transport, school, and shopping facilities are easily accessible on foot: • Bus stop Lücken: approx. 1 walking minute. • Lücken school: approx. 3 walking minutes. • Coop supermarket: approx. 2-3 walking minutes. • Hofmatt pharmacy: approx. 3 walking minutes. Purchase price and availabilityPurchase price: on request. Availability: by arrangement.We would be happy to provide you with the sales documentation with further information about the apartment.Note on the construction project on the neighboring propertyA building application for two two-story residential units has been submitted for the adjacent building plot. The public planning display is expected to be available from October 20, 2026, on the cantonal portal under ebau-sz.ch, according to the information provided.According to the current planning status, the construction start is scheduled for March 2027; the construction work is expected to last until June 30, 2028.Contact📌 Contact: pro pensum / Oscar Narciandi Vidal 📍 Luzernstrasse 30, CH‑6275 Ballwil 📞 +41 79 954 11 16 ✉️ verkauf@propensum.ch

  • Balcony / Terrace
  • Garage
  • View
  • +2
Travel time
-
Oscar Narciandi Vidal

Oscar Narciandi Vidal

1 / 23
Oscar Narciandi Vidal

Oscar Narciandi Vidal

  • Parking space
  • Balcony / Terrace
  • Garage
  • +3
Price on request
12.5 rooms340m² living space
Neulücken 3, 6430 Schwyz

Apartment building in Schwyz with diverse perspectives

Three independent apartments, different living qualities, and diverse usage possibilities: This apartment building at Neulücken 3 in Schwyz offers space for a long-term investment, the combination of owner-occupied and rental housing, or the cohabitation of multiple generations.The 1934-built and 2021 partially renovated property has approximately 340 m² of living space with a total of 12.5 rooms on a 621 m² large plot of land.Three apartments with independent character • 4.5-room garden apartment on the ground floor with terrace, garden, and two bathrooms. • 4.5-room apartment on the 1st floor with balcony, loggia, and one bathroom. • 4-room attic apartment with one bathroom and potential for further development. Two garage boxes complement the existing offer.Development potential in the attic and parkingA project study is currently being worked out for the expansion of the attic apartment. Planned are the addition of a balcony and additional skylights to further increase the living quality and bring the view of Lake Lucerne to optimal effect.In addition, a project for the construction of a carport is being worked out. This will expand the parking offer to a total of three parking spaces.The implementation of both projects is subject to the corresponding approvals. The current planning status and the planned implementation are explained in the sales documentation.The costs of the structural implementation are not included in the purchase price. Whether the execution is carried out by the seller or the buyer can be agreed upon separately.Quiet residential area with short distancesThe property is located in a quiet, child-friendly residential area. Public transport, school, and shopping facilities are easily accessible on foot: • Bus stop Lücken: approx. 1 walking minute. • Lücken school house: approx. 3 walking minutes. • Coop supermarket: approx. 2-3 walking minutes. • Hofmatt pharmacy: approx. 3 walking minutes. Purchase options and conditionsThe entire property or the individual apartments in condominium ownership are for sale.Purchase price: upon request. Takeover: by agreement.We would be happy to provide you with the sales documentation with further information on the apartments and the rental agreements.Note on the construction project on the neighboring propertyA building application for two two-story residential units was submitted for the adjacent building plot in mid-October. The public planning display is expected to be available from October 20, 2026, on the cantonal portal eBau under ebau-sz.ch.According to the current planning status, the construction start is scheduled for March 2027; the construction work is expected to last until June 30, 2028.📌 Contact: pro pensum / Oscar Narciandi Vidal 📍 Luzernstrasse 30, CH‑6275 Ballwil 📞 +41 79 954 11 16 ✉️ verkauf@propensum.ch

  • Parking space
  • Balcony / Terrace
  • Garage
  • +3
Travel time
-
Mark Willers

Mark Willers

1 / 16
Mark Willers

Mark Willers

  • Parking space
  • Balcony / Terrace
  • Pets allowed
  • +5
CHF 1,790,000.–
6.5 rooms178m² living space
6376 Emmetten

First-time occupancy with a dreamy mountain backdrop

There are moments when location and architecture harmonize perfectly. This detached single-family home in Emmetten is exactly one such opportunity: Here, you can expect an exclusive first-time occupancy that combines modern building quality with unparalleled living quality.The spacious dimensions become immediately apparent when entering the bright, light-flooded rooms. Noble oak parquet and elegant ceramic tile underline the stylish ambiance, while the well-thought-out layout over three floors guarantees maximum freedom for every generation.From the extensive surroundings to the spacious terrace, this property offers a loge seat amidst the majestic mountain scenery. Here, you can enjoy absolute peace and relaxation, while the village center of Emmetten remains easily accessible in just a few minutes.The following highlights are offered by this property: • Light-flooded and spacious rooms • Preliminary installation for a Swedish stove in the living room available • Entire house built with high-quality materials • Kitchen with the latest appliances such as combi steamer, oven, induction cooktop, dishwasher, and Bora steam extractor • Floors made of noble parquet and ceramic tile • Spacious surroundings and sun-kissed terrace • Spacious double garage • Outdoor parking space • Reduit next to the kitchen • All rooms have separate thermostats and electrically controlled shutters • Fantastic view of the surrounding mountains • Kindergarten, primary, and secondary school directly in the municipality Have we sparked your interest? Then schedule a viewing appointment today. We look forward to seeing you!Please note that we have virtually furnished the pictures. The room layout and room sizes, of course, correspond to the actual conditions.

  • Parking space
  • Balcony / Terrace
  • Pets allowed
  • +5
Giuseppe Polesana

Giuseppe Polesana

1 / 13
Giuseppe Polesana

Giuseppe Polesana

  • Parking space
  • Garage
  • View
  • +2
CHF 1,725,000.–
4.5 rooms135m² living space
Luzernerstrasse, 6440 Brunnen

Bright ground floor apartment with impressive seating and views in 6440 Ingenbohl-Brunnen

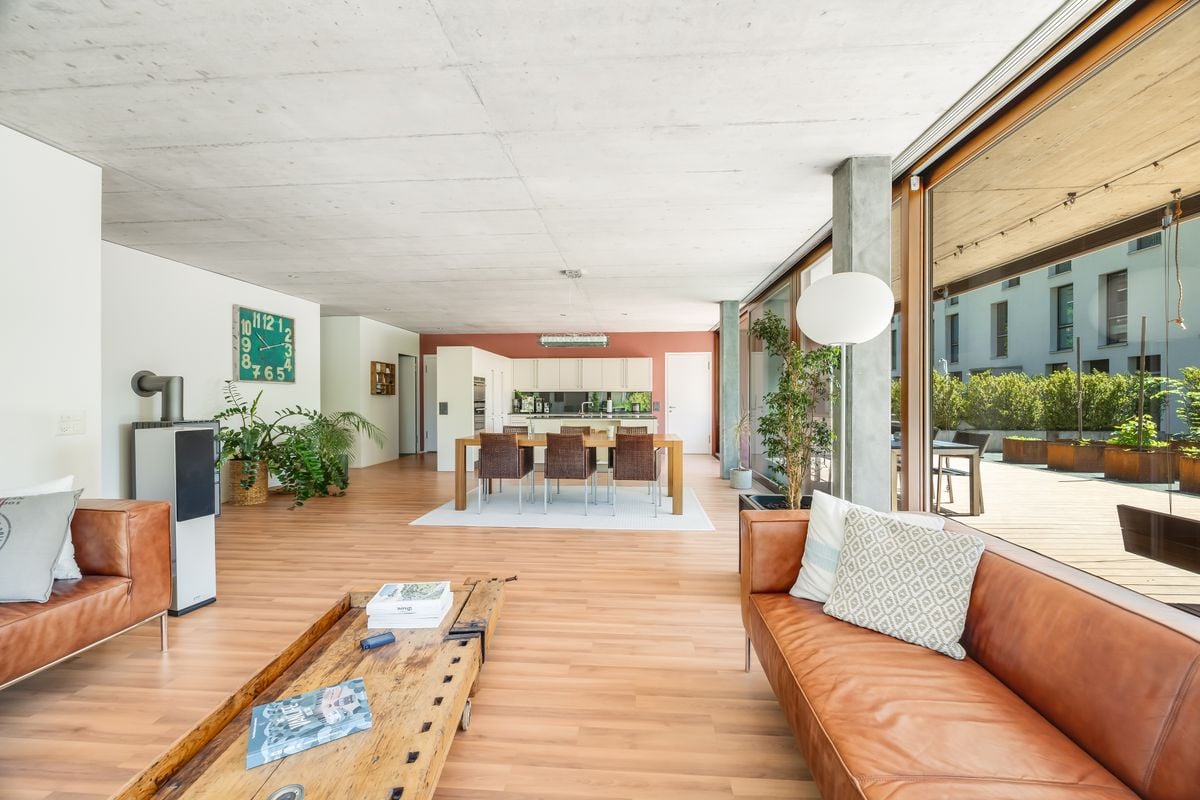
Modern apartment with spacious seating area and view in IngenbohlThis attractive 4.5-room apartment in the idyllic Ingenbohl offers not only a spacious living area of 135 m², but also an impressive outdoor area of 303 m², which seamlessly merges into the green surroundings. Built in 2006, the apartment on the ground floor of a three-story building offers modern living in the midst of a family-friendly environment.The interiorEnter the open and bright living area, which with its large window fronts immediately impresses and creates a real wow experience. These not only provide plenty of daylight but also offer a magnificent view of the outdoors. Noble laminate flooring gives the room a warm and inviting atmosphere. The modern kitchen with white fronts and a spacious cooking island forms the heart of the living area and invites you to cook and socialize.The apartment has three bedrooms, each of which is spacious and offers storage solutions. The master bedroom with adjacent dressing room and private bathroom (en-suite) is the epitome of modern living comfort. The two modern bathrooms add modern comfort, one of which has a stylish shower with glass doors and a unique concrete ceiling finish, which gives an industrial touch.Outdoor area and viewsThe true specialty of this apartment is the extensive terrace, which offers space for numerous leisure activities. The wooden floor and outdoor furniture create a perfect setting for summer evenings with friends and family. Framed by well-maintained vegetation, the terrace offers privacy and invites you to relax. The view of the surrounding hills completes this charming outdoor experience.LocationIngenbohl is a charming village that not only offers a high quality of life but also has excellent connections to the surrounding cities, such as Lucerne and Zurich. The proximity to schools and public transport makes this location particularly attractive for families. This apartment offers great potential in a stable market and combines the tranquility of nature with an excellent connection to urban infrastructure.Key features • bright and spacious • 135 m² living area • ceiling height 2.63 m • 303 m² extensive terrace • 3 cozy bedrooms • built-in wardrobe in room • 2 modern bathrooms • wardrobe in entrance area • open, well-equipped kitchen • laundry room • 1 indoor and 1 outdoor parking space included in the price • family-friendly environment • photovoltaic system Don't miss the opportunity to visit this unique property. Contact us today for more information or to arrange a viewing.

  • Parking space
  • Garage
  • View
  • +2
Katerina Corrales

Katerina Corrales

1 / 12
Katerina Corrales

Katerina Corrales

  • Parking space
  • Garage
  • View
CHF 2,150,000.–
6.5 rooms160m² living space
Beckenried, 6375 Beckenried

Spacious living with a dreamy view of the lake and mountains

A home that delights with light-filled rooms, generous living comfort, and a breathtaking panorama over Lake Vierwaldstättersee and the surrounding mountain world. In a wonderfully beautiful location in the idyllic municipality of Beckenried, this charming 6.5-room semi-detached house awaits you. With its generous space offer, a well-thought-out room layout, and a view, it offers the best conditions for a home to feel good. Already when entering, you are greeted by a bright and inviting living atmosphere. Light-filled rooms and plenty of space create a pleasant living feeling and open up diverse possibilities to realize individual living ideas. Whether for families or people who appreciate spacious living and a high quality of life - here, life can be shaped entirely according to one's own ideas. Particularly impressive is the dreamy, unobstructable view of Lake Vierwaldstättersee and the majestic mountain world. The fascinating panorama changes with the seasons and gives this home a very special atmosphere. A place where you can leave everyday life behind and let your gaze wander into the distance. The property has been comprehensively renovated and carefully maintained through regular renovations. It presents itself today in a good condition and combines modern living comfort with a cozy living atmosphere. The location also leaves little to be desired. Shopping facilities, schools, and public transportation are nearby and ensure short distances in everyday life. At the same time, the attractive surroundings of Beckenried offer numerous opportunities to enjoy nature to the fullest. Whether cozy hours by the lake, extended walks, or varied excursions into the mountains - here, relaxation and leisure pleasure are right on your doorstep. This semi-detached house combines spacious living, an attractive location, and an exceptional view to create a home with special charm. A place where you like to arrive, feel completely at ease, and enjoy the beauty of the surroundings every day. Let yourself be convinced of the special advantages of this property during a personal visit. Exact address available after registration on neho.ch.INTERESTED IN A VIEWING? PLEASE REGISTER: https://neho.ch/b/6375-26-1

  • Parking space
  • Garage
  • View
Markus Gyhr

Markus Gyhr

1 / 12
Markus Gyhr

Markus Gyhr

  • Parking space
  • Garage
  • View
CHF 1,800,000.–
9.5 rooms212m² living space
Gersau, 6442 Gersau

Unique lakeside property with exceptional development potential

In a privileged location directly above the yacht harbor of Gersau, this exceptional property presents itself with unobstructed panoramic lake views, optimal south orientation, and a 688 m² large plot of land. The combination of spectacular views, immediate proximity to the lake, and attractive development potential makes this offer particularly interesting for both private builders and investors. The existing multi-family house includes a spacious 4½-room apartment, a 3½-room apartment, and a studio apartment. The property is suitable for continued use or comprehensive renovation, as well as a basis for high-quality new development (subject to official approvals). Thanks to the attractive location, the plot of land offers a variety of possibilities for the realization of individual living concepts. A special highlight is the spacious garden with its inviting seating area. The harmonious combination of green space, privacy, and magnificent lake views creates a place of relaxation and makes the outdoor area a true extension of the living space. The offer is rounded off by a garage box, three parking spaces, as well as a legally secured access and bathing area right on Lake Lucerne. An exclusive added value that further emphasizes the recreational value of this property. HIGHLIGHTS • 688 m² plot of land in sunny south-facing slope • Unobstructed panoramic lake views • Attractive development potential • Existing multi-family house with 4½-room, 3½-room, and studio apartments • Spacious garden with idyllic seating area and magnificent lake views • Garage box and three parking spaces • Legally secured access and bathing area right on Lake Lucerne • Direct proximity to the yacht harbor, lake, and village center Exact address available after registration on neho.ch.INTERESTED IN A VIEWING? PLEASE REGISTER: https://neho.ch/b/6442-26-1

  • Parking space
  • Garage
  • View
Markus Gyhr

Markus Gyhr

1 / 12
Markus Gyhr

Markus Gyhr

  • Parking space
  • Garage
CHF 1,590,000.–
5.5 rooms155m² living space
Morschach, 6443 Morschach

Spacious semi-detached house with garden

This spacious semi-detached house in Morschach combines versatile living options with sustainable energy technology. The attractive location without through traffic offers a pleasant and safe living environment. On approximately 200 m² of living space, spacious, versatile rooms are distributed. The developed attic creates additional space for a home office, guests or individual living needs. The slightly elevated interior design with parquet and stone floors underlines the well-kept character of the property. Further potential exists through the possibility of installing an additional bathroom and a chimney. The garden offers space to relax, play and enjoy. A particular advantage is the sustainable heating using a geothermal heat pump. This uses the natural heat of the earth and enables energy-efficient, environmentally friendly heat supply with long-term attractive operating costs. For additional comfort, the direct access to the underground garage with two private parking spaces provides. The highlights at a glance: • Approximately 200 m² of living space with flexible usage options • Developed attic with additional living space • Sustainable and energy-efficient geothermal heat pump • Garden with space for relaxation and leisure • Direct access to the underground garage with two parking spaces • Potential for an additional bathroom and chimney • Family-friendly location without through traffic • Well-kept interior design with parquet and stone floors A attractive home for couples and families who appreciate spacious rooms, flexible usage options and sustainable living.Exact address available after registration on neho.ch.INTERESTED IN A VIEWING? PLEASE REGISTER: https://neho.ch/b/6443-26-3

  • Parking space
  • Garage
Markus Gyhr

Markus Gyhr

1 / 12
Markus Gyhr

Markus Gyhr

  • Parking space
  • Garage
  • View
CHF 1,580,000.–
7 rooms191m² living space
Emmetten, 6376 Emmetten

Single-family house with chalet character. Sunny location with a far-reaching view

The large single-family house in Emmetten was built in 1963 and renovated in 1994. Spread over three floors and a converted attic, it has a usable area of around 262 square meters, of which around 200 square meters are living space in seven rooms. On the ground floor, there are two rooms, a living room with dining room and kitchen, as well as a bathroom, supplemented by a balcony and a terrace. On the upper floor, there is another room, a large living room, and an additional bathroom, plus two more balconies on this floor. The converted attic on the top floor offers additional ancillary rooms and can be used flexibly. The rooms can be converted into two separate residential units if needed, providing space for different forms of living. The 674 square meter plot includes a garden with a biotope and a stream, as well as a terrace and a balcony as outdoor areas. In the basement, several cellar rooms are available for storage, supplemented by an outdoor parking space and an 82 square meter garage with an integrated workshop and a walkable pit. This provides a total of two parking options for vehicles. Thanks to the elevated, free location and good propagation conditions, the property offers an ideal QTH for radio amateurs. The sunny micro-location offers a view of the lake and mountains, at a short distance to the village center and cable cars. Facts at a glance • Year of construction 1963, renovated in 1994 • 674 square meter plot • Around 262 square meters of usable area, of which around 200 square meters of living space over three floors and attic • 7 rooms, conversion into two separate residential units possible • Two living areas on the ground floor and on the upper floor • Garden with biotope and stream, as well as terrace and balcony • Several cellar rooms for additional storage space • Outdoor parking space and 82 square meter garage with workshop and walkable pit • Ideal QTH for radio amateurs • Sunny micro-location with a view of the lake and mountains • Village center and cable car within walking distance Exact address available after registration on neho.ch.INTERESTED IN A VIEWING? PLEASE REGISTER: https://neho.ch/b/6376-25-1

  • Parking space
  • Garage
  • View
Sandra Birrer

Sandra Birrer

1 / 12
Sandra Birrer

Sandra Birrer

  • Parking space
  • Garage
  • View
CHF 1,500,000.–
5.5 rooms139m² living space
Emmetten, 6376 Emmetten

Living with a panorama. Your home above Lake Lucerne

This charming 5.5-room semi-detached house delights with a breathtaking view of Lake Lucerne and the surrounding mountain world. The cozy ambiance with a stylish chimney creates a warm living atmosphere and invites you to feel good. The house has two bathrooms and offers a terrace on each floor, where you can enjoy the dreamy view to the fullest. The attractive outdoor offer is complemented by a garden seat in front of and behind the house, ideal for relaxed hours in the fresh air. A carport provides convenient and protected parking. Emmetten is an idyllic residential community at 774 meters above sea level with around 1,670 inhabitants. Located between Lake Lucerne and the mountains, the place offers a high quality of life. Manageable school classes, an active club life, and the natural surroundings make Emmetten particularly attractive for families and for all those who appreciate peace and relaxation. The diverse leisure activities include a ski area, a toboggan run, a bike trail, tennis courts, and a public bathing facility at the Hotel Seeblick, offering a variety of activities throughout the year. The unique location between the lake and the mountains creates ideal conditions for sports, relaxation, and nature enjoyment. Let yourself be impressed by this exceptional property and its unique charm during a personal viewing. We look forward to showing you this special home on site. Exact address available after registration on neho.ch.INTERESTED IN A VIEWING? PLEASE REGISTER: https://neho.ch/b/6376-26-1

  • Parking space
  • Garage
  • View
1 / 13
CHF 1,250,000.–
4.5 rooms134m² living space
6438 Ibach

Living with a view of myths, a quiet, modern 4.5-room apartment in Ibach SZ

A central and modern 4.5-room apartment on the 3rd floor with approximately 133 m² of living space in a 12-family house. The attractive apartment offers you, in addition to an elevator to the front door, a modern interior, a private laundry room and cellar compartment in the basement, as well as a parking space in the underground garage. The Mythenblick multi-family house lives up to its name. From your bedroom, you have a direct view of the surrounding mountains and on your quiet balcony, you can enjoy the evening. Public transportation offers a stop directly in front of the door.More photos can be found at https://www.remax.ch/119871001-210- 4.5-room apartment, 3rd floor- Living space: 134 m²- Elevator to the front door- Barrier-free, wheelchair accessible- Large living and dining area- Open kitchen with breakfast counter- Practical reduction next to the kitchen- 2 bathrooms (bathtub / double sink, WC), (shower, sink, WC)- 3 large rooms with a view of the Mythen- Easy-to-maintain floorboards- Sunny loggia- Floor heating- Controlled ventilation- Long-term rental- Value ratio: 54/1000 / Value ratio: 55/1000- Private laundry room & cellar compartment in the basement- 1 underground parking space included per apartment- Garden area with barbecue facilities for general useInterior & expansion:Already when entering, the apartment conveys a feeling of width and security. The modern expansion and the open room design characterize the bright, inviting living atmosphere. Large window areas let in a lot of daylight, while the bright walls and the continuous floorboards in the living area create an elegant, calm frame. The heart of the apartment is the open living and dining area. Its generous cut provides space for a spacious sofa landscape and a large dining table. Living, eating, and being together flow smoothly into one another and yet remain spatially clearly structured - ideal for a comfortable life with a lot of light and freedom. From the living area, you can access the covered loggia. The laterally foldable glass elements offer protection from wind and weather and enable versatile use beyond the summer months. This creates a protected place for morning coffee or relaxed hours in the evening. The kitchen sets a striking color accent with its wide fronts. Generous workspaces, numerous cabinets, and the adjacent breakfast counter combine functionality with an inviting character. A separate reduction offers additional storage space for supplies and household utensils. Three spacious bedrooms offer a variety of design possibilities. The bright main bedroom forms a pleasant retreat with a view of the Mythen. The other rooms are suitable as children's rooms, home offices, or guest rooms and can be adapted to changing needs. Two bathrooms make everyday life easier: the larger one has a bathtub, a double sink, and a toilet, the second one has a shower, a sink, and a toilet. Floor heating, controlled ventilation, and easy-to-maintain floorboards complement the living comfort.Environment, connection:Ibach combines the advantages of a well-connected residential area with the impressive mountain and lake landscape of Central Switzerland. As part of the municipality of Schwyz, the locality offers a grown living environment, a diverse infrastructure, and proximity to nature. Those who acquire a condominium here find space for an active lifestyle as well as for relaxing hours. Shopping opportunities like the Mythen Center, services, kindergarten, and schools make everyday life easier. Families benefit from short distances, while working people and couples appreciate the connection between central living and a natural environment. Ibach also offers an attractive living environment for people who want to exchange their single-family home for a comfortable condominium. The Muota, the Lake of Lucerne in Brunnen, and the excursion areas Mythen, Stoos, and

1 / 13
CHF 590,000.–
2 rooms65m² living space
6442 Gersau

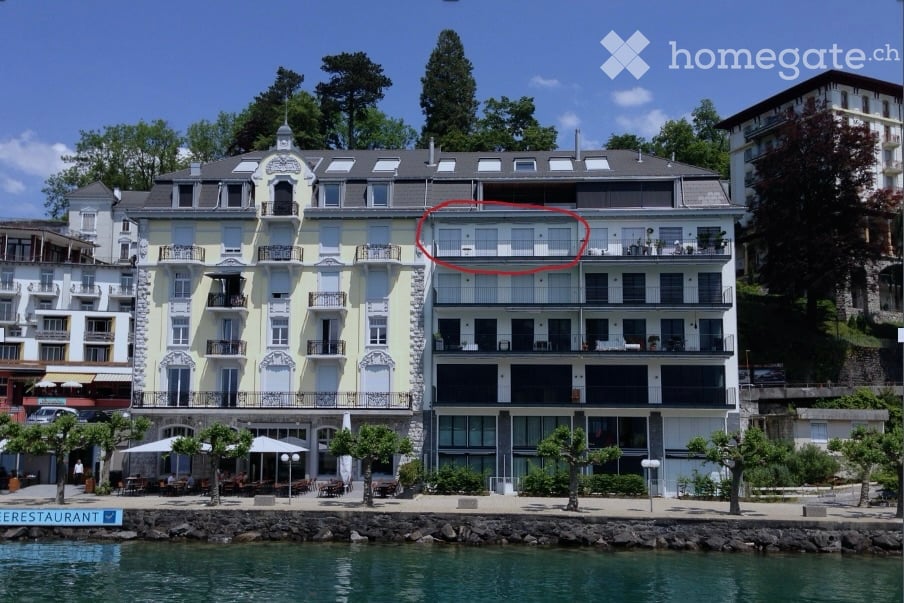
Attractive, well-maintained 2.5-room apartment in a quiet location near the village center and lake, 6442 Gersau SZ

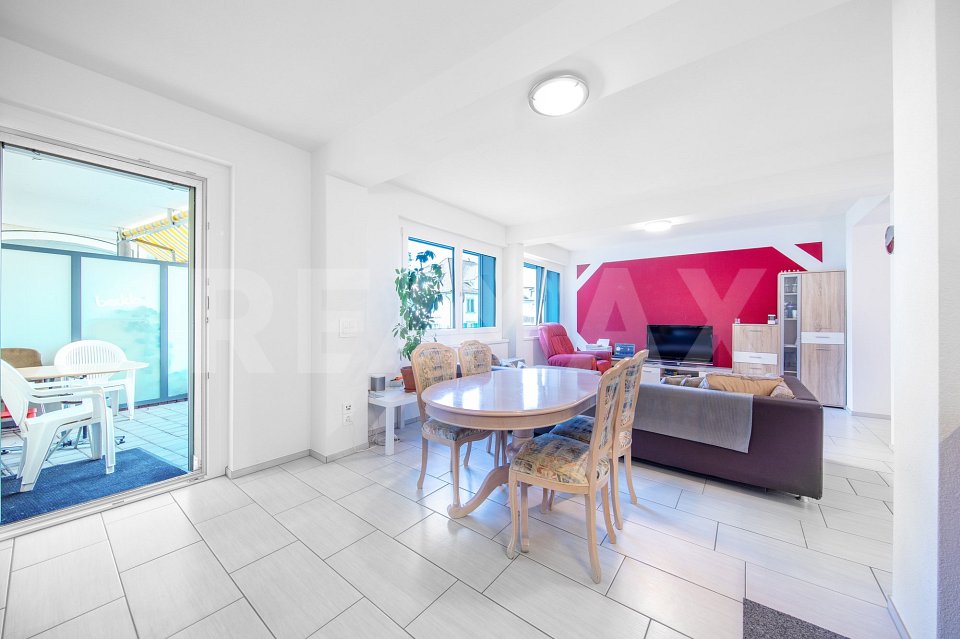
This charming 2.5-room apartment combines modern living comfort with the unique quality of life in Gersau. The bright, open living and dining area with large windows and inviting atmosphere, a covered balcony with a beautiful view invites you to linger. The apartment is located on the 1st floor of a well-maintained multi-family house with its own extensive green area, in the quiet village center of Gersau and just a few steps from the picturesque Lake Lucerne. Whether shopping, cozy restaurants, or public transport: everything you need for everyday life is within easy walking distance. This apartment is ideal for singles or couples who appreciate short distances, an uncomplicated room structure, and proximity to Lake Lucerne. This property offers interesting prerequisites due to its central location and good apartment size. More photos at https://www.remax.ch/de/119871001-206- 2.5-room apartment on the 1st floor- Attractive, very quiet living location - In the village center, with its own park- Net living area: 65.3 m²- Covered balcony- Bright living and dining area with large windows- Open kitchen with stylish red fronts and modern equipment- 1 bedroom with practical room proportions- Bathroom with shower, toilet, and sink- Washing machine and dryer in the apartment- Completely renovated in 2013, continuously maintained and cared for- Floor heating; groundwater heat pump- 1 basement compartment Expansion:The heart of the apartment is the openly designed living and dining area. The large window surfaces provide plenty of daylight and underline the feel-good atmosphere. Bright floor tiles and white walls, the red accent wall, and the color-coordinated kitchen fronts give the room a unique, modern character. The kitchen is functionally equipped and has usable workspaces and practical storage space The bedroom is bright and well-dimensioned, the neutral design offers versatile possibilities for personal furnishing. Bright, well-maintained bathroom with a large shower, wide sink, and mirror cabinet is practically equipped. Washing machine and dryer are space-saving integrated and provide additional comfort in everyday life. The apartment also includes an external auxiliary room, which offers valuable storage space.Environment, connection:Gersau is one of the most sought-after residential areas on Lake Lucerne. Nestled between the lake and the sunny south slope of the Rigi, the community combines impressive nature, tranquility, and an exceptionally high quality of life. The mild, wind-protected microclimate gives the place a Mediterranean ambiance. The beach baths, the boat harbor, and the lake promenade offer holiday flair directly in front of the door, and the Rigi-Scheidegg, the Rigi-Hochflue, and the Gersauerstock offer attractive hiking trails. As the smallest free republic in the world, the community has a unique position in Swiss history. The historic old town hall with the current local museum and other cultural offerings preserve this special heritage and give the village an unmistakable character.Despite the natural and quiet location, Gersau offers a well-developed infrastructure with shopping facilities, restaurants, public transport, and leisure and recreation. The apartment is located in the central zone. The lake is about 150 meters away, the next forest about 275 meters. This allows you to reach relaxation, walking paths, and various leisure activities in just a few minutes. The next public transport stop is about 50 meters away; a Volg is about 158 meters away. Additionally, the community tax rate complements the high living quality with interesting tax conditions. By car, you can reach Schwyz in about 20 minutes, Zug in 38 minutes, and Lucerne in 40 minutes.
1 / 13
CHF 1,310,000.–
4.5 rooms140m² living space
6438 Ibach

Stylish living with mythic views - modern 4.5-room apartment in Ibach SZ

This modern 4.5-room apartment with approximately 140 m² of living space is located on the 2nd or 3rd floor of the well-maintained multi-family house Mythenblick with twelve residential units in Ibach SZ. Bright rooms, an open and thoughtful floor plan, and a glazed loggia create a home with plenty of light and space. The view of the Mythen underlines the special character of the apartment. A private laundry room, a separate basement compartment, and a parking space in the underground garage included in the purchase price complete the offer. Behind the house, the communal garden with a barbecue area and a playground invites you to cozy hours.More photos can be found at https://www.remax.ch/119871001-209- 4.5-room apartment, 2nd or 3rd floor- Living area: 140 m²- Elevator up to the apartment door- Barrier-free, wheelchair accessible- Large living and dining area- Open kitchen with breakfast counter- Practical pantry next to the kitchen- 2 bathrooms (bathtub / double sink, WC), (shower, sink, WC)- 3 large rooms with mythic views- Easy-to-maintain floorboards- Sunny loggia- Floor heating- Controlled ventilation- Long-term rental- Value ratio: 57/1000 / Value ratio: 59/1000- Private laundry room & basement compartment- 1 underground parking space included per apartment- Communal garden with barbecue area for general useInterior & equipment:Already when entering, the apartment conveys a sense of width and security. The modern equipment and open room design characterize the bright, inviting living atmosphere. Large window areas let in plenty of daylight, while the bright walls and the continuous floorboards in the living area create an elegant, calm framework. The heart of the apartment is the open living and dining area. Its generous cut provides space for a spacious sofa landscape and a large dining table. Living, eating, and being together flow smoothly into each other and remain spatially clearly structured - ideal for a comfortable life with plenty of light and space. From the living area, you can access the covered loggia. The laterally foldable glass elements offer protection from wind and weather and enable versatile use beyond the summer months. This creates a protected place for morning coffee or relaxed hours in the evening. The kitchen sets a striking color accent with its wide fronts. Generous workspaces, numerous cabinets, and the adjacent breakfast counter combine functionality with an inviting character. A separate pantry offers additional storage space for supplies and household utensils. Three spacious bedrooms offer versatile design possibilities. The bright main bedroom forms a pleasant retreat with a view of the Mythen. The other rooms are suitable as children's rooms, home offices, or guest rooms and can be adapted to changing needs. Two bathrooms simplify everyday life: the larger one has a bathtub, a double sink, and a toilet, the second one has a shower, a sink, and a toilet. Floor heating, controlled ventilation, and easy-to-maintain floorboards complement the living comfort.Environment, connection:Ibach combines the advantages of a well-connected residential area with the impressive mountain and lake landscape of central Switzerland. As part of the municipality of Schwyz, the locality offers a grown living environment, a versatile infrastructure, and proximity to nature. Whoever acquires an apartment here finds space for an active lifestyle as well as for relaxing hours. Shopping facilities like the Mythen Center, services, kindergarten, and schools simplify everyday life. Families benefit from short distances, while working people and couples appreciate the connection between central living and a natural environment. Ibach also offers an attractive living environment for people who want to exchange their single-family home for a comfortable apartment.

1 / 13
CHF 1,190,000.–
5 rooms132m² living space
6462 Seedorf

The perfect residential happiness: Detached 5.5-room single-family house with large garden and mountain view in Seedorf, UR

The detached 5-room single-family house combines comfortable, natural living with attractive long-distance views and plenty of space in the interior and exterior areas. On 132 m² of living space and a 604 m² large plot of land, the house offers a versatile living space for families, couples, and for the combination of living and working under one roof. The well-kept garden, the covered seating area, and the unparalleled long-distance view of the Urner mountain world give the property a high quality of life with great recreational value. The very quiet location in an attractive residential area makes this house an ideal home for people who appreciate nature, privacy, and short distances in everyday life.More photos can be found at https://www.remax.ch/119871001-215- Detached 5.5-room single-family house- Plot of land 604 m²- Living space 132 m² approx.- Cubature 830 m- Quiet location with attractive mountain view and good road connection - Large living and dining area with chimney- Main bedroom with balcony- 3 further rooms- Large covered seating area - Well-kept garden and beautiful green area around the house- Practical, functionally equipped kitchen with adjacent dining area- 3 bathrooms (1 with shower/sink/toilet, 1 with bathtub, 1 with shower/sink/toilet)- Oil heating- Basement, workshop, laundry room, wine cellar in the basement- Garage and carport, 1 outdoor parking spaceExpansion:The living area is the center of the house. The dark natural stone slabs, the bright wooden ceiling, and the chimney give the room a characteristic, cozy expression. The large windows bring a lot of daylight into the house and allow the interior and exterior areas to flow smoothly into each other with a view of the well-kept garden and the Urner mountain world. The dining area is located directly adjacent to the garden and, together with the covered seating area, forms an attractive center for everyday life - for breakfast with a view of the outdoors, joint family meals, or relaxed evenings. The kitchen is seamlessly integrated into the dining area and combines high functionality with maximum storage space and comfortable work surfaces. The other rooms can be flexibly adapted to different phases of life. They are suitable as parents' and children's rooms, guest rooms, or quiet work areas for home offices. This makes the house suitable for families with children as well as for couples who want additional space for work, guests, or personal retreats. Two wet cells with showers and a separate bathroom with a bathtub make living with several people in the household easier and offer additional living comfort. The clear room layout and the barrier-free access to the house support long-term use over different phases of life.A real plus in terms of quality of life is offered by the versatile basement and secondary rooms. This way, you gain valuable usable space outside of the daily living area. Whether as a hobby room, craft room, own workshop, or classic storage space for supplies - the rooms adapt flexibly to your needs. The well-kept garden offers a lot of space and privacy for relaxing time outdoors, to enjoy the peace and quiet. The covered seating area, the garden areas, and the mountain view make the outdoor area a place that can be used over a large part of the year.Environment, connection:Seedorf is one of the attractive residential areas in the lower Urner Reusstal. The municipality is located on Lake Uri and combines proximity to nature with short distances to the regional center. The Reuss delta, the lake shore, and numerous walking and leisure opportunities make the surroundings particularly interesting for families and active people.For families, the educational offer in the municipality is also important. At the same time, Lake Uri, the Reuss delta, and the surrounding mountain world offer a variety of opportunities for leisure and relaxation. The location thus appeals to

1 / 13
  • Parking space
  • Balcony / Terrace
  • Garage
  • +1
CHF 1,650,000.–
4.5 rooms122m² living space
6430 Schwyz

HORIZONS

Erlesenes Wohnen in Schwyz, die attraktive Alternative zu ZugWer die Vorzüge des Wirtschaftsstandorts Zug schätzt, gleichzeitig aber Wert auf ruhiges Wohnen mit Weitblick, eine beeindruckende Naturkulisse und ein attraktives Preis-Leistungs-Verhältnis legt, findet in Schwyz genau das Richtige.Diese Wohnung in der Überbauung Mättivor verbindet modernen Ausbaustandard mit einer ruhigen, leicht erhöhten Lage und einem weiten Blick auf die umliegende Berglandschaft. Der offene Wohn-, Ess- und Küchenbereich schafft ein grosszügiges, helles Raumgefühl, während zwei Loggias dieses nach aussen erweitern und die Sonne zu verschiedenen Tageszeiten einfangen. Details wie Fischgrätparkett und raumhohe Türen setzen dabei Akzente, die man in dieser Preisklasse nicht selbstverständlich findet.Dank hervorragender Verkehrsanbindung erreichen Sie Zug in rund 30 Minuten. Eine ideale Balance zwischen beruflicher Nähe und privatem Rückzugsort. Schwyz verbindet alpine Weitläufigkeit mit gewachsener Infrastruktur und einem hohen Freizeitwert. Die Region bietet, was viele suchen: Raum zum Leben, Natur vor der Haustür und die unmittelbare Nähe zu den Wirtschaftszentren Zug, Zürich und Luzern.Besonderes: • Hervorragende Anbindung an Strasse und öffentlichen Verkehr • Deutlich attraktiveres Preis-Leistungs-Verhältnis als in vielen Zuger Gemeinden • Familienfreundliches Quartier • Ruhige Lage • Zwei Loggias mit Panoramablick auf die Berglandschaft • Fischgrätparkett und raumhohe Türen In dieser Ruhe, mit Bergen und Seen vor der Haustür, sitzt man bereits in einer anderen Welt und ist doch in 30 Minuten wieder im wirtschaftlichen Zentrum.Verkaufspreis: CHF 1'650'000 + 2 Einstellplätze à je CHF 50'000 = Total CHF 1'750'000Wir freuen uns auf Ihre Kontaktaufnahme und senden Ihnen gerne die detaillierte Broschüre sowie den Grundrissplan der Wohnung zu.Exquisite living in Schwyz, the attractive alternative to ZugAnyone who appreciates the advantages of Zug as a business hub, but at the same time values peaceful living with sweeping views, an impressive natural backdrop and excellent value for money, will find exactly what they're looking for in Schwyz.This apartment in the Mättivor development combines modern finishes with a peaceful, slightly elevated location and sweeping views of the surrounding mountain landscape. The open-plan living, dining and kitchen area creates a spacious, light-filled atmosphere, whilst two loggias extend this outwards and capture the sun at various times of the day. Details such as herringbone parquet flooring and floor-to-ceiling doors add touches that are not to be taken for granted in this price range.Thanks to excellent transport links, you can reach Zug in around 30 minutes. An ideal balance between proximity to work and a private retreat. Schwyz combines alpine expansiveness with a well-established infrastructure and excellent leisure opportunities. The region offers what many are looking for: space to live, nature on your doorstep and close proximity to the economic centres of Zug, Zurich and Lucerne.Highlights: • Excellent road and public transport links • Plenty of opportunities for leisure and relaxation, nestled between mountains and lakes • Significantly better value for money than in many municipalities in Zug • Family-friendly neighbourhood • Quiet location • Two loggias with panoramic views of the mountain landscape • Herringbone parquet flooring and floor-to-ceiling doors In this peaceful setting, with mountains and lakes on your doorstep, you feel as if you're in a different world, yet you can be back in the economic hub in just 30 minutes....

  • Parking space
  • Balcony / Terrace
  • Garage
  • +1
1 / 5
  • Parking space
  • Balcony / Terrace
  • Garage
  • +5
CHF 1,450,000.–
6.5 rooms195m² living space
Auf Anfrage 1, 6377 Seelisberg

Your dream home, your ideas - detached 6.5-room new building with design freedom

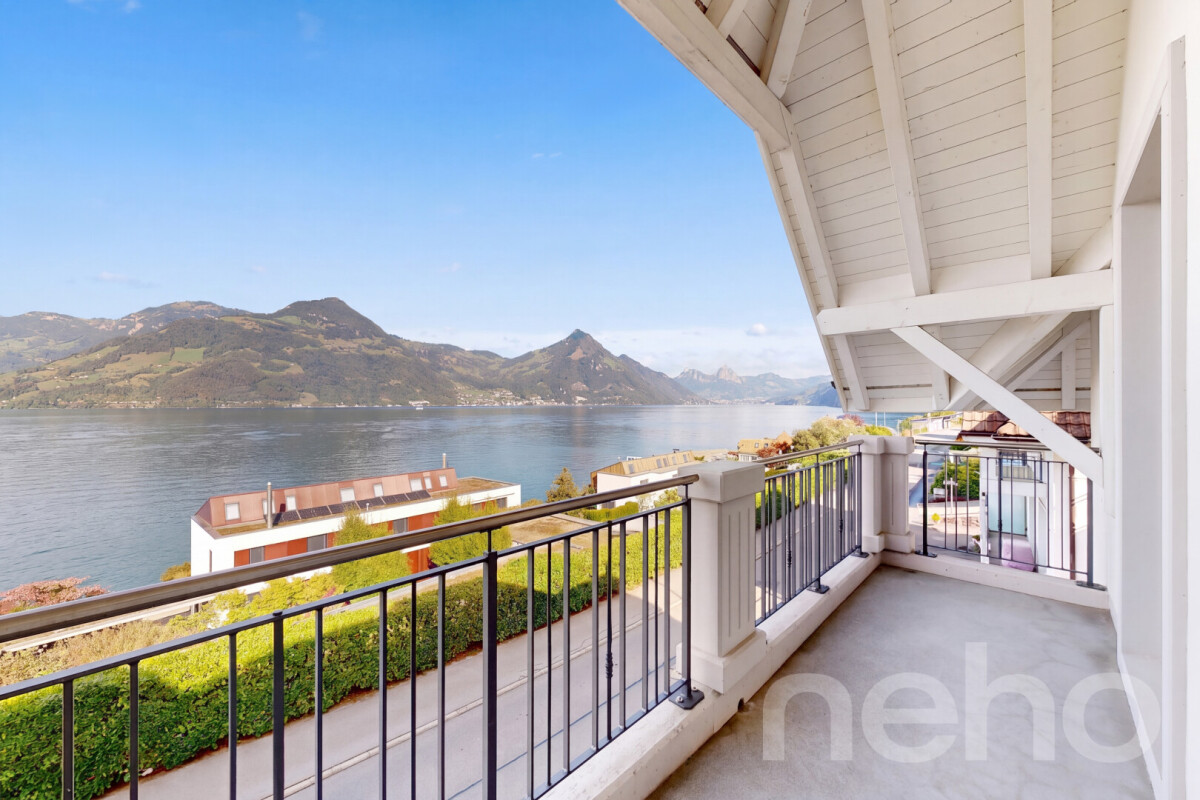
Your dream home, your ideas - detached 6.5-room new building with design freedom In the idyllic municipality of Seelisberg UR, a modern new building project is being created in the midst of the impressive landscape of Central Switzerland. The two units of the semi-detached house have already been sold - still available is the detached 6.5-room single-family house.With approximately 195 m² of living space and around 264 m² of usable space, the house offers generous space for families, couples, and all those who want a lot of room for their individual living needs. A special advantage of the project is the possibility of actively helping to shape the future home. Within the framework of the building possibilities, non-load-bearing interior walls can be adapted and various materials as well as construction elements can be selected according to personal ideas.Construction will begin after the purchase contract has been concluded. Completion is planned about nine months later. Generous living with individual character The detached single-family house combines modern architecture with a generous space offer and attractive outdoor areas.Balcony and terrace extend the living space outdoors and create additional space for relaxed hours in the fresh air.Even when it comes to materialization, the new building project offers design freedom. A budget of CHF 80.- per m² is planned for the floor coverings. The built-in kitchen can be individually designed and tailored to personal needs within the planned budget of CHF 30'000.-A closed garage with an E-charging station as well as an additional carport complement the offer and provide comfortable parking options. The highlights at a glance • detached 6.5-room new single-family house • approx. 195 m² generous living space • approx. 264 m² usable space • modern architecture • individual co-design of the interior construction • adjustment of non-load-bearing interior walls possible • balcony and terrace • closed garage with E-charging station • additional carport • completion approx. nine months after conclusion of the purchase contract • attractive living location in Seelisberg • natural living in Central Switzerland Your own home according to your ideas The possibility of individual co-design makes this new building project particularly interesting.Until the start of construction, the room layout can be adapted within the framework of the building possibilities. There are also various options for materialization, so you can give your future home a personal touch.The detailed construction standards and planned services can be found in the corresponding building description. Location and surroundings Seelisberg UR is one of the special living locations in Central Switzerland, with its elevated location above Lake Lucerne.The municipality combines a natural and quiet living environment with a high quality of life. The varied landscape around Seelisberg and Lake Lucerne offers numerous opportunities for leisure, sports, and relaxation.At the same time, the surrounding places and centers are easily accessible, making it possible to combine quiet living with the proximity to the offers of Central Switzerland. Have we sparked your interest? Take the opportunity to secure a detached new single-family house with generous space and individual design options in Seelisberg.We would be happy to send you the complete sales documentation as well as the building description and plans, and we are available for further information or a personal conversation.Contact us today - we look forward to presenting this attractive new building project in Seelisberg to you in person.Suisse Homes - personal. professional. successful.
  • Parking space
  • Balcony / Terrace
  • Garage
  • +5
Travel time
-
Christoph Fässler

Christoph Fässler

1 / 11
Christoph Fässler

Christoph Fässler

  • Parking space
  • Balcony / Terrace
  • Pets allowed
  • +7
CHF 1,390,000.–
5.5 rooms128m² living space
6440 Brunnen

Home on Lake Lucerne

There are apartments that convince at first glance - and those that only reveal their special charm upon closer inspection. This well-maintained apartment in the heart of Brunnen combines an excellent location with spacious rooms, a well-thought-out floor plan, and the unmistakable character of an existing house. Just a few minutes' walk from Lake Lucerne, the apartment is located in a quiet and pleasant neighborhood. At the same time, you benefit from Brunnen's excellent infrastructure: shopping facilities, restaurants, schools, and the lake are easily accessible. Nature lovers will find an impressive mountain world around Brunnen with numerous opportunities for walks, hikes, and (winter) sports. The apartment itself convinces with its spacious layout and pleasant living atmosphere. The rooms offer plenty of space and can be used in a variety of ways, thanks to the many built-in closets. From the windows, you can see the quiet neighborhood and the impressive mountain landscape around Brunnen - a view that underlines the special charm of this location. The kitchen and bathrooms are particularly charming in their well-maintained retro style. They give the apartment a unique character and remind us that good living doesn't have to be newly built. At the same time, the building services of the multi-family house have been continuously modernized and brought up to a contemporary standard. The connection to district heating and the solar modules on the roof underline the sustainable and forward-looking character of the property. Even in everyday life, the apartment offers comfortable convenience: the private washing machine is located directly in the apartment and ensures short distances. The combination of plenty of living space, a spacious floor plan, modern building services, and the special charm of a well-maintained existing building makes this home something truly unique. A place for people who appreciate a central location, want to live spaciously, and value the character of an apartment with history just as much as contemporary comfort.

  • Parking space
  • Balcony / Terrace
  • Pets allowed
  • +7