191 results - Property for buy in Bellinzona

1 / 17
CHF 895,000.–
4.5 rooms138m² living space
6500 Bellinzona

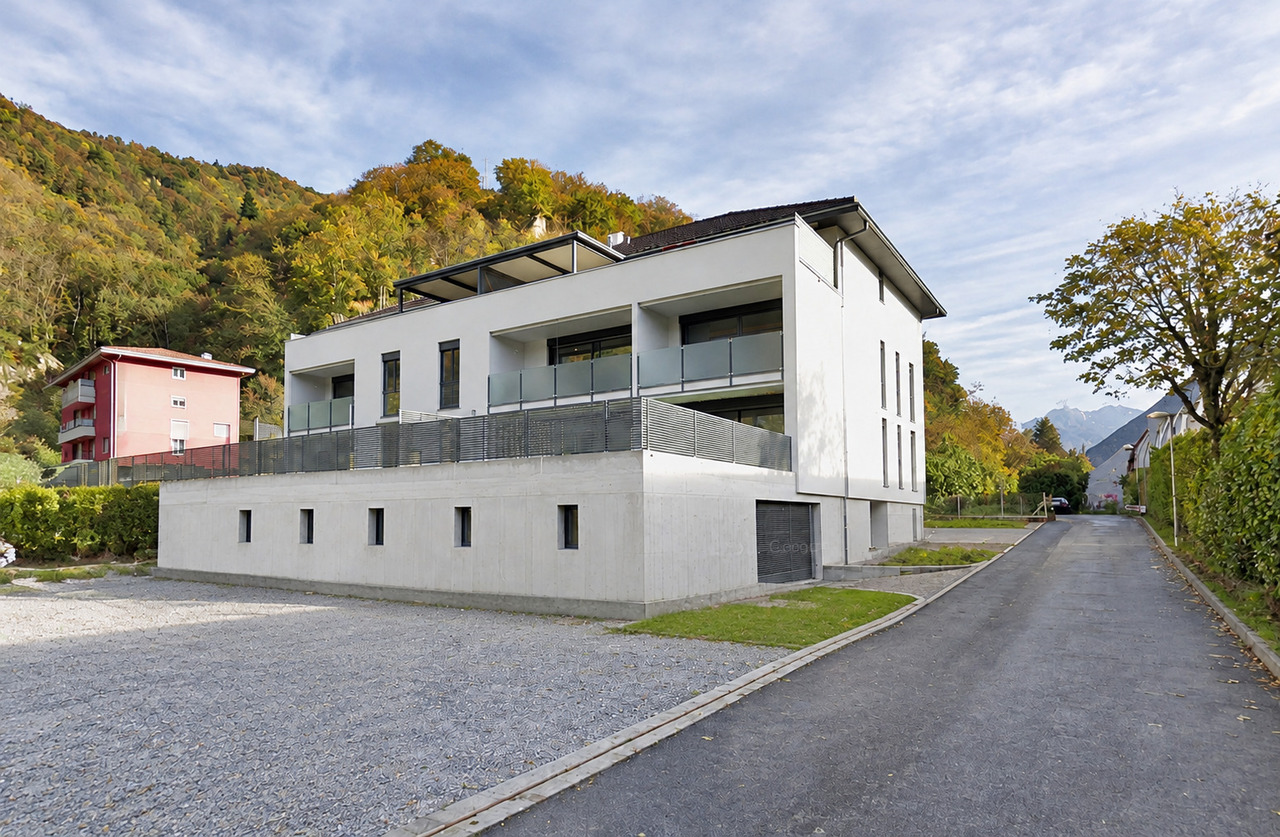
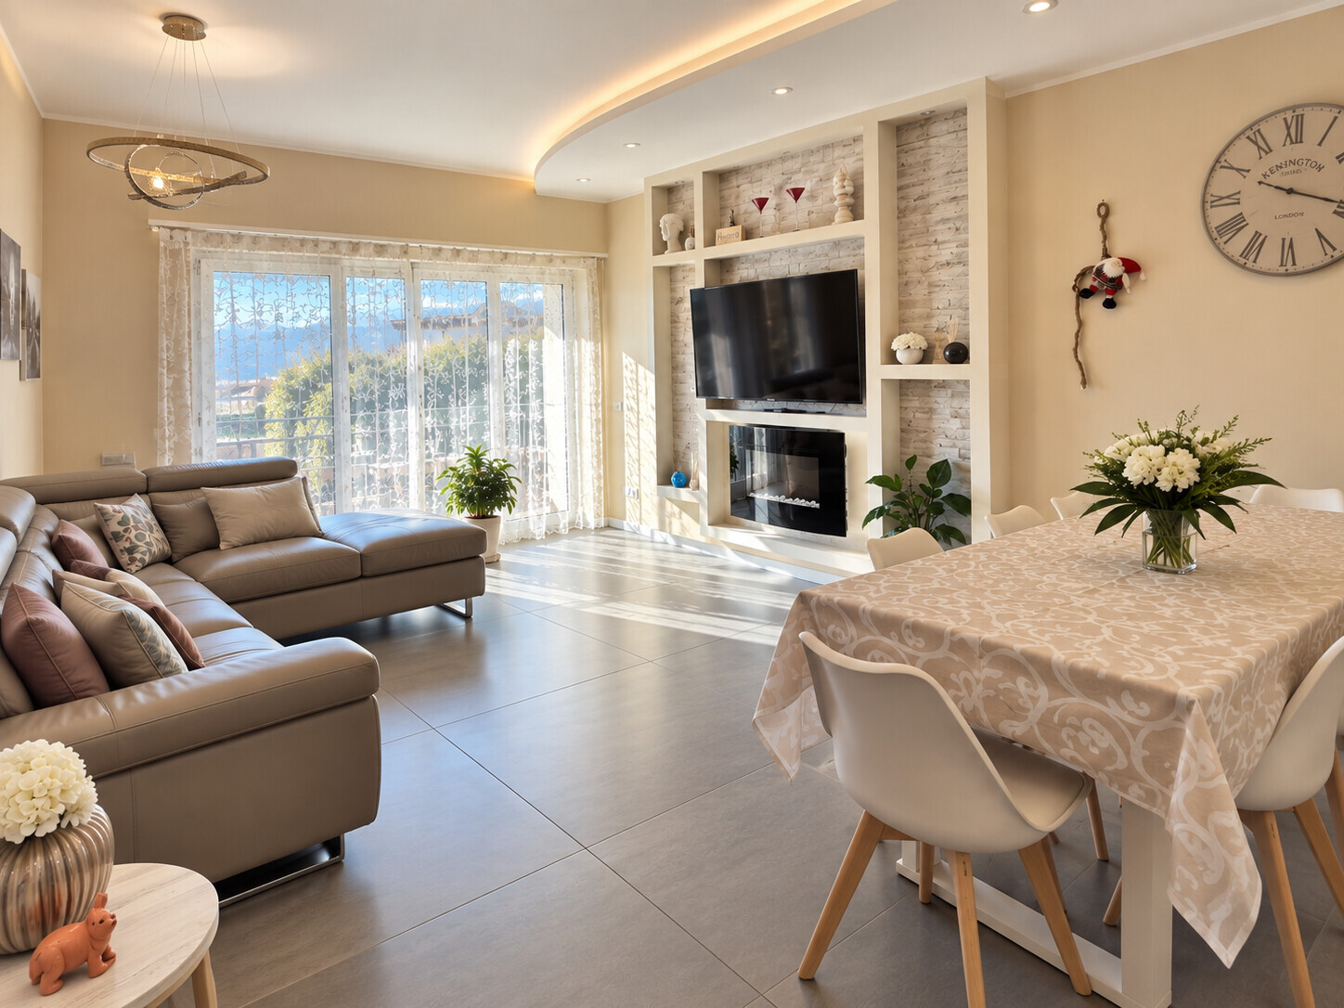
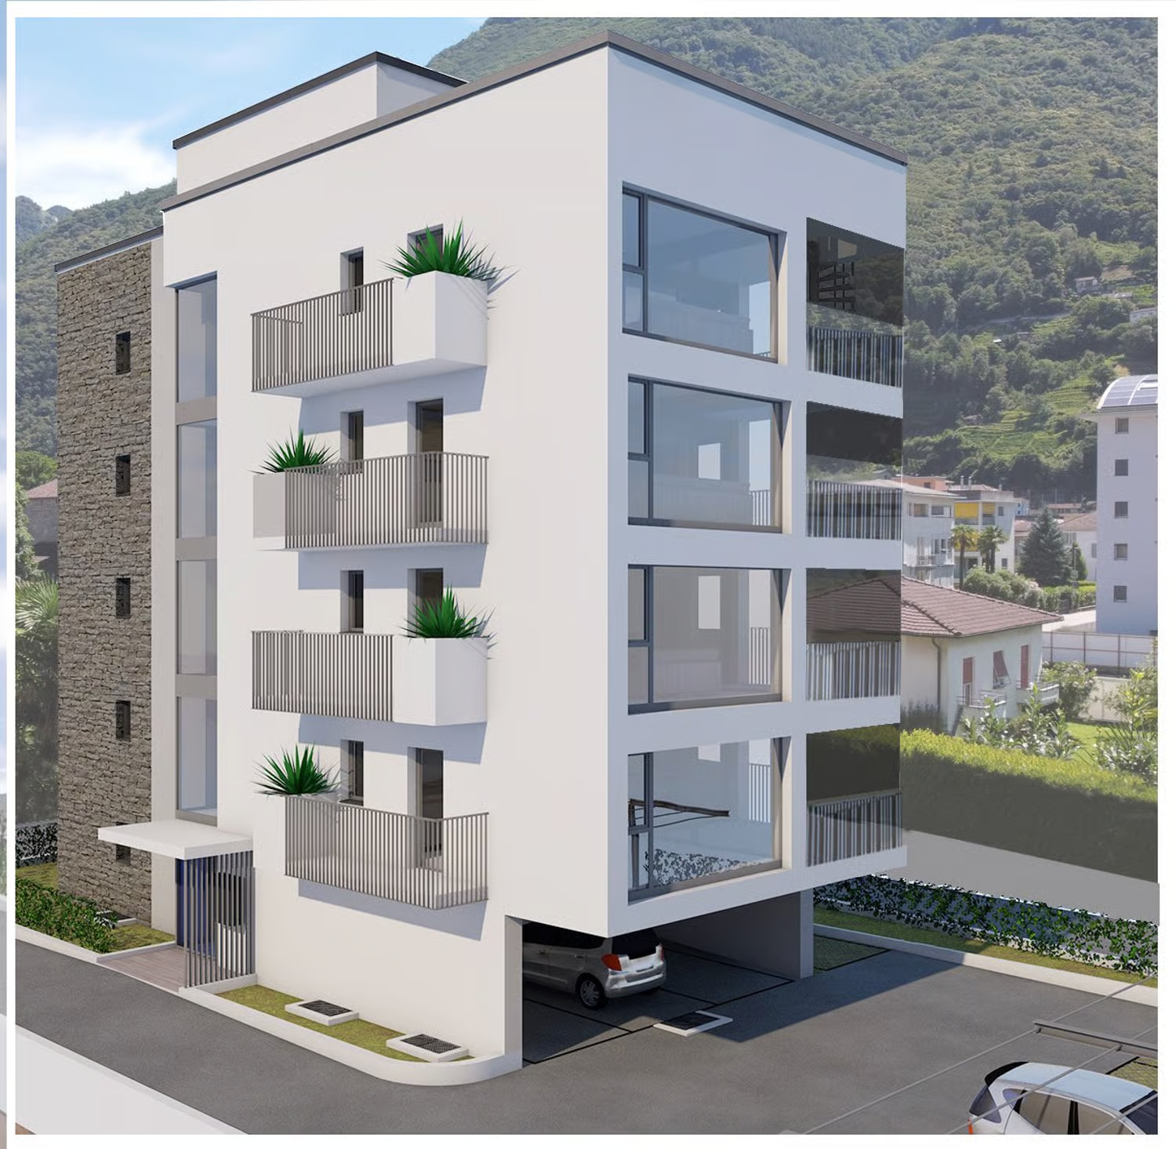
3763 APARTMENT WITH GARDEN 4.5 ROOMS IN QUIET AREA

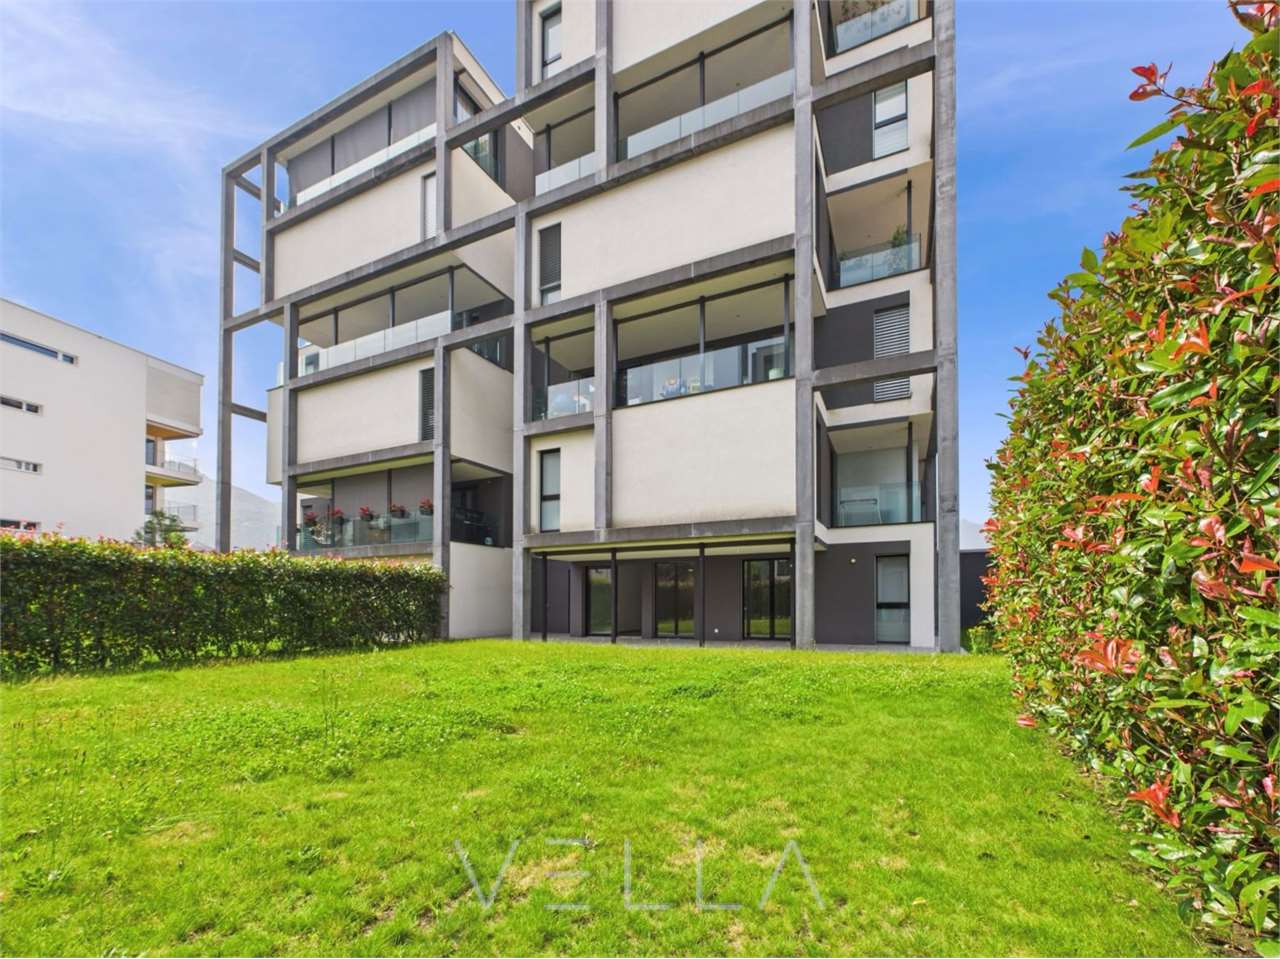
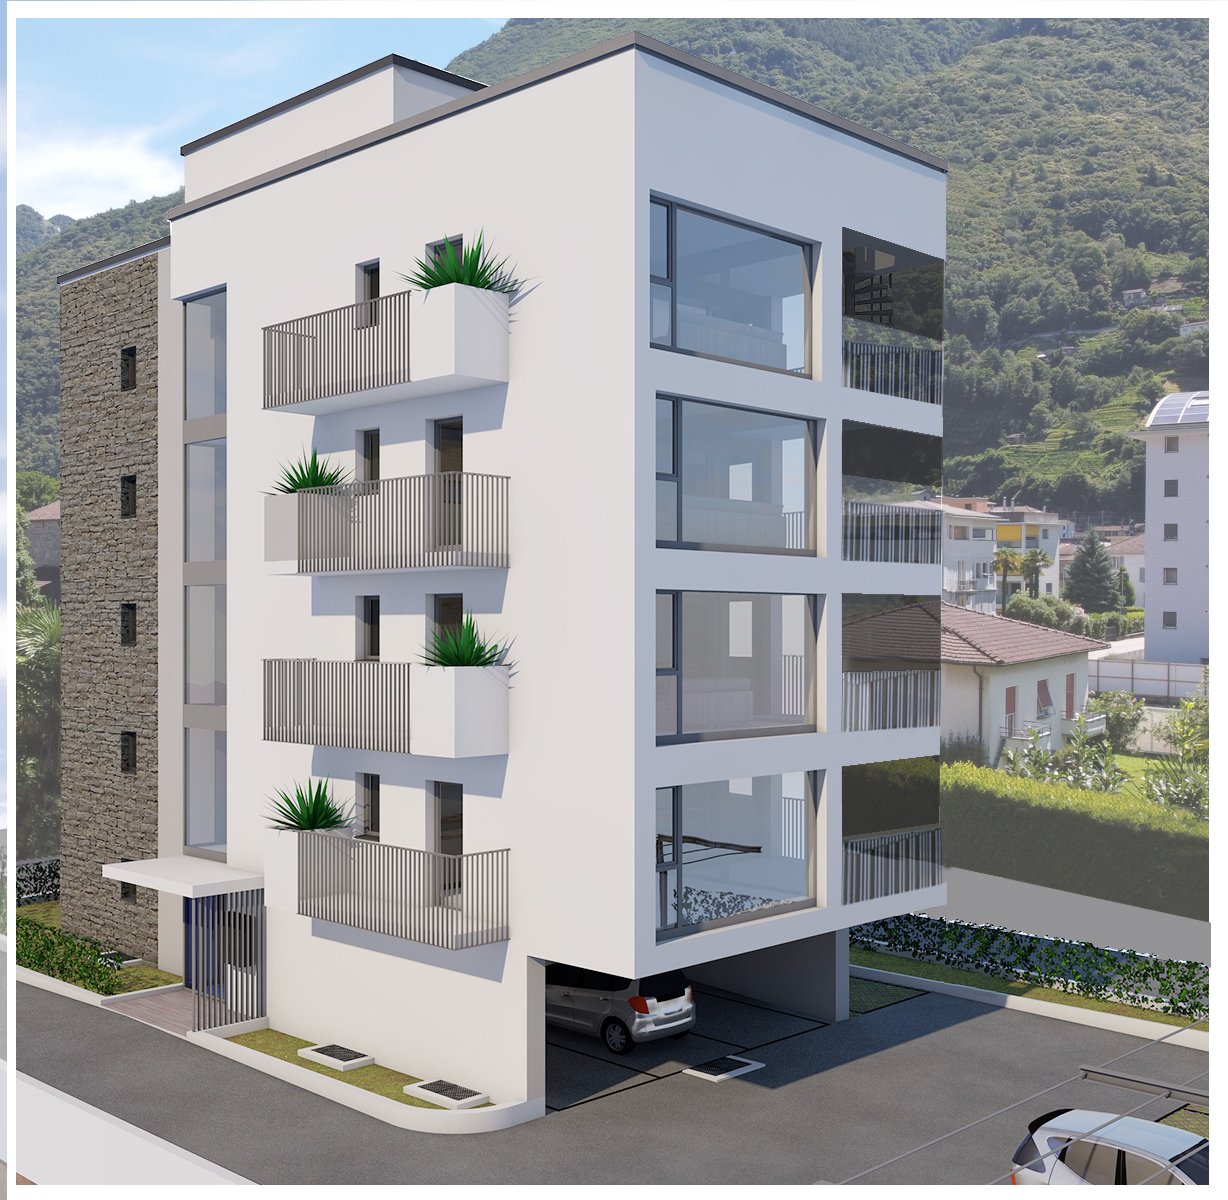
A new way of living just a few minutes from BellinzonaIn Sementina, in a strategic and convenient location to quickly reach Bellinzona, a new apartment of over 120 m² is born,designedfor those who want to combine residential quality, comfort, and modernity..The new construction stands out for its contemporary architecture, high-quality finishes, and spaces designed to offer maximum well-being in daily life..The spacious interiors guarantee a pleasant feeling of brightness and freedom, creating an ideal environment for family life as well as for those who want to have spacious and refined spaces..A LOCATION THAT MAKES THE DIFFERENCELiving in Sementina means benefiting from the tranquility of a residential context without giving up the convenience of services and connections.The proximity to Bellinzona, which can be reached in a few minutes, makes this property particularly interesting for those who seek a balance between quality of life and travel practicality.Construction status: October 2026 :Roof rough internal state with internal partitionsDelivery: February 2027Habitable surfaces4.5 rooms approx. 120 m2 + 35 m2 covered terrace + 300 m2 garden Spacious living area of 36 m2 Private laundry room in each apartmentBasements on the ground floorBicycle and scooter parking separate.Building in traditional construction style, with concrete elements and masonry and thermal insulation of the facades.Energetic aspects:Individual regulation for each room, air-water heat pump and heat distribution with low-temperature coils on the floor and photovoltaic panels on the roof.Estimated costs for the 4.5-room apartment on the ground floorapprox. CHF 450.-/month.ClimateInstallation of splitter air conditioning units in the unit for salePossibility of personalized finishesPrivate garden 300 m2Condominium green area equipped for leisure and relaxationGuest parkingFor the 4.5-room typology2 parking spaces in the garage included in the price of CHF 895'000.-Facilitated purchase conditions! Contact us for the last opportunity .-.-.-.-.-.-.-.-.-.-.-.-.-.-.-.-.-.-.-..-.--.-.-.-.-.-.-.-.-.-.-.-..-.-.-.-.-.-.-.-.-.-.-.-.-.-.-.-.-.-.-.-.-.-.-.-.-.-.-.-.-We inform our esteemed customers that priority will be given to inquiries submitted with your mobile phone number..-.-.-.--.-.-.-.-.-.-.-.-.-.-.-.-.-.-.-.-.-.-.-.-.-..--.-.-.-.-.-..-.-.-.-.--.-.-.-.-.-.-.-.-.-.-.-.-.-.-.-.-.-.-.-.-.-.-.-.-. Information / visits / saleSacha TETTAMANTIinfo@immobiliaretettamanti.chwww.immobiliaretettamanti.ch

1 / 13
CHF 765,000.–
4.5 rooms126m² living space
Via Navett 2, 6503 Bellinzona

Bellinzona/Carasso - Elegante 4,5 locali al PT con terrazza e giardino

Residenza Timo: 4,5 locali con terrazza e giardino a CarassoA Carasso, nel Comune di Bellinzona, proponiamo in vendita un appartamento di 4,5 locali al primo piano della Residenza Timo, in Via Navett 2. Inserita in un contesto condominiale di sole 8 unità, questa abitazione abbina ambienti ben organizzati a una terrazza e a un giardino in uso riservato.Con una superficie utile lorda indicativa di 126,8 m², l'appartamento offre una distribuzione funzionale, adatta alle esigenze di una famiglia. La zona giorno riunisce soggiorno e cucina aperta in un ambiente conviviale, ideale per condividere i momenti della quotidianità.La zona notte comprende tre camere da letto, valorizzate dal calore del parquet e utilizzabili anche come studio o stanza per gli ospiti. I due bagni, con vasca e doccia, e la lavanderia interna di quasi 4 m², attrezzata con colonna lavatrice e asciugatrice, completano gli spazi abitativi.La terrazza di 9,5 m² e il giardino di 51,5 m² in uso riservato, entrambi compresi nella vendita, offrono due piacevoli spazi all'aperto da vivere in diversi momenti della giornata. È incluso anche il robot tagliaerba, un pratico aiuto per la manutenzione del prato. Il prato e il giardino sono inoltre dotati di un impianto di irrigazione computerizzato.Le caratteristiche costruttive comprendono riscaldamento a pavimento a bassa temperatura alimentato da una termopompa aria-acqua, serramenti in alluminio a taglio termico e lamelle oscuranti motorizzate. Le finiture prevedono parquet nelle camere e piastrelle in ceramica nella zona giorno, nei bagni e nella lavanderia. Un armadio a muro nell'atrio e il videocitofono completano le dotazioni previste dal capitolato.Il comfort abitativo è ulteriormente arricchito dalla climatizzazione installata nel 2025 e dalle zanzariere aggiunte nel 2023.Completano la proprietà una cantina in uso riservato e un posteggio in autorimessa, con possibilità di acquistare un secondo posto auto.Una soluzione abitativa che coniuga la praticità di tre camere e servizi ben organizzati con il piacere di disporre di spazi esterni, all'interno di una residenza di dimensioni contenute.Nota: Per facilitare la lettura degli spazi e la comprensione della disposizione dei locali, alcune fotografie sono state rielaborate mediante intelligenza artificiale, rimuovendo digitalmente mobili e oggetti presenti.Residenza Timo: 4½-Zimmer-Wohnung mit Terrasse und Garten in CarassoIn Carasso, einem Ortsteil von Bellinzona, bieten wir eine 4½-Zimmer-Wohnung im ersten Obergeschoss der Residenza Timo an der Via Navett 2 zum Verkauf an. Die Liegenschaft umfasst nur 8 Wohneinheiten. Die Wohnung verbindet eine durchdachte Raumaufteilung mit einer Terrasse und einem Garten zur alleinigen Nutzung.Mit einer Bruttonutzfläche von ca. 126,8 m² bietet die Wohnung ein funktionales Raumkonzept, das sich ideal für die Bedürfnisse einer Familie eignet. Der Wohnbereich vereint Wohnzimmer und offene Küche zu einem einladenden Mittelpunkt für das tägliche Zusammensein.Der Schlafbereich umfasst drei Zimmer mit warm wirkenden Parkettböden, die sich auch als Arbeits- oder Gästezimmer nutzen lassen. Zwei Badezimmer mit Badewanne und Dusche sowie ein separater, knapp 4 m² grosser Waschraum mit Waschmaschine und Tumbler im Waschturm ergänzen das Raumangebot.Die 9,5 m² grosse Terrasse und der 51,5 m² grosse Garten zur alleinigen Nutzung sind im Verkauf inbegriffen und bieten attraktive Aussenbereiche für unterschiedliche Tageszeiten. Ein Mähroboter ist ebenfalls inbegriffen und erleichtert die Rasenpflege. Zudem verfügen Rasen und Garten über eine computergesteuerte Bewässerungsanlage.Zur baulichen Ausstattung gehören eine Niedertemperatur-Fussbodenheizung mit Luft-Wasser-Wärmepumpe, thermisch getrennte Aluminiumfenster sowie motorisierte Lamellenstoren. Die Materialisierung umfasst Parkett in den Schlafzimmern und keramische Bodenbeläge im Wohnbereich, in den Badezimmern und im Waschraum. ...

Travel time
-
1 / 9
CHF 580,000.–
4.5 rooms115m² living space
6500 Bellinzona

Beautiful 4.5-room apartment in Bellinzona city center

The apartment has been renovated and offers 4.5 rooms of approximately 115 sqm on the third floor of an elegant four-story building, centrally located in the municipality of Bellinzona.The building consists of four floors and the roof has been completely redone.The apartment, which was completely renovated in 2023, presents itself today in excellent condition and offers modern, bright and functional rooms, ideal for a family or for those who want to live in a comfortable and central location.The property consists of a spacious and bright living area with a large living room, a habitable kitchen, 3 bedrooms and 2 bathrooms, one of which is equipped with a shower and a practical guest bathroom.A pleasant balcony with an open view completes the property, ideal for relaxing outdoors.The apartment was completely renovated in 2023, with particular attention to comfort and quality of the rooms. All windows are made of PVC with double glazing, ensuring good thermal and acoustic insulation, and the heating system is powered by a heat pump and distributed through radiators.In addition, there is the possibility to purchase a private parking space in the underground garage for CHF 40,000 or an outdoor parking space for CHF 15,000 separately.An ideal solution for families, couples or those who want to live in the heart of Bellinzona, with large living spaces, completely renovated rooms and all major services within reach.Don't miss out on this great opportunity and contact us today for more information!DC/18205

1 / 1
CHF 950,000.–
13 rooms870m² living space
Auf Anfrage 1, 6503 Bellinzona

A journey through time, renovate and create your dream home

Immersed in the picturesque nucleus of Carasso, we propose a unique and richly historic property, enveloped by the timeless atmosphere of the past. This house, built in 1900, has seen the birth and growth of a Ticinese family, welcoming generations with its warmth and memories. Over the years, its trattoria has been a refuge for sincere conversations, smiles, and shared moments between friends and travelers.The property, with its 13 rooms distributed over four floors, still conserves the magic of a bygone era. The vaults of the two cellars tell stories of precious wines and hidden treasures, while the large internal spaces, illuminated by the softly filtering light, are ready to be brought back to life with new ideas and dreams. The house, although in need of renovation, encloses a precious soul waiting to be rediscovered. Every corner, every detail carries the promise of a new chapter, which can be written by those who know how to appreciate the historicity of these spaces and at the same time imagine a modern and refined future.This ImmoSky offer provides the following advantages:+ Spacious and bright rooms+ Strategic and central location+ Possible hospitality structure+ Transport and services nearby + Possible investmentOur consultants are at your disposal to provide more information and invite you to schedule a non-binding visit. Further residential and commercial proposals on our portal: immosky.ch

1 / 17
CHF 730,000.–
3.5 rooms132m² living space
Via Birreria 22, 6503 Bellinzona

Residenza Alla Rocca - App. 6 on the top floor - 3.5 rooms

Residence alla Rocca DISCOVER YOUR NEW HOME!Want to find the perfect apartment? Come and see it live! We're waiting for you for an exclusive visit without commitment. Don't miss the opportunity to discover your next home!Residence alla Rocca spans three floors, the new residential building includes only 6 modern apartments, of 3.5 rooms and 4.5 rooms, with areas above average, easy to furnish and pleasant to live in.The apartments are very welcoming, bright, functional and with large terraces.Features:- Apartments for sale in two types: 3.5 and 4.5 rooms,- Floor heating and cooling, geothermal heat pump,- Facade insulation in rock wool (no polystyrene) produced in Switzerland and fully recyclable (rock wool standard Minergie-Eco),Features:- Floor heating and cooling, geothermal heat pump,- Facade insulation in rock wool (no polystyrene) produced in Switzerland and fully recyclable (rock wool standard Minergie-Eco),- Two bathrooms in each apartment!- Photovoltaic system on the roof (with self-consumption unit),- Generous entrance hall with large wardrobe included in the price,- Modern kitchen with island, Miele appliances, induction cooktop and steam oven,- Private laundry room in each apartment, including Miele washing and drying column,- Wood-metal windows produced in Switzerland,- Oak wood floor produced in Switzerland,- Bathroom floors in natural stone,- Very large terraces!- 2 bicycle spaces per apartment in the garage included in the price,- 2 bicycle spaces per apartment in the garage included in the price,- Parking space in the garage for 35'000 each

Travel time
-
1 / 13
CHF 670,000.–
3.5 rooms135m² living space
Via Birreria 22, 6503 Bellinzona

Residenza Alla Rocca - App. 1 Ground floor - 3.5 rooms

Residenza alla Rocca DISCOVER YOUR NEW HOME!Want to find the perfect apartment? Come and see it live! We're waiting for you for an exclusive visit without commitment. Don't miss the opportunity to discover your next home!Residenza alla Rocca spans three floors, the new residential building includes only 6 modern apartments, of 3.5 rooms and 4.5 rooms, with areas above average, easy to furnish and pleasant to live in.The apartments are very welcoming, bright, functional and with large terraces.Features:- Floor heating and cooling, geothermal heat pump,- Facade insulation made of mineral wool (no polystyrene) from Switzerland and fully recyclable (Minergie-Eco mineral wool standard),- Two bathrooms in each apartment!- Photovoltaic system on the roof (with self-consumption unit),- Generous entrance hall with large wardrobe included in the price,- Modern kitchen with island, Miele appliances, induction cooktop and steam oven,- Private laundry room in each apartment, including Miele wash and dry column- Wood-metal windows made in Switzerland,- Oak wood flooring made in Switzerland,- Bathroom floors made of natural stone,- Very large terraces!- 2 bicycle parking spaces per apartment in the underground garage included in the price,- 2 bicycle parking spaces per apartment in the underground garage included in the price,- Underground garage parking for 35'000 each

Travel time
-
1 / 14
CHF 1,050,000.–
9 rooms276m² living space
Scalinata AD Artore 2A, 6500 Bellinzona

Bellinzona Daro: Spacious and comfortable semi-detached house with enchanting views

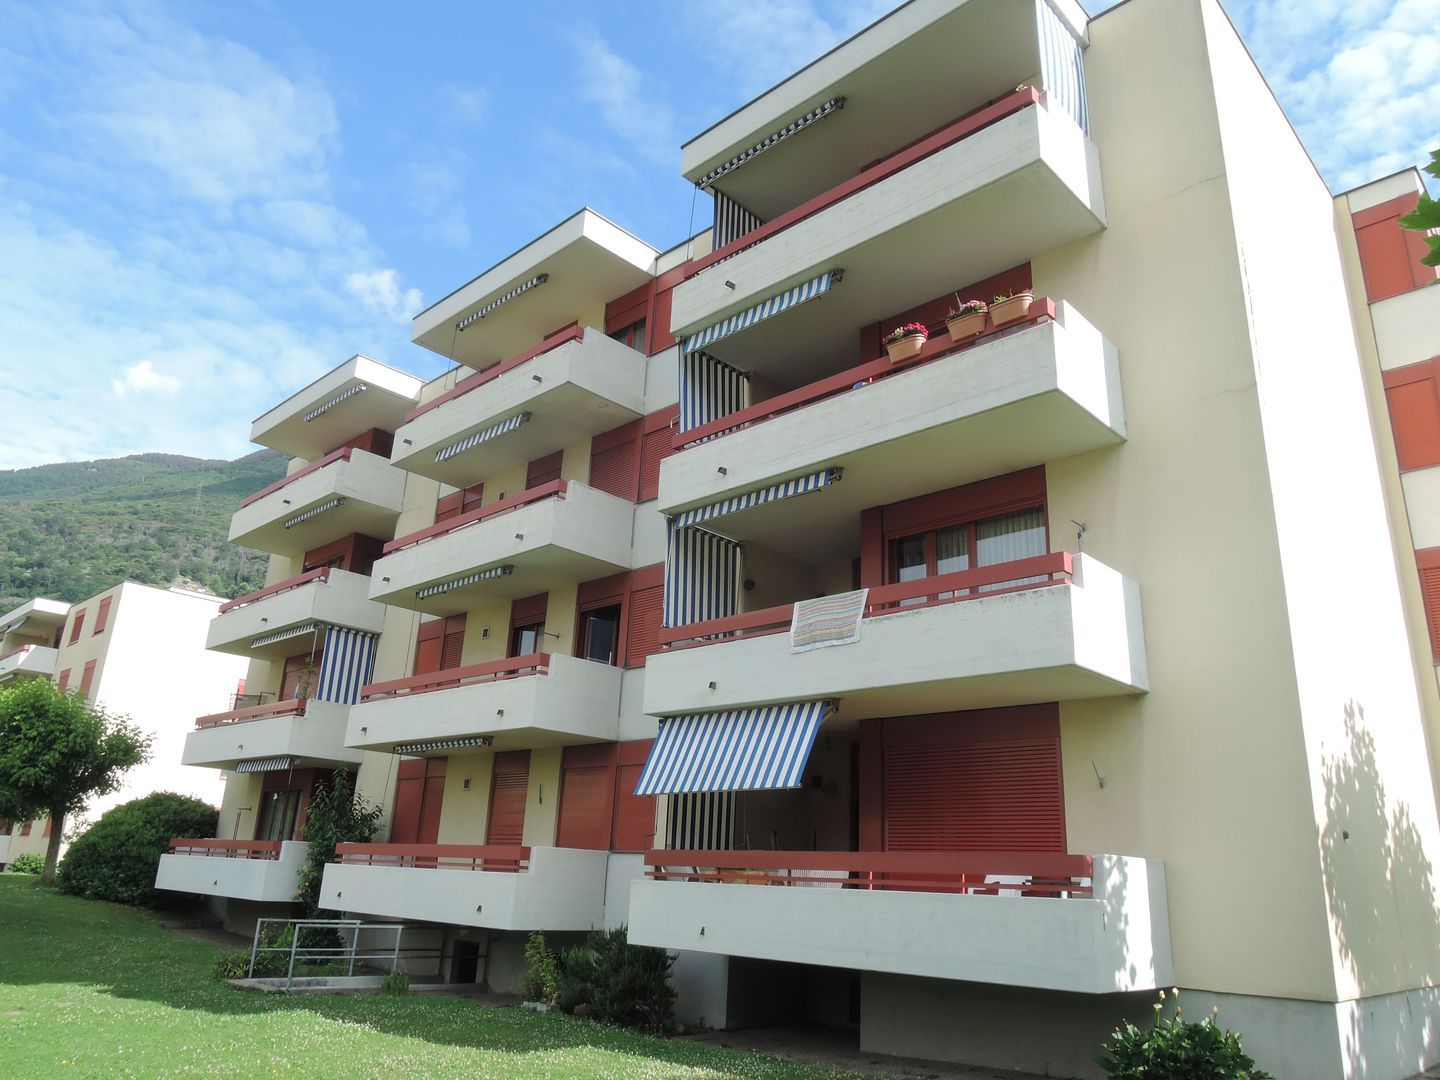
In the prestigious hillside district of Daro-Artore, close to the elegant historic center of Bellinzona, we offer for sale an important semi-detached house consisting of two spacious 4.5-room apartments with an enchanting panoramic view of the city, the castles, and the surrounding mountains.The property is southwest-facing, located in a dominant position, and is extremely sunny. It is situated in the residential hill of Daro-Artore, a hill that rises immediately above the center of Bellinzona. It is a particularly appreciated area because it is quiet but well-served: at a short distance, there are public transport stops (which guarantee quick connections to the city center), the train station, and the main services. The area is also reached by pedestrian paths and stairways that allow for comfortable and suggestive access to the historic city center. In the vicinity, there are panoramic paths, green areas, and points of cultural interest, including the Church of San Sebastiano and the paths that lead to the castles of Montebello and Sasso Corbaro. This prestigious district offers a quiet residential environment, with the convenience of having the city center, shops, and essential services just a few minutes away.The building, constructed in the early 1970s and largely preserved in its original state, has nonetheless undergone some renovation work over time, including the complete replacement of windows in 2007, which has improved comfort and efficiency. Internally, the property is divided into two independent residential units of 4.5 rooms, with identical floor space and characterized by spacious, bright, and well-distributed rooms, ideal for families or for those who desire generous living spaces.The property is divided into three levels (with 138 sqm of gross floor area per level) and has a total living area of approximately 276 sqm. Internally, the property is composed as follows: • Basement: The basement is as large as the upper floors and offers spacious, well-distributed rooms. Here, there are various rooms used as cellars, laundry, and technical rooms, as well as a large hobby room from which you can directly access the garden of the house. • Ground floor: On the ground floor (raised), you enter through an entrance hall that leads to the main areas of the house. The kitchen is separate and functional, while the large, bright, and welcoming living room opens onto a balcony. The sleeping area includes two bedrooms, one of which is a double bedroom with access to the balcony, an additional single bedroom, and a complete bathroom with a bathtub. The room layout emphasizes comfort and functionality, making this floor ideal for daily family life. • First floor: On the first floor, there is the second apartment, accessible via an internal staircase, with the same size and layout as the ground floor. This floor is distinguished by the splendid open view of the city of Bellinzona with its suggestive castles and the surrounding mountains. Outside the building, the property offers a beautiful private garden, cared for with hedges and flower beds, and a stone table ideal as a rest area to be enjoyed during the entire beautiful season. In terms of parking, the building offers five car spaces, of which three are covered garage spaces (in a convenient triple garage) and two are outdoor uncovered spaces.The apartment on the ground floor is currently rented to tenants, while the 4.5-room apartment on the first floor is free. More information upon request.Location: As the capital of the Canton of Ticino, famous for its three UNESCO castles, Bellinzona is certainly a city with unique historic and cultural charm. Located in the heart of the Ticino Valley, between mountains and hills, Bellinzona offers a perfect balance between a lively urban center, modern services, and a landscape of great beauty. The city is known for its medieval streets, lively squares, markets, and cultural events, as well as a strategic position that easily and quickly connects it to the main locations in Ticino (such as Lugano, which can be reached in just 12 minutes by train) and the border with Italy.Among the most characteristic areas of the city, the hill of Daro-Artore stands out, a hill that gently rises on the eastern side of the city. This residential area is one of the most sought-after and picturesque in Bellinzona: narrow streets, stone stairways, and traditional architecture alternate with modern buildings, immersed in a quiet and green context. From its slopes, you can enjoy splendid panoramas of the city and the surrounding mountains. The hill is crossed by ancient paths and trails that connect the district to the city center, offering a perfect harmony between urban life and pre-Alpine landscape, making it a privileged point for those seeking residentiality, sun, and tranquility, without giving up the proximity to services and historic places in Bellinzona.
Travel time
-
1 / 13
CHF 1,290,000.–
Via Campagna 6A, 6503 Bellinzona

BELLINZONA/GALBISIO - Villa unifamiliare con grande giardino

Villa unifamiliare anni '70 con grande giardino, il luogo ideale per una famiglia, in Via Campagna 6A a Galbisio (Bellinzona).In una posizione tranquilla e ben soleggiata, questa villa unifamiliare immersa nel verde offre un'atmosfera accogliente e riservata, con affaccio su un contesto paesaggistico pittoresco. Il grande giardino pianeggiante, all'interno del mappale di ca. 830 m² è uno spazio perfetto per vivere l'esterno: cene all'aperto, giochi per bambini, area relax o piccolo orto diventano parte naturale della quotidianità. La casa si sviluppa su 2 piani ed è organizzata in modo funzionale: 4 camere da letto, 2 bagni, cucina separata e soggiorno luminoso, oltre a numerosi locali accessori come cantina, locale hobby, deposito e garage, che offrono spazio e flessibilità per ogni esigenza. Si tratta di una particolare costruzione anni '70, solida e con grande potenziale di personalizzazione. Il fondo è inserito in zona residenziale estensiva E, con riconoscimento di siti e paesaggi pittoreschi, un contesto calmo e di qualità. La vicinanza ai servizi di Bellinzona, alle scuole, ai trasporti pubblici e alle principali vie di comunicazione rende questa villa ideale come casa di famiglia, ma anche interessante come investimento da valorizzare nel tempo. Ulteriori dettagli tecnici (superficie abitabile precisa, distribuzione interna, stato di manutenzione e possibili interventi) verranno forniti su richiesta.Einfamilienhaus-Villa aus den 70er-Jahren mit großem Garten - der ideale Ort für eine Familie - an der Via Campagna 6A in Galbisio (Bellinzona).In ruhiger und sonniger Lage, eingebettet im Grünen, bietet diese Einfamilienhaus-Villa eine einladende und geschützte Atmosphäre mit Blick auf eine malerische Umgebung. Der große, flache Garten innerhalb der Parzelle von ca. 830 m² ist der perfekte Außenbereich, um das Leben im Freien zu genießen: Abendessen unter freiem Himmel, spielende Kinder, Relaxzone oder kleiner Gemüsegarten werden schnell Teil des Alltags. Das Haus erstreckt sich über 2 Etagen und ist funktional gegliedert: 4 Schlafzimmer, 2 Badezimmer, separate Küche und helles Wohnzimmer sowie zahlreiche Nebenräume wie Keller, Hobbyraum, Abstellraum und Garage, die viel Platz und Flexibilität für jede Lebenssituation bieten. Es handelt sich um einen besonderen Bau aus den 70er-Jahren, solide und mit großem Potenzial zur individuellen Gestaltung. Das Grundstück liegt in einer Wohnzone ,,Wohnzone extensiv E" mit anerkannten pittoresken Landschaftsbereichen - ein ruhiges und qualitativ hochwertiges Umfeld. Die Nähe zu den Dienstleistungen von Bellinzona, zu Schulen, öffentlichen Verkehrsmitteln und den wichtigsten Verkehrsachsen macht diese Villa sowohl als Familienhaus wie auch als langfristige Investition mit Aufwertungspotenzial sehr interessant. Weitere technische Details (exakte Wohnfläche, interne Raumaufteilung, Unterhaltszustand und mögliche Ausbaumöglichkeiten) werden auf Anfrage gerne zur Verfügung gestellt.

Travel time
-
1 / 16
Price on request
7 rooms280m² living space
6500 Bellinzona

Single-family house with garden in the center of Bellinzona – great development potential

Single-family house with garden in the center of Bellinzona – great development potential ⚠️ Important noteThe published pictures are AI-generated visualizations and serve exclusively for illustration purposes, showing how the property could look after renovation.The original photos of the property and the complete documentation will be made available upon request.In the center of Bellinzona, in a central and strategic location, we offer this spacious single-family house with private garden for sale. Shops, restaurants, schools, services, and sports facilities are in the immediate vicinity – and yet you enjoy peace, privacy, and green spaces.The property spans three levels and offers a flexible room layout, ideal for families or combining living and working.The bright living area is equipped with a fireplace and provides direct access to the terrace and garden. The separate kitchen with cooking island opens up to another terrace with a view of the Bellinzona stadium and leads to a pergola area with stone table via an external staircase, perfect for social moments outdoors.On the ground floor, there is also a spacious master bedroom, another room currently used as an office, and a very large bathroom.The attic offers two spacious bedrooms, separated by a central open-space area, which is ideal as a play, work, or living area. Another bathroom completes this floor.In the basement, there is a special added value: in addition to the cellar and laundry room, two offices with separate access are available. Both rooms are equipped with a fireplace and have their own bathroom, ideal for home office or self-employed activities.The garden surrounds the house on three sides and offers a lot of privacy. Two covered parking spaces with direct access to the garden complete the offer.The property requires a complete renovation but offers an attractive value increase potential: the current zoning plan allows an expansion of the existing building mass by up to +20%.Why this property✔ Central and well-connected location✔ Single-family house with garden in the city✔ Flexible use, also for professional purposes✔ Expansion and development potential✔ Rare opportunity in Bellinzona📩 Contact us for the complete documentation and original photos of the property.

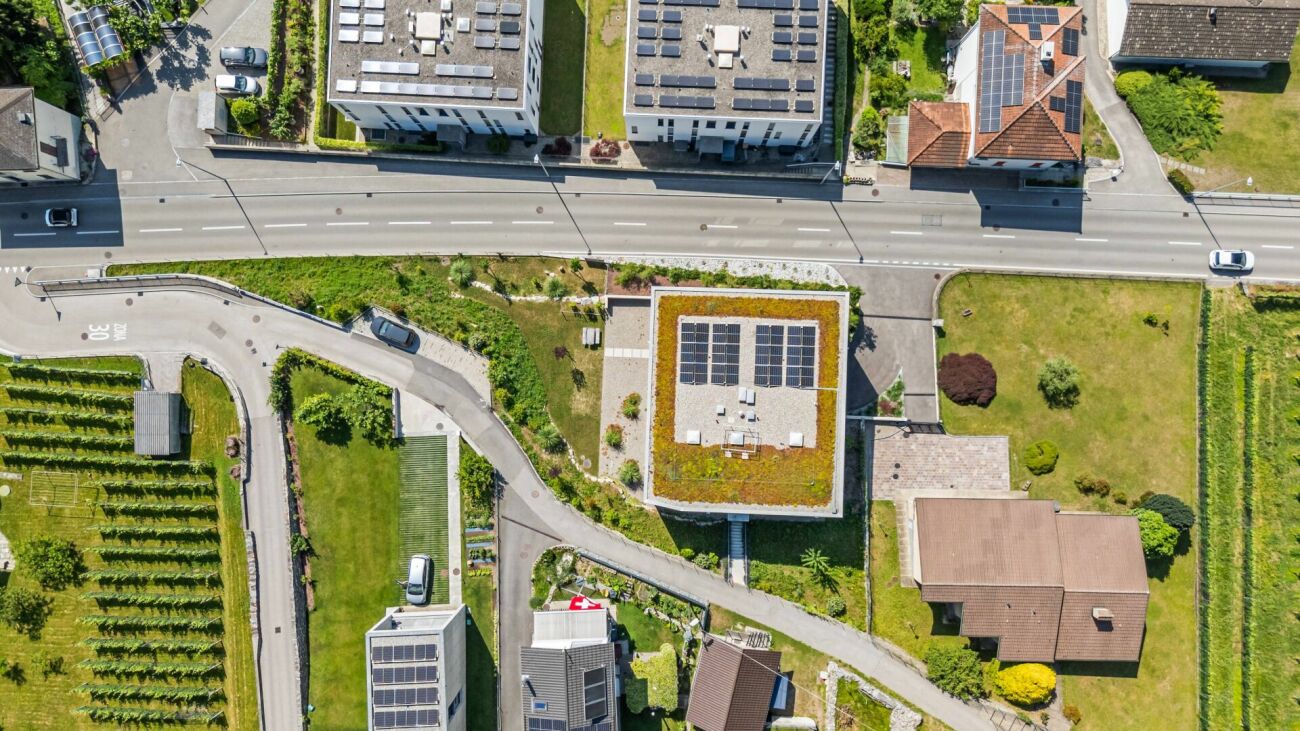
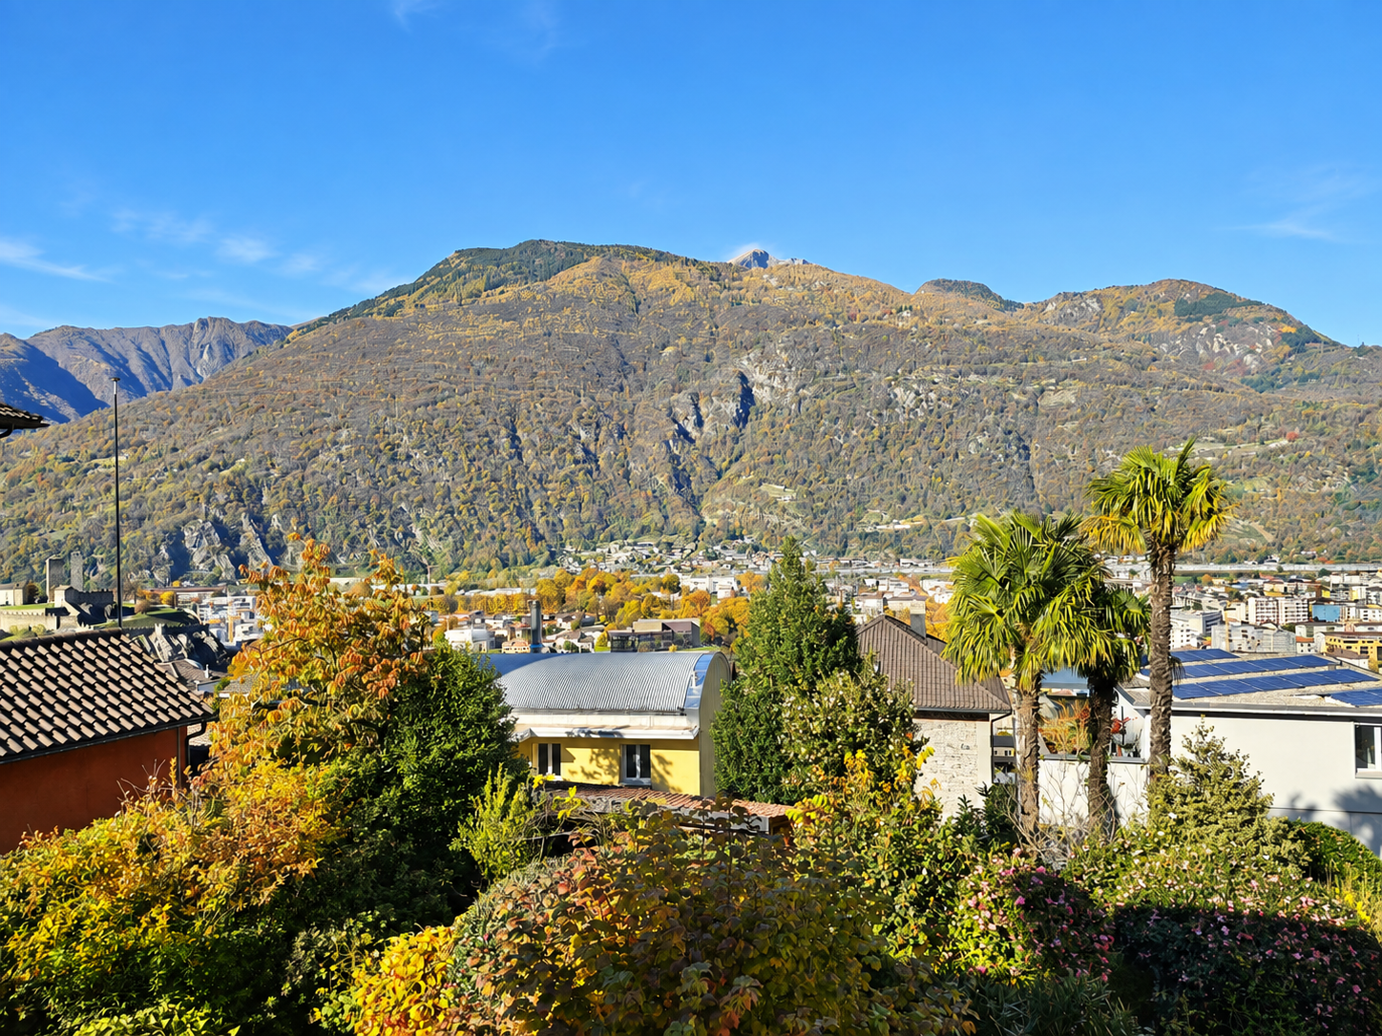
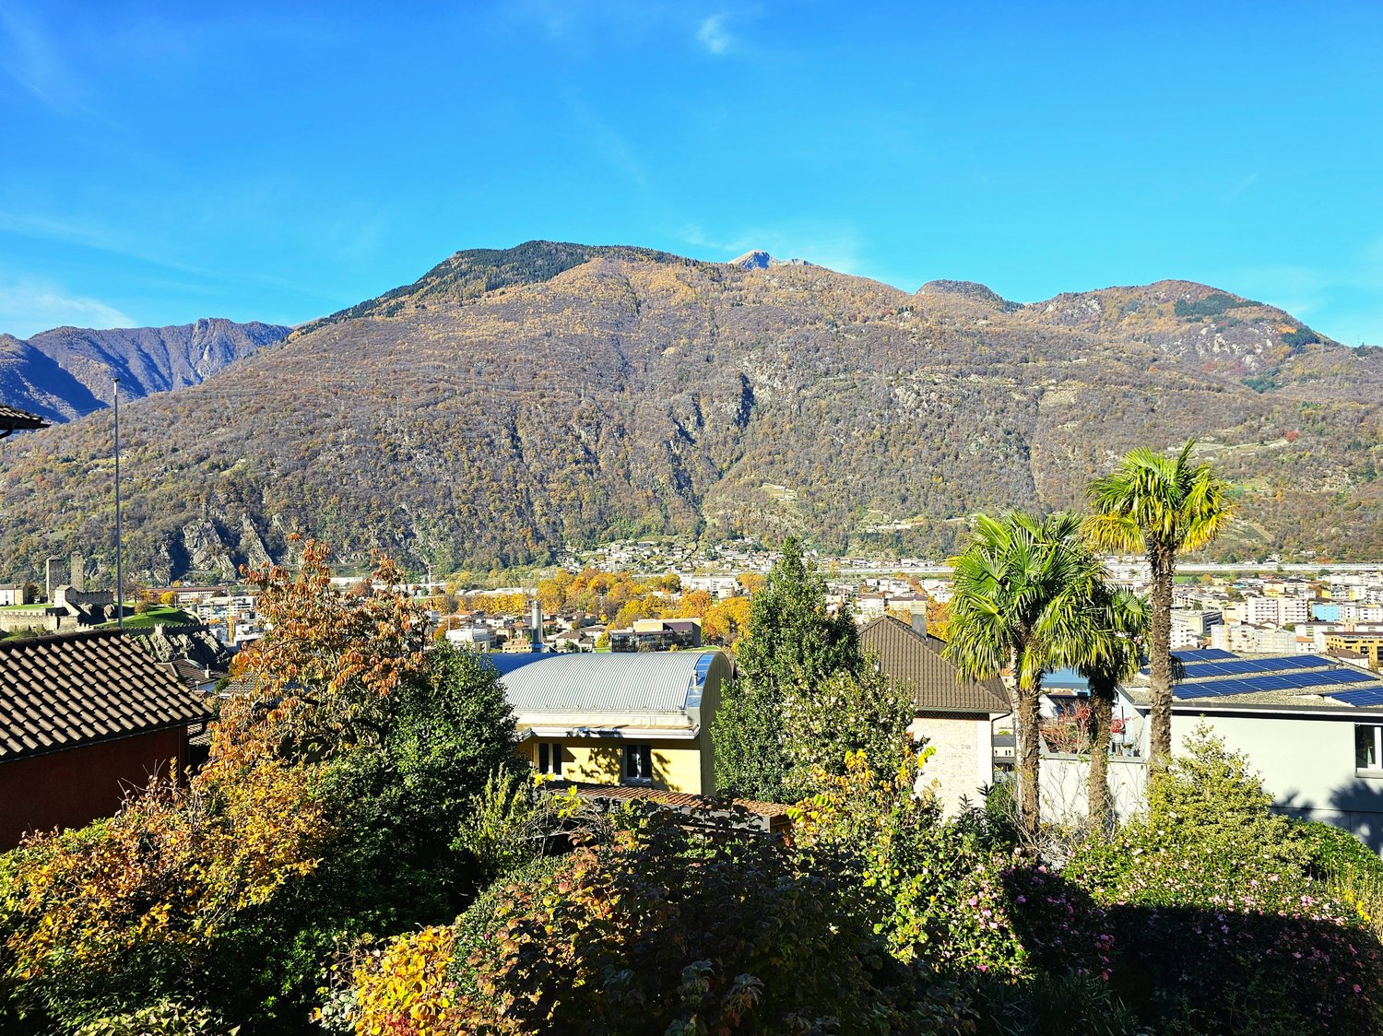
  • Aerial view of a town with mountains in the background, several buildings, trees, and solar panels
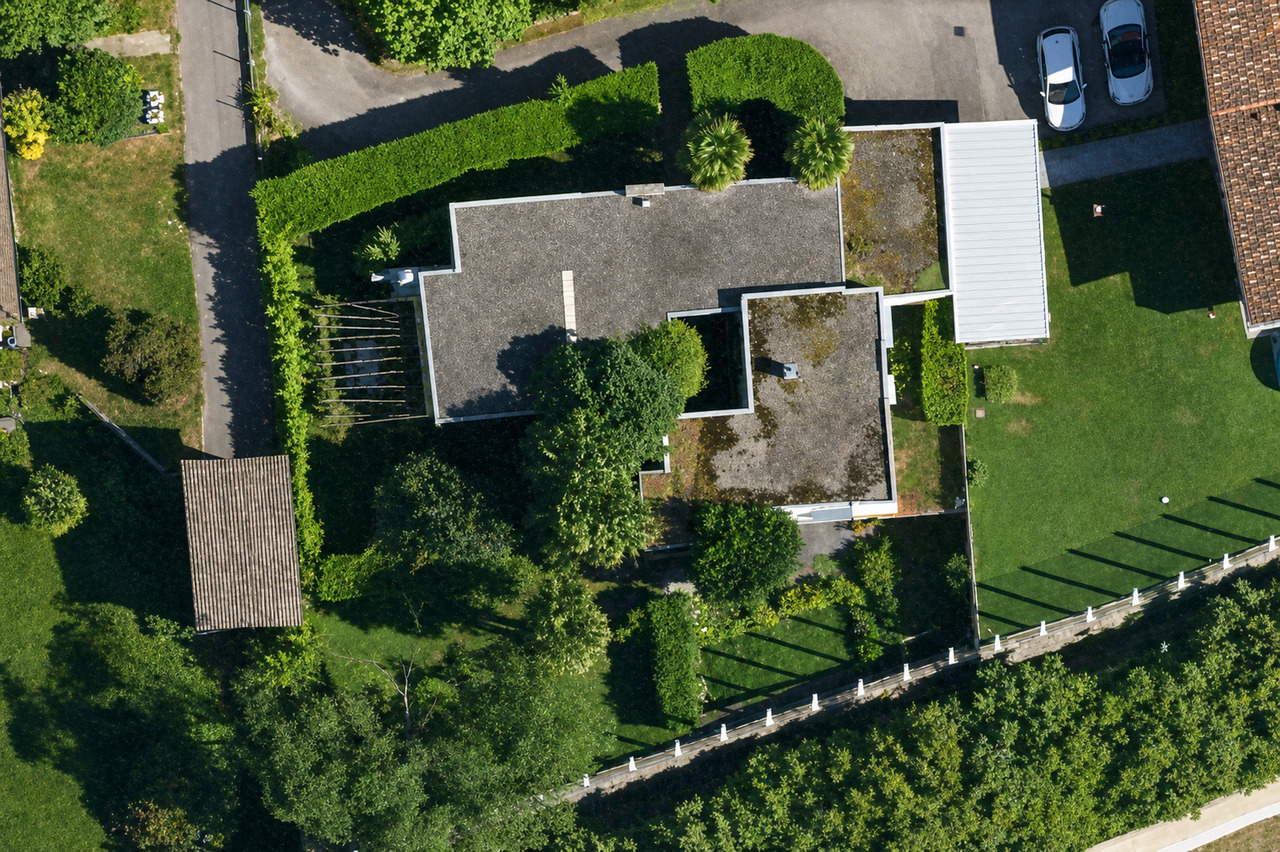
  • large building with garage, green roof, large windows, nearby grass lawn and plants
  • Balcony, red roof, green shutters, terrace, city view, mountains
  • a table with a closed umbrella, stone fireplace, stone bench, grass, mountain range in the background
  • A balcony with a brick floor, a metal railing, and a mountain view in the background.
  • empty room, wooden parquet floor, white walls, windows, arched opening, radiators, white ceiling
  • Empty room, wooden floor, two large windows, white walls, white radiators
  • large open room, tiled floor, doorway, wall-mounted power outlets, white walls
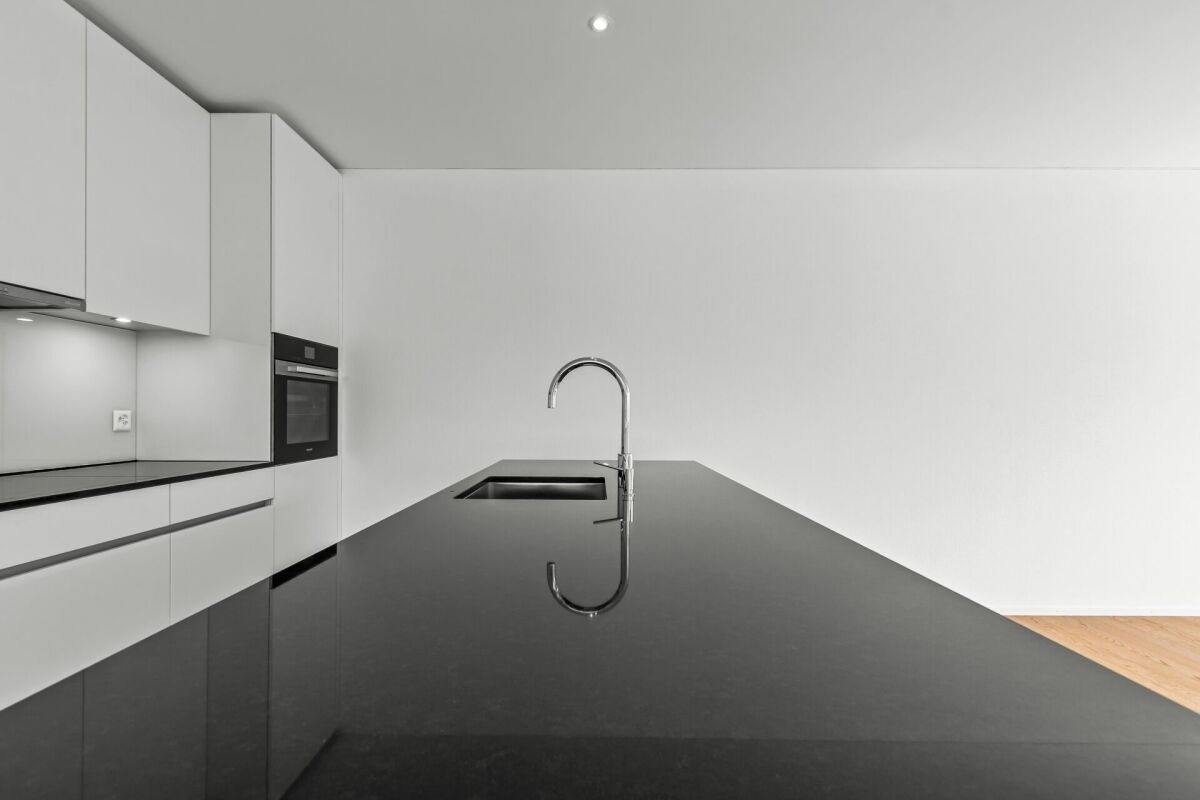
  • modern kitchen, wooden cabinets, tiled backsplash, large windows, granite countertops, double sink
  • Empty corridor with wooden doors, wooden flooring, and white walls.
  • wooden floors, white walls, glass sliding doors, balcony with metal railing
  • Gray tiled walls, bathtub, white toilet, gray tiled floor
  • Three-story house, white exterior, two balconies, driveway in front, plants and trees in the surroundings
1 / 14
CHF 1,190,000.–
9 rooms276m² living space
Scalinata AD Artore 2A, 6500 Bellinzona

Spacious and comfortable semi-detached house with charming panoramic view in Bellinzona Daro

In the prestigious hill district of Daro-Artore, near the elegant city center of Bellinzona, we offer a significant semi-detached house with two spacious 4.5-room apartments with breathtaking panoramic views of the city, the castles, and the surrounding mountains for sale.The property is southwest facing, in a dominant position, and extremely sunny. It is located in the residential hill of Daro-Artore, a hill that rises immediately above the center of Bellinzona. It is a particularly valued neighborhood, as it is quiet but well served: nearby are the stops of public transport (which guarantee quick connections to the city center), the train station, and the main services. The area is also accessible by footpaths and stairs that allow a convenient and picturesque access to the historic city center. Nearby, there are panoramic hiking trails, green areas, and cultural attractions, including the Church of San Sebastiano and the paths that lead to the castles of Montebello and Sasso Corbaro. This prestigious neighborhood offers a quiet residential atmosphere with the convenience of reaching the city center, shops, and essential services in just a few minutes.The building, which was built in the early 1970s and largely preserved in its original state, has undergone some renovation work over time, including the complete replacement of windows in 2007, which improved comfort and efficiency. Within the building, there are two independent residential units with 4.5 rooms, which have identical surfaces and large, bright, and well-distributed rooms, ideal for families or for those who want spacious living spaces.The property is divided into three levels (with 138 m² of living space per floor) with a total living area of approximately 276 m². Within the building, there are the following rooms: • Basement: The basement is just as large as the upper floors and offers spacious and well-distributed rooms. Here are various rooms used as a cellar, laundry room, and technical rooms, as well as a large hobby room, from which you can directly access the garden. • Ground floor: On the ground floor (raised), you enter through an entrance area into the main areas of the house. The kitchen is separate and functional, while the large living room is bright and inviting and leads to a balcony. The sleeping area includes two bedrooms, one of which is a double bedroom with access to the balcony, another single bedroom, and a complete bathroom with a bathtub. The room layout emphasizes comfort and functionality, making this floor ideal for daily family life. • First floor: On the first floor, there is the second apartment, which is accessible via an internal staircase and has the same size and room layout as the ground floor. This floor is characterized by the breathtaking view of the city of Bellinzona with its picturesque castles and surrounding mountains. Outside the building, the property offers a beautiful, private garden with hedges and flower beds, as well as a stone table that can be used as a rest area during the beautiful season. In terms of parking, the building offers five parking spaces, three of which are covered garage spaces (in the convenient triple garage) and two outdoor parking spaces.The ground-floor apartment is currently rented to tenants, while the 4.5-room apartment on the first floor is free. Further information upon request.Location: As the capital of the canton of Ticino, known for its three UNESCO castles, Bellinzona is certainly a city with unique historical and cultural charm. It is located in the heart of the Ticino valley, between mountains and hills, and offers a perfect balance between a lively city center, modern services, and a landscape of great beauty. The city is known for its medieval streets, lively squares, markets, and cultural events, as well as its strategic location, which allows for quick and easy connections to the main places in Ticino (such as Lugano, which can be reached in just 12 minutes by train) and to the border with Italy.Among the most characteristic areas of the city, the hill of Daro-Artore stands out, a hill that gently rises on the east side of the city. This residential area is one of the most sought-after and picturesque in Bellinzona: narrow streets, stone staircases, and traditional architectures alternate with modern buildings, set in a quiet and green environment. From its slopes, you can enjoy a breathtaking view of the city and the surrounding mountains. The hill is crossed by ancient paths and trails that connect the neighborhood to the city center, offering a perfect harmony between urban and alpine landscapes, making it a privileged point for those who seek to live, sun, and rest without giving up the proximity to services and historical sites in Bellinzona.

Travel time
-
1 / 4
CHF 390,000.–
3.5 rooms75m² living space
6500 Bellinzona

Appartamento di 3,5 locali, ristrutturazione completa inclusa

Questo e tanti altri immobili e foto sono visibili su remax.ch e newhome.ch. Visiti immediatamente la proprietà attraverso il tour virtuale: https://my.matterport.com/show/?m=xcK2zfYaZb6Residenza primaria e secondaria.Lampio 3.5 locali (ca. 75 m2) è caratterizzato da spazi luminosi e ben distribuiti. L'ingresso conduce a un accogliente soggiorno con la cucina open space e uscita sul balcone, ideale per momenti di relax all'aria aperta. La cucina è moderna e attrezzata. La zona notte comprende due camere da letto spaziose e un servizio completo. Questo appartamento è perfetto per chi cerca ampi spazi abitativi e comfort. Inoltre, il prezzo di vendita comprende anche il cambio di pavimentazione (a scelta), la ristrutturazione della cucina completa di elettrodomestici, e il rivestimento per il bagno rifatto a nuovo. Tutti i lavori verranno eseguiti prima della consegna al nuovo proprietario.L'appartamento è ben tenuto e pronto per essere abitato da subito.Posto auto disponibile su richiesta. Tutte le informazioni sono senza garanzia.Vuole saperne di più sulla proprietà? Ci contatti! Siamo con piacere a sua disposizione per ulteriori informazioni e/o per una visita e le invieremo volentieri una documentazione dettagliata.-Diese und weitere Immobilien und Bilder können Sie unter remax.ch und newhome.ch besichtigen. Besuchen Sie die Immobilie sofort durch die virtuelle Tour: https://my.matterport.com/show/?m=xcK2zfYaZb6Erst- und Zweitwohnsitz.Die geräumige 3.5-Zimmer-Wohnung (ca. 75 m2) zeichnet sich durch helle und gut verteilte Räume aus. Der Eingang führt in ein gemütliches Wohnzimmer mit offener Küche und Ausgang zum Balkon, der zum Entspannen an der frischen Luft einlädt. Die Küche ist modern und komplett ausgestattet. Der Schlafbereich umfasst zwei geräumige Schlafzimmer und ein komplettes Badezimmer. Diese Wohnung ist ideal für alle, die viel Platz und Komfort suchen. Darüber hinaus umfasst der Verkaufspreis auch den Austausch des Bodenbelags (nach Wahl), die Renovierung der Küche einschliesslich der Elektrogeräte und die Verkleidung des komplett neu gestalteten Badezimmers. Alle Arbeiten werden vor der Übergabe an den neuen Eigentümer durchgeführt.Die Wohnung ist gut gepflegt und sofort bewohnbar.Parkplatz auf Anfrage verfügbar.Alle Angaben sind ohne Gewähr.Möchten Sie mehr über die Immobilie erfahren? Kontaktieren Sie uns! Wir stehen Ihnen gerne für weitere Informationen und/oder eine Besichtigung zur Verfügung und senden Ihnen gerne ausführliche Unterlagen zu.

1 / 5
CHF 1,025,000.–
4.5 rooms145m² living space
Via Varrone 15, 6500 Bellinzona

DIRECTLY FROM THE DEVELOPER - Bellinzona - generous 4.5 rooms new construction

PURCHASE DIRECTLY FROM THE DEVELOPER - Bellinzona, Via Varrone 15.The new project by Gruppo Benzi is taking shape: in Bellinzona a residential building with 5 apartments, RESIDENZA MARTINA.The new building is located in the Città di Bellinzona district in Via Varrone 15 and is situated opposite the Church of the Sacred Heart. (GERETTA DISTRICT)Favorable proximity to the Bellinzona North and South highways, the train station -- additionally, it allows you to reach on foot numerous supermarkets and restaurants, banks, the municipal swimming pool, the sports center, the historic center, and schools of all kinds.The building will consist of a basement, five above-ground floors, and a roof terrace available to the apartments on the 3rd and 4th floors. The basement will house the cellars, the technical room, and the electrical room.From the 1st to 4th floor: four equivalent apartments with 4 ½ rooms. The apartments will consist of a living room with a dedicated kitchen and a generous island, three bedrooms, three bathrooms, and an internal laundry room.The apartments will have a terrace located on the southwest side of the building and will also have two balconies (kitchen - bedroom area).On the 5th floor the roof terrace will be available to the apartments on the 3rd and 4th floors. Access will be via the stairwell (and elevator) for both.We are at your disposal for on-site viewing of the construction site, with the possibility of visiting other constructions designed and built by us in Lugano and surrounding areas to facilitate your identification of the construction quality adopted.For any further information, do not hesitate to contact us.

Travel time
-
1 / 11
CHF 860,000.–
4.5 rooms155m² living space
Via Tommaso Rodari 20A, 6500 Bellinzona

Rental Apartment: Comfort and Style Bellinzona

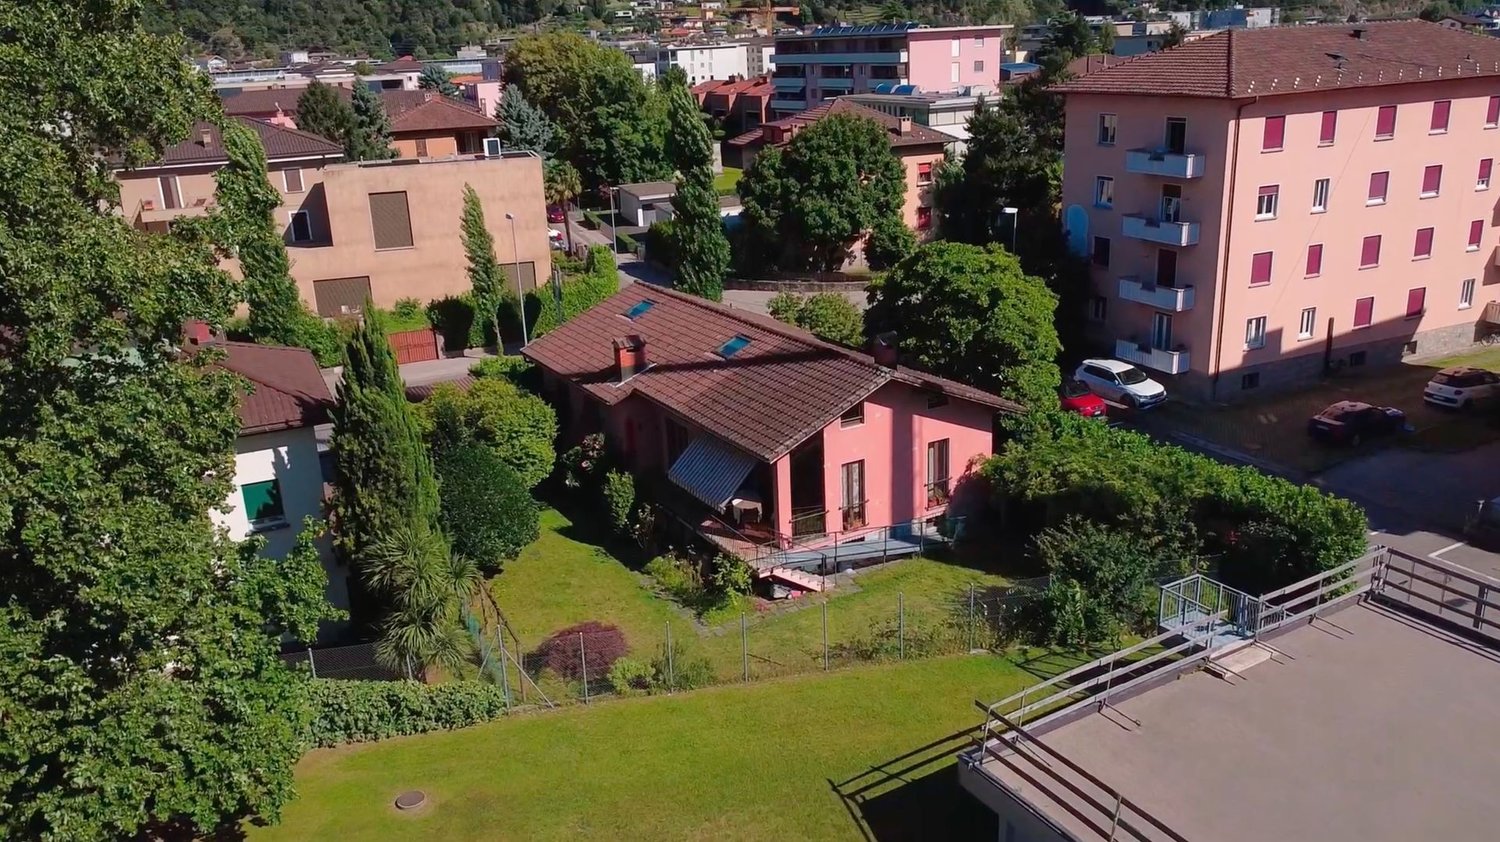
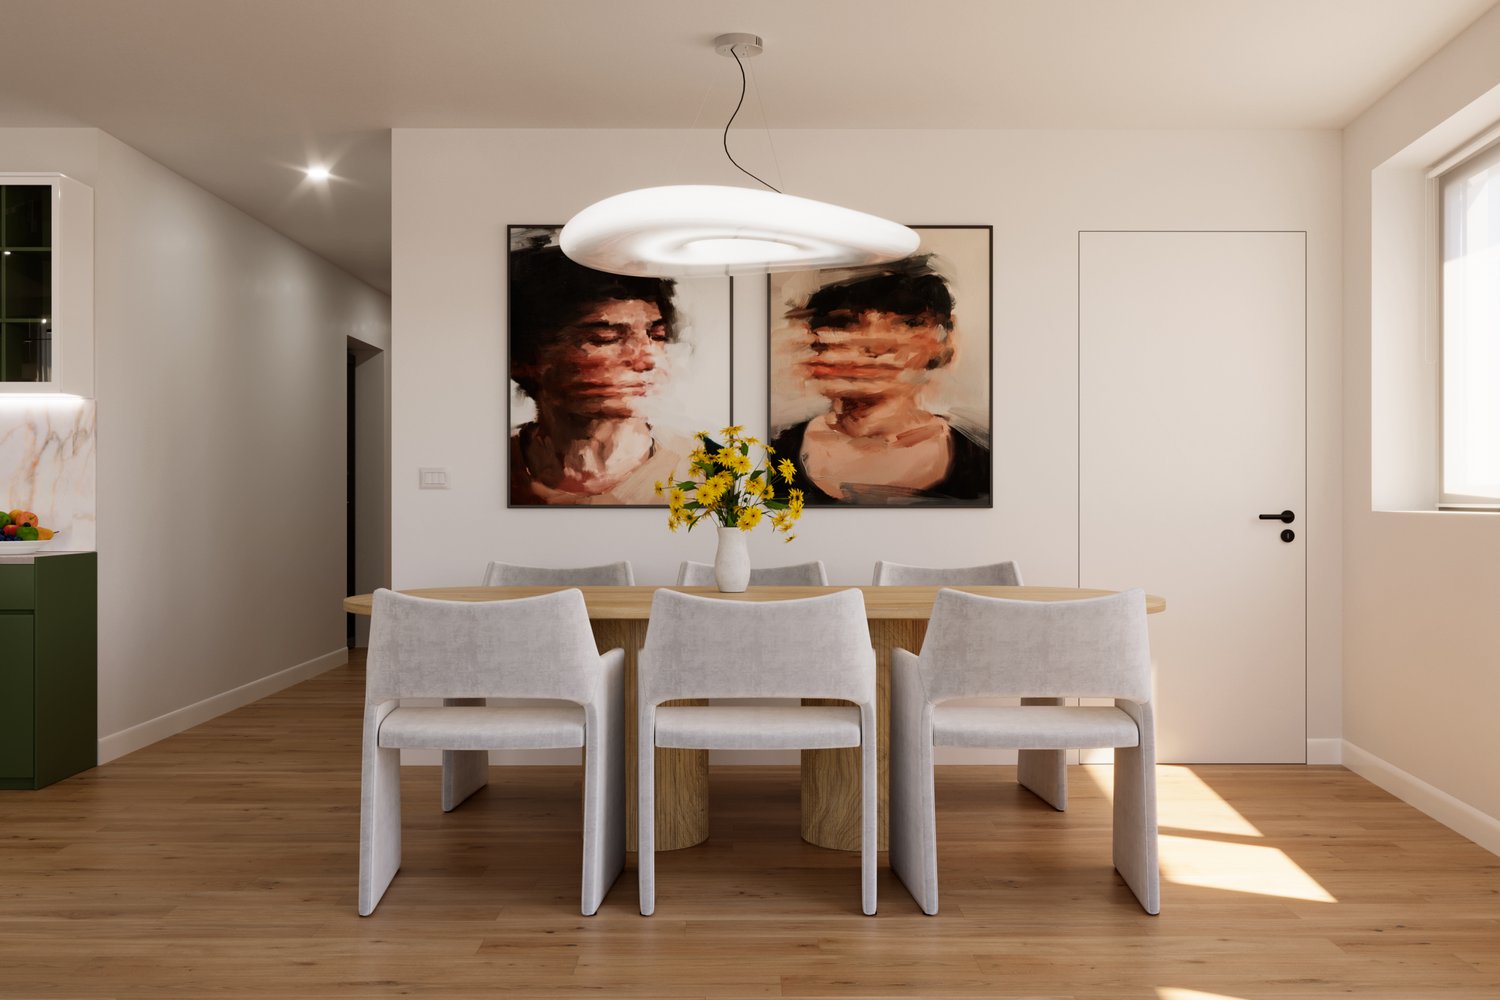
Discover this beautiful apartment located on the ground floor of the prestigious Leche Park Residence, an oasis of tranquility surrounded by greenery, just a few minutes from the historic center of Bellinzona. An ideal place for those seeking the perfect balance between urban comfort, privacy, and quality of life.With a surface area of 128 m², the apartment stands out for its intelligent distribution of spaces and its bright, welcoming atmosphere. The spacious living room with open kitchen opens onto a covered terrace of 19.5 m², leading to a generous private garden of 137.5 m²: the ideal space for moments of relaxation or outdoor conviviality.The sleeping area is designed to guarantee comfort and privacy, with two bedrooms with en-suite bathrooms and a third multifunctional room, perfect as a study, guest room, or for the little ones. A third bathroom completes the functionality.A property designed for those who love to live with style, immersed in quiet, but within reach of everything.Main features:- Surface area (SUL): 128 m² - Covered terrace: 19.5 m²- Private garden: 137.5 m²- Private cellar - Water-to-water heat pump system- 2 parking spaces available in the underground garage (CHF 70,000 total)The apartment is currently rented out with a lease agreement in place until 2028, providing a stable and secure income. An excellent opportunity for investors._____________________________
Travel time
-
1 / 5
CHF 1,200,000.–
4.5 rooms161m² living space
Via Varrone 15, 6500 Bellinzona

DIRECT FROM THE DEVELOPER - Bellinzona - Penthouse 4.5 rooms with roof terrace

DIRECT PURCHASE FROM THE DEVELOPER - Bellinzona, Via Varrone 15. The new project of Gruppo Benzi is born: in Bellinzona a residential building with 5 apartments, RESIDENZA MARTINA. The new building is located in the Città di Bellinzona district in Via Varrone 15 and is opposite the Church of the Sacred Heart. (CITTADELLA DISTRICT GERETTA)Convenient proximity to the Bellinzona Nord and Sud highways, to the train station - as well as numerous supermarkets and restaurants, banks, the municipal swimming pool, the sports center, the old town and schools of all kinds are within walking distance. The building will consist of a basement, five upper floors and a roof terrace accessible to the apartments on the 3rd and 4th floors. In the basement there are the cellars, the technical room and the electrical room. From the 1st to 4th floor: four equivalent apartments with 4 ½ rooms. The apartments consist of a living room with separate kitchen and a spacious island, three bedrooms, three bathrooms and an internal laundry room.The apartments have a terrace located on the southwest side of the building and also have two balconies (kitchen - sleeping area).On the 5th floor the roof terrace is available to the apartments on the 3rd and 4th floors. Access is possible for both via the stairwell (and the elevator). We are available for a visit to the construction site, with the possibility of visiting other planned and realized buildings in Lugano and surroundings, to illustrate the construction quality. For more information, do not hesitate to contact us.

Travel time
-
1 / 10
CHF 950,000.–
4.5 rooms
Via Trezzini 8E, 6500 Bellinzona

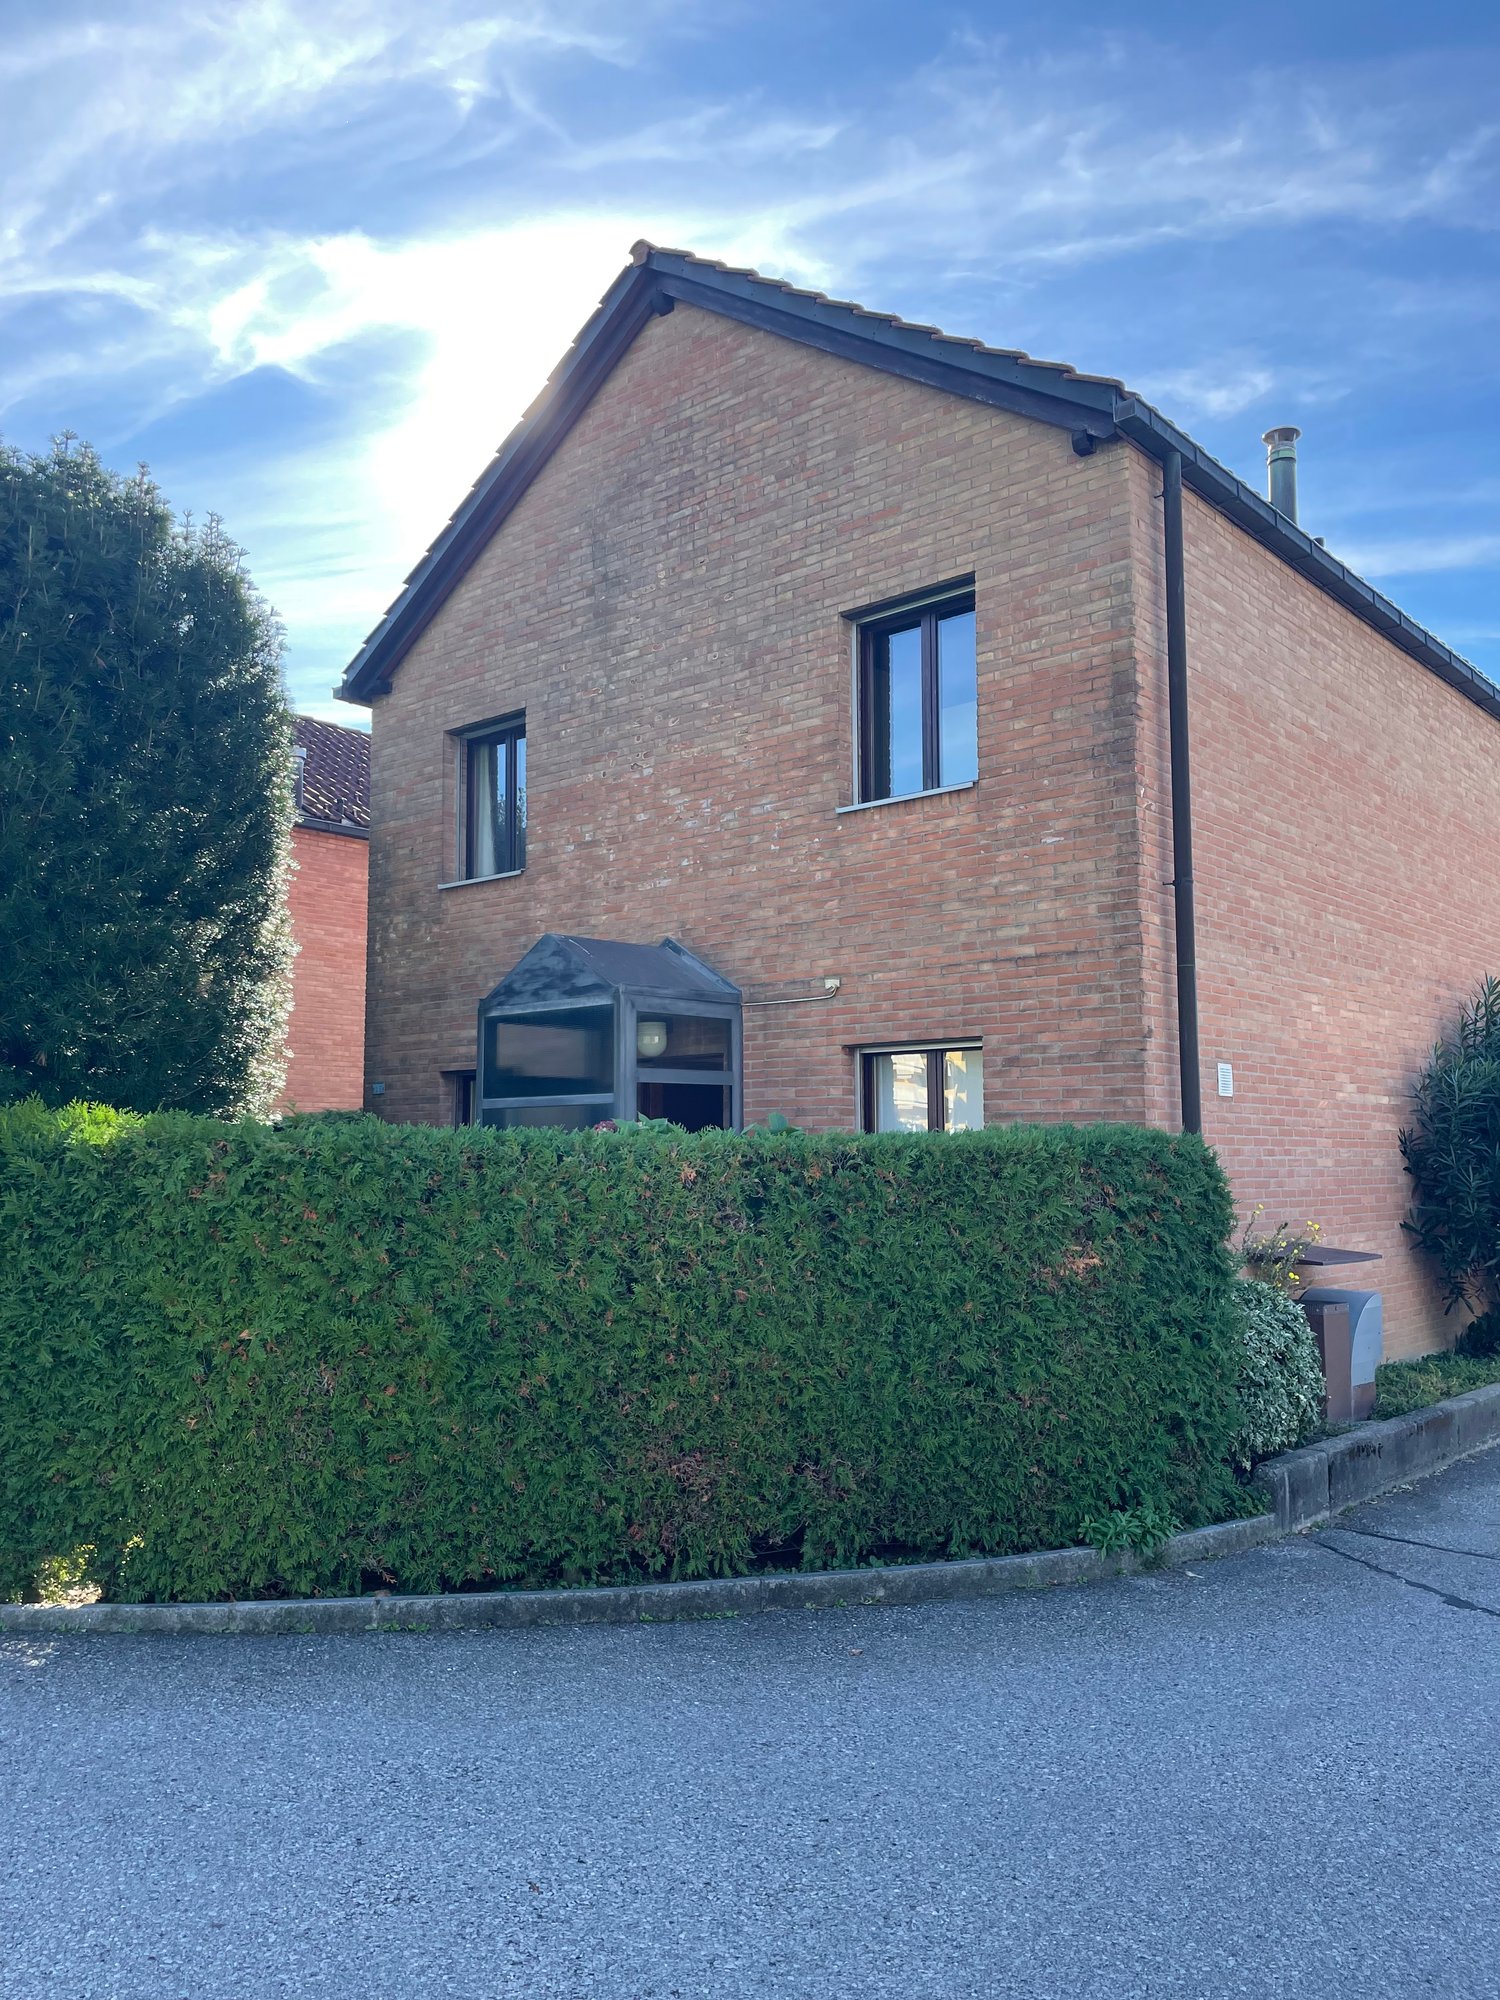
A leap into tranquility

We are just a few steps from the Ticino river, in a quiet residential area with many green spaces and cycle-pedestrian paths, but also close to schools and services.Right here we find this house, characterized by the charm of the terracotta floor and the red brick with which it is entirely covered, by the double entrance and double garden, by the comfortable and well-distributed spaces.From the main entrance, we access the comfortable entrance complete with wall wardrobe that leads to the living room characterized by a double opening that directly overlooks the large garden. Also on the ground floor, we find the kitchen and a windowed bathroom complete with shower and space for a washing machine.Climbing to the first floor, we access the night area equipped with three spacious rooms, two of which are double rooms, all distinguished by a comfortable wooden floor. A windowed bathroom with a bathtub serves this floor.A large balcony overlooking the garden's greenery connects the two double rooms.Going down to the basement (-1), we find a large heated room of about 34 sqm, which can be transformed into a grotto/play area.Also in the basement (-1), we find a comfortable cellar, a wine cellar, and the technical room with a heat pump and boiler replaced in 2018. Heat distribution through serpentine.The garden, which is fully planted and reserved, also has a convenient and large storage room for tools or a bicycle.If the spaces are not enough, there is also the possibility of raising a floor and creating a new attic floor.This property represents a unique opportunity for those looking for a modern family home, with all services within reach and the tranquility of a quality residential environment.The property is completed by a covered parking space and an uncovered one, and four convenient guest parking spaces.

Travel time
-

Suggested properties for you based on search results