10 results - Property for buy in Belp

Nathanael Regez

Nathanael Regez

1 / 13
Nathanael Regez

Nathanael Regez

  • Balcony / Terrace
CHF 2,150,000.–
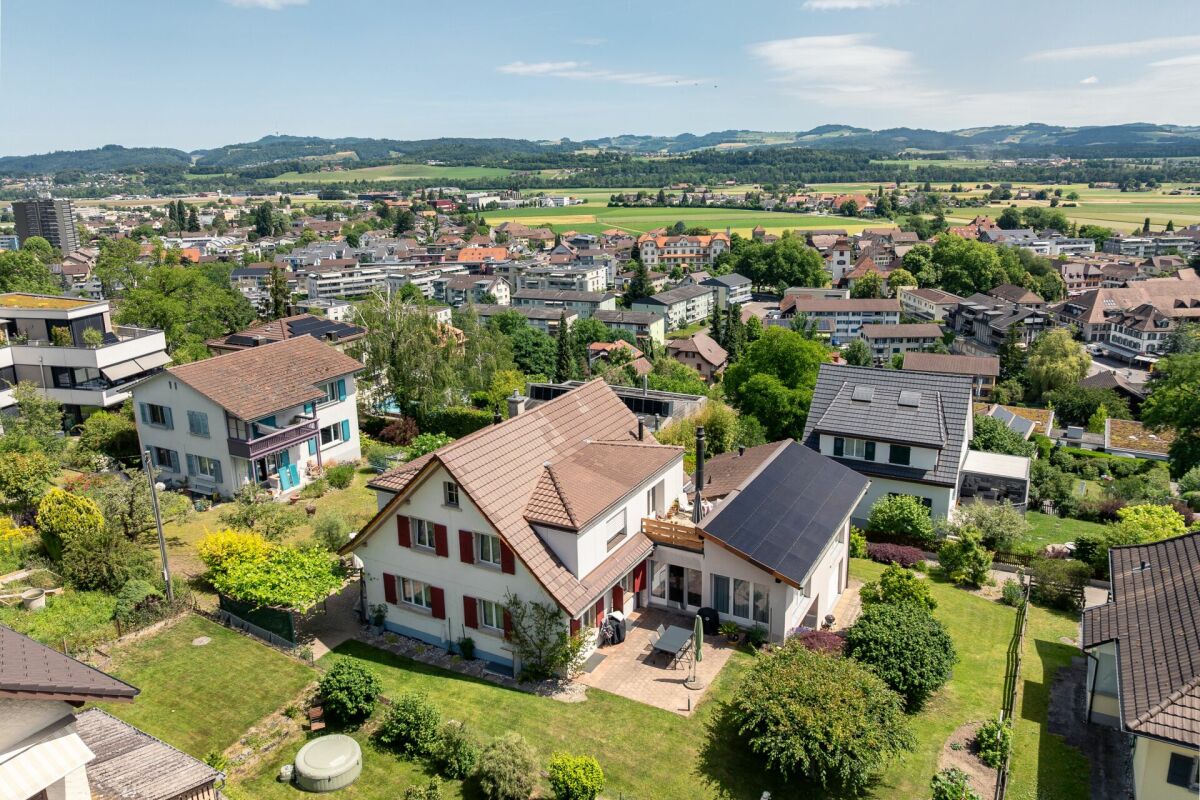
Riedlistrasse 2, 3123 Belp

Two ways of living. Plenty of space. A home full of possibilities.

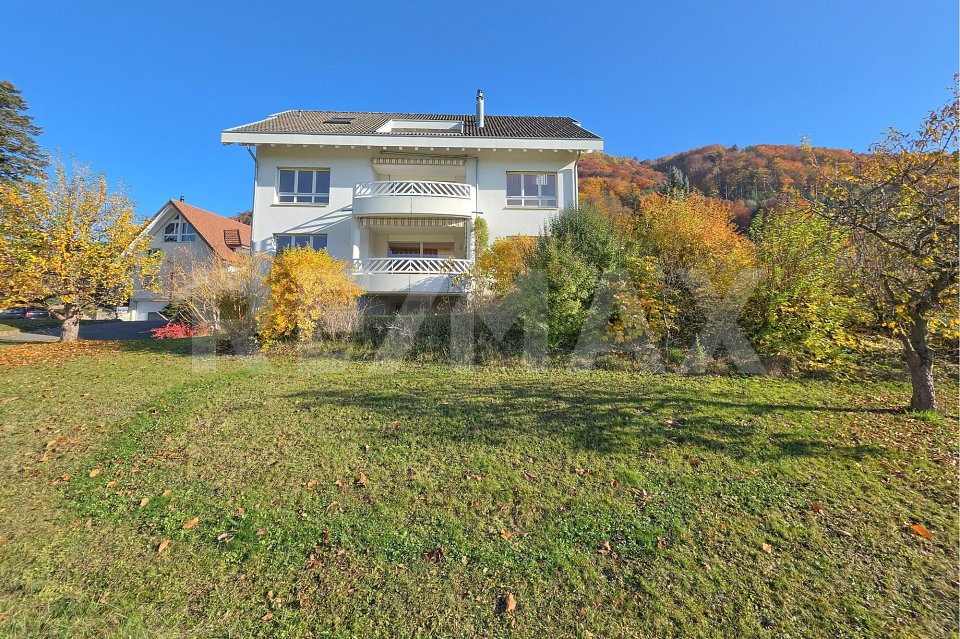
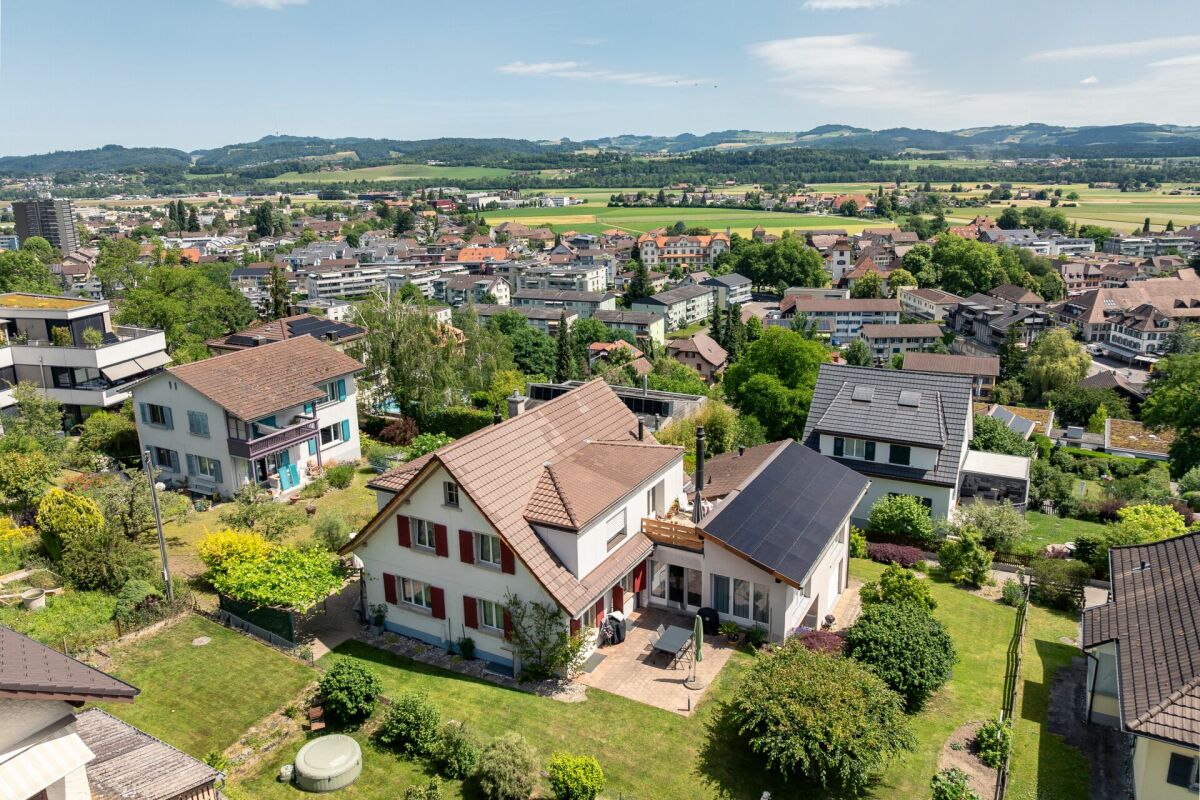
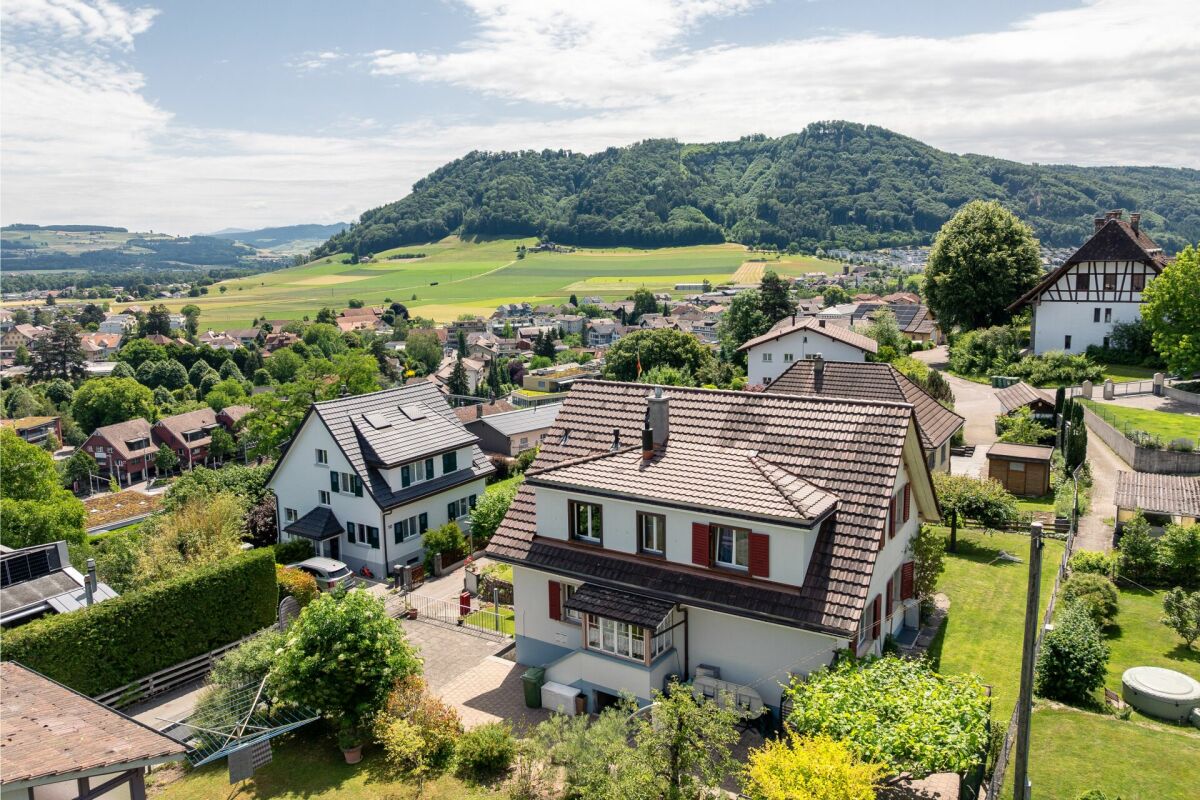
You can find more photos of the property at: https://www.remax.ch/de/119241016-318This well-maintained detached two-family house in Belp offers exceptional space for individual living ideas. Two spacious 4½-room apartments, an extensive plot of over 900 m², several outdoor areas and a total of three garage spaces create ideal conditions for families, several generations or people who would like to combine living and working under one roof.The house is bright, welcoming and well maintained. The two apartments have separate entrances via the shared stairwell and each offer an independent home with plenty of privacy.Spacious living on the ground floorThe 4½-room apartment on the ground floor welcomes you with a practical entrance area and fitted wardrobes. From here, the spacious living and dining area opens up, impressing with abundant natural light and a pleasant atmosphere. A fireplace provides extra cosiness, particularly during the cooler months.The open-plan kitchen blends harmoniously into the living and dining area, creating a sociable hub for everyday family life.From the living area, you can access both the balcony and the patio. The patio flows seamlessly into the spacious green area, beautifully extending the living space outdoors. The plot of over 900 m² offers plenty of room to enjoy and shape — whether for garden enthusiasts, families with children, pet owners or simply anyone who wants plenty of space around their own home.Three rooms complete the ground-floor apartment. The bathroom has a bathtub and double sink; a separate shower room with a WC and sink provides extra comfort.Duplex living with a distinctive sense of spaceThe second 4½-room apartment is reached via the stairwell and extends over the upper floor and top floor as an attractive duplex apartment. The spacious entrance area immediately creates a pleasant sense of space. The heart of this living level is the open-plan living, dining and kitchen area. Large windows bring in plenty of natural light and enhance the apartment’s bright, welcoming character. A fireplace forms an inviting focal point in the living area and creates a particularly cosy atmosphere on cooler days. The adjoining balcony further extends the living space outdoors.This level also has two rooms and a bathroom with a shower, WC and sink. A practical utility area with a stacked washer and dryer adds convenience and allows you to wash and dry your laundry right in the apartment.An internal staircase leads up to the top floor — and to a particularly appealing part of the duplex. Here you will find the spacious bedroom with a dressing area and an open-plan bathroom. A corner bathtub and double sink give this private retreat a distinctive character, while the shower and WC are located separately.The additional gallery enhances the open, airy feel and can be used in many ways — for example, as a reading nook, workspace or private retreat. Another highlight is the spacious terrace. From here, the view opens out across the surroundings and into the distance — a lovely spot for relaxing and enjoying balmy summer evenings.The attractive range of spaces continues on the lower ground floor. Basement storage rooms for both apartments provide valuable storage and ancillary space. There is also ample provision for vehicles: a double garage and an additional single garage offer a total of three sheltered garage spaces, adding to the generous overall offering of this property.Whether as a traditional two-family house, for several generations, for a large family needing additional living space or to combine

  • Balcony / Terrace
Travel time
-
1 / 25
CHF 615,000.–
4 rooms100m² living space
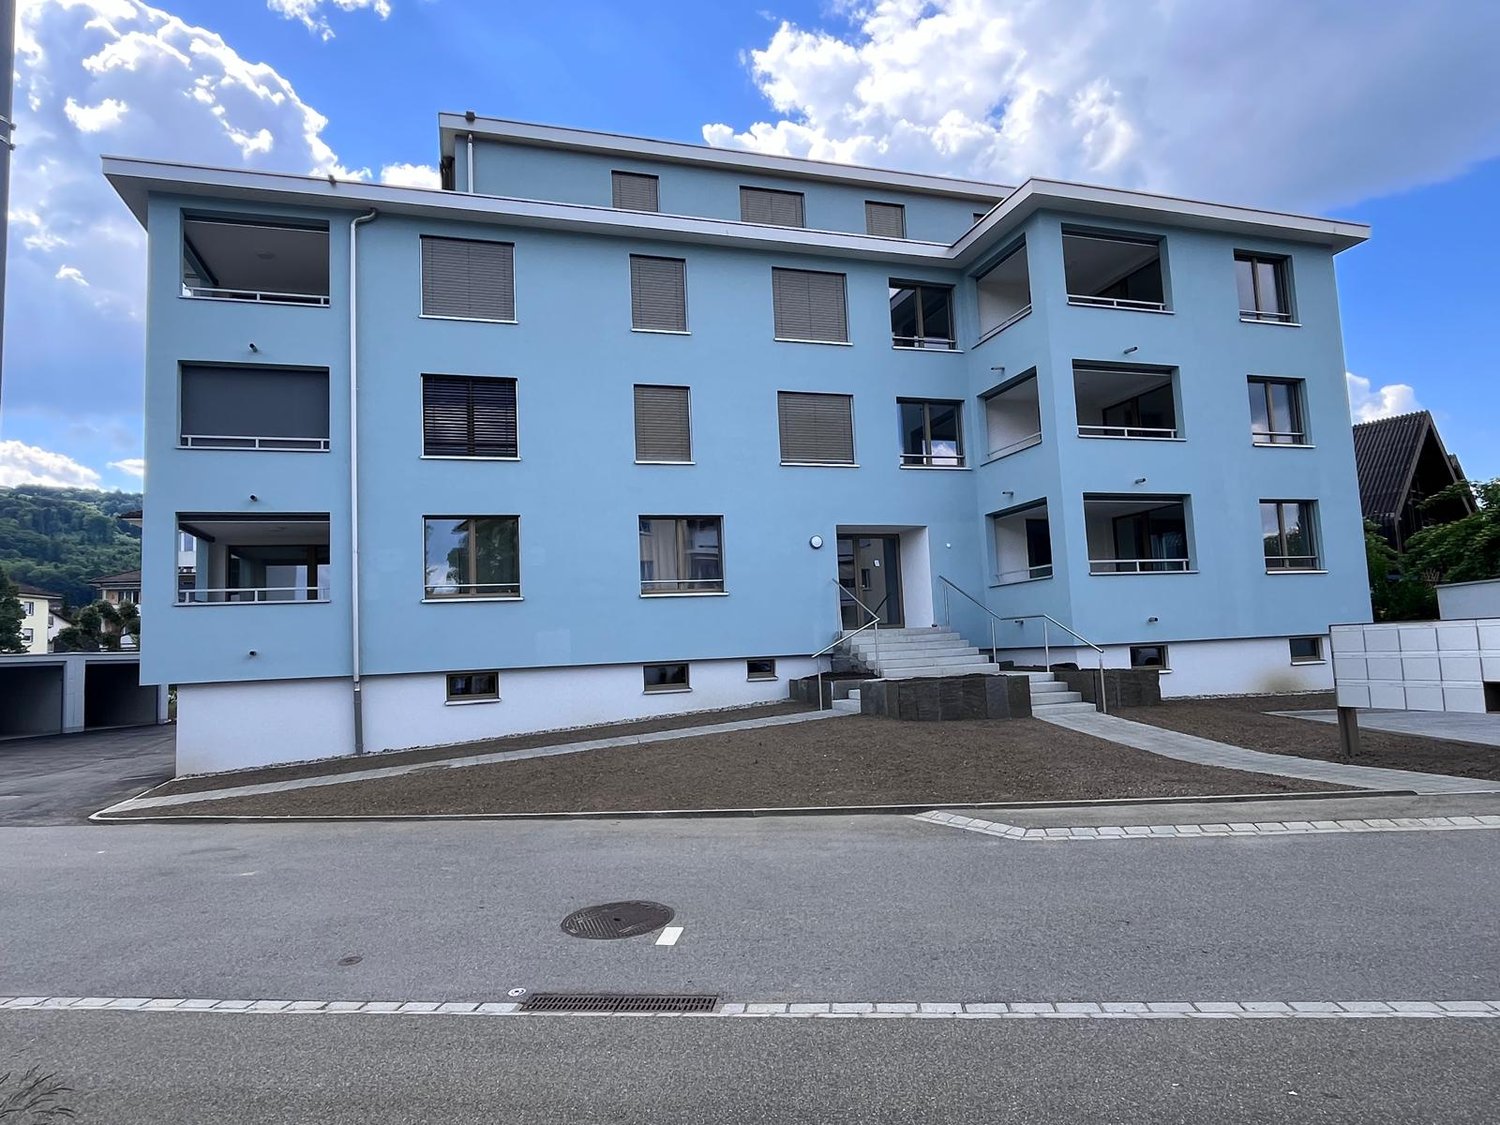
Husmattstrasse 21, 3123 Belp

Live where life thrives and tranquillity sets in

Discover this beautiful 4-room apartment on the 2nd floor of a well-maintained residential complex built in 1980 on Husmattstrasse in Belp. With 100 m² of living area and a renovation planned for 2026, this property offers modern living comfort in a quiet, child-friendly setting.The apartment impresses with: • Generous layout: 4 bright rooms with wood floors, white walls and wooden ceilings create a warm atmosphere • Modern kitchen: White cabinets, black worktops and integrated appliances, including a dishwasher and a private washing machine • Two bathrooms: For added everyday comfort • Private balcony: With a lovely view, perfect for relaxing • Garage: Secure underground parking space included Perfect location: The apartment is in a quiet area with excellent amenities. The Volg supermarket is just a 2-minute walk away, and Mühlematt lower secondary school can be reached in 3 minutes on foot. Mühlematt bus stop is 4 minutes away, and Belp train station is just 7 minutes away. Fischer drugstore is also reachable in 8 minutes.This sunny apartment in a quiet location is ideal for families or people sharing a home. Its proximity to the river and train station, together with its child-friendly surroundings, make this property a perfect home in Belp. Request our sales brochure today; we look forward to showing you the apartment in person.

Travel time
-
1 / 11
CHF 1,140,000.–
4.5 rooms115m² living space
3123 Belp

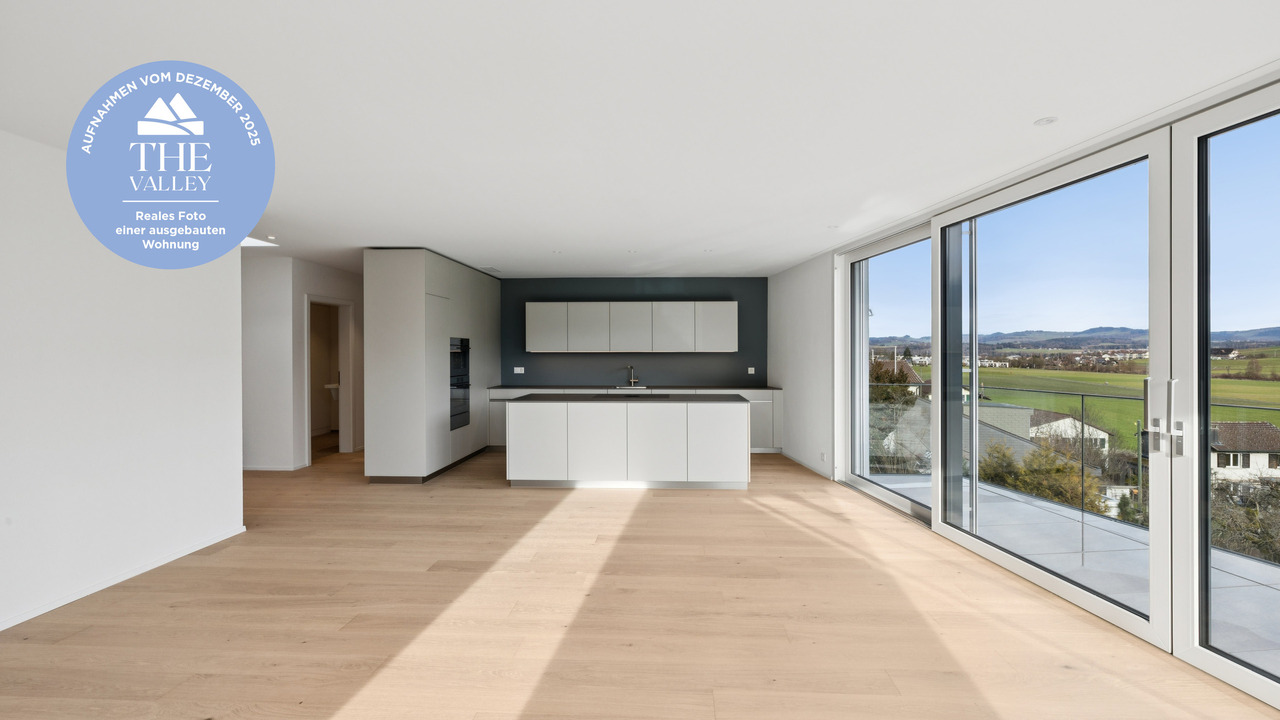
New-build project "THE VALLEY" Garden Apartment 2

The exclusive residential development "THE VALLEY" comprises just four luxurious newly built condominium apartments, set at the panoramic gateway to the Gürbental valley. Here, you can enjoy a lifestyle defined by comfort and exclusivity, surrounded by picturesque countryside.The apartments feature spacious layouts and high-quality building services, giving you plenty of room to suit your individual needs while helping you save on costly energy. Each apartment has 4.5 rooms and can be finished according to your wishes. A wide range of materials and interior design options is available to help you shape your new lifestyle at home and add a touch of luxury to your life.The well-designed layouts and intelligent living concept create a harmonious sense of space and a pleasant atmosphere in every apartment. You can enjoy panoramic views of the picturesque countryside from every room, creating a unique living experience. The views of the beautiful landscape can also be enjoyed while cooking, and are even more impressive outdoors thanks to the exceptional long-distance views.At the "THE VALLEY" residential development, you can live in style, with practicality and comfort tailored to your needs. Relax by candlelight, let your thoughts wander and enjoy the art of living that this setting offers.Your new home is the ideal retreat whenever the hectic pace of everyday life becomes too much.HIGHLIGHTS - A unique living concept unlike any other new-build project - Just two apartments per building (garden level and penthouse) - Built to Minergie standards - Comfort ventilation system in each apartment- PV system - EV charging station for a car (optional)- Ground-source heat pump - Water-softening system- Elevator in each building - Exclusive landscaped gardens- Stunning location with panoramic views- Spacious terraces and balconies- Stacked washer and dryer in each apartment- Legally valid building permit granted- Digital viewing available - Construction has started; ready for occupancy from December 2025Has this unique new-build project caught your interest? Please contact us for further information or to arrange a no-obligation consultation at our office. If you are interested, we will send you our detailed sales brochure. You can also view the project digitally at our office. We look forward to hearing from you. "Your specialists in lifestyle living"

1 / 11
CHF 735,000.–
5.5 rooms117m² living space
Husmattstrasse 21, 3123 Belp

Spacious 5.5-room apartment in a central location in Belp

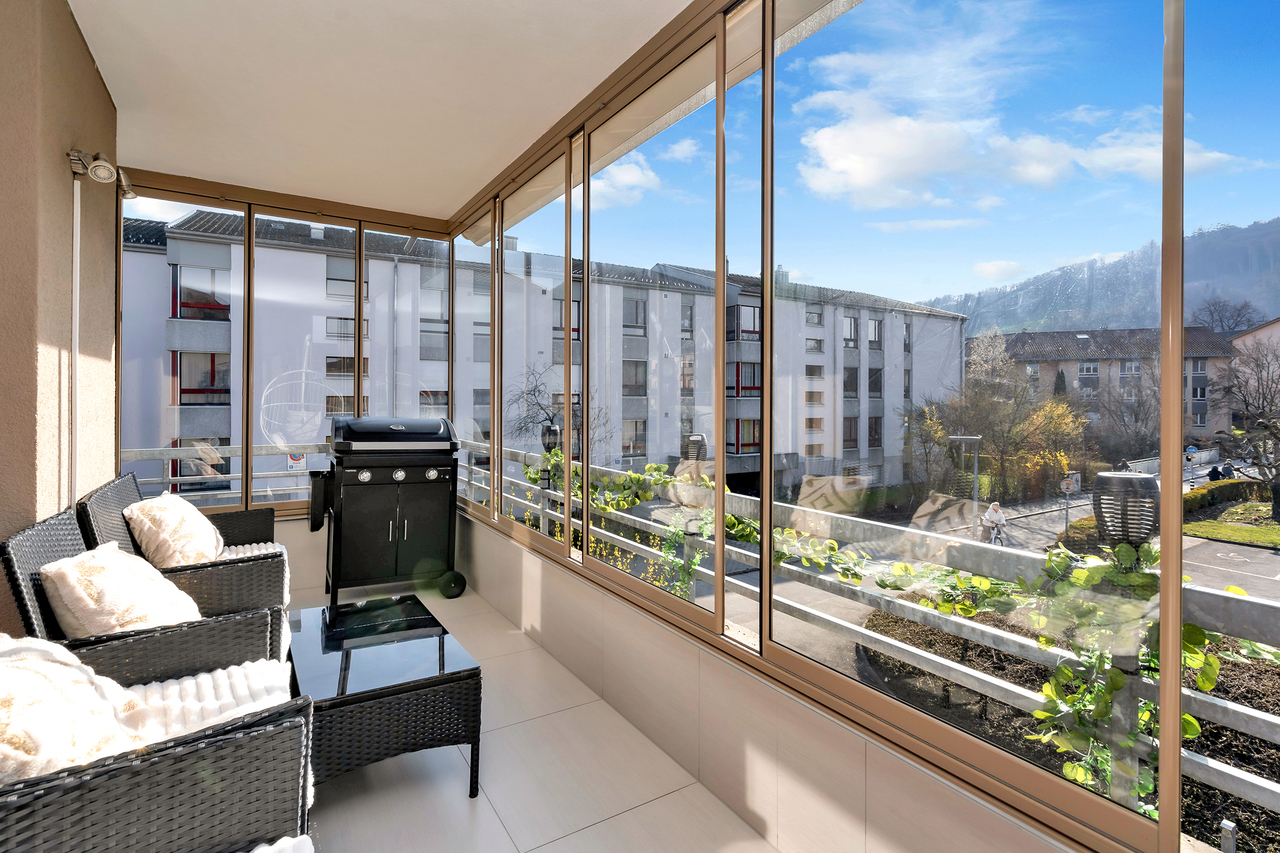
The apartment for sale, which has been completely renovated, is located on Husmattstrasse in a central yet quiet area, close to the Oberstufenzentrum Belp. The apartment on the 1st floor has been completely renovated in recent years. The advantageous floor plan with a living area of approximately 117 m2, modern equipment, and child-friendly secondary and outdoor areas are ideal for families or couples with corresponding space requirements. A spacious and glazed balcony (10 m2) allows you to spend beautiful hours with your family or friends in the outdoor area in summer and winter. A large attic and a cellar offer sufficient storage space. A parking space in the underground garage with a washing box completes this attractive offer.Key facts about the property: • 5.5 rooms • Living area: 117 m² • Central and family-friendly location near the Oberstufenzentrum Belp • New and modern interior design • Glazed balcony: 10.0 m² • Washing machine and dryer in the apartment • Large attic and cellar • Parking space in the underground garage (included in the price) The location could not be better. Surrounded by the picturesque nature of the Gürbetal, combined with the optimal infrastructure of Belp, you benefit from the proximity to all important amenities: shops, banks, post office, and various restaurants are easily accessible. The medical care with various practices and all educational institutions, from kindergarten to secondary and high school, are also located in the immediate vicinity. The excellent transport connections are also worth mentioning. The nearby train station, bus stop, and quick access to the highway offer flexibility and quick connections in all directions.

Travel time
-
1 / 24
CHF 690,000.–
5.5 rooms114m² living space
Aemmenmattstrasse 39, 3123 Belp

Property for a fair price - sunny, quiet, family-friendly!

Are you looking for a spacious owner-occupied apartment in a sunny location in the Bern agglomeration at a fair price? Are good connections to public and private transport, a wide range of local shopping and services, as well as proximity to the city important to you? Then we may have the right offer for you! • 5½ rooms, living area 114 m2, threshold-free laid parquet • spacious kitchen with space for a dining table • bright, inviting living area, Swedish stove • two bathrooms (1 with bathtub, 1 with shower) • corner balcony, 20 m2, facing south and west • own laundry room in the basement with washing machine/tumble dryer • basement and attic compartment • direct access from the garage to the basement • heating: air-water heat pump • shopping, schools, and public transport within walking distance • garage and outdoor parking space, included in the purchase price When entering the apartment, you first enter the centrally located entrance with a wardrobe. The bedrooms and a bathroom are located on the corridor to the left. Directly from the entrance area, the guest room and a guest bathroom are accessible, and a short corridor leads to the spacious and bright living room. The spacious kitchen and the corner balcony facing south and west complete the living offer. • entrance with corridor, ceramic tiles, 11.5 m2 • room, window facing NW, parquet, 11 m2 • bathroom with bathtub/toilet/sink, window facing N, 4 m2 • room, window facing SO, parquet, 15 m2 • room, window facing SO, parquet, 11 m2 • bathroom with shower/toilet/sink, 3.5 m2 • living room with fireplace, window facing SO and SW, parquet, 37 m2 • kitchen, window facing SW and NW, ceramic tiles, 11.5 m2 • room, window facing NW, parquet, 9.5 m2 • corner balcony with a south-west orientation, 20 m2 The sales price of CHF 690,000 is a fixed price, and no bidding process will be conducted. The apartment is currently still occupied, but it can be viewed unbindingly after prior appointment. I am happy to be at your disposal for a viewing. You can reach me most easily with a response email from this page.

Travel time
-
1 / 13
CHF 1,170,000.–
4.5 rooms128m² living space
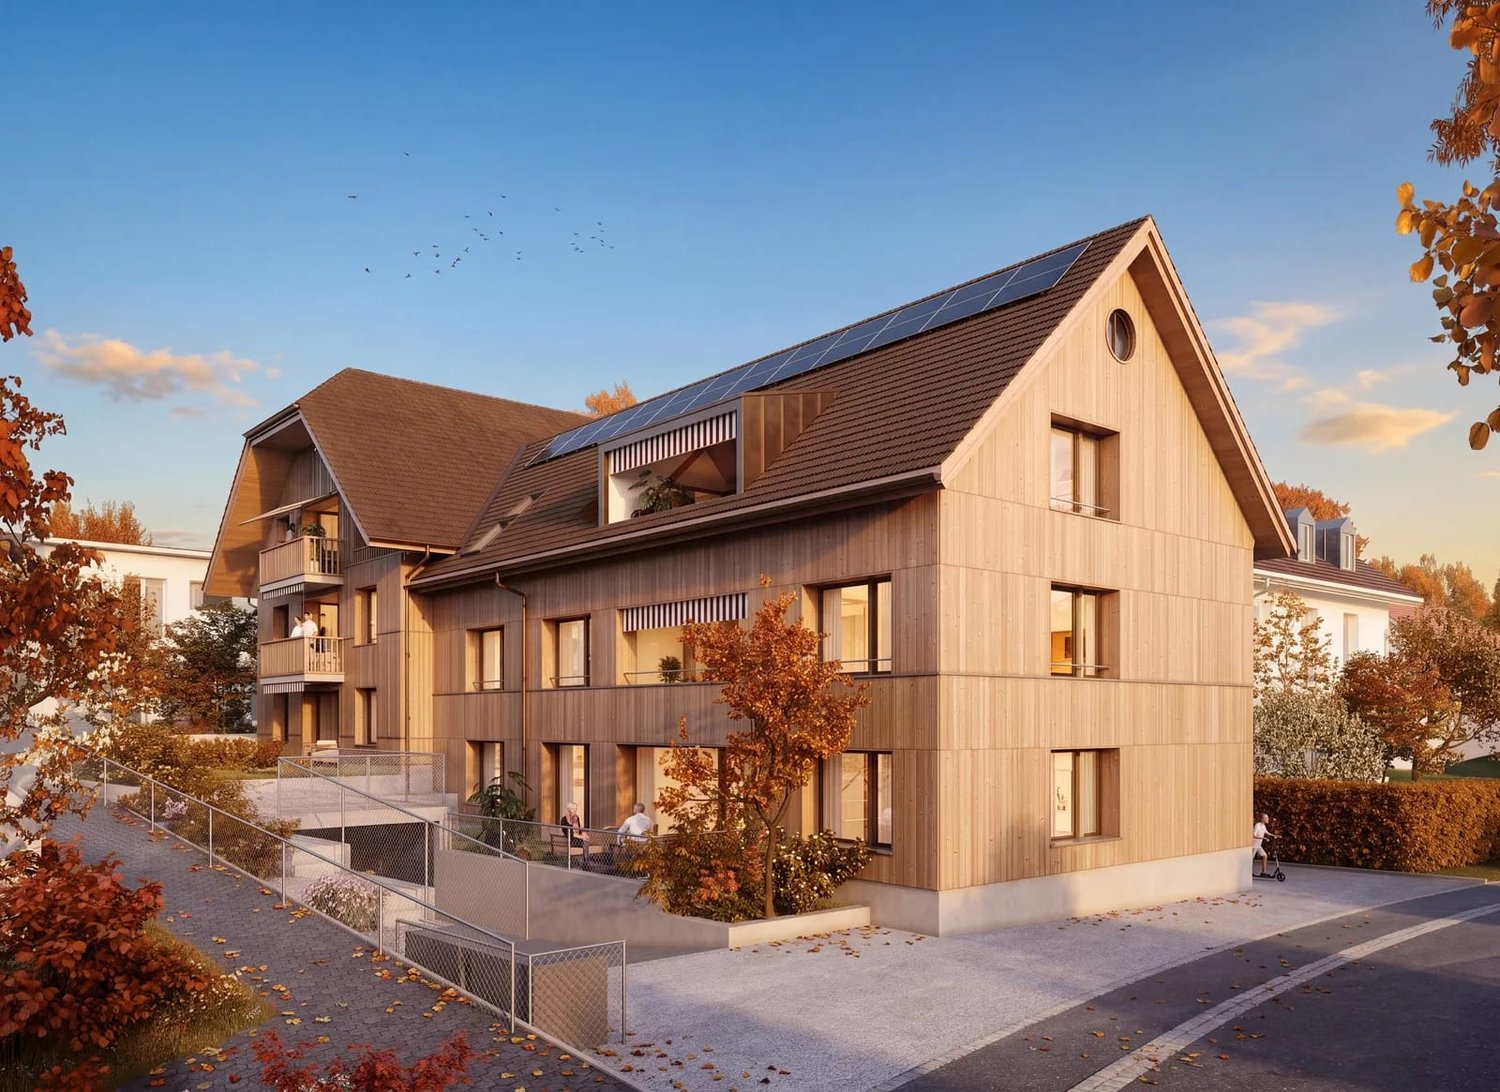
Viehweidstrasse 2, 3123 Belp

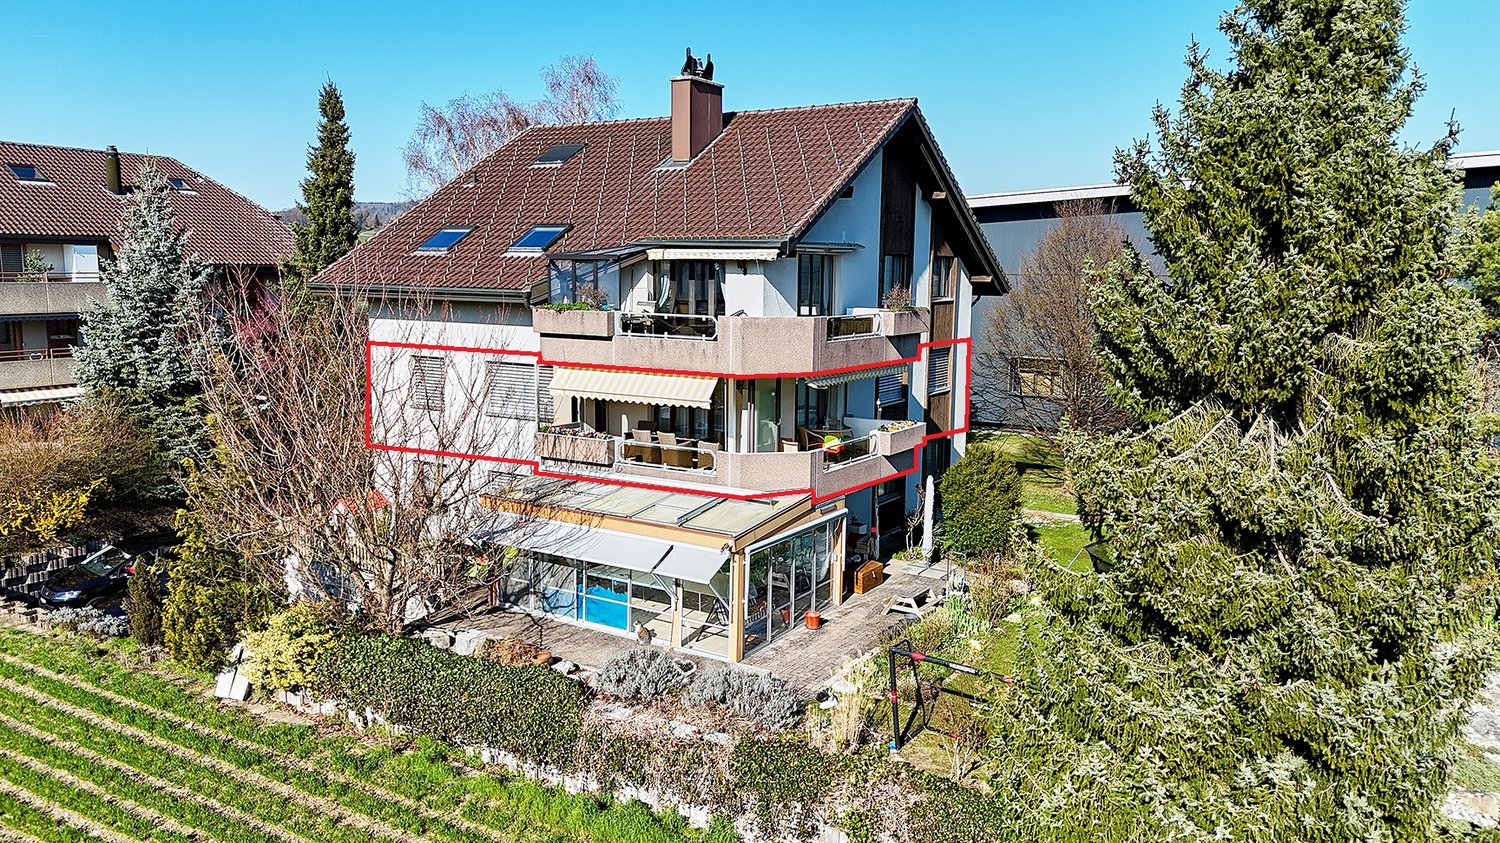
Your attic dream on two floors

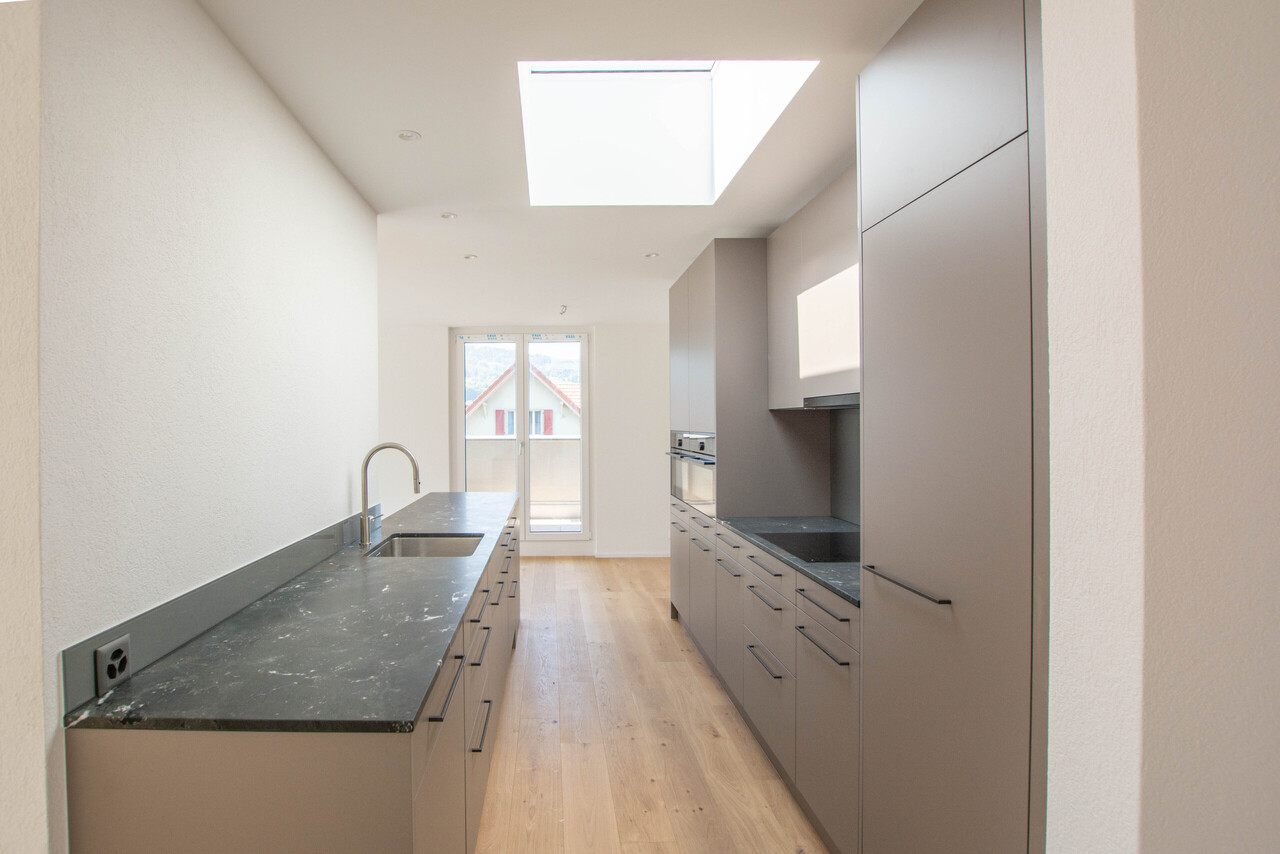
On Viehweidstrasse 2 stands a multi-family house with 7 apartments with a moderate expansion according to the motto not as much as possible, but as good as possible. Both visually and technically, the multi-family house is state-of-the-art. Everything is focused on the goal of comfortable living. The attention to detail for a comfortable daily life is taken just as seriously as the attention to creating a durable and low-maintenance building substance.The available 4.5-room maisonette apartment impresses with a spacious, bright living/kitchen/dining area on the attic floor and a extensive attic terrace that invites you to relax after a long day. Via an internal staircase, you reach the lower floor, where the rooms, two bathrooms, and a practical retreat with its own washing machine and tumble dryer are located. Additionally, a further large balcony is available on the upper floor - ideal for sun, peace, and privacy. A high-quality and modern construction standard was chosen for the apartment. In all living areas, an elegant parquet floor extends, creating a stylish and warm atmosphere. In the wet cells, a low-maintenance and attractive plate flooring was laid. The kitchen is equipped with high-quality appliances and includes, among other things, an oven and a steamer. A separate basement compartment on the lower floor offers additional storage space. If required, one or two parking spaces can be purchased.Have we aroused your interest? We would be happy to show you the apartment on a non-binding viewing appointment.

Travel time
-

Suggested properties for you based on search results