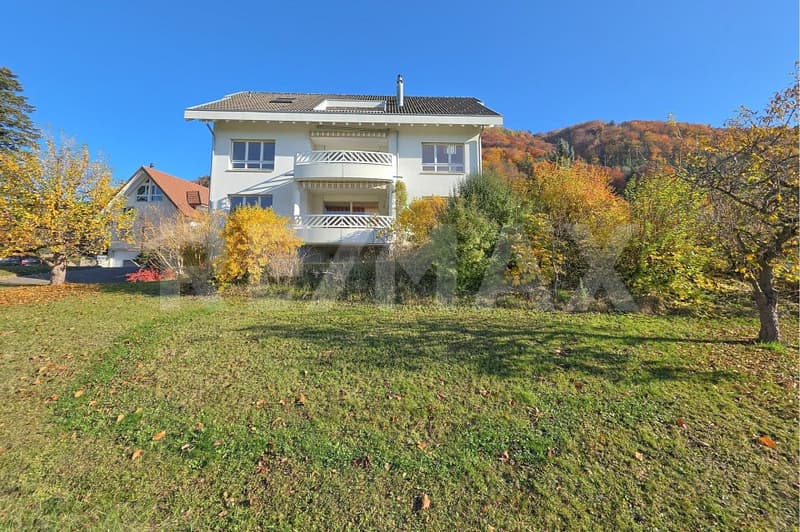
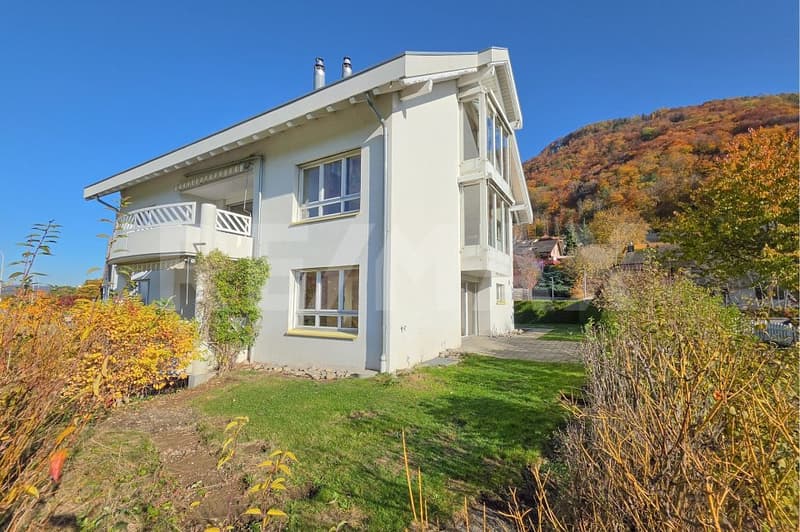
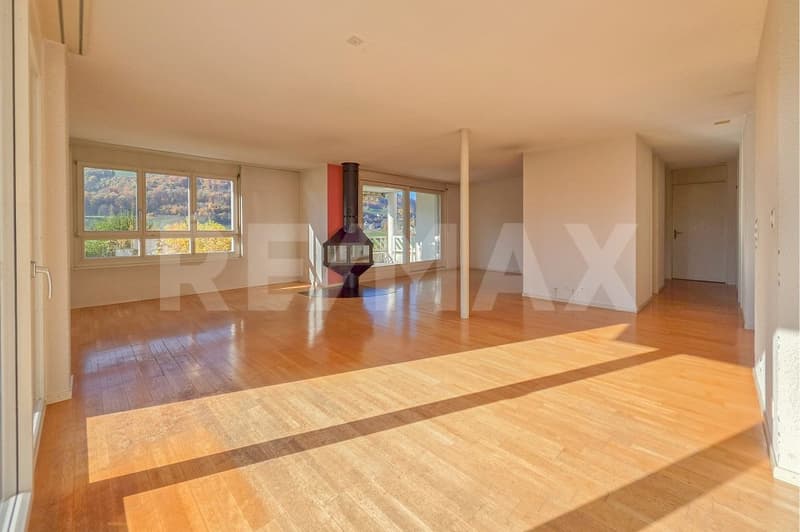
"Two ways of living. Plenty of space. A home full of possibilities."
Purchase price
CHF 2,150,000.–
Notify on price drop
Location
Riedlistrasse 2, 3123 BelpTravel time
- 19 min.Station: Belp
Surrounding information
School
14 min.Sekundarstufe 1 MühlemattSupermarket
15 min.VolgPublic Transport
< 1 min.Riedli
Times refer to the route on foot.
Costs
- Purchase price:
- CHF 2,150,000.–
- Notify on price drop
Main information
- Available from:
- By agreement
- Type:
- Multi-family house
- Number of floors:
- 3
- Land area:
- 976 m2
Features and furnishings
Balcony / Terrace
Fireplace
Documents (0)
Description
You can find more photos of the property at: https://www.remax.ch/de/119241016-318
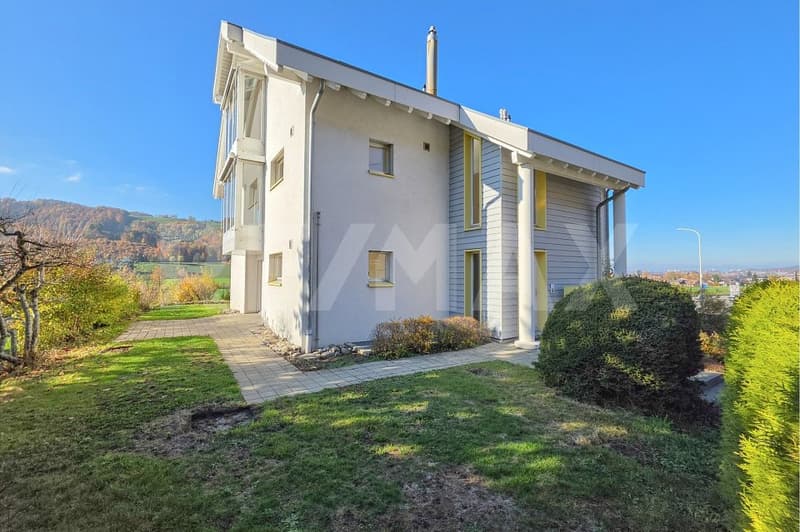
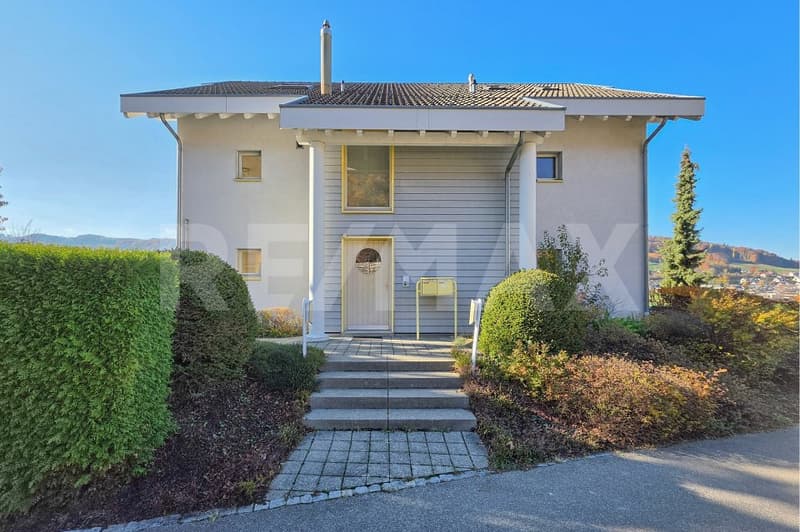
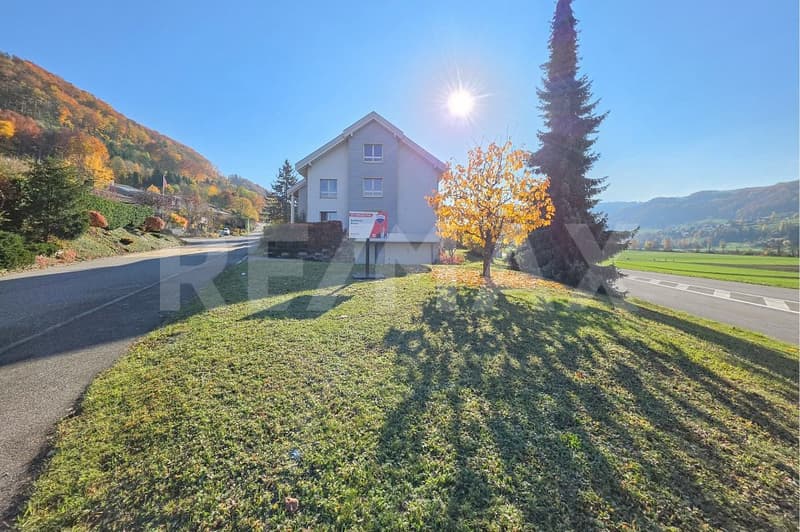
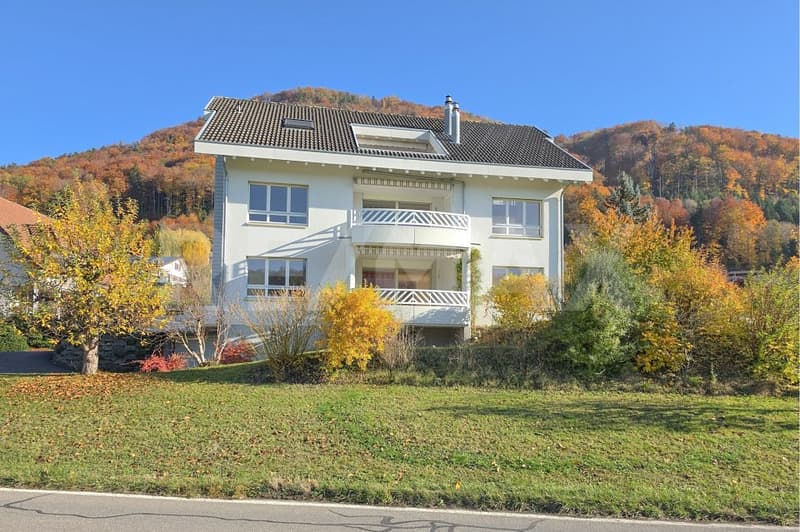
This well-maintained detached two-family house in Belp offers exceptional space for individual living ideas. Two spacious 4½-room apartments, an extensive plot of over 900 m², several outdoor areas and a total of three garage spaces create ideal conditions for families, several generations or people who would like to combine living and working under one roof.
The house is bright, welcoming and well maintained. The two apartments have separate entrances via the shared stairwell and each offer an independent home with plenty of privacy.
Spacious living on the ground floor
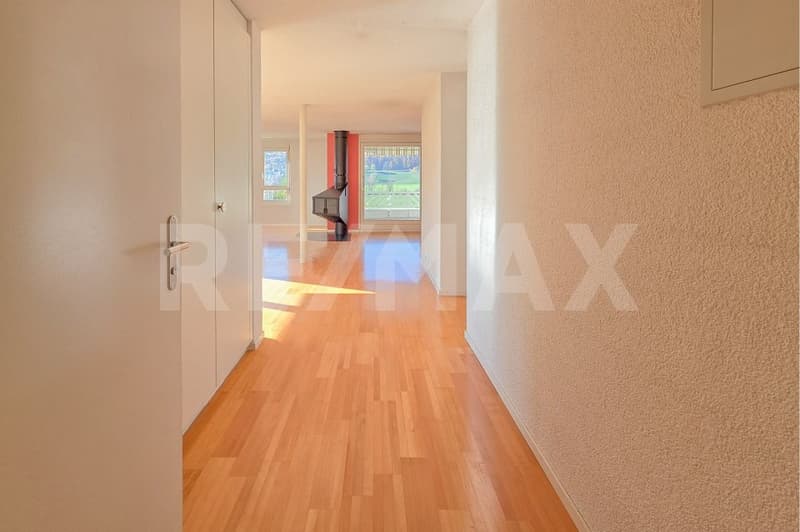
The 4½-room apartment on the ground floor welcomes you with a practical entrance area and fitted wardrobes. From here, the spacious living and dining area opens up, impressing with abundant natural light and a pleasant atmosphere. A fireplace provides extra cosiness, particularly during the cooler months.
The open-plan kitchen blends harmoniously into the living and dining area, creating a sociable hub for everyday family life.
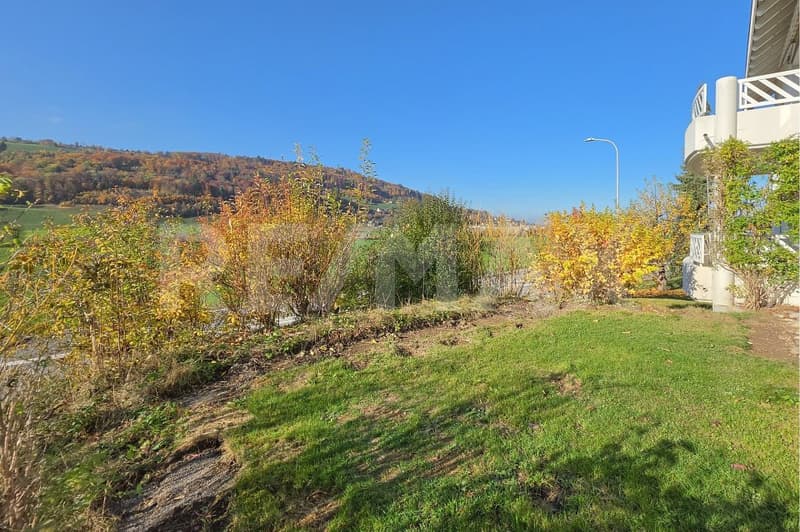
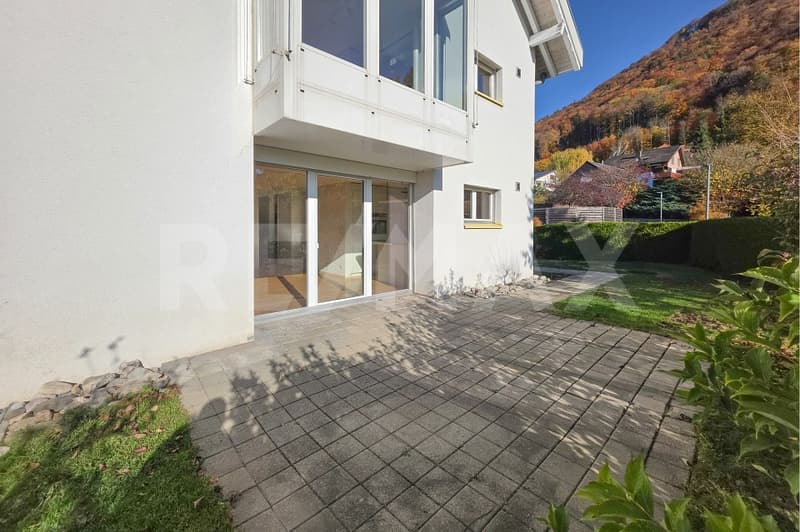
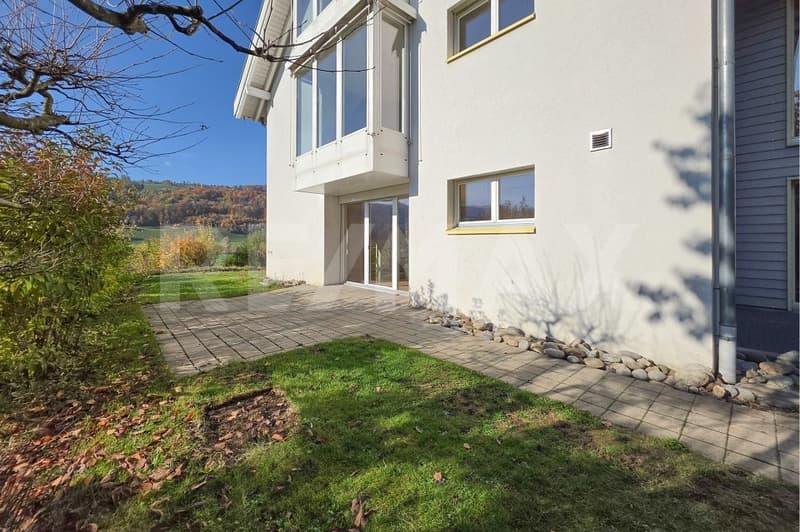
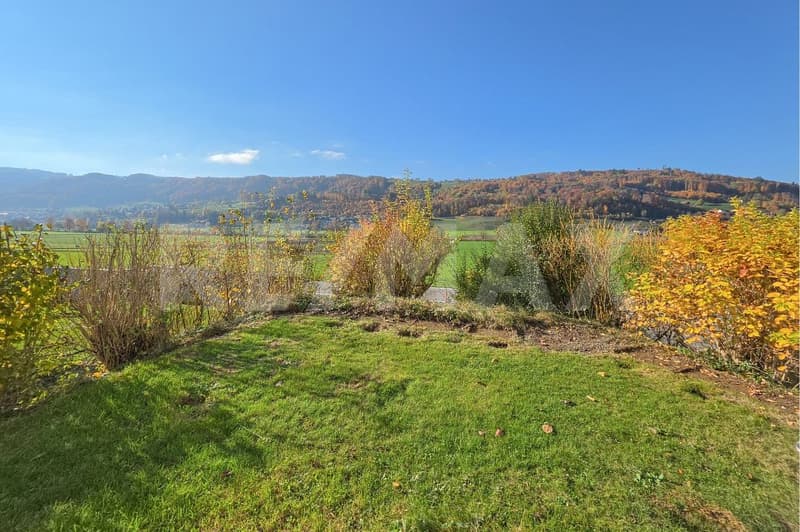
From the living area, you can access both the balcony and the patio. The patio flows seamlessly into the spacious green area, beautifully extending the living space outdoors. The plot of over 900 m² offers plenty of room to enjoy and shape — whether for garden enthusiasts, families with children, pet owners or simply anyone who wants plenty of space around their own home.
Three rooms complete the ground-floor apartment. The bathroom has a bathtub and double sink; a separate shower room with a WC and sink provides extra comfort.
Duplex living with a distinctive sense of space
The second 4½-room apartment is reached via the stairwell and extends over the upper floor and top floor as an attractive duplex apartment. The spacious entrance area immediately creates a pleasant sense of space. The heart of this living level is the open-plan living, dining and kitchen area. Large windows bring in plenty of natural light and enhance the apartment’s bright, welcoming character. A fireplace forms an inviting focal point in the living area and creates a particularly cosy atmosphere on cooler days. The adjoining balcony further extends the living space outdoors.
This level also has two rooms and a bathroom with a shower, WC and sink. A practical utility area with a stacked washer and dryer adds convenience and allows you to wash and dry your laundry right in the apartment.
An internal staircase leads up to the top floor — and to a particularly appealing part of the duplex. Here you will find the spacious bedroom with a dressing area and an open-plan bathroom. A corner bathtub and double sink give this private retreat a distinctive character, while the shower and WC are located separately.
The additional gallery enhances the open, airy feel and can be used in many ways — for example, as a reading nook, workspace or private retreat. Another highlight is the spacious terrace. From here, the view opens out across the surroundings and into the distance — a lovely spot for relaxing and enjoying balmy summer evenings.
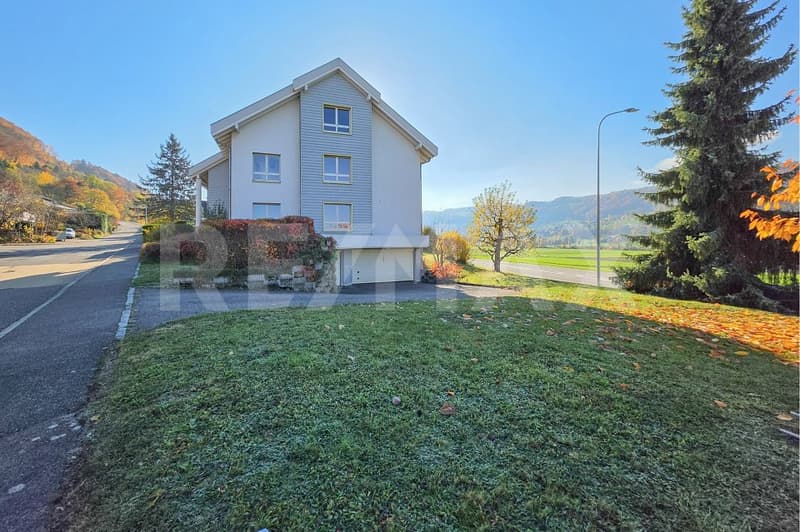
The attractive range of spaces continues on the lower ground floor. Basement storage rooms for both apartments provide valuable storage and ancillary space. There is also ample provision for vehicles: a double garage and an additional single garage offer a total of three sheltered garage spaces, adding to the generous overall offering of this property.
Whether as a traditional two-family house, for several generations, for a large family needing additional living space or to combine
This well-maintained detached two-family house in Belp offers exceptional space for individual living ideas. Two spacious 4½-room apartments, an extensive plot of over 900 m², several outdoor areas and a total of three garage spaces create ideal conditions for families, several generations or people who would like to combine living and working under one roof.
The house is bright, welcoming and well maintained. The two apartments have separate entrances via the shared stairwell and each offer an independent home with plenty of privacy.
Spacious living on the ground floor
The 4½-room apartment on the ground floor welcomes you with a practical entrance area and fitted wardrobes. From here, the spacious living and dining area opens up, impressing with abundant natural light and a pleasant atmosphere. A fireplace provides extra cosiness, particularly during the cooler months.
The open-plan kitchen blends harmoniously into the living and dining area, creating a sociable hub for everyday family life.
From the living area, you can access both the balcony and the patio. The patio flows seamlessly into the spacious green area, beautifully extending the living space outdoors. The plot of over 900 m² offers plenty of room to enjoy and shape — whether for garden enthusiasts, families with children, pet owners or simply anyone who wants plenty of space around their own home.
Three rooms complete the ground-floor apartment. The bathroom has a bathtub and double sink; a separate shower room with a WC and sink provides extra comfort.
Duplex living with a distinctive sense of space
The second 4½-room apartment is reached via the stairwell and extends over the upper floor and top floor as an attractive duplex apartment. The spacious entrance area immediately creates a pleasant sense of space. The heart of this living level is the open-plan living, dining and kitchen area. Large windows bring in plenty of natural light and enhance the apartment’s bright, welcoming character. A fireplace forms an inviting focal point in the living area and creates a particularly cosy atmosphere on cooler days. The adjoining balcony further extends the living space outdoors.
This level also has two rooms and a bathroom with a shower, WC and sink. A practical utility area with a stacked washer and dryer adds convenience and allows you to wash and dry your laundry right in the apartment.
An internal staircase leads up to the top floor — and to a particularly appealing part of the duplex. Here you will find the spacious bedroom with a dressing area and an open-plan bathroom. A corner bathtub and double sink give this private retreat a distinctive character, while the shower and WC are located separately.
The additional gallery enhances the open, airy feel and can be used in many ways — for example, as a reading nook, workspace or private retreat. Another highlight is the spacious terrace. From here, the view opens out across the surroundings and into the distance — a lovely spot for relaxing and enjoying balmy summer evenings.
The attractive range of spaces continues on the lower ground floor. Basement storage rooms for both apartments provide valuable storage and ancillary space. There is also ample provision for vehicles: a double garage and an additional single garage offer a total of three sheltered garage spaces, adding to the generous overall offering of this property.
Whether as a traditional two-family house, for several generations, for a large family needing additional living space or to combine
Mortgage Calculator
From dream house to home ownership: the mortgage calculator can help you estimate the affordability of this property.
Viewing
Contact for viewing
Nathanael Regez


Nathanael RegezImmobilienmakler
- Listing ID
- 4003646422
- Object ref.
- 119241016-318