12 results - Property for buy in Birsfelden

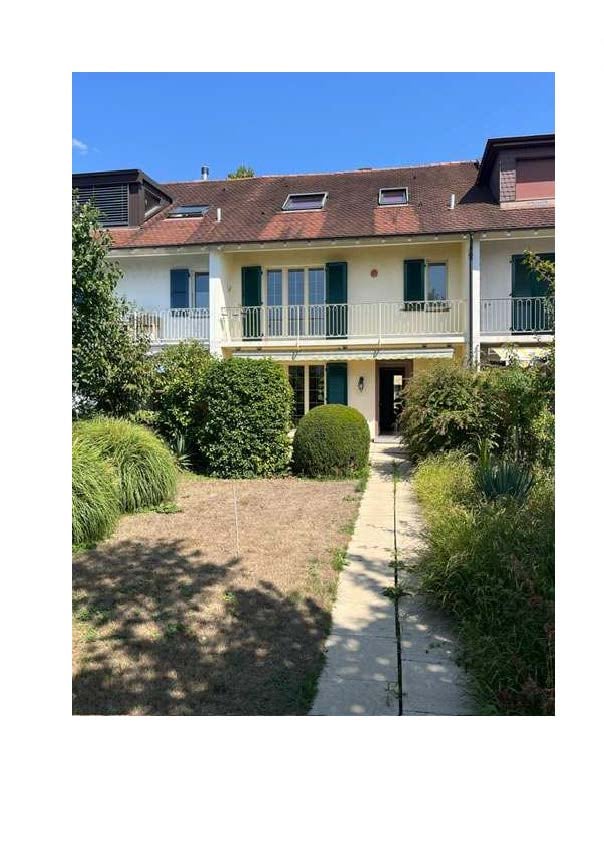
  • Two-story house with a red-tiled roof, white exterior, multiple balconies, and a well-maintained garden with trimmed hedges and a gravel driveway.
  • Empty room with wooden flooring, exposed wooden beams on the ceiling, fireplace, and large sliding glass doors leading to an outdoor area.
  • Empty room with wooden floors, exposed wooden beams, white walls, and a small skylight window.
  • A narrow garden pathway lined with greenery and shrubs, leading to a building entrance.
  • Two-story residential building with a balcony, green shutters, and a striped awning over the entrance. The ground floor features a patio area with two chairs and a small table.
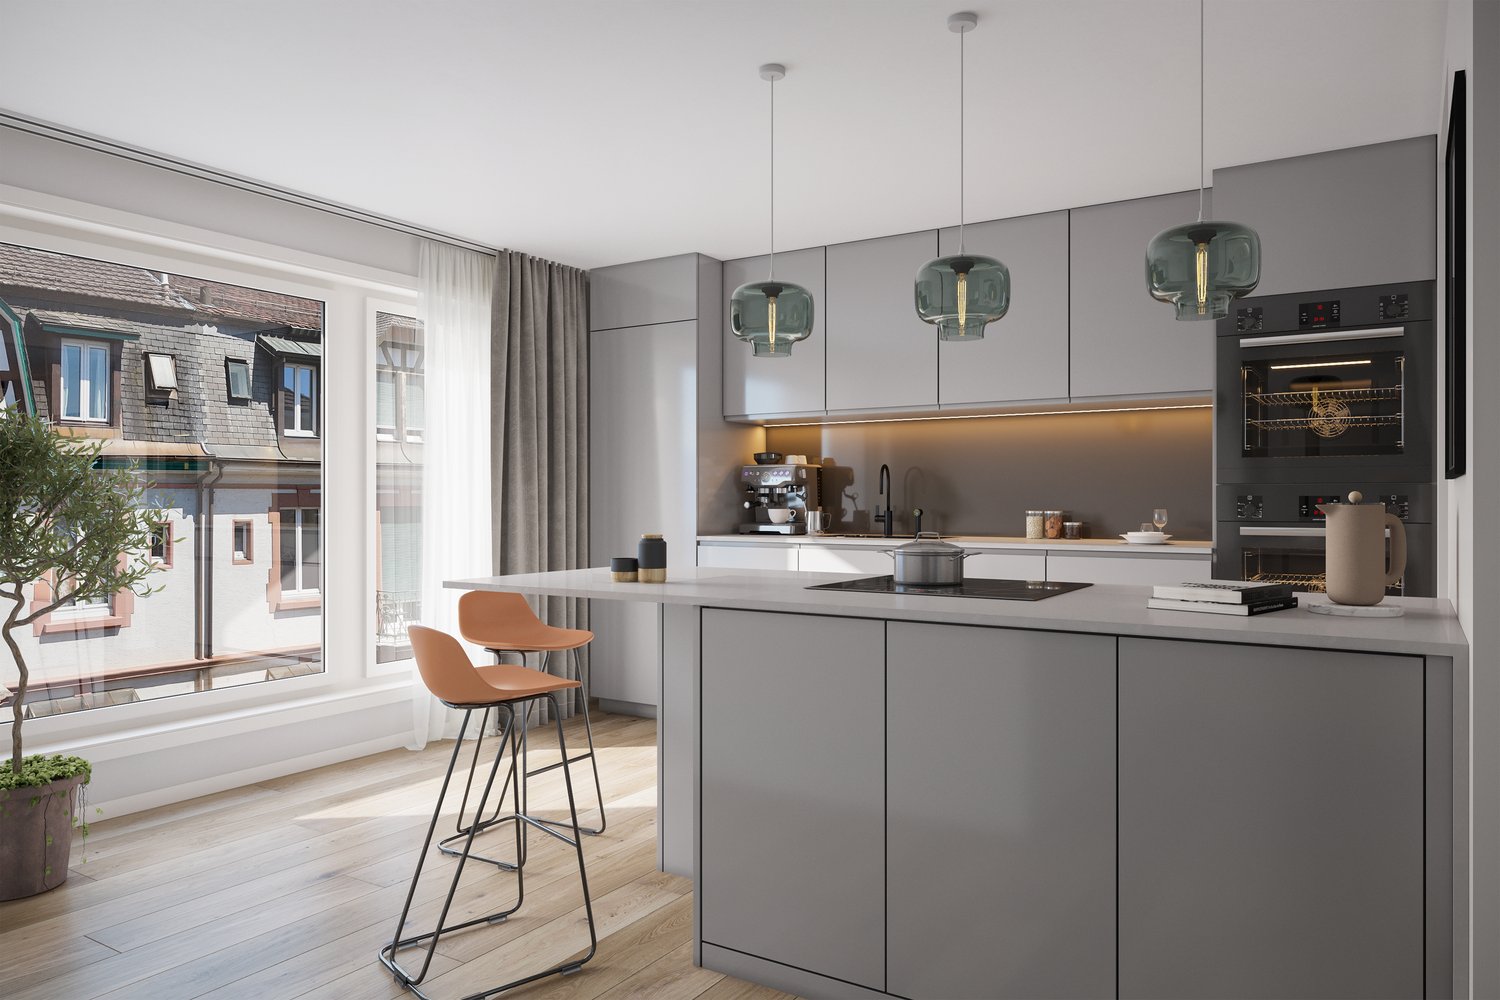
  • Modern kitchen with light-colored cabinets, granite countertop, and a sink. The space features wooden flooring and a sliding glass door leading to a balcony.
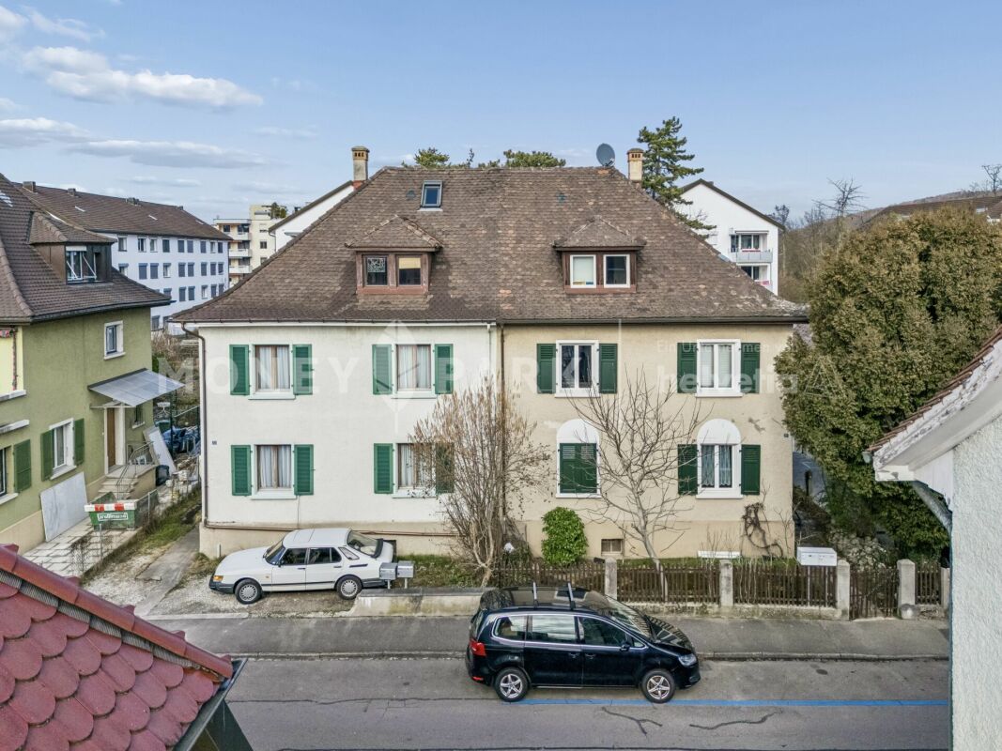
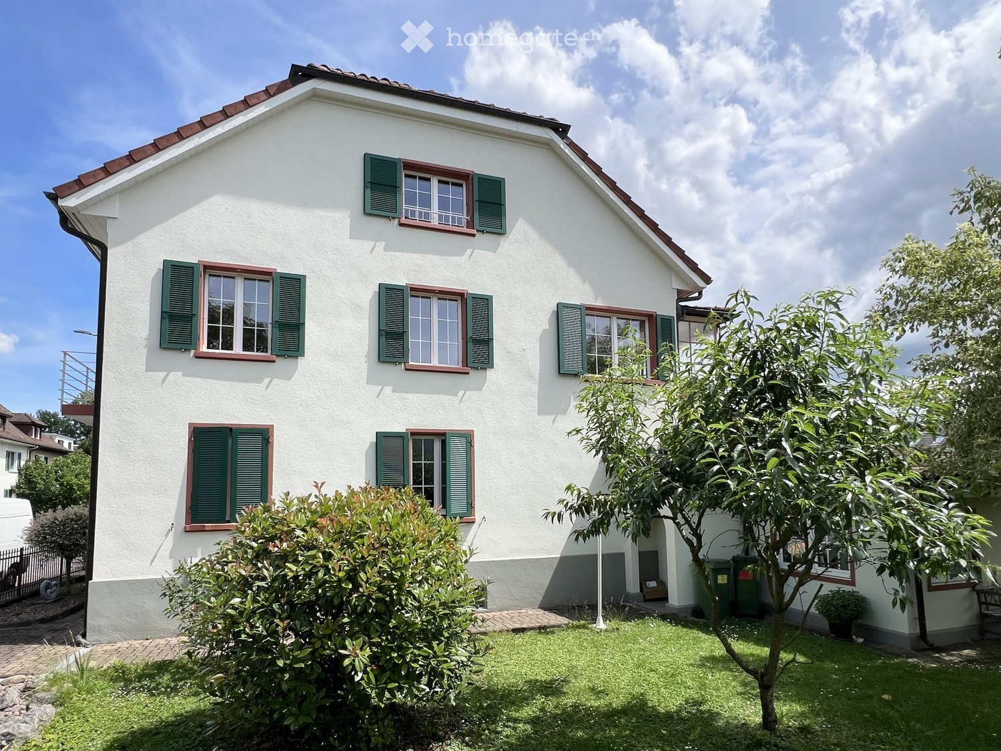
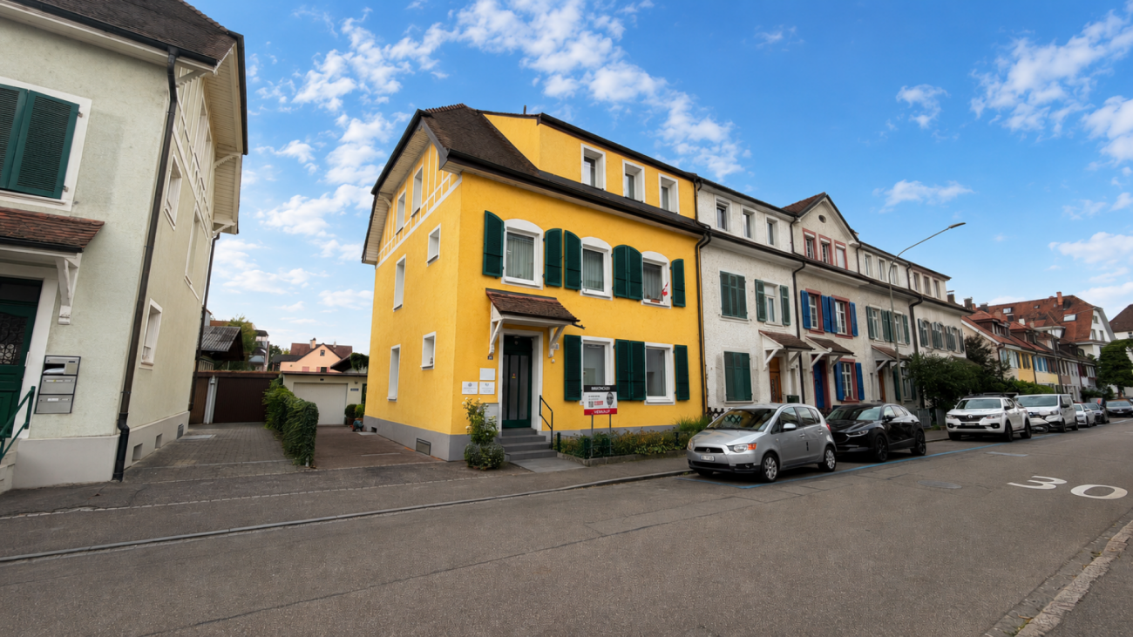
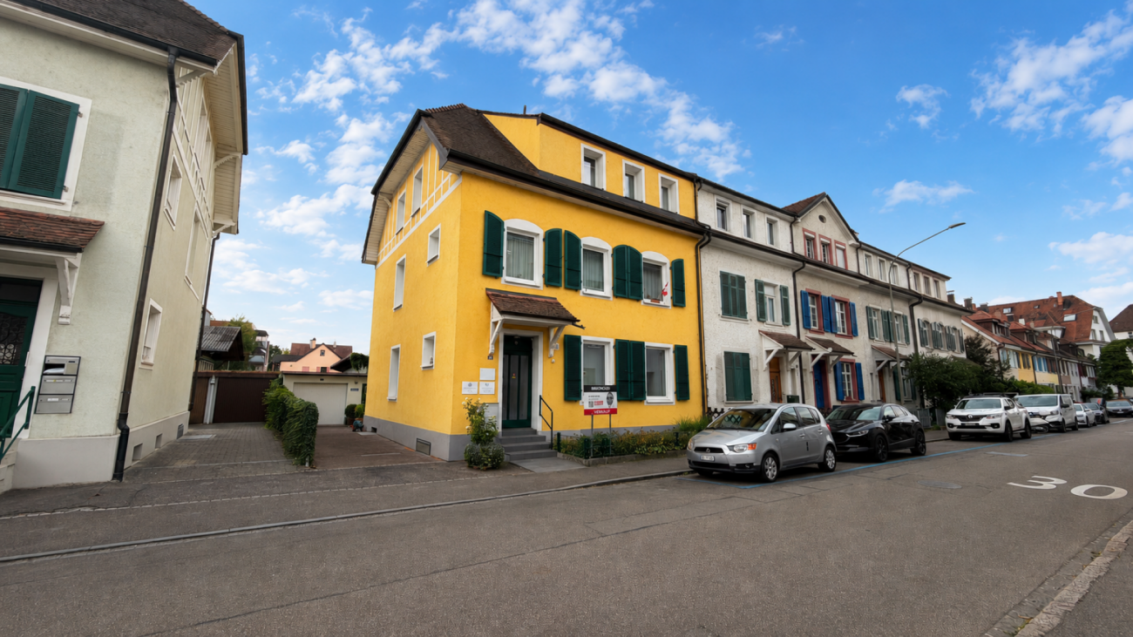
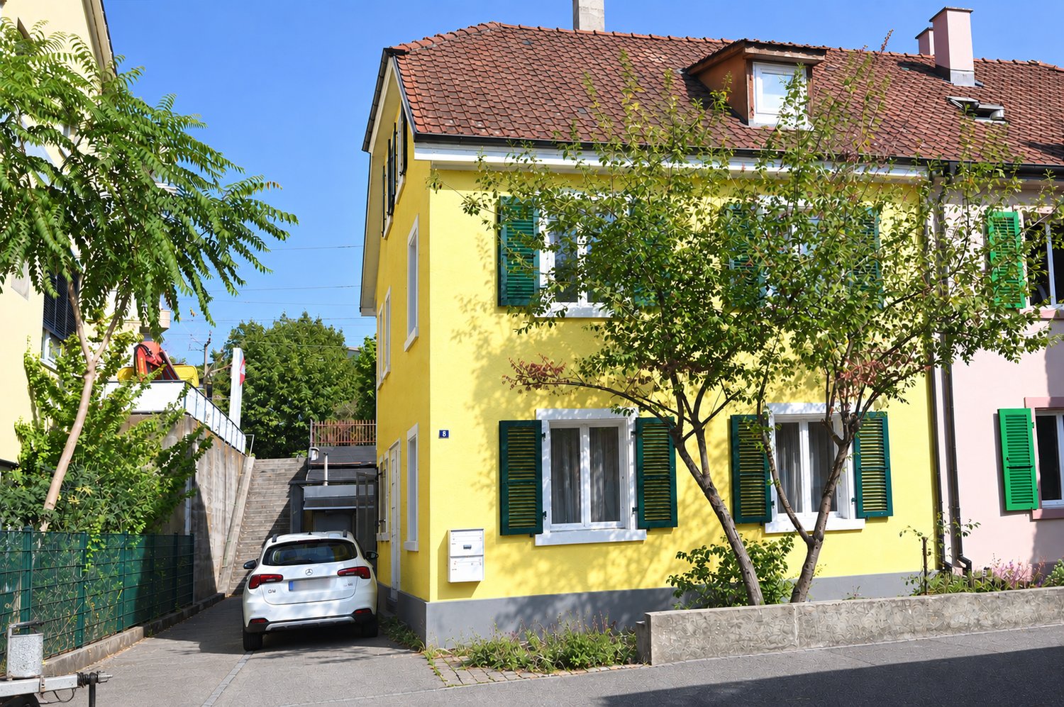
  • Two-story house with light yellow walls, green shutters, and multiple windows partially obscured by lush green foliage.
1 / 7
CHF 1,645,000.– Top
8.5 rooms236m² living space
Muttenzerstrasse 121, 4127 Birsfelden

LUXURIOUS LIVING. URBAN LIFE IN BIRSFELDEN

LUXURIOUS LIVING. URBAN LIFE. -versatile residential house with 236 m² living space in Birsfelden This spacious residential house offers exceptionally much space for family, work and individual lifestyles. The property convinces with around 236 m² net living space, several living levels, four bathrooms and an additional usable area in the basement with its own bathroom and separate entrance. Whether as a spacious family house, multi-generational solution or combination of living and home office: the room structure offers a wide range of uses. The open living and dining area forms the center of the house. Visible wooden beams, refurbished wooden floors and an open fireplace create a cozy atmosphere with character. The new built-in kitchen is equipped with Miele appliances and offers direct access to the rear terrace. Two terraces, a balcony and the overgrown outdoor area extend the living space outside. The expanded attic offers additional space for retreat, guests or work. The living rooms have been newly painted, the wooden floors and stairs have been professionally refurbished. The property is vacant, ready for occupancy and available immediately. THE MOST IMPORTANT KEY DATA • Net living space: approx. 236.02 m² • Gross floor area: approx. 268.06 m² • Plot area: approx. 216 m² • Year of construction: 1954 • Four bathrooms, one of them with a bathtub • Separate area in the basement with room, bathroom and separate entrance • Expanded attic • New kitchen with Miele appliances • Open fireplace in the living and dining area • Refurbished wooden floors and stairs • Insulated glazing • Oil heating with renewed burner • Natural cellar • Two terraces and a balcony • Vacant and available immediately • Current valuation report from Wüest Partner available LOCATION Birsfelden combines the immediate proximity to Basel with a very good infrastructure. Kindergarten, schools, shopping facilities, public transport and leisure and sports facilities are located in the immediate vicinity. The bus lines 80 and 81 can be reached in a few minutes on foot. The tram line 3 offers a direct connection to Basel. The Muttenz train station and the St. Jakob-Park are also within a radius of around two kilometers. PARKING The property does not have its own garage. Resident parking spaces are available directly in front of the house. The parking permit currently costs CHF 300 per year. PURCHASE PRICE CHF 1’645’000.– AVAILABILITY Vacant and available immediately. VIEWING AND CONTACT Value Inside AG Thomas Berchtold E-Mail: t.berchtold@valueinside.ch Mobile: +41 76 830 85 95 Viewings are by appointment only. All information is based on the documents available. Changes, errors and prior sale are reserved.

Travel time
-
1 / 13
CHF 680,000.–
3.5 rooms72m² living space
Schulstrasse 24, 4127 Birsfelden

Bright 3.5-room apartment with elevator and balcony in central location in Birsfelden

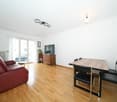
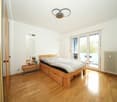
The 3.5-room apartment on Schulstrasse 24 in Birsfelden impresses with a well-thought-out floor plan, bright rooms, and a living ambiance that conveys a pleasant feeling from the first moment. Thanks to the ongoing maintenance work, the apartment presents itself in good condition and is immediately ready for occupancy without major renovation efforts. The spacious living and dining area forms the heart of the apartment. The large window surfaces provide plenty of daylight and, together with the well-maintained parquet floor, create a friendly living atmosphere. From the living area, you can directly access the covered balcony, which invites you to linger and relax. The timelessly designed kitchen offers plenty of storage space and enough room for a small dining area, convincing with its functional equipment. The modernized bathroom with shower presents itself as bright, well-maintained, and suitable for everyday use. In the entrance area, practical built-in closets provide additional storage space and underline the functional character of the apartment. Whether as a new home for singles, couples, or a small family - this condominium combines living comfort, a central location, and a well-maintained construction standard into an attractive overall package. The apartment includes a basement compartment and a garage box, which is already included in the purchase price. Highlights • Bright living and dining area • Covered balcony • Modern semi-open kitchen with dining area • Modernized bathroom with shower • Practical 3-wing built-in closet in the entrance area • Well-maintained and immediately ready-to-move-in apartment • Functional and well-thought-out floor plan • Private garage box • Basement compartment with natural flooring • Central residential location with excellent infrastructureBasel, shopping facilities, and public transport within a few minutes' reach Surface materialization and construction of the apartment Floor coveringsLiving and bedrooms: Mosaic parquetKitchen, bathroom, and entrance: Ceramic and stoneware tilesBalcony: Coating WallsAll rooms except wet areas: Glass fiber wallpaper paintedWet areas: Ceramic tiles up to the ceiling CeilingsAll rooms: Gypsum (white plaster) painted Kitchen equipmentFunctional modern built-in kitchen with natural stone cover, plenty of storage space, and countertops, oven, ceramic hob, extractor hood, dishwasher. No refrigerator available. BathroomCorner shower, washbasin with storage space and mirror cabinet, toilet, powerful exhaust fan, and towel radiator. Windows/ShadingPlastic windows, roller shutters with crank operation. Electrical installationsThe electrical installations include a 13-ampere fuse with FI protection. Constructional condition of the apartmentThe apartment is freshly painted and cleaned and is generally in a ready-to-move-in condition. The apartment was comprehensively renovated about 20 years ago in the kitchen and bathroom area. The kitchen does not have a built-in refrigerator (all appliances V-Zug), but offers space for a free-standing fridge-freezer combination. Constructional condition of the propertyThe community regularly invests in the maintenance and preservation of the property. The following major investments have been made in recent years: 2014 - Sewer renovation2014 - Flat roof renovation2014 - Installation of PVA and replacement of electrical main distribution2018 - Sanitation pipeline network renovation2019 - Replacement of elevator2022 - New entrance fronts with mailbox systems2023 - Painting work in stairwells including new lighting2024 - Installation of automatic sliding doors at the house entrances The room and area offer Living/Dining/Kitchen: 34 m²Room 1: 15 m²Room 2: 12 m²Bathroom: 3 m²Entrance: 8.0 m² Summary of areasLiving area: 72 m²Balcony: 8 m²Basement compartment: 4 m² Room height apartmentapprox. 2.45 m Areas rounded
Travel time
-
1 / 8
CHF 520,000.–
3.5 rooms60m² living space
4127 Muttenz

Cozy urban apartment in a well-maintained residential area

Cozy urban apartment in a well-maintained residential area This great 3.5-room apartment is located in a quiet residential area. It belongs to a well-maintained multi-family house with six residential units. The apartment convinces with its good location. Located on the border between Muttenz and Birsfelden, it offers various possibilities. Schools, public transportation, and shops are in the immediate vicinity.The apartment is in a well-maintained condition. From the entrance hall, you can access the respective rooms and the bathroom with sink and bathtub. The living and sleeping area has a beautiful parquet floor that catches the eye. From the bedroom, you can access the balcony. Here you can enjoy the peace and the morning sun.A large cellar and a separate attic compartment also belong to the apartment. An outdoor parking space in front of the building can be purchased separately. The property also has a well-maintained garden, which invites you to linger.So, no wishes are left unfulfilled. Take advantage and convince yourself!This Immobilia Suisse offer includes:- Quiet and family-friendly residential area- 1x bathroom/sink/WC- Bedroom with access to the balcony- Clothes dryer in the apartment- Large cellar and attic compartment- Exclusive 1x outdoor parking space for 15,000.-- Direct tram connection to Basel- Within walking distance to the Hardwald recreational area- Schools, public transportation, and shopping facilities in the immediate vicinityand much more?Interested? We would be happy to take you on a non-binding tour!Do you want to sell your house or apartment worry-free?We will tell you the current market value of your property, discreetly and non-bindingly! Are you interested in a first non-binding exchange of ideas? Don't hesitate to contact us.We look forward to hearing from you.

Suggested properties for you based on search results