2 results - Property for buy in Blankenburg

1 / 11
CHF 1,420,000.–
7 rooms232m² living space
Am Bach-Weg 5, 3771 Blankenburg

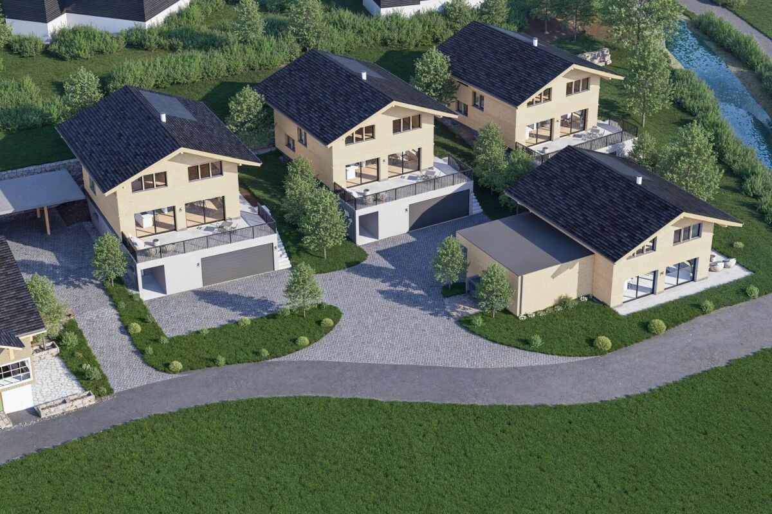
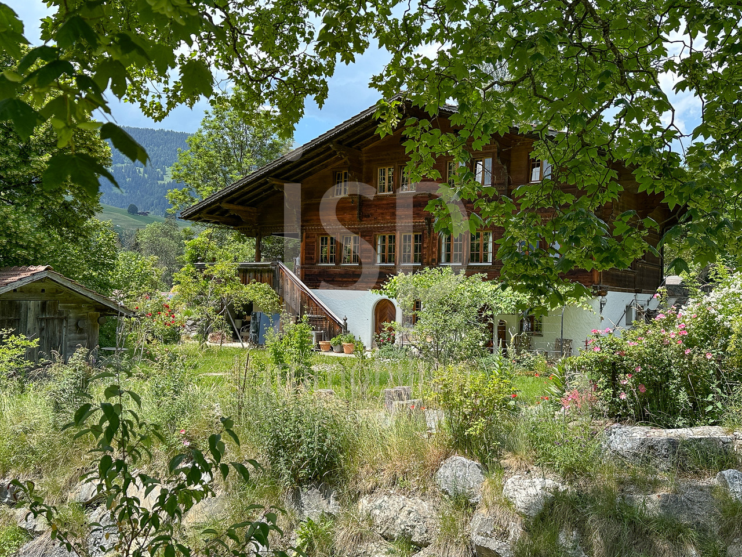

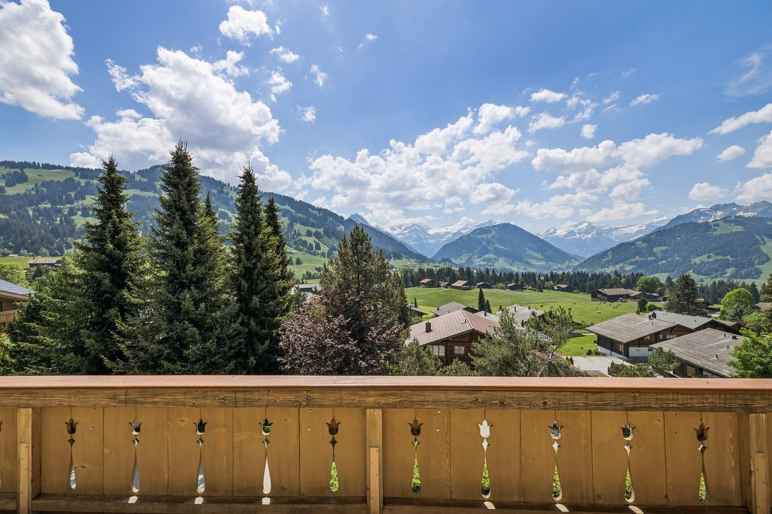
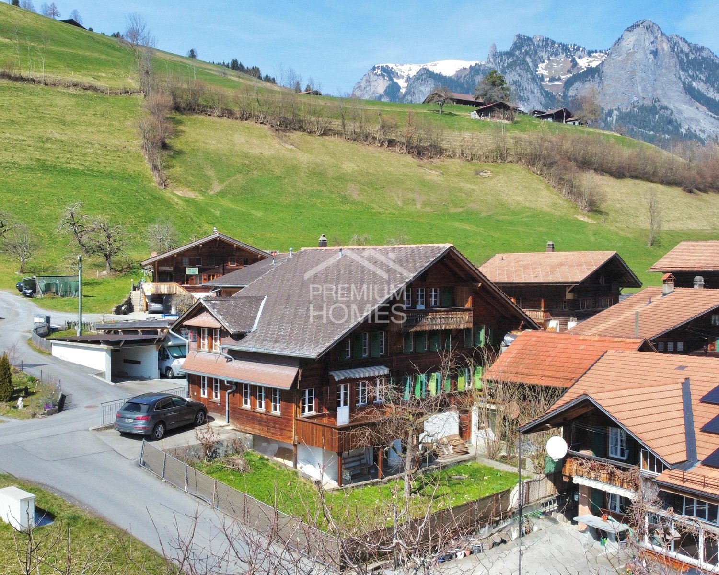
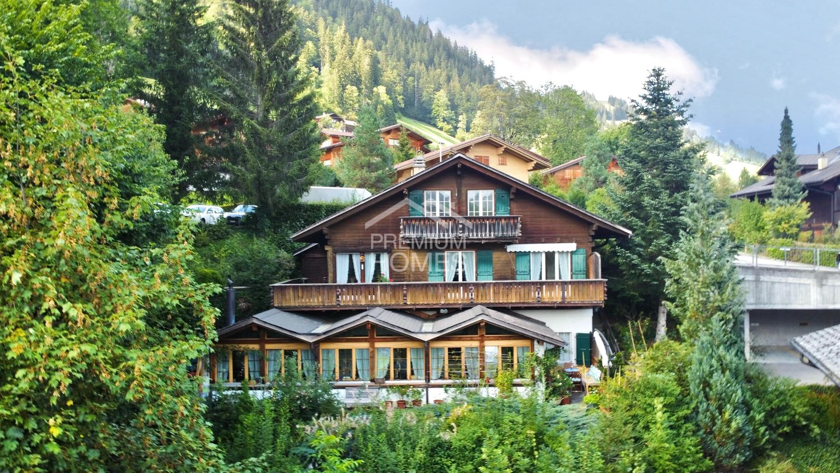
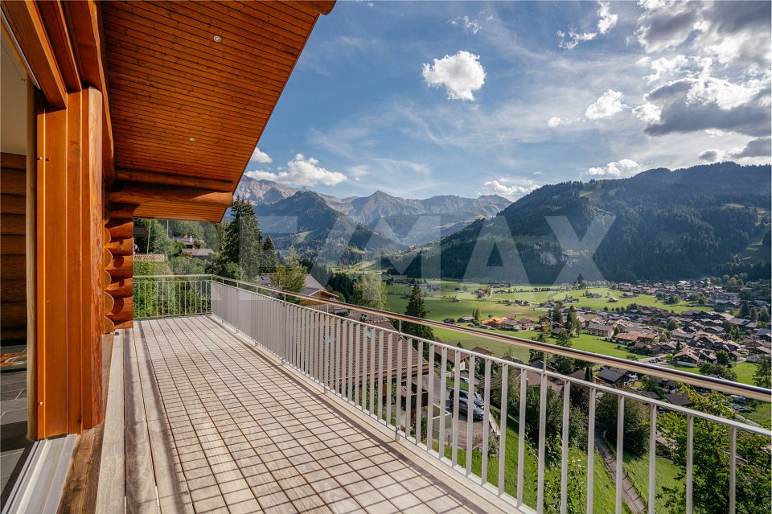
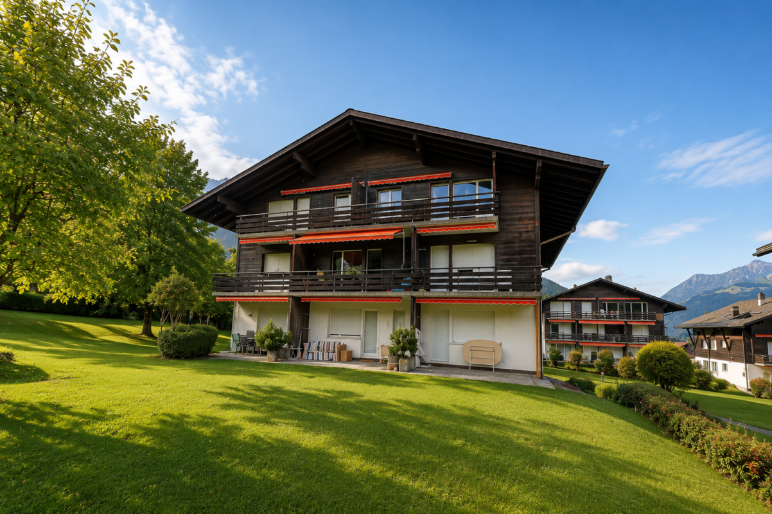
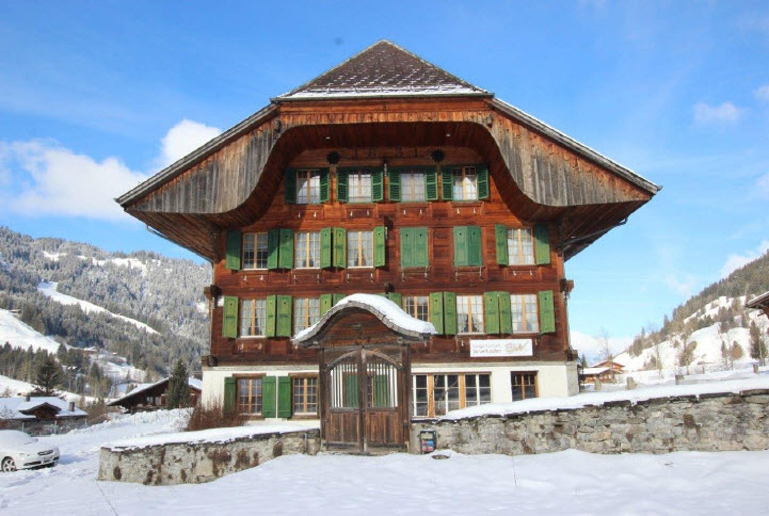
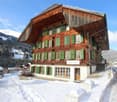
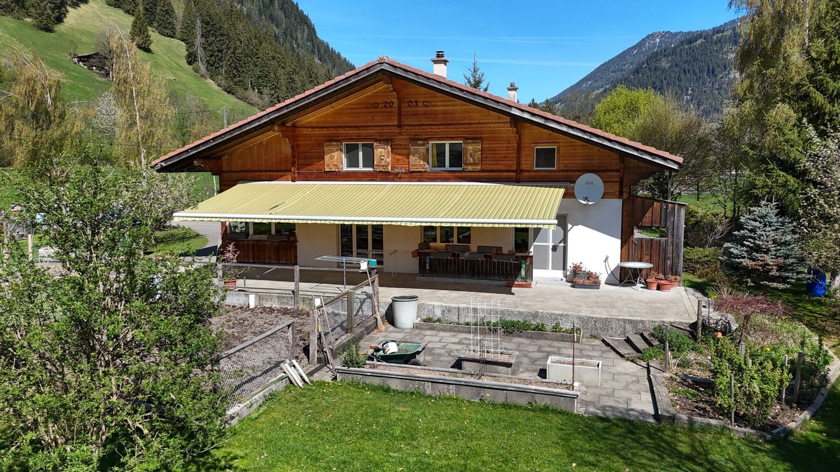
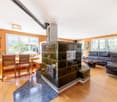
Stilvolles Simmentaler Haus mit unverbaubarem Ausblick am Bach

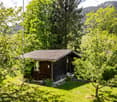
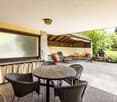
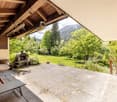
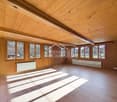
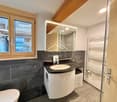
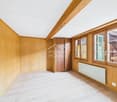
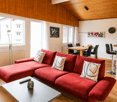
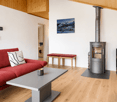
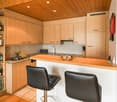
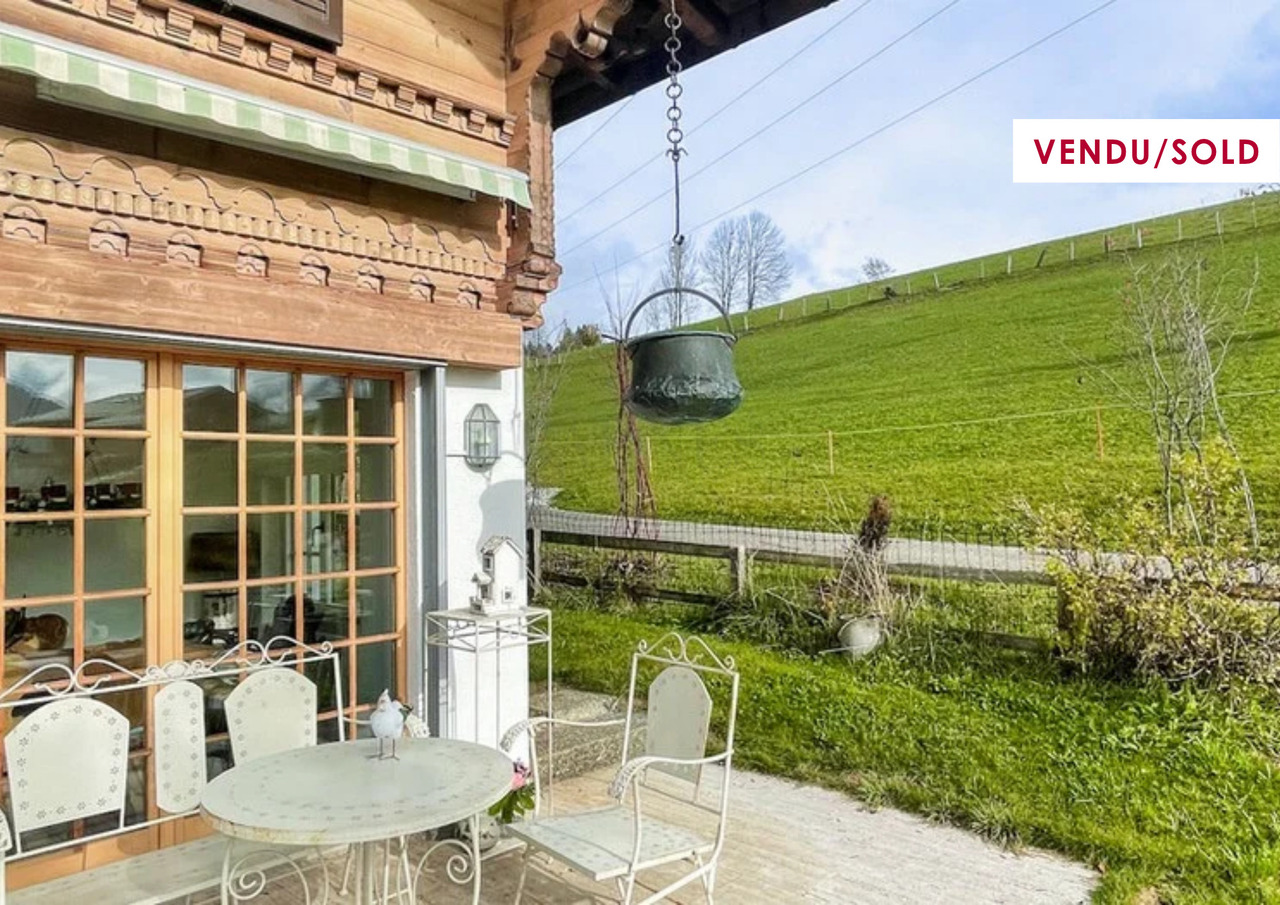
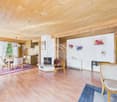
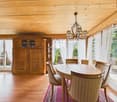
Angrenzend an den Betelriedbach in Blankenburg steht das Chalet Chutz auf seinem Grundstück von 1014m2 mit einem bezaubernden Garten. Das Chalet umfasst grosszügigen Wohnraum auf drei Geschossen mit 4 Schlafzimmern, zwei Badezimmern im Obergeschoss, Wohnraum, Küche, Gästezimmer mit Gästetoilette im Erdgeschoss und einem unabhängigen Studio im Untergeschoss, nebst Spielraum, Technik und Keller.Erbaut im 1980 in guter Qualität besteht ein Erneuerungsbedarf bei der Küche, den sanitären Anlagen, teils Bodenbeläge, allenfalls auch der Fenster mit Verbesserung Isolation. Im 2025 wurde das Chalet an die Fernwärme angeschlossen und gleichzeitig auch die Wasserzuleitung erneuert. Die Thermosolaranlage auf dem Dach ist aus dem Jahr 2020. Aufgrund des Baujahres ist eine Nutzung als Erst- oder Zweitwohnsitz möglich für in der Schweiz wohnhafte Personen.Mehr Bilder und Informationen finden Sie auch auf unserer Webseite www.jsp-immobilien.chwir vermitteln immobilien. fair & nachhaltig.Situé au bord du Betelriedbach à Blankenburg, le Chalet Chutz se dresse sur un terrain de 1 014 m² agrémenté d'un charmant jardin. Le chalet comprend un espace de vie spacieux réparti sur trois niveaux : quatre chambres et deux salles de bains à l'étage, un salon, une cuisine, une chambre d'amis avec toilettes séparées au rez-de-chaussée, ainsi qu'un studio indépendant au sous-sol, sans oublier une salle de jeux, un local technique et une cave.Construit en 1980 avec des matériaux de bonne qualité, le chalet nécessite des travaux de rénovation au niveau de la cuisine, des sanitaires, de certains revêtements de sol et, éventuellement, des fenêtres avec une amélioration de l'isolation. En 2025, le chalet a été raccordé au réseau de chauffage urbain et, parallèlement, la conduite d'alimentation en eau a été renouvelée. L'installation solaire thermique sur le toit date de 2020. Compte tenu de son année de construction, ce bien peut être utilisé comme résidence principale ou secondaire par des personnes domiciliées en Suisse.Vous trouverez également davantage de photos et d'informations sur notre site web www.jsp-immobilien.chnous sommes une agence immobilière. équitable et durable.Located next to the Betelriedbach stream in Blankenburg, Chalet Chutz stands on its 1,014 m² lot with a charming garden. The chalet features spacious living areas spread over three floors, including four bedrooms and two bathrooms on the upper floor; a living room, kitchen, and guest room with a guest bathroom on the ground floor; and a separate studio in the basement, along with a game room, utility room, and cellar.Built in 1980 to a high standard, the kitchen, plumbing fixtures, some flooring, and possibly the windows (with improved insulation) are in need of renovation. In 2025, the chalet was connected to district heating, and the water supply line was replaced at the same time. The solar thermal system on the roof was installed in 2020. Due to the year of construction, the property may be used as a primary or secondary residence by individuals residing in Switzerland.You can also find more photos and information on our website www.jsp-immobilien.chWe broker real estate. Fair & sustainable.Situato in prossimità del Betelriedbach a Blankenburg, lo Chalet Chutz sorge su un terreno di 1014 m² con un incantevole giardino. Lo chalet comprende ampi spazi abitativi distribuiti su tre piani con 4 camere da letto, due bagni al piano superiore, soggiorno, cucina, camera per gli ospiti con bagno di servizio al piano terra e un monolocale indipendente al piano seminterrato, oltre a una sala giochi, il locale tecnico e la cantina.Costruito nel 1980 con materiali di buona qualità, necessita di lavori di ristrutturazione per quanto riguarda la cucina, i sanitari, in parte i pavimenti ed eventualmente anche le finestre, con un miglioramento dell'isolamento. Nel 2025 lo chalet è stato allacciato al...
Travel time
-
More objects in your automatically expanded search area
20 results - Radius: + 10km
Natalie Rohrbach

Natalie Rohrbach

1 / 13
Natalie Rohrbach

Natalie Rohrbach

  • Parking space
  • Balcony / Terrace
  • Garage
  • +4
CHF 1,790,000.– Top
5.5 rooms178m² living space
Blattistrasse 4, 3775 Lenk im Simmental

Stylish chalet with impressive views and second home contingent

The detached chalet at Blattistrasse 4 is located in an elevated position above Lenk in a loosely built chalet district. The surroundings are characterized by open construction and spacious green areas. The slope location creates wide views of the surrounding mountain world and into the valley.Access is via the quarter road and leads directly to the protected garage. The house entrance is located on a level above and can be reached via an external staircase directly adjacent to the garage. On the lower floor, you are greeted by a foyer, from which the rooms are accessed. There is a room and a bathroom en suite with a shower. This floor is supplemented by a technical room, in which the heating and a washing tower are housed.Via the internal staircase, which connects all floors, you reach the ground floor. This forms the central living part of the house. The openly designed living and dining room is characterized by large window areas, which bring in a lot of daylight and offer a view of the surrounding landscape. The chimney creates a pleasant atmosphere. The outdoor areas are directly connected. A balcony extends the interior space and allows a free view into the mountain world. In addition, there is a seating area that can be used as an open outdoor stay.The kitchen is adjacent to the dining area and is generously designed, providing sufficient space for everyday life and work surfaces. The spatial proximity enables short distances in everyday life, while the zones remain clearly separated. On this level, there is also a bathroom with a shower and a utility room, which is ideal as a storage room.In the attic, there are three rooms that can be flexibly used as bedrooms, children's or workrooms. The sloping ceilings give the rooms a unique atmosphere and underline the character of the house. The bathroom on this floor is equipped with a corner bathtub, a shower, and a double sink, and rounds off the room offer.The chalet presents itself in a well-kept condition and combines a clear structure with a quiet location and pronounced landscape reference. The chalet appeals particularly to people who are looking for a retreat in the mountains, either for permanent use or as a second home, and place value on a versatile environment.Request our detailed sales documentation for more interesting information.Not found the right one yet? The IMMOSEEKER team is happy to help.

  • Parking space
  • Balcony / Terrace
  • Garage
  • +4
Travel time
-
1 / 9
CHF 990,000.– Top
9 rooms239m² living space
Kileystrasse 21, 3757 Schwenden im Diemtigtal

Chalet with 3 apartments and idyllic mountain views

This charming chalet with three residential units is located in an idyllic setting in Schwenden in the Diemtigtal. The property delights with a unique view of the surrounding mountain world and a natural, quiet environment. The house comprises three apartments: a spacious 4.5-room, a 3.5-room, and a 2.5-room new apartment, making it ideal for personal use, multi-generational living, or as an attractive investment property.The chalet blends harmoniously into the beautiful landscape and offers a special living ambiance thanks to its sunny location. Here, you can enjoy the fresh mountain air, the peace of nature, and an unobstructed, impressive view of the surrounding peaks every day.All three apartments impress with practical floor plans and a pleasant living atmosphere. Bright, light-filled rooms create a friendly living feeling, while the functional kitchens and well-maintained wet cells ensure everyday comfort. Depending on the unit, the apartments have cozy bedrooms and inviting outdoor areas that invite you to linger and relax.The surroundings offer numerous leisure activities right outside the front door. Whether hiking, biking, or winter sports, nature lovers and those seeking relaxation can indulge here without restriction. At the same time, the property is well-connected and allows for convenient access to the nearest towns.This attractive offer is rounded off by practical auxiliary rooms and sufficient parking spaces.Let yourself be impressed by this unique chalet in one of the most beautiful regions of the Bernese Oberland and arrange a non-binding viewing today. I look forward to your contact.

Travel time
-
Natalie Rohrbach

Natalie Rohrbach

1 / 13
Natalie Rohrbach

Natalie Rohrbach

CHF 890,000.–
3.5 rooms92m² living space
Rawilstrasse 13, 3775 Lenk im Simmental

Renovated 3.5-room holiday apartment in top location

This stylishly renovated 3.5-room garden apartment combines the charm of a historic building with modern living comfort in one of the most beautiful locations in Lenk. Spacious window areas provide bright rooms and offer a wonderful view of the surrounding mountain world with Wildstrubel and Wildhorn. The multi-family house, built in 1919, was extensively renovated in 2007 and presents itself today in a very well-maintained condition.The property is easily accessible by car or public transport. The apartment includes a parking space in the covered car park. In total, four covered parking spaces are available, with each apartment having its own assigned parking space. Two guest parking spaces are available for visitors. Additionally, there is a jointly usable charging station for electric vehicles in the car park. The charging current is billed via a personal chip and is invoiced separately to the respective user. From the main entrance, a few steps lead to the high ground floor. The lift accesses the staircase up to the basement and provides comfortable access to the ancillary rooms. For the apartment on the ground floor, there is a separate main entrance to the property.Upon entering the apartment, a practical built-in wardrobe and sufficient space for a cloakroom are available in the entrance hall. From here, you can access the bright living area, which impresses with large window areas and a pleasant atmosphere. Adjacent to it is the modern kitchen with high-quality appliances, a granite countertop, and a dining area that invites you to cook and linger together.The stylish fireplace is centrally located between the living area and the kitchen and creates a cozy atmosphere in both rooms. The two rooms offer versatile usage possibilities as bedrooms, guest rooms, or home offices. The larger room has direct access to the seating area and harmoniously connects the interior with the exterior. The spacious bathroom is equipped with a bathtub and a separate shower. The apartment is complemented by a separate toilet, which further enhances the living comfort.The storage and utility room belonging to the apartment is conveniently accessible from the kitchen. Additionally, all owners have a shared ski and bicycle room in the basement for joint use.A special highlight of this apartment is the spacious seating area with an adjacent garden. Here, you can enjoy sunny hours in a quiet environment and take in the unobstructed view of Wildstrubel and Wildhorn. Whether you're having breakfast outdoors, sitting together with family and friends, or relaxing after an active day in the mountains, this outdoor area offers the ideal spot to unwind. The directly adjacent cross-country ski trail makes the apartment particularly attractive for winter sports enthusiasts.This charming garden apartment convinces with a successful combination of historic character, high-quality construction, and an excellent living location. The covered car park with its own parking space, the practical infrastructure, and the immediate proximity to nature and numerous leisure activities make this home an ideal retreat in the Bernese Oberland.Request our detailed sales documentation for more interesting information.Haven't found the right thing yet? The IMMOSEEKER team is happy to help.

Travel time
-
Manuel Bleuer

Manuel Bleuer

1 / 13
Manuel Bleuer

Manuel Bleuer

  • Parking space
  • Balcony / Terrace
  • Garage
  • +2
CHF 2,995,000.–
8.5 rooms301m² living space
3770 Zweisimmen

Exclusive 8.5-room chalet with potential for an annex and a dream garden

This high-quality 8.5-room chalet (built in 2014) is located in a preferred area in Zweisimmen - the attractive entrance to the renowned Saanenland - and convinces with its proximity to ski slopes, hiking trails, and diverse leisure activities. The property is designated as a primary residence and offers a unique living ambiance - ideal for families or discerning buyers who value quality, space, and location.The chalet impresses with its generous room layout, noble materials, and an exceptionally beautiful garden with plenty of privacy and diverse usage possibilities.Room layoutBasement • Spacious storage room / cellar • Laundry room with washing machine and tumble dryer • Storage room • Bathroom with shower and double sink • Two bedrooms • Bright, spacious living area with direct access to the terrace (Ticino granite) and into the dreamlike garden • Possibility to realize a separate 3.5-room unit (kitchen connections already prepared and hidden behind wall cabinets) Ground floor • Spacious entrance area with plenty of space for a wardrobe • Bright, flooded living and dining room open to the high-quality kitchen • Modern, luxuriously equipped kitchen with first-class appliances • High-quality oak parquet floor (approx. 10 cm thick) in all living and sleeping areas • Exclusive fireplace by a Ticino fireplace builder (noiseless, room air independent) • Study / workroom • Guest toilet • Direct access to the seating area (Ticino granite), garden, and balcony Upper floor • Three spacious bedrooms with impressive ceiling height • High-quality built-in wardrobes in all rooms • Ceilings in spruce wood with integrated spots • Main bedroom with: en-suite bathroom (double sink, shower, bathtub), walk-in closet, and direct access to the balcony with beautiful views Outdoor area • Beautifully designed, spacious garden on two levels with plenty of privacy and lush vegetation • High-quality seating areas with noble Ticino granite - ideal for relaxed hours and sociable summer evenings outdoors • Spacious outdoor area with diverse usage possibilities for families, relaxation, and leisure • Terrace-like garden structure with special charm and plenty of space for unforgettable moments outdoors • Possibility to acquire adjacent land additionally - ideal for a pool or an expansion of the outdoor area Additional areas & potential • Double garage with additional attic • Under the garage: excavated and concreted room - ideal for development as a studio, hobby room, or additional room Parking • Double garage included in the sales price • Up to 5 outdoor parking spaces in front of the house Location highlights • Preferred location in Zweisimmen • Proximity to ski slopes, hiking trails, and diverse leisure activities such as golf courses, cross-country ski trails, and other year-round outdoor activities • Quiet, family-friendly environment • High recreational value in the midst of nature SummaryThis chalet combines exclusivity, generosity, and highest living quality in one of the most beautiful regions of the Bernese Oberland. Whether as a family residence or a stylish home in the mountains - here awaits a dream home with diverse possibilities.Convince yourself and arrange your viewing appointment today.We look forward to your contact!

  • Parking space
  • Balcony / Terrace
  • Garage
  • +2
1 / 13
CHF 1,798,000.–
10 rooms310m² living space
Niederdorfstrasse 3, 3775 Lenk

Space, tranquility, and nature pure - Spacious living happiness with Alpine panorama

In a sunny, quiet and idyllic location on the Lenk, this spacious 10-room single-family house with a lot of charm, a warm living atmosphere and versatile usage possibilities awaits you. Surrounded by an impressive mountain landscape, a spacious garden and a magnificent Alpine panorama, this property offers the ideal retreat for families, nature lovers and those seeking peace and quiet who appreciate spacious living in a special environment.Thanks to the flexible room layout, the property is also ideal for conversion into two separate residential units, offering attractive opportunities for multi-generational living or rental. Use as a second home is also possible. Additionally, there is the possibility of acquiring the adjacent agricultural parcel, including a barn, at a later date. Until then, access to the property as well as the use of the garden and carport will be secured by a servitude.Your advantages at a glance:- Inviting entrance area with cloakroom for a friendly and practical reception- Open kitchen with cooking island and bright adjacent dining area, ideal for joint cooking and social hours- Adjacent living room with cozy stove and homely atmosphere- Two rooms on the ground floor with flexible usage possibilities as bedrooms, office or guest rooms- Spacious bathroom with shower and bathtub- Upper floor with converted gallery, three additional rooms offer plenty of space for family and hobby- Bathroom with sink and toilet as an ideal supplement in the upper living area- Large, bright extended upper floor offers versatile usage possibilities as a studio, playroom or additional living space- Adjacent small heated room is ideal as an office, hobby room or retreat- Winter garden directly at the house entrance for lingering and relaxing all year round- Small réduit and separate heating room with additional storage space- Large garage with plenty of space for two vehicles as well as additional usage possibilities as a workshop or storage area- Four outdoor parking spaces and the practical annex with space for two additional carport parking spaces offer spacious parking possibilities and valuable storage space- Large garden with fireplace, garden bed and space for a play area, perfect for cozy hours outdoors- Adjacent terrace with optimal sunlight, ideal for enjoying the natural surroundings- Breathtaking view of the Alpine panorama with a wonderful view and natural locationDon't miss the opportunity to experience this dream home! Would you like more information? Order the detailed sales documentation now using the contact form – we look forward to your contact!

Travel time
-
1 / 13
  • Balcony / Terrace
  • Garage
  • View
  • +1
Price on request
5.5 rooms200m² living space
Ladelistrasse 35, 3778 Schönried

L'élégance alpine dans sa plus noble expression

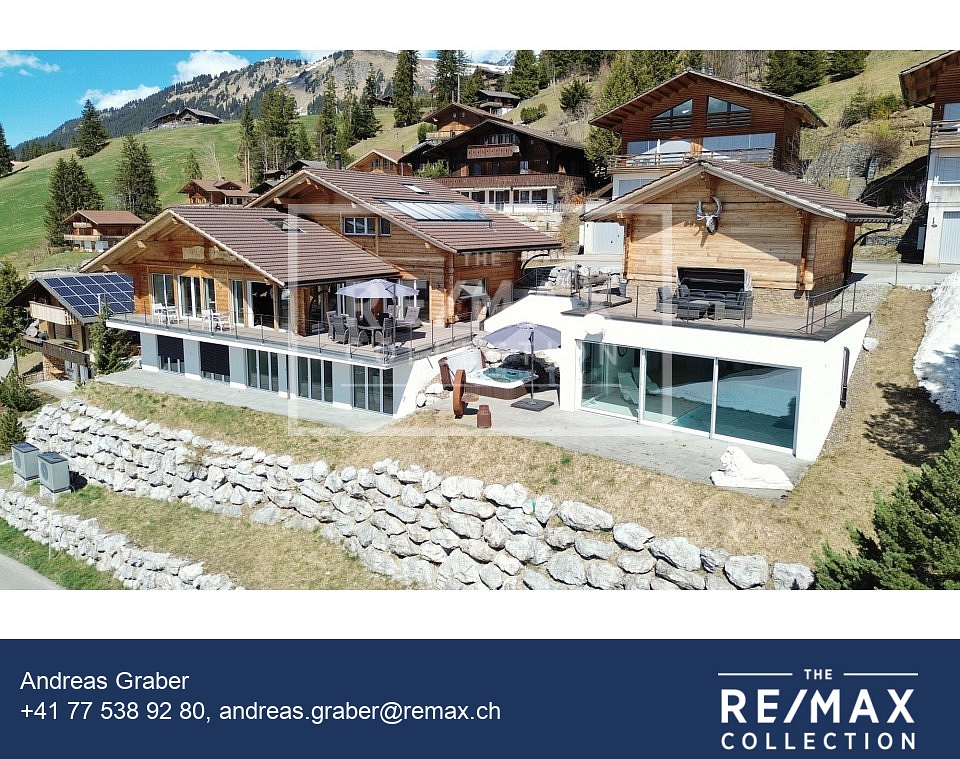
Au coeur d'un environnement résidentiel exclusif sur les hauteurs de Schönried, à quelques minutes seulement de Gstaad, cette remarquable propriété offre un art de vivre rare, où luxe, discrétion et sérénité se conjuguent parfaitement. Bénéficiant d'une position dominante, le chalet jouit d'une vue panoramique imprenable sur les Alpes et les paysages préservés de la région.Ses vastes espaces de réception baignés de lumière, ses finitions raffinées et ses matériaux nobles créent une atmosphère élégante et intemporelle. Les généreuses suites, les salons de réception, la cuisine parfaitement équipée ainsi que l'espace bien-être avec sauna et jacuzzi .Les terrasses et balcons prolongent naturellement les espaces de vie et invitent à contempler un décor alpin d'une beauté exceptionnelle.Une adresse prestigieuse pour une clientèle en quête d'exclusivité, au sein de l'un des marchés immobiliers les plus recherchés de Suisse.Im Herzen eines exklusiven Wohngebiets auf den Hügeln von Schönried, nur wenige Minuten von Gstaad entfernt, bietet dieses bemerkenswerte Anwesen eine seltene Lebensart, in der Luxus, Diskretion und Ruhe perfekt miteinander verschmelzen. Das Chalet geniesst eine dominante Lage mit atemberaubendem Panoramablick auf die Alpen und die unberührte Landschaft der Region.Die grosszügigen, lichtdurchfluteten Empfangsräume, die edlen Veredelungen und die hochwertigen Materialien schaffen eine elegante und zeitlose Atmosphäre. Die grosszügigen Suiten, die Empfangsräume, die perfekt ausgestattete Küche sowie der Wellnessbereich mit Sauna und Whirlpool .Die Terrassen und Balkone erweitern die Wohnräume auf natürliche Weise und laden zum Geniessen der aussergewöhnlichen Schönheit des alpinen Panorama ein.Eine prestigeträchtige Adresse für Kunden, die Exklusivität suchen, in einem der begehrtesten Immobilienmärkte der Schweiz.Located in an exclusive residential area on the heights of Schönried, just a few minutes from Gstaad, this remarkable property offers a rare lifestyle, where luxury, discretion and serenity are perfectly combined. The chalet enjoys a dominant position and boasts a breathtaking panoramic view of the Alps and the region's unspoiled landscapes.Its spacious, light-filled reception areas, refined finishes and noble materials create an elegant and timeless atmosphere. The generous suites, reception rooms, perfectly equipped kitchen and wellness area with sauna and jacuzzi.The terraces and balconies naturally extend the living spaces and invite you to contemplate an exceptionally beautiful Alpine landscape.A prestigious address for a clientele seeking exclusivity, within one of the most sought-after real estate markets in Switzerland.

  • Balcony / Terrace
  • Garage
  • View
  • +1
Travel time
-
1 / 12
CHF 685,000.–
3.5 rooms83m² living space
Mittlere Aegertenstrasse 40, 3775 Lenk

Bright 3½ room holiday apartment in the beautiful resort of Lenk!

"Your own modern and cozy holiday apartment! Sunny with a terrace, beautiful mountain views, and shopping facilities, mountain railways, public transport, restaurants, and the entire Adelboden-Lenk tourist region in the immediate vicinity!Your future holiday paradise in Lenk is perfectly oriented towards sun and light. The rooms are spacious, bright, and friendly. The high-quality equipment offers ****comfort. You will find everything your heart desires: an inviting ambiance, a modern kitchen, 2 bathrooms (1 wheelchair accessible), and a terrace. The Chalet Alpsunne is wheelchair accessible and has a lift and a covered outdoor parking space.The apartment is subject to the Second Home Law and is therefore operated qualitatively for tourism*. This pays off for you three times: beautiful holiday enjoyment in your own four walls, hotel-like service... and thanks to the interesting return, you can enjoy the most beautiful holidays (almost) for free!!You take over the apartment completely furnished with high-quality furniture (style ""Bergsee""), kitchen equipment from plates to cutlery to pans and champagne glasses, as well as laundry. This complete equipment is taken over for CHF 35,000.--, not included in the purchase price.Interested? Then ask us for details, we look forward to providing you with information and sending you the more detailed sales documentation!*According to the Second Home Law, this apartment is to be operated in a hotel-like manner. This is ensured by the qualified tourist operation of FERIENLIZENZ by Archipex. This means for you: Your apartment welcomes you upon arrival. The beds are made. Fresh laundry is available in the bathroom and kitchen, and after your holiday, our housekeeping service takes care of laundry change and cleaning. And then, when you are not using your apartment, it is professionally operated by us in accordance with the Second Home Law (advertising, marketing, rental, organization of cleaning, maintenance, and care)."

Travel time
-
1 / 29
CHF 3,200,000.–
7.5 rooms370m² living space
Schwarzelenfang 694, 3766 Boltigen

Chalet Bärgblick - Schwarzelenfang 694, Boltigen Copy

High up on the Jaunpass, with a free view over the pre-Alps, lies the Chalet Bärgblick - an exceptional mountain refuge for people seeking width, peace, and independence, yet wanting to be in Gstaad within half an hour. Over three levels, spacious living rooms unfold in warm arven and pine wood, connected by bright stairs and open galleries.Highlights: • 7.5 rooms and 3.5 wet cells on approximately 370 m² of living space over three levels • Separate office of around 40 m² - ideal for a home office in the mountains • Visible arven and pine wood construction with open gallery levels • Developed vaulted wine cellar "Anno 1638" with a stylish tasting corner • Garage for 9 vehicles plus over 19 outdoor parking spaces • Own helicopter landing site directly at the chalet • Photovoltaic / self-power systems for a high degree of independence • Well-maintained self-sufficient garden: espalier fruit, vines, vegetable beds, well with water wheel • Panoramic view location, sun-exposed, without direct neighbors in sight Location: • On the Jaunpass, between Simmental and Greyerzerland - one of the sunniest pass locations in the pre-Alps • Around 30 minutes to Thun, Bulle, and Gstaad • Ski and hiking region Gstaad Mountain Rides right at the doorstep • Snow-sure high valley with a long winter season; in summer, hiking, biking, and alp world from the house Area and volume specifications are approximate values. Information on energy and self-power systems is based on the owner's information and is to be checked individually. MLG Immobilien AG is the sole agent; all discussions are to be conducted through our office.

Travel time
-
1 / 13
CHF 1,740,000.–
20 rooms821m² living space
Lenkstrasse 64, 3772 St. Stephan

Residential & Commercial Building with Construction Plot 4 Apartments / Commercial Spaces

Residential and commercial building with construction plot, Lenkstrasse 65, 3772 St. Stephan Page 6 4. Object Description / Location The well-maintained and spacious 4-family residential building with commercial space and historic vaulted cellar, as well as an additional construction plot of 520m2, is located in a central location in the "Ey" district of St. Stephan. The basement was built in masonry, the ground, upper and attic floors in wooden construction. The object is accessible on the ground floor via the entrance to the gastronomic locality and an entrance at the rear of the house, each via a staircase. Thus, living and commercial spaces are autonomous. In the basement / parterre, there are the technical / heating room with laundry room, a storage room, a garage, and several cellar rooms. On the ground floor level, there is currently a restaurant with a kitchen, a large hall, and additional ancillary rooms. The room layout allows for versatile use, so the rooms can be converted for another business or expanded into apartments. On the upper floor, there is an entrance with a veranda to 2 spacious 3.5-room apartments, as well as an equipped laundry and drying room. The attic floor also houses 2 spacious apartments with 2.5 and 3.5 rooms. The property is heated by an oil heating system with heat distribution via radiators. Approximately 21 parking spaces round off this attractive property. At present, the restaurant / gastropub Adler is run by a local couple and all apartments are rented. Important: Due to various adjustments and renovations, the property presents itself today as very inviting and can be taken over without major reconstruction work. The property still has development / optimization potential. On the construction plot in the south, there is the possibility of building a new building

Travel time
-
Ibony Hug

Ibony Hug

1 / 13
Ibony Hug

Ibony Hug

  • Parking space
  • Balcony / Terrace
  • Garage
CHF 695,000.–
9.5 rooms225m² living space
3766 Boltigen

Multi-family house with three apartments - rented and versatile

In Weissenbach stands this traditional Simmental multi-family house, which offers a particularly pleasant living and quality of life due to its elevated, sunny location and proximity to the train station. Thanks to the elevated location, you can enjoy a fantastic view over the valley.The fully rented property was practically rebuilt in the late 1970s (originally from 1875) and carefully partially renovated between 2023 and 2025, giving it a well-maintained overall impression today.The beautiful garden delights the hearts of family and plant lovers and is ideal for grilling, playing, and gardening. Craftsmen also get their money's worth here: the traditional construction, the very large basement, and the double garage box offer a lot of space and scope for practicing one's own craftsmanship.The different apartment sizes and the proximity to the train station appeal to various tenant groups and enable easy rentability.A charming and rare detail is the historical affiliation with the Bäuert and Waldbäuert Weissenbach - a piece of living, regional culture that gives this property a special character.Whether as a rental property, long-term investment, family home, or for self-use - this property is a rare opportunity and an investment with heart, mind, and future. So, no wishes are left unfulfilled. Take advantage and convince yourself! This PREMIUM HOMES offer includes: • 4.9% gross return • Fully rented • 4.5-room apartment on the ground floor (rented) • 3.5-room apartment on the first upper floor (rented) • 1.5-room apartment on the top floor (rented) • 5-minute walk from Weissenbach train station • 8-minute drive from Zweisimmen • 20-minute drive from Saanen • Elevated and sunny location • Continuously renovated • New bathroom on the ground floor with washing tower from January 2026 • Well-maintained condition • Spacious and bright apartments • Beautiful view • Double garage (rented) • Can be purchased as a second home (holiday home) • Affiliation with Bäuert Weissenbach (house rights to two plots of land) • Affiliation with Waldbäuert Weissenbach Interested? We would be happy to take you through a non-binding viewing! Do you want to sell your house or apartment worry-free? We will tell you the current market value of your property, discreetly and non-bindingly! Are you interested in a first non-binding exchange of ideas? Don't hesitate and contact us. We look forward to you.

  • Parking space
  • Balcony / Terrace
  • Garage
1 / 12
CHF 2,200,000.–
10 rooms230m² living space
Holiebestrasse 30, 3775 Lenk im Simmental

Your personal mountain paradise awaits you

This multi-family house, built in 2004 with great attention to detail, is located in a quiet and yet very central location in Lenk. The combination of idyllic surroundings and proximity to the village makes this property particularly attractive. In the summer, the surrounding mountains invite you to go on extended hikes, and in the winter, with good snow conditions, it is possible to ski down to near the house. Here you can enjoy the impressive mountain scenery at any time of the year.The attractive 3.5-room attic apartment is easily accessible by lift. Three balconies with different orientations, accessible from both the living room and the bedrooms, offer sunny spots and a magnificent view of the surrounding mountains at any time of day. The bright living and dining area with open kitchen creates a pleasant living atmosphere. The spacious bathroom has a whirlpool, a shower, and a toilet. An additional separate guest toilet is available. A central vacuum cleaner provides additional living comfort. The apartment includes a private cellar and a separate laundry room.On the ground floor, there is a 2.5-room apartment. The kitchen has not been installed yet, as the apartment was used as accommodation for holiday guests. This offers the new owner a variety of design possibilities.The spacious 4.5-room maisonette apartment extends over the ground and basement floors. It has two bathrooms, bright and spacious rooms, and a private garden share that invites you to linger. This apartment is currently rented out long-term to reliable tenants and thus already generates attractive rental income. A private cellar and a separate laundry room also belong to this apartment. This well-maintained multi-family house combines living quality, charm, and versatile usage possibilities. It is suitable, for example, as a multi-generation house, as a rental property, or for the combination of own use and rental. I would be happy to show you this exceptional property during a personal viewing. I look forward to your contact!

Travel time
-
1 / 9
CHF 310,000.–
5 rooms112m² living space
Schwarzenmatt 428, 3766 Boltigen

Idyllic primary or secondary residence with small pasture

This semi-detached house in chalet style impresses with its original character. A special highlight is the location directly on the agricultural zone. Directly in front of the house, open pasturelands stretch out and allow a free view into the green. The rural surroundings convey tranquility and a connection to nature, shaping the unique charm of this place.The older residential building exudes a special charm with its cozy construction and the typically lower room heights of this era. Here, modern, spacious living is not the focus, but an authentic home with history.The room layout is compact and practically designed, offering versatile possibilities to shape and further develop the property according to your own ideas. The traditional construction and chalet character give the house an individuality that is rarely found in modern properties.Another special feature is a piece of stream belonging to the property. This exceptional detail blends wonderfully into the idyllic surroundings and underlines the original, natural character of the property.This home is particularly suitable for lovers of older houses who appreciate traditional architecture and enjoy giving an existing home with history their personal touch.In summary: A wonderful retreat in the midst of an idyllic environment with pasturelands in front of the door, a private piece of stream, and plenty of original living pleasure.Have you become curious? Submit a contact inquiry for the exposé and arrange a viewing appointment today.

Travel time
-
Ibony Hug

Ibony Hug

1 / 12
Ibony Hug

Ibony Hug

  • Parking space
CHF 420,000.–
5.5 rooms115m² living space
3766 Boltigen

Idyllic holiday and residential house

The semi-detached house spans two floors and features an open kitchen that blends harmoniously into the living area, emphasizing the cozy living feel. The well-thought-out basic structure allows for comfortable use of the rooms and at the same time offers potential for individual renovation and design ideas. The manageable outdoor area underlines the low-maintenance character of the object and leaves room for relaxed living without major maintenance efforts.The elevated location ensures privacy and a quiet living environment. At the same time, the object benefits from its proximity to a variety of leisure and outdoor activities as well as good accessibility. As a renovation object, this semi-detached house offers attractive potential for value enhancement and is suitable both as a personal retreat and as an interesting investment opportunity, especially in the area of short-term rental.This special offer combines cozy chalet charm, development potential, and a quiet location above the village - ideal for all those looking for a semi-detached house with character and perspective in the Bernese Oberland. Here, no wishes are left unfulfilled. Take advantage and convince yourself! This PREMIUM HOMES offer includes: • Attractive location in the Bernese Oberland • Pleasant and quiet living environment • Nature and mountain panorama • Varied outdoor activities • Historic wooden house, chalet charm • Renovation object with value enhancement • Strong leisure tourism • 1 x wet cell • 1 x kitchen • 1 x outdoor parking space • Net living area: approx. 97 m² • Gross living area: approx. 115 m² • Potential for return and rental • High demand, low risk • Interesting for short-term rental (e.g. Airbnb) Interested? We would be happy to take you through a non-binding viewing! Do you want to sell your house or apartment worry-free? We will tell you the current market value of your property, discreetly and non-bindingly! Are you interested in a first non-binding exchange of ideas? Don't hesitate and contact us. We look forward to you.

  • Parking space
1 / 13
CHF 1,690,000.–
13 rooms240m² living space
Reichensteinstrasse 3, 3776 Oeschseite

Ehemaliges Schulhaus Reichenstein

Zwischen Zweisimmen und Saanenmöser an der Sonnseite ist das Schulhaus Reichenstein ca. 1846 gebaut worden. In Betrieb war es bis 2008. Im zweiten Obergeschoss wurde im 2014 eine moderne Wohnung eingebaut, im ersten Obergeschoss ist nebst der ehemaligen Schulstube eine zweite kleinere Wohnung, welche vermietet werden kann. Die zahlreichen Nebenräume, im Erdgeschoss/Untergeschoss sowie auch im Dachgeschoss lassen sich vielfältig nützen (stilles Gewerbe) oder zu weiterem Wohnraum ausbauen. Nebst der Parzelle mit dem Gebäude gehört auch die Liegenschaft mit dem ehemaligen Schul- und Sportplatz dazu. Ob als Mehrgenerationenhaus, zum Wohnen und Arbeiten oder als Personalhaus. Die Möglichkeiten und der Platz sind vielseitig.Auf www.jsp-immobilien.ch finden Sie weitere Bilder und die Verkaufsdokumentation.wir vermitteln. fair & nachhaltig.Située entre Zweisimmen et Saanenmöser, sur le versant ensoleillé, l'école de Reichenstein a été construite vers 1846. Elle a été en service jusqu'en 2008. Au deuxième étage, un appartement moderne a été aménagé en 2014 ; au premier étage, outre l'ancienne salle de classe, se trouve un deuxième appartement plus petit, qui peut être loué. Les nombreuses pièces annexes, situées au rez-de-chaussée/sous-sol ainsi qu'aux combles, peuvent être utilisées de multiples façons (activités professionnelles discrètes) ou aménagées en espace de vie supplémentaire. Outre la parcelle sur laquelle se trouve le bâtiment, la propriété comprend également l'ancien terrain scolaire et de sport. Que ce soit comme maison intergénérationnelle, pour y vivre et y travailler, ou comme logement de personnel. Les possibilités et l'espace sont variés.Sur www.jsp-immobilien.ch, vous trouverez d'autres photos et le dossier de vente.Nous sommes intermédiaires. Équitables et durables.The Reichenstein schoolhouse was built around 1846 on the sunny side between Zweisimmen and Saanenmöser. It remained in use until 2008. A modern apartment was added to the second floor in 2014; on the first floor, in addition to the former classroom, there is a second, smaller apartment that can be rented out. The numerous ancillary rooms--on the ground floor/basement as well as in the attic--can be used for a variety of purposes (quiet commercial activities) or converted into additional living space. In addition to the lot with the building, the property also includes the former school grounds and sports field. Whether as a multigenerational home, a place to live and work, or staff housing. The possibilities and space are versatile.At www.jsp-immobilien.ch you'll find more photos and the sales documentation.We're your real estate agents. Fair & sustainable.Tra Zweisimmen e Saanenmöser, sul versante soleggiato, la scuola di Reichenstein è stata costruita intorno al 1846. È rimasta in funzione fino al 2008. Nel 2014, al secondo piano è stato ricavato un moderno appartamento; al primo piano, oltre all'ex aula scolastica, si trova un secondo appartamento più piccolo che può essere affittato. I numerosi locali accessori, situati al piano terra/seminterrato e nella mansarda, possono essere utilizzati in vari modi (attività commerciali silenziose) oppure trasformati in ulteriori spazi abitativi. Oltre al lotto su cui sorge l'edificio, fa parte della proprietà anche il terreno con l'ex cortile scolastico e il campo sportivo. Che si tratti di una casa multigenerazionale, di uno spazio in cui vivere e lavorare o di un alloggio per il personale. Le possibilità e lo spazio a disposizione sono molteplici.Su www.jsp-immobilien.ch troverete altre immagini e la documentazione di vendita.Ci occupiamo della mediazione. In modo equo e sostenibile.

Travel time
-

Suggested properties for you based on search results