8 results - Property for buy in Boniswil

  • Balcony with a table, chairs, and potted plants, featuring a view of the upper level balcony with green shutters and hanging flowers.
  • Two-story house with a garage, balcony, and well-maintained garden.
  • Two-story house with white walls, green shutters, and a tiled roof. The house features a garden area with raised beds, a wooden fence, and a small patio with outdoor furniture.
  • A two-story house with a tiled roof and green shutters, surrounded by a well-maintained garden and driveway. The house features a covered porch area with outdoor seating and a small garden bed in front.
  • A two-story house with a raised ground floor, featuring a covered entrance with wooden beams, green shutters, and flower boxes. The pathway is paved, and there are plants and shrubs along the sides.
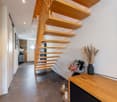
  • Bright hallway with wooden staircase, white walls, and several doors leading to other rooms. The ceiling has exposed wooden beams, and the floor is tiled.
  • Cozy kitchen with wooden walls and ceiling, featuring a dining table with chairs, a radiator, and shelves with various items.
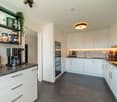
  • Bright kitchen with white cabinets, wooden accents, and a dining area. Features a dishwasher, oven, refrigerator, and a wooden dining table with chairs.
  • Cozy kitchen with wooden walls and ceiling, featuring a dining table with chairs, a refrigerator covered with photos, and a lamp hanging from the ceiling.
  • Bright living room with wooden flooring, large windows, a television on a wooden cabinet, a round dining table with chairs, and a hanging lamp.
  • Bright living room with wooden flooring, large windows, a white sofa with throw pillows, a wooden coffee table, dining area with chairs, bookshelf filled with books, and decorative plants.
  • A sunny outdoor patio with a table, chairs, umbrella, and barbecue, surrounded by wooden fencing and greenery.
  • Spiral staircase with wooden steps and white balustrade, leading to a landing area with white walls, framed pictures, and a small window with a plant on the windowsill.
  • Cozy hallway with wooden doors, a small seating area featuring a chair and table, and artwork on the walls.
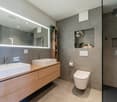
  • Bathroom with beige tiled walls, a double sink, a toilet, a mirror with wooden cabinet, and a window with a curtain. Personal care items are on the sink counter.
  • Cozy attic bedroom with wooden beams, slanted ceiling, large window with curtains, double bed with blue bedding, nightstand, chair, and a small table with a lamp.
  • Balcony with green shutters, wooden ceiling, metal railing, and a hanging flower basket with pink flowers.
  • Bright, wooden-floored room with a slanted wooden ceiling, featuring a sofa, small table, kitchen area with cabinets and countertop, and a desk with chairs.
  • A utility bathroom with a water heater, pipes, valves, a coat hanger with a coat, and a small window.
  • Utility room with a refrigerator, water heater, washing machine, and a small table with a towel hanging nearby.
  • Utility room with a water softener unit, pipes, valves, and a control unit mounted on the wall.
  • Electrical panel with multiple switches, meters, and fuses mounted on a wall. A small section of a room with a washing machine is visible in the background.
  • A well-organized wine cellar with a wooden table, wine racks filled with bottles, a refrigerator, a sink, and various decorative items including a lantern and a poster.
  • A two-story house with a red-tiled roof, white walls, green shutters, and a balcony. The house features a wooden fence, a driveway, and surrounding greenery.
  • Balcony with wooden decking, metal railing, hanging flower basket, and a view of a residential neighborhood with houses and greenery.
  • QR code displayed on a white background.
1 / 26
CHF 1,150,000.– Top
6.5 rooms123m² living space
Oberdorfstrasse 10, 5706 Boniswil

Living in a charming single-family home with high utilization potential in Boniswil on Lake Hallwil

In Boniswil on Lake Hallwil, a charming 6.5-room single-family home awaits you in a quiet location and close to the center, in a family-friendly single-family home quarter. This attractive property offers a lot of living quality and space for design. Relevant technical investments/renewals such as; geothermal probe/heat pump, pipes, water softening system, electrical etc. have already been carried out professionally. Further renovations of the kitchen, bathrooms, floors, painting work etc. can now be planned and implemented by the buyer according to their own wishes and ideas - a comfortable starting point for designing their own dream home. Facts • Detached, three-story, expanded attic • Solid construction with double-shell masonry / intermediate insulation, • Gable roof / tile roofing • Copper sheet metal work • Wooden windows, shading: aluminum Venetian blinds • Fully basement • Basement in concrete, half-story above ground level • South-facing double garage annex with 2 parking spaces • Direct access to the basement, roof designed as a terrace • Heat source: geothermal probe and brine/water heat pump • Boiler, water softening system, heat distribution: radiators • Washing machine and Secomat • 2 additional cellar rooms • External exit from the basement to the garden • Kitchen equipment: Forster kitchen with Electrolux appliances, dining area • Guest toilet on the ground floor • Living-dining room: soapstone stove, access to the terrace • Bathroom with double sink and bathtub on the upper floor • Balcony on the upper floor • Developed room in the attic, insulated roof • Kitchen furniture with sink, electrical connection • Floors: parquet, tiles, laminate • Environment: utility and ornamental garden, • Covered garden seating area • Carport 1 parking space north-facing and 1 outdoor parking space south-facing, • Rainwater tank 4500lt, built below ground level The maximum utilization possibility of this property is 0.6% according to the building regulations (AZ). This high utilization is not even half fulfilled with the current expansion and a main usable area of 123m2. There is still a very high utilization potential here, which can be used in the future, for example, for extension buildings. Here, a couple or a family has a rare opportunity to acquire a house with a solid building substance - professionally well maintained - in a technically high-quality condition - with a comfortable parking situation - close to the village center - in a quiet location - with a generous plot of land. This could be your future home! I would be happy to provide serious buyers with further information and show them this attractive property on site during individual viewings. Immo-Hunziker | Ursula Hunziker | Immo-Hunziker | 5706 Boniswil www.immo-hunziker.ch

Travel time
-
  • A well-maintained garden with a swimming pool, a patio, and a yellow house with large windows and a covered terrace.
  • A well-maintained garden area with a paved pathway leading to a house entrance, featuring a neatly trimmed lawn, a small flower pot, and decorative rocks along the base of the house.
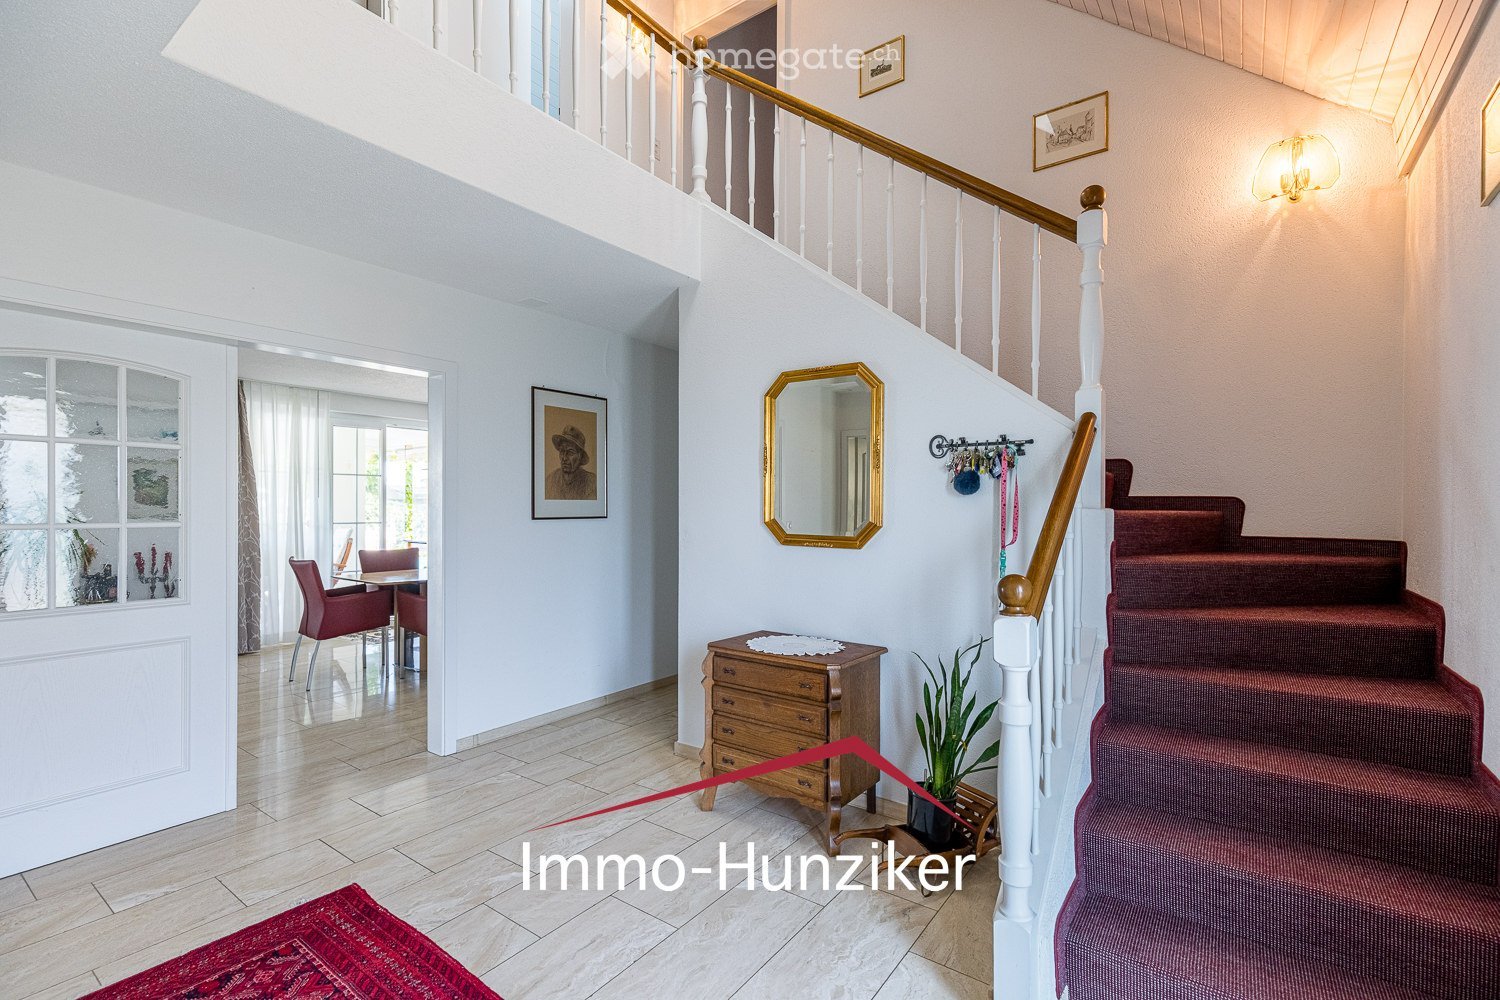
  • Spacious hallway with a staircase leading to an upper level, wooden railing, red carpeted stairs, a small wooden cabinet, a mirror, and a potted plant. The hallway features white walls, a tiled floor, and several framed pictures.
  • Modern living room with a fireplace, red leather sofa, armchair, coffee table, ottoman, dining area with table and chairs, floor lamp, and artwork on the wall.
  • Open-plan living and dining area with a red leather sofa, a wooden dining table with red chairs, a modern kitchen area, and a wine rack. The space features light-colored walls, tiled flooring, and decorative elements like a clock and framed pictures.
  • Modern kitchen with white cabinets, black countertops, stainless steel appliances, and a central island with a dining area.
  • A modern glass-enclosed patio area attached to a house, featuring a dining set with chairs and a table, surrounded by a well-maintained garden with grass and potted plants.
  • Modern bathroom with a double sink, toilet, mirrored cabinet, and a glass-enclosed shower area. Features include a dark red cabinet, a radiator, and a towel hanging on the side.
  • Modern bathroom with white tiles, a sink, toilet, mirror, and a small window with a curtain. Includes a glass shelf with candles and toiletries, and a wall-mounted light fixture.
  • Modern bathroom with double sink, bathtub, large mirror, and window with curtain.
  • Modern living room with a blue sectional sofa, wooden coffee table, bookshelf, large screen, and speakers.
  • Well-maintained garden with a swimming pool, surrounded by a wooden fence, lawn, patio, and outdoor furniture including an umbrella and chairs.
  • Single-story yellow house with a tiled roof, surrounded by a well-maintained lawn, patio furniture, and a swimming pool.
  • QR code displayed on a white background.
1 / 14
CHF 1,800,000.– Top
6.5 rooms212m² living space
5706 Boniswil

Exceptional living in a well-maintained country house villa with pool, near the lake

In Boniswil on Lake Hallwil, a quiet, sunny, and family-friendly residential area awaits you, with a well-maintained, modern country house villa that provides a comfortable living experience with its spacious, open living concept and plenty of natural light.The beautiful garden with a private swimming pool and plenty of privacy can be accessed directly from the entire living, dining, and kitchen area, making it a pleasant extension of the living space. It's a wonderful place to live, enjoy, and relax without being disturbed.This property impresses with both its comfortable living experience and its facts! • Optimal southwest orientation and accessibility • Solid massive construction with double-shell masonry and intermediate insulation • 6.5 rooms, above-average living space, and generous room volume • High-quality interior design, continuously invested in and maintained • Well-thought-out floor plan and open, bright living concept • Warm air chimney in the living room, glazed garden seat with electric sunshade • Optimally designed kitchen with plenty of natural light and high-quality appliances, bar island, and granite countertops • 2 bathrooms with natural light, shower or bathtub, and separate toilet on the ground floor • Well-maintained garden with a heated swimming pool and counter-current system, shade-providing maple tree • Double garage directly in the house, wall box for electric cars • Utility and storage space in the basement: additionally built-out hobby room, laundry and technical room, 2 cellar rooms • Air-water heat pump and underfloor heating, water softening system If you're looking for a spacious, well-maintained property with plenty of comfort, style, and privacy, located in a quiet and sunny area near the lake and recreational area, close to school and kindergarten, the center with shopping and train station, this property offers a unique opportunity to buy. I'd be happy to provide serious buyers with more information about this attractive purchase offer and show them the property personally during an individual viewing.Immo-Hunziker | Ursula Hunziker | www.immo-hunziker.ch

1 / 9
CHF 995,000.–
6.5 rooms160m² living space
Dinkelhof 6, 5706 Boniswil

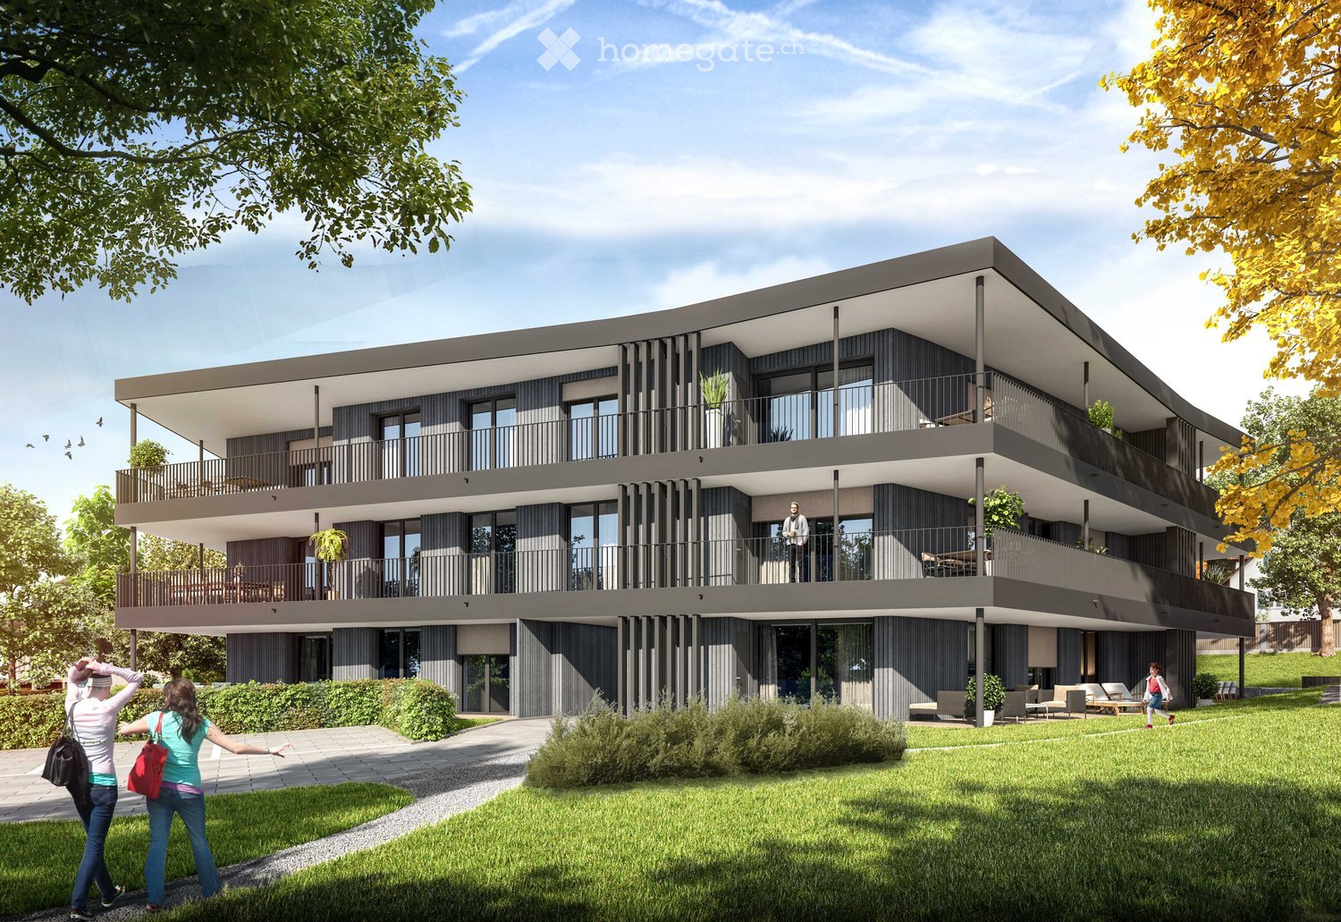
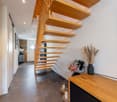
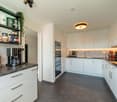
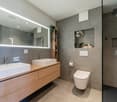
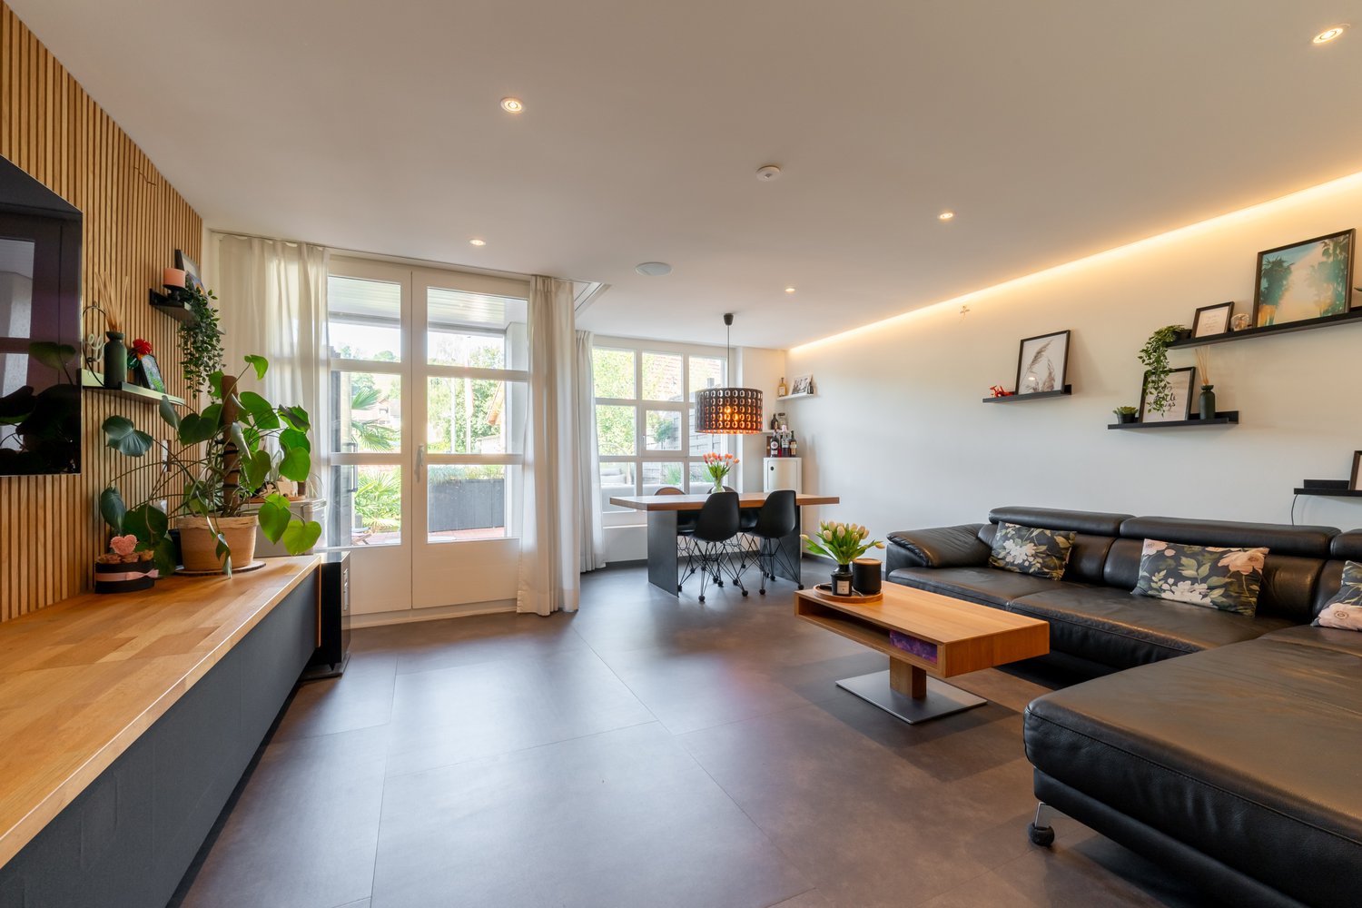
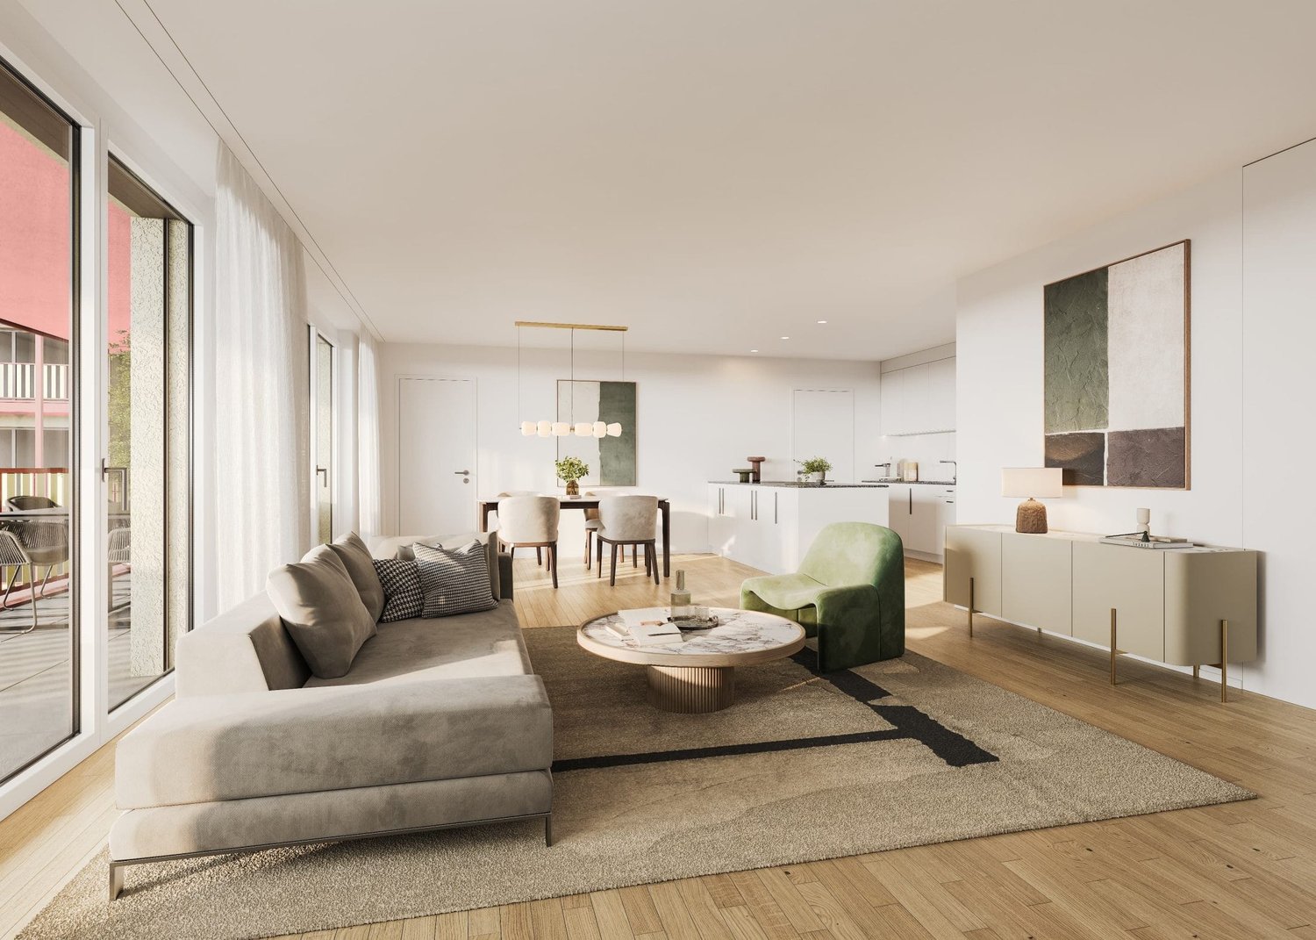
Modern living across three floors in a central location

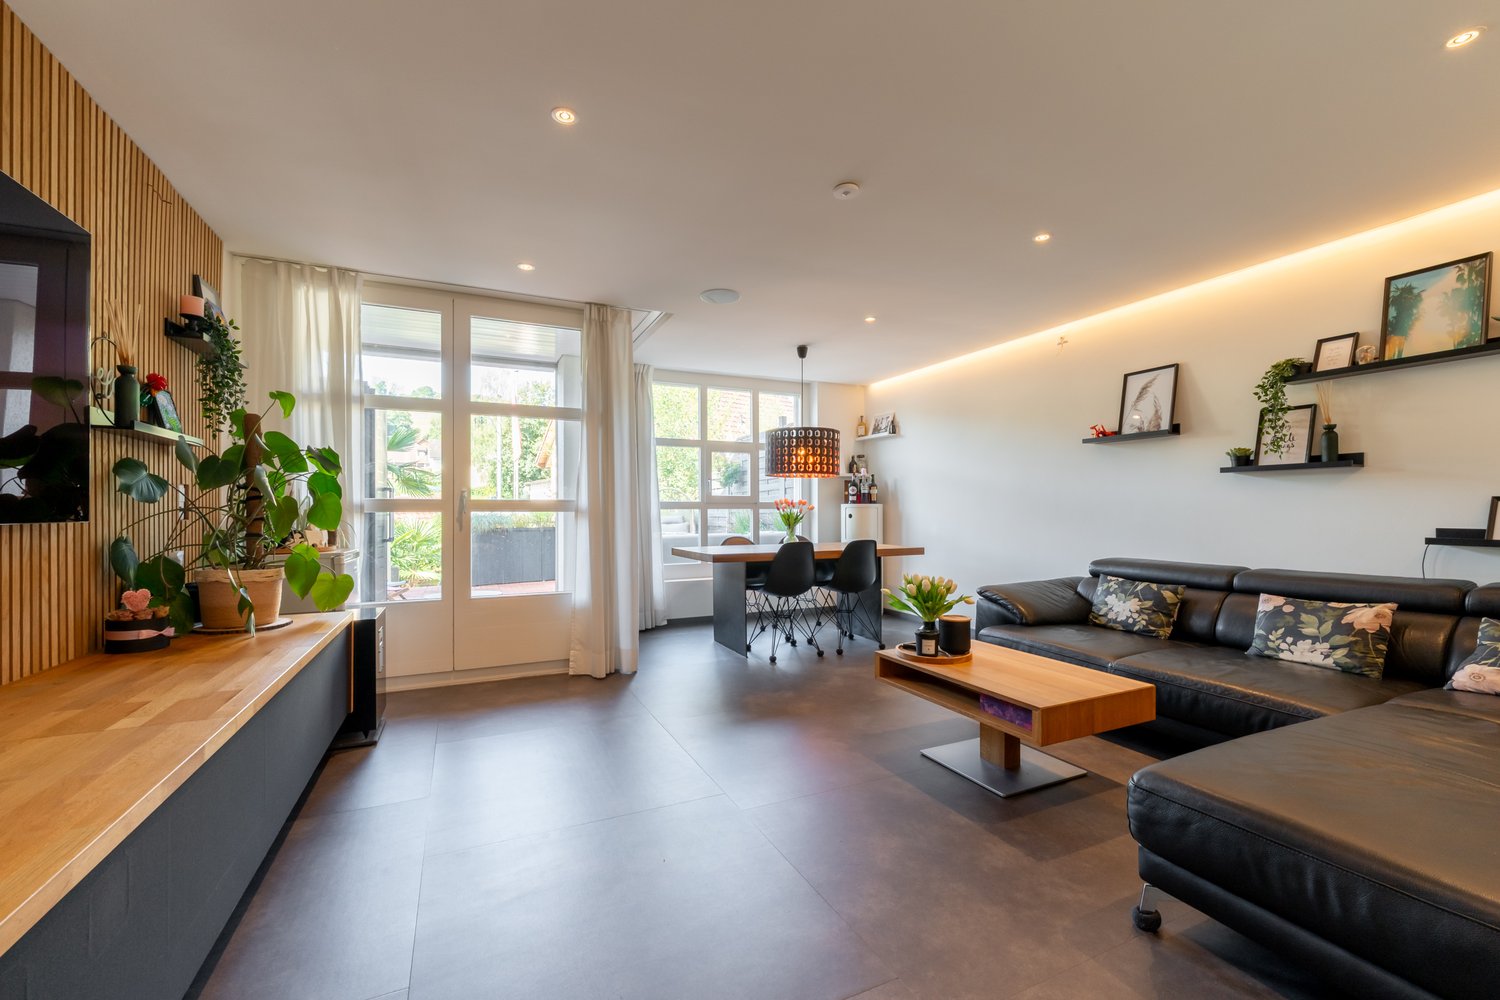
This spacious, high-quality 6.5-room maisonette apartment is located in the village center of Boniswil. Shopping facilities, schools, public transport, and the lake are just a few minutes away and provide a comfortable daily life with short distances.The property conveys the character of a modern row house thanks to its well-thought-out floor plan and separate levels. The apartment was completely renovated in 2020 and is equipped with an intelligent Loxone Smart-Home system, which comfortably controls light and shutters. Additionally, fixed installed speakers are integrated in the kitchen, living room, and bathroom, which can also be conveniently controlled via the Loxone system. Motion detectors in the kitchen, bathrooms, and corridors provide additional comfort in everyday life. The preparation for a home cinema system has also been taken into account.The modern kitchen impresses with top built-in appliances such as an exclusive food center, a combination oven with steamer, a combination oven with microwave function, and an integrated wine cooler.The tastefully designed bathrooms present themselves elegantly and functionally. The spacious shower with rain shower head on the upper floor has a luxurious comfort shower tray with a pleasantly soft surface.Another highlight is the extensive, two-stage terrace with south-west orientation. Thanks to the existing power and WLAN connection, the outdoor area can be used in a variety of ways, whether for working, relaxing, or for sociable summer evenings with family and friends.The property includes a underground parking space with E-Mobility wall box, an additional outdoor parking space, a private cellar compartment, and a practical storage rack in the communal bicycle room.Convince yourself with a non-binding viewing. I look forward to your contact.

Travel time
-
1 / 9
CHF 995,000.–
6.5 rooms160m² living space
Dinkelhof 6, 5706 Boniswil

Modern living with a house character in a central location

This spacious, high-quality 6.5-room maisonette apartment is located in the village center of Boniswil. Shopping facilities, schools, public transport, and the lake are within a few minutes' reach, ensuring a comfortable daily life with short distances.The property conveys the character of a modern row house thanks to its well-thought-out floor plan and separate levels. The apartment was comprehensively renovated in 2020 and is equipped with an intelligent Loxone Smart-Home system, which comfortably controls lighting and shutters. Additionally, fixed installed speakers are integrated in the kitchen, living room, and bathroom, which can also be conveniently controlled via the Loxone system. Motion detectors in the kitchen, bathrooms, and corridors provide additional comfort in everyday life. The preparation for a home cinema system has also been considered.The modern kitchen impresses with top built-in appliances such as an exclusive food center, a combination oven with steamer, a combination oven with microwave function, and an integrated wine cooler.The tastefully designed bathrooms present themselves elegantly and functionally. The spacious shower with a rain showerhead on the upper floor features a luxurious comfort shower tub with a pleasantly soft surface.Another highlight is the extensive, two-stage terrace with a south-west orientation. Thanks to the existing power and WLAN connection, the outdoor area can be used in a variety of ways, whether for working, relaxing, or for sociable summer evenings with family and friends.The property includes a underground parking space with an E-Mobility wall box, an additional outdoor parking space, a private basement compartment, and a practical storage rack in the communal bicycle room.Convince yourself with a non-binding viewing. I look forward to your contact.

Travel time
-
1 / 8
CHF 1,350,000.–
5.5 rooms170m² living space
Worben 11, 5706 Boniswil

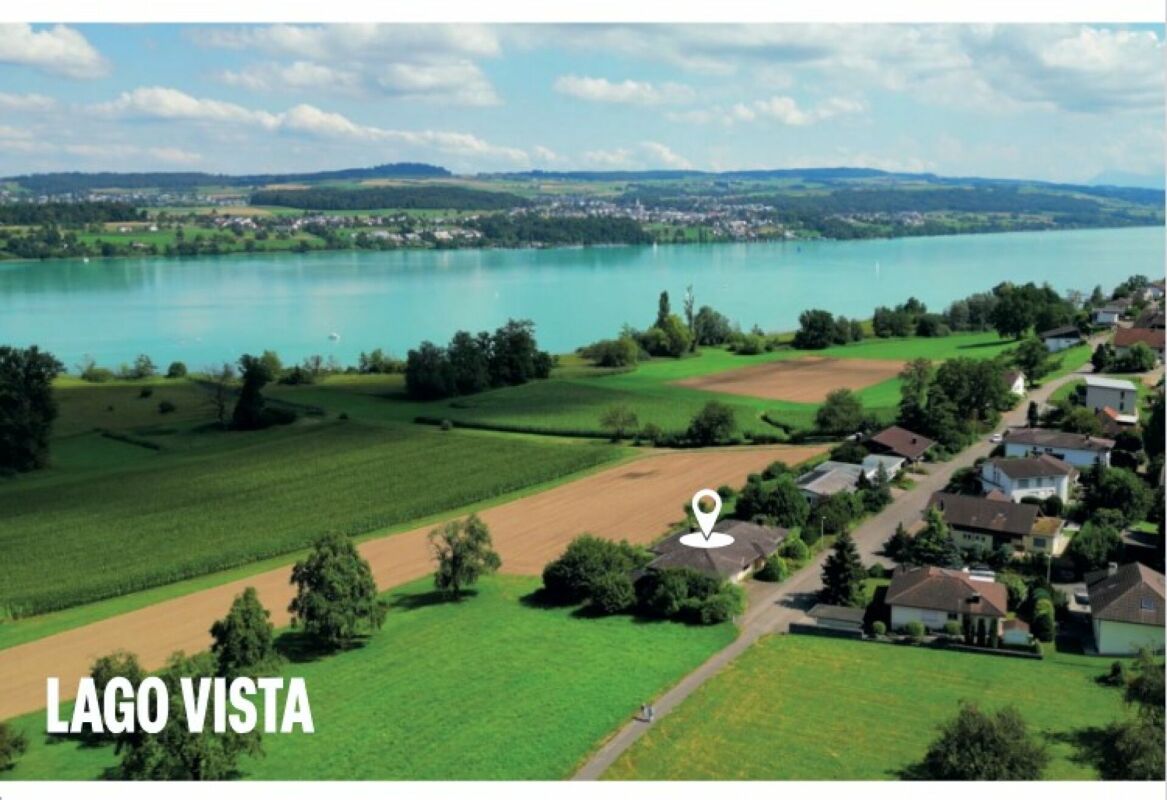
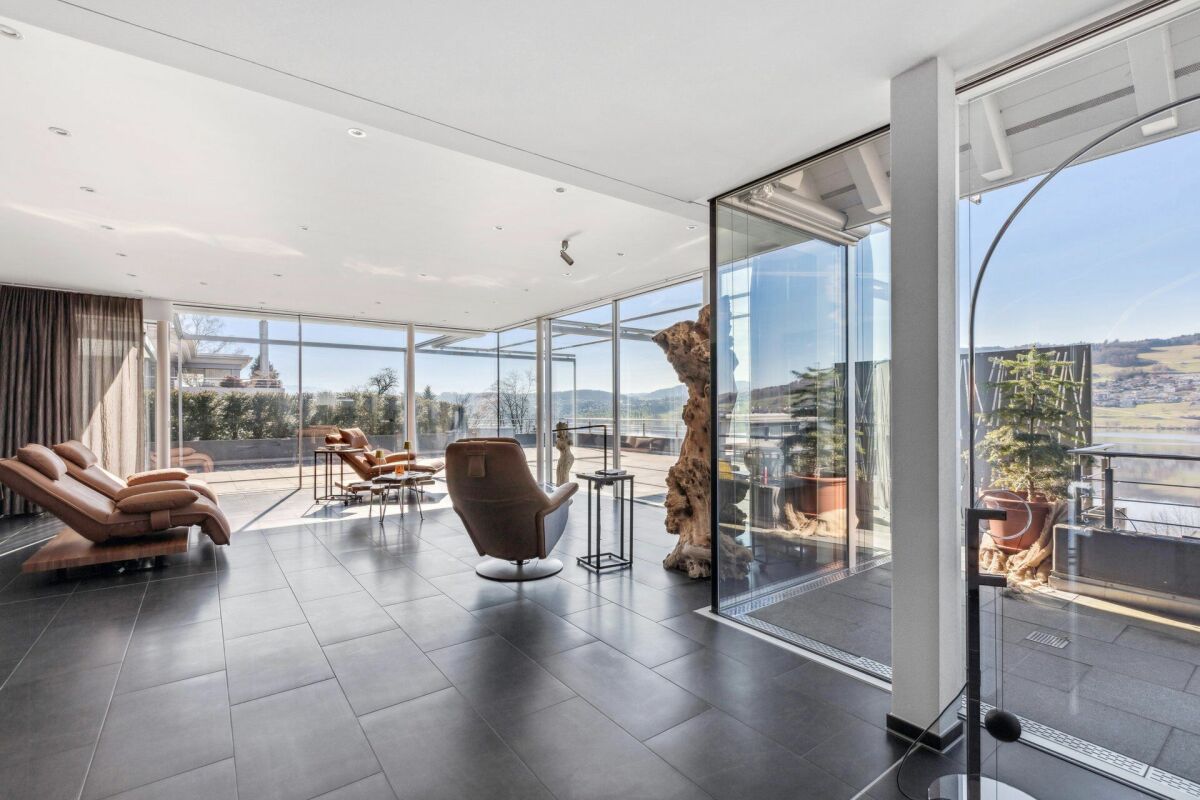
5.5-room single-family house with lake view and roof terrace in Boniswil for sale

Object & LocationIn an elevated, sunny location in Boniswil with a wide lake view of Lake Hallwil, this detached 5.5-room single-family house (built in 2017) awaits you. Approx. 170 m² living space over 3 floors, 2 bathrooms, bright living/dining area with modern kitchen. Spacious roof terrace, approx. 60 m² terrace, and approx. 13 m² balcony. Heating via air-water heat pump and underfloor heating. Plot approx. 359 m². 1 separate garage plus 2 outdoor parking spaces. Availability: by arrangement.Purchase PriceCHF 1'350'000 including renovation 2026, including planning and construction management.Renovation & MaterializationThe price includes the renovation work in the owner's standard, including planning and construction management. Special requests are possible; any additional costs according to the chosen equipment are borne by the buyer. After the down payment, the seller creates a materialization proposal; after the transfer of ownership, the planning begins. The buyers determine the expansion within the standard framework.Payment Plan • 1) CHF 15'000 down payment/reservation (1 month), down payment contract, immediately. • 2) CHF 1'230'000 upon registration with Notary Benz, Menziken (target: 31.01.2026). This makes a total of CHF 1'245'000 paid for the current state. • 3) CHF 60'000 after completion of garden/surroundings work (expected mid-March 2026). • 4) CHF 45'000 after completion of all work (expected end of March 2026). Highlights • Wide lake view, quiet hillside location • Roof terrace, approx. 60 m² terrace, approx. 13 m² balcony • Modern kitchen, large window fronts • Energy-efficient: heat pump & underfloor heating • Boniswil train station approx. 950 m; A1 Lenzburg approx. 9.5 km

Travel time
-

Suggested properties for you based on search results