29 results - Property for buy in Bottmingen

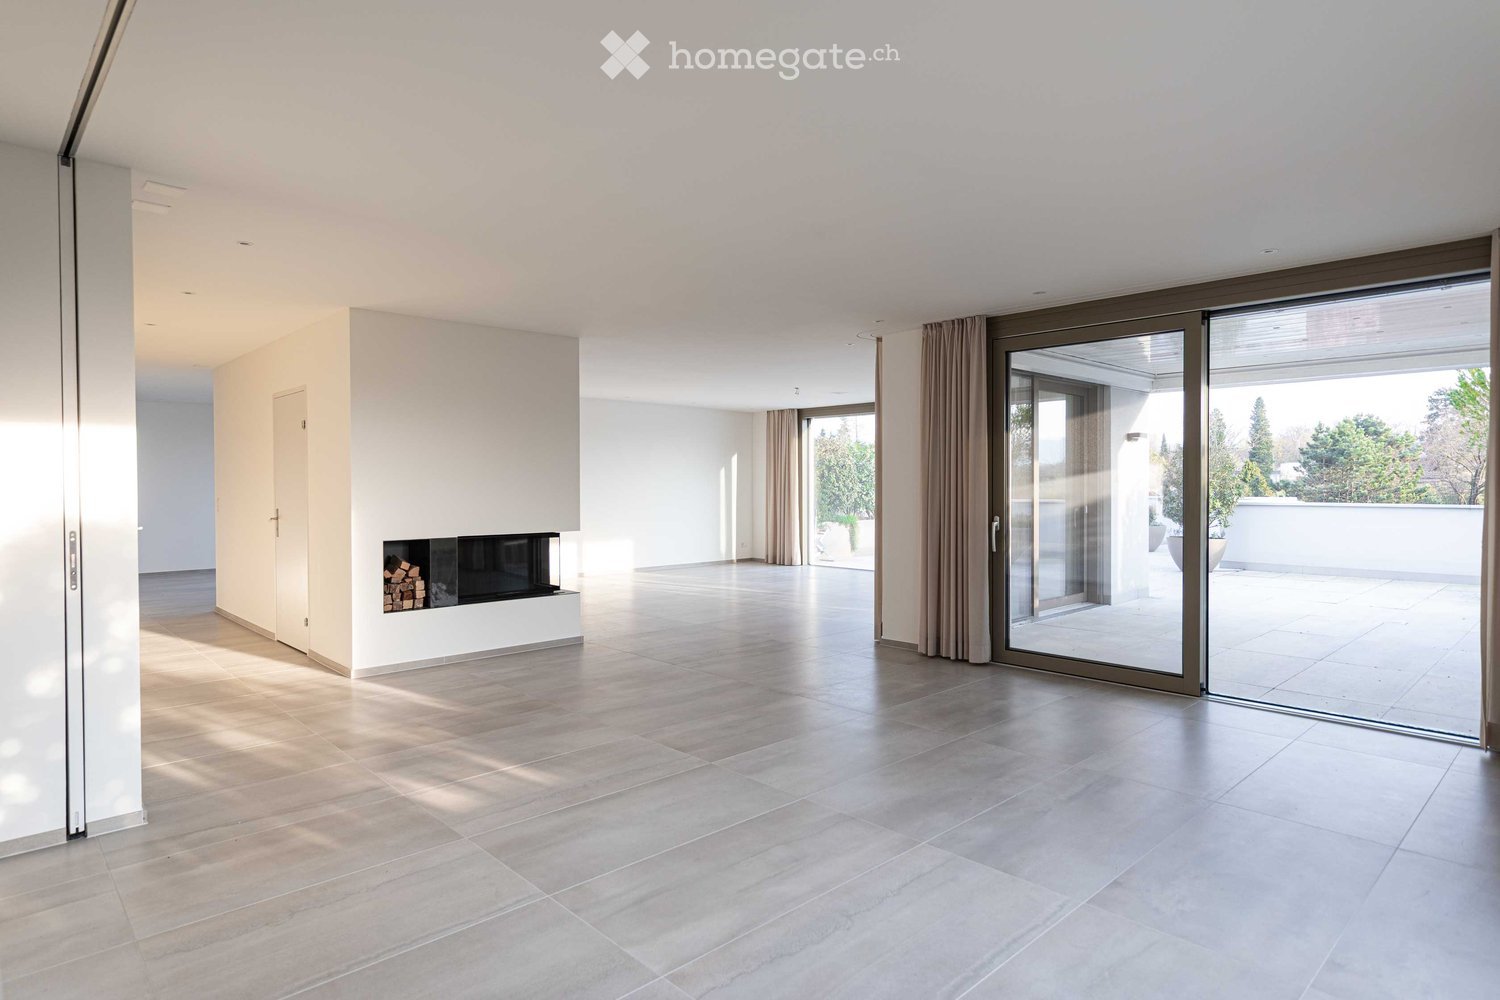
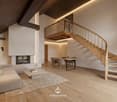
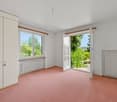
  • Spacious room with white walls, tiled floor, fireplace, and sliding glass doors.
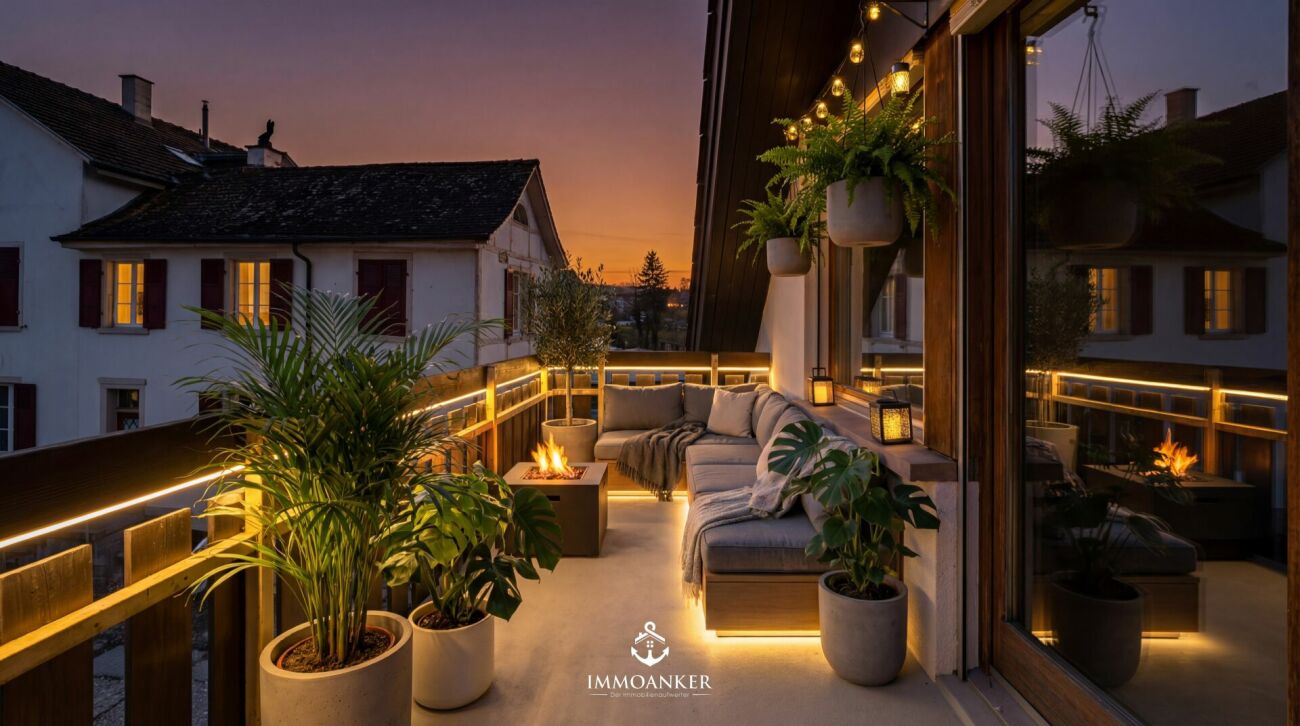
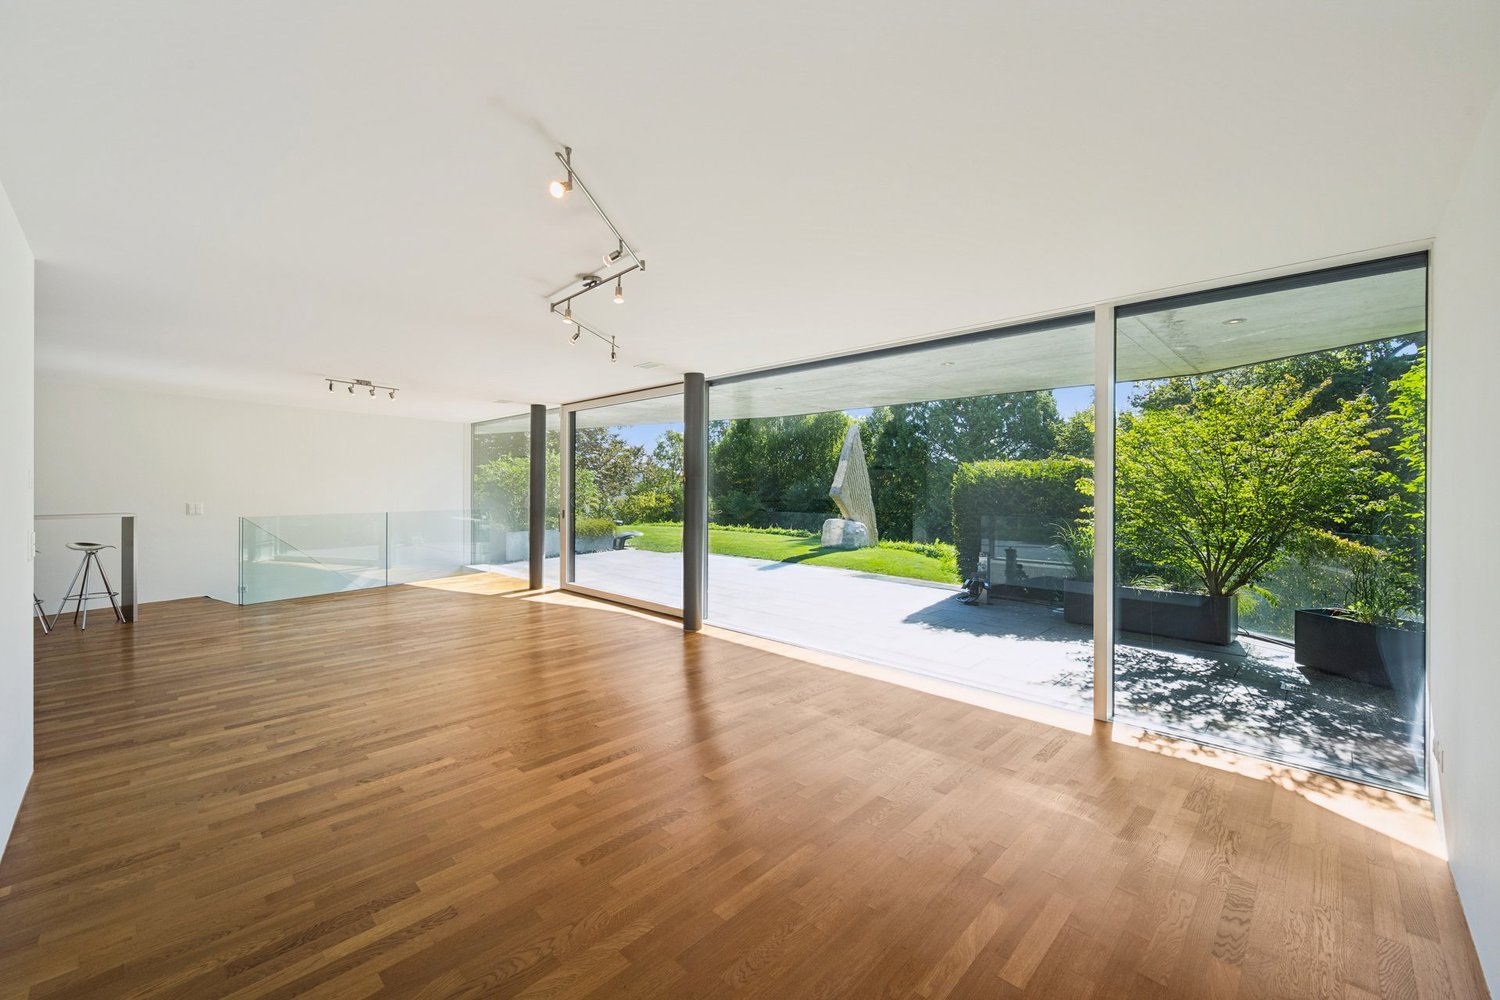
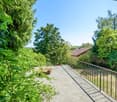
  • A modern terrace with a tiled floor, white walls, and large glass doors. Potted plants are placed around the terrace, and there is a drain in the floor.
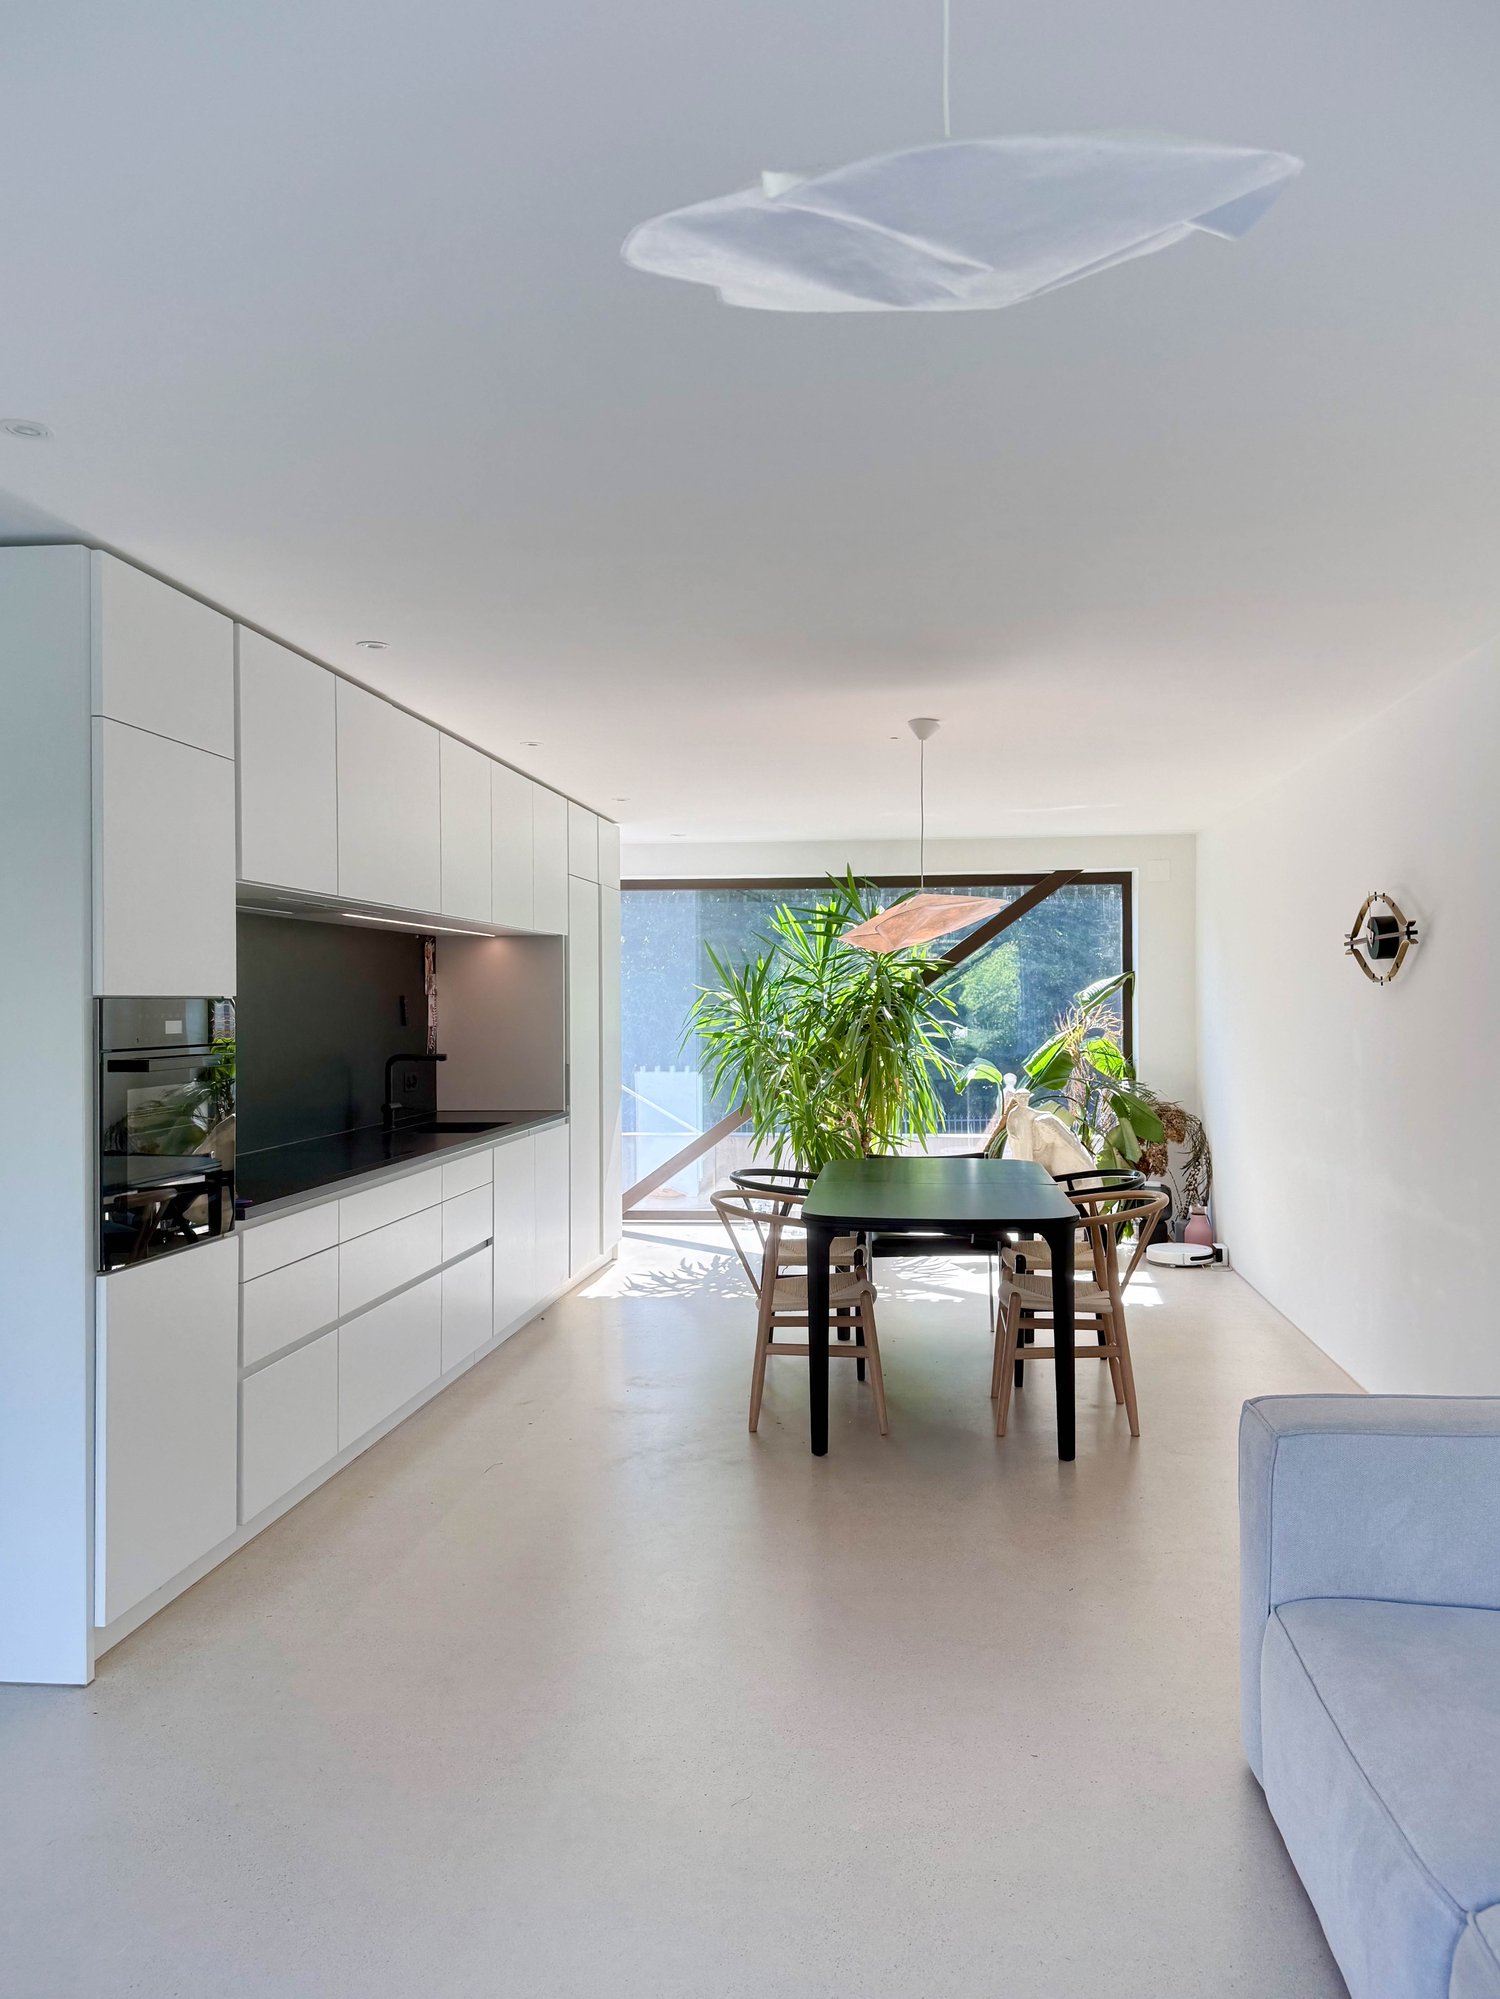
  • Modern kitchen with white cabinets, a central island, and a sleek sink. The room features a skylight and a glass door leading to an outdoor area.
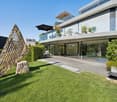
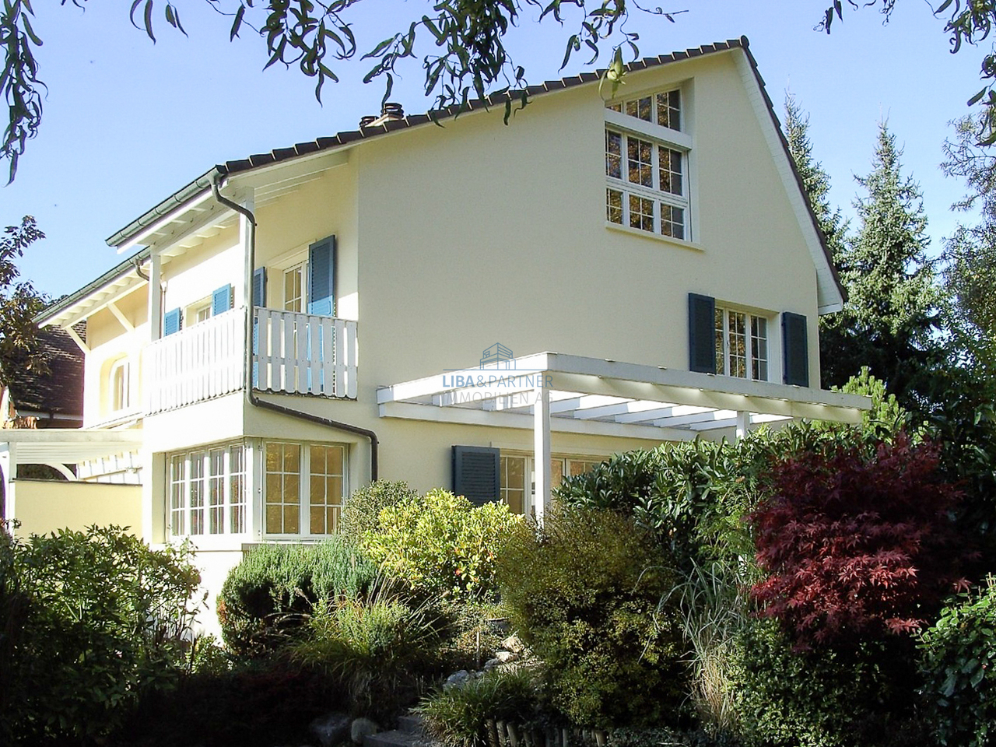
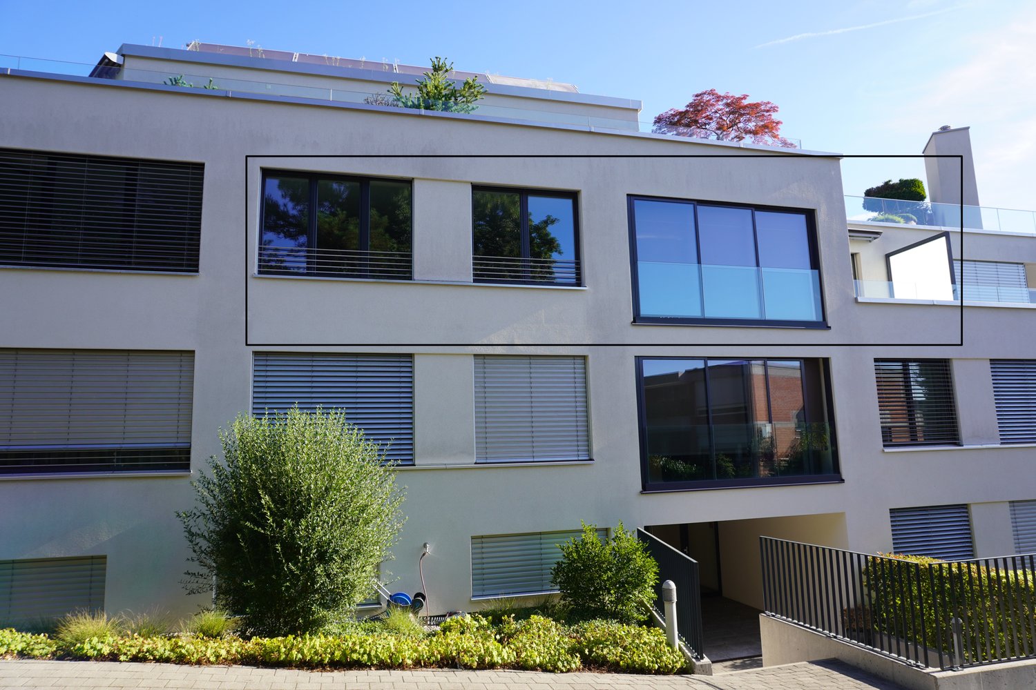
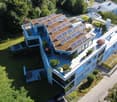
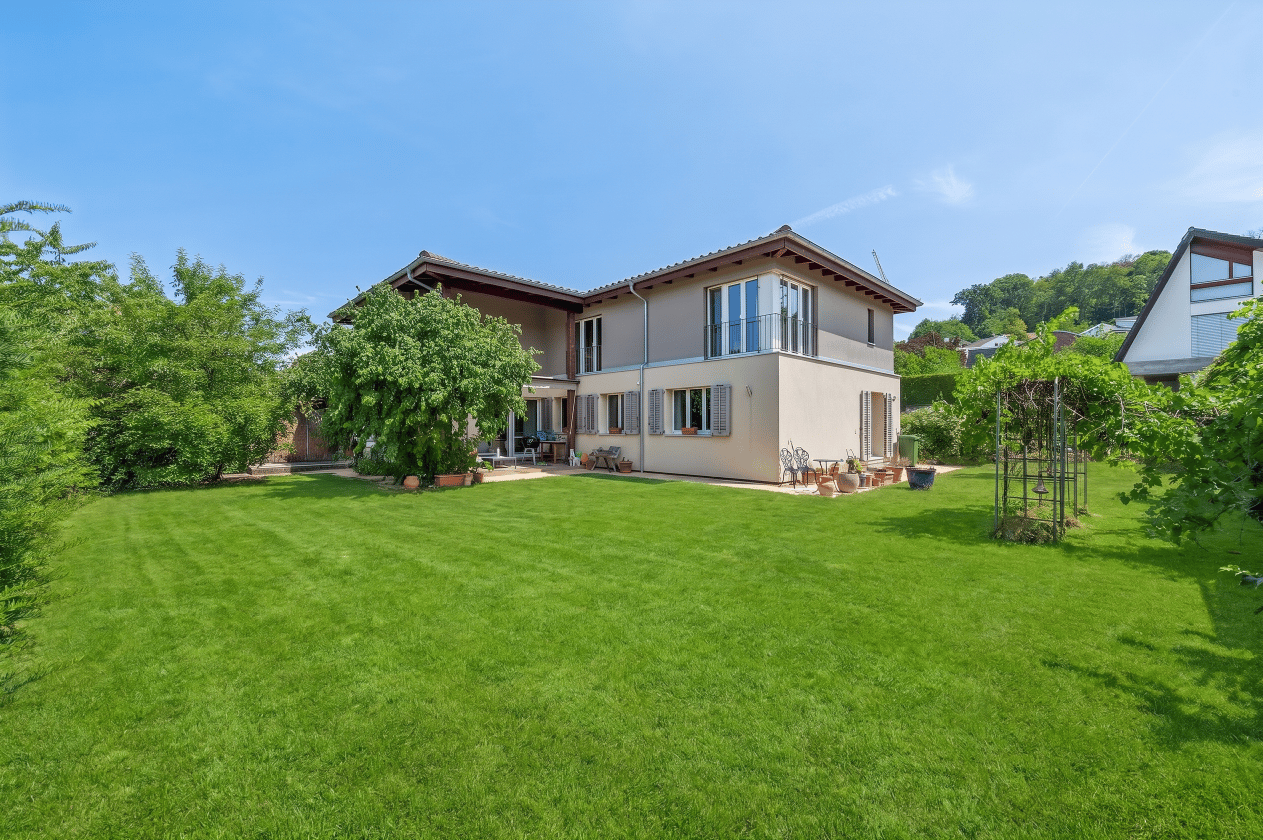
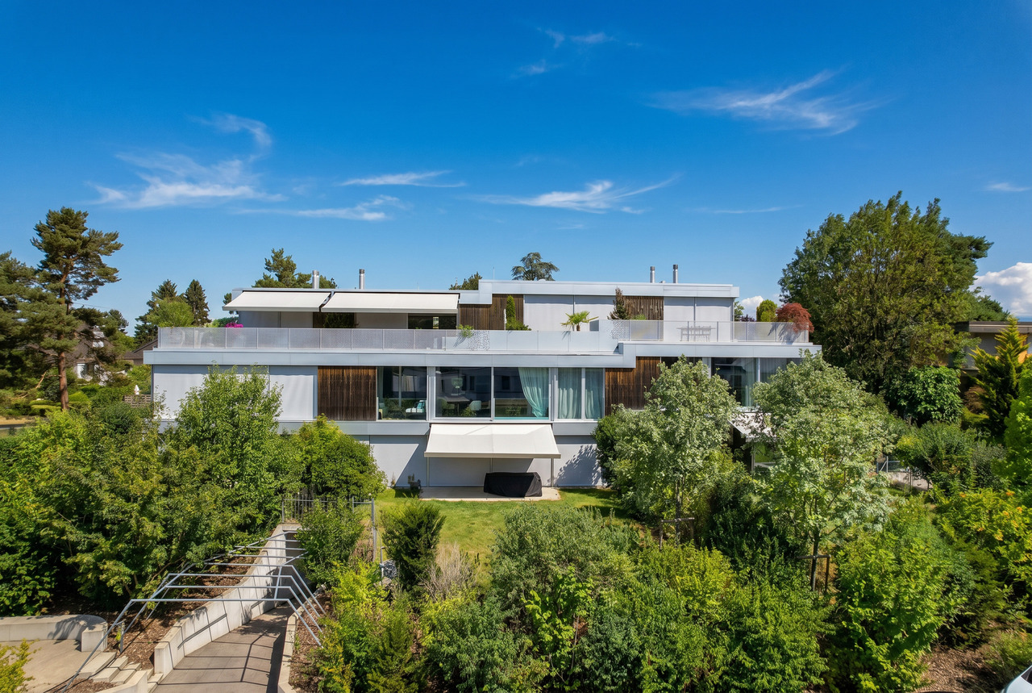
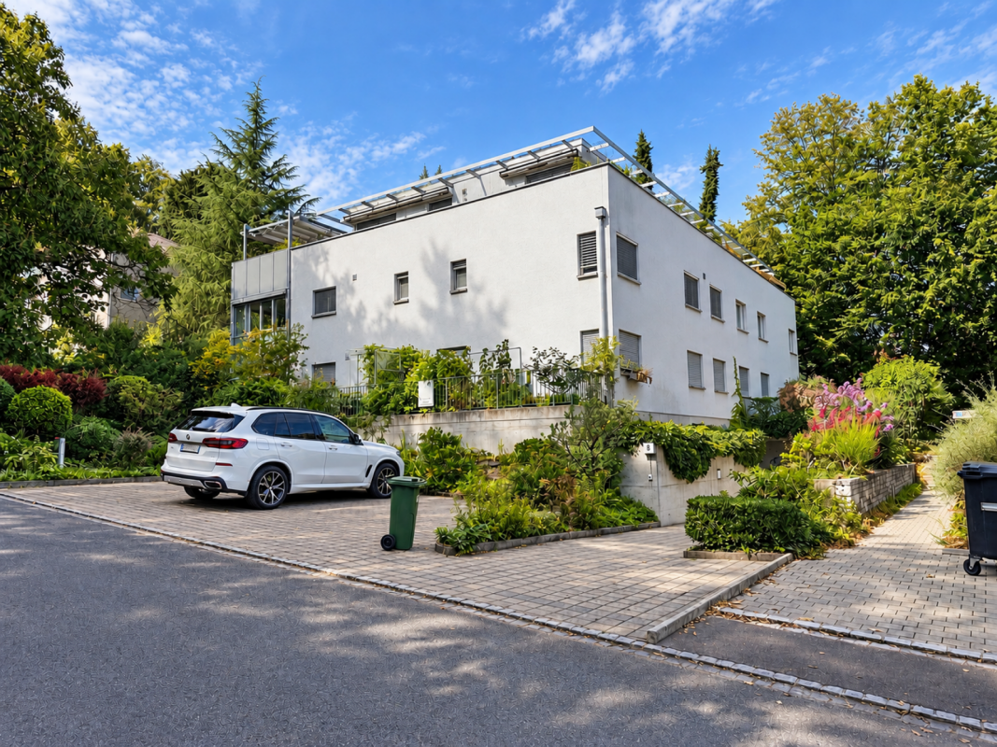
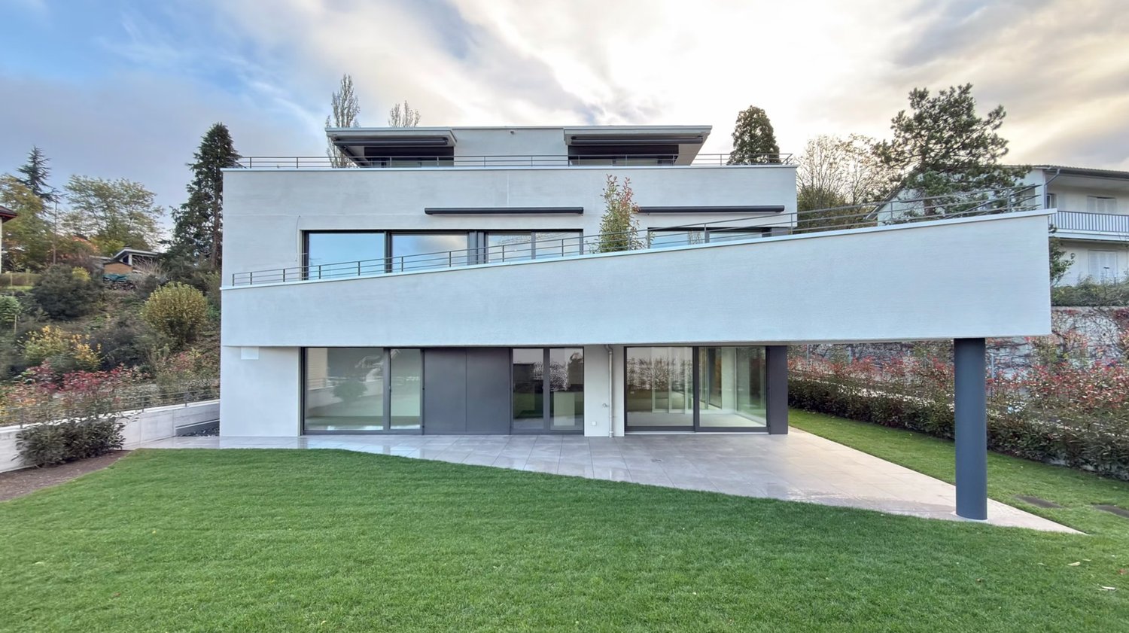
  • Modern house with white exterior, large glass windows, and balconies.
  • Outdoor area with wooden flooring and several large planters with plants.
  • Empty corridor with white walls, wooden floor, and a fireplace with stacked wood.
  • Modern kitchen with white cabinets, a kitchen island, and a built-in oven. Large glass doors and windows provide ample natural light.
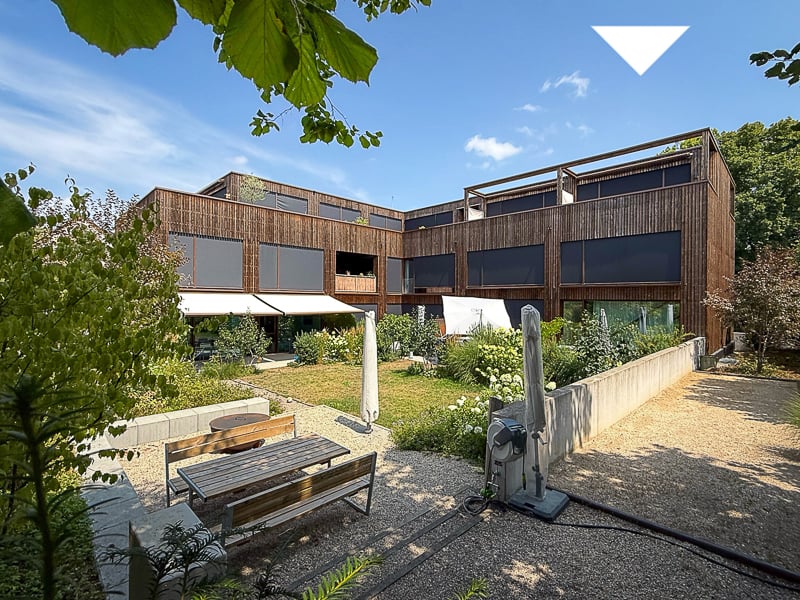
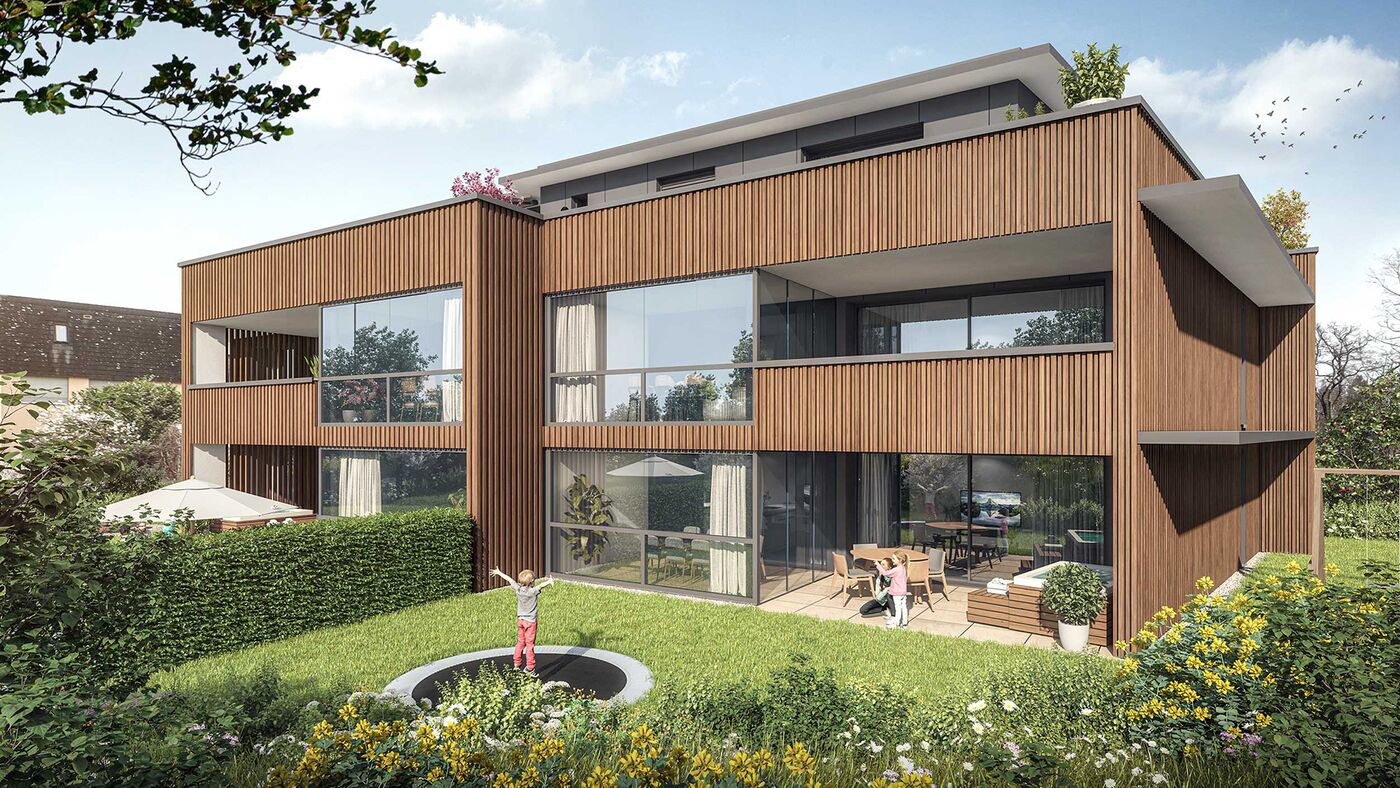
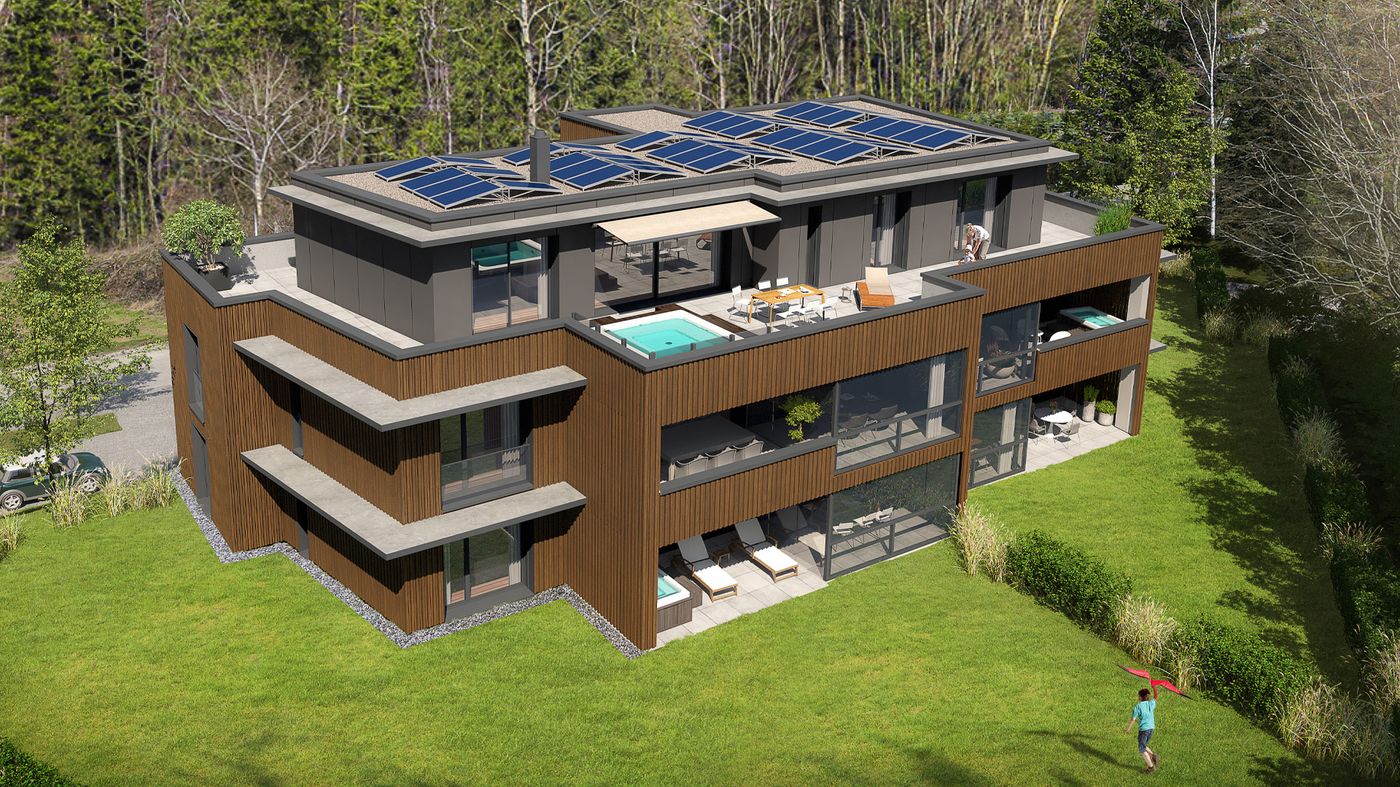
  • Modern architectural building with large glass windows and balconies, set in a landscaped garden.
1 / 8
A modern terrace with a tiled floor, white walls, and large glass doors. Potted plants are placed around the terrace, and there is a drain in the floor.
Modern kitchen with white cabinets, a central island, and a sleek sink. The room features a skylight and a glass door leading to an outdoor area.
Modern house with white exterior, large glass windows, and balconies.
Price on requestPremium
7.5 rooms240m² living space
Im Erlisacker 5, 4103 Bottmingen

Exclusive attic apartment with 240 m² living space and large terrace in Bottmingen / Bruderholz

Object description Exclusive attic apartment with spacious terrace in a quiet location in Bottmingen This high-quality 7.5-room attic apartment impresses with its generosity, clear architecture, and thoughtful room layout. On approximately 240 m² of living space, an open living concept unfolds with flowing transitions between entrance, living, dining, and kitchen. The spacious, floor-to-ceiling windows provide plenty of daylight and create a bright, inviting living atmosphere. The extensive living and dining area forms the heart of the apartment and offers direct access to the impressive terrace with approximately 228 m² of space. This expands the living space outdoors and offers a variety of uses – from cozy living areas to representative reception situations. The private rooms are clearly separated from the living area and offer retreat and privacy. The room offer is complemented by an additional studio in the basement, which can be used flexibly thanks to natural light and its own bathroom (e.g., as a work, guest, or hobby room). The standard of construction meets high demands: • Minergie standard for high living comfort and energy efficiency • Lift with direct access to the apartment • Comfort ventilation with heat recovery • Geothermal heating with passive cooling • High-quality kitchen with modern equipment • 3 parking spaces (prepared for e-mobility) The entire building is designed to be barrier-free and offers a high level of living quality and safety. Location description Quiet living in the sought-after Bruderholz area The property is located in a privileged location in the popular residential area of Bottmingen, directly on Bruderholz. The quarter street is traffic-free and offers a quiet, family-friendly environment with plenty of green spaces and high living quality. The surroundings are characterized by single-family homes with spacious gardens and individual high-quality multi-family homes. Despite the quiet location, you benefit from an excellent connection to the city of Basel: the center can be reached in just a few minutes – both by car and by public transport. The bus stop is within walking distance and offers regular connections to Aeschenplatz, Basel, and Muttenz. Shopping facilities, schools, kindergarten, and the Kantonsspital Bruderholz are located in the immediate vicinity. For relaxation and leisure, numerous local recreation areas are available directly in front of the door. Walking and green areas towards Binningen, Margarethenhügel, and Aesch invite you to outdoor activities. We would be happy to provide you with the sales documentation upon request.

Travel time
-
  • A two-story building with a restaurant sign, green shutters, and a staircase leading to the entrance.
  • Aerial view of a residential area with multiple houses, parked cars, and surrounding greenery.
  • Aerial view of a suburban town with a mix of residential and commercial buildings, surrounded by greenery and distant hills.
  • Dining room with wooden chairs and tables covered in plaid tablecloths, large windows with red curtains, and wall-mounted light fixtures.
  • A long, narrow dining area with a long table and multiple chairs, wooden cabinetry, and wall-mounted lamps.
  • Restaurant or dining area with wooden tables and chairs, checkered tablecloths, a bar area with shelves, and a mirror on the wall.
  • Restaurant or dining area with multiple tables and chairs, patterned tablecloths, large windows with curtains, and framed pictures on the walls.
  • A cozy living room with a beige leather sofa, armchair, coffee table, and bookshelf. The room features large windows with curtains, a chandelier, and a television on a stand.
  • A cozy bedroom with a large bed, colorful bedding, a wooden wardrobe, a small stool with a teddy bear, a hanging lamp, and a mirror on the wall.
  • A multi-story building with a tiled roof and several windows, surrounded by parked cars and potted plants.
1 / 10
CHF 785,000.– Top
11 rooms318m² living space
Baslerstrasse 19, 4103 Bottmingen

A Piece of Village History / Historic Multi-Family House in the Heart of Bottmingen

Property DescriptionThe historic multi-family house at Baslerstrasse 19 in Bottmingen was built in 1858 and is located in a central residential area, just outside the gates of Basel. The building comprises a total of three apartments and a commercial unit on the ground floor. The property is located in the core zone and is listed in the communal inventory as "worth preserving building substance". At the same time, there are interesting expansion possibilities on the courtyard side, which open up additional development potential. Thanks to the excellent infrastructure with shopping facilities, schools, kindergartens, and optimal connections to public transport and the Basel city center, Bottmingen is one of the most sought-after residential areas in the Basel region.Expansion StandardThe property presents itself as a historic building with authentic character and a solid basic structure. All units are currently vacant and offer the opportunity to renovate and redesign the spaces according to individual ideas. The building has preservable components such as the exterior walls, statically relevant interior walls, and parts of the historic roof structure. Indoor spaces, staircases, and non-load-bearing wall structures can be flexibly adapted within the framework of a renovation. For sustainable and contemporary use, a comprehensive core renovation is to be expected. The existing building substance provides an attractive basis for the realization of modern living or usage concepts, taking into account the monument preservation requirements. The combination of historic charm, spacious areas, and development potential makes this property particularly interesting for investors and owner-occupiers.ParkingFor residents, visitors, or customers, attractive parking options are available on the property. Behind the property, there are at least five parking spaces that can be easily accessed. Additionally, two more vehicles can be parked in front of the building.PriceThe advertised sales price is understood as a minimum price.Have we sparked your interest? We are happy to answer your questions or arrange a personal viewing on site.

Travel time
-
1 / 14
CHF 890,000.–
4.5 rooms98m² living space
4103 Bottmingen

Charming 4.5-room apartment with fireplace & high ceilings - With individual modernization project

A home with ceiling height and character This special 4.5-room apartment in Bottmingen combines generosity, plenty of daylight, and a central location with high living quality. With a living area of around 98 m², it offers versatile possibilities for comfortable living.The apartment is being offered for sale in its current state at an attractive purchase price and at the same time opens up interesting development opportunities for buyers who want to realize their own living ideas. A detailed investment list is already available for a comprehensive modernization. With an investment volume of around CHF 225,000, the apartment can be brought up to a modern and high-quality living standard - and remains significantly cheaper than comparable objects in the region. Arrive with openness and securityThe special spatial effect is already noticeable when entering the apartment. The high ceilings of around 3.75 meters - in the living area even up to 4.90 meters - create an open and airy living feeling. Generous window areas provide plenty of daylight and a bright, pleasant atmosphere.In addition, the property is being equipped with a new electronic locking system. The modern door lock provides increased security and contemporary access comfort in everyday life. Spacious living with atmosphereThe living and dining area forms the heart of the apartment. The combination of ceiling height, light, and clear structure creates a particularly pleasant living feeling. A fireplace also provides a cozy atmosphere and makes the room a central meeting point for relaxed hours.The adjacent balcony extends the living space outdoors and offers a beautiful view into the green. Plenty of room for individual life conceptsWith 4.5 rooms, the apartment offers flexible usage possibilities - whether as a bedroom, children's room, office, or home office. The generous room structure allows individual furnishing concepts and adapts to different life situations.Two wet cells provide additional comfort in everyday life and offer ideal conditions for couples or families. Comfort today - potential for tomorrowThe apartment includes a separate garage as well as additional storage space through the basement and attic. The heating is done via an oil heating system with radiators.The apartment is in a well-maintained and usable condition. At the same time, it offers interesting possibilities for individual modernization. An already elaborated investment list shows how the apartment can be brought up to a contemporary construction standard with targeted measures. This gives buyers the rare opportunity to design their future apartment according to their own ideas and at the same time benefit from an attractive entry price. Central location with high living qualityThe location convinces with its excellent infrastructure. Shopping facilities, schools, and public transport are within walking distance. Leisure activities such as the nearby swimming pool or local recreation areas are also quickly accessible.Despite the central location, the apartment is located in a quiet environment with pleasant living quality. A home with perspectiveThis apartment combines generosity, special ceiling height, and an attractive location in Bottmingen with a rare development potential. Whether immediately habitable or as an individual modernization project - the existing investment planning opens up diverse possibilities for value enhancement and personal design.An attractive opportunity for buyers who want to combine living quality, location, and long-term potential. Curious?We are happy to be available for a non-binding viewing.If you have any questions or would like further information, we look forward to your contact.On request, we also advise you competently and individually on suitable financing options.The Immoanker team looks forward to you.

Roger Kielholz

Roger Kielholz

Head of Relationship Management & VR

1 / 13
CHF 2,950,000.–
6.5 rooms253m² living space
Sichelweg 36, 4103 Bottmingen

Much space. Much privacy. Dreamy long-distance view. Close to forest and meadows.

On Sichelweg in Bottmingen, this spacious single-family home combines plenty of space with a quiet living situation, a protected garden, and a beautiful long-distance view.Slightly elevated and nestled in a well-maintained residential area, the property offers a high level of privacy - and at the same time, short distances to Basel, schools, shopping facilities, and public transport.The house, built in 1991 and continuously maintained, offers an exceptional amount of space with around 253 m² of living space. Various living and retreat areas create versatile possibilities for families, couples, home offices, or guests.The heart of the house is the spacious living and dining area with an open kitchen. The gallery creates additional room height and gives the room a special living feeling. The adjacent terrace opens up the view of the surroundings and offers a beautiful place for relaxed hours outdoors.Several rooms can be flexibly used as bedrooms, children's rooms, or offices. The parent's area has its own bathroom, while the direct access to the garden connects the private living area with the outdoor space.An additional room offers extra space, ideal as a guest room or office. A sauna, wine cellar, and spacious secondary and technical rooms complement the space offer.The mature garden creates a protected outdoor area with a lot of privacy. The centerpiece is the pool with an adjacent seating area - a place for relaxed summer days, family, and guests.Special features • Quiet and slightly elevated living situation in Bottmingen • Around 253 m² of living space • Spacious and versatile room offer • Living and dining area with gallery • Terrace with long-distance view • Mature garden with high privacy • Pool with seating area • Flexible rooms for family, guests, and home office • Sauna and wine cellar • Several parking options • Good connection to Basel LocationBottmingen is one of the sought-after residential areas in the Leimental. The proximity to Basel is combined here with a quiet, green, and family-friendly living environment.Shopping facilities, schools, and public transport are easily accessible. At the same time, the location on Sichelweg offers much of what one wishes for in their own home: peace, privacy, and generosity.

Travel time
-
1 / 11
CHF 1,985,000.–
4.5 rooms138m² living space
Im Erlisacker 10, 4103 Bottmingen

4.5 room apartment with 173 m² total living area and Sky-Frame winter garden

A home with style and privacyThe modern 4.5 room owned apartment is located in a preferred and quiet location on the Bottminger Bruderholz. With approximately 138 m² living space and 35 m² additional ancillary rooms in the basement, it offers spacious room proportions in a well-maintained, high-quality living environment.The spacious living and dining area with bulthaup B3 kitchen and appliances from Miele and V-ZUG forms the heart of the open floor plan. Large window fronts with 3-fold insulation glazing and the south-facing Sky-Frame winter garden expand the living space and create a bright, open atmosphere.The master area with dressing room and en-suite bathroom is complemented by two further rooms and a guest bathroom with shower. Ceramic tiles, oak parquet in old wood design and custom-made carpentry emphasize the quality of the interior design.In the basement, a heated multi-purpose room, a separate housekeeping room with washing machine and dryer - both with daylight - and a spacious cellar en suite are available. Two adjacent parking spaces in the car parking hall are included in the purchase price. The lift comfortably leads to the parking hall. Preparation for an e-charging station is available. The heating is provided by an energy-efficient brine-water heat pump (geothermal energy).Have we sparked your interest in this stylish apartment? We would be happy to send you the link to the complete sales documentation upon request. For further information or to arrange a viewing appointment, we are available to you by phone or email at any time. We look forward to your contact.

Travel time
-
1 / 13
Price on request
7.5 rooms234m² living space
Drosselstrasse 47, 4103 Bottmingen

Hochwertig modernisiertes Einfamilienhaus mit exklusiver Wohnqualität

Dieses aussergewöhnliche 7.5 Zimmer-Doppeleinfamilienhaus vereint den besonderen Charme eines Altbaus mit der klaren Eleganz moderner Architektur.Die umfassende Sanierung im Jahr 2014 sowie der grosszügige Anbau schaffen ein stilvolles Zuhause, das Tradition und zeitgemässen Wohnkomfort auf harmonische Weise verbindet.Der offene Grundriss, die grosszügigen Raumverhältnisse und die lichtdurchflutete Atmosphäre verleihen der Liegenschaft eine besondere Wohnqualität.Highlights der Liegenschaft • Flexibel nutzbar: Büro oder Einliegerwohnung mit separatem Eingang • Moderne, exklusive Ausstattung • 5 Schlafzimmer, eines davon mit Ankleide • Stilvolle Badezimmer und WCs mit Mosaik und begehbaren Duschen • Grosszügige Fensterfronten mit wunderschönem Lichteinfall • Weitläufige und harmonische Raumgestaltung • Moderne, hochwertig ausgestattete Küche • Dachterrasse (ca. 30 m²) mit unverbaubarem Weitblick • Einzelgarage mit E-Ladestation und zusätzlichem Abstellplatz • 2014 vollständig saniert inklusive Anbau • 2018 neu gestalteter Garten mit Gartenhaus und Sauna Wohnkomfort & RaumkonzeptDer Wohn-, Ess- und Kochbereich im Erdgeschoss bildet das Herzstück des Hauses. Die Räume sind offen gestaltet und gehen fliessend ineinander über, wodurch ein grosszügiges und einladendes Wohngefühl entsteht. • Offener Wohn-, Ess- und Kochbereich mit viel Platz • Grossflächige Fensterfronten für optimale Lichtverhältnisse • Hochwertige Materialien und moderne Gestaltung • Durchdachte Raumaufteilung mit angenehmer Grosszügigkeit Flexible NutzungsmöglichkeitenEin besonderer Vorteil dieser Liegenschaft ist der separate Eingang mit zusätzlichen Räumlichkeiten, der vielseitig genutzt werden kann. • Ideal als Einliegerwohnung • Perfekt für Homeoffice oder Büro • Auch als Atelier oder Gästebereich geeignet Aussenbereich & ErholungDie Aussenflächen überzeugen durch ihre Grosszügigkeit und den liebevollen Ausbau. • Rund 30 m² grosse Dachterrasse mit Weitblick • Grosszügiger Sitzplatz im Garten • 2018 neu gestalteter Garten mit viel Charme • Gartenhaus und Sauna als zusätzliche Highlights FazitDie Kombination aus historischem Charakter, stilvollem Anbau und modernen Elementen verleiht dieser Liegenschaft eine unverwechselbare Ausstrahlung.Ein Zuhause, das durch Grosszügigkeit, Licht und vielseitige Nutzungsmöglichkeiten überzeugt. Eine Besichtigung lohnt sich, denn die besondere Atmosphäre entfaltet sich am besten vor Ort.Gerne stellen wir Ihnen bei Interesse weitere Unterlagen zur Verfügung und freuen uns auf Ihre Kontaktaufnahme.Hinweis: Die Angaben in dieser Dokumentation wurden nach bestem Wissen und Gewissen zusammengestellt. Änderungen bleiben vorbehalten.This exceptional 7.5-room semi-detached family home combines the special charm of an old building with the clear elegance of modern architecture.The extensive renovation in 2014 and the spacious extension create a stylish home that harmoniously combines tradition and contemporary living comfort.The open floor plan, the generous proportions and the light-flooded atmosphere give the property a special quality of living.Highlights of the property • Flexible use: Office or granny apartment with separate entrance • Modern, exclusive furnishings • 5 bedrooms, one with dressing room • Stylish bathrooms and WCs with mosaic and walk-in showers • Large window fronts with wonderful light • Spacious and harmonious room design • Modern, high-quality equipped kitchen • Roof terrace (approx. 30 m²) with unobstructed views • Single garage with electric...

Travel time
-
1 / 18
CHF 1,350,000.–
3.5 rooms117m² living space
Kreuzackerweg 12, 4103 Bottmingen

Bright 3.5-room apartment with winter garden in Bottmingen

The open living and dining area forms the heart of this apartment on the 2nd floor of a well-maintained multi-family house (built in 2015). The adjacent winter garden extends the living space and leads to the balcony. The master bedroom has direct access to the bathroom, and the second room with its own balcony access is suitable as an office, guest room, or dressing room.Recessed ceiling spots and underfloor heating throughout the apartment demonstrate the high standard of construction, Minergie ventilation, heat pump, and solar panels for energy-efficient living without personal maintenance costs.The location combines quiet living with urban connections: public transportation can be reached in 5 minutes on foot, and Basel is just a few minutes away by car.The most important facts at a glance• 3.5 rooms, 117 m², 2nd floor with elevator, built in 2015• Winter garden with access to the balcony• Bathroom en suite with bathtub and shower, separate guest toilet• Laundry room with washing machine and dryer• Minergie ventilation, heat pump, solar panels, underfloor heating• Two parking spaces in the purchase price included, basement compartment• Public transportation in 5 minutes on foot, BIS Sports Club in the immediate vicinityWe would be happy to show you this apartment in person. Contact us for a viewing appointment.

Travel time
-
1 / 13
CHF 745,000.–
4.5 rooms
Kreuzackerweg 27, 4103 Bottmingen

Living with added value: apartment with access to a communal outdoor area

Do you dream of an apartment that offers you the advantages of a single-family home? In the heart of Bottmingen, this dreamy 4.5-room apartment awaits you with a private garden and a community pool with an outdoor shower, ideal for couples and families who appreciate comfort, tranquility, and quality of life. As soon as you enter the apartment, you are greeted by your own private entrance area, which provides space for bicycles or strollers. This area is also perfect for a small garden lounge, surrounded by plants - an inviting place to arrive and linger. The entrance area convinces with a practical wardrobe and provides order and storage space. From here, the bright and spacious living and dining area opens up, which invites you to relax with its width and cozy chimney. Here, you have enough space to design your very own home. A special highlight is the private garden, which offers a lot of privacy due to its location and delights garden lovers. Whether cozy summer evenings, playing with the kids, or gardening - this outdoor area expands your living space in a wonderful way. Oasis instead of city center - on hot summer days, the spacious community pool with outdoor shower and seating area provides refreshment. The pool size is even ideal for swimming laps and invites you to live out your sporty side. From the living and dining area, you can easily access all the rooms in the apartment. The master suite with integrated wardrobe and elegant chandelier conveys a special sense of living. The other rooms are well-cut and can be furnished in a variety of ways. One room stands out in particular: it has direct access to the garden and continuous wardrobes, which offer additional comfort. The separate toilet with blue mosaic transports you to another world with its special design and gives the apartment a charming oriental touch. The spacious bathroom with bathtub also offers you the opportunity to enjoy relaxed wellness moments at home. This apartment combines generosity, privacy, and special living quality - a home that feels like a small single-family house. Equipment and special features: - Open and bright living and dining area with chimney - Garden with privacy - Large community pool with seating area and outdoor shower - Storage space in built-in wardrobes - Sun terrace Become curious? Then we look forward to your inquiry and will show you the apartment with pleasure during a viewing.Bottmingen municipality - location, schools, and shopping facilities Bottmingen convinces with its attractive location in the immediate vicinity of the city of Basel. The municipality combines a quiet, green living environment with the advantages of an excellent connection to the urban center. Bottmingen offers an excellent infrastructure for daily needs. Various shopping facilities such as supermarkets, bakeries, and other service providers are easily accessible and ensure a comfortable local supply. The municipality is also well-positioned in the field of education: kindergartens, primary and secondary schools are located within the municipality or in the immediate vicinity and can be reached quickly and safely. This makes Bottmingen a very attractive place to live, especially for families.

Travel time
-
1 / 21
CHF 2,125,000.–
5.5 rooms141m² living space
Pfaffenrainstrasse 40, 4103 Bottmingen

Living in the "Beletage" - 5.5-room apartment with all comforts!

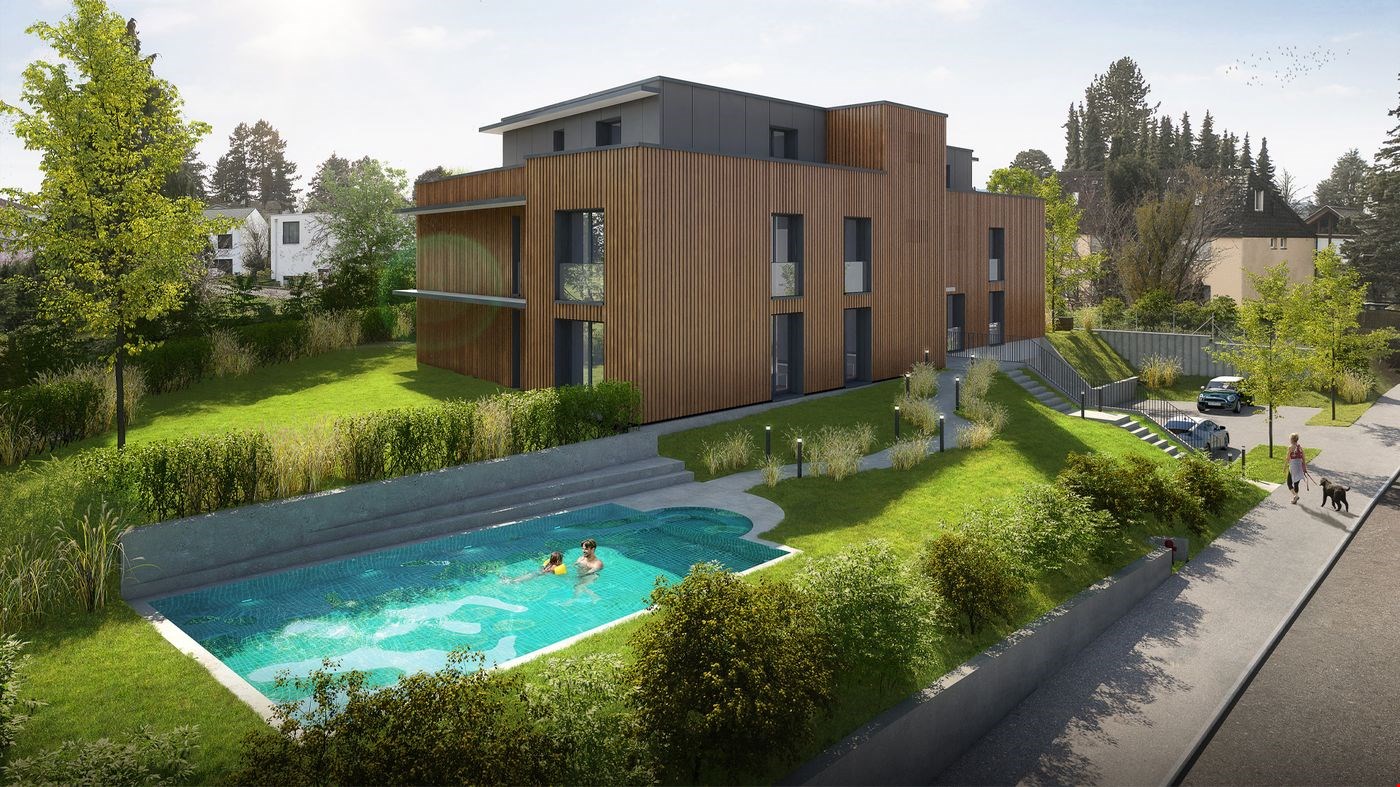
Welcome to the "the five roses" development in Bottmingen.We are creating an exclusive new home for you with all the comforts. This special gem consists of only 5 apartments and offers privacy at the highest level. Whether you choose the attic apartment - our two garden apartments (« Garden Paradises ») or the two apartments on the Beletage (1st floor) - each apartment has its own special charm - just like five beautiful roses.About the project: We are building a 5-family house in solid construction with a car garage. A special plus is the large pool, which is exclusively available to the residents of the property. An elevator ensures that you can reach every floor without barriers.Here are the most important facts about this apartment at a glance:Rooms: 5.5 with winter garden (another room layout is possible)Area: 141 m2Balcony: large covered balcony (adjacent to the winter garden)Parent's bedroom with en-suite bathroom (a real « parent's paradise »)Large living/dining area with open kitchenThree further bedrooms, another bathroom, a guest toilet and a retreat complete the room offer of the apartment. Additionally, there is a basement room that belongs to the apartment. The purchase of an additional storage room in the basement is possible.Optional parking spaces are available in the car garage for your vehicles. (Connection for electric cars possible.)So that this apartment also becomes « your home », you determine the interior design. We have provided generous budgets for all positions that do not leave many wishes open.You will be accompanied in the design by our experienced team, which is at your side with advice and support.Construction start end of 2026, completion around mid-2028.We are available to provide further information at any time and look forward to your contact!Your HG Lassak with the ACAMA team

Travel time
-
1 / 11
CHF 1,750,000.–
4.5 rooms137m² living space
Fuchshaggraben 7, 4102 Binningen

Modern semi-detached house with private garden share in popular residential area in Bottmingen

The property, which was built just a few years ago by the architects Stich & Oswald, consists of two semi-detached houses and a building with five exclusive condominiums. It is a successful example of modern, ecological, and high-quality construction. The residential units in high ownership standards were realized in a wood-concrete composite system and certified according to Minergie P. An 8,000-liter rainwater tank supplies toilets and garden irrigation, while a photovoltaic system and smart energy management further reduce ongoing ancillary costs. This makes the house perfectly equipped for the future - pleasantly cool even on hot summer days and largely independent of rising energy costs.At a glance: • New building 2023, MINERGIE P certified • Semi-detached house with approx. 137 sqm living space - private garden seat plus 2 roof terraces (east + west) • Home office/studio with separate toilet • Popular residential area with good public transport connections (tram/bus) to Kronenplatz, Basel City, SBB station, and EuroAirport • Family-friendly neighborhood - kindergarten/schools within walking distance • Modern, high-quality interior design (including BULTHAUP kitchen) • Sustainable energy supply, low ancillary costs (solar/water heat pump for heating + cooling and photovoltaics) • Comfort ventilation for a pleasant room climate all year round • Excellent sound insulation for quiet living • Fiber optic connection, smart home control • Charging station for electric vehicles • etc.

Travel time
-
1 / 11
CHF 1,725,000.–
4.5 rooms109m² living space
Pfaffenrainstrasse 40, 4103 Bottmingen

Living in the "Beletage" - 4.5-room apartment with all comforts!

Welcome to the "the five roses" development in Bottmingen.We are creating an exclusive new home for you with all the comforts. This special gem consists of only 5 apartments and offers privacy at the highest level. Whether you choose the attic apartment - our two garden apartments (« Garden paradises ») or the two apartments in the Beletage (1st floor) - each apartment has its own special charm - just like five beautiful roses.About the project: We are building a 5-family house in solid construction with a car garage. A special plus is the large pool, which is exclusively available to the residents of the property. An elevator ensures that you can reach every floor barrier-free.Here are the most important facts about this apartment at a glance:Rooms: 4.5 with winter garden (another room layout is possible)Area: 109 m2Balcony: large covered balcony (adjacent to the winter garden)Parent's bedroom with en-suite bathroom (a real « parent's paradise »)Large living/dining area with open kitchenTwo more bedrooms, another bathroom, and a retreat complete the apartment's room offer. Additionally, there is a basement room that belongs to the apartment. The purchase of an additional storage room in the basement is possible.Optional parking spaces are available in the car garage for your vehicles. (Connection for electric cars possible.)So that this apartment also becomes « your home », you determine the interior design. We have provided generous budgets for all positions that leave little to be desired.You will be accompanied in the design by our experienced team, which is at your side with advice and support.Construction start: end of 2026, completion around mid-2028.We are available to provide further information at any time and look forward to your contact!Your HG Lassak with the ACAMA team

Travel time
-
1 / 13
CHF 1,500,000.–
3.5 rooms80m² living space
4103 Bottmingen

MIT LIEBE ZUM DETAIL | EINMALIGE GELEGENHEIT AUF DEM BRUDERHOLZ

An erhöhter Lage, eingebettet in eines der begehrtesten Villenquartiere, erfüllt das Bruderholz den Anspruch an exklusive Wohnqualität kompromisslos. Einkaufsmöglichkeiten, Schulen, der öffentliche Verkehr sowie das Stadtzentrum von Basel befinden sich in kurzer Distanz. Zahlreiche Rad- und Wanderwege sorgen für einen hohen Freizeit- und Erholungswert.Die unverwechselbare Handschrift der making spaces ag in Zusammenarbeit mit den renommierten f.a.b. architekten macht diese aussergewöhnliche Eigentumswohnung zu einem architektonischen Unikat. Hochwertigste Materialien, eine kompromisslose Materialisierung sowie eine bis ins kleinste Detail durchdachte Raumgestaltung schaffen ein Wohnambiente von zeitloser Eleganz. Die exklusive Küche mit grosszügiger Kochinsel bildet das Herzstück des lichtdurchfluteten Wohn- und Essbereichs und öffnet sich zur herrschaftlichen Weitsicht über Bottmingen und die umliegende Landschaft. Der grosszügige Masterbereich mit begehbarer Ankleide und Bad en Suite, zahlreiche massgefertigte Einbauschränke sowie das ressourcenschonende Heizsystem mit Free Cooling unterstreichen den kompromisslosen Qualitätsanspruch dieser einzigartigen Liegenschaft.Ein besonderes Highlight bildet der rund 28 m² grosse Hobbyraum mit eigenem Badezimmer. Dieser erweitert die Wohnung auf raffinierte Weise und eröffnet vielseitige Nutzungsmöglichkeiten - sei es als Homeoffice, Fitnessbereich, Gästebereich oder privater Rückzugsort.Abgerundet wird dieses exklusive Angebot durch einen Autoeinstellplatz mit Stromanschluss, einen gemeinschaftlichen Veloraum sowie - ergänzend zum privaten Waschturm in der Wohnung - eine gemeinschaftliche Waschküche. • Exzellente Lage auf dem begehrten Bruderholz • Architektonisches Unikat • Imposanter Baukörper mit zeitloser Architektur • Herrschaftliche Weitsicht • Mit viel Liebe zum Detail geplant und realisiert • Exklusive Küche mit grosszügiger Kochinsel • Raffiniert integrierter Hobbyraum mit eigenem Badezimmer • Masterbereich mit begehbarer Ankleide und Bad en Suite • zweites Badezimmer mit Dusche und Waschturm • Hochwertige Materialisierung auf höchstem Niveau • Ressourcenschonendes Heizsystem mit Free Cooling • Diverse massgefertigte Einbauschränke • 1 Autoeinstellplatz mit Stromanschluss zzgl. CHF 50`000 Nestled in an elevated position within one of the most sought-after villa districts, Bruderholz offers an uncompromising standard of exclusive living. Shopping facilities, schools, public transport and the city centre are all within easy reach, while numerous cycling and walking trails provide excellent recreational opportunities.The unmistakable signature of making spaces ag, in collaboration with the renowned f.a.b. architekten, transforms this exceptional condominium into a true architectural masterpiece. Premium materials, uncompromising craftsmanship and a meticulously considered layout create a living environment of timeless elegance. The exclusive kitchen with its spacious island forms the heart of the light-filled living and dining area, opening onto magnificent panoramic views over Bottmingen and the surrounding landscape. The generous master suite with a walk-in wardrobe and en-suite bathroom, numerous bespoke built-in cabinets, together with the energy-efficient heating system featuring free cooling, further emphasise the uncompromising quality of this unique property.A particular highlight is the approximately 28 m² hobby room with its own bathroom. This cleverly extends the living space and offers exceptional flexibility, whether as a home office, fitness studio, guest suite or private retreat.Completing this exclusive offering are one indoor parking space with an electrical connection, a communal bicycle storage room and, in addition to the private washer and dryer within the apartment, a communal laundry room. • Prime...
1 / 10
CHF 1,970,000.–
4.5 rooms109m² living space
Pfaffenrainstrasse 40, 4103 Bottmingen

Exclusive garden paradise in Bottmingen - 4.5-room apartment with all comforts!

Welcome to the "the five roses" development in Bottmingen.We are creating for you an exclusive new home with all the comforts. This special gem consists of only 5 apartments and offers privacy at the highest level. Whether you choose the attic apartment - our two garden apartments ("garden paradises") or the two apartments on the upper floor (1st floor) - each apartment has its own special charm.About the project: We are building a 5-family house in solid construction with a car garage. A special plus is the large pool, which is exclusively available to the residents of the property. An elevator ensures that you can reach every floor barrier-free.Here are the most important facts about this apartment at a glance:Rooms: 4.5 with winter garden (another room layout is possible)Area: 109 m2Terrace: large covered terrace with own garden share (302m2 ! - exclusive use by the owner of the apartment)Parent's bedroom with en-suite bathroom (a real "parent's paradise")Large living/dining area with open kitchenTwo further bedrooms, another bathroom, and a retreat complete the apartment's room offer. Additionally, there is a basement room that belongs to the apartment. The purchase of an additional storage room in the basement is possible.For your vehicles, optional parking spaces are available in the car garage. (Connection for electric cars possible.)So that this apartment also becomes "your home", you determine the interior design. We have provided generous budgets for all positions that leave little to be desired.You will be accompanied in the design by our experienced team, which is at your side with advice and support.Construction start end of 2026, completion around mid-2028.We are available to provide further information at any time and look forward to your contact!Your HG Lassak with the ACAMA team
Travel time
-
1 / 9
CHF 3,590,000.–
4.5 rooms146m² living space
Pfaffenrainstrasse 40, 4103 Bottmingen

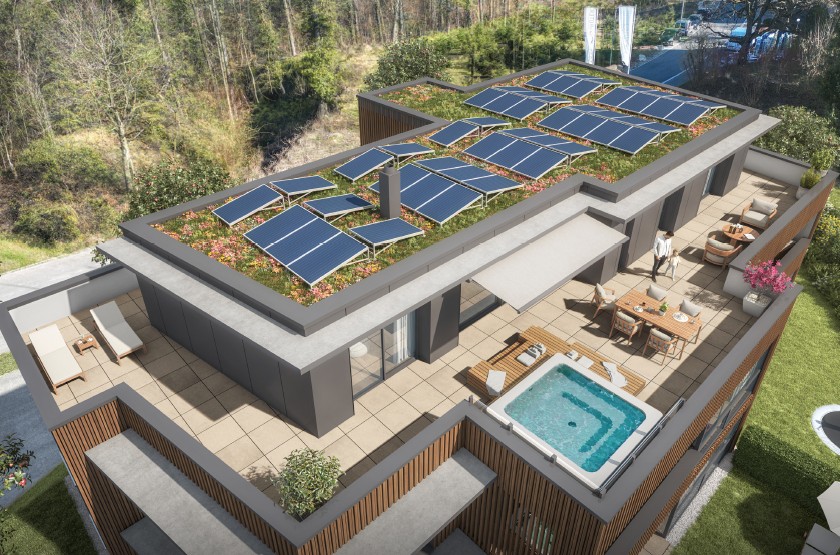
The special gem: Unique attic apartment in Bottmingen!

Welcome to the "the five roses" development in Bottmingen.We are creating an exclusive new home for you with all the comforts. This special gem consists of only 5 apartments and therefore offers privacy at the highest level. Whether you decide on the attic apartment - our two garden apartments ("garden paradises") or the two apartments on the raised ground floor (1st floor) - each apartment has its own special charm.About the project: We are building a 5-family house in solid construction with a car parking hall. A special plus is the large pool, which is exclusively available to the residents of the property. A lift ensures that you can reach every floor barrier-free.Here are the most important facts about this apartment at a glance:Rooms: 4.5 with a huge 191m2-large terraceArea: 146 m2Parent's bedroom with en-suite bathroomLarge living/dining area with open kitchenTwo more bedrooms, another bathroom, and a retreat complete the room offer of the apartment. Additionally, there is a basement room that belongs to the apartment. The purchase of an additional storage room in the basement is possible.Optional parking spaces are available in the car parking hall for your vehicles. (Connection for electric cars possible.)So that this apartment also becomes "your home", you determine the interior design. We have provided generous budgets for all positions that do not leave many wishes open.You will be accompanied in the design by our experienced team, which is at your side with advice and support.Adjustments to the floor plan are still possible while maintaining the window layout. We would be happy to check if your wishes can be implemented.The construction start is planned for the end of 2026. Completion is expected in mid-2028.We are available to provide further information at any time and look forward to your contact!Your HG Lassak with the ACAMA team

Travel time
-

Suggested properties for you based on search results