6 results - Property for buy in Bubendorf

1 / 6
CHF 660,000.–
3 rooms104m² living space
4416 Bubendorf

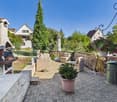
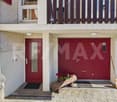
Single-family house with historic charm and potential

In the heart of Bubendorf, this partially renovated single-family house from 1800 presents itself on a 530 m² large plot. The property combines the special character of a historic residential house with a beautiful garden, versatile secondary areas, and a central location with short distances.In 2009, the house was partially renovated. This included the renewal of the kitchen, bathrooms, windows, doors, and floors, as well as work on the surroundings. At the same time, there is further potential for targeted modernizations and individual living ideas. The room offer is spread over three floors. On the ground floor, the kitchen and living room form the cozy living center, supplemented by a bathroom with shower/WC. On the upper floor, there is an exceptionally spacious bedroom and another bathroom with bathtub/WC. The attic offers an additional mansard room and further areas that can be used as secondary and storage space. Various secondary rooms provide additional space for household, hobby, and storage. The property is heated with electric storage heaters.A special plus is the outdoor area: The 530 m² large plot in the core zone offers a beautiful surroundings with a garden seating area, a pleasant retreat in the middle of the village. A covered parking space is available for the car.The location is also convincing:Schools, kindergarten, public transport, and shopping facilities are easily accessible on foot. At the same time, the natural surroundings of Bubendorf offer numerous opportunities for leisure and relaxation.A home for buyers who appreciate historic charm, recognize potential, and want to realize their own living ideas in a central location in the heart of Bubendorf.Location description:Bubendorf is one of the attractive residential communities in the Basel region and combines a natural environment with a very good infrastructure and short distances to Liestal and Basel. Surrounded by meadows, forests, and the picturesque landscape of the Basel Jura, the municipality offers a high quality of living and housing.Families in particular benefit from a good educational offer with kindergartens and primary schools directly in the village. Secondary schools and the gymnasium are located in the nearby Liestal. A diverse club life as well as numerous walking, hiking, and cycling paths offer attractive opportunities for leisure and relaxation.The daily needs are also well catered for. Various shopping facilities, restaurants, local trade and service businesses, as well as medical basic care offers are located directly in Bubendorf. The nearby Liestal complements the offer with numerous other shopping, educational, and leisure opportunities.Bubendorf also has a very good transport connection. Bus lines 70 and 71 provide regular connections to Liestal and the surrounding municipalities. From Liestal train station, there are direct train connections to Basel as well as good connections in the direction of Olten, Bern, and Zurich. The important regional centers are also easily accessible by car thanks to the proximity to the A2.Bubendorf combines village quality of life, family-friendly infrastructure, and a lot of nature with the proximity to Liestal and Basel, ideal prerequisites for all those who want to live quietly and close to nature without sacrificing a good connection.

1 / 6
CHF 1,650,000.–
8.5 rooms234m² living space
4416 Bubendorf

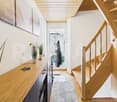
Spacious single-family home with separate apartment

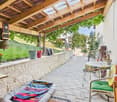
Lots of space for family, generations, and living ideasThis detached single-family home in a central and attractive residential area in Bubendorf offers much more than classic family living. A spacious 5½-room main house, a separate 3-room apartment, a 1,106 m² large plot, and three garage spaces create exceptionally versatile living and usage possibilities.The house, built in 2001, presents itself in modern architecture and extends over a total of four floors. The property is well-maintained, but the kitchen, bathrooms, and interior design are mostly in their original state. This offers the interesting opportunity to modernize the house step by step and adapt it to your own living ideas.Spacious living on two floorsThe 5½-room main house is located on the 1st upper and attic floors. The heart of the house is the open kitchen, living, and dining area with approximately 58 m². The spacious rooms create a lot of space for shared living and social hours. Directly adjacent is one of the highlights of the property: the approximately 50 m² large and well-sunny terrace. It extends the living area outdoors during the warmer months and offers enough space for lounging, dining, plants, and individual design ideas. A sunshade provides pleasant shade if needed. An additional room and shower/WC complete this living level. On the attic floor, there are more spacious rooms available, which can be flexibly used as bedrooms, children's rooms, guest rooms, or home offices. A spacious bathroom with bathtub, shower, and WC, as well as a practical storage room, complement the room offer.Separate 3-room apartmentA special added value is located on the ground floor. The independent 3-room apartment has an open living, dining, and kitchen area with approximately 46 m², two bedrooms, and a bathroom. This opens up various possibilities: living for multiple generations under one roof, a separate area for adult children or relatives, space for guests, or a separate rental. This flexibility makes the property particularly interesting, especially with regard to future life situations. On this floor, there is also a laundry room, the building services, and further practical ancillary areas.1,106 m² plot and plenty of space around the houseThe outdoor area also convinces with its generosity. The 1,106 m² large plot in a slight slope offers a lot of space and freedom around the house. The still available building potential also provides additional scope for future ideas and developments.The property is also generous when it comes to parking: a double garage and a separate single garage are available in the basement. An additional outdoor parking space complements the offer.Central living and short distances to enjoyThe location in the heart of Bubendorf combines high everyday suitability with pleasant living quality. Schools, public transport, and various shopping facilities are easily accessible on foot. At the same time, recreational areas and the Baselbieter landscape are in the immediate vicinity.A property with plenty of space and just as many possibilities - ideal for families, multi-generational living, or buyers who want to combine spacious living with a separate residential unit and an exceptionally large plot.Location description:Bubendorf is one of the attractive residential communities in Baselbiet and combines a natural environment with a very good infrastructure and short distances to Liestal and Basel. Surrounded by meadows, forests, and the charming landscape of the Baselbieter Jura, the municipality offers a high quality of life and living.Families, in particular, benefit from a good educational offer with kindergartens and primary schools directly in the
1 / 6
CHF 1,275,000.–
10 rooms217m² living space
4416 Bubendorf

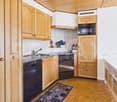
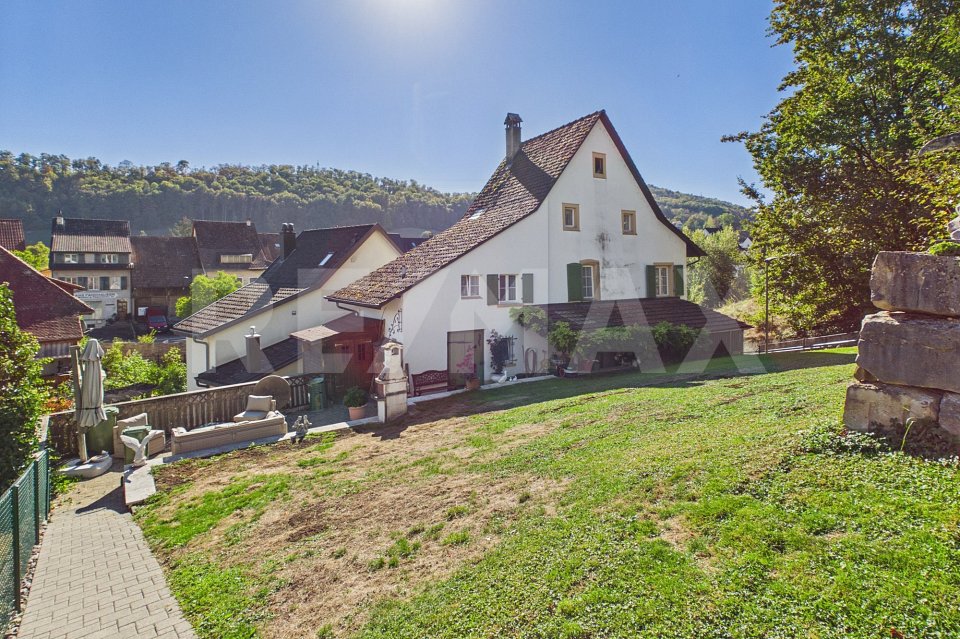
Attractive multi-family house with three residential units

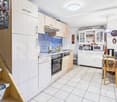
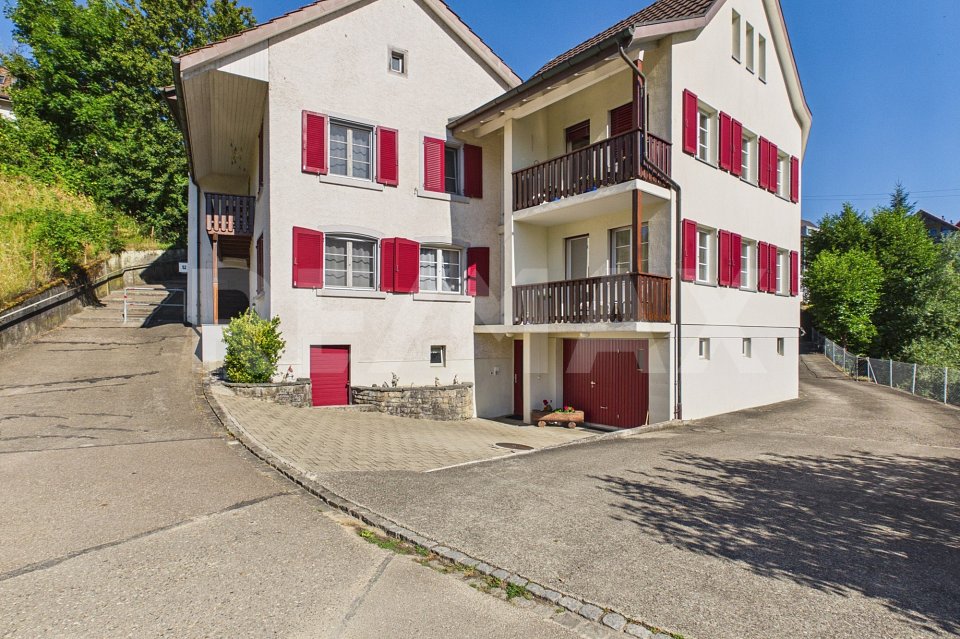
Investing in a central location in BubendorfIn a central and yet attractive location in the heart of Bubendorf, this well-maintained and fully rented multi-family house with three independent residential units presents itself. The combination of charming old building, two apartments built in 1993, and excellent infrastructure makes the property an interesting opportunity for investors, multi-generational families, or owner-occupiers with rental intentions.The property conveys a well-maintained and well-kept overall impression. Thought-out floor plans, bright living rooms, and versatile usage possibilities offer good prerequisites for long-term living quality and sustainable rentability.The heart of the property is the spacious 3+1-room apartment in the original old building. On approximately 92 m² of living space, spread over three floors, it combines the special character of a classic residential house with a versatile range of rooms. A balcony, a terrace, a large, partially converted attic room, and practical auxiliary rooms complement this residential unit.In the 1993 annex, there are two more well-maintained 3½-room apartments with approximately 58 m² and 69 m² of living space. Both convince with functional floor plans, bright living areas, and their own balcony. Due to their attractive size, they are suitable for both sustainable rental and as living space for different generations under one roof.A spacious all-purpose room on the ground floor is available for communal use by all residents and offers additional space for hobbies, leisure, or storage. Each apartment also has its own cellar compartment. Parking spaces can be rented externally if needed.The location is also convincing: shopping facilities, kindergarten, schools, and the bus stop are within walking distance. The good connection to the regional transport network also enables short journeys to Liestal, Basel, and the surrounding municipalities.An interesting property with character, three separate residential units, and versatile usage possibilities in a location that convinces both for residents and from the perspective of long-term rental.Bubendorf /BL Family-friendly living between nature and urban proximityThe municipality of Bubendorf is one of the most popular residential areas in the upper Basel region. Embedded between gentle hills, meadows, and forests, it combines natural living with excellent infrastructure and short distances to the cantonal capital Liestal and the economic region of Basel. The village offers a pleasant living atmosphere, characterized by single-family homes, plenty of green space, and high quality of life. Whether families, working people, or those seeking rest - Bubendorf convinces with its manageable size, active village life, and the ideal combination of recreation, leisure, and urban proximity.Facts & FiguresMunicipality in the canton of Basel-LandschaftApproximately 4650 inhabitants (as of January 2026)Municipal area: 10.80 km²Recreation areas with hiking, walking, and cycling trails directly in front of the doorDiverse club life with sports, culture, and leisure activities for allAttractive location between the Jura and Basel with high recreational and relaxation valueSchools & EducationBubendorf offers an attractive educational program and is particularly popular with families.Several kindergartens in the villagePrimary school BubendorfSecondary school in the school district with the neighboring municipalitiesGymnasium Liestal can be reached in a few minutesVocational schools and further education institutions in Liestal and BaselThanks to the short distances, children and young people benefit from a safe and well-developed educational offer.Shopping & CommerceEverything for daily needs is in the immediate vicinity.Shopping facilities in the village, Coop, Aldi, Migros, LandiBakery and other local

1 / 13
CHF 1,250,000.–
17 rooms430m² living space
Hauptstrasse 87, 89 und 89a, 4416 Bubendorf

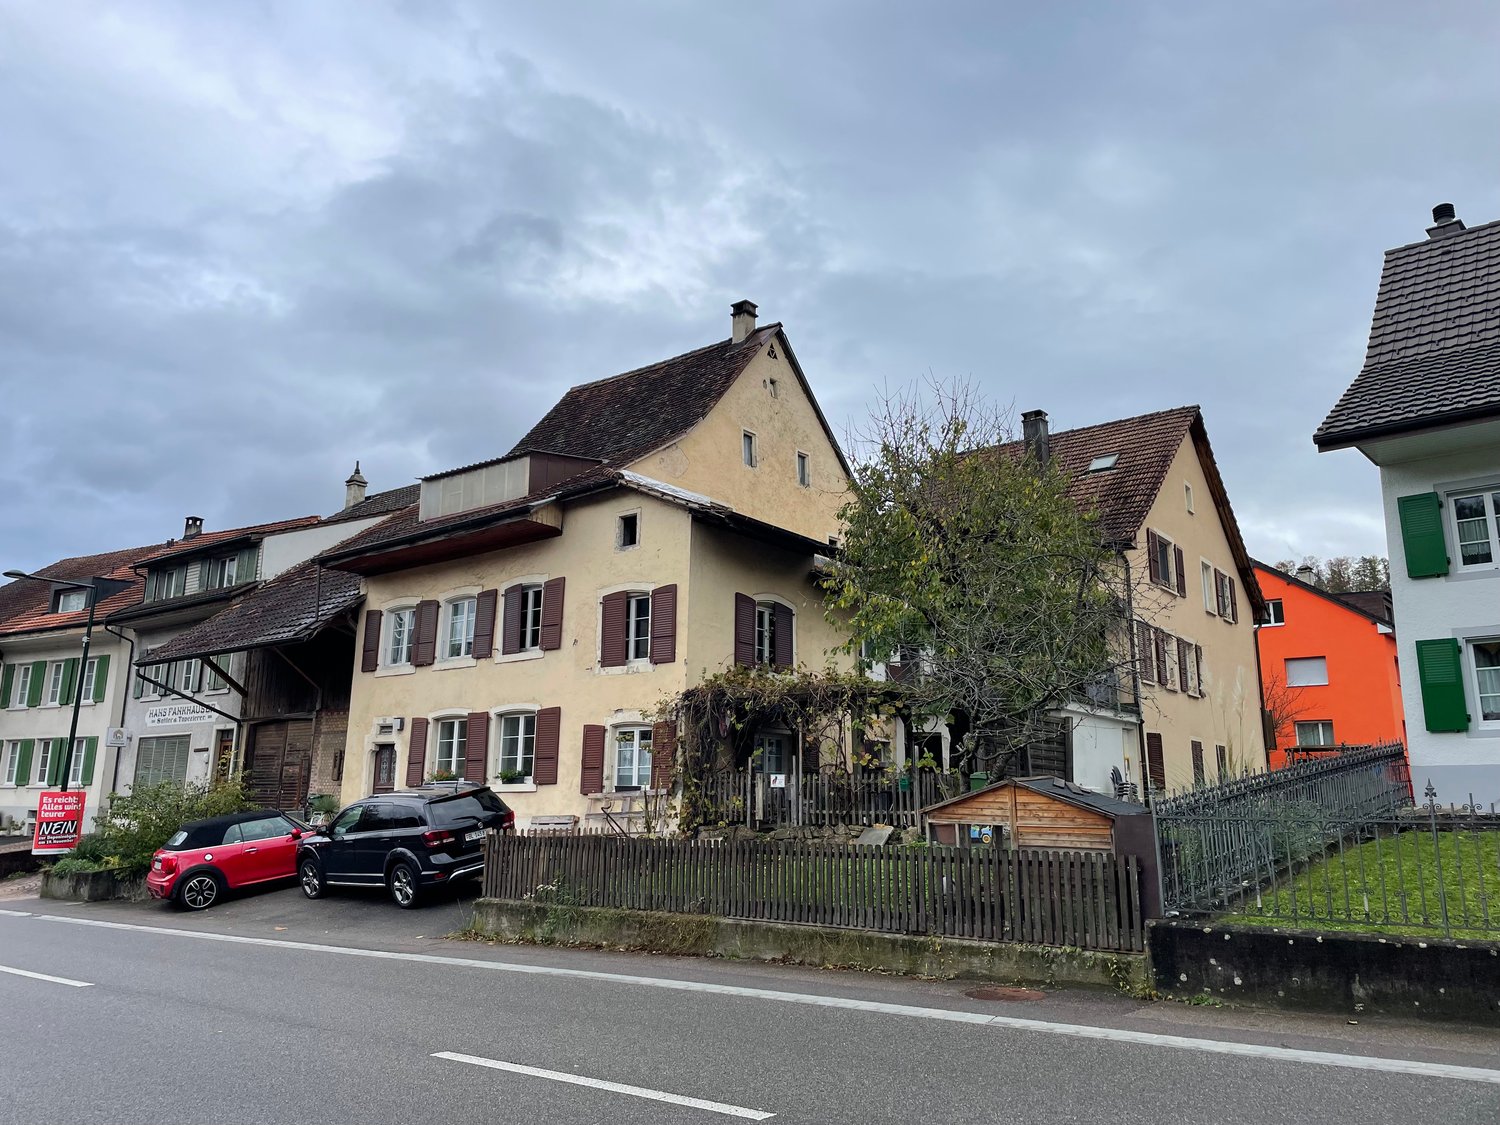
Interesting real estate ensemble in the core zone

Discover this unique piece of history in the heart of Bubendorf! This magnificent farmhouse from 1800 combines the charm of bygone times with modern comfort and can offer you an exceptional living experience.With its impressive size, diverse usage possibilities, and excellent location, it is ideal for people who value space, character, and comfort. The combination of old building substance and modern equipment makes this property a true gem in Bubendorf.The residential house and barn are interesting for renovation and expansion with apartments for lovers of buildings with the charm of the past.Excerpt from the cantonal monument preservation's short report: The ensemble, which is set back from the street today, consists of various building bodies that have emerged over the centuries. The residential house still stands out today due to its elaborately designed street facade: The main entrance is framed by a carefully hewn shoulder-arched gate, supplemented by a central skylight.... The striking design of the main entrance is documented in the Basel region in isolated buildings and can indicate a construction date in the 16th century....House No. 87 This property is the economic part, consisting of barn and former stable area with the above-mentioned, two-story open space, and offers a large room with several levels, both diverse usage possibilities, such as storage, manufacturing, commercial use, etc., as well as potential for realizing own perspectives or expansions (clarifications necessary).House No. 89 The residential house is structured as follows: UG: vaulted cellar EG: apartment, consisting of living room with tile stove, 1 room with small anteroom (east), kitchen, room (south), bathroom, terrace, and garden access 1st floor: 4 rooms, bathroom, kitchen with washing area, Reduit, balcony with winter garden 2nd floor: unsanitized floor, possibility for installing an apartment Attic: lower and upper attic with cold roofHouse No. 89A This property was built as a single-family house behind the old residential house and is accessible via the Bündtenstrasse (parallel street to the main street). It benefits from two built-in garages on the ground floor, including storage spaces in front and an additional storage space next to the house entrance.

Travel time
-
1 / 12
CHF 1,195,000.–
5.5 rooms170m² living space
Hauptstrasse 102B, 4416 Bubendorf

Spacious living with a view of the green

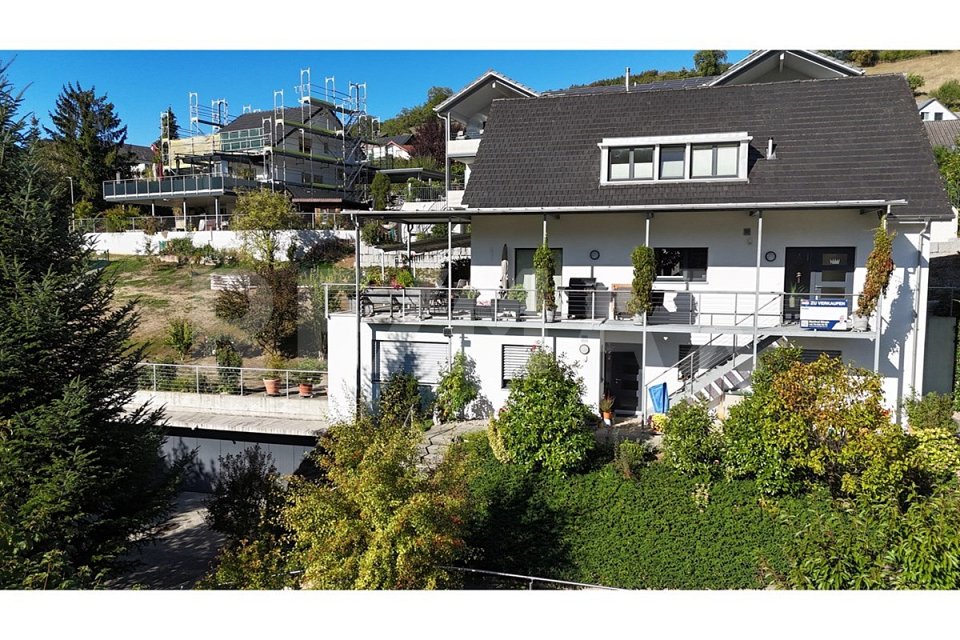
Generosity, comfort, and plenty of space for different living situations characterize this special home. Bright rooms and a well-thought-out layout create an open living feel with enough retreat possibilities. A real meeting point is the modern, timeless kitchen. Here, cooking, storytelling, and enjoying together - for two, with family or with guests - takes place. The open connection to the living and dining area creates a pleasant atmosphere. The division of the maisonette over two living levels offers a lot of flexibility. Whether family, home office, guest room, or personal retreat - the rooms can be used in a variety of ways. Three wet cells also provide comfort and privacy in everyday life. Two balconies and the view of the green create beautiful retreats and round off the living feel. A home with a lot of space, flexibility, and high living quality.Now enjoy the highlights of this attractive offer: - High-quality and harmonious construction- Modern, timeless kitchen- Two balconies with a view of the green- Spacious upper floor with separate balcony- 3 wet cells: 1 × bathtub/shower, 2 × shower/WC- Laundry room with washing machine and dryer- 1x parking space à CHF 35'000.--- Party cellar for shared use (approx. 50 people)- and much more...Location: Those who like to live close to nature and still want to be well connected will find a very pleasant combination in Bubendorf. The Hintere Frenke flows nearby and its gentle rustling gives the surroundings a special atmosphere.The green surroundings invite you to come home and unwind. At the same time, Liestal and Basel remain easily accessible - ideal for all those who appreciate nature and tranquility without wanting to sacrifice good accessibility.As your competent contact for any questions about this property, we are of course always available for you.If you would like to view more properties, please visit us at www.ardesco.ch.

Travel time
-
1 / 11
CHF 1,380,000.–
5.5 rooms160m² living space
4416 Bubendorf

Modern single-family house with high-quality finishes - near Bubendorf

Near Bubendorf in Ziefen, this detached, newly built 5.5-room single-family house combines timeless architecture, first-class materials, and modern technology to create a home that meets the highest standards. Here you will experience living comfort that delights and an ambiance that makes every day special.Already when entering, a feeling of generosity and elegance unfolds. Light-flooded rooms, clear lines, and a harmonious design create an atmosphere of calmness, style, and coziness. The open kitchen, living, and dining area forms the heart of the house - a place for enjoyable moments with family and friends as well as for relaxed hours in private surroundings.The high-quality kitchen convinces with noble materials, modern design, and well-thought-out functionality. It becomes the meeting point of everyday life and the center of sociable evenings. All living rooms are designed with great attention to detail and reflect a building quality that is focused on durability, comfort, and aesthetics. Key facts in brief: 5.5-room single-family house with approx. 160m2 living space - approx. 190m2 usable spaceHeat pump, underfloor heatingThe heat pump could also be used for cooling in summer, it just needs an additional module to activate the cooling function. This saves a lot of money for air conditioningCarport (at the house entrance) and various outdoor parking spacesWi-Fi 6 throughout the entire house (one access point per floor), supplemented by a private server for maximum performance.All rooms have integrated dual LAN connectionsFiber optic internetMotorized entrance doors on the ground and lower floors with comfortable, keyless access via badge, code, or smartphoneSound-reducing bedroom and office doors with integrated planetary seals for maximum peace and privacyThe basement is fully equipped with underfloor heating and also offers a spacious room with a daylight window (full development to 5.5 rooms)A separate room with soundproofed door - ideal as a music room, studio, or retreatPhotovoltaic pre-equipment on the roof and carport for a future-oriented energy supplyHas this modern and high-quality equipped home caught your interest? I would be happy to introduce you to this special property in person and look forward to your valued contact.

Suggested properties for you based on search results